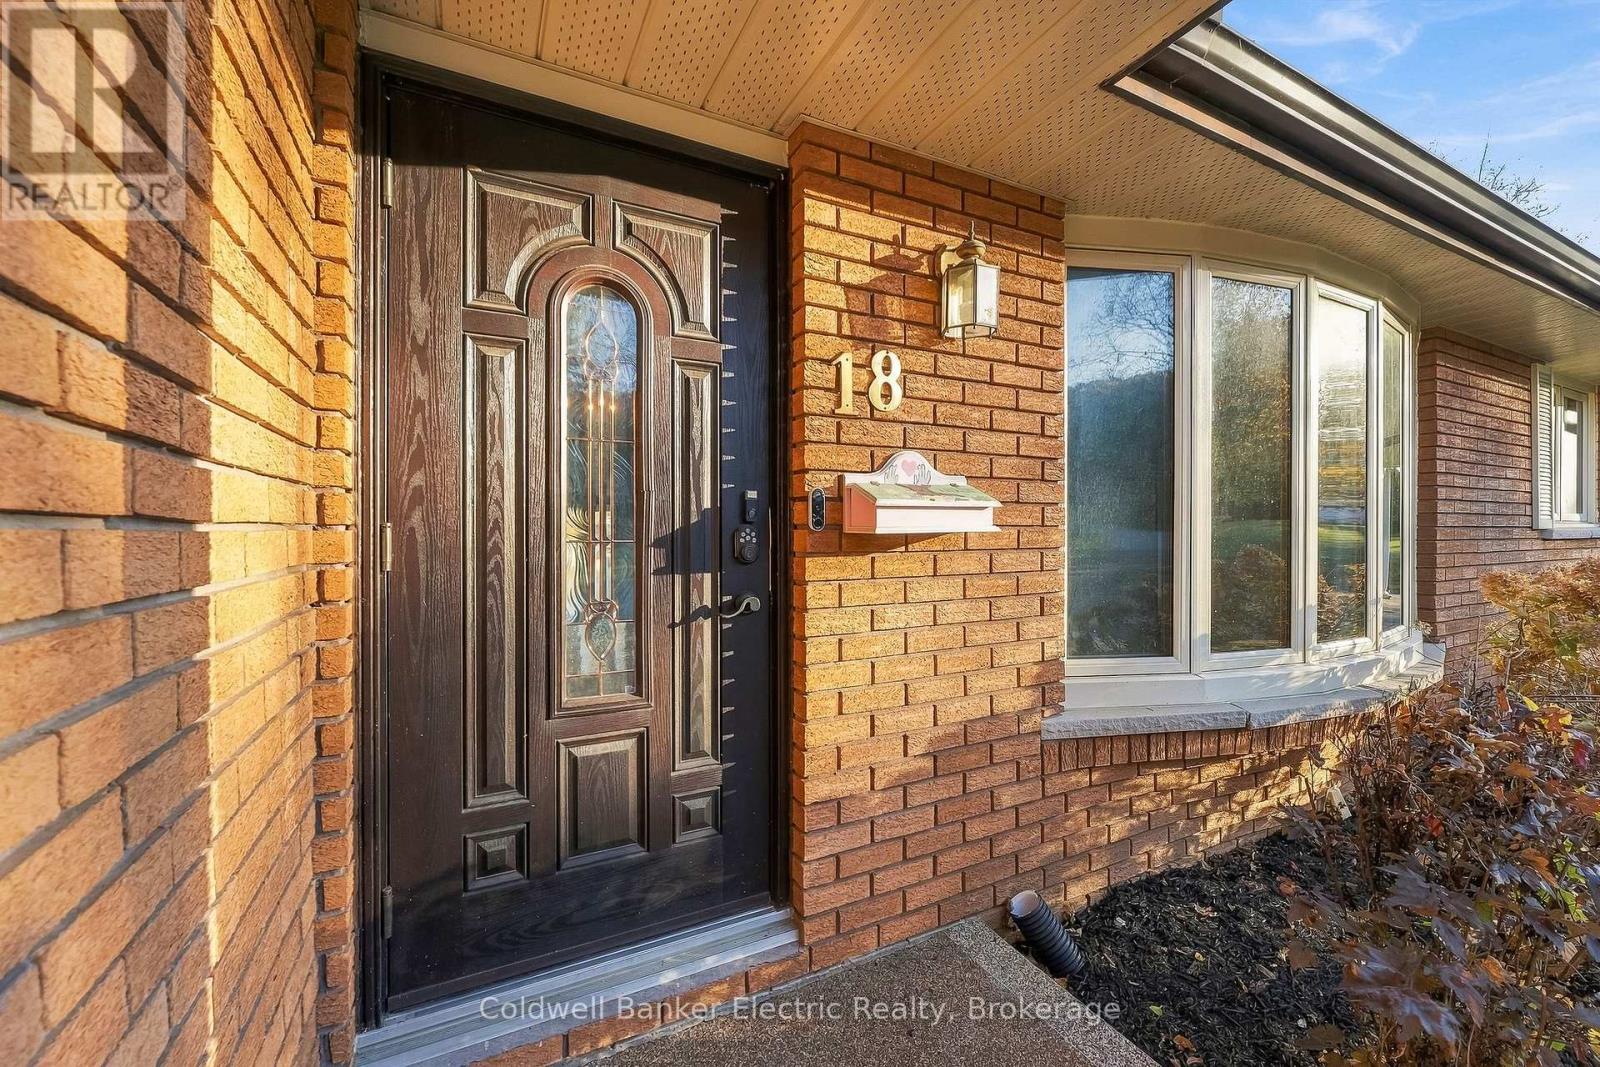
18 Rosecliff Court Trent Hills, Ontario N1S 5B4
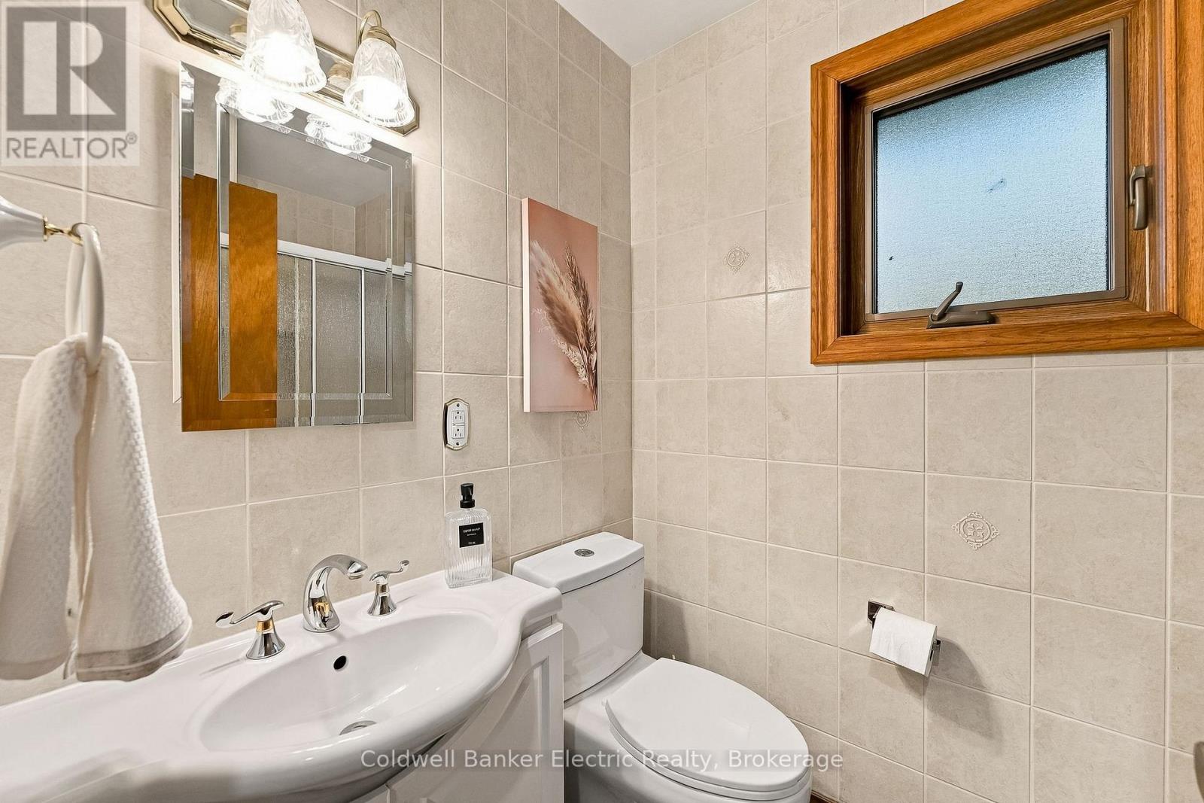
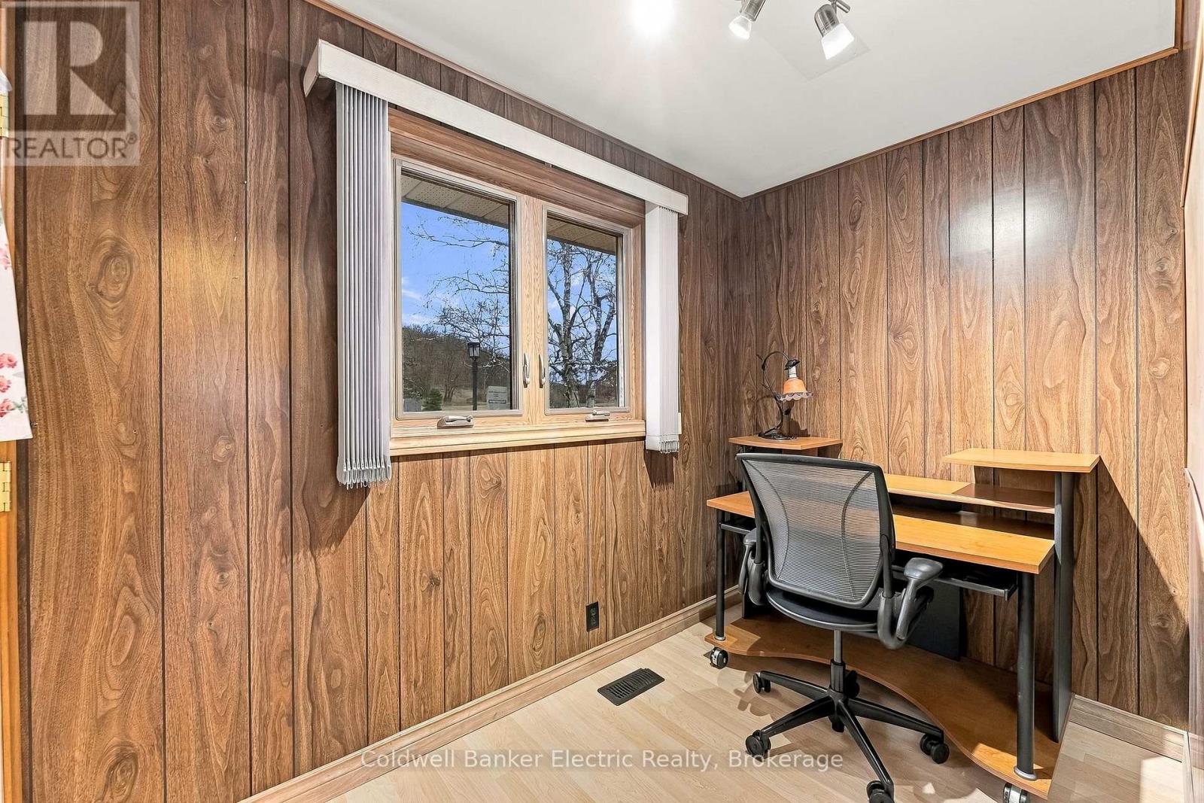
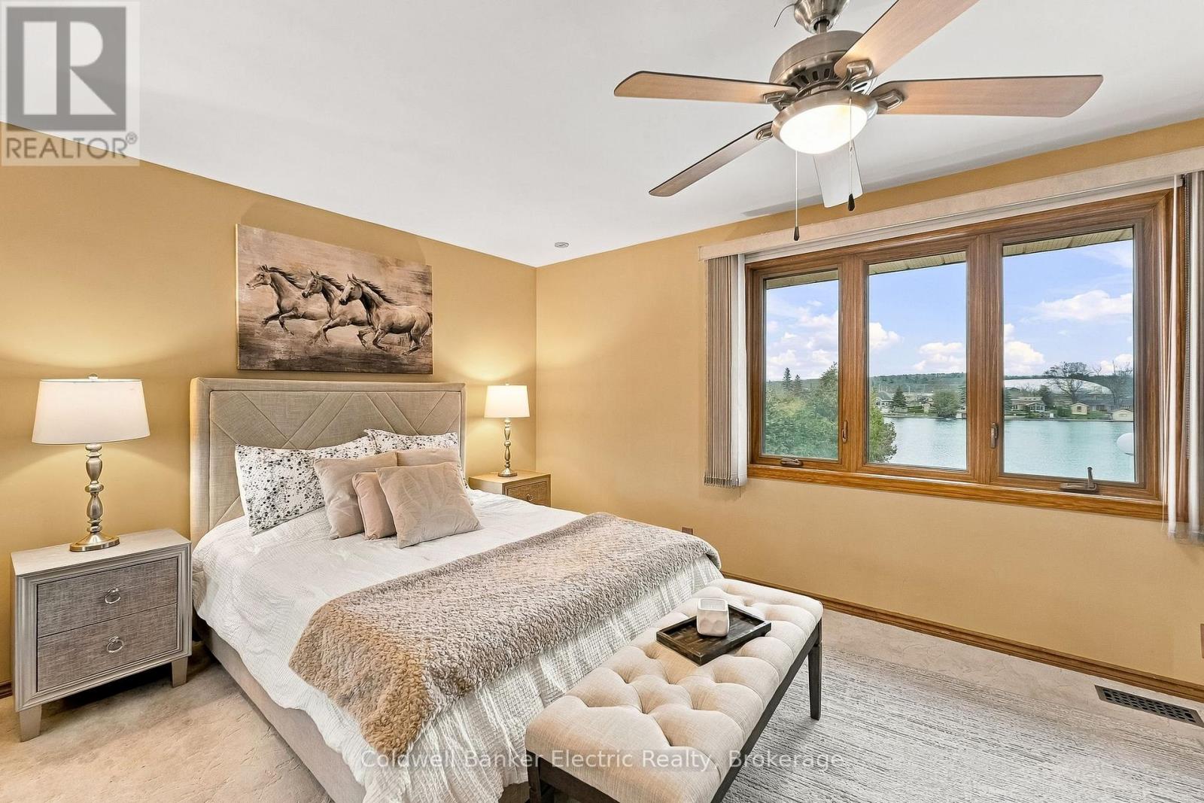
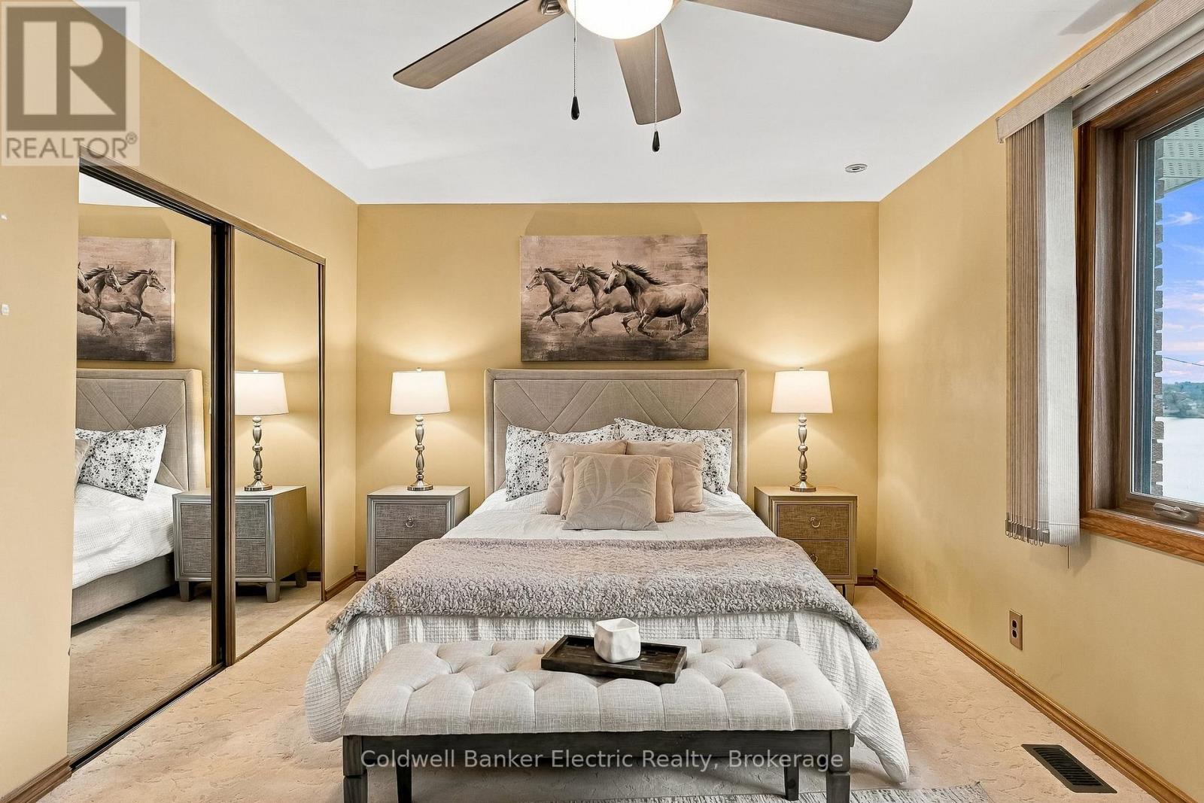

$999,900
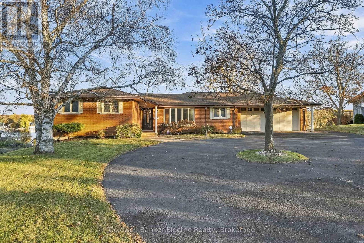
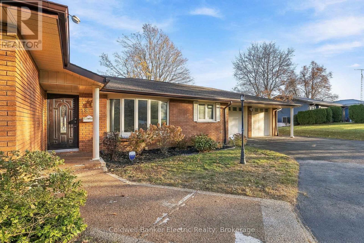
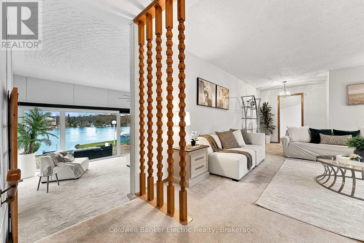
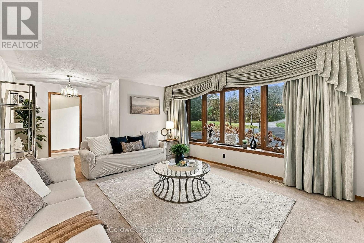
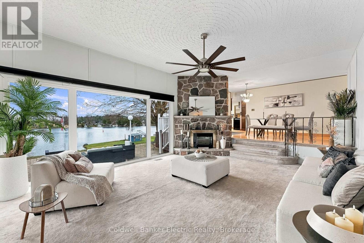
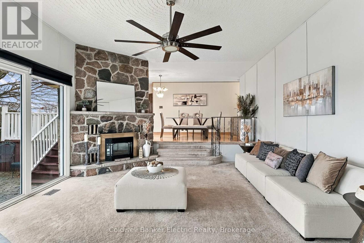
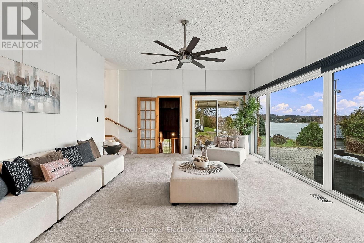
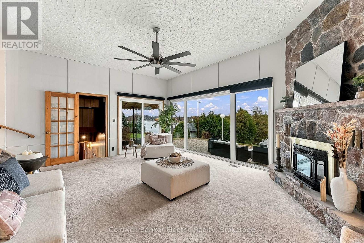
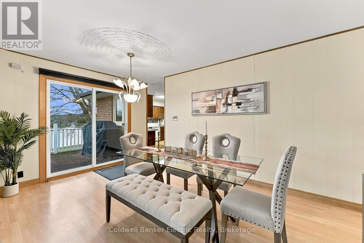
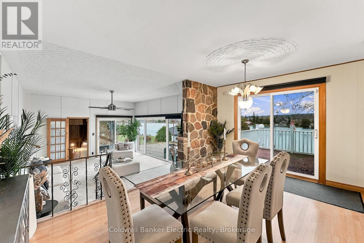
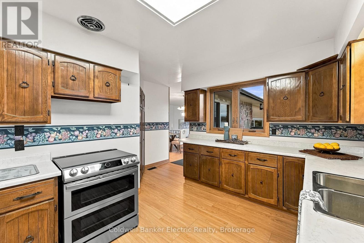
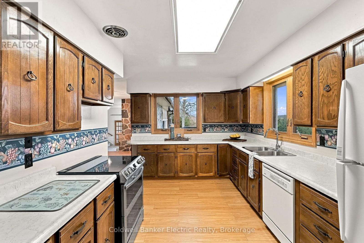
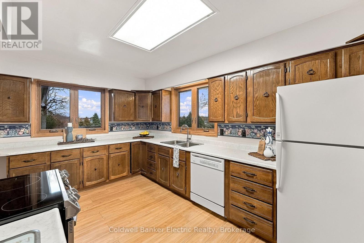
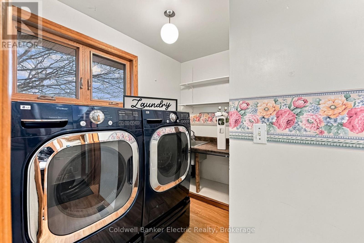
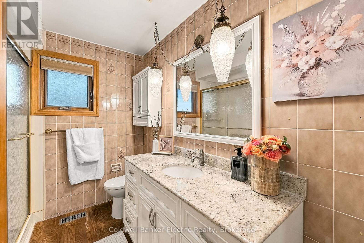
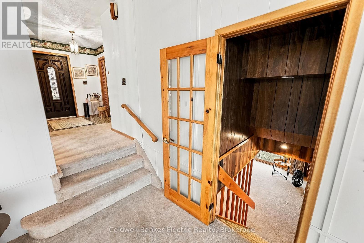
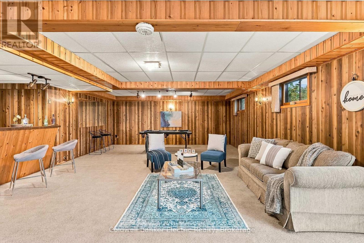
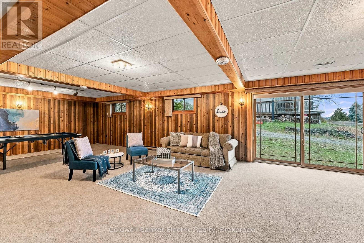
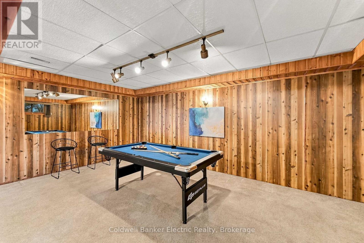
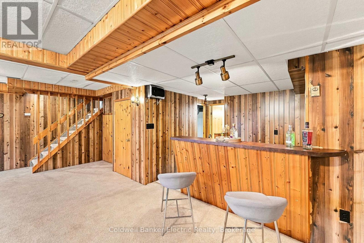
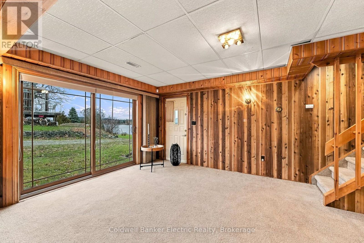
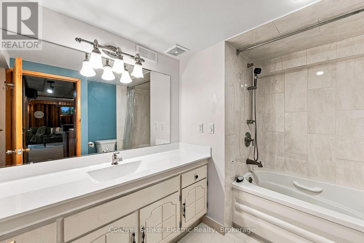
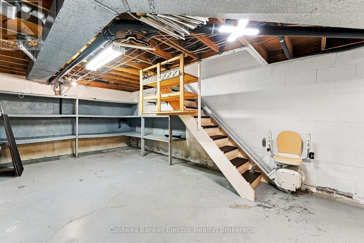
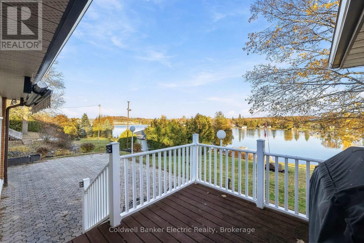
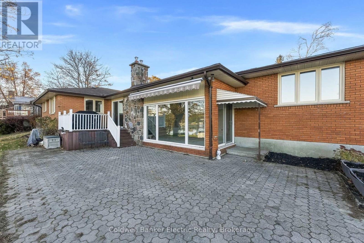
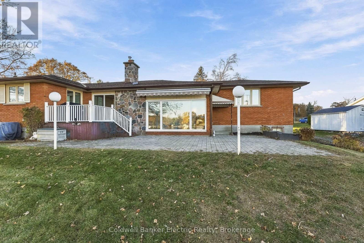
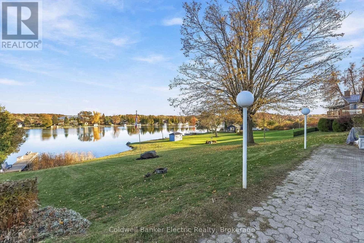
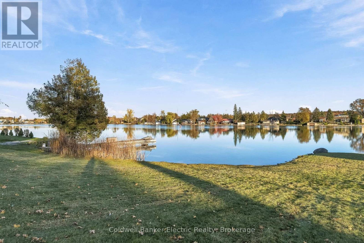
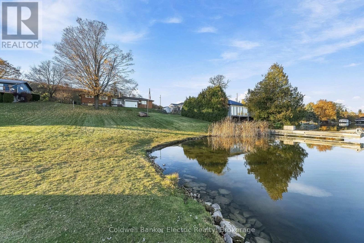
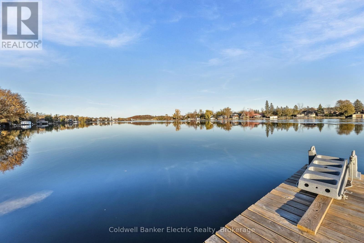
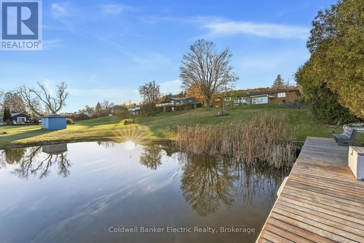
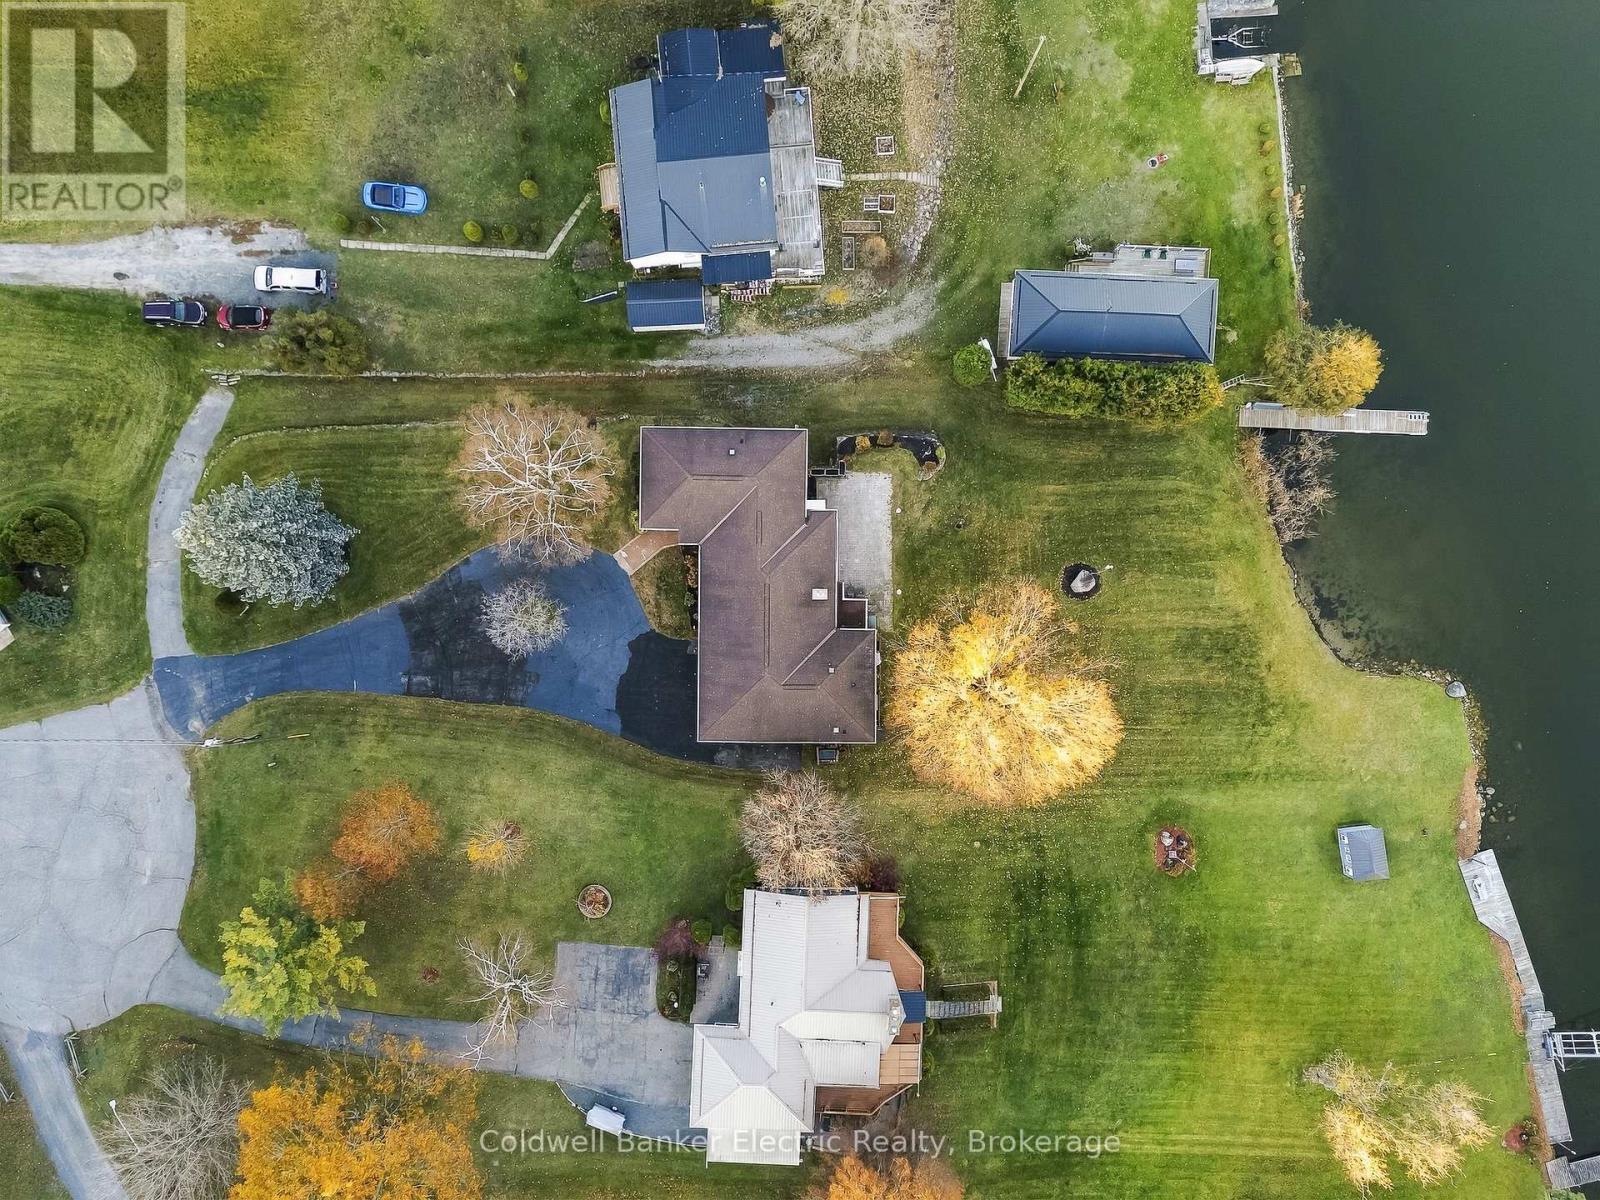
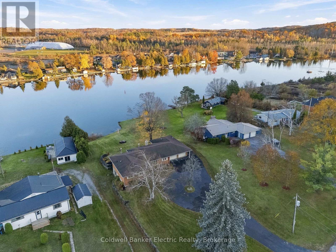
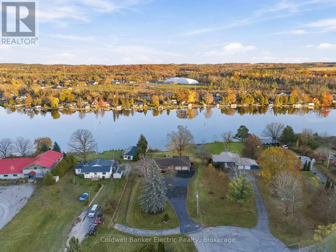
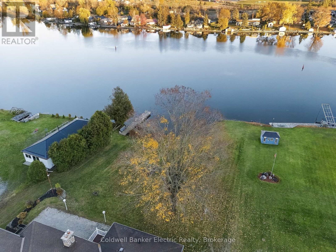
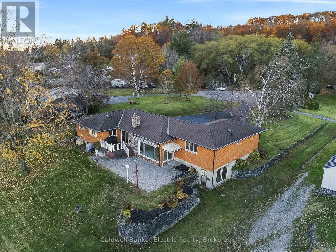
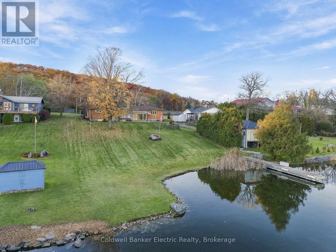
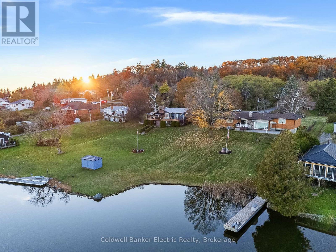
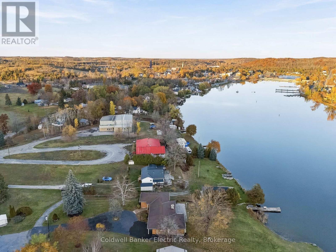
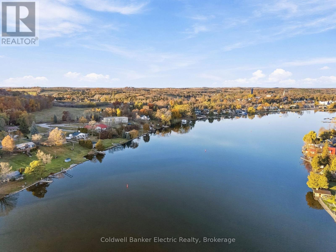
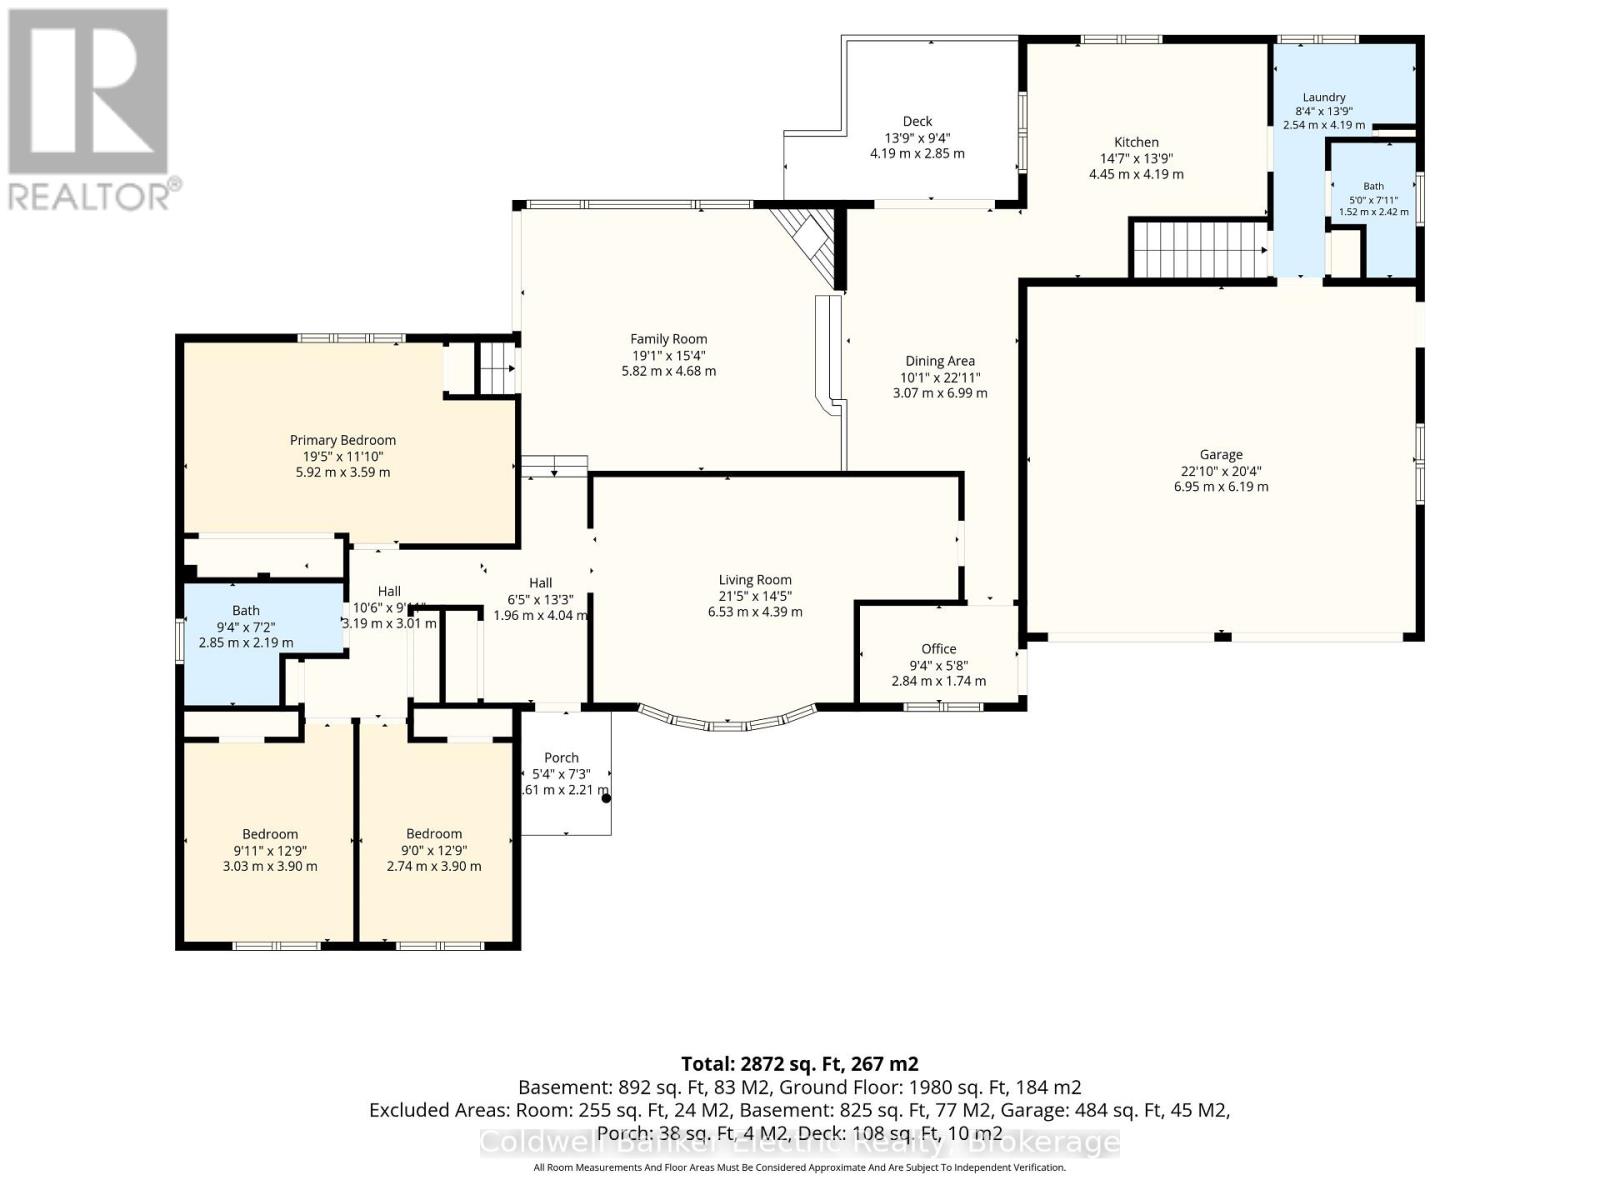
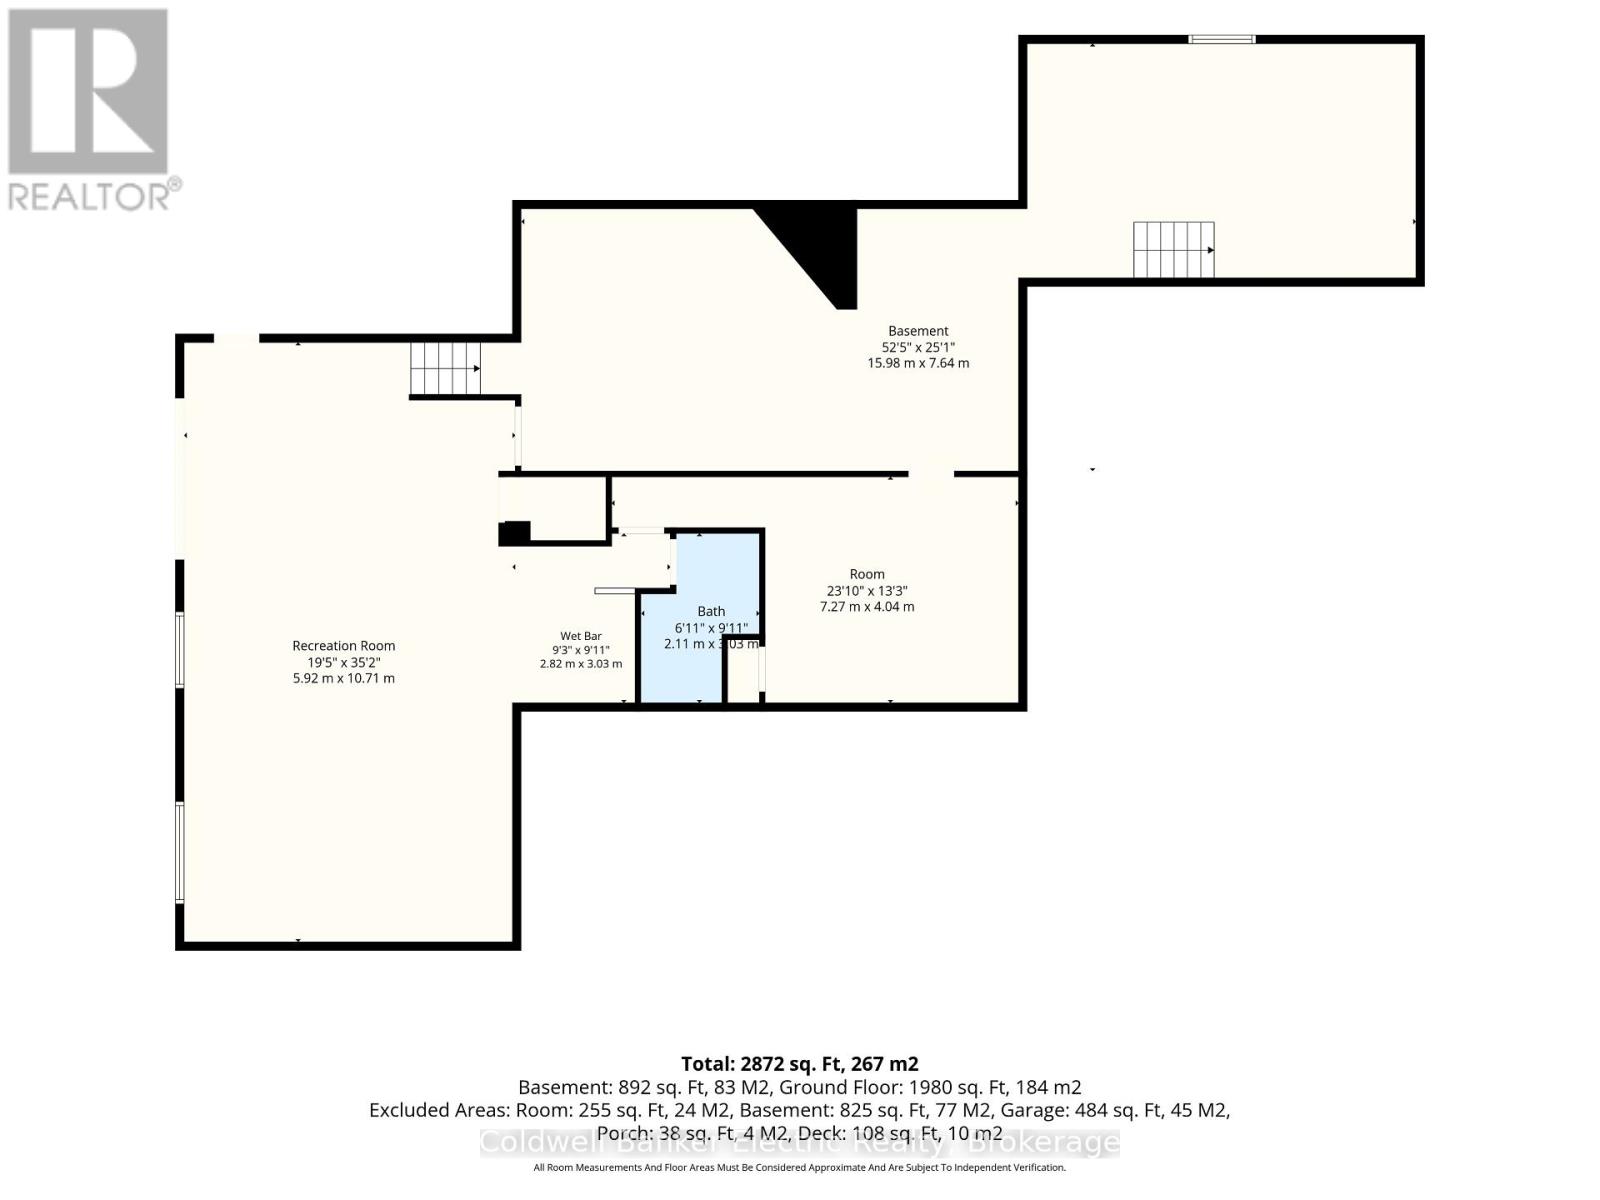
5 THINGS YOU'LL LOVE ABOUT THIS HOME! 1) THE WATERFRONT - Direct-access frontage on the Trent River, part of the Trent-Severn Waterway, with your own dock, calm, shallow water made for a pontoon boat, and wide-open east-facing views that catch the morning sun. 2) THE SETTING - An all-brick bungalow tucked at the end of a quiet private cul-de-sac on nearly an acre, with a circular drive, mature trees, and an interlock patio overlooking a lawn that slopes gently to the shoreline. 3) THE GREAT ROOM - Walls of windows frame the water, a stone gas fireplace anchors the space, and walkouts from both the great room and the dining room lead to the deck, ready for morning coffee and evenings on the river. 4) ONE-FLOOR LIVING - A main-floor primary bedroom with water views and a large closet, main-floor laundry with access to the garage, a bright kitchen with skylight and pantry, a home office, and a stair lift to the lower level. 5) THE WALKOUT LOWER LEVEL - A warm pine-panelled rec room with a wet bar, built-in speakers and room for the pool table, a fully renovated bathroom, and a walkout to the yard, perfect for family, guests or the grandkids. Add a heated double garage with workbenches and a whole-home Generac for peace of mind, all within walking distance of the Hastings marina, shops and the Field House. (id:58073)
Property Details
| MLS® Number | X14176684 |
| Property Type | Single Family |
| Community Name | Hastings |
| Amenities Near By | Marina |
| Communication Type | High Speed Internet |
| Equipment Type | Air Conditioner, Furnace |
| Features | Cul-de-sac |
| Parking Space Total | 12 |
| Rental Equipment Type | Air Conditioner, Furnace |
| Structure | Deck, Patio(s), Shed, Dock |
| View Type | Lake View, River View, View Of Water, Direct Water View |
| Water Front Name | Trent River |
| Water Front Type | Waterfront On River |
Building
| Bathroom Total | 3 |
| Bedrooms Above Ground | 3 |
| Bedrooms Total | 3 |
| Age | 51 To 99 Years |
| Amenities | Fireplace(s) |
| Appliances | Barbeque, Central Vacuum, Water Heater, Blinds, Dishwasher, Dryer, Garage Door Opener, Range, Alarm System, Washer, Window Coverings, Refrigerator |
| Architectural Style | Bungalow |
| Basement Development | Finished |
| Basement Features | Walk Out, Separate Entrance |
| Basement Type | N/a (finished), Full, N/a |
| Construction Style Attachment | Detached |
| Cooling Type | Central Air Conditioning |
| Exterior Finish | Brick |
| Fire Protection | Smoke Detectors, Security System |
| Fireplace Present | Yes |
| Fireplace Total | 1 |
| Flooring Type | Carpeted, Concrete, Laminate |
| Foundation Type | Block |
| Heating Fuel | Natural Gas |
| Heating Type | Forced Air |
| Stories Total | 1 |
| Size Interior | 2,000 - 2,500 Sqft |
| Type | House |
| Utility Power | Generator |
| Utility Water | Municipal Water |
Parking
| Attached Garage | |
| Garage |
Land
| Access Type | Water Access, Year-round Access, Private Docking |
| Acreage | No |
| Land Amenities | Marina |
| Landscape Features | Landscaped |
| Sewer | Septic System |
| Size Depth | 365 Ft ,6 In |
| Size Frontage | 117 Ft |
| Size Irregular | 117 X 365.5 Ft |
| Size Total Text | 117 X 365.5 Ft|1/2 - 1.99 Acres |
| Surface Water | River/stream |
| Zoning Description | R1 |
Rooms
| Level | Type | Length | Width | Dimensions |
|---|---|---|---|---|
| Basement | Recreational, Games Room | 5.92 m | 10.71 m | 5.92 m x 10.71 m |
| Basement | Recreational, Games Room | 5.92 m | 10.71 m | 5.92 m x 10.71 m |
| Basement | Bathroom | 2.11 m | 3.03 m | 2.11 m x 3.03 m |
| Basement | Utility Room | 15.98 m | 7.64 m | 15.98 m x 7.64 m |
| Ground Level | Living Room | 6.53 m | 4.39 m | 6.53 m x 4.39 m |
| Ground Level | Bathroom | 1.52 m | 2.42 m | 1.52 m x 2.42 m |
| Ground Level | Family Room | 5.82 m | 4.68 m | 5.82 m x 4.68 m |
| Ground Level | Dining Room | 3.07 m | 6.99 m | 3.07 m x 6.99 m |
| Ground Level | Kitchen | 4.45 m | 4.19 m | 4.45 m x 4.19 m |
| Ground Level | Office | 2.84 m | 1.74 m | 2.84 m x 1.74 m |
| Ground Level | Primary Bedroom | 5.92 m | 3.59 m | 5.92 m x 3.59 m |
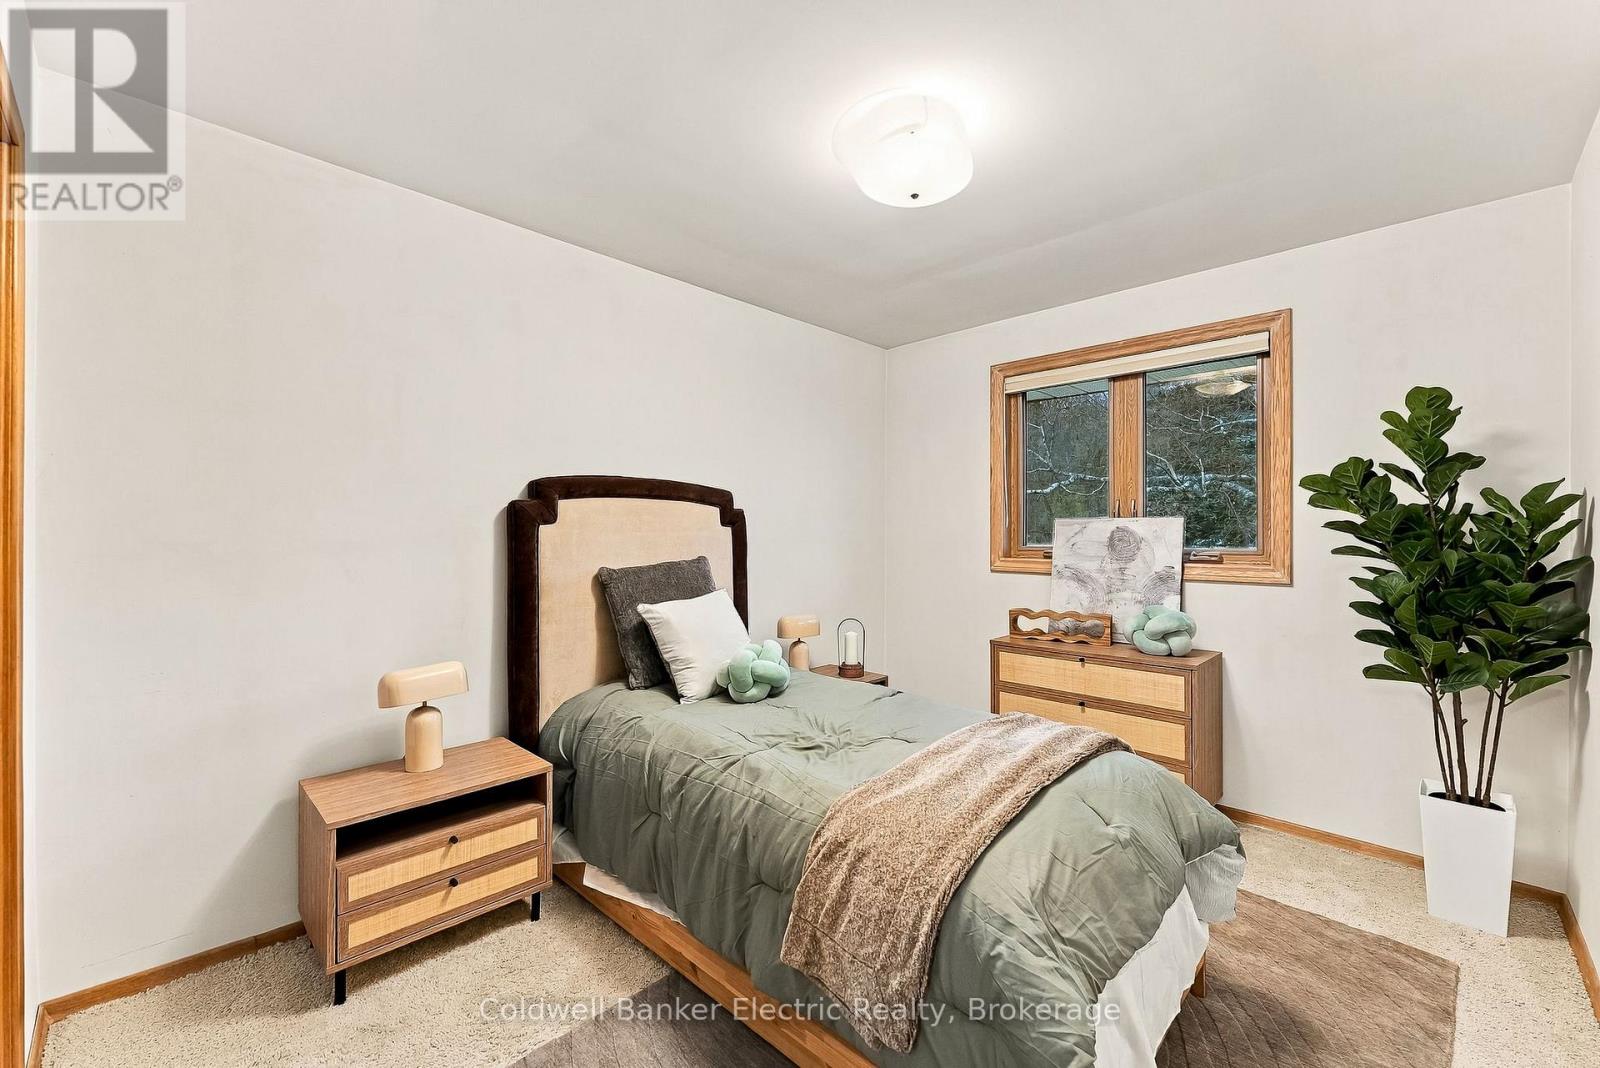
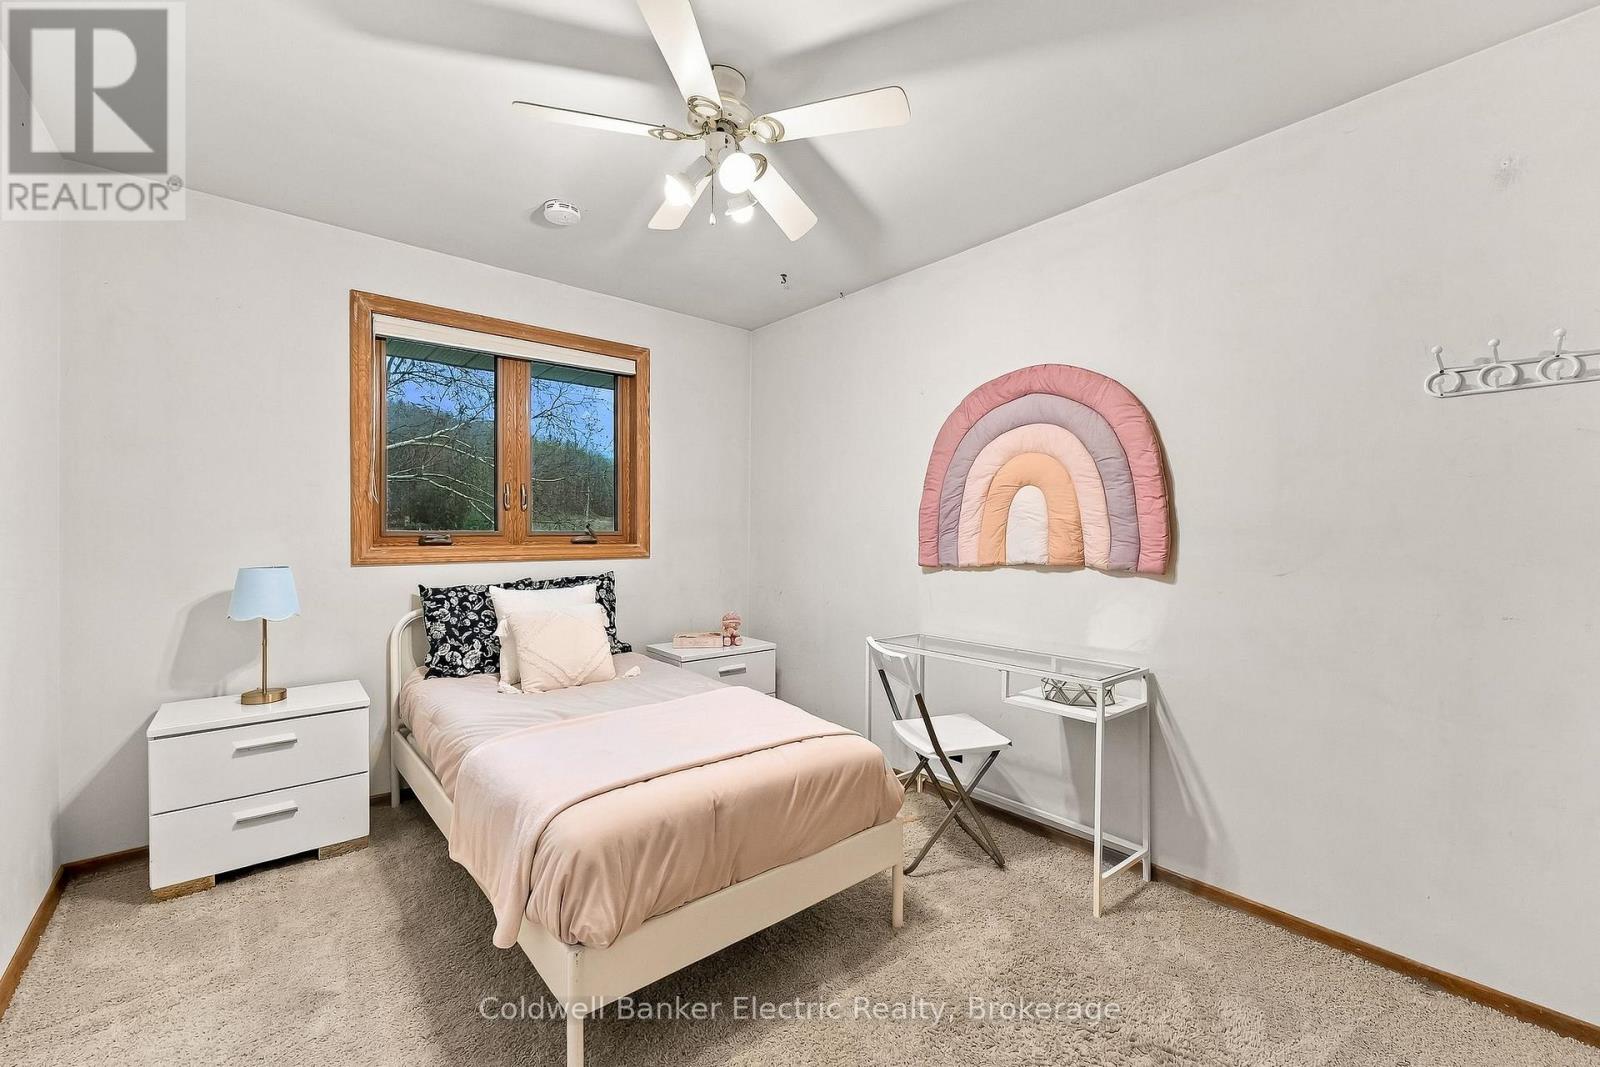
| Ground Level | Bedroom 2 | 3.03 m | 3.9 m | 3.03 m x 3.9 m |
| Ground Level | Bedroom 3 | 2.74 m | 3.9 m | 2.74 m x 3.9 m |
| Ground Level | Laundry Room | 2.54 m | 4.19 m | 2.54 m x 4.19 m |
| Ground Level | Bathroom | 2.85 m | 2.19 m | 2.85 m x 2.19 m |
Utilities
| Cable | Installed |
| Electricity | Installed |
| Electricity Connected | Connected |
| Natural Gas Available | Available |
| Water Available | At Lot Line |
| Wireless | Available |
| Telephone | Nearby |
https://www.realtor.ca/real-estate/30508993/18-rosecliff-court-trent-hills-hastings-hastings

The trademarks REALTOR®, REALTORS®, and the REALTOR® logo are controlled by The Canadian Real Estate Association (CREA) and identify real estate professionals who are members of CREA. The trademarks MLS®, Multiple Listing Service® and the associated logos are owned by The Canadian Real Estate Association (CREA) and identify the quality of services provided by real estate professionals who are members of CREA. The trademark DDF® is owned by The Canadian Real Estate Association (CREA) and identifies CREA's Data Distribution Facility (DDF®)
November 13 2026 01:19:38
Central Lakes Association of REALTORS®
Coldwell Banker Electric Realty