181 Montreal Street Kingston, Ontario K7K 3G3

$789,900
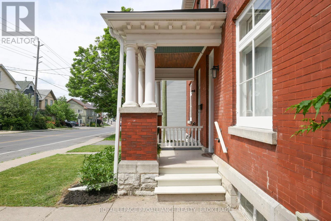
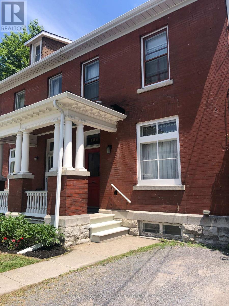
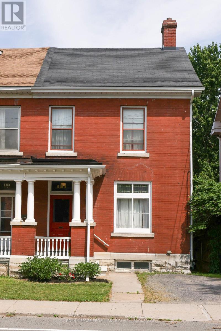
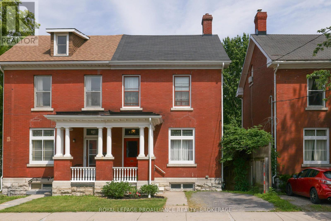
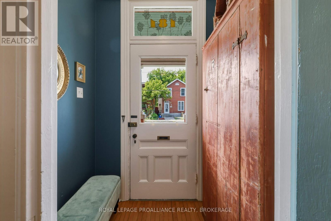
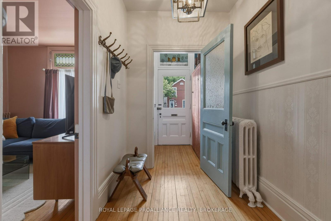
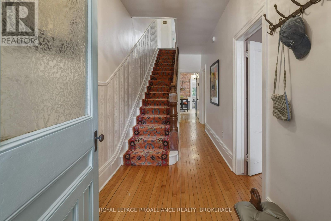
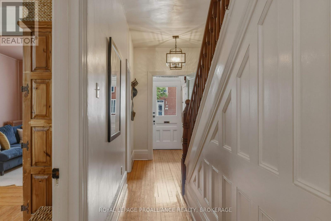
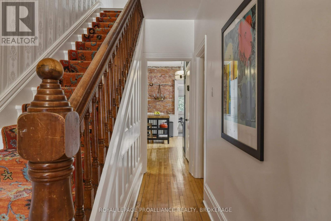
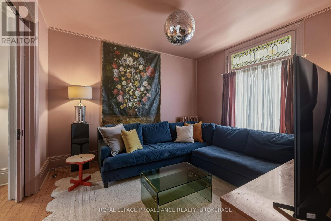
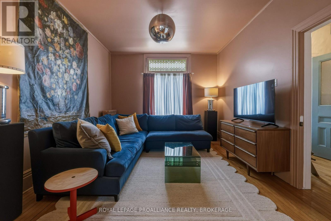
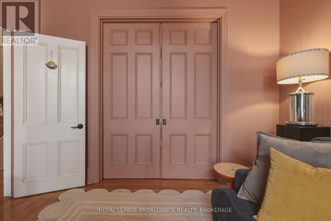
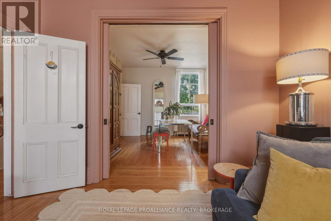
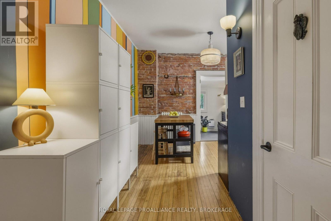
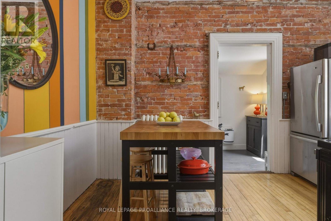
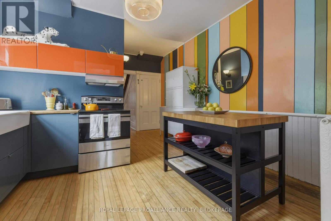
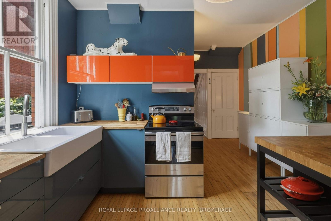
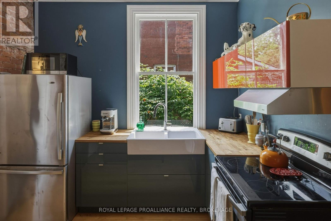
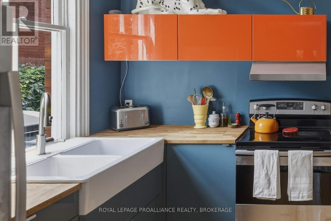
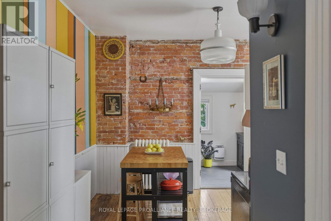
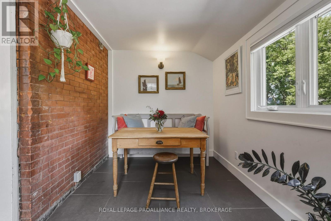
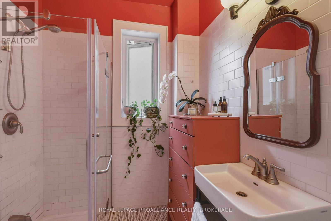
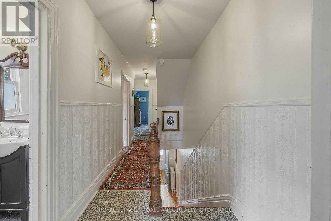
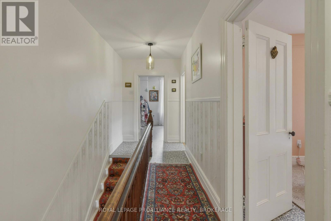
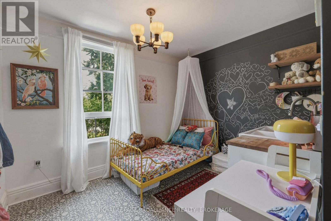
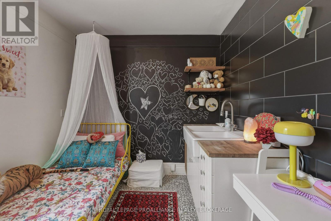
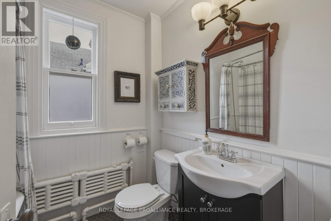
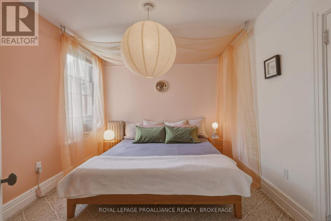
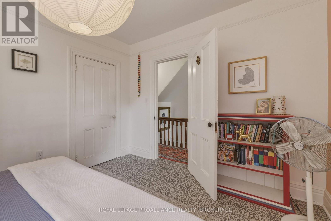
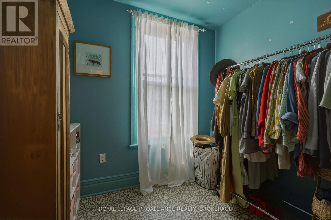
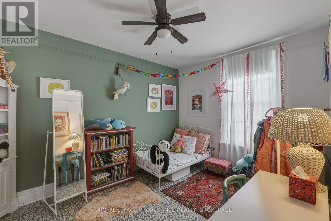
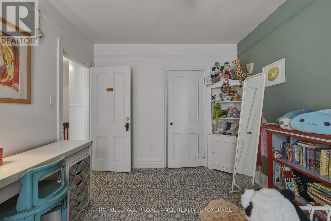
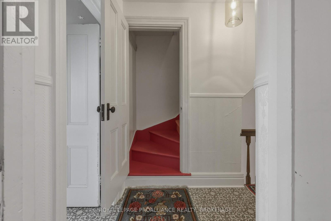
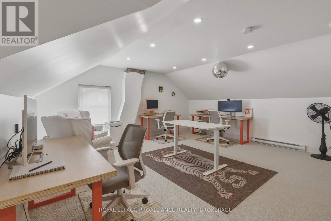
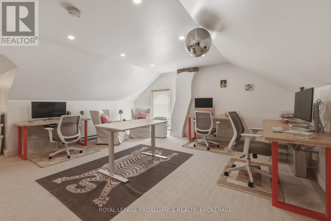
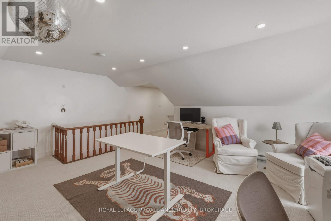
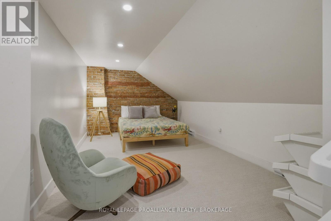
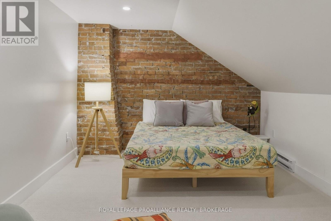
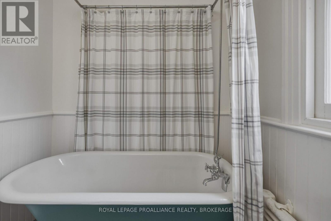
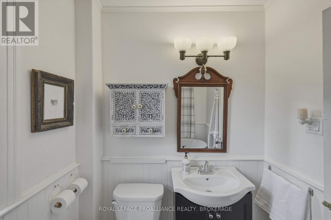
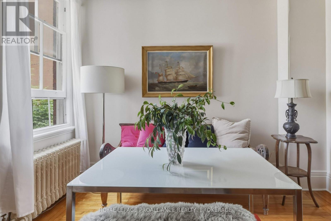
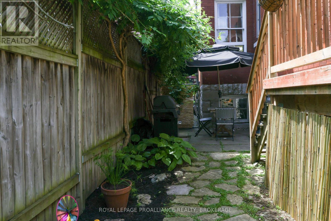
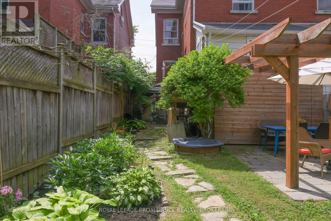
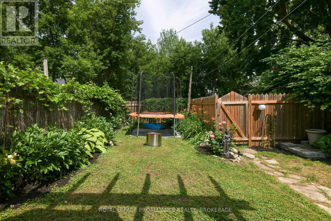
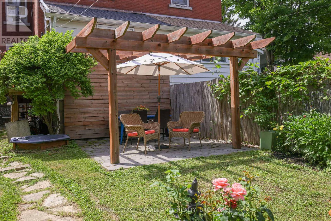
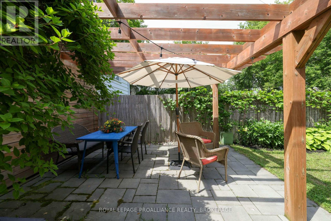
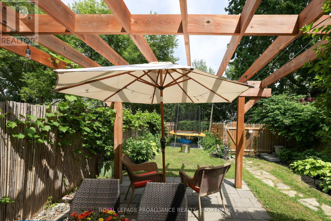
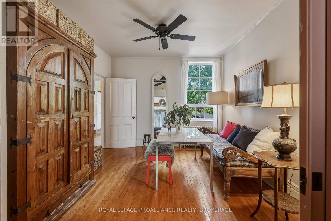
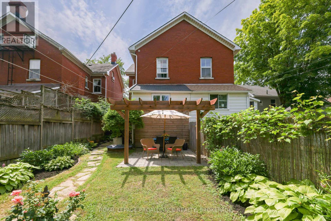
Looking for a stately city central home that has character in spades? 181 Montreal Street is delightful! Lovingly renovated on all three floors, this colour drenched 4 + bedroom,2 bathroom home has updated electrical, lighting and plumbing, a rebuilt front porch with metal roof, a rebuilt back porch, stylish newer kitchen and baths, original trim and doors, exposed red brick, make your heart soar ceiling height, new flooring, a swish third floor loft/ flex space, a landscaped private fenced backyard sanctuary for summer gatherings and drum roll- two parking spots. Develop potential in the large basement. Steps to downtown, walk to Queen's U and Hotel Dieu Hospital, Central School, Mulberry School, Artillery Park Pool and Recreation Centre, Skeleton Park and of course, the locally famous Elm Cafe, Pizza Monster and Daughters' General! Did I mention the seller is a bold interior designer? (id:58073)
Property Details
| MLS® Number | X13539798 |
| Property Type | Single Family |
| Community Name | 22 - East of Sir John A. Blvd |
| Amenities Near By | Hospital, Park, Public Transit, Schools |
| Equipment Type | None |
| Features | Irregular Lot Size, Gazebo |
| Parking Space Total | 2 |
| Rental Equipment Type | None |
| Structure | Deck, Porch |
Building
| Bathroom Total | 2 |
| Bedrooms Above Ground | 4 |
| Bedrooms Total | 4 |
| Age | 100+ Years |
| Appliances | Dryer, Stove, Washer, Refrigerator |
| Basement Development | Unfinished |
| Basement Type | Full (unfinished) |
| Construction Style Attachment | Semi-detached |
| Cooling Type | Window Air Conditioner |
| Exterior Finish | Brick |
| Foundation Type | Stone |
| Heating Fuel | Electric, Natural Gas |
| Heating Type | Other, Radiant Heat |
| Stories Total | 3 |
| Size Interior | 1,500 - 2,000 Sqft |
| Type | House |
| Utility Water | Municipal Water |
Parking
| No Garage |
Land
| Acreage | No |
| Fence Type | Fenced Yard |
| Land Amenities | Hospital, Park, Public Transit, Schools |
| Landscape Features | Landscaped |
| Sewer | Sanitary Sewer |
| Size Depth | 113 Ft |
| Size Frontage | 24 Ft ,6 In |
| Size Irregular | 24.5 X 113 Ft |
| Size Total Text | 24.5 X 113 Ft |
Rooms
| Level | Type | Length | Width | Dimensions |
|---|---|---|---|---|
| Second Level | Bathroom | 1.84 m | 2.14 m | 1.84 m x 2.14 m |
| Second Level | Bedroom | 3.85 m | 3.31 m | 3.85 m x 3.31 m |
| Second Level | Bedroom | 2.42 m | 2.76 m | 2.42 m x 2.76 m |
| Second Level | Bedroom | 2.95 m | 3.89 m | 2.95 m x 3.89 m |
| Second Level | Bedroom | 3.57 m | 3.11 m | 3.57 m x 3.11 m |
| Third Level | Loft | 5.52 m | 5.21 m | 5.52 m x 5.21 m |
| Third Level | Primary Bedroom | 3.09 m | 6.53 m | 3.09 m x 6.53 m |
| Main Level | Bathroom | 1.79 m | 1.85 m | 1.79 m x 1.85 m |
| Main Level | Dining Room | 3.51 m | 3.58 m | 3.51 m x 3.58 m |
| Main Level | Kitchen | 3.87 m | 5.19 m | 3.87 m x 5.19 m |
| Main Level | Living Room | 3.52 m | 3.93 m | 3.52 m x 3.93 m |
| Main Level | Mud Room | 3.76 m | 2.32 m | 3.76 m x 2.32 m |

The trademarks REALTOR®, REALTORS®, and the REALTOR® logo are controlled by The Canadian Real Estate Association (CREA) and identify real estate professionals who are members of CREA. The trademarks MLS®, Multiple Listing Service® and the associated logos are owned by The Canadian Real Estate Association (CREA) and identify the quality of services provided by real estate professionals who are members of CREA. The trademark DDF® is owned by The Canadian Real Estate Association (CREA) and identifies CREA's Data Distribution Facility (DDF®)
July 14 2026 09:09:56
Kingston & Area Real Estate Association
Royal LePage Proalliance Realty, Brokerage