1814 Stratton Avenue Peterborough, Ontario K9K 2E7

$824,900
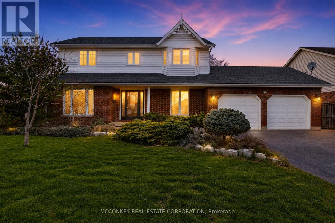
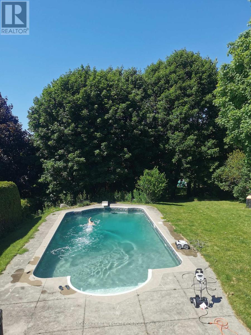
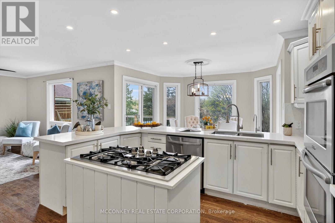
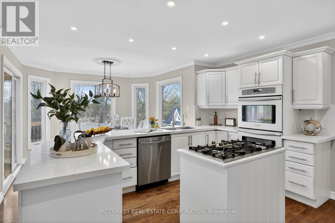
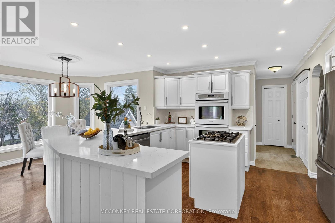
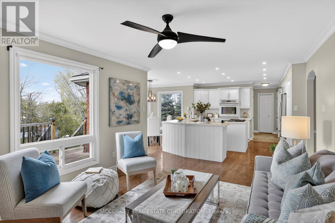
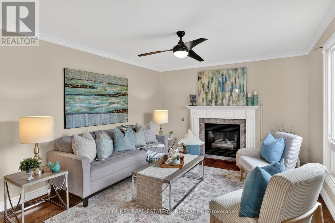
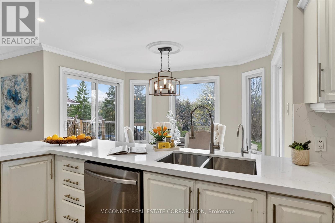
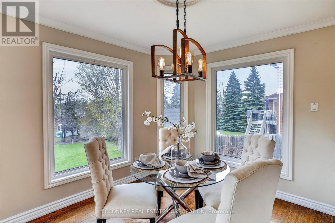
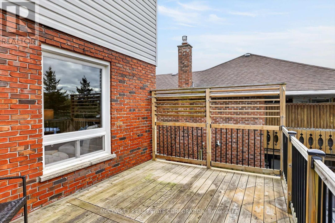
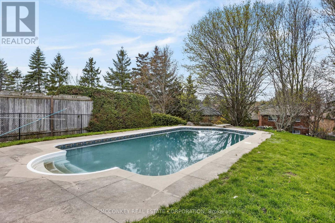
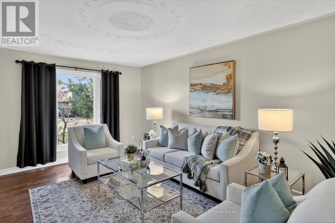
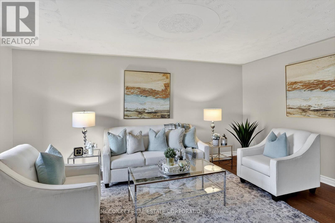
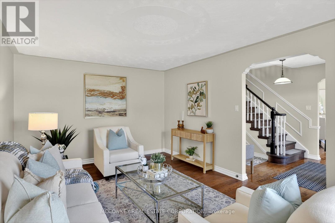
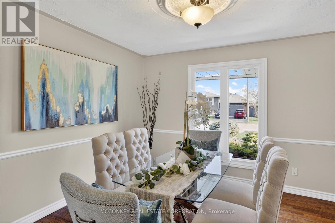
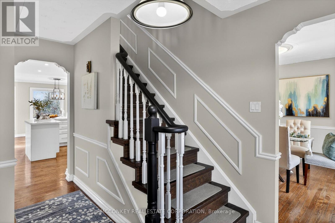
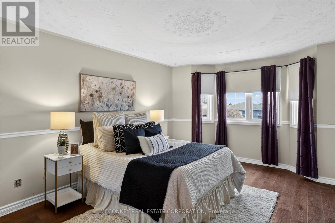
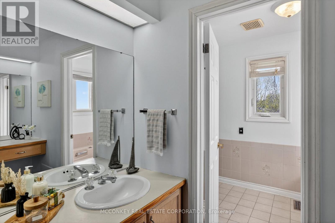
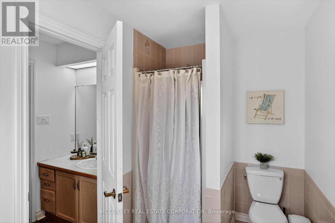
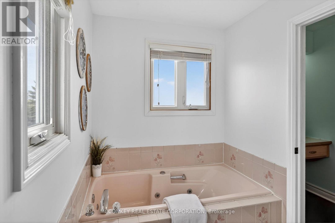
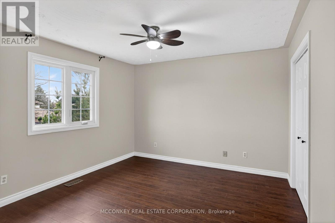
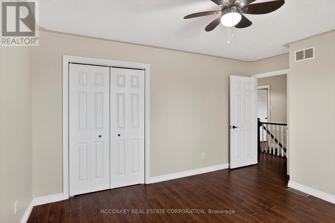
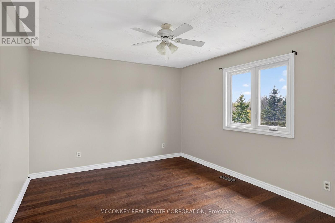
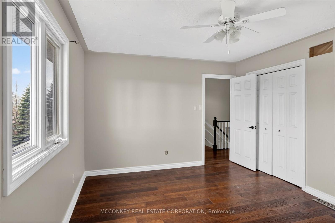
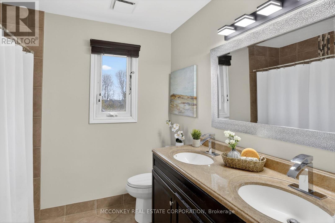
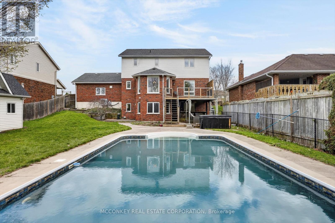
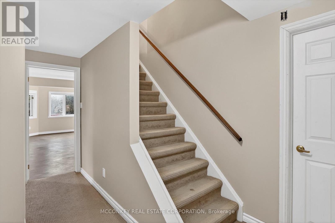
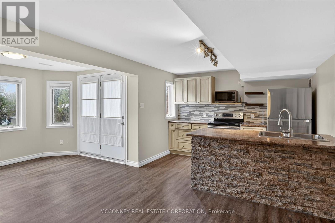
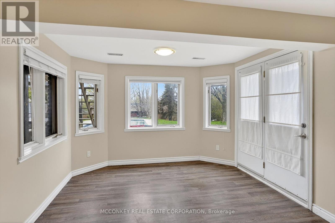
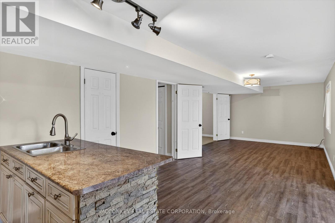
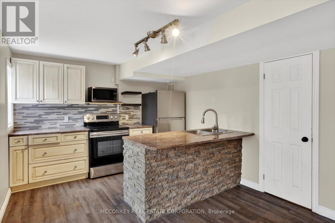
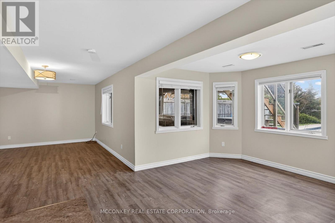
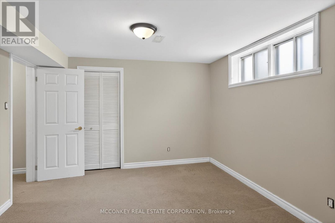
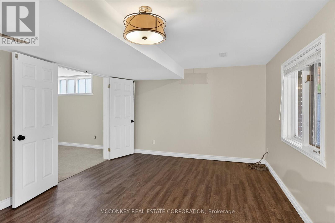
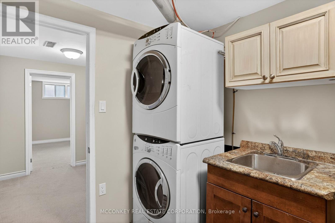
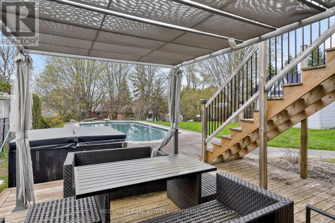
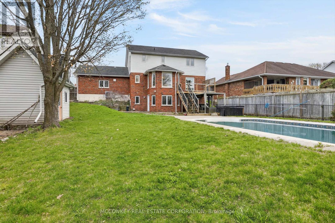
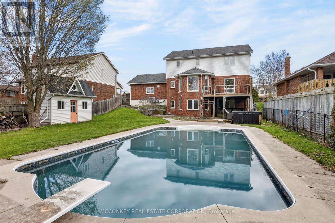
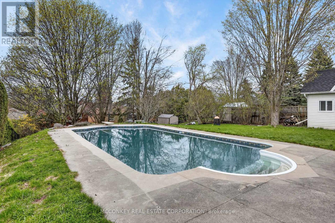
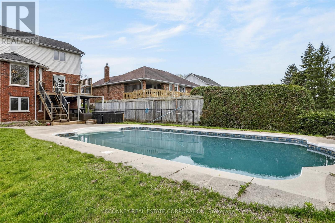
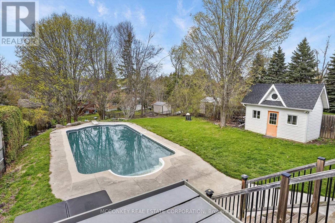
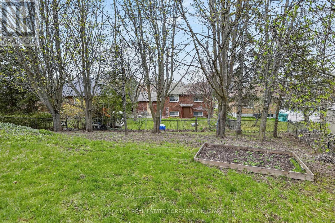
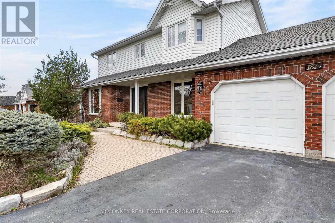
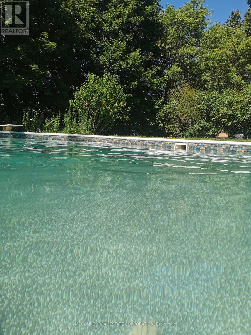
Renowned prestigious West End property, conveniently located near local Fleming College. This expansive two-storey residence features 3+1 bedrooms, a walk-out basement, and boasts bright, fully finished interiors with a fabulous in-law setup complete with a second kitchen and dedicated laundry room. Enjoy ample space for recreation on the expansive 65'x165' lot, highlighted by a sparkling 18x36 inground pool perfect for hosting family and friends. Trees in rear yard provide a serene natural ambiance. Easy access to highways and essential amenities. (id:58073)
Open House
This property has open houses!
1:00 pm
Ends at:3:00 pm
Property Details
| MLS® Number | X13082870 |
| Property Type | Single Family |
| Community Name | Otonabee Ward 1 |
| Equipment Type | Water Heater, Water Heater - Tankless |
| Features | Sloping, Level, In-law Suite |
| Parking Space Total | 6 |
| Pool Type | Inground Pool |
| Rental Equipment Type | Water Heater, Water Heater - Tankless |
Building
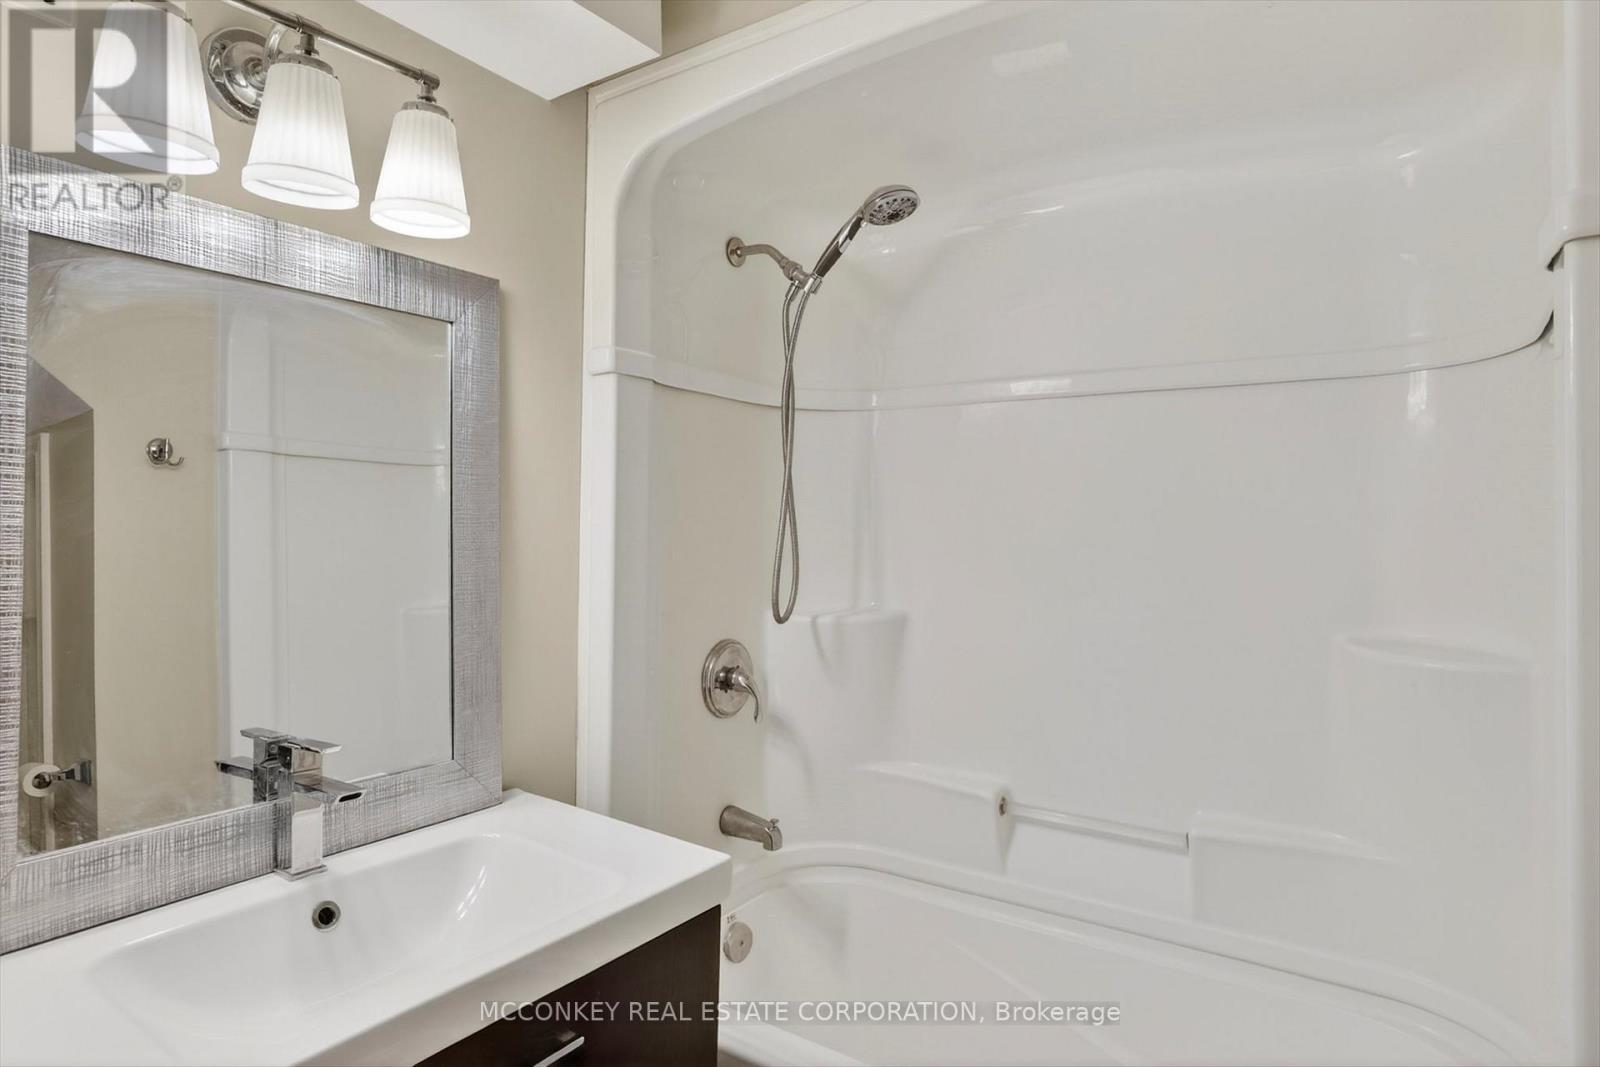
| Bathroom Total | 4 |
| Bedrooms Above Ground | 3 |
| Bedrooms Below Ground | 1 |
| Bedrooms Total | 4 |
| Age | 31 To 50 Years |
| Amenities | Fireplace(s) |
| Appliances | Blinds, Dishwasher, Dryer, Stove, Washer, Window Coverings, Refrigerator |
| Basement Features | Walk Out |
| Basement Type | N/a |
| Construction Style Attachment | Detached |
| Cooling Type | Central Air Conditioning |
| Exterior Finish | Brick, Vinyl Siding |
| Fireplace Present | Yes |
| Fireplace Total | 1 |
| Flooring Type | Hardwood |
| Foundation Type | Poured Concrete |
| Half Bath Total | 1 |
| Heating Fuel | Natural Gas |
| Heating Type | Forced Air, Heat Pump |
| Stories Total | 2 |
| Size Interior | 2,000 - 2,500 Sqft |
| Type | House |
| Utility Water | Municipal Water |
Parking
| Attached Garage | |
| Garage |
Land
| Acreage | No |
| Sewer | Sanitary Sewer |
| Size Depth | 165 Ft ,9 In |
| Size Frontage | 65 Ft ,7 In |
| Size Irregular | 65.6 X 165.8 Ft |
| Size Total Text | 65.6 X 165.8 Ft |
| Zoning Description | R1 |
Rooms
| Level | Type | Length | Width | Dimensions |
|---|---|---|---|---|
| Second Level | Bathroom | 2.29 m | 2.48 m | 2.29 m x 2.48 m |
| Second Level | Bedroom | 5.88 m | 3.6 m | 5.88 m x 3.6 m |
| Second Level | Bathroom | 3.14 m | 3.1 m | 3.14 m x 3.1 m |
| Second Level | Bedroom 2 | 3.54 m | 4.34 m | 3.54 m x 4.34 m |
| Basement | Kitchen | 3.3 m | 1.98 m | 3.3 m x 1.98 m |
| Basement | Recreational, Games Room | 6.39 m | 7.75 m | 6.39 m x 7.75 m |
| Basement | Bedroom 4 | 3.56 m | 3.48 m | 3.56 m x 3.48 m |
| Basement | Other | 3.42 m | 1.35 m | 3.42 m x 1.35 m |
| Main Level | Living Room | 5.19 m | 3.59 m | 5.19 m x 3.59 m |
| Main Level | Dining Room | 4.24 m | 3.51 m | 4.24 m x 3.51 m |
| Main Level | Kitchen | 4.42 m | 4.21 m | 4.42 m x 4.21 m |
| Main Level | Eating Area | 3.43 m | 2.72 m | 3.43 m x 2.72 m |
| Main Level | Family Room | 4.15 m | 3.65 m | 4.15 m x 3.65 m |
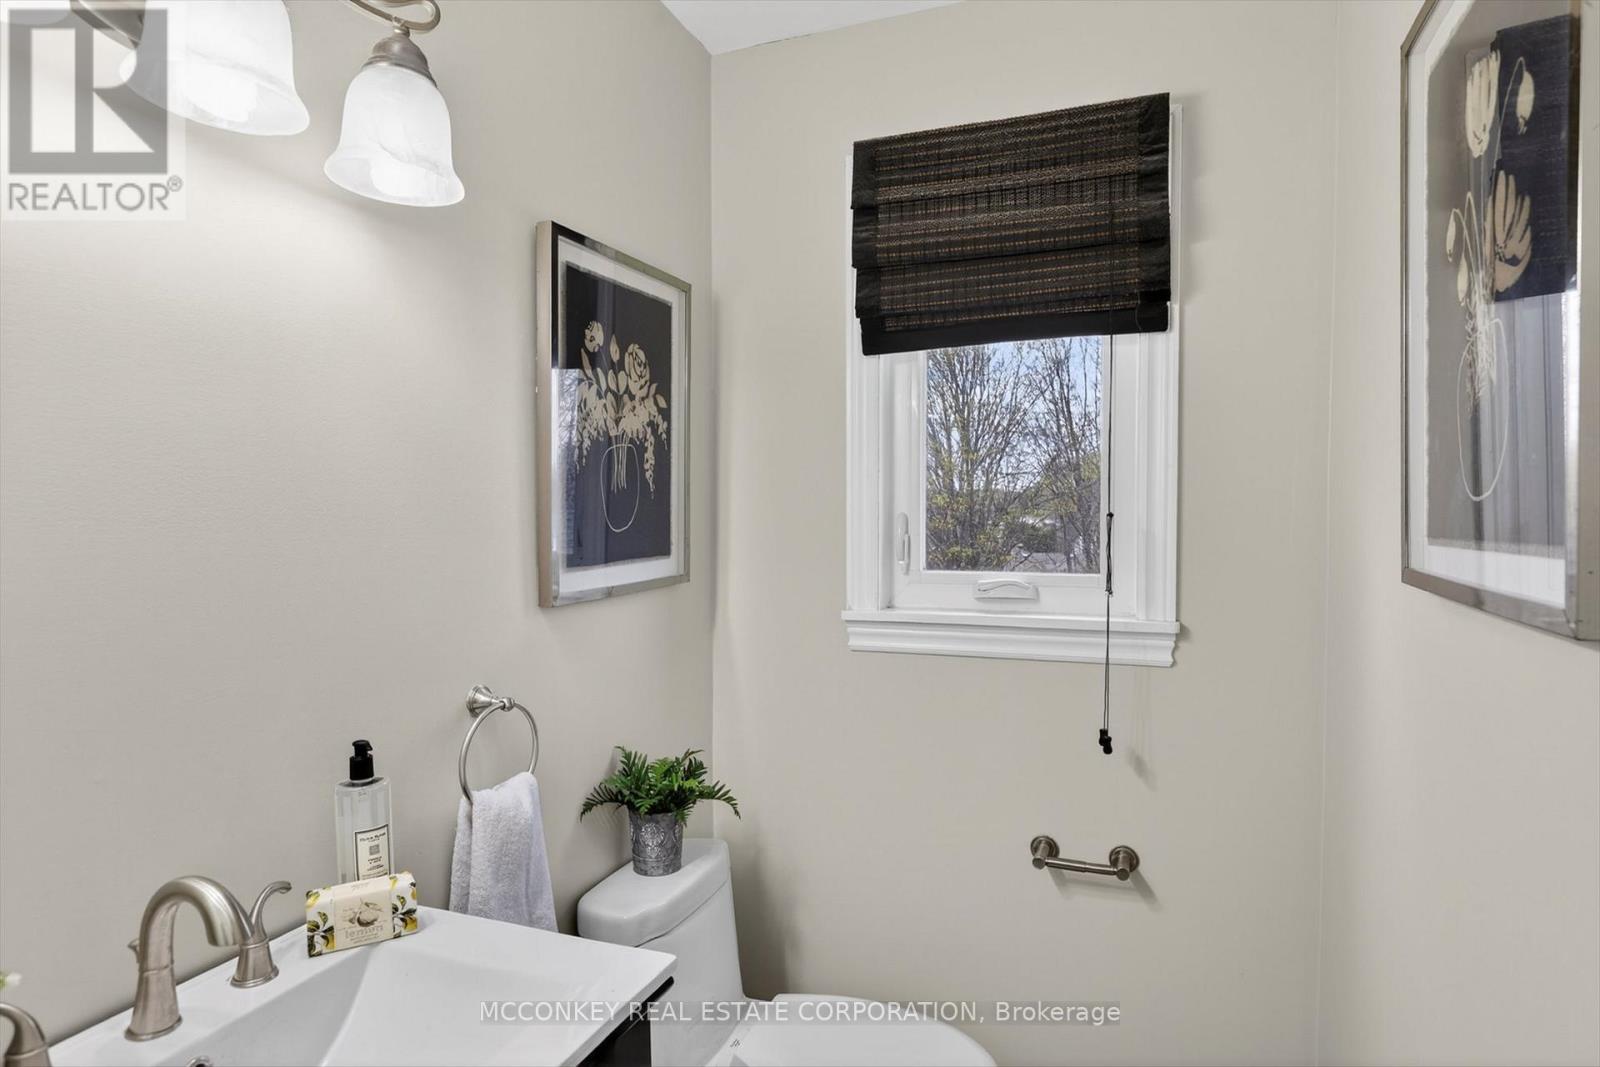
| Main Level | Partial Bathroom | 2.17 m | 1.27 m | 2.17 m x 1.27 m |

The trademarks REALTOR®, REALTORS®, and the REALTOR® logo are controlled by The Canadian Real Estate Association (CREA) and identify real estate professionals who are members of CREA. The trademarks MLS®, Multiple Listing Service® and the associated logos are owned by The Canadian Real Estate Association (CREA) and identify the quality of services provided by real estate professionals who are members of CREA. The trademark DDF® is owned by The Canadian Real Estate Association (CREA) and identifies CREA's Data Distribution Facility (DDF®)
May 27 2026 09:00:50
Central Lakes Association of REALTORS®
Mcconkey Real Estate Corporation