182 Emerald Street N Hamilton, Ontario L8L 5K8

$329,950
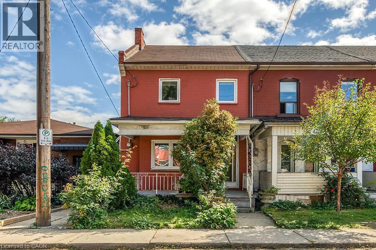
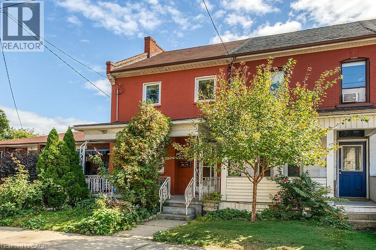
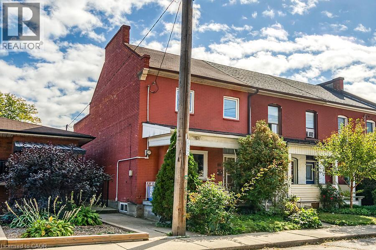
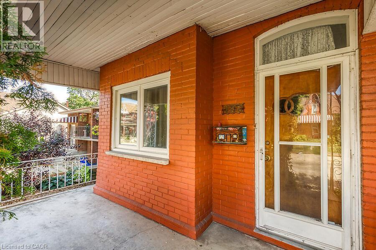
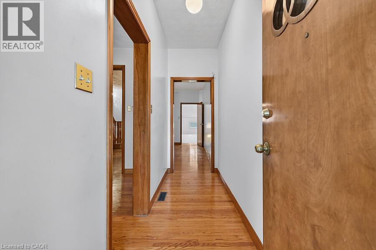
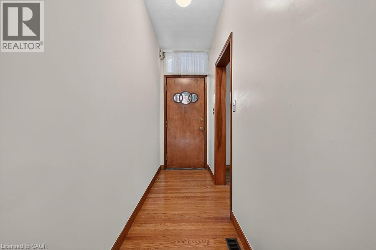
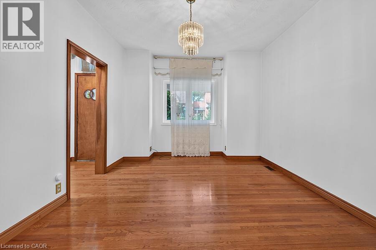
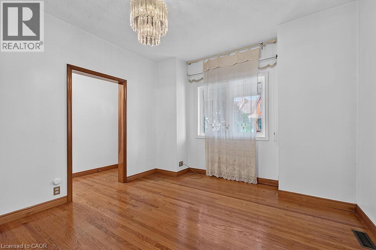
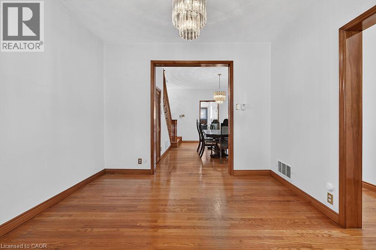
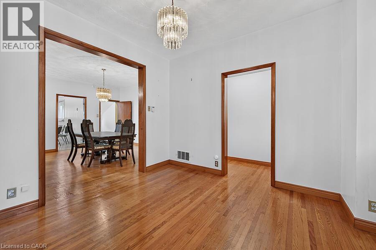
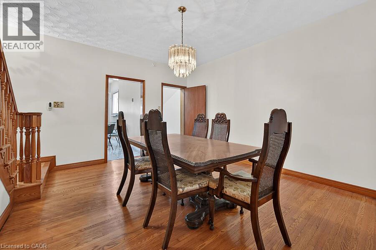
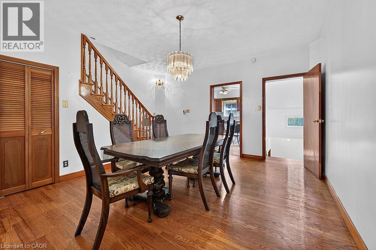
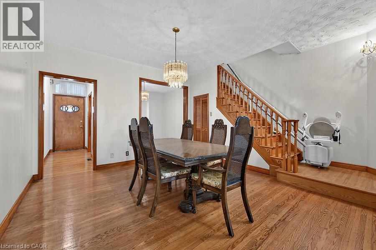
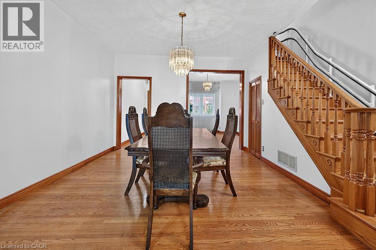
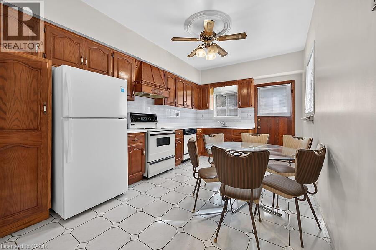
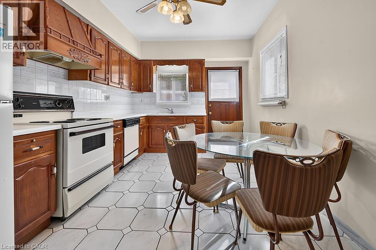
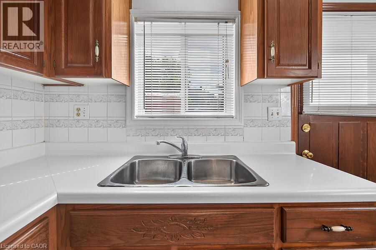
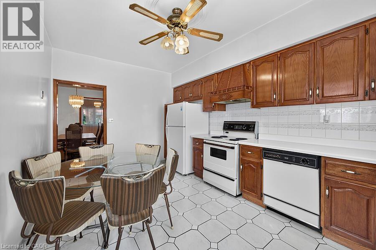
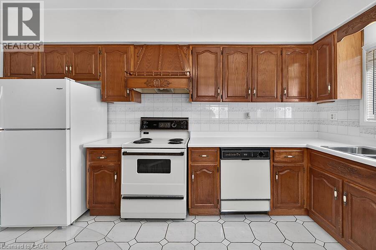
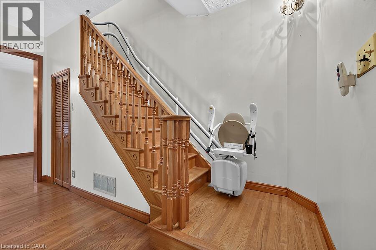
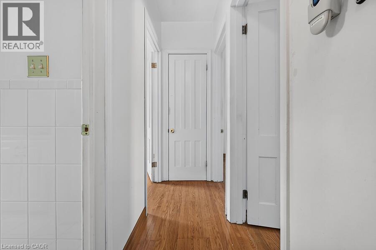
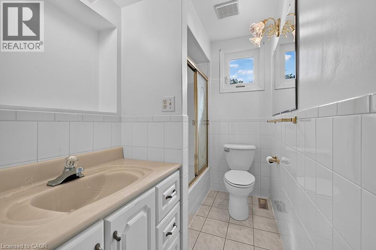
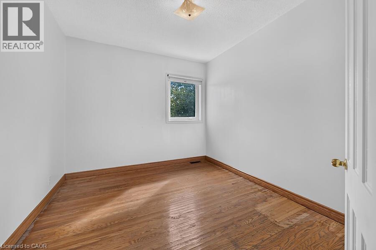
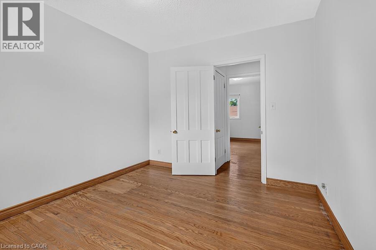
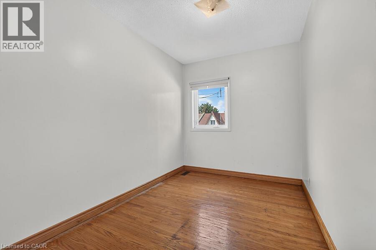
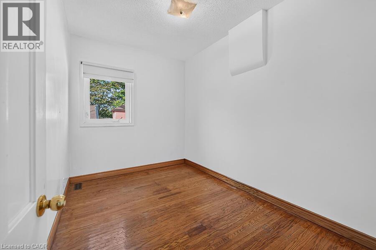
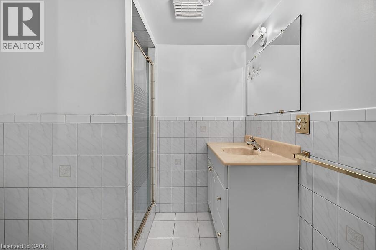
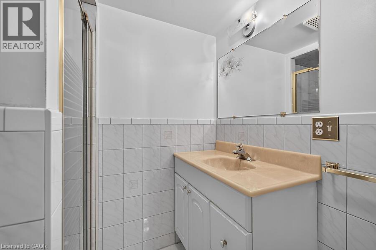
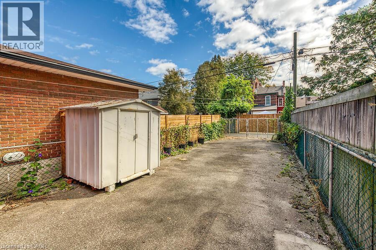
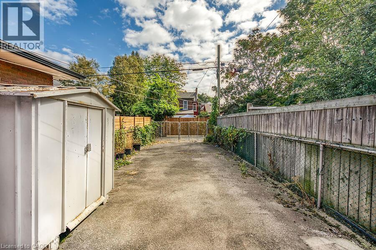
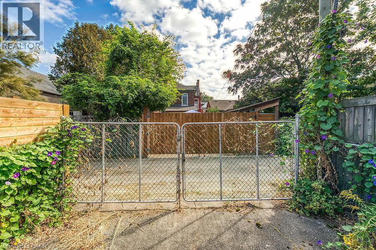
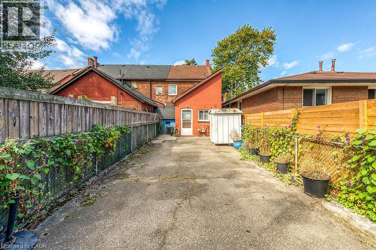
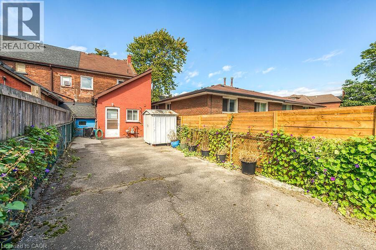
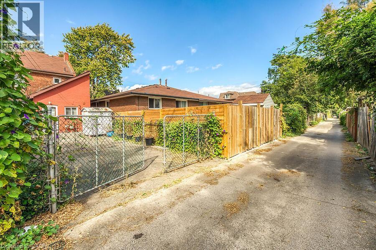
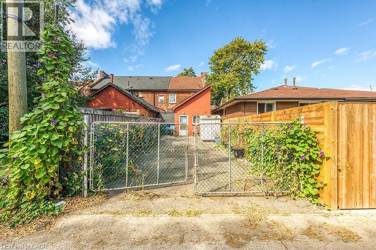
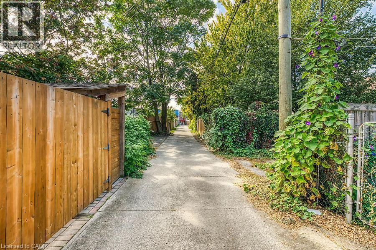
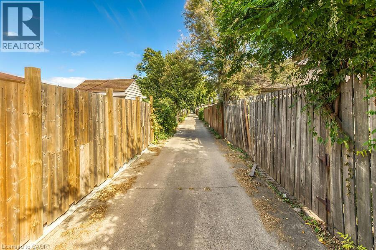
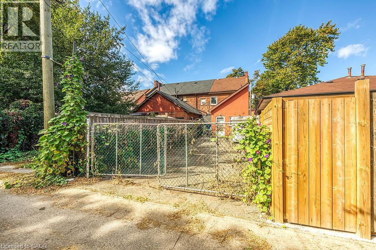
Amazing Hamilton housing market, affordable end-unit freehold offering incredible value and urban convenience. Featuring original hardwood, some updated windows, 3 bedrooms, 2 baths, generous living and dining areas including a huge front porch, plus an eat-in kitchen ideal for everyday meals and family gatherings. Enjoy a private backyard with rear parking for 2 cars. Located in one of Hamilton's most up and coming neighborhoods, you're just minutes to the vibrant James St. N shops and restaurants, the Bayfront, and have effortless access to transit, including the West Harbour GO Station for easy daily commutes. (id:58073)
Property Details
| MLS® Number | 40865992 |
| Property Type | Single Family |
| Amenities Near By | Hospital, Park, Place Of Worship, Public Transit, Schools, Shopping |
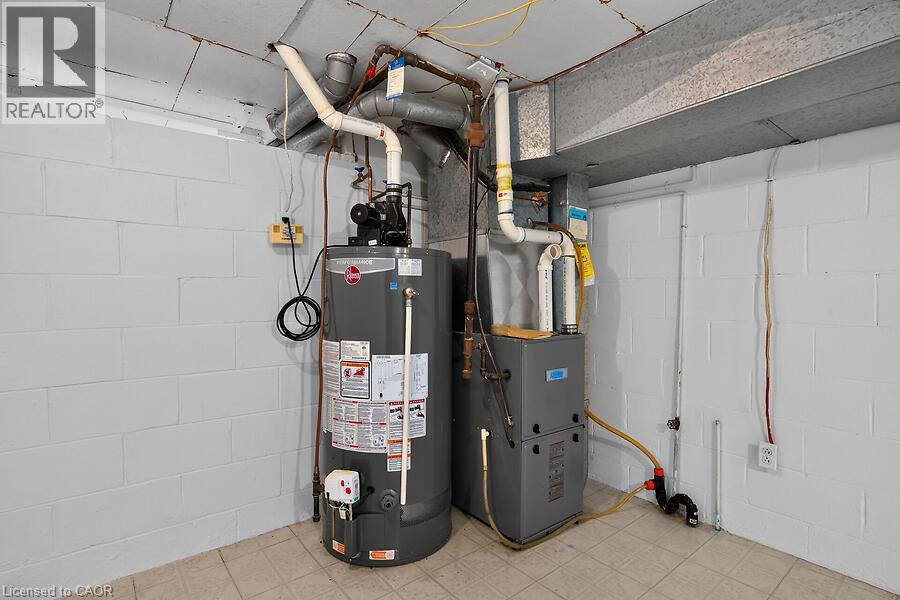
| Equipment Type | Water Heater |
| Parking Space Total | 2 |
| Rental Equipment Type | Water Heater |
| Structure | Porch |
Building
| Bathroom Total | 2 |
| Bedrooms Above Ground | 3 |
| Bedrooms Total | 3 |
| Appliances | Refrigerator, Stove |
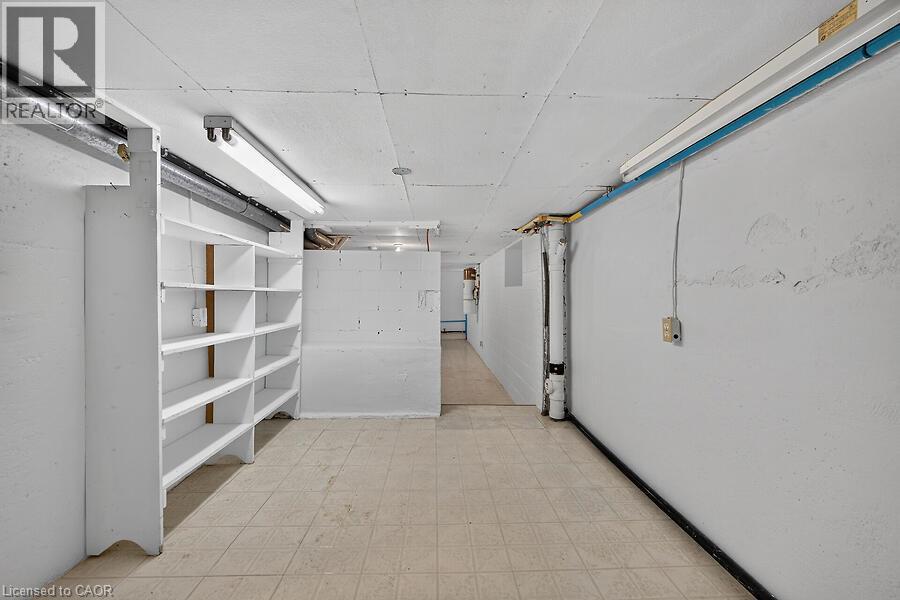
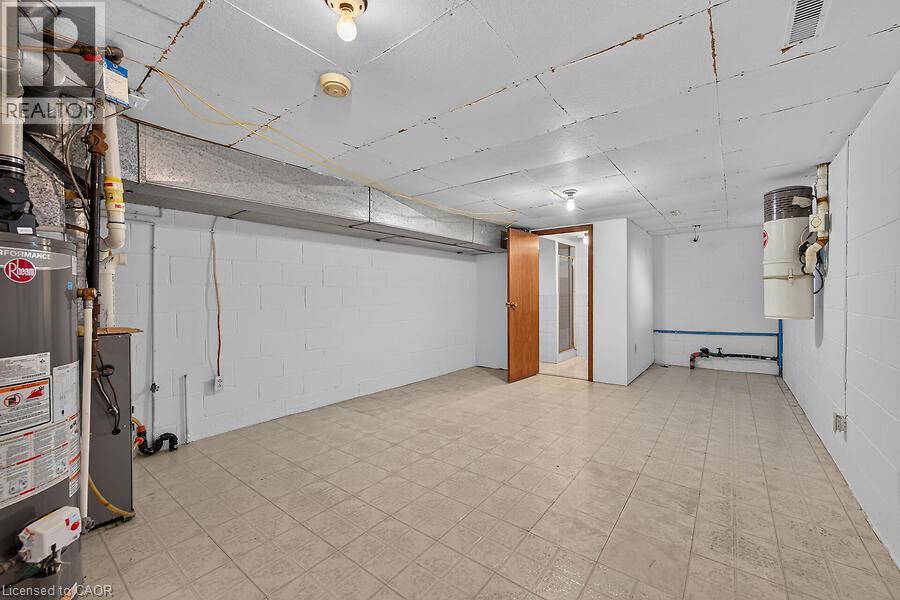
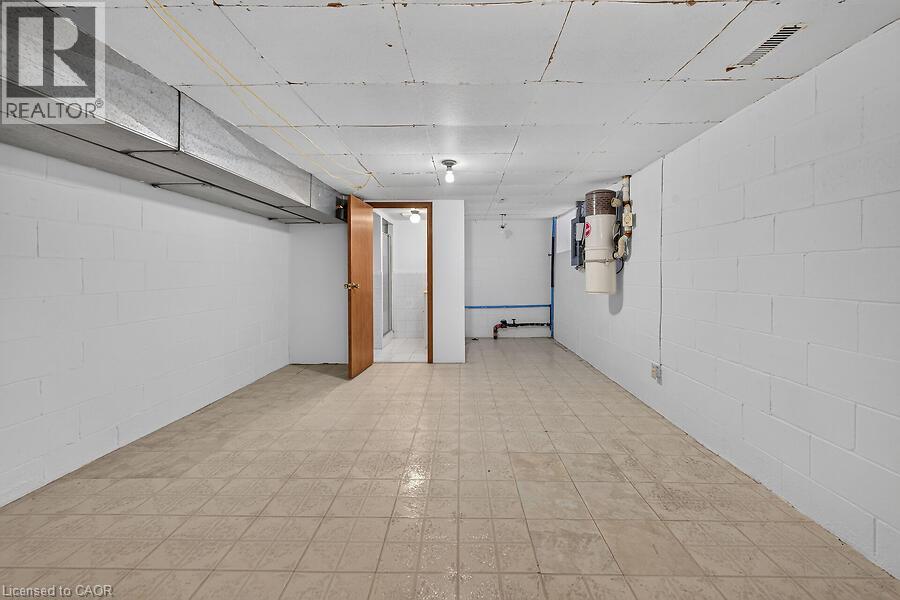
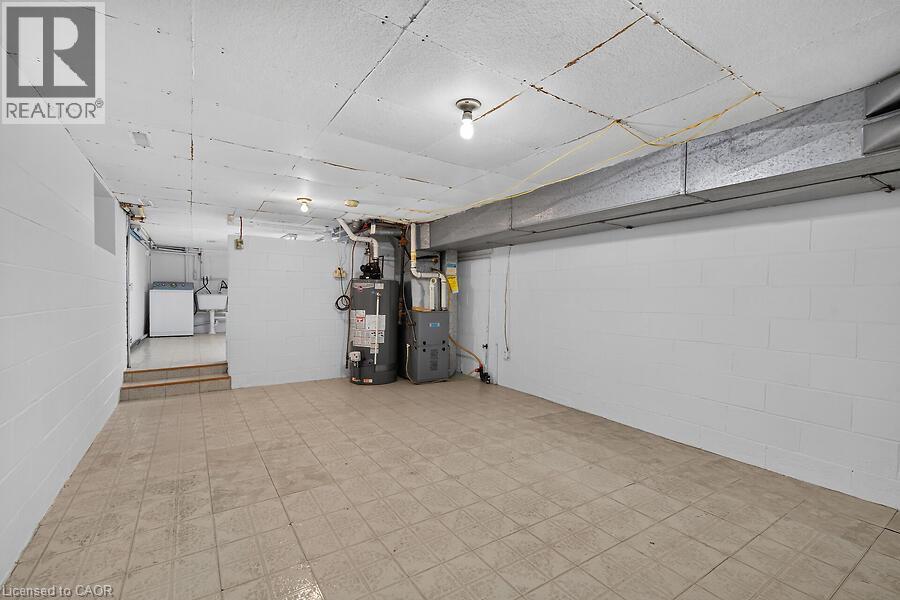
| Basement Development | Unfinished |
| Basement Type | Full (unfinished) |
| Constructed Date | 1890 |
| Construction Style Attachment | Attached |
| Cooling Type | Central Air Conditioning |
| Exterior Finish | Brick, Stone |
| Foundation Type | Stone |
| Heating Fuel | Natural Gas |
| Heating Type | Forced Air |
| Stories Total | 2 |
| Size Interior | 1,128 Sqft |
| Type | Row / Townhouse |
| Utility Water | Municipal Water |
Land
| Acreage | No |
| Land Amenities | Hospital, Park, Place Of Worship, Public Transit, Schools, Shopping |
| Sewer | Municipal Sewage System |
| Size Depth | 96 Ft |
| Size Frontage | 17 Ft |
| Size Total Text | Under 1/2 Acre |
| Zoning Description | D |
Rooms
| Level | Type | Length | Width | Dimensions |
|---|---|---|---|---|
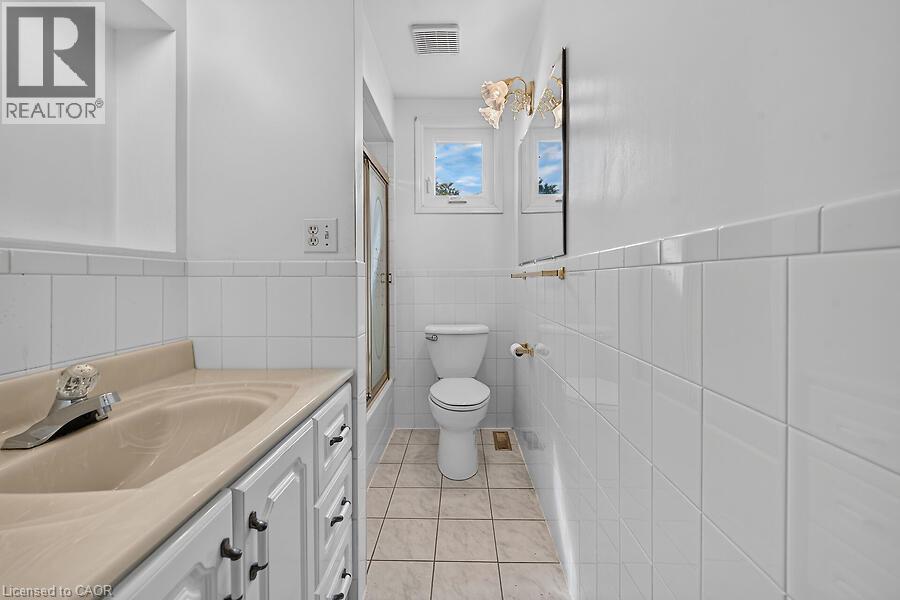
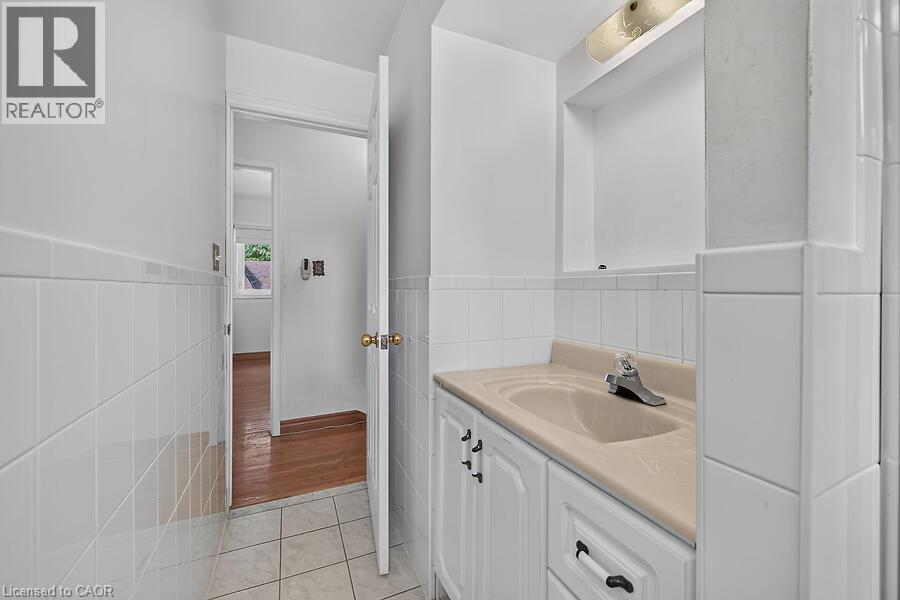
| Second Level | 4pc Bathroom | 11'3'' x 5'3'' | ||
| Second Level | Bedroom | 11'4'' x 7'5'' | ||
| Second Level | Bedroom | 11'5'' x 7'4'' | ||
| Second Level | Primary Bedroom | 11'4'' x 9'5'' | ||
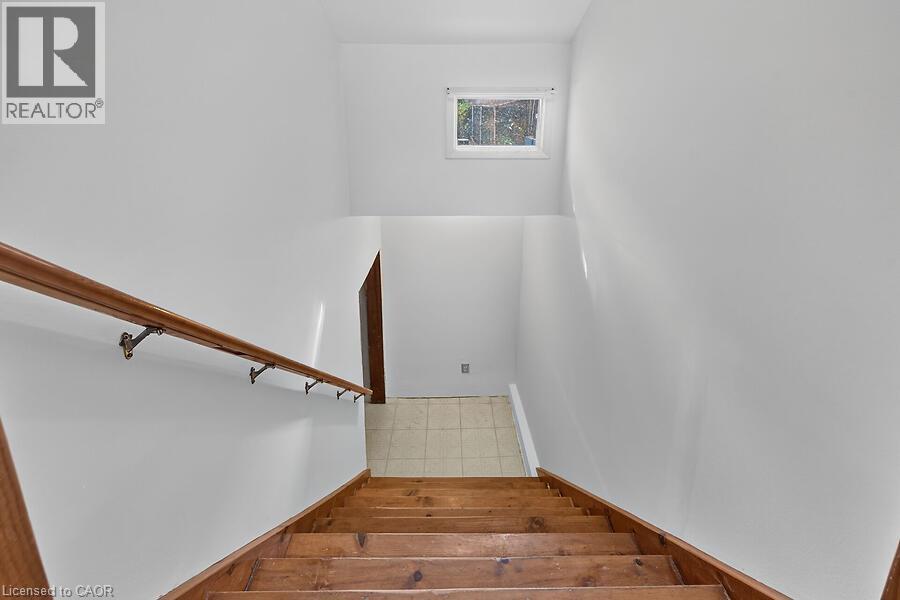
| Basement | Storage | 16'0'' x 12'4'' | ||
| Basement | 3pc Bathroom | 6'0'' x 6'5'' | ||
| Basement | Utility Room | 12'0'' x 6'0'' | ||
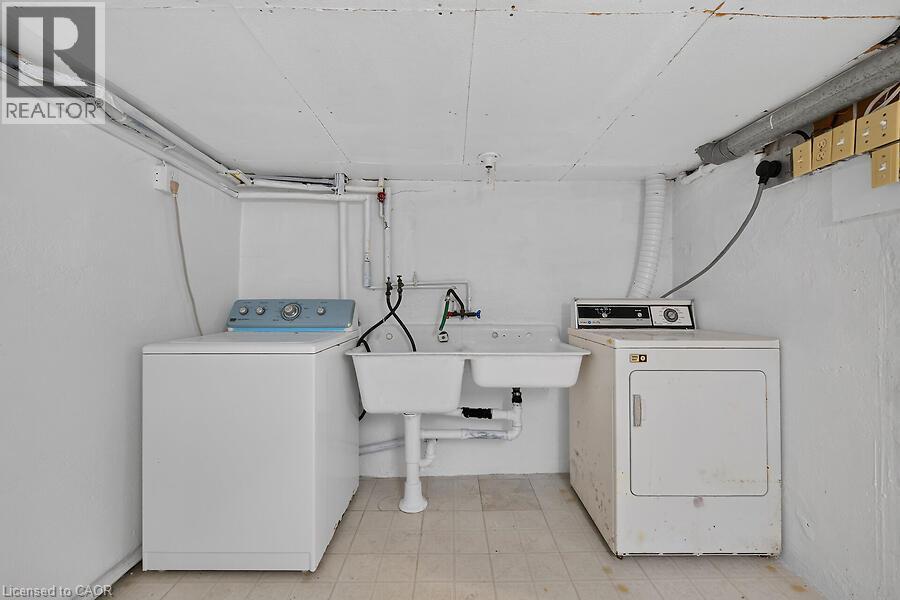
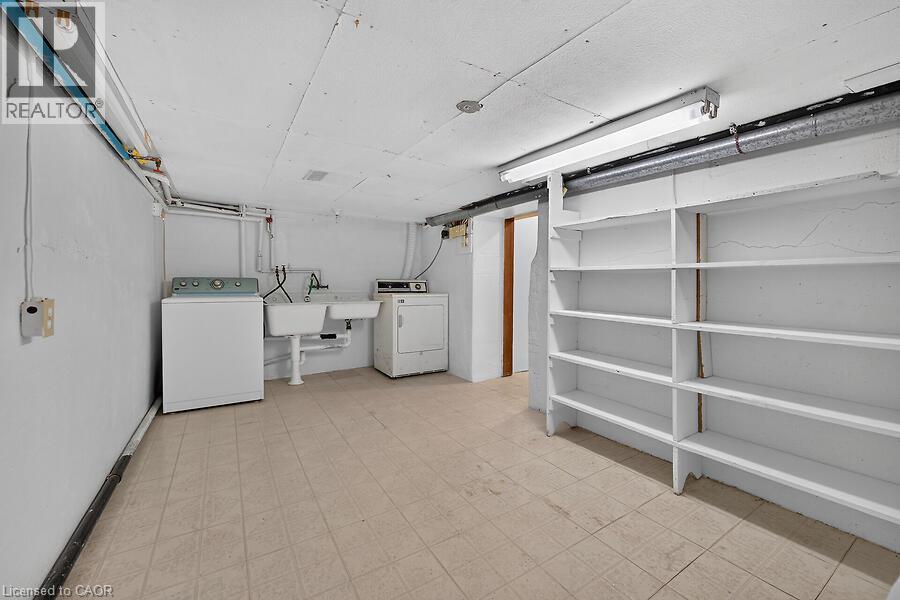
| Basement | Laundry Room | 14'9'' x 8'9'' | ||
| Main Level | Living Room | 12'4'' x 12'2'' | ||
| Main Level | Dining Room | 13'8'' x 12'5'' | ||
| Main Level | Eat In Kitchen | 15'4'' x 10'2'' | ||
| Main Level | Foyer | 11'2'' x 4'2'' |
https://www.realtor.ca/real-estate/30344436/182-emerald-street-n-hamilton

The trademarks REALTOR®, REALTORS®, and the REALTOR® logo are controlled by The Canadian Real Estate Association (CREA) and identify real estate professionals who are members of CREA. The trademarks MLS®, Multiple Listing Service® and the associated logos are owned by The Canadian Real Estate Association (CREA) and identify the quality of services provided by real estate professionals who are members of CREA. The trademark DDF® is owned by The Canadian Real Estate Association (CREA) and identifies CREA's Data Distribution Facility (DDF®)
October 02 2026 01:42:11
REALTORS® Association of Hamilton-Burlington
RE/MAX Real Estate Centre Inc.