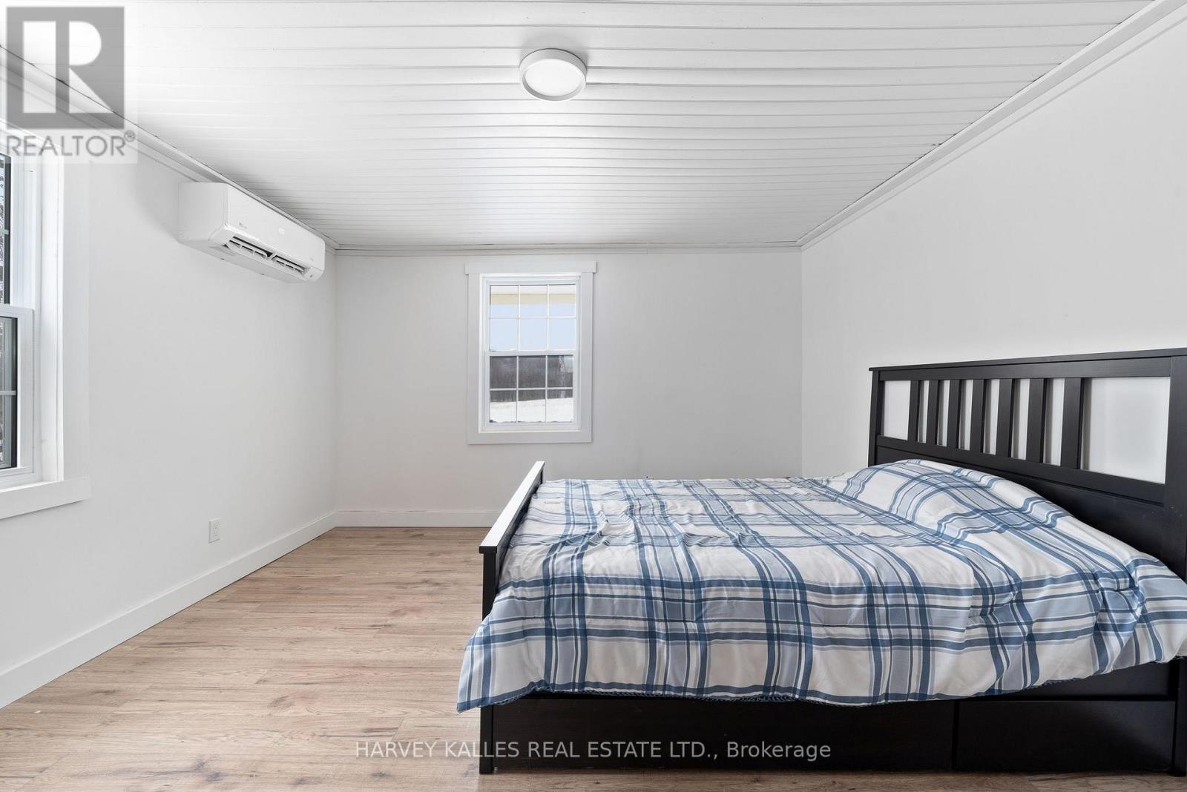
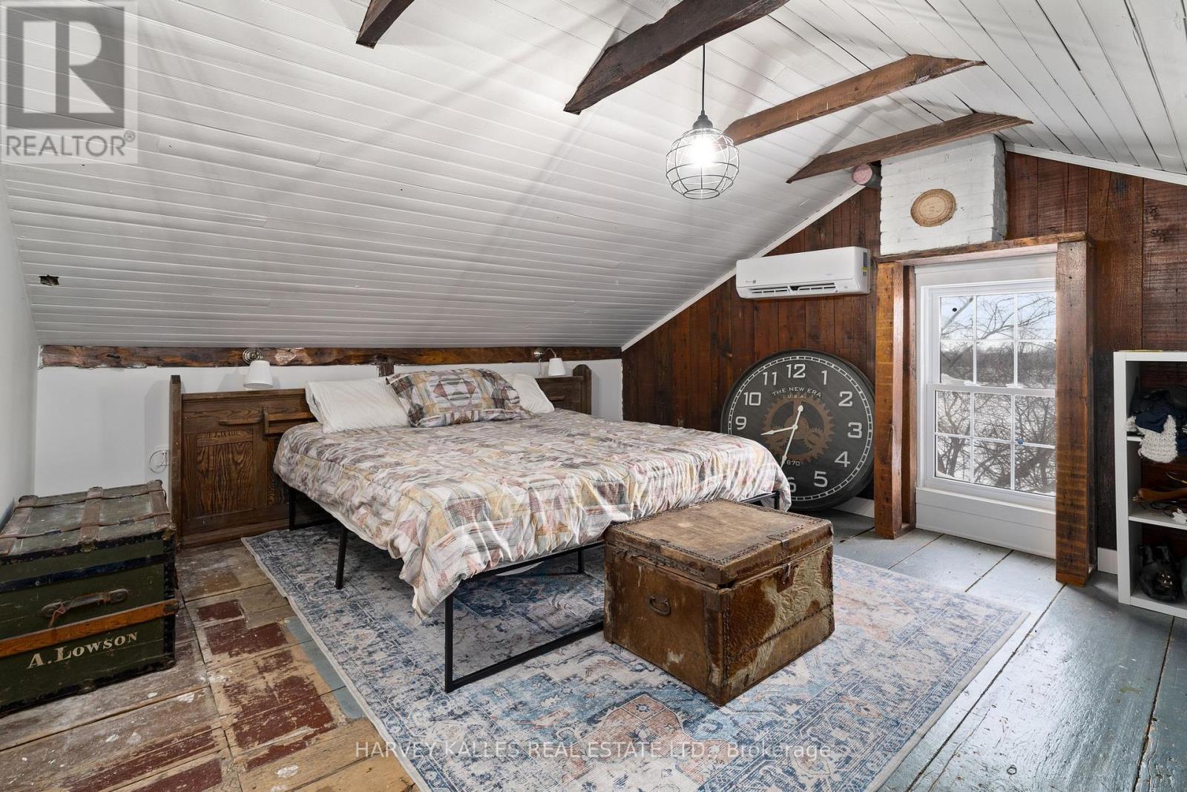
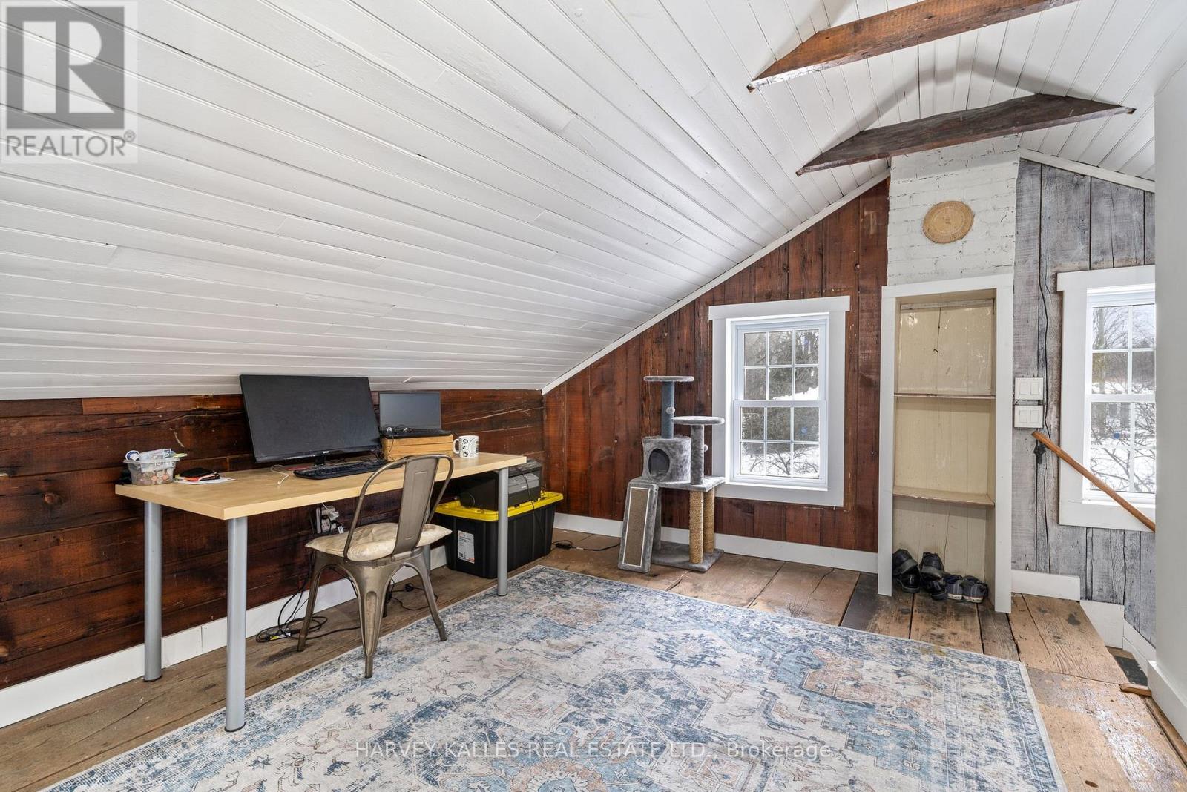
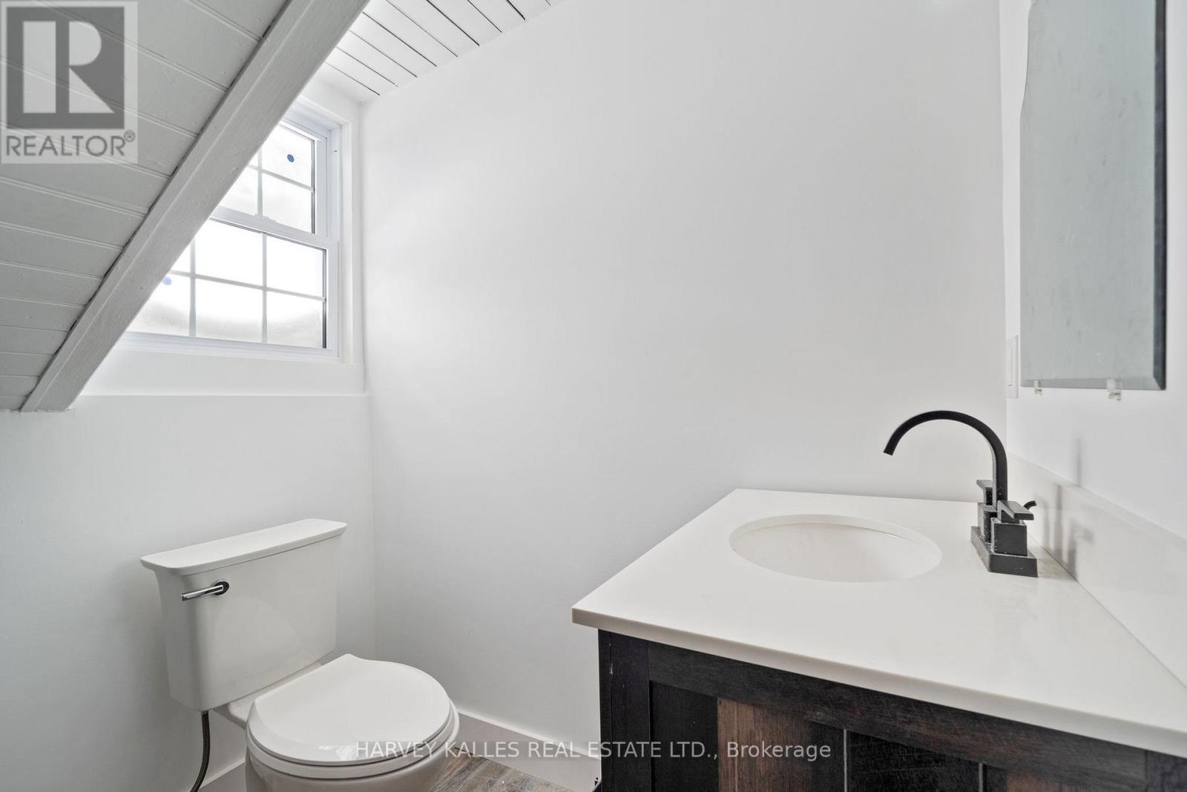
6 Bedroom
7 Bathroom
2,000 - 2,500 sqft
Central Air Conditioning
Forced Air, Heat Pump
Acreage
$1,349,000
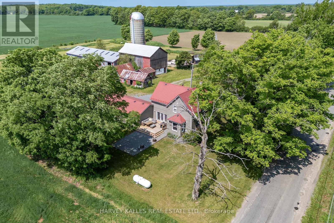
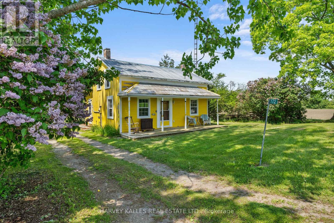
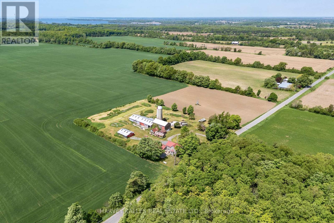
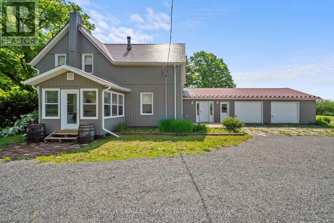
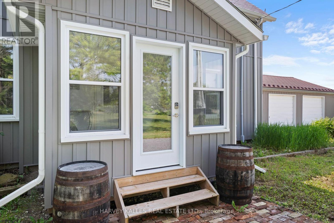
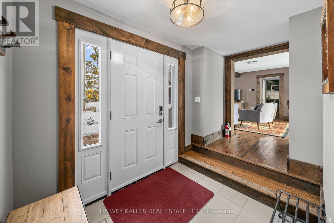
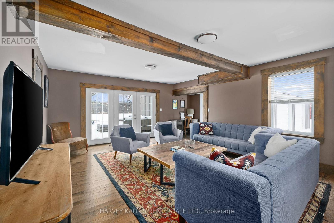
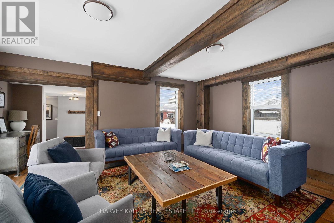
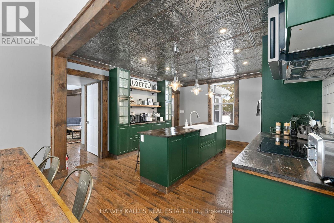
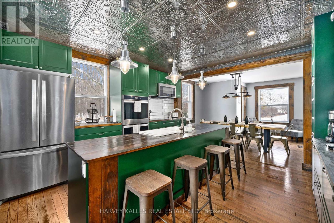
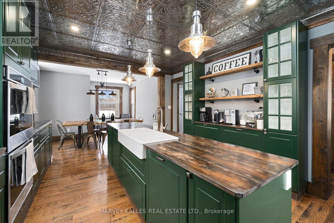
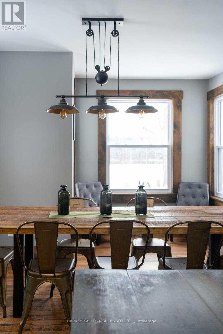
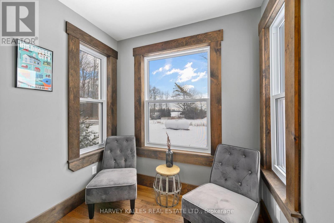
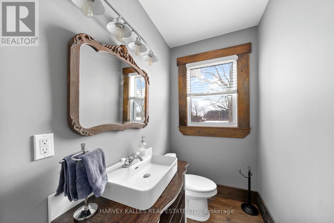
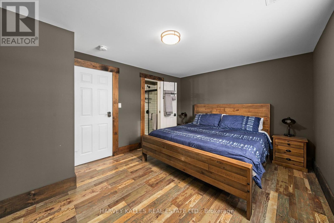
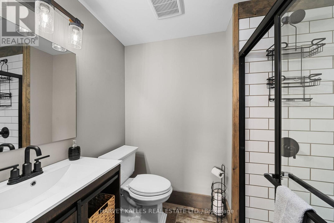
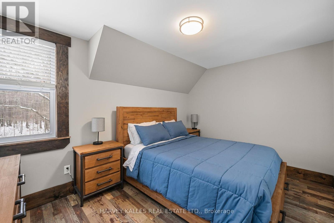
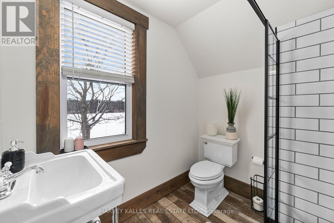
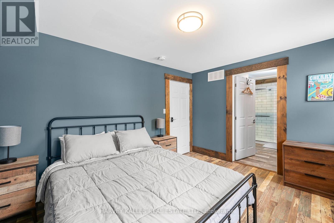
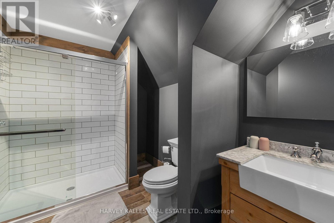
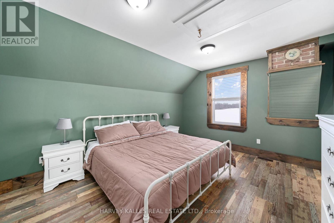
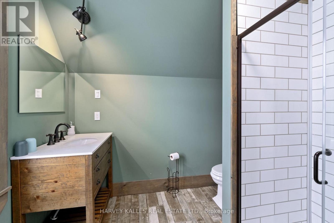
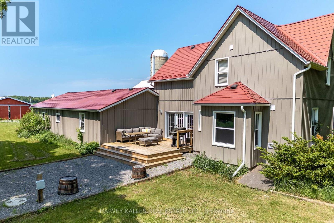
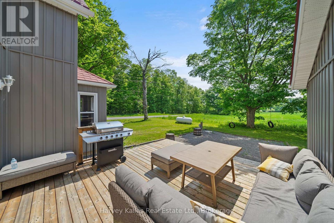
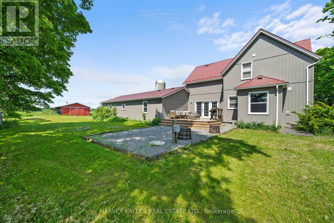
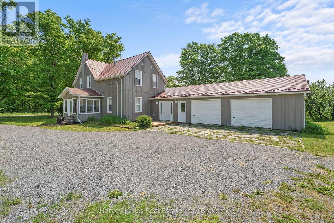
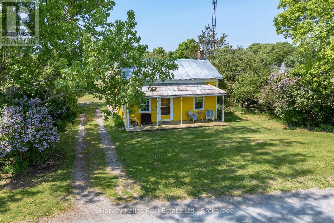
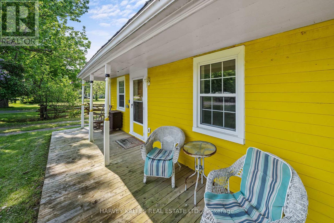
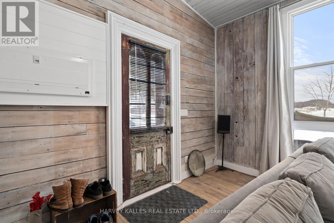
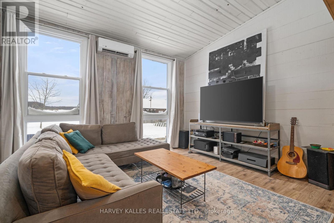
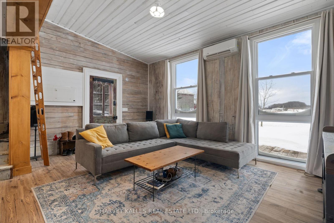
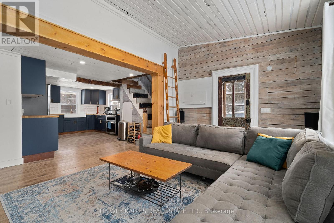
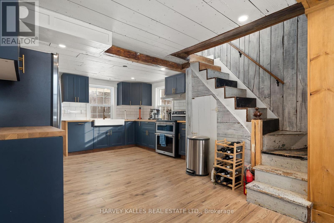
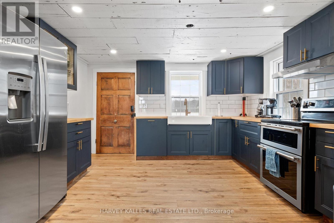
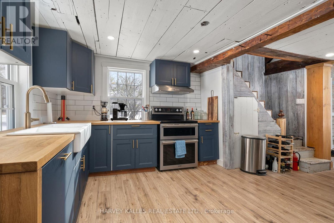
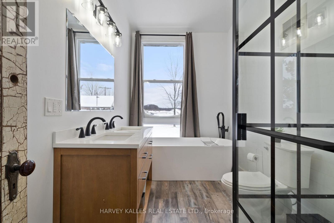
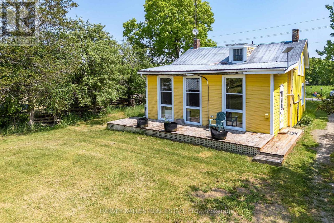
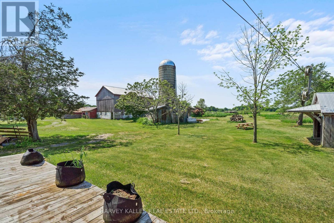
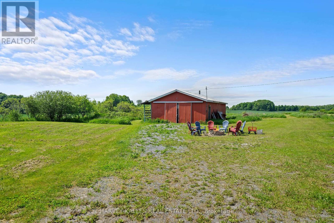
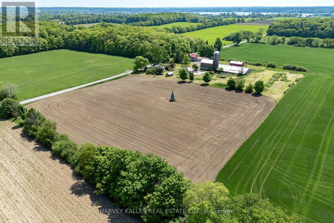
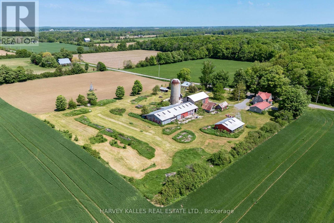
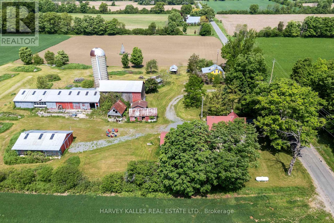
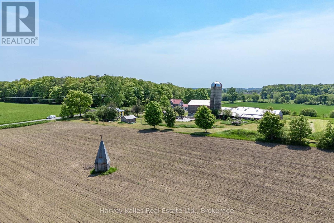
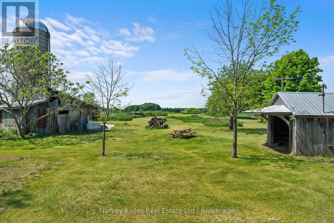
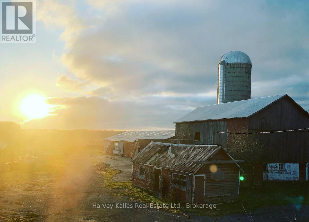
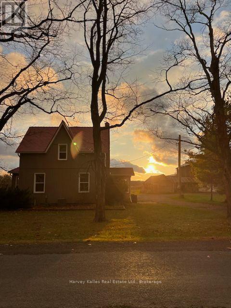
Where opportunity meets exceptional County living. Set on a picturesque acreage between Picton and Bloomfield, and just 10 minutes "door-to-shore" from Sandbanks Provincial Park, 182 Marisett Road is a rare offering on 7 ACRES, featuring TWO RESIDENCES, an active STA LICENCE, MULTIPLE OUTBUILDINGS, and endless potential.The beautifully renovated main house blends modern farmhouse style with timeless charm and currently operates as a successful short-term accommodation. Thoughtfully designed for hosting, it offers four spacious bedrooms, each with its own private ensuite, an expansive living room with walkout to the deck, and a well-appointed kitchen featuring a double oven, induction cooktop, generous workspace, and abundant storage. The adjoining dining room comfortably seats eight, creating the perfect setting for gathering and entertaining. This home also includes a double attached garage. Next door, the charming yellow house adds exceptional flexibility for multi-generational living, guest accommodations, or rental income. Offering two bedrooms, 1.5 bathrooms, a full kitchen, and beautiful modern-rustic living spaces, it's ready to adapt to your lifestyle. Agriculturally zoned, the property also includes a barn, workshop/garage, driveshed, and several additional outbuildings, creating endless opportunities for hobby farming, home-based businesses, artisan workshops, or simply embracing the freedom of rural living. Whether you're searching for a family compound, an established income property, or a hobby farm with room to grow, this is a place where lifestyle and possibility come together. **Main House:** 4 Bedrooms | 4.5 Bathrooms | 2,073 sq. ft. **Yellow House:** 2 Bedrooms | 1.5 Bathrooms | 1,262 sq. ft. (id:58073)
Property Details
|
MLS® Number
|
X13610992 |
|
Property Type
|
Single Family |
|
Community Name
|
Athol Ward |
|
Amenities Near By
|
Beach, Hospital |
|
Community Features
|
School Bus |
|
Equipment Type
|
Propane Tank |
|
Farm Type
|
Hobby Farm |
|
Features
|
Open Space, Level, Guest Suite |
|
Parking Space Total
|
12 |
|
Rental Equipment Type
|
Propane Tank |
|
Structure
|
Deck, Patio(s), Barn, Outbuilding, Workshop |
Building
|
Bathroom Total
|
7 |
|
Bedrooms Above Ground
|
6 |
|
Bedrooms Total
|
6 |
|
Age
|
100+ Years |
|
Appliances
|
Water Treatment, Dishwasher, Dryer, Water Heater, Oven, Stove, Washer, Water Softener, Refrigerator |
|
Basement Development
|
Unfinished |
|
Basement Type
|
Crawl Space (unfinished) |
|
Construction Style Attachment
|
Detached |
|
Cooling Type
|
Central Air Conditioning |
|
Exterior Finish
|
Vinyl Siding, Wood |
|
Flooring Type
|
Tile, Hardwood |
|
Foundation Type
|
Stone |
|
Half Bath Total
|
2 |
|
Heating Fuel
|
Other, Propane |
|
Heating Type
|
Forced Air, Heat Pump |
|
Stories Total
|
2 |
|
Size Interior
|
2,000 - 2,500 Sqft |
|
Type
|
House |
|
Utility Water
|
Drilled Well |
Parking
Land
|
Acreage
|
Yes |
|
Land Amenities
|
Beach, Hospital |
|
Sewer
|
Septic System |
|
Size Depth
|
430 Ft ,4 In |
|
Size Frontage
|
736 Ft ,6 In |
|
Size Irregular
|
736.5 X 430.4 Ft |
|
Size Total Text
|
736.5 X 430.4 Ft|5 - 9.99 Acres |
|
Zoning Description
|
Current Ag (superseded Ru1) |
Rooms
| Level |
Type |
Length |
Width |
Dimensions |
|
Second Level |
Bathroom |
2.25 m |
2.04 m |
2.25 m x 2.04 m |
|
Second Level |
Bedroom |
4.1 m |
2.94 m |
4.1 m x 2.94 m |
|
Second Level |
Bathroom |
3.15 m |
2.2 m |
3.15 m x 2.2 m |
|
Second Level |
Bedroom |
5.33 m |
4.07 m |
5.33 m x 4.07 m |
|
Second Level |
Bathroom |
1.89 m |
2.41 m |
1.89 m x 2.41 m |
|
Second Level |
Office |
3.28 m |
3.65 m |
3.28 m x 3.65 m |
|
Second Level |
Bedroom |
4.79 m |
3.49 m |
4.79 m x 3.49 m |
|
Second Level |
Bathroom |
2.7 m |
2.2 m |
2.7 m x 2.2 m |
|
Second Level |
Bedroom |
2.89 m |
3.98 m |
2.89 m x 3.98 m |
|
Main Level |
Foyer |
3.9 m |
3.53 m |
3.9 m x 3.53 m |
|
Main Level |
Living Room |
4.65 m |
5.77 m |
4.65 m x 5.77 m |
|
Main Level |
Living Room |
4.84 m |
5.34 m |
4.84 m x 5.34 m |
|
Main Level |
Kitchen |
4.14 m |
3.79 m |
4.14 m x 3.79 m |
|
Main Level |
Bedroom |
3.96 m |
3.53 m |
3.96 m x 3.53 m |
|
Main Level |
Bathroom |
3.61 m |
2.01 m |
3.61 m x 2.01 m |
|
Main Level |
Bathroom |
1.37 m |
2.37 m |
1.37 m x 2.37 m |
|
Main Level |
Kitchen |
4.03 m |
4.56 m |
4.03 m x 4.56 m |
|
Main Level |
Dining Room |
3.73 m |
3.79 m |
3.73 m x 3.79 m |
|
Main Level |
Sunroom |
3.04 m |
2.59 m |
3.04 m x 2.59 m |
|
Main Level |
Primary Bedroom |
4.97 m |
3.42 m |
4.97 m x 3.42 m |
|
Main Level |
Bathroom |
2.44 m |
1.55 m |
2.44 m x 1.55 m |
Utilities
https://www.realtor.ca/real-estate/30085138/182-marisett-road-prince-edward-county-athol-ward-athol-ward