185 Johanna Drive Cambridge, Ontario N1S 4C4

$550,000
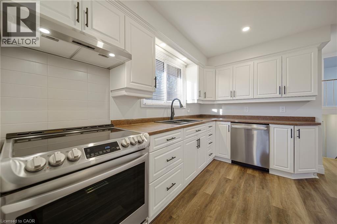
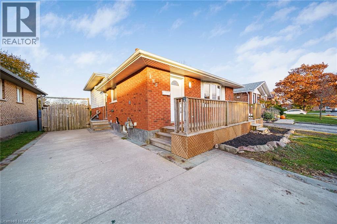
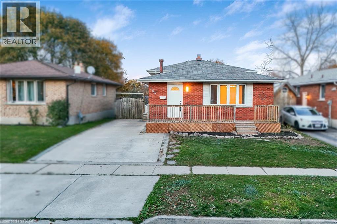
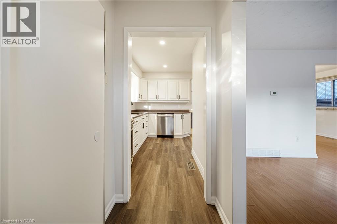
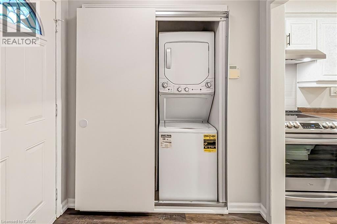
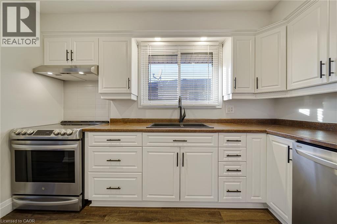
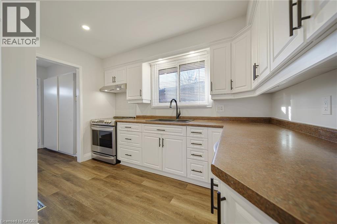
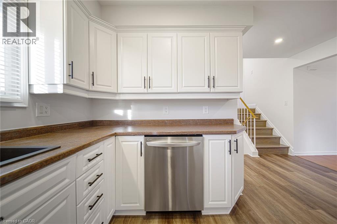
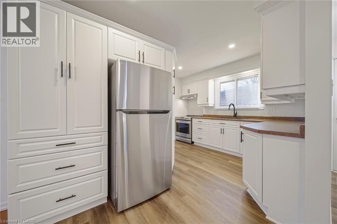
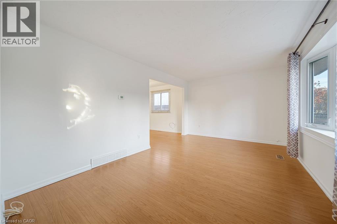
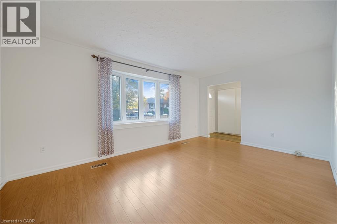
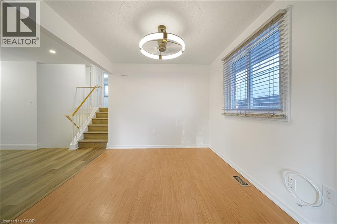
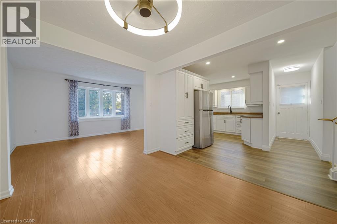
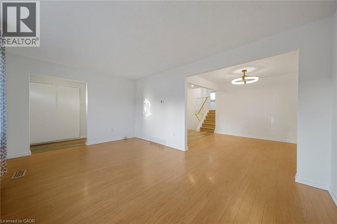
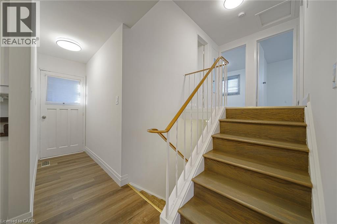
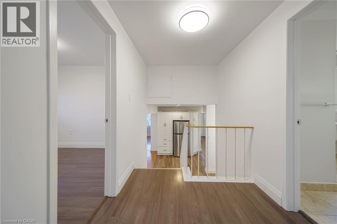
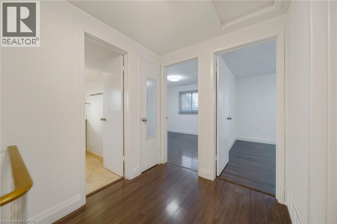
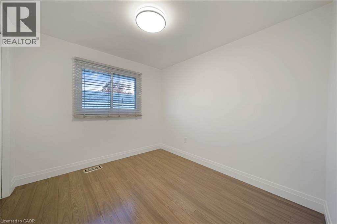
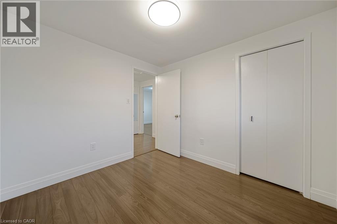
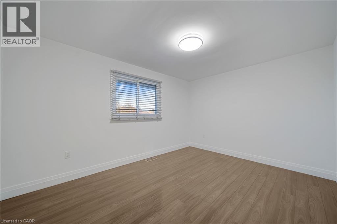
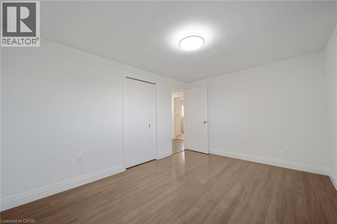
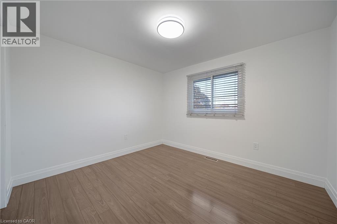
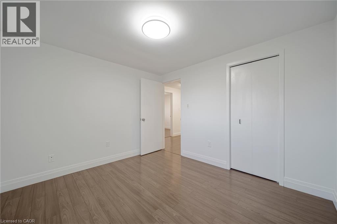
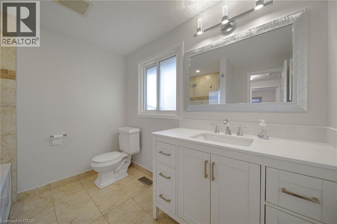
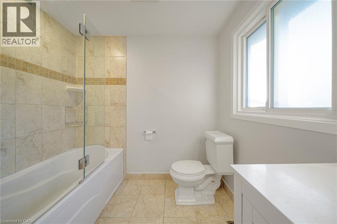
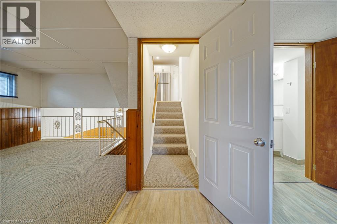
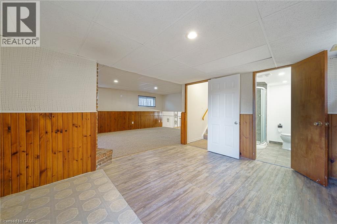
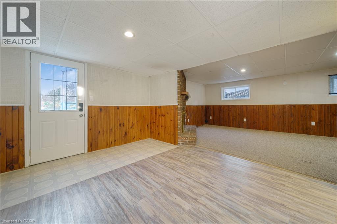
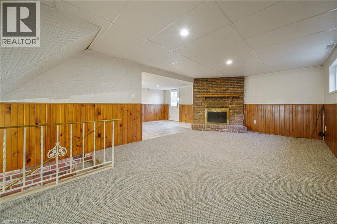
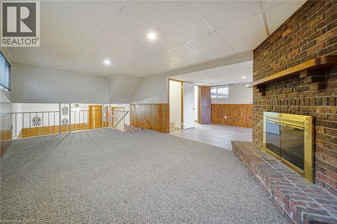
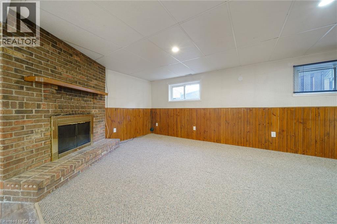
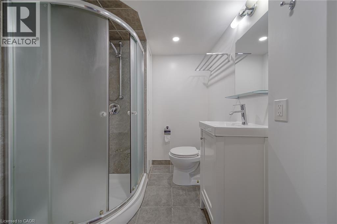
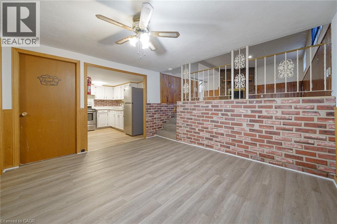
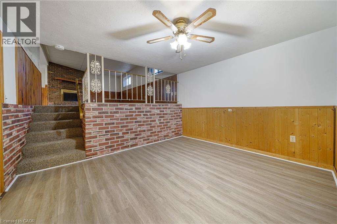
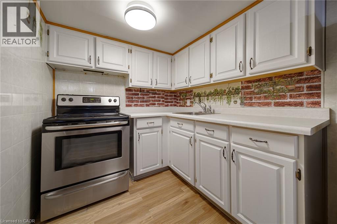
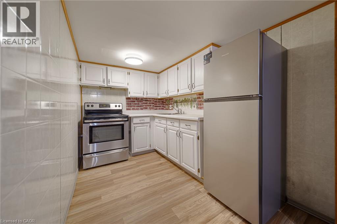
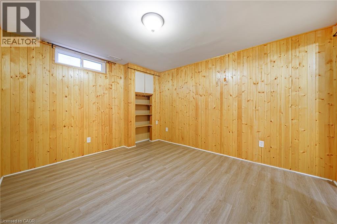
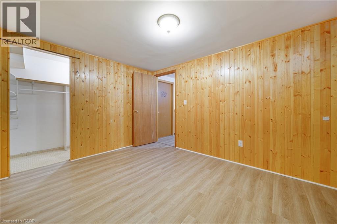
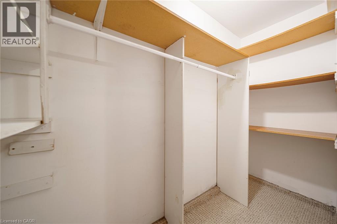
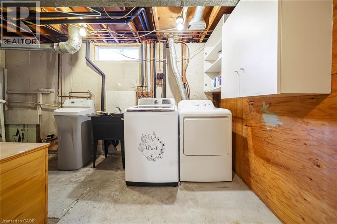
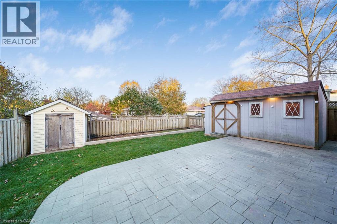
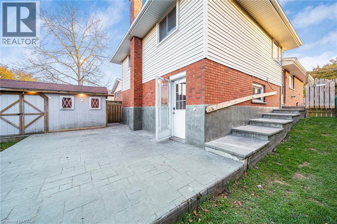
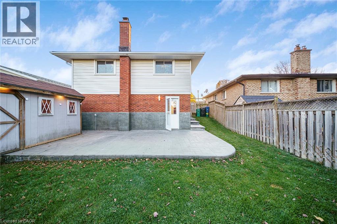
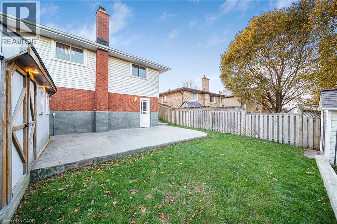
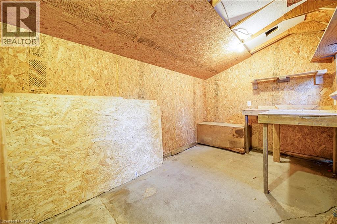
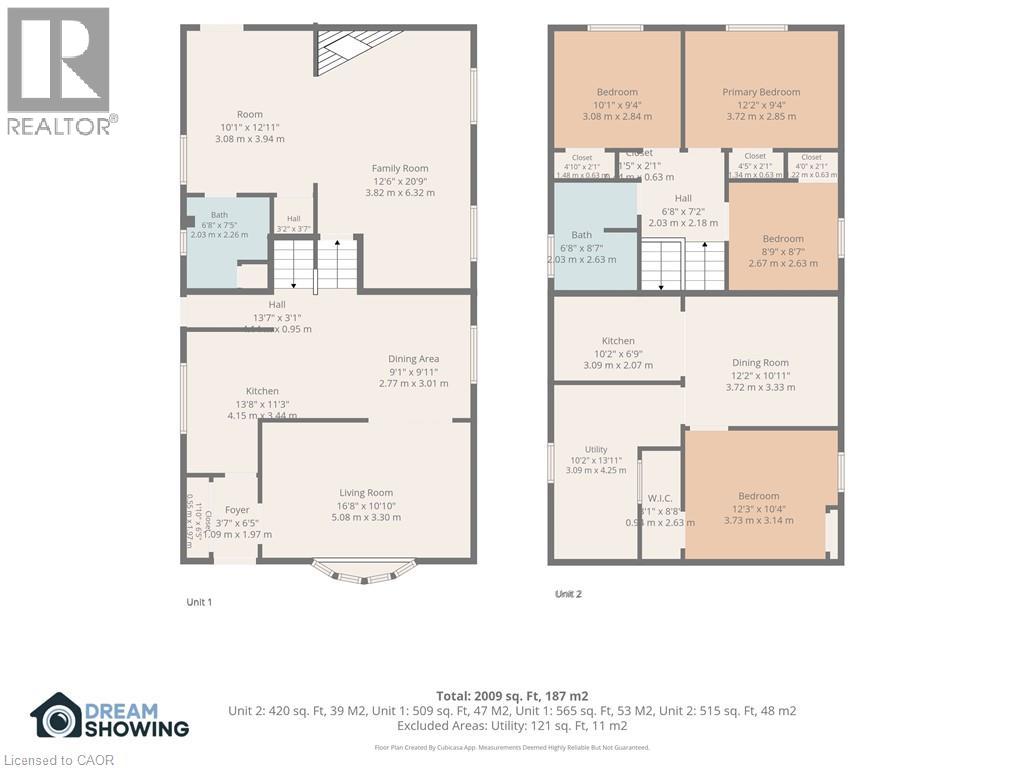
IN-LAW SUITE WITH WALKOUT BASEMENT! Welcome to 185 Johanna Drive in Cambridge, a beautifully updated 3+1 bedroom, 2-bathroom backsplit offering exceptional versatility for extended family or multigenerational living. Featuring a fully finished lower level with an in-law suite, separate laundry facilities for both upper and lower levels, and a convenient walkout basement, this home offers the flexibility and functionality today's buyers are looking for. Thoughtfully updated throughout, the home features a bright white kitchen complete with newer appliances, newer flooring, new lighting throughout, new baseboards, fresh paint, and newer window coverings and blinds. Both bathrooms have also been tastefully updated with new vanities, complementing the home's fresh, modern, and inviting atmosphere throughout. Outside, enjoy double-wide driveway parking for up to four vehicles, along with two storage sheds, one equipped with hydro. Additional highlights include newer central air conditioning and owned water softener. Combining extensive updates, versatile living spaces, and the highly desirable convenience of a walkout in-law suite, this property delivers the perfect balance of comfort, functionality, and flexibility. A rare opportunity at this price point to enjoy two distinct living spaces under one roof, without compromising on style, comfort, or convenience! (id:58073)
Property Details
| MLS® Number | 40875410 |
| Property Type | Single Family |
| Amenities Near By | Park, Public Transit, Schools |
| Equipment Type | Water Heater |
| Features | Southern Exposure, In-law Suite |
| Parking Space Total | 4 |
| Rental Equipment Type | Water Heater |
| Structure | Workshop, Shed |
Building
| Bathroom Total | 2 |
| Bedrooms Above Ground | 3 |
| Bedrooms Below Ground | 1 |
| Bedrooms Total | 4 |
| Appliances | Dishwasher, Dryer, Refrigerator, Stove |
| Architectural Style | Other |
| Basement Development | Finished |
| Basement Type | Full (finished) |
| Constructed Date | 1977 |
| Construction Style Attachment | Detached |
| Construction Style Split Level | Backsplit |
| Cooling Type | Central Air Conditioning |
| Exterior Finish | Brick, Vinyl Siding |
| Foundation Type | Poured Concrete |
| Heating Fuel | Natural Gas |
| Heating Type | Forced Air |
| Stories Total | 1 |
| Size Interior | 1,124 Sqft |
| Type | House |
| Utility Water | Municipal Water |
Land
| Access Type | Road Access |
| Acreage | No |
| Fence Type | Fence |
| Land Amenities | Park, Public Transit, Schools |
| Sewer | Municipal Sewage System |
| Size Depth | 101 Ft |
| Size Frontage | 43 Ft |
| Size Total Text | Under 1/2 Acre |
| Zoning Description | R5 |
Rooms
| Level | Type | Length | Width | Dimensions |
|---|---|---|---|---|
| Second Level | 4pc Bathroom | Measurements not available | ||
| Second Level | Bedroom | 8'9'' x 9'7'' | ||
| Second Level | Bedroom | 9'1'' x 11'0'' | ||
| Second Level | Primary Bedroom | 10'0'' x 13'0'' | ||
| Basement | Bedroom | 10'3'' x 12'4'' | ||
| Basement | Kitchen/dining Room | 10'8'' x 23'0'' | ||
| Lower Level | 3pc Bathroom | Measurements not available | ||
| Lower Level | Office | 10'1'' x 13'0'' | ||
| Lower Level | Recreation Room | 12'3'' x 20'1'' | ||
| Main Level | Kitchen | 9'6'' x 14'0'' | ||
| Main Level | Dining Room | 9'6'' x 10'0'' | ||
| Main Level | Living Room | 11'0'' x 16'8'' |
https://www.realtor.ca/real-estate/30467902/185-johanna-drive-cambridge

The trademarks REALTOR®, REALTORS®, and the REALTOR® logo are controlled by The Canadian Real Estate Association (CREA) and identify real estate professionals who are members of CREA. The trademarks MLS®, Multiple Listing Service® and the associated logos are owned by The Canadian Real Estate Association (CREA) and identify the quality of services provided by real estate professionals who are members of CREA. The trademark DDF® is owned by The Canadian Real Estate Association (CREA) and identifies CREA's Data Distribution Facility (DDF®)
November 02 2026 06:23:29
REALTORS® Association of Hamilton-Burlington
RE/MAX Real Estate Centre Inc.