186142 Grey Road 9 Road Southgate, Ontario N0C 1B0

$429,000
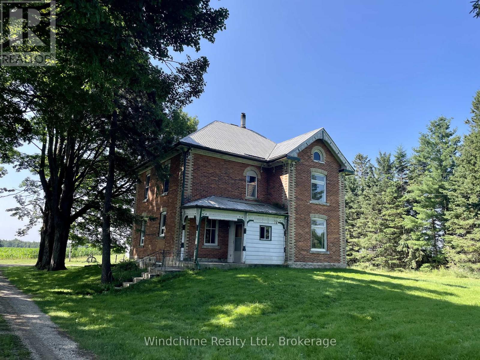
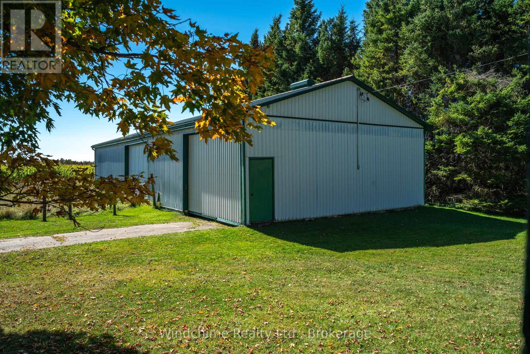
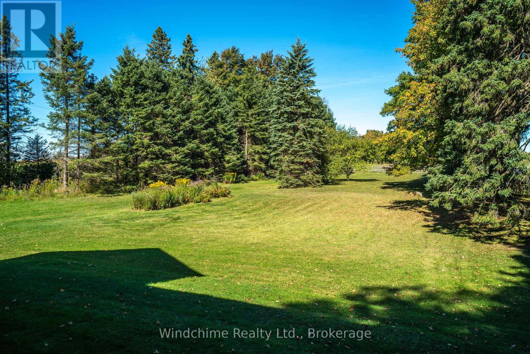
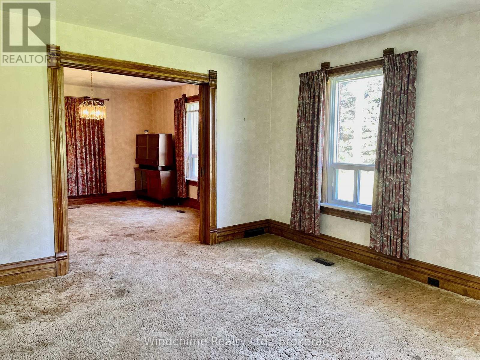
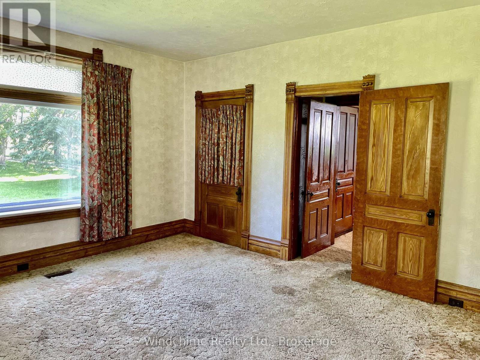
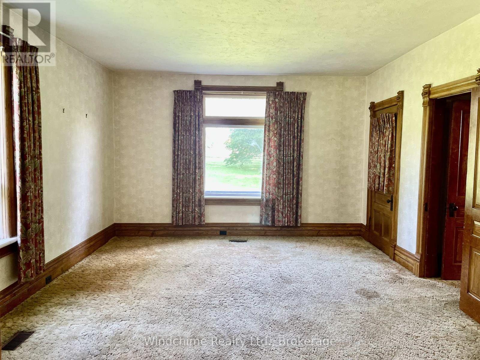
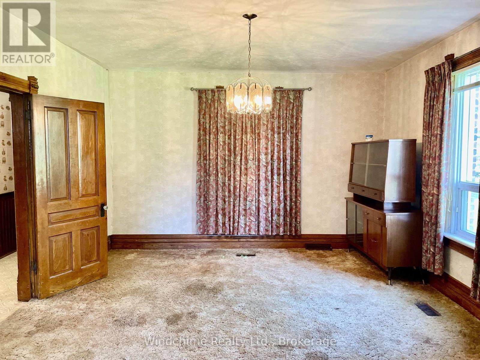
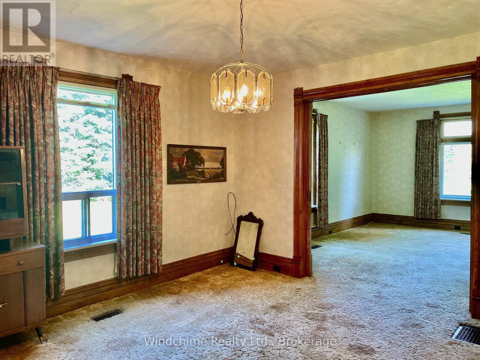
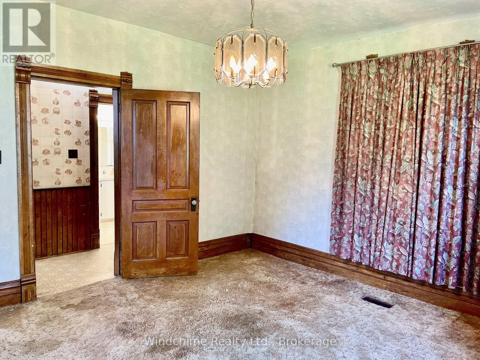
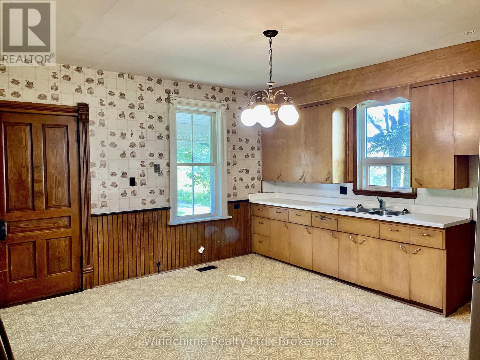
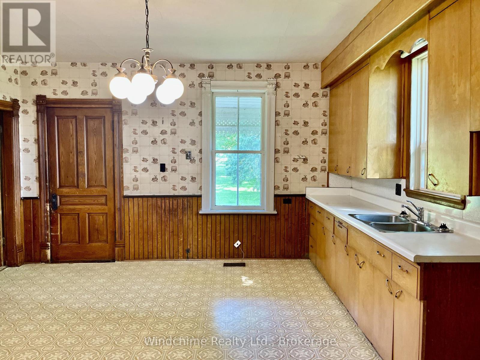
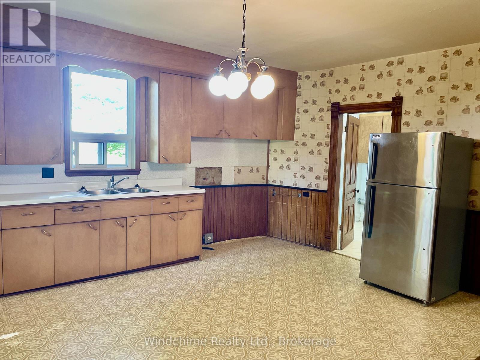
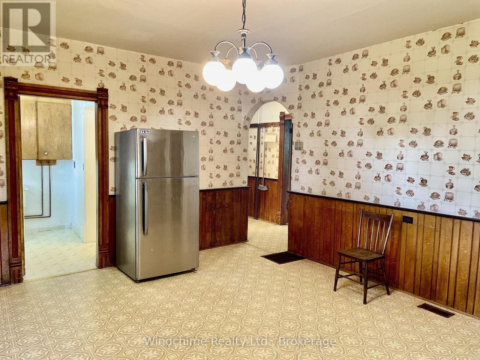
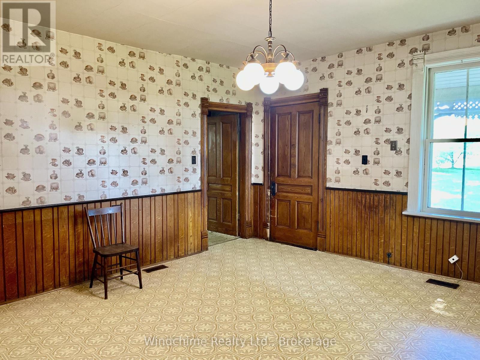
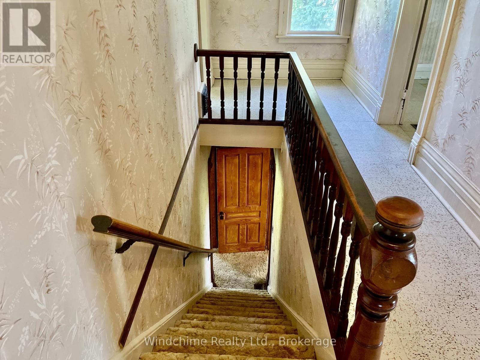
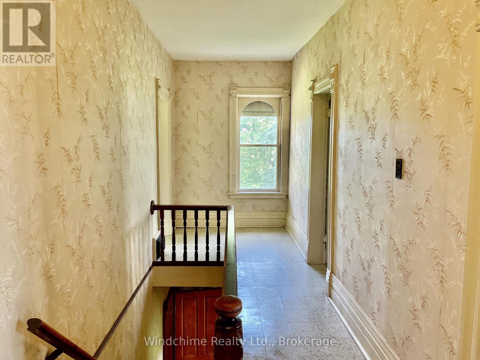
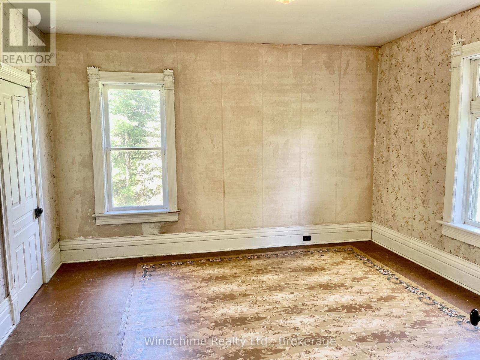
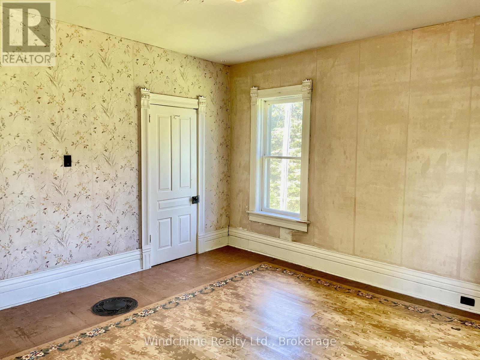
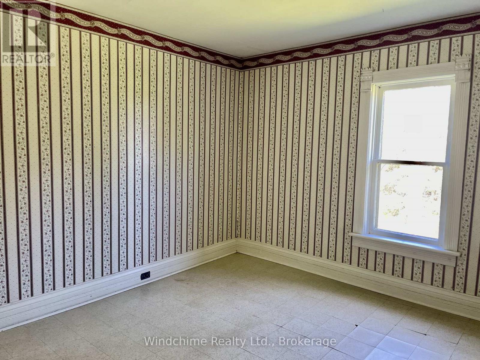
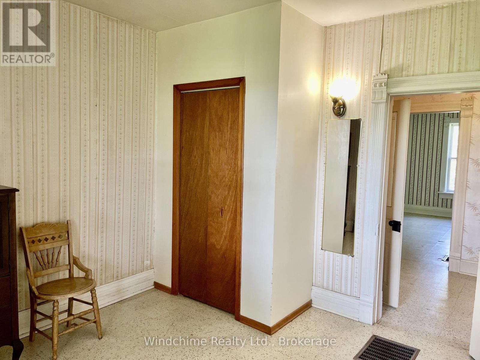
Grandma's house! A maple lined drive leads to this century 2 storey brick farmhouse with 4 bedrooms, pocket doors, original wood trim, oversized country kitchen and tons of country charm. Towering maple trees, a good drive shed and lawns that run to the road on this lovely parcel. Some upgrades required. (id:58073)
Property Details
| MLS® Number | X13603004 |
| Property Type | Single Family |
| Community Name | Southgate |
| Amenities Near By | Place Of Worship, Schools |
| Parking Space Total | 10 |
| Structure | Porch, Drive Shed |
Building
| Bathroom Total | 2 |
| Bedrooms Above Ground | 4 |
| Bedrooms Total | 4 |
| Appliances | Water Heater, Refrigerator |
| Basement Development | Unfinished |
| Basement Type | N/a (unfinished) |
| Construction Style Attachment | Detached |
| Cooling Type | None |
| Exterior Finish | Brick |
| Flooring Type | Cushion/lino/vinyl |
| Foundation Type | Stone |
| Half Bath Total | 1 |
| Heating Fuel | Oil |
| Heating Type | Forced Air |
| Stories Total | 2 |
| Size Interior | 1,500 - 2,000 Sqft |
| Type | House |
Parking
| No Garage |
Land
| Acreage | No |
| Land Amenities | Place Of Worship, Schools |
| Sewer | Septic System |
Rooms
| Level | Type | Length | Width | Dimensions |
|---|---|---|---|---|
| Second Level | Primary Bedroom | 3.96 m | 3.96 m | 3.96 m x 3.96 m |
| Second Level | Bedroom 2 | 3.96 m | 3.96 m | 3.96 m x 3.96 m |
| Second Level | Bedroom 3 | 3.96 m | 3.35 m | 3.96 m x 3.35 m |
| Second Level | Bedroom 4 | 3.35 m | 3.3 m | 3.35 m x 3.3 m |
| Main Level | Kitchen | 4.87 m | 4.26 m | 4.87 m x 4.26 m |
| Main Level | Dining Room | 4.26 m | 3.96 m | 4.26 m x 3.96 m |
| Main Level | Family Room | 4.87 m | 3.96 m | 4.87 m x 3.96 m |
| Main Level | Laundry Room | 3.96 m | 2.13 m | 3.96 m x 2.13 m |
| Main Level | Other | 5.79 m | 3.2 m | 5.79 m x 3.2 m |
Utilities
| Electricity | Installed |
https://www.realtor.ca/real-estate/30076185/186142-grey-road-9-road-southgate-southgate

The trademarks REALTOR®, REALTORS®, and the REALTOR® logo are controlled by The Canadian Real Estate Association (CREA) and identify real estate professionals who are members of CREA. The trademarks MLS®, Multiple Listing Service® and the associated logos are owned by The Canadian Real Estate Association (CREA) and identify the quality of services provided by real estate professionals who are members of CREA. The trademark DDF® is owned by The Canadian Real Estate Association (CREA) and identifies CREA's Data Distribution Facility (DDF®)
July 24 2026 05:30:08
The Lakelands Association of REALTORS®
Windchime Realty Ltd.