
19 Fire Route 56 Route Havelock-Belmont-Methuen, Ontario K0L 1Z0






$465,000
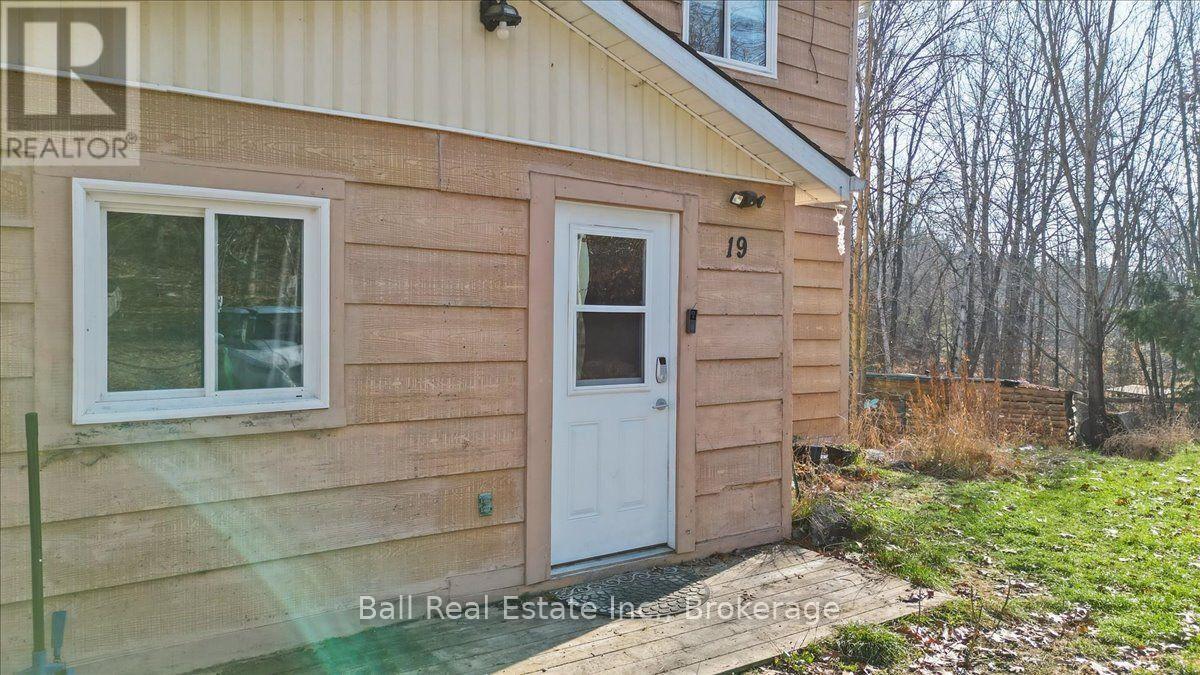
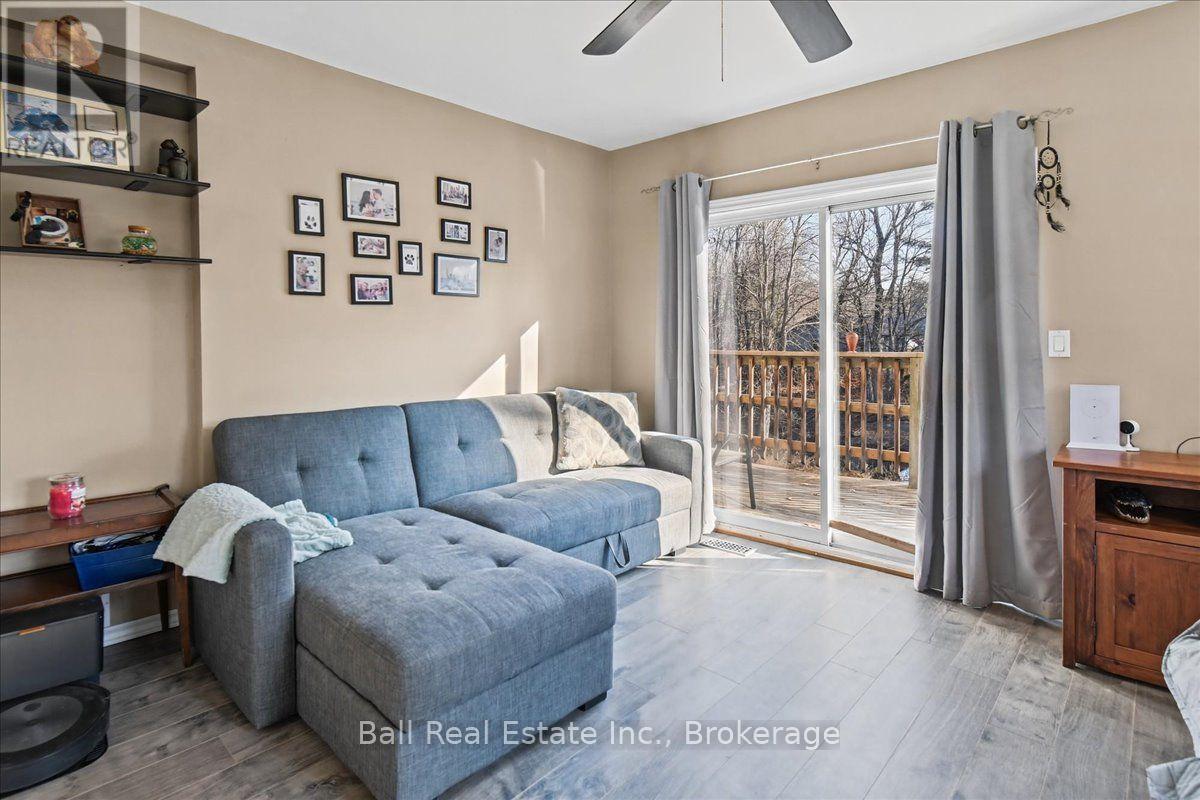
Come and see this great family Home with just under an acre of land in a private setting. Situated on a really nice little creek that eventually leads to Cordova Lake. Spend the hot afternoons on your favourite lounger perched in the river, watching the kids and pets play. The Home features four bedrooms plus a main floor office with a nice open concept and a deck off of the living room, overlooking the creek. The unique layout offers a second story bonus room, which would be ideal for a media room or a second family room. The second story also has three bedrooms and a four piece bathroom. The home comes equipped with a drilled well, septic system, a newer high-efficiency propane furnace, a water purification system with a UV. Situated just North of Havelock in a quiet country setting on a private road. About 30 to 40 minutes from Peterborough. (id:58073)
Property Details
| MLS® Number | X14199842 |
| Property Type | Single Family |
| Community Name | Belmont-Methuen |
| Communication Type | High Speed Internet |
| Community Features | School Bus |
| Easement | Unknown |
| Equipment Type | Propane Tank |
| Features | Wooded Area, Irregular Lot Size, Sloping, Flat Site, Level |
| Parking Space Total | 6 |
| Rental Equipment Type | Propane Tank |
| Structure | Deck, Shed |
| View Type | Direct Water View |
| Water Front Name | Cordova Lake |
| Water Front Type | Waterfront On Lake |
Building
| Bathroom Total | 2 |
| Bedrooms Above Ground | 4 |
| Bedrooms Total | 4 |
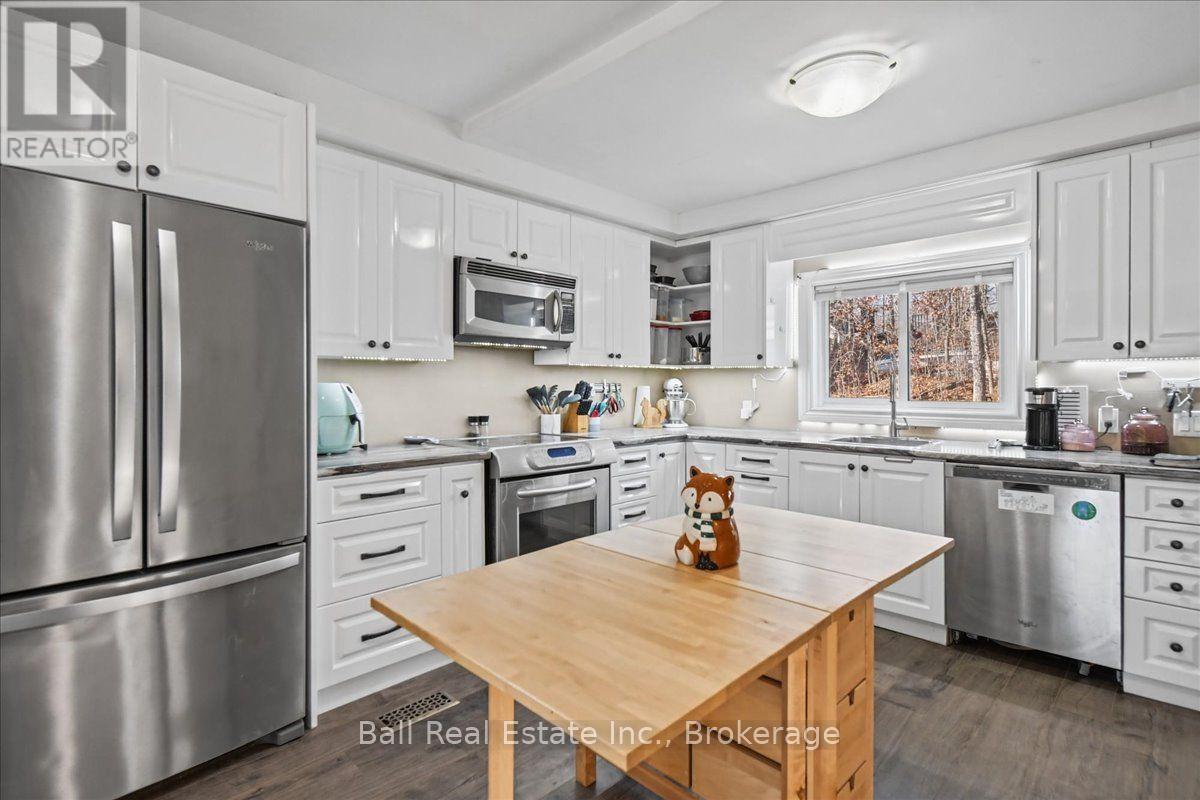
| Appliances | Dishwasher, Dryer, Freezer, Stove, Washer, Refrigerator |
| Basement Development | Unfinished |
| Basement Features | Walk Out |
| Basement Type | Full, N/a (unfinished), N/a |
| Construction Style Attachment | Detached |
| Foundation Type | Block |
| Heating Fuel | Propane |
| Heating Type | Heat Pump |
| Stories Total | 2 |
| Size Interior | 1,500 - 2,000 Sqft |
| Type | House |
| Utility Water | Drilled Well |
Parking
| No Garage |
Land
| Access Type | Private Road |
| Acreage | No |
| Sewer | Septic System |
| Size Depth | 194 Ft |
| Size Frontage | 150 Ft |
| Size Irregular | 150 X 194 Ft |
| Size Total Text | 150 X 194 Ft|1/2 - 1.99 Acres |
| Zoning Description | Rural |
Rooms
| Level | Type | Length | Width | Dimensions |
|---|---|---|---|---|
| Second Level | Sitting Room | 4.98 m | 4.1 m | 4.98 m x 4.1 m |
| Second Level | Bathroom | 2.55 m | 1.91 m | 2.55 m x 1.91 m |
| Second Level | Bedroom 2 | 3.8 m | 3.29 m | 3.8 m x 3.29 m |
| Second Level | Bedroom 3 | 3.72 m | 3.28 m | 3.72 m x 3.28 m |
| Basement | Utility Room | 6.27 m | 3.4 m | 6.27 m x 3.4 m |
| Basement | Other | 3.45 m | 2.06 m | 3.45 m x 2.06 m |
| Basement | Other | 7.63 m | 3.82 m | 7.63 m x 3.82 m |
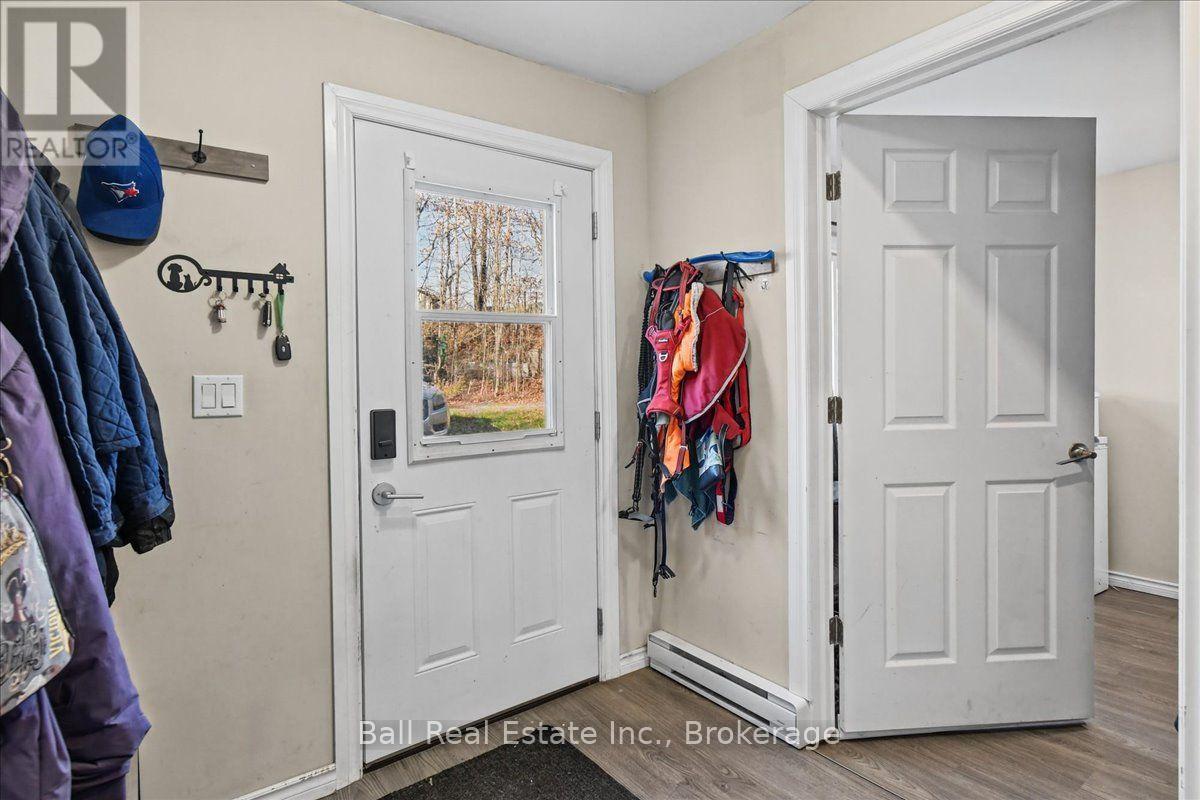
| Main Level | Foyer | 2.1 m | 2.07 m | 2.1 m x 2.07 m |
| Main Level | Kitchen | 3.99 m | 4.15 m | 3.99 m x 4.15 m |
| Main Level | Dining Room | 3.27 m | 2.5 m | 3.27 m x 2.5 m |
| Main Level | Living Room | 3.82 m | 3.02 m | 3.82 m x 3.02 m |
| Main Level | Primary Bedroom | 3.69 m | 4.92 m | 3.69 m x 4.92 m |
| Main Level | Bathroom | 1.7 m | 2.89 m | 1.7 m x 2.89 m |
| Main Level | Office | 2.46 m | 2.39 m | 2.46 m x 2.39 m |
| Main Level | Other | 2.46 m | 4.33 m | 2.46 m x 4.33 m |

The trademarks REALTOR®, REALTORS®, and the REALTOR® logo are controlled by The Canadian Real Estate Association (CREA) and identify real estate professionals who are members of CREA. The trademarks MLS®, Multiple Listing Service® and the associated logos are owned by The Canadian Real Estate Association (CREA) and identify the quality of services provided by real estate professionals who are members of CREA. The trademark DDF® is owned by The Canadian Real Estate Association (CREA) and identifies CREA's Data Distribution Facility (DDF®)
November 20 2026 08:19:56
Central Lakes Association of REALTORS®
Ball Real Estate Inc.