19 Rivermill Boulevard Kawartha Lakes, Ontario K9V 6K6

$639,900Maintenance, Common Area Maintenance, Insurance
$748 Monthly
Maintenance, Common Area Maintenance, Insurance
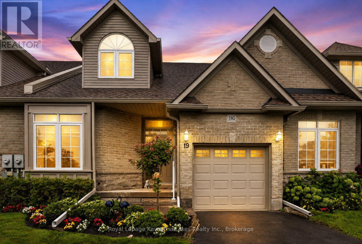
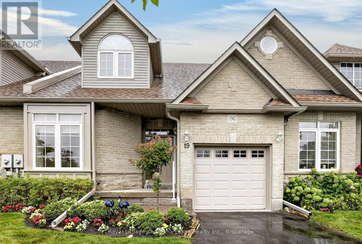
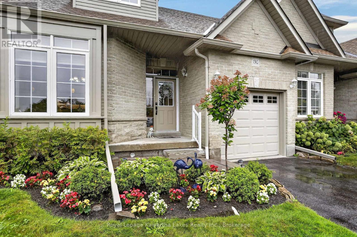
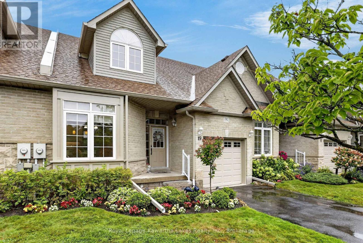
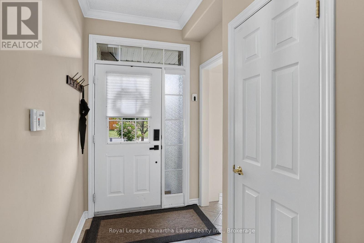
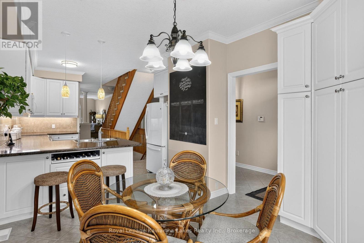
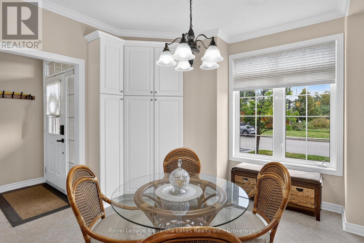
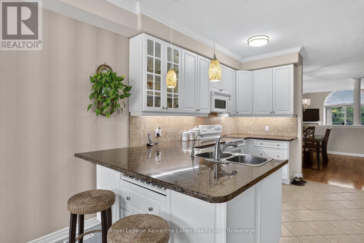
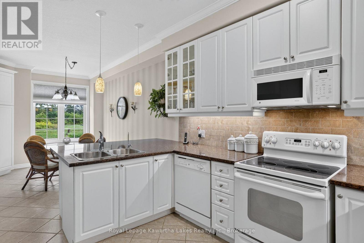
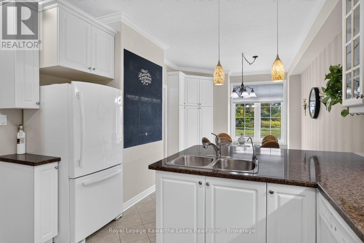
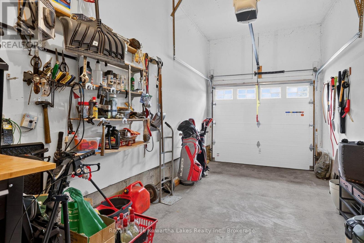
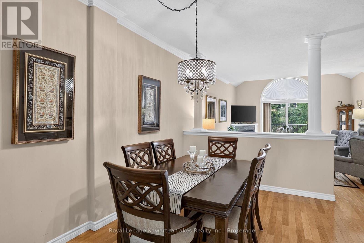
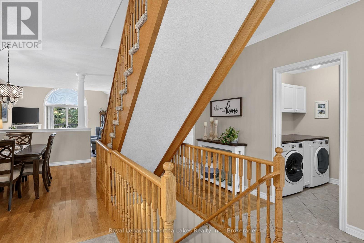
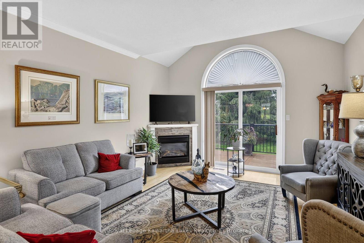
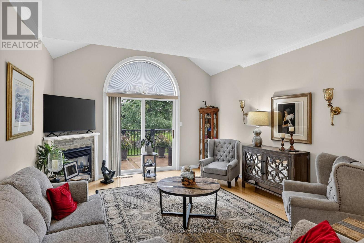
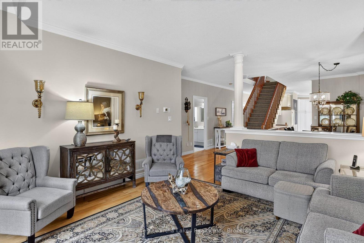
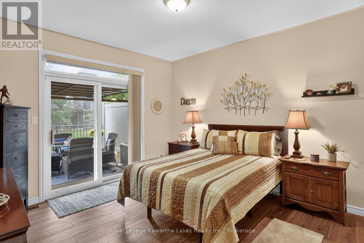
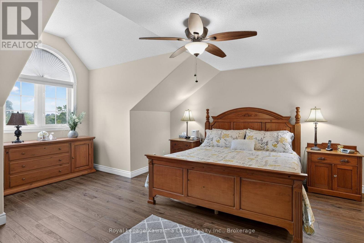
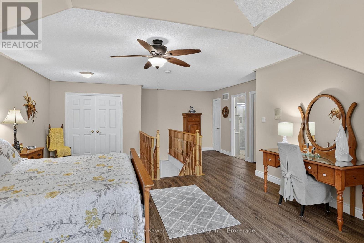
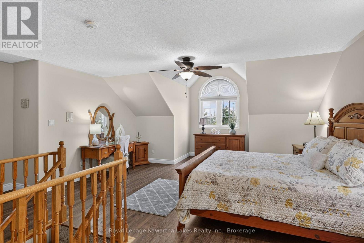
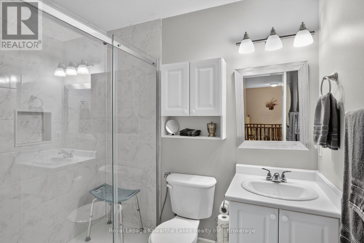
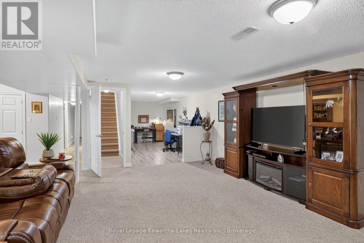
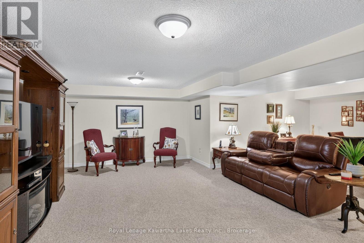
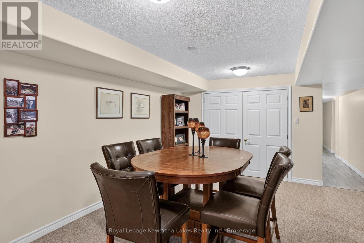
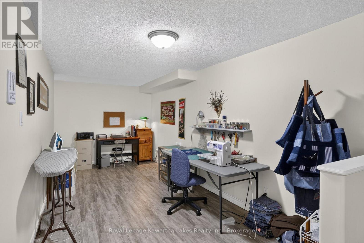
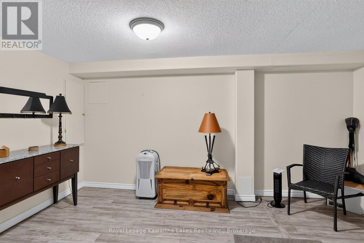
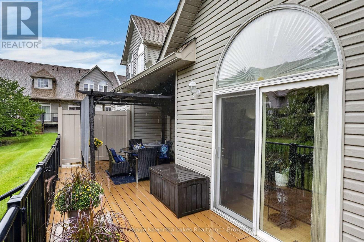
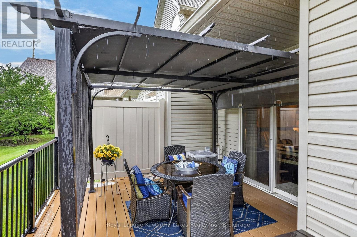
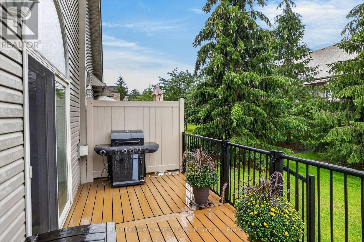
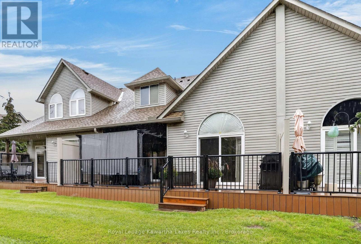
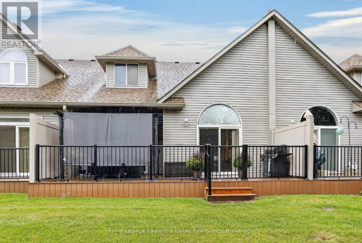
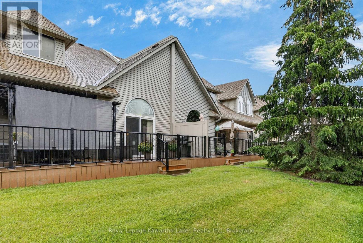
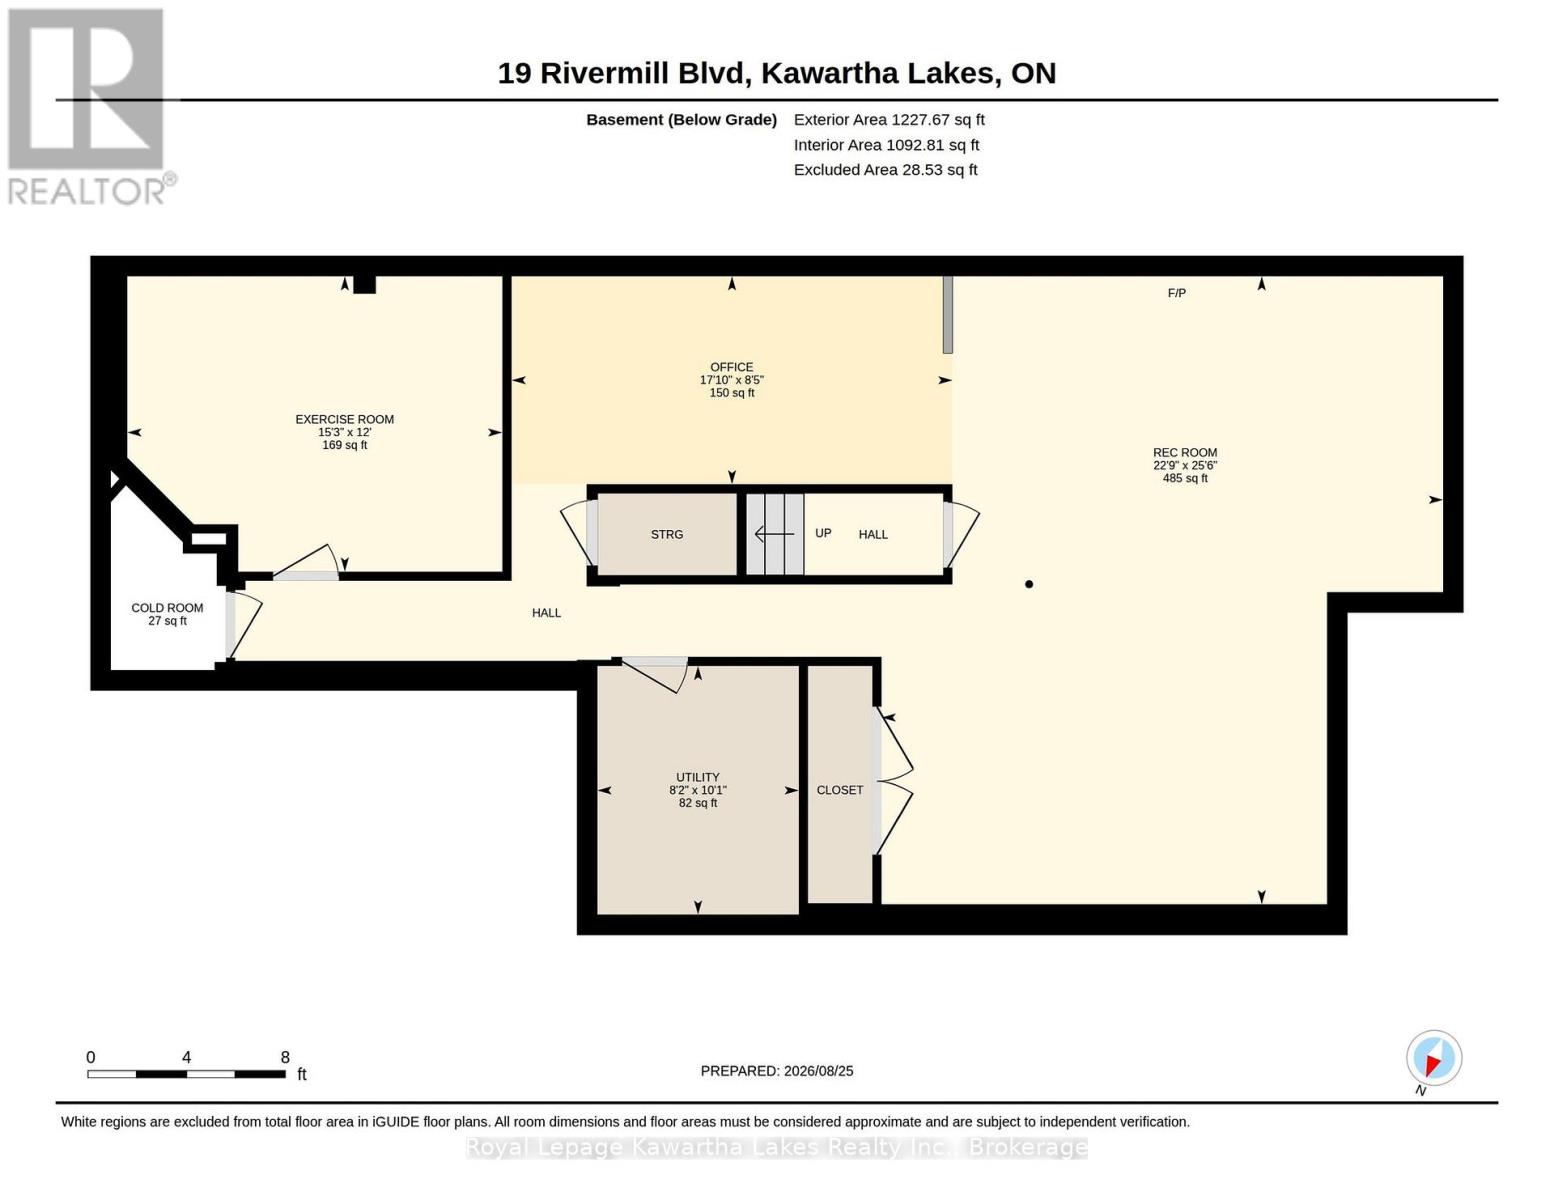
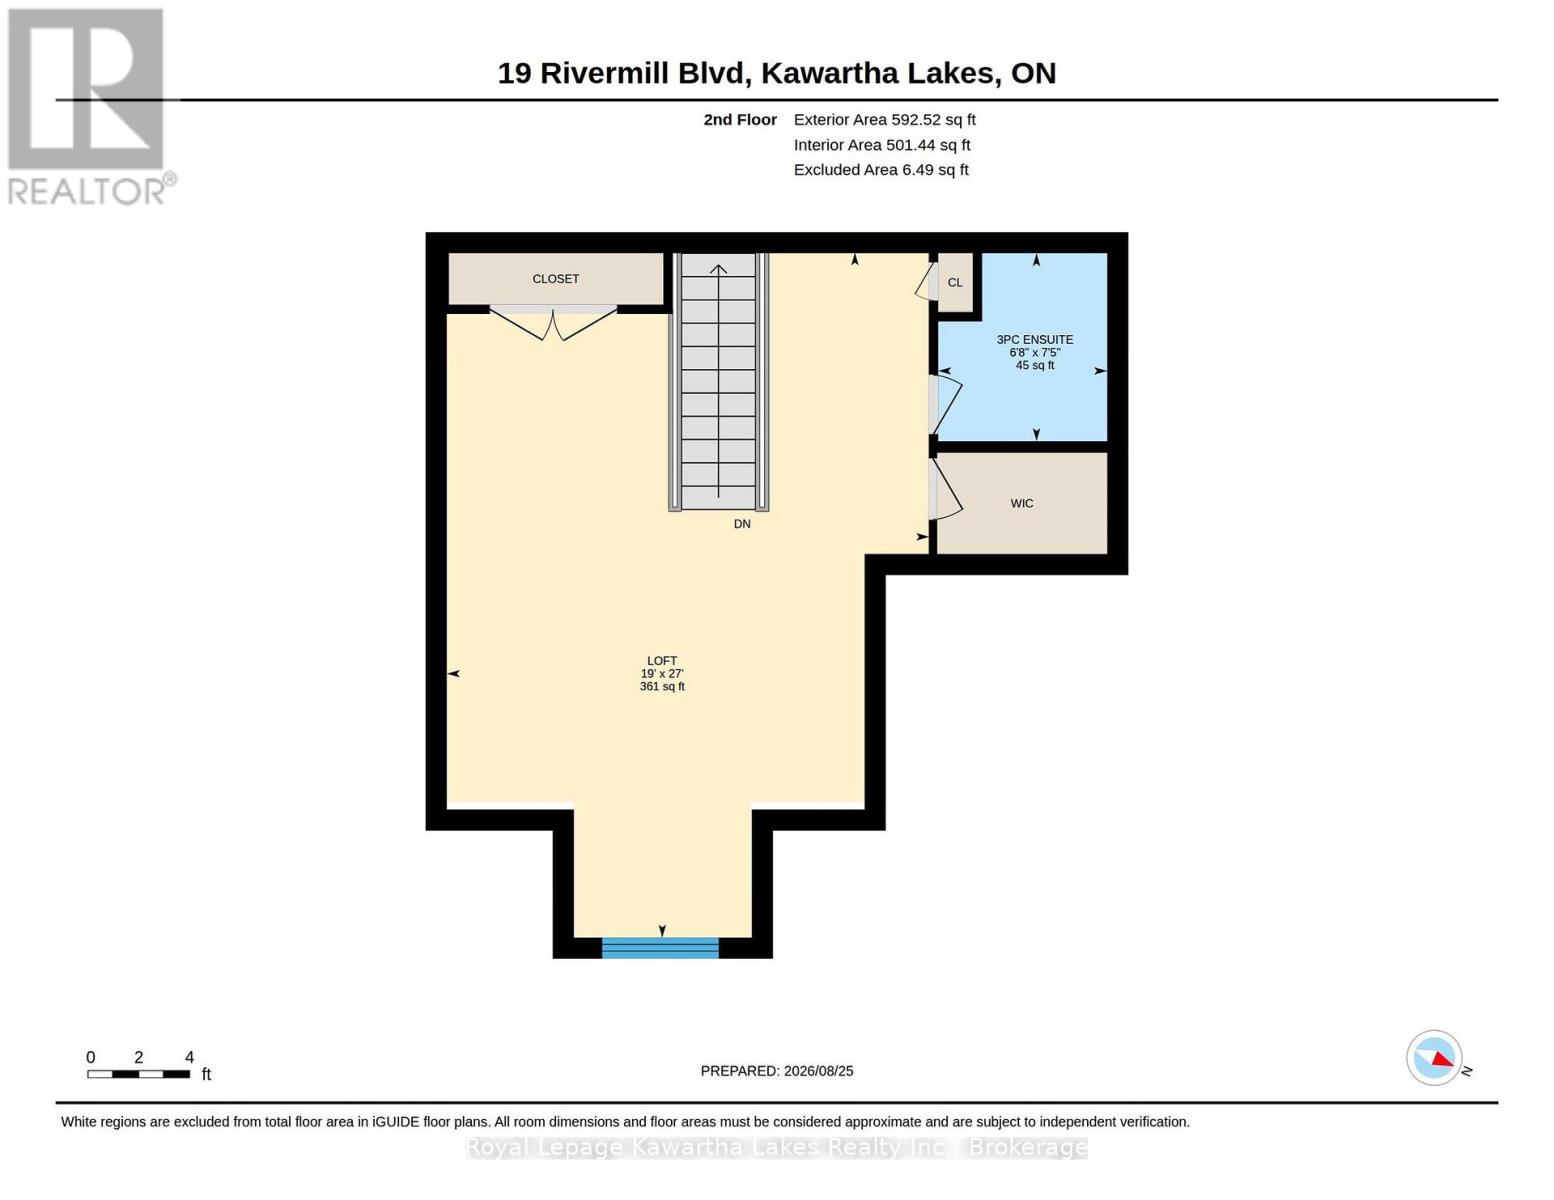
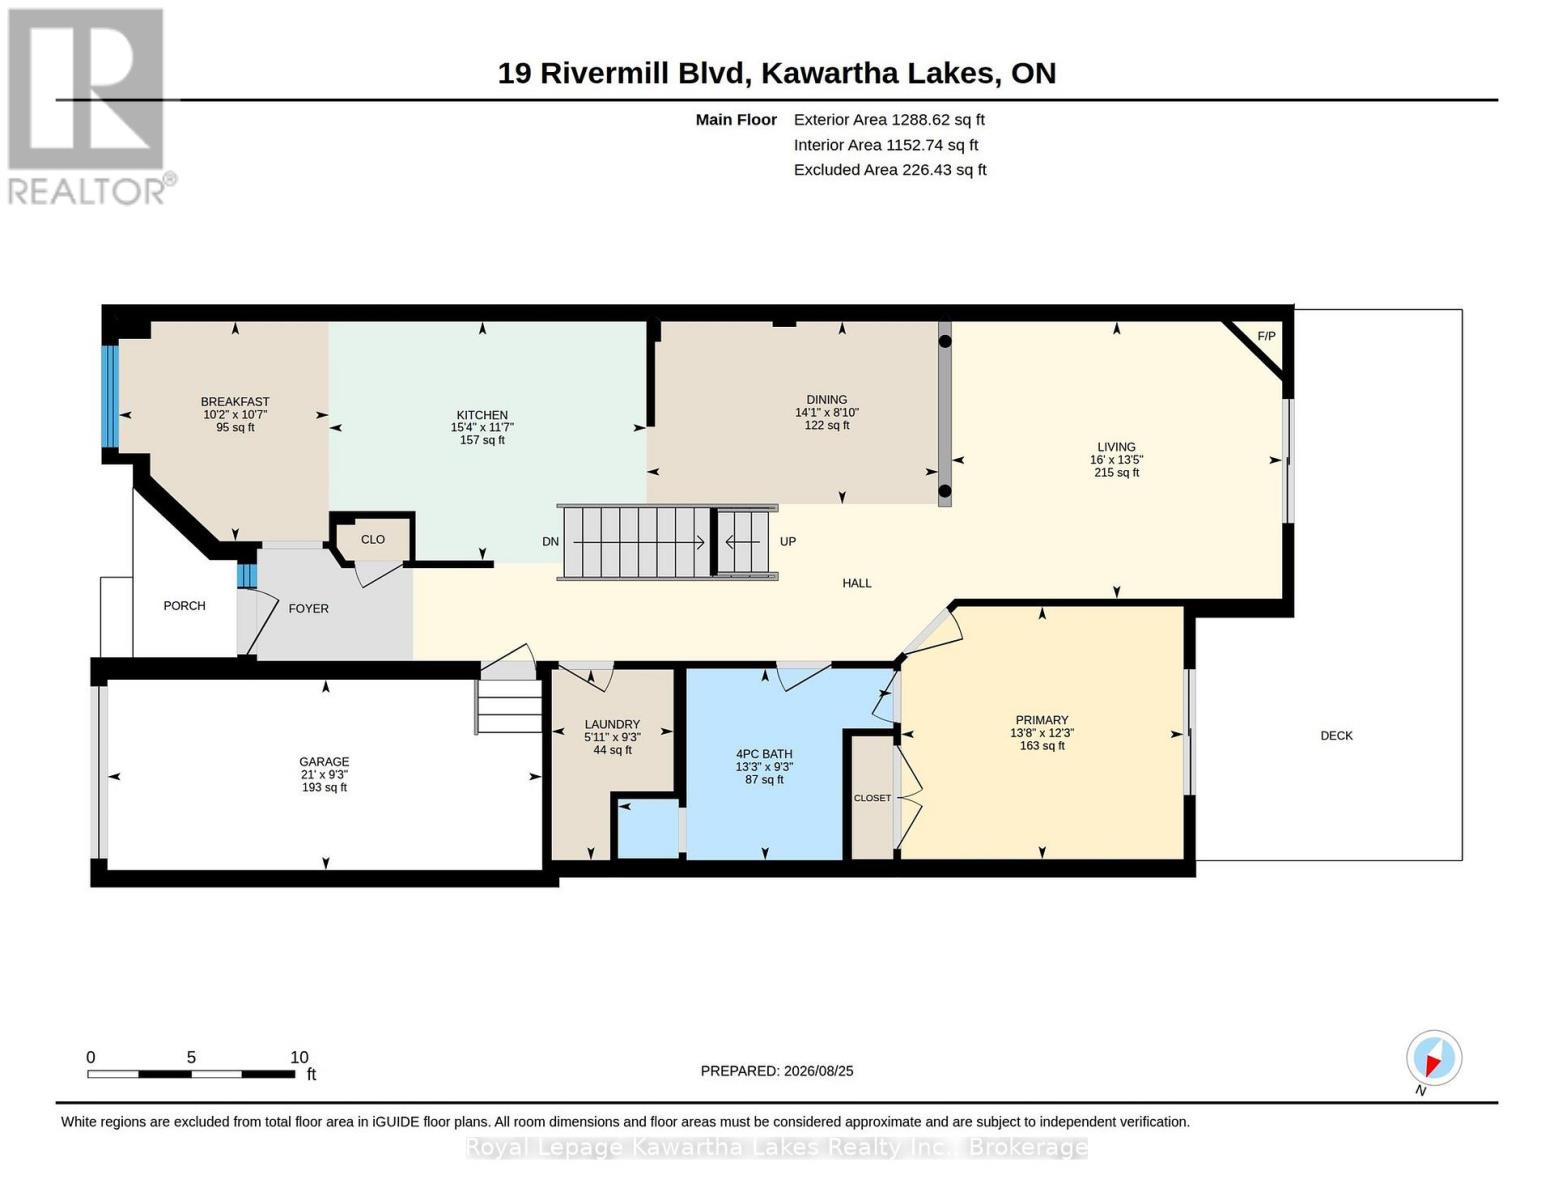
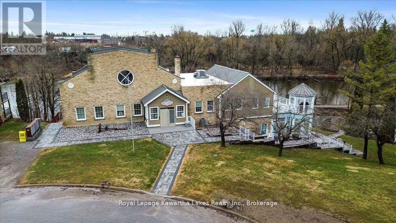
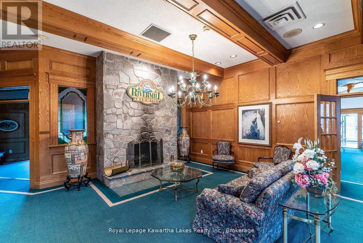
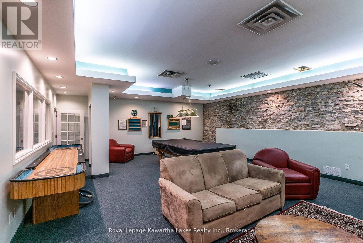
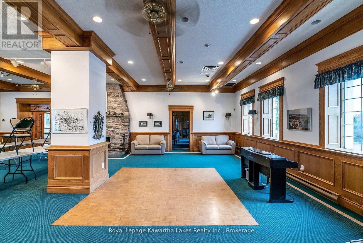
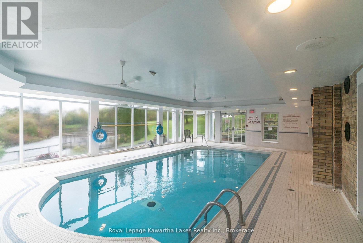
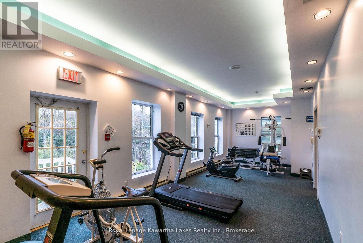
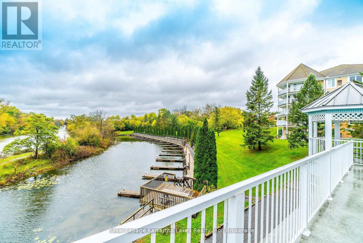
$748 MonthlyIn Lindsay's desirable north end, along the Scugog River, sits the Rivermill Condominium community. 19 Rivermill Blvd is a beautifully maintained bungaloft with exceptional upgrades throughout. Three fully finished levels for all your living needs! A gazebo off the primary suite, on composite decking, provides privacy and worry-free relaxation. The over 350sqft loft is a suite all on its own, with ample closets and private ensuite. The fully finished basement provides lots of space for entertaining, puttering or just plain relaxing. There is an attached garage with access to the house and private driveway offering more exclusive ownership. Enjoy all the condominium community features with full use of the clubhouse, indoor pool, sauna, gym, games room, tennis court and much more. Plus, no more stressing over exterior maintenance-lawn cutting, snow removal or even window cleaning-as this is all taken care of in the maintenance fees! Come check out this 55 and older neighbourhood...adult lifestyle at its best! (id:58073)
Property Details
| MLS® Number | X13712904 |
| Property Type | Single Family |
| Community Name | Lindsay |
| Amenities Near By | Golf Nearby, Hospital, Marina, Public Transit |
| Community Features | Pets Allowed With Restrictions, Community Centre |
| Equipment Type | None, Water Heater |
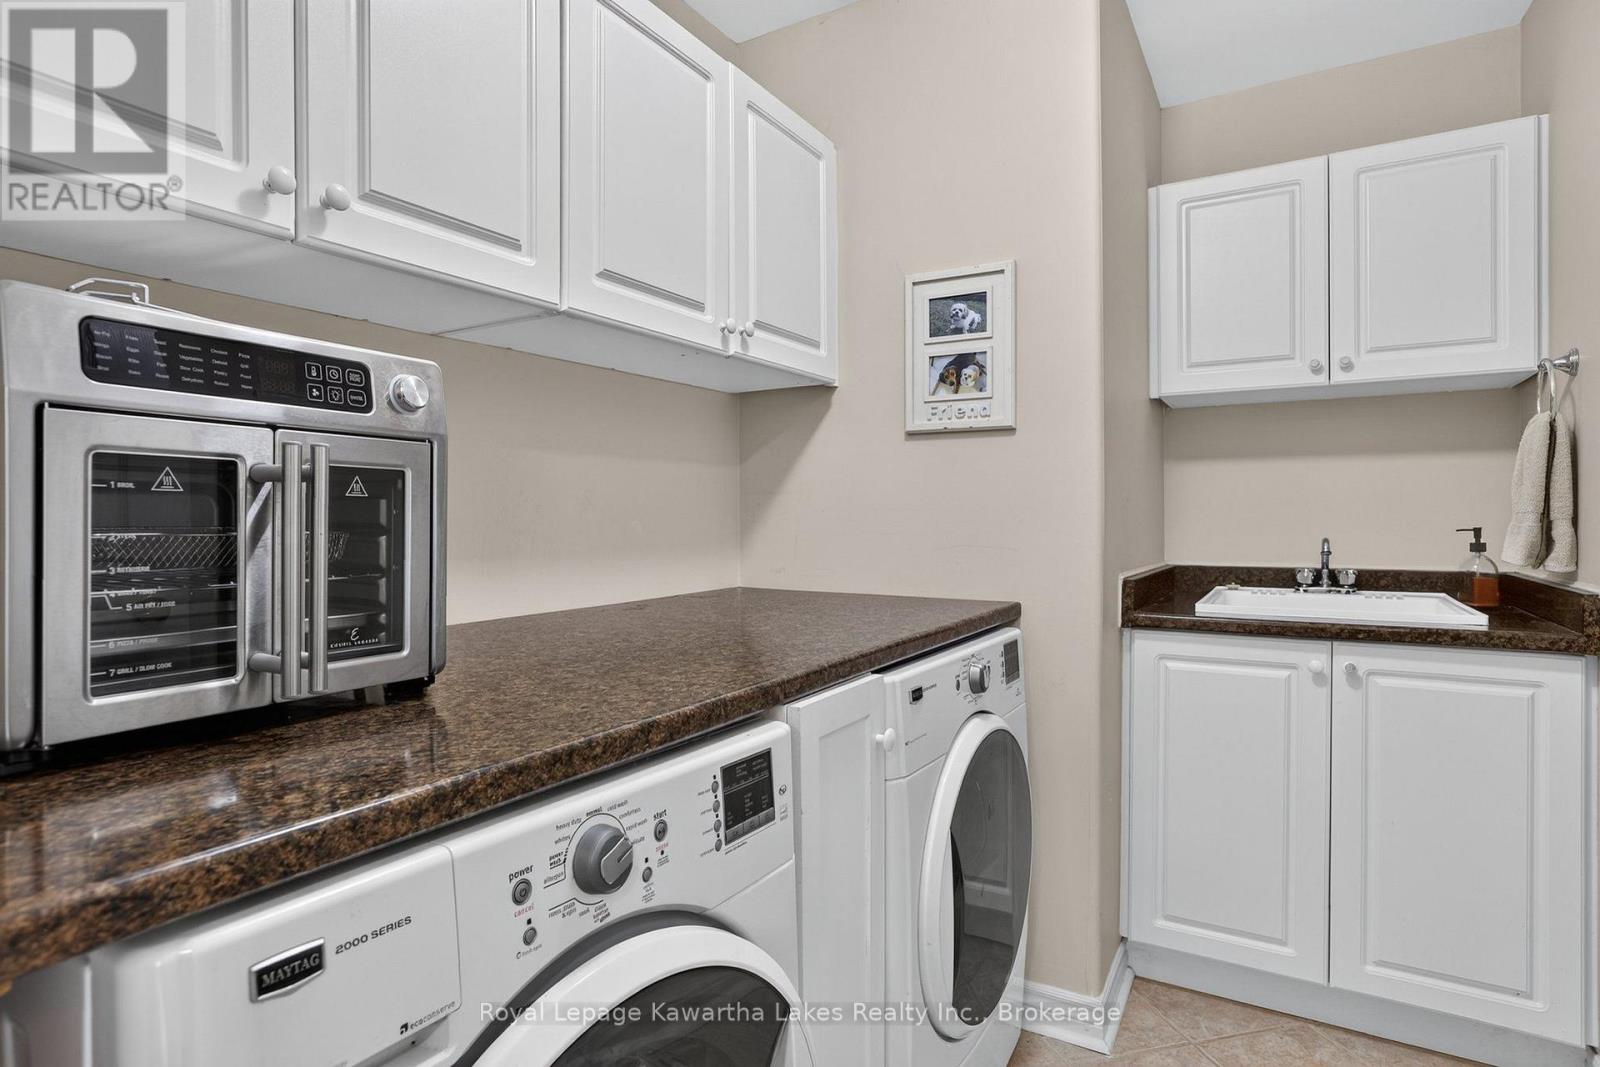
| Features | Level, In Suite Laundry |
| Parking Space Total | 3 |
| Pool Type | Indoor Pool |
| Rental Equipment Type | None, Water Heater |
| Structure | Clubhouse, Tennis Court, Deck |
| Water Front Name | Scugog River |
Building
| Bathroom Total | 2 |
| Bedrooms Above Ground | 2 |
| Bedrooms Total | 2 |
| Age | 16 To 30 Years |
| Amenities | Exercise Centre, Recreation Centre, Party Room, Fireplace(s) |
| Appliances | Garage Door Opener Remote(s), Central Vacuum, Water Meter, Dishwasher, Dryer, Microwave, Hood Fan, Stove, Washer, Water Treatment, Refrigerator |
| Basement Development | Finished |
| Basement Type | Full (finished) |
| Cooling Type | Central Air Conditioning |
| Exterior Finish | Brick, Vinyl Siding |
| Fire Protection | Smoke Detectors |
| Fireplace Present | Yes |
| Fireplace Total | 1 |
| Flooring Type | Ceramic, Laminate, Hardwood, Carpeted |
| Foundation Type | Concrete |
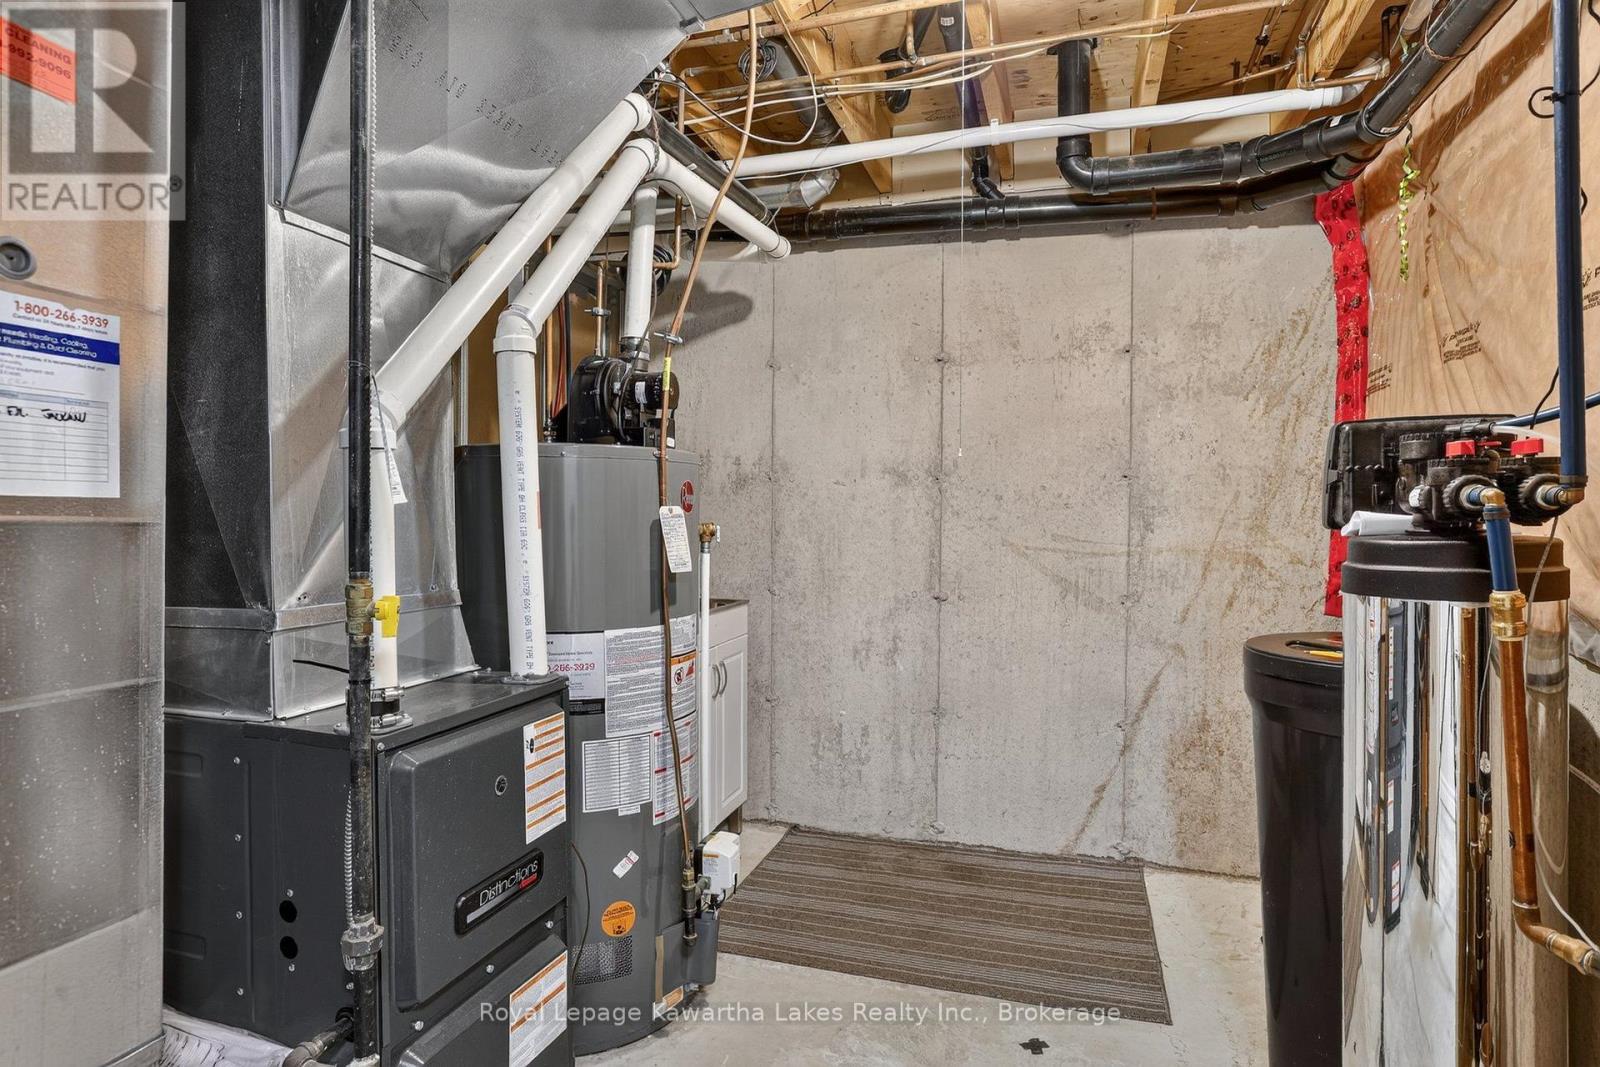
| Heating Fuel | Natural Gas |
| Heating Type | Forced Air |
| Stories Total | 2 |
| Size Interior | 1,600 - 1,799 Sqft |
| Type | Row / Townhouse |
Parking
| Attached Garage | |
| Garage |
Land
| Acreage | No |
| Land Amenities | Golf Nearby, Hospital, Marina, Public Transit |
| Landscape Features | Landscaped |
| Surface Water | River/stream |
| Zoning Description | Residential Condominium |
Rooms
| Level | Type | Length | Width | Dimensions |
|---|---|---|---|---|
| Second Level | Loft | 8.23 m | 5.79 m | 8.23 m x 5.79 m |
| Second Level | Bathroom | 2.03 m | 2.26 m | 2.03 m x 2.26 m |
| Basement | Office | 5.44 m | 2.57 m | 5.44 m x 2.57 m |
| Basement | Exercise Room | 4.65 m | 3.66 m | 4.65 m x 3.66 m |
| Basement | Utility Room | 2.49 m | 3.07 m | 2.49 m x 3.07 m |
| Basement | Recreational, Games Room | 6.93 m | 7.82 m | 6.93 m x 7.82 m |
| Main Level | Eating Area | 3.1 m | 3.23 m | 3.1 m x 3.23 m |
| Main Level | Kitchen | 4.67 m | 3.53 m | 4.67 m x 3.53 m |
| Main Level | Dining Room | 4.29 m | 2.69 m | 4.29 m x 2.69 m |
| Main Level | Living Room | 4.88 m | 4.09 m | 4.88 m x 4.09 m |
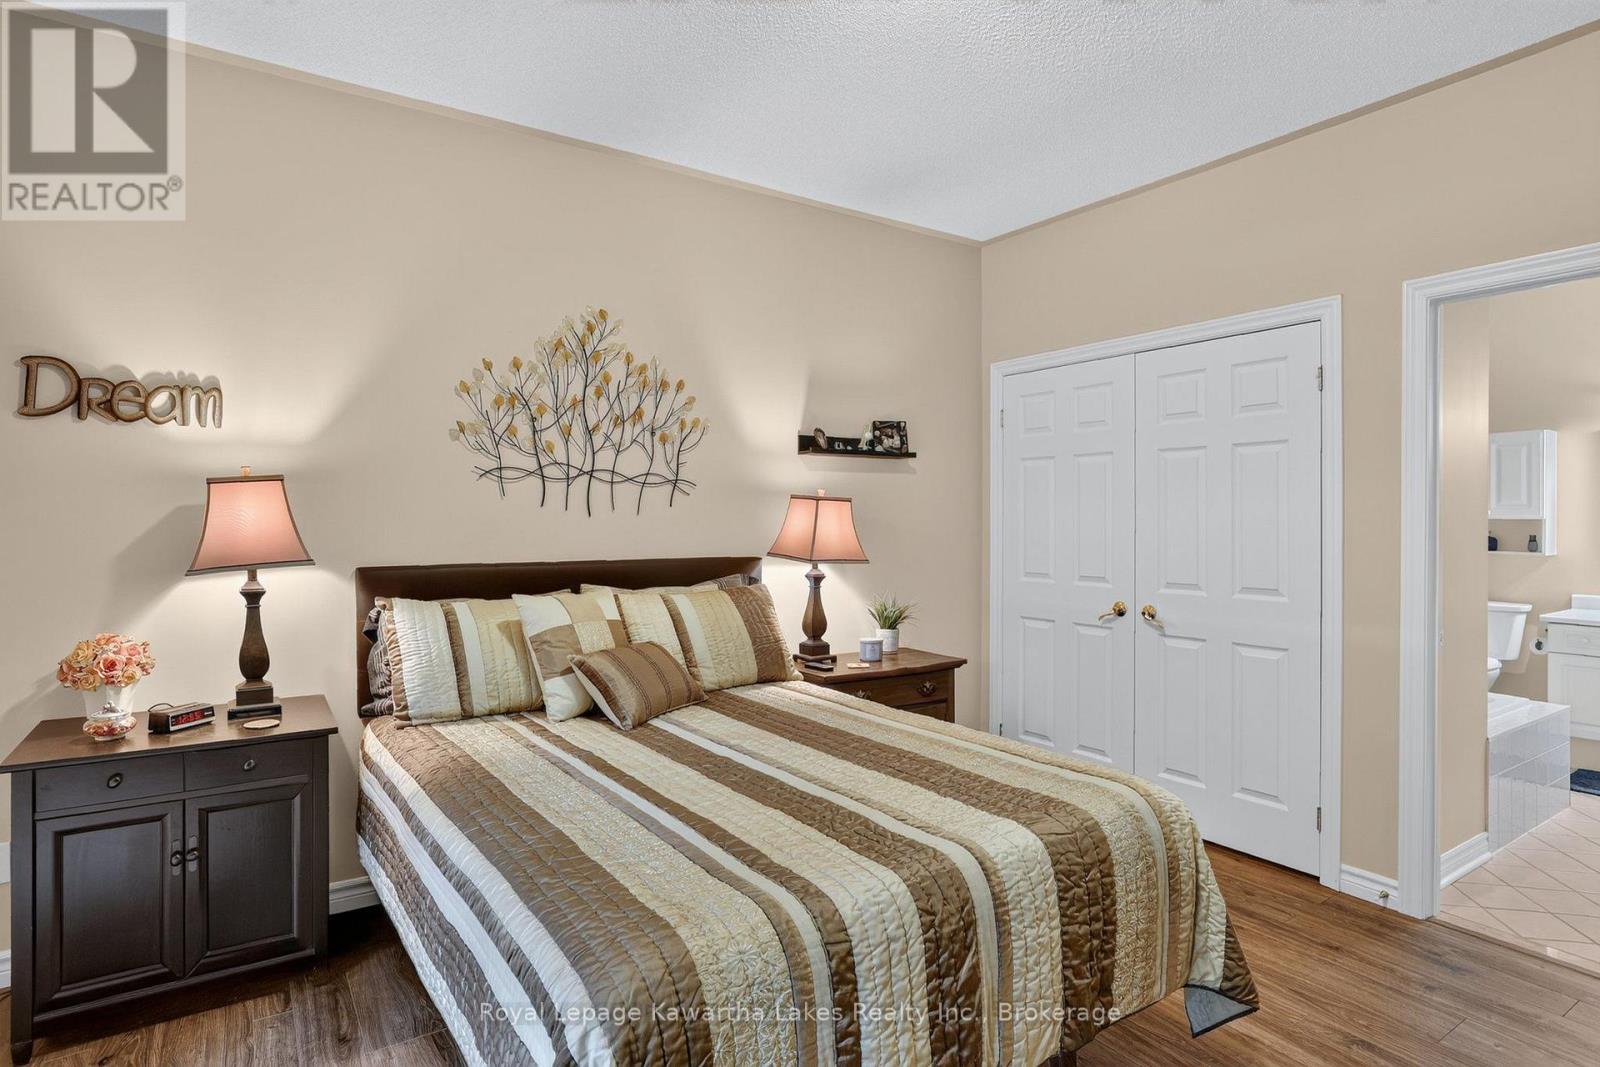
| Main Level | Primary Bedroom | 4.17 m | 3.73 m | 4.17 m x 3.73 m |
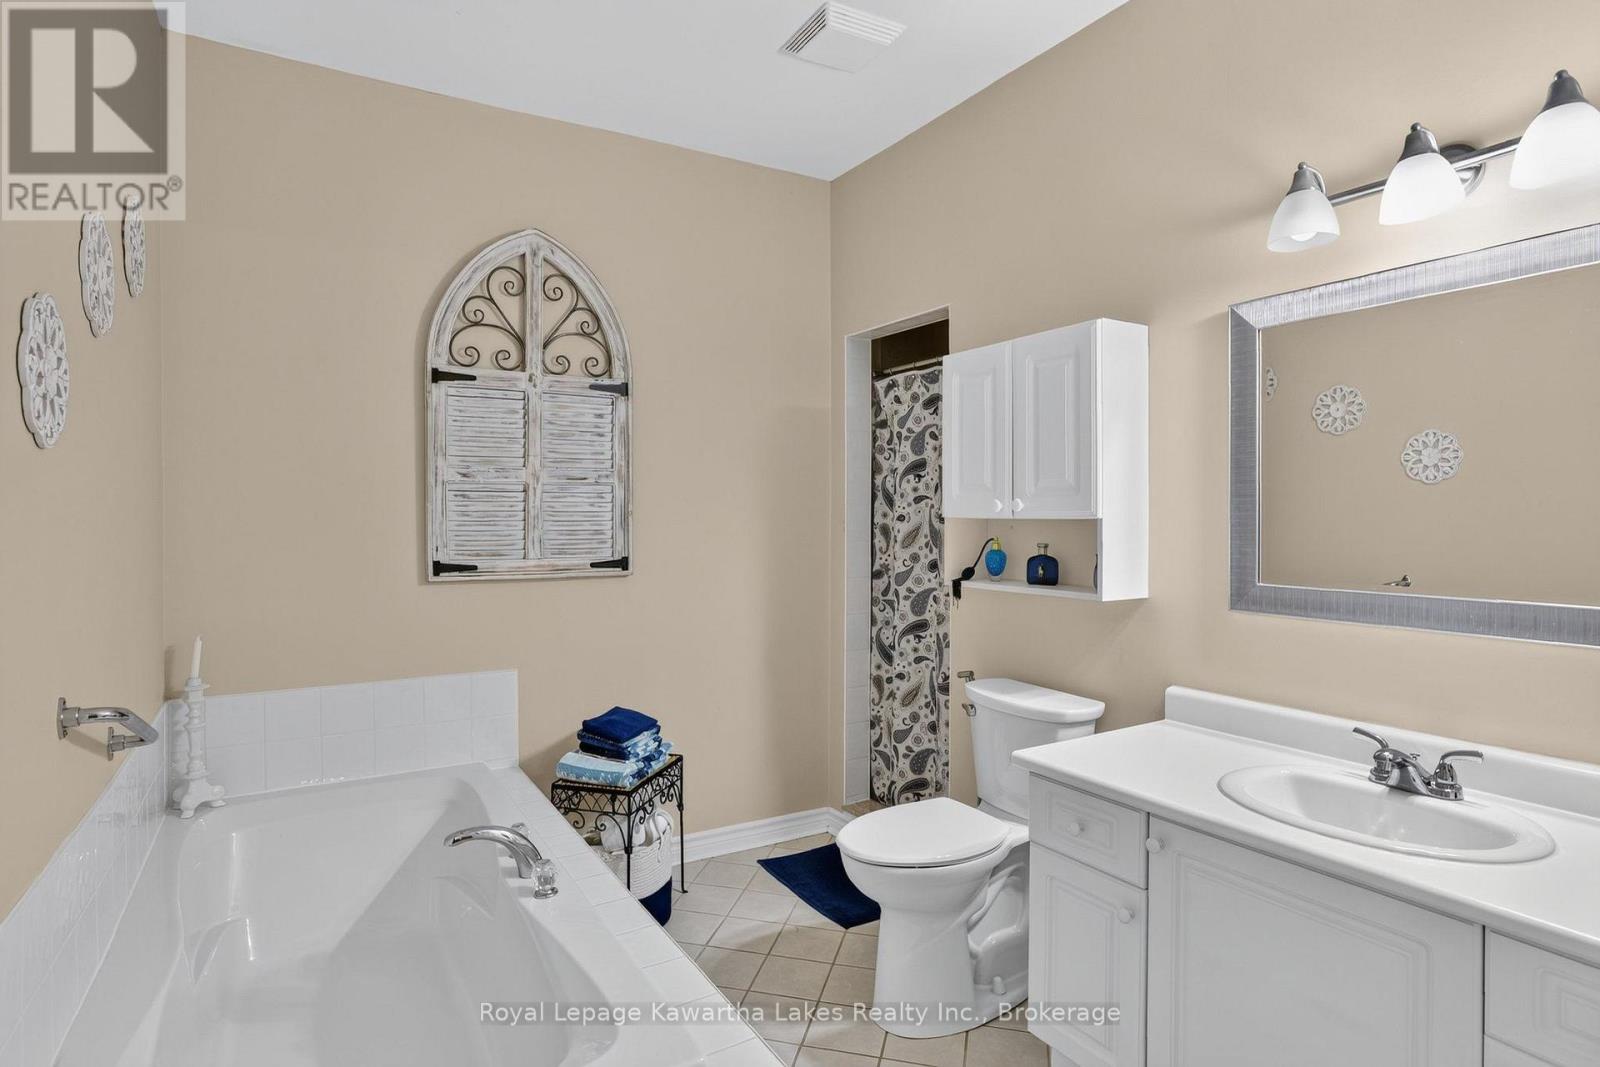
| Main Level | Bathroom | 4.04 m | 2.82 m | 4.04 m x 2.82 m |
| Main Level | Laundry Room | 2.82 m | 1.8 m | 2.82 m x 1.8 m |
https://www.realtor.ca/real-estate/30198134/19-rivermill-boulevard-kawartha-lakes-lindsay-lindsay

The trademarks REALTOR®, REALTORS®, and the REALTOR® logo are controlled by The Canadian Real Estate Association (CREA) and identify real estate professionals who are members of CREA. The trademarks MLS®, Multiple Listing Service® and the associated logos are owned by The Canadian Real Estate Association (CREA) and identify the quality of services provided by real estate professionals who are members of CREA. The trademark DDF® is owned by The Canadian Real Estate Association (CREA) and identifies CREA's Data Distribution Facility (DDF®)
August 26 2026 01:19:59
Central Lakes Association of REALTORS®
Royal LePage Kawartha Lakes Realty Inc.