20 Morgan Heights Drive Huntsville, Ontario P1H 1B7

$899,000
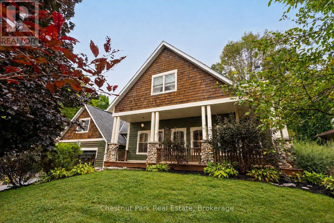
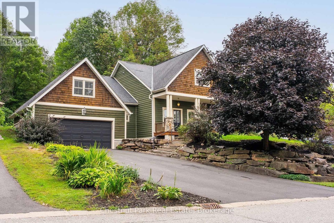
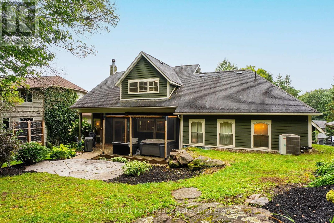
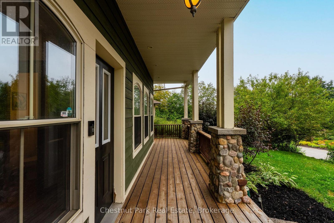
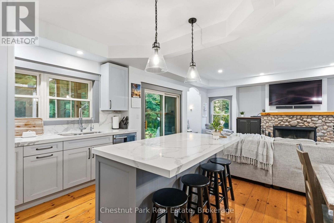
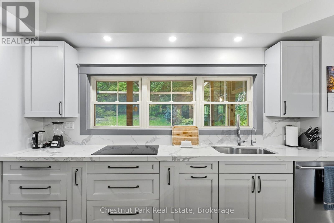
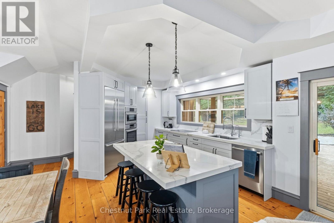
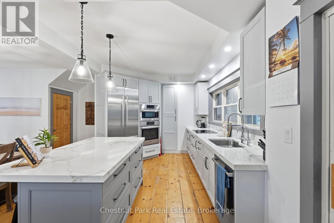
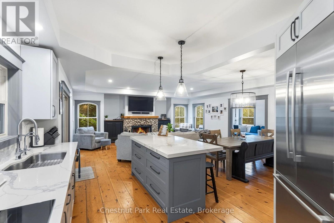
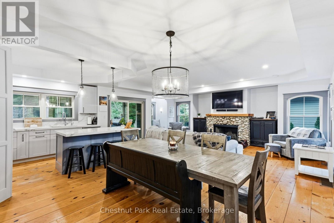
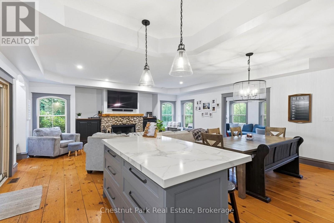
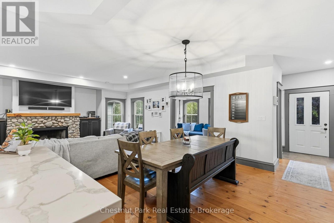
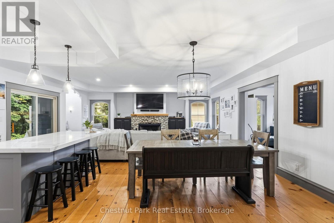
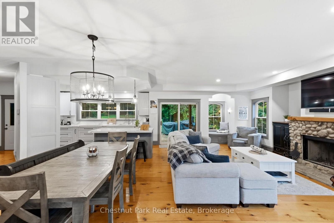
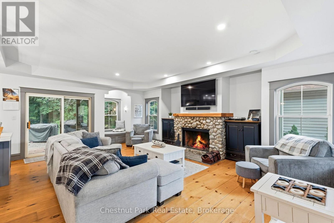
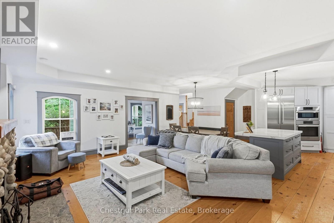
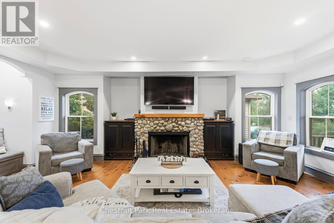
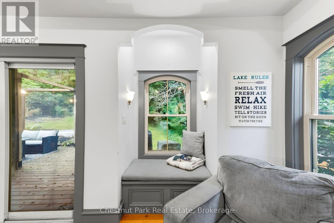
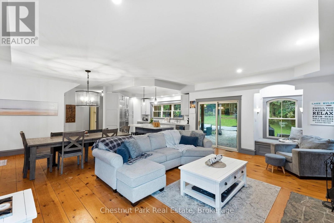
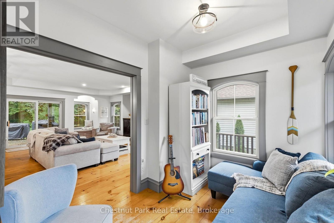
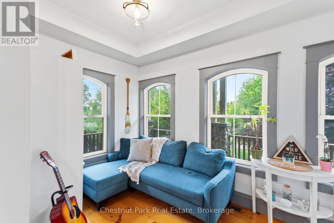
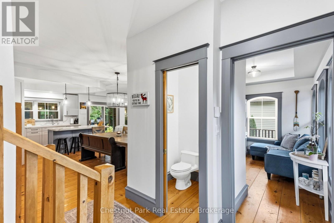
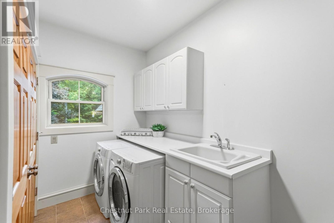
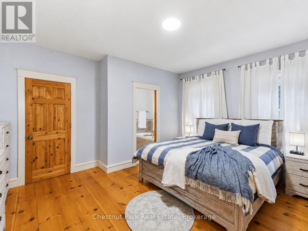
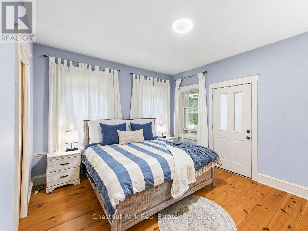
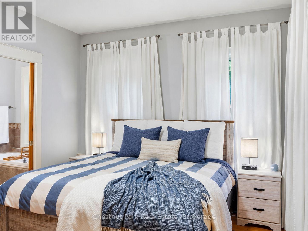
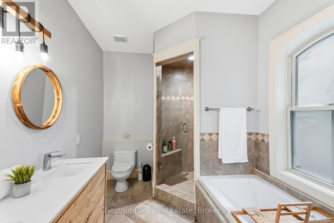
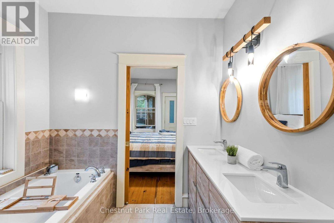
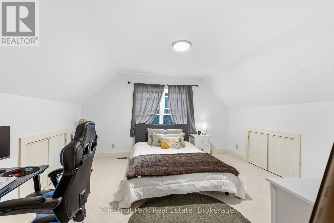
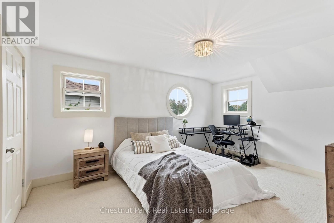
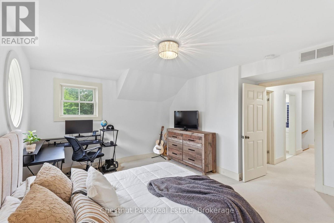
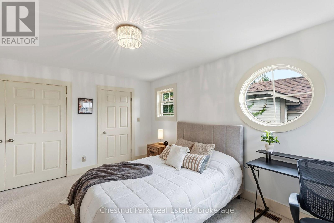
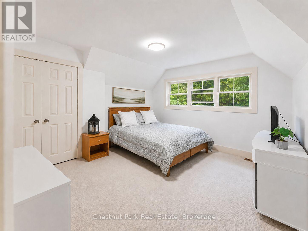
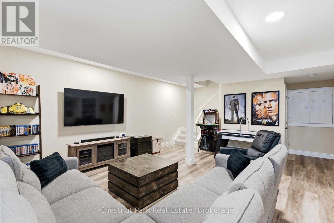
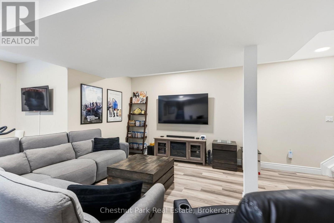
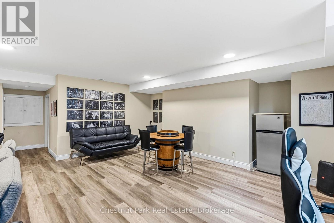
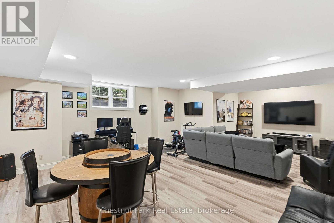
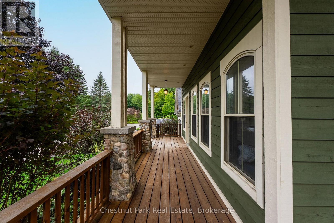
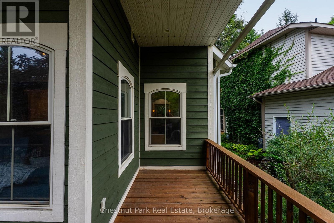
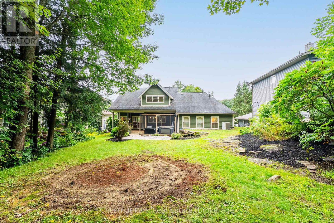
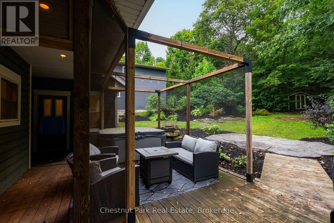
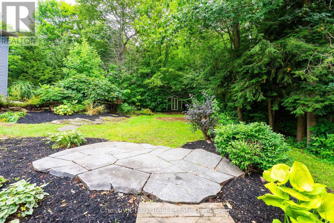
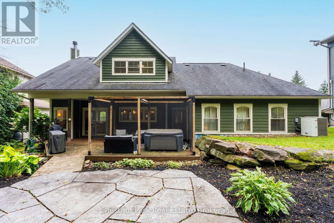
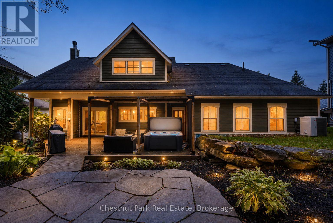
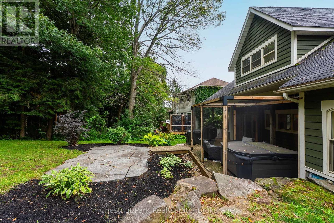
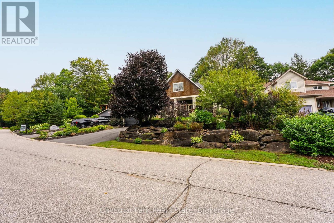
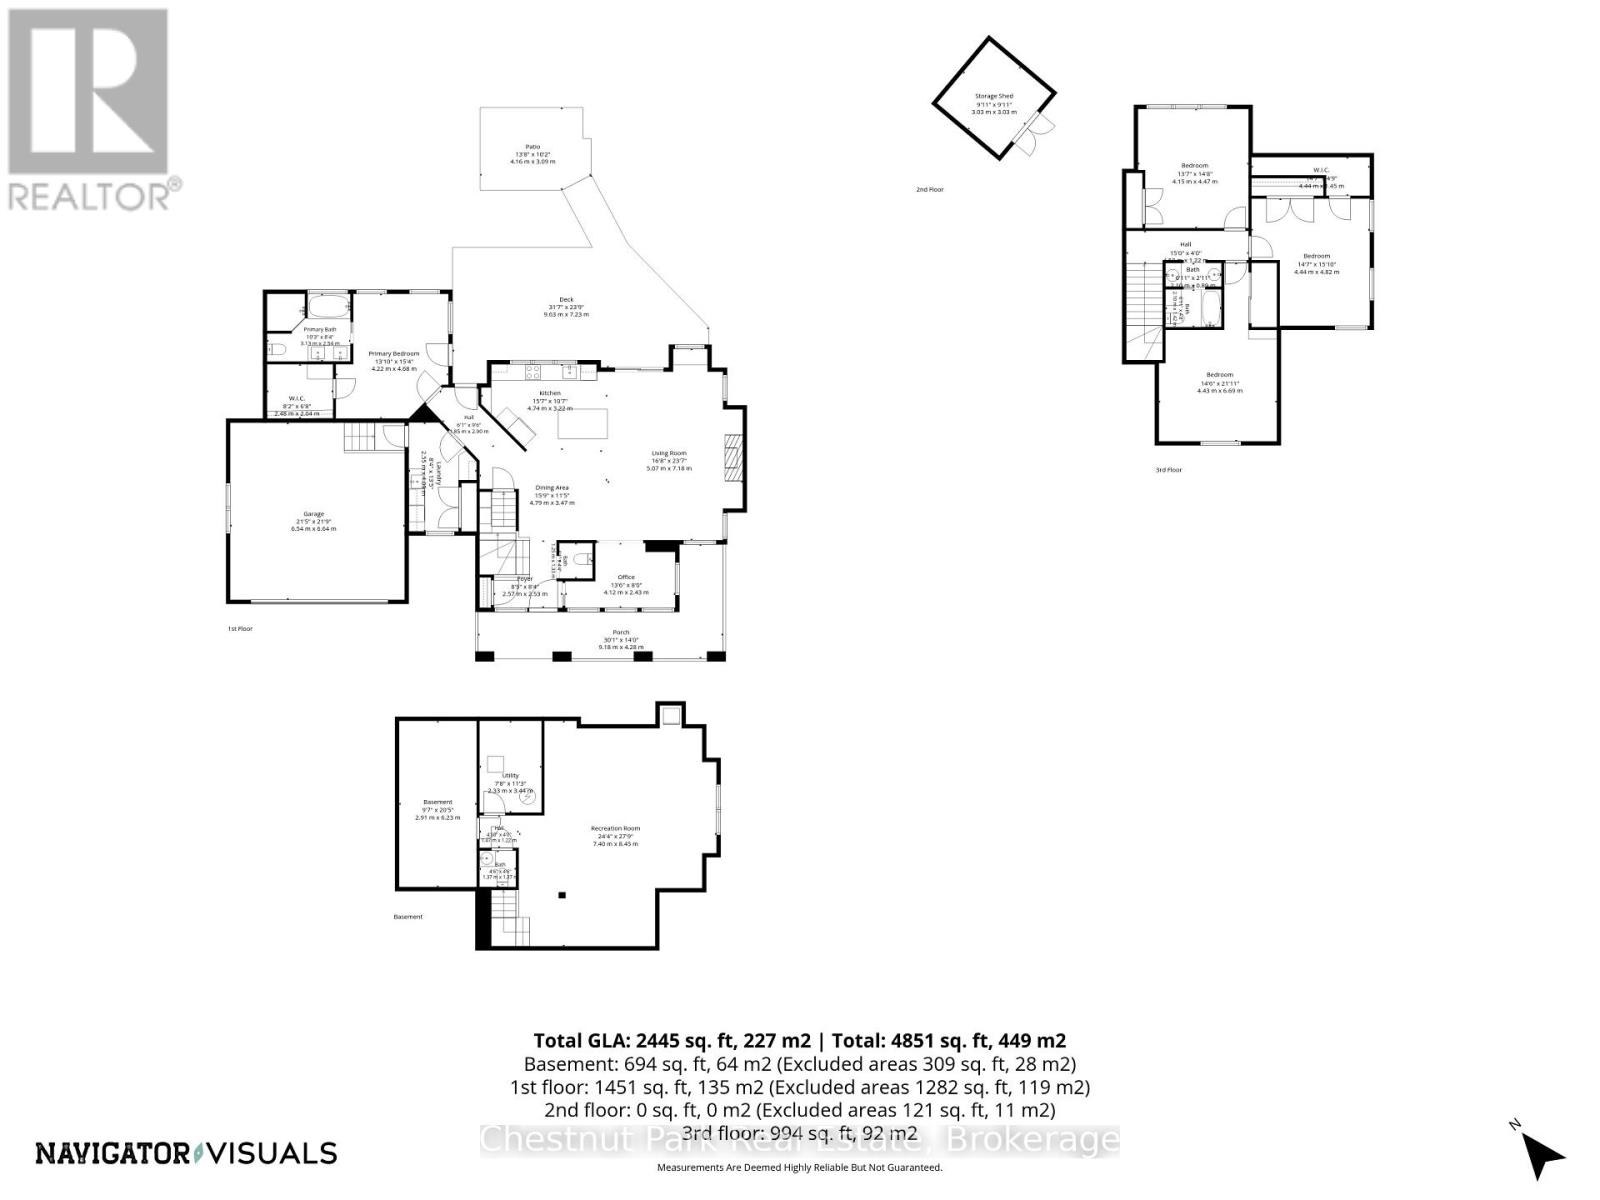
Set on a mature, beautifully landscaped property in an established Huntsville neighbourhood, this spacious custom-built home offers the kind of room, character and flexibility that works so well for everyday family life. Inside, the bright main living area is warm and inviting, with a striking river-rock fireplace adding a subtle Muskoka feel. The kitchen, dining and living spaces flow comfortably together, creating an easy layout for both quiet nights at home and entertaining. The main-floor primary suite features a walk-in closet and private ensuite, while main-floor laundry and a separate office/sitting room add everyday convenience. Upstairs, additional bedrooms provide plenty of space for family or guests, and the finished lower level offers even more flexibility for a recreation room, gym, games area or media space. Outside, the deck and landscaped backyard give you multiple places to relax and enjoy all of the seasons. An attached double garage adds practical parking and storage, while municipal water and natural gas provide the conveniences of in-town living. Just minutes from downtown Huntsville, schools, shopping, the hospital, recreation and Highway 11, this property offers space to spread out, both inside and out, without giving up a convenient location. (id:58073)
Open House
This property has open houses!
10:00 am
Ends at:12:00 pm
Property Details
| MLS® Number | X13741180 |
| Property Type | Single Family |
| Community Name | Chaffey |
| Amenities Near By | Hospital, Ski Area, Marina |
| Equipment Type | Water Heater |
| Features | Cul-de-sac, Sloping, Level, Sump Pump |
| Parking Space Total | 6 |
| Rental Equipment Type | Water Heater |
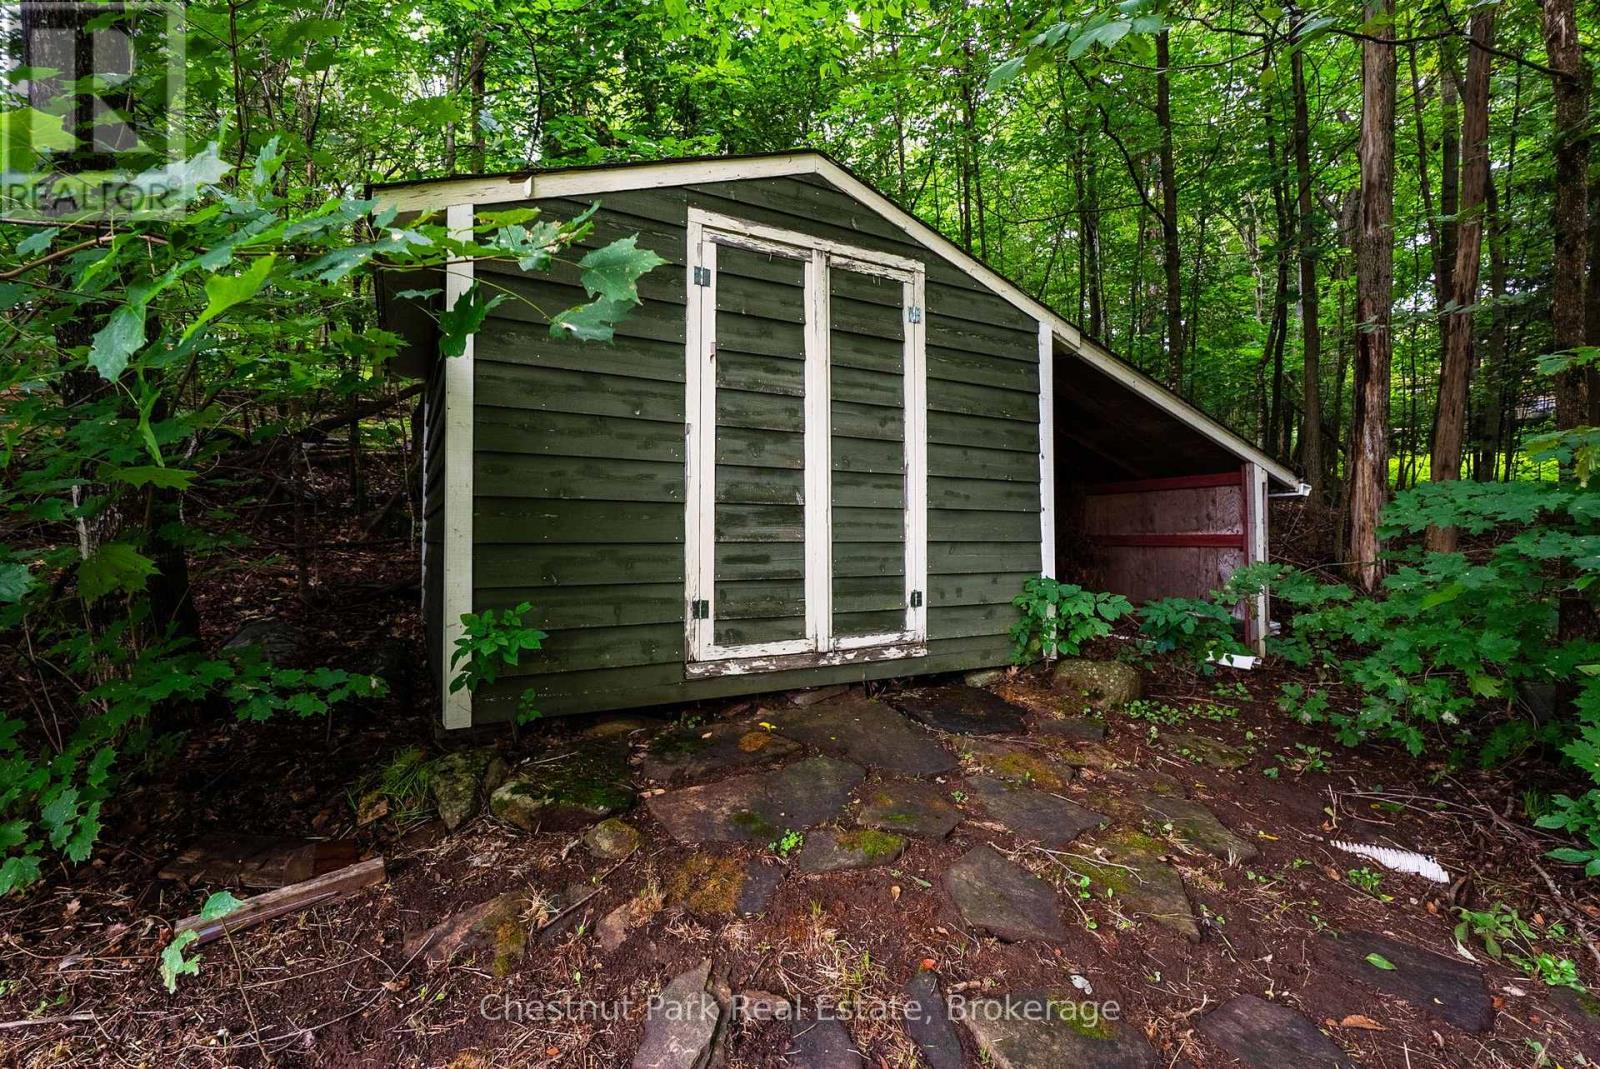
| Structure | Porch, Shed |
Building
| Bathroom Total | 4 |
| Bedrooms Above Ground | 4 |
| Bedrooms Total | 4 |
| Age | 16 To 30 Years |
| Amenities | Fireplace(s) |
| Appliances | Hot Tub, Central Vacuum, Cooktop, Dishwasher, Dryer, Garage Door Opener, Oven, Washer, Refrigerator |
| Basement Development | Finished |
| Basement Type | Partial (finished) |
| Construction Style Attachment | Detached |
| Cooling Type | Central Air Conditioning |
| Exterior Finish | Wood |
| Fireplace Present | Yes |
| Fireplace Total | 1 |
| Foundation Type | Block |
| Half Bath Total | 2 |
| Heating Fuel | Natural Gas |
| Heating Type | Forced Air |
| Stories Total | 2 |
| Size Interior | 2,000 - 2,500 Sqft |
| Type | House |
| Utility Water | Municipal Water |
Parking
| Attached Garage | |
| Garage |
Land
| Acreage | No |
| Land Amenities | Hospital, Ski Area, Marina |
| Landscape Features | Landscaped |
| Sewer | Sanitary Sewer |
| Size Depth | 215 Ft |
| Size Frontage | 85 Ft ,3 In |
| Size Irregular | 85.3 X 215 Ft |
| Size Total Text | 85.3 X 215 Ft |
| Zoning Description | R1 |
Rooms
| Level | Type | Length | Width | Dimensions |
|---|---|---|---|---|
| Second Level | Bedroom 3 | 4.44 m | 4.82 m | 4.44 m x 4.82 m |
| Second Level | Bedroom 4 | 4.15 m | 4.47 m | 4.15 m x 4.47 m |
| Second Level | Bathroom | 2.1 m | 2.31 m | 2.1 m x 2.31 m |
| Second Level | Bedroom 2 | 4.43 m | 6.69 m | 4.43 m x 6.69 m |
| Basement | Recreational, Games Room | 7.4 m | 8.45 m | 7.4 m x 8.45 m |
| Basement | Bathroom | 1.37 m | 1.37 m | 1.37 m x 1.37 m |
| Basement | Utility Room | 2.33 m | 3.44 m | 2.33 m x 3.44 m |
| Main Level | Kitchen | 4.74 m | 3.22 m | 4.74 m x 3.22 m |
| Main Level | Bathroom | 3.13 m | 2.54 m | 3.13 m x 2.54 m |
| Main Level | Primary Bedroom | 4.22 m | 4.68 m | 4.22 m x 4.68 m |
| Main Level | Other | 2.48 m | 2.04 m | 2.48 m x 2.04 m |
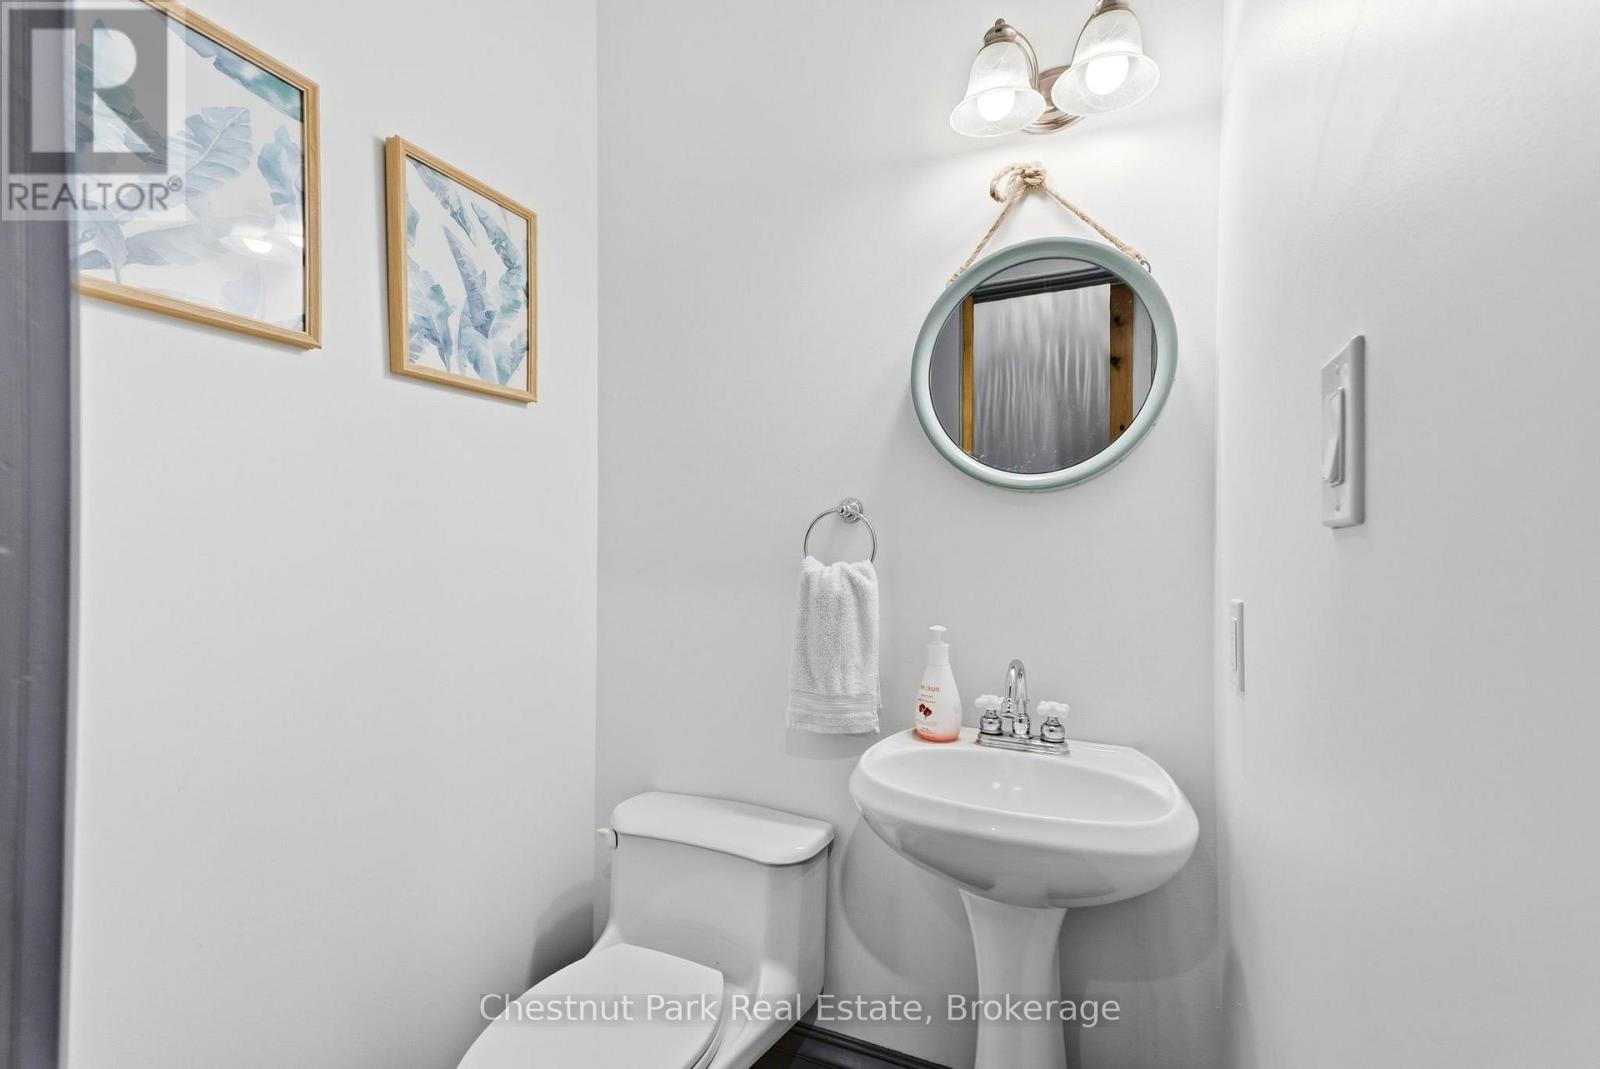
| Main Level | Bathroom | 1.25 m | 1.33 m | 1.25 m x 1.33 m |
| Main Level | Laundry Room | 2.55 m | 4.09 m | 2.55 m x 4.09 m |
| Main Level | Dining Room | 4.79 m | 3.47 m | 4.79 m x 3.47 m |
| Main Level | Living Room | 5.07 m | 7.18 m | 5.07 m x 7.18 m |
| Main Level | Sitting Room | 4.12 m | 2.43 m | 4.12 m x 2.43 m |
https://www.realtor.ca/real-estate/30230372/20-morgan-heights-drive-huntsville-chaffey-chaffey

The trademarks REALTOR®, REALTORS®, and the REALTOR® logo are controlled by The Canadian Real Estate Association (CREA) and identify real estate professionals who are members of CREA. The trademarks MLS®, Multiple Listing Service® and the associated logos are owned by The Canadian Real Estate Association (CREA) and identify the quality of services provided by real estate professionals who are members of CREA. The trademark DDF® is owned by The Canadian Real Estate Association (CREA) and identifies CREA's Data Distribution Facility (DDF®)
September 03 2026 04:30:24
The Lakelands Association of REALTORS®
Chestnut Park Real Estate