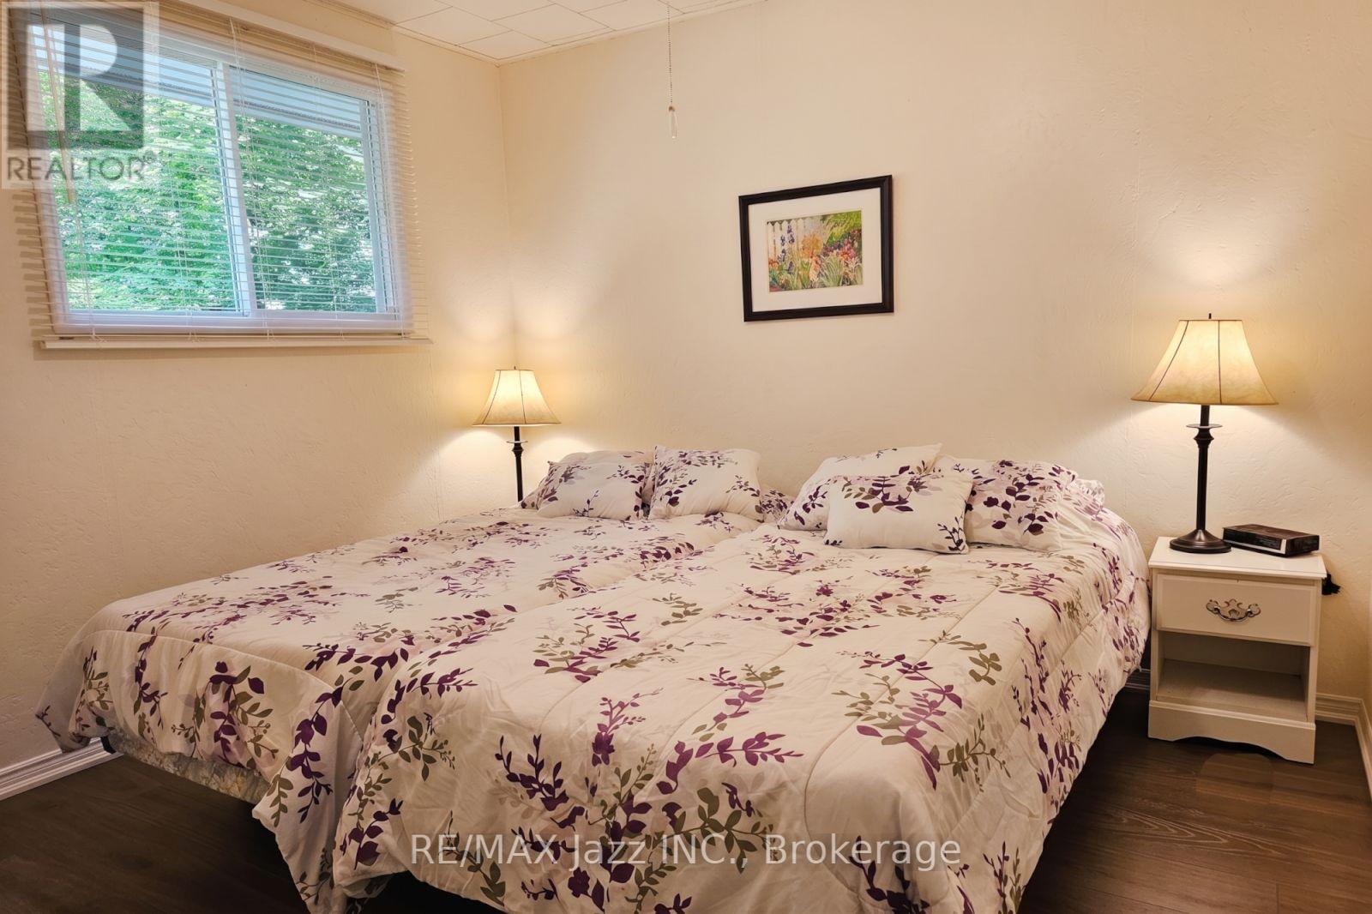
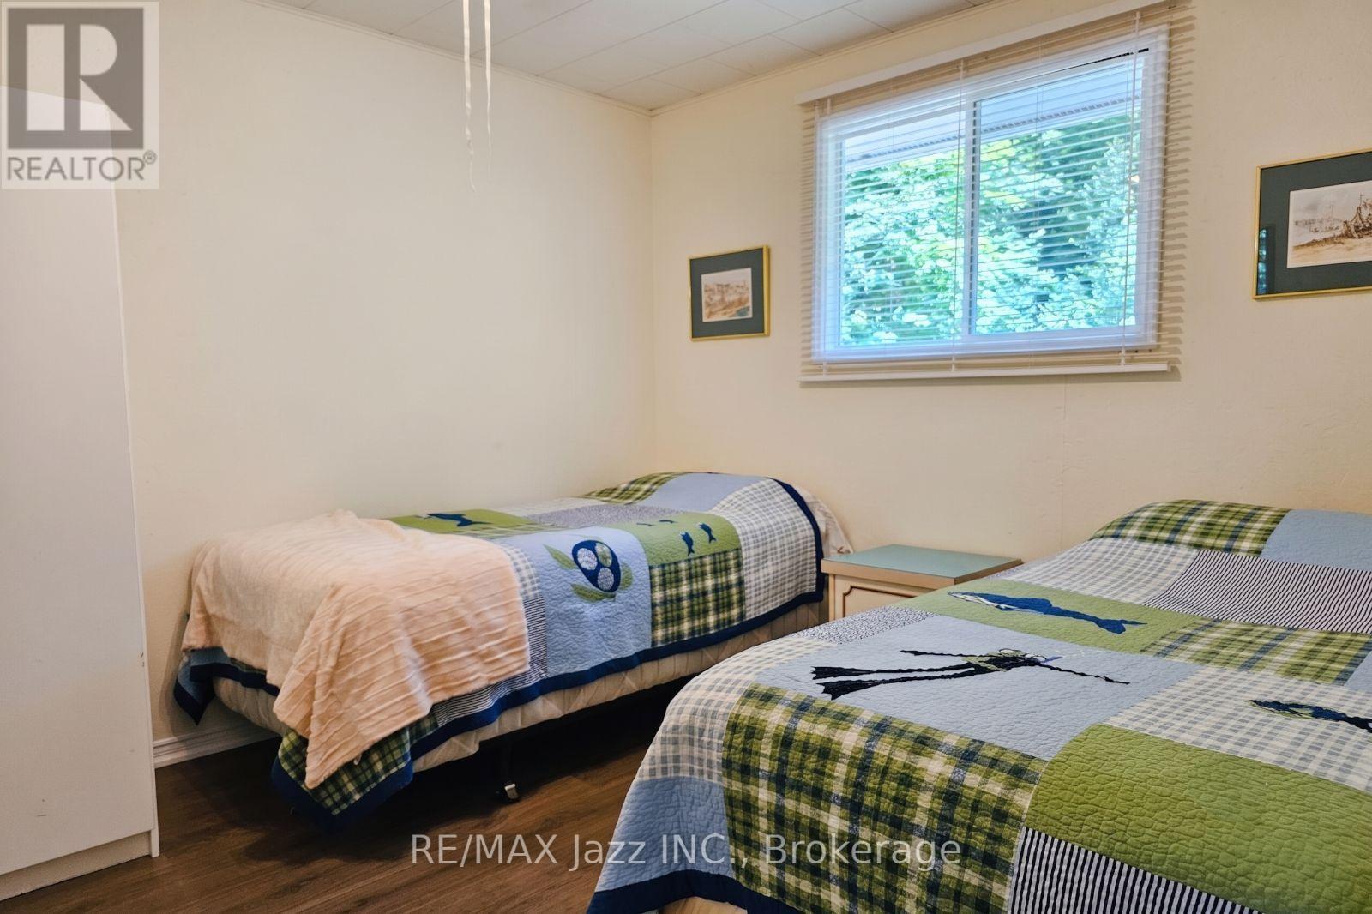
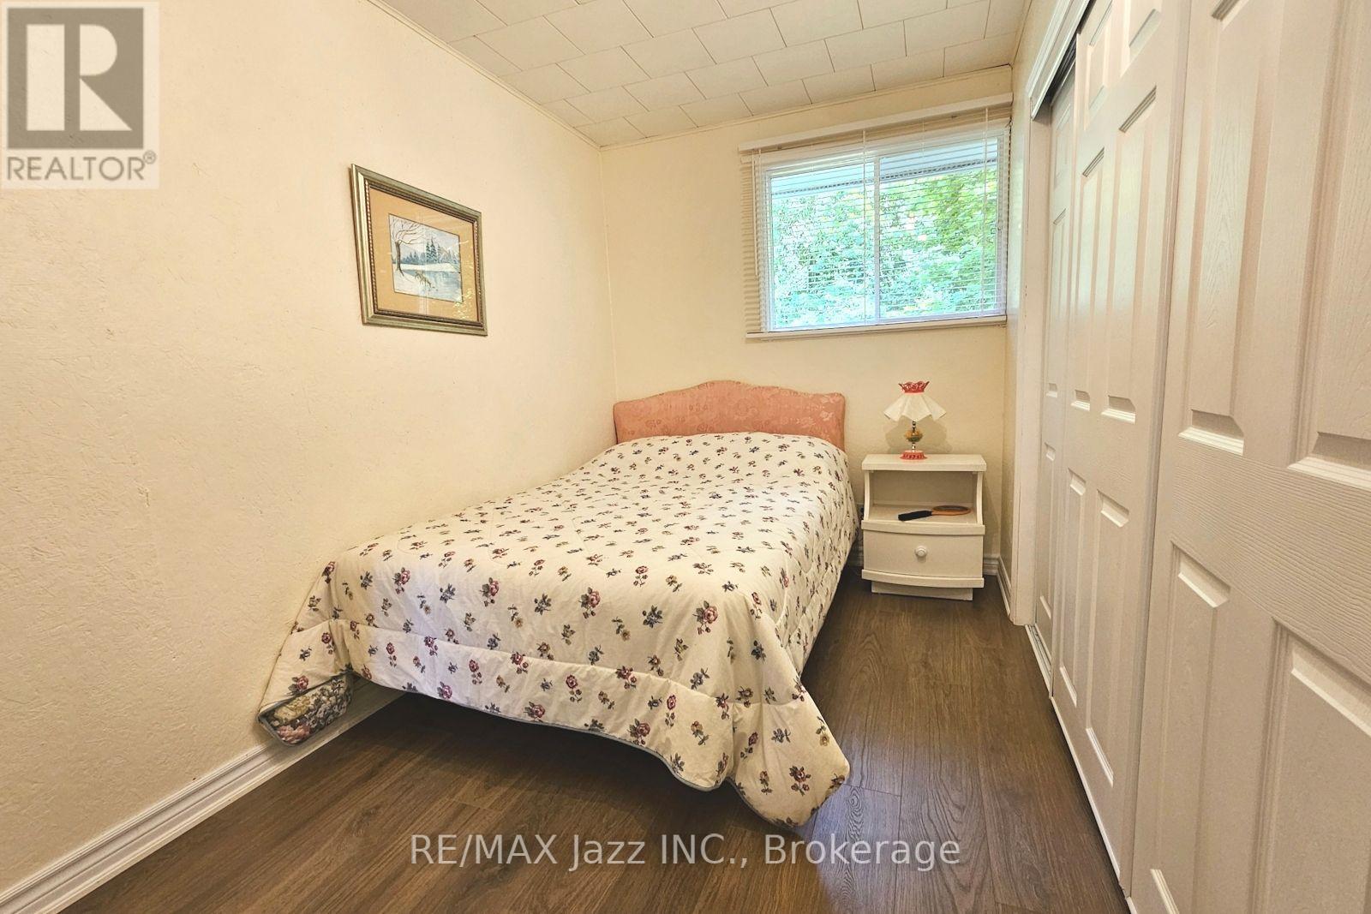
3 Bedroom
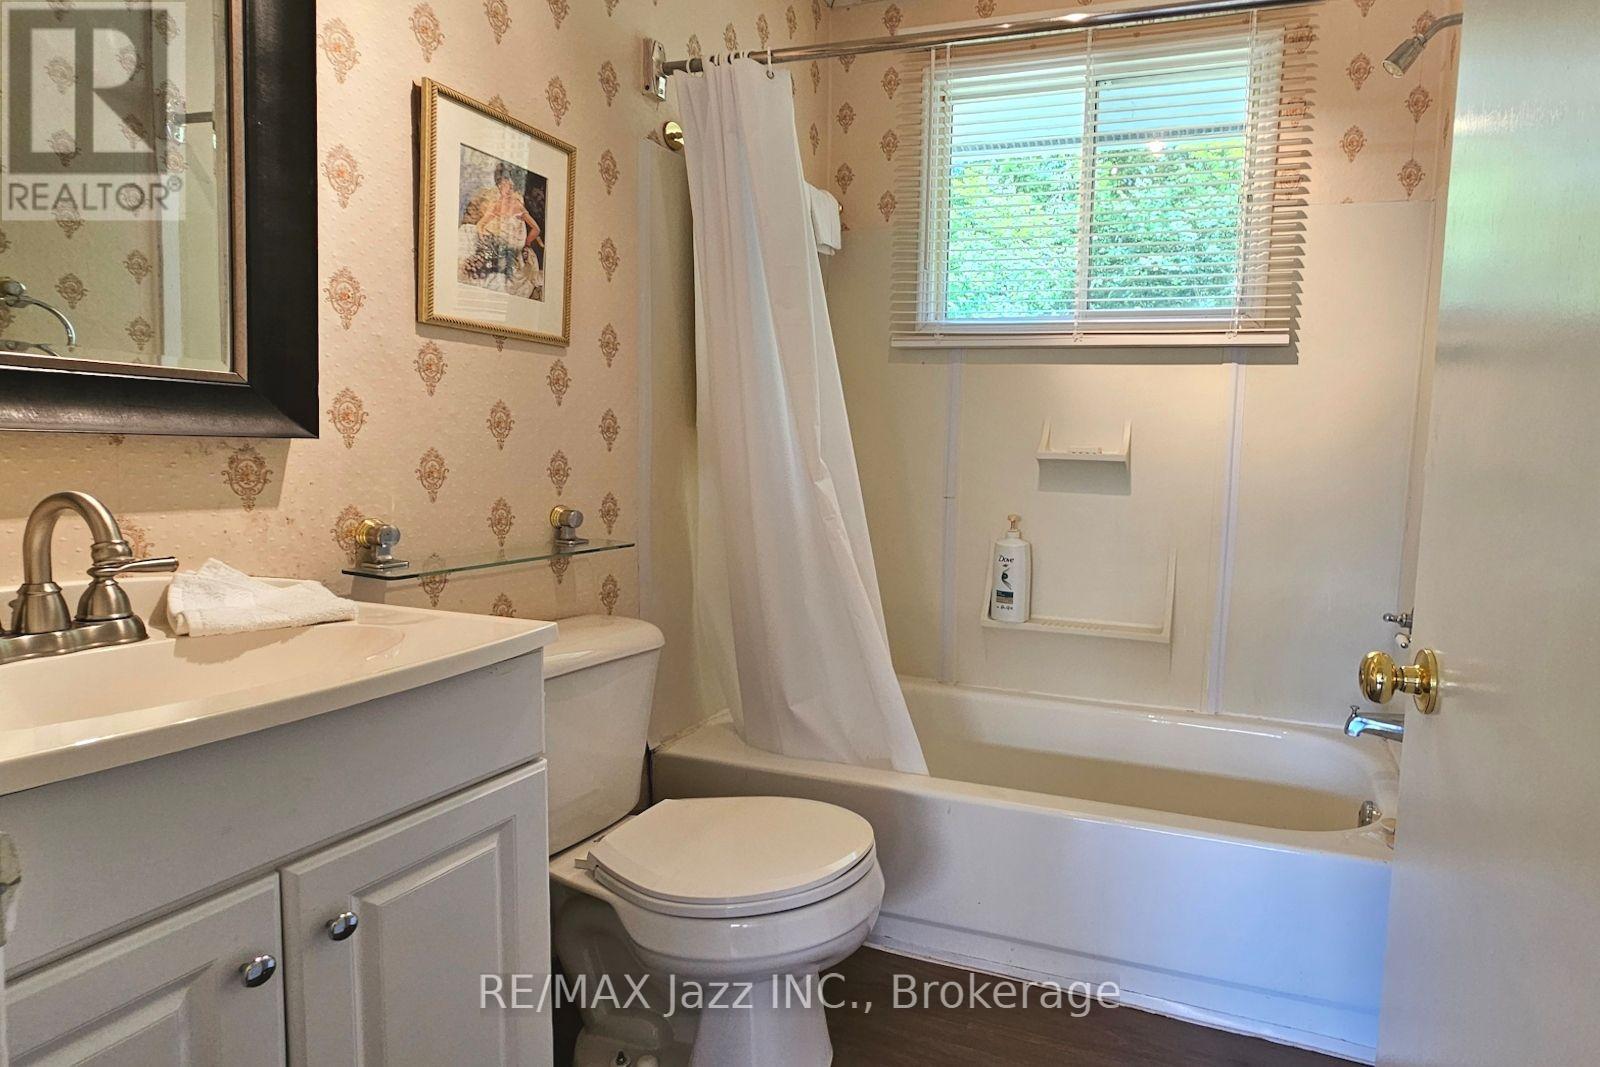
1 Bathroom
1,100 - 1,500 sqft
Fireplace
None
Other
Waterfront On River
$550,000
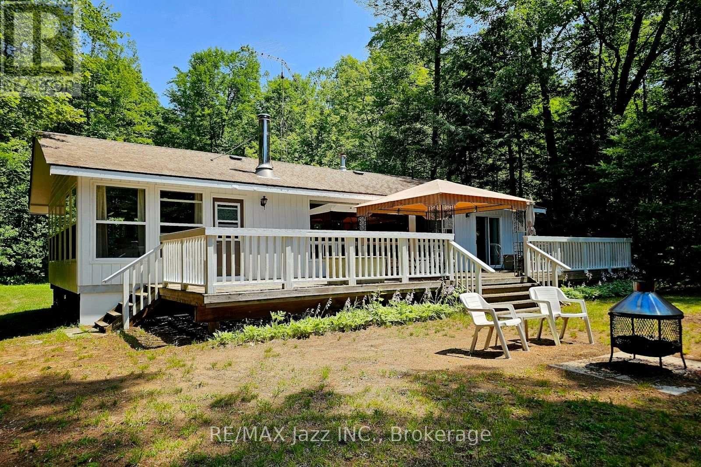
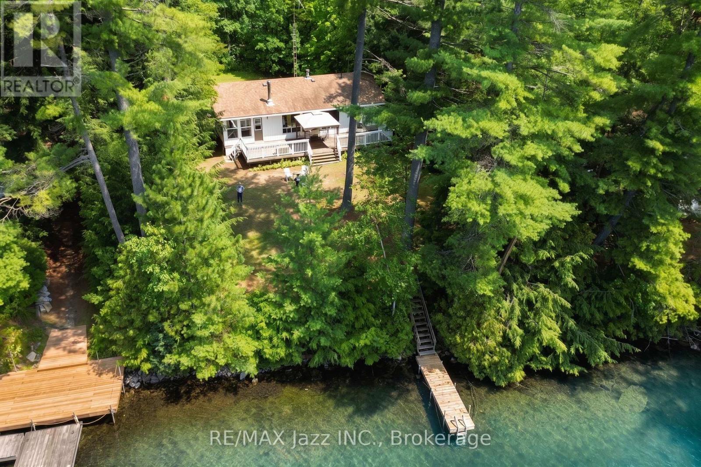
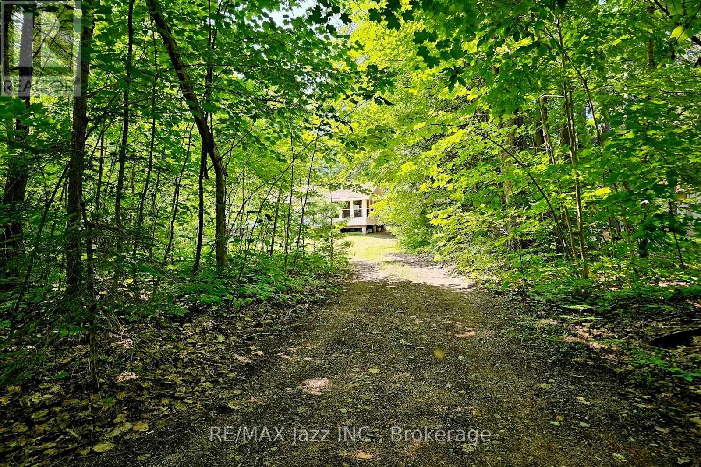
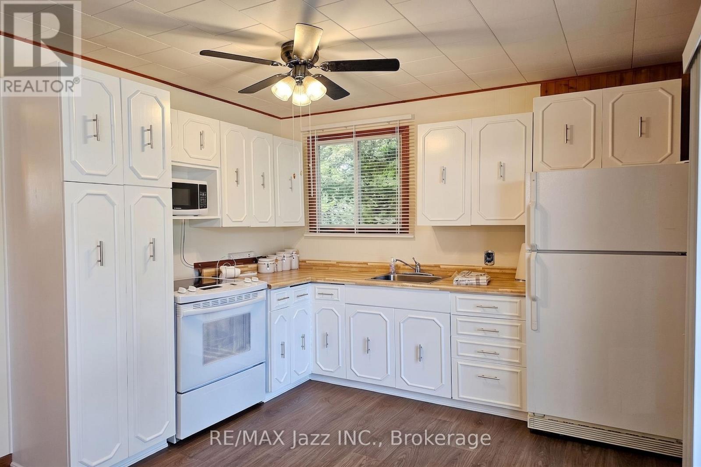
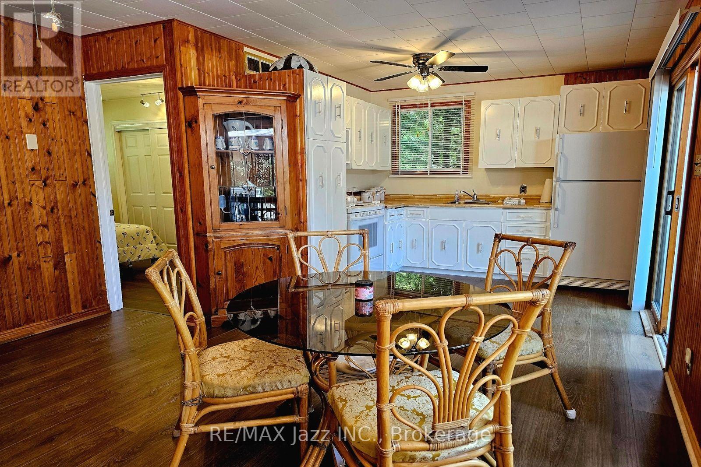
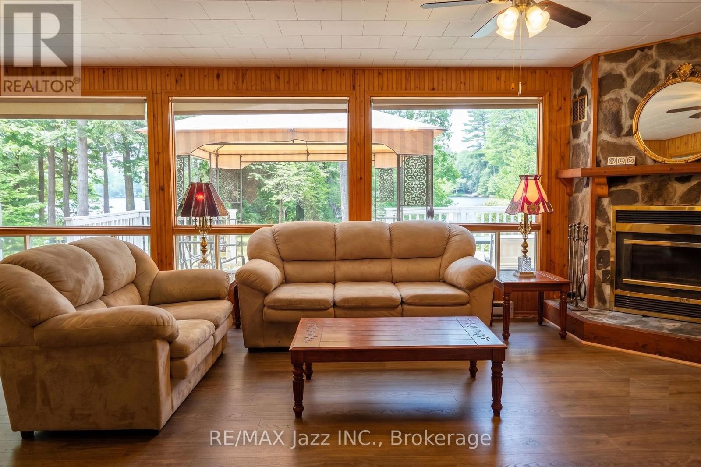
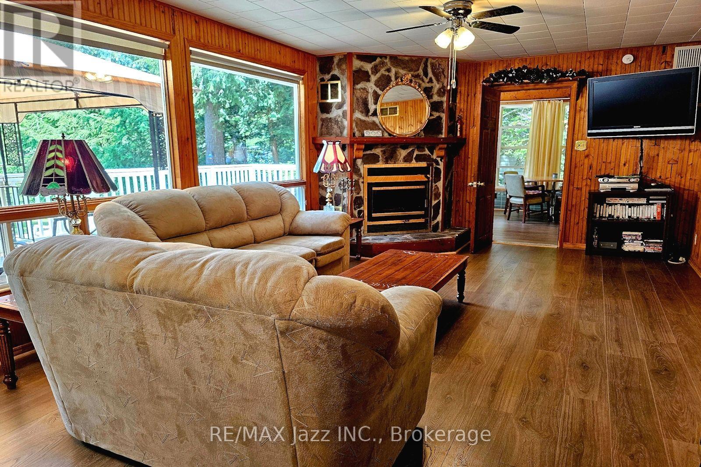
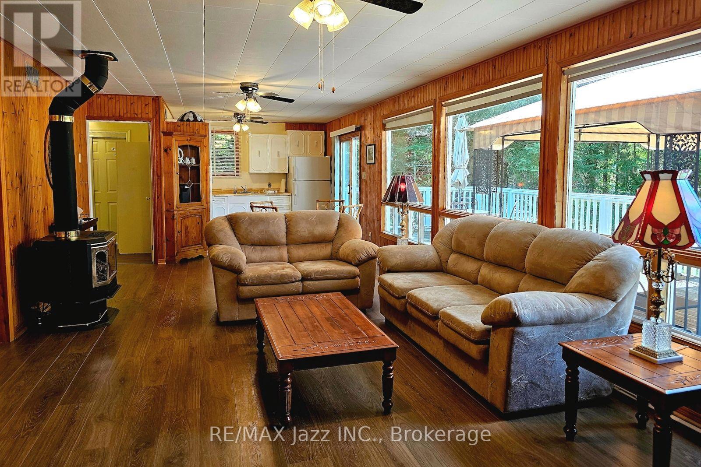
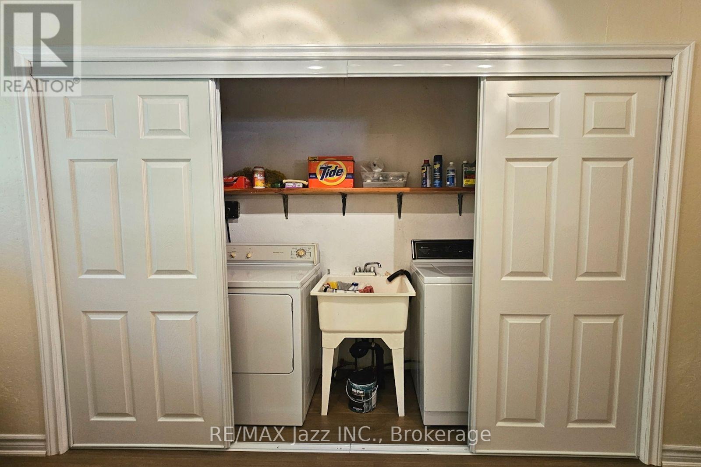
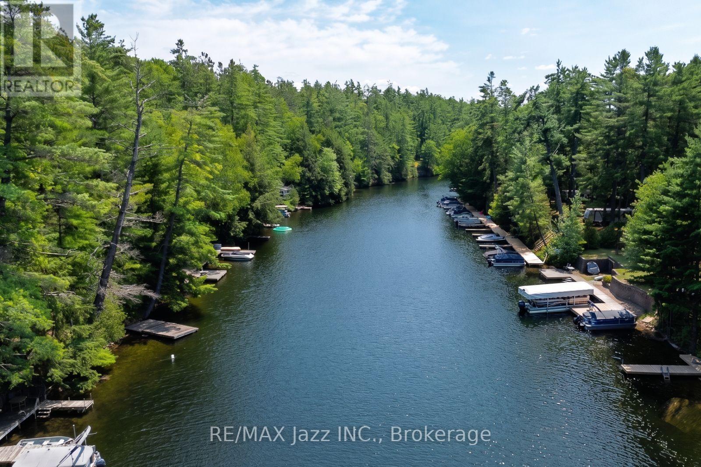
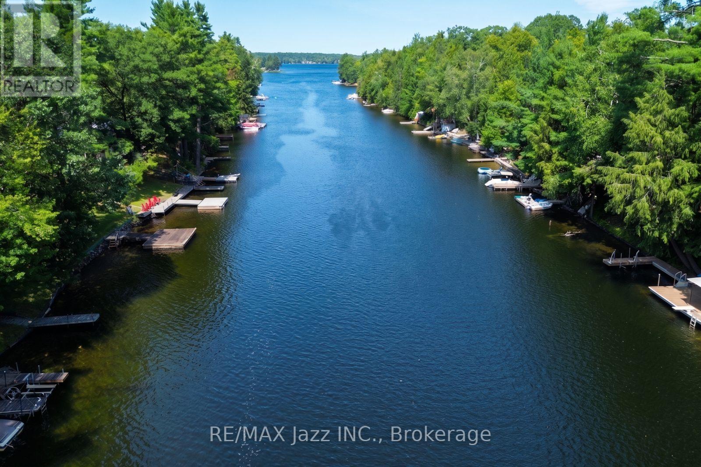
Imagine enjoying this three-season cottage located on a very private, treed, 1.2-acre property at the end of a private road. The property features 89 feet of frontage on the Gull River, just a short boat ride into Moore Lake. Built in 1993, this 1,164-square-foot cottage offers a large open-concept living room, dining room, and kitchen, 3 spacious bedrooms, and a 24 x 11-foot sunroom. Recent updates include interior/exterior paint and new flooring. This is a turnkey opportunity that includes all furnishings, kitchenware, TV, four appliances, a gazebo, dock, fire pit, and propane fireplace. (id:58073)
Property Details
|
MLS® Number
|
X13634648 |
|
Property Type
|
Single Family |
|
Community Name
|
Lutterworth |
|
Easement
|
Unknown |
|
Equipment Type
|
None, Propane Tank |
|
Features
|
Wooded Area, Irregular Lot Size, Waterway, Flat Site, Dry |
|
Parking Space Total
|
10 |
|
Rental Equipment Type
|
None, Propane Tank |
|
Structure
|
Deck, Dock |
|
View Type
|
River View, View Of Water, Direct Water View |
|
Water Front Name
|
Gull River |
|
Water Front Type
|
Waterfront On River |
Building
|
Bathroom Total
|
1 |
|
Bedrooms Above Ground
|
3 |
|
Bedrooms Total
|
3 |
|
Amenities
|
Fireplace(s) |
|
Appliances
|
Dryer, Water Heater, Stove, Washer, Refrigerator |
|
Basement Type
|
None |
|
Construction Style Attachment
|
Detached |
|
Cooling Type
|
None |
|
Exterior Finish
|
Wood |
|
Fireplace Present
|
Yes |
|
Fireplace Total
|
2 |
|
Foundation Type
|
Wood/piers |
|
Heating Fuel
|
Propane, Wood |
|
Heating Type
|
Other |
|
Size Interior
|
1,100 - 1,500 Sqft |
|
Type
|
House |
|
Utility Water
|
Lake/river Water Intake |
Parking
Land
|
Access Type
|
Private Road, Private Docking |
|
Acreage
|
No |
|
Sewer
|
Septic System |
|
Size Depth
|
615 Ft ,8 In |
|
Size Frontage
|
88 Ft ,10 In |
|
Size Irregular
|
88.9 X 615.7 Ft ; Irregular |
|
Size Total Text
|
88.9 X 615.7 Ft ; Irregular|1/2 - 1.99 Acres |
|
Surface Water
|
River/stream |
|
Zoning Description
|
Sr2 |
Rooms
| Level |
Type |
Length |
Width |
Dimensions |
|
Main Level |
Bedroom 3 |
3.98 m |
2.16 m |
3.98 m x 2.16 m |
|
Main Level |
Sunroom |
7.22 m |
3.5 m |
7.22 m x 3.5 m |
|
Other |
Kitchen |
320 m |
3 m |
320 m x 3 m |
|
Other |
Living Room |
5.44 m |
3.92 m |
5.44 m x 3.92 m |
|
Other |
Dining Room |
3.92 m |
2.27 m |
3.92 m x 2.27 m |
|
Other |
Bedroom |
3.06 m |
3.02 m |
3.06 m x 3.02 m |
|
Other |
Bedroom 2 |
3.06 m |
2.95 m |
3.06 m x 2.95 m |
Utilities
https://www.realtor.ca/real-estate/30110694/2006-south-beaver-lake-lane-minden-hills-lutterworth-lutterworth