2007 Celeste Street Innisfil, Ontario L9S 4Z6

$1,199,999
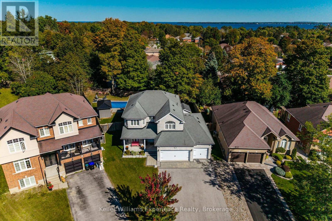
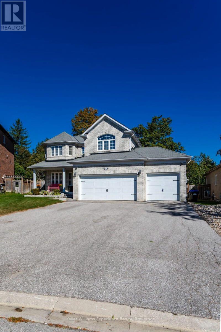
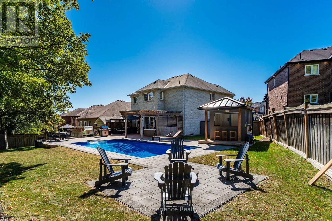
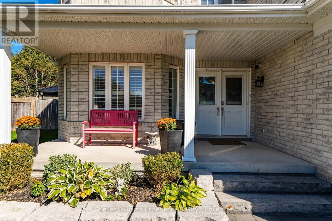
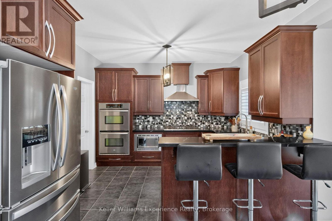
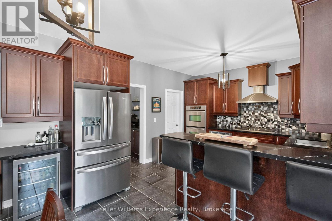
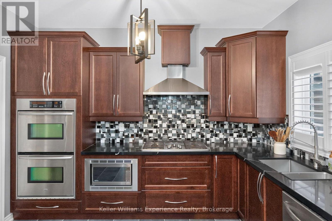
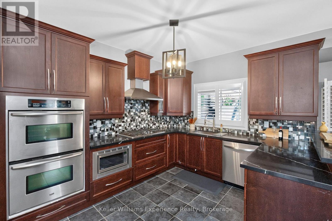
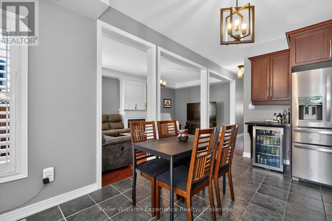
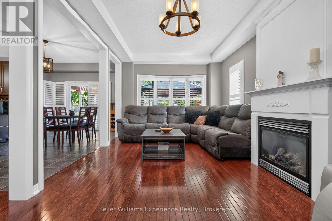
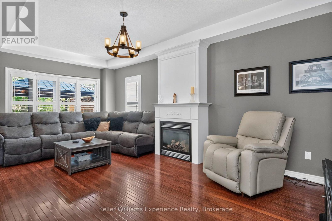
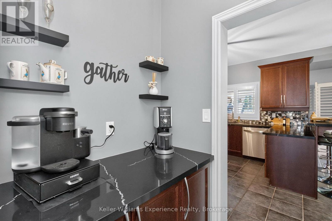
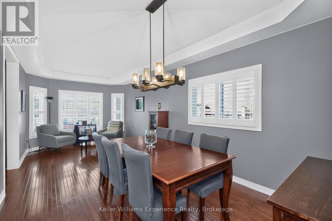
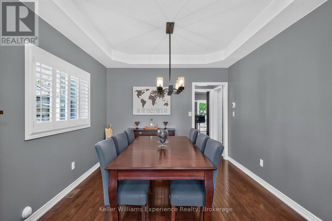
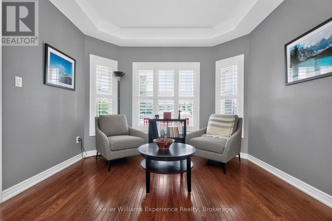
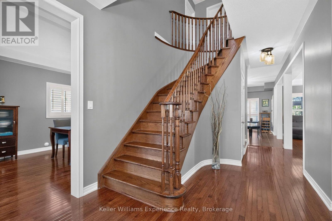
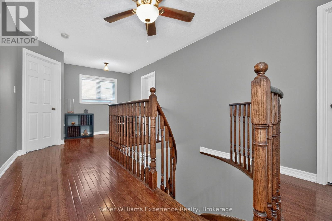
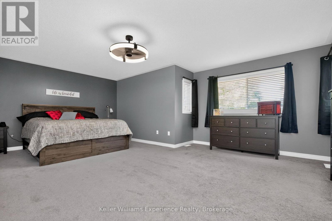
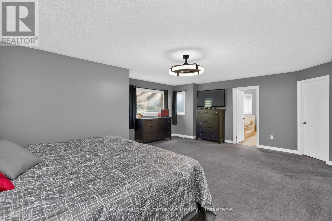
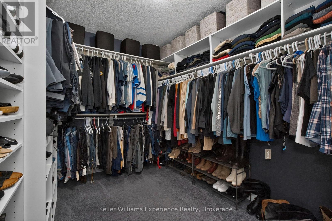
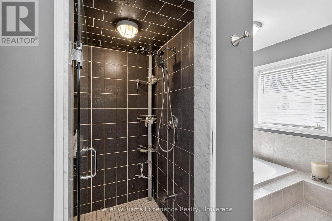
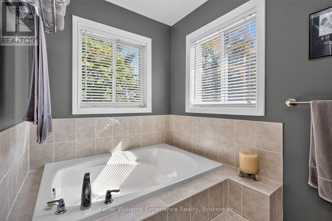
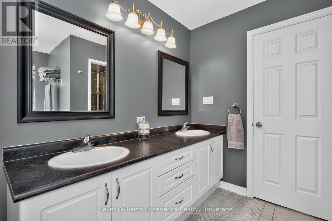
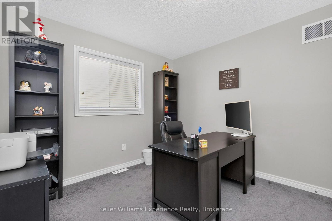
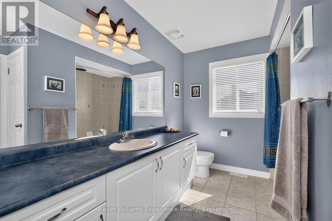
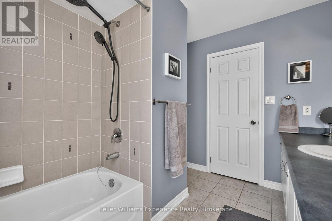
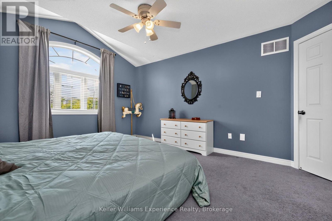
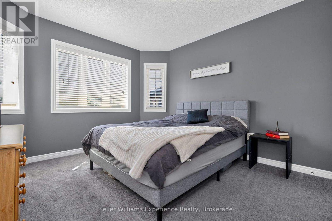
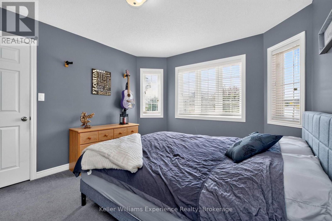
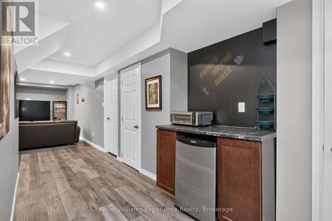
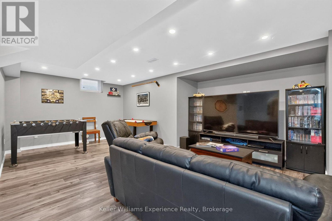
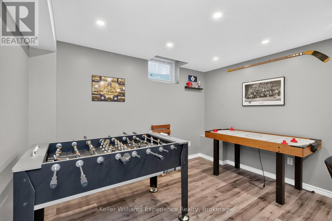
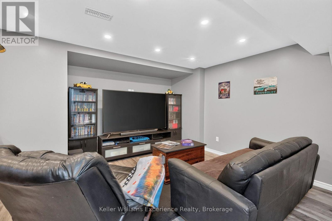
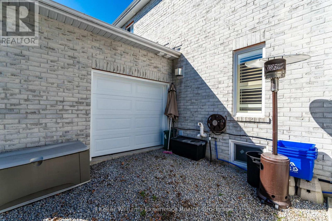
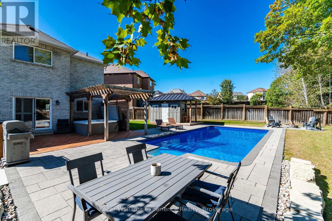
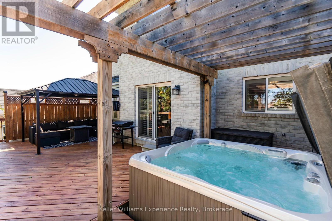
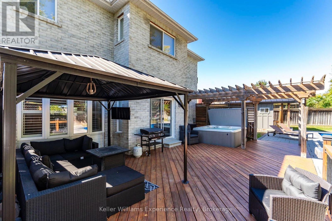
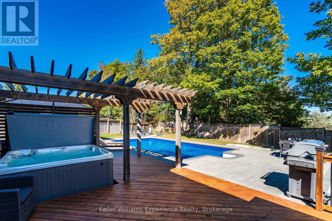
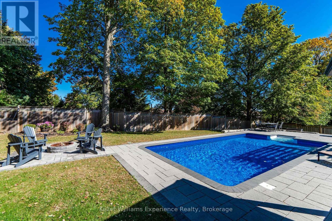
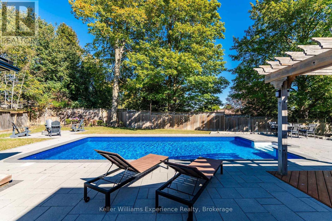
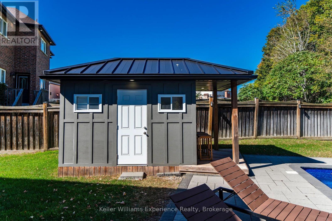
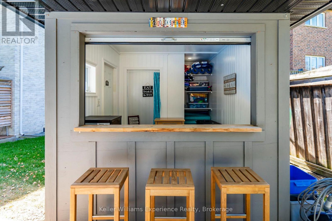
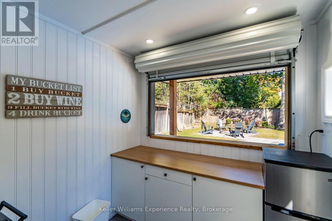
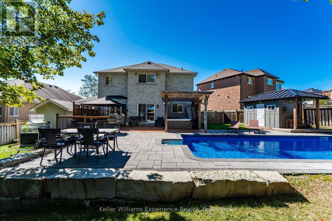
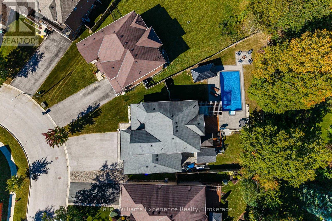
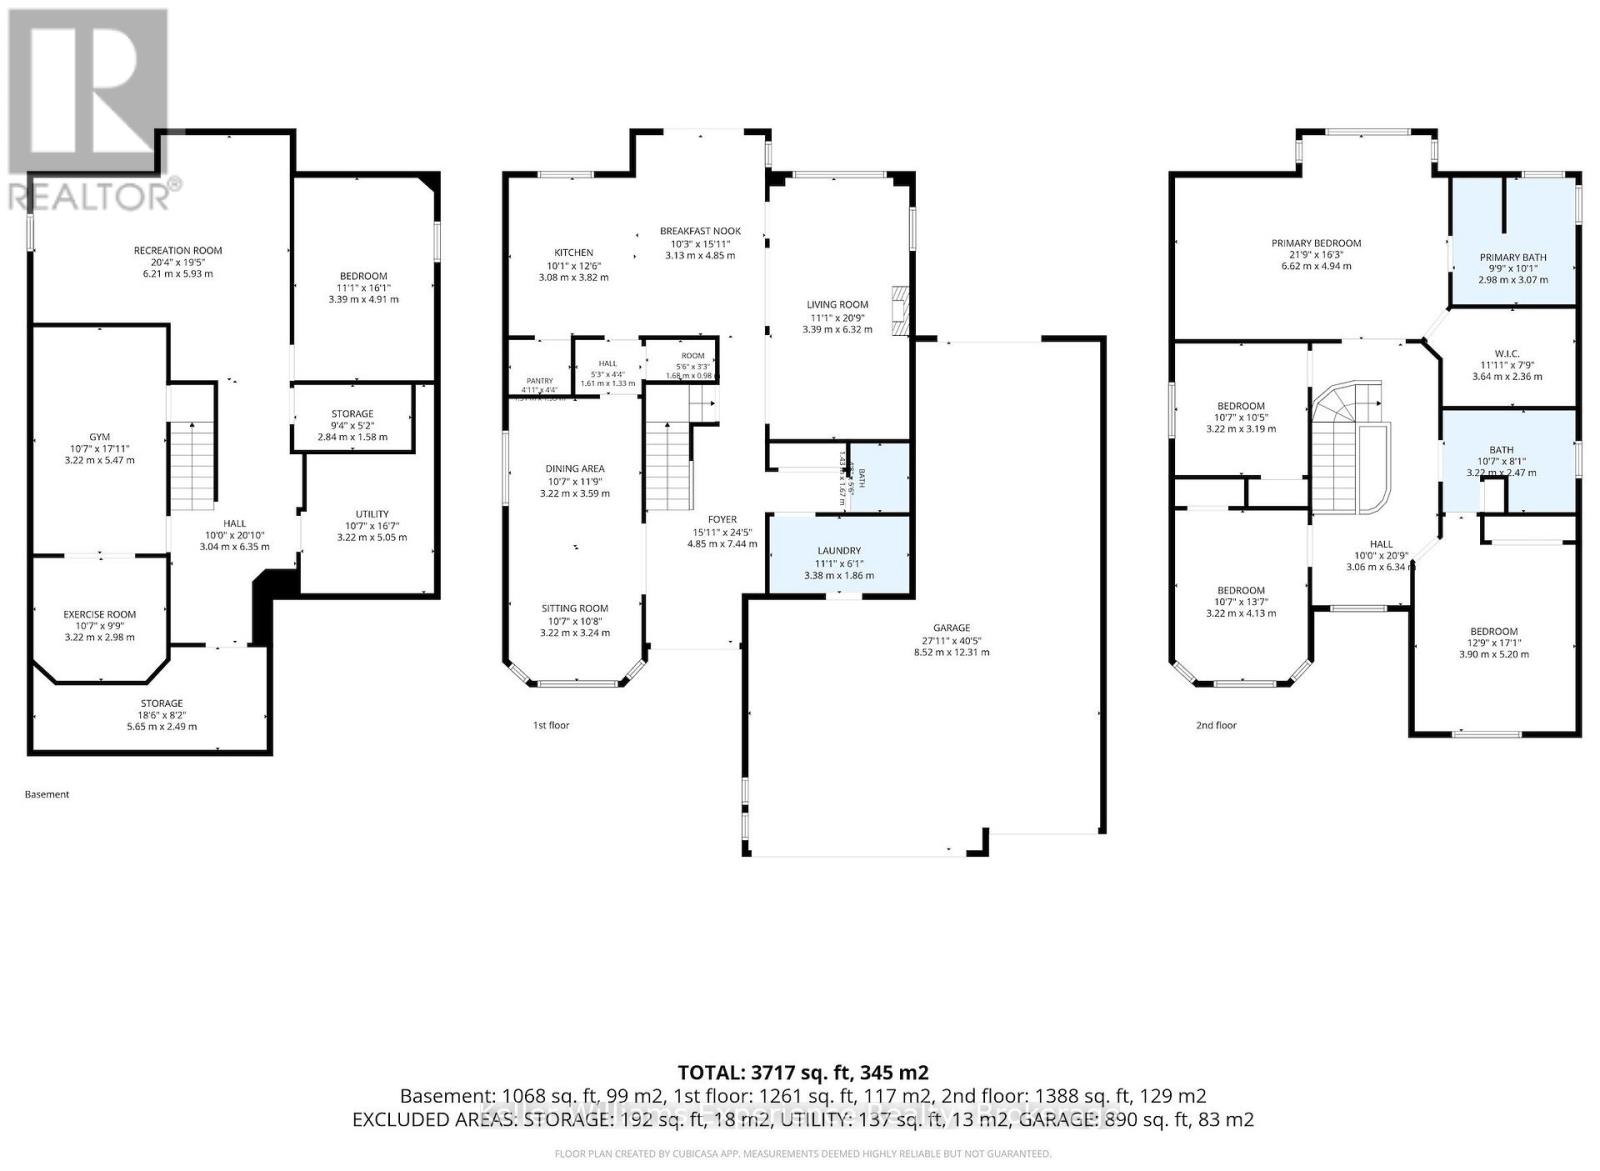
Welcome to 2007 Celeste Street, a 2-storey detached home in Innisfil offering over 2,800 sq. ft. of above-grade finished living space, plus a full 90% partially finished basement. The main level features an upgraded kitchen with granite countertops, gas cooktop, two built-in ovens, built-in microwave, two walk-in pantry spaces with a coffee bar, along with separate living, dining, breakfast and sitting areas. Upstairs are four bedrooms, including a large spacious primary suite with a 5-piece ensuite and a large 11'x7' walk-in closet with built-in shelving and shoe storage. A standout feature is the approximately 900 sq. ft. heated attached garage with a separate furnace and parking for four vehicles with an extra garage door on the back. Outside, the irregular pie shaped lot provides an extensive backyard entertaining area with a 16' x 32' in-ground saltwater pool installed in 2019, interlock patio, pool shed with bar, built-in fire pit, deck with integrated hot tub and pergola, natural gas BBQ connection, and landscaped yard. (id:58073)
Property Details
| MLS® Number | N13836408 |
| Property Type | Single Family |
| Community Name | Alcona |
| Amenities Near By | Schools |
| Equipment Type | Water Heater |
| Features | Irregular Lot Size, Lighting, Gazebo, Sump Pump |
| Parking Space Total | 10 |
| Pool Features | Salt Water Pool |
| Pool Type | Inground Pool |
| Rental Equipment Type | Water Heater |
| Structure | Deck, Patio(s), Porch, Shed |
Building
| Bathroom Total | 3 |
| Bedrooms Above Ground | 4 |
| Bedrooms Total | 4 |
| Age | 6 To 15 Years |
| Amenities | Fireplace(s) |
| Appliances | Hot Tub, Oven - Built-in, Range, Central Vacuum, Dishwasher, Dryer, Freezer, Microwave, Stove, Washer, Refrigerator |
| Basement Development | Partially Finished |
| Basement Type | Full (partially Finished) |
| Construction Status | Insulation Upgraded |
| Construction Style Attachment | Detached |
| Cooling Type | Central Air Conditioning |
| Exterior Finish | Brick |
| Fire Protection | Alarm System, Smoke Detectors |
| Fireplace Present | Yes |
| Fireplace Total | 1 |
| Foundation Type | Concrete |
| Half Bath Total | 1 |
| Heating Fuel | Natural Gas |
| Heating Type | Forced Air |
| Stories Total | 2 |
| Size Interior | 2,500 - 3,000 Sqft |
| Type | House |
| Utility Water | Municipal Water |
Parking
| Attached Garage | |
| Garage |
Land
| Acreage | No |
| Fence Type | Fully Fenced, Fenced Yard |
| Land Amenities | Schools |
| Landscape Features | Landscaped, Lawn Sprinkler |
| Sewer | Sanitary Sewer |
| Size Depth | 131 Ft ,2 In |
| Size Frontage | 12 Ft ,7 In |
| Size Irregular | 12.6 X 131.2 Ft |
| Size Total Text | 12.6 X 131.2 Ft |
Rooms
| Level | Type | Length | Width | Dimensions |
|---|---|---|---|---|
| Second Level | Primary Bedroom | 6.62 m | 4.94 m | 6.62 m x 4.94 m |
| Second Level | Bedroom 2 | 5.2 m | 3.9 m | 5.2 m x 3.9 m |
| Second Level | Bedroom 3 | 4.13 m | 3.22 m | 4.13 m x 3.22 m |
| Second Level | Bedroom 4 | 3.22 m | 3.19 m | 3.22 m x 3.19 m |
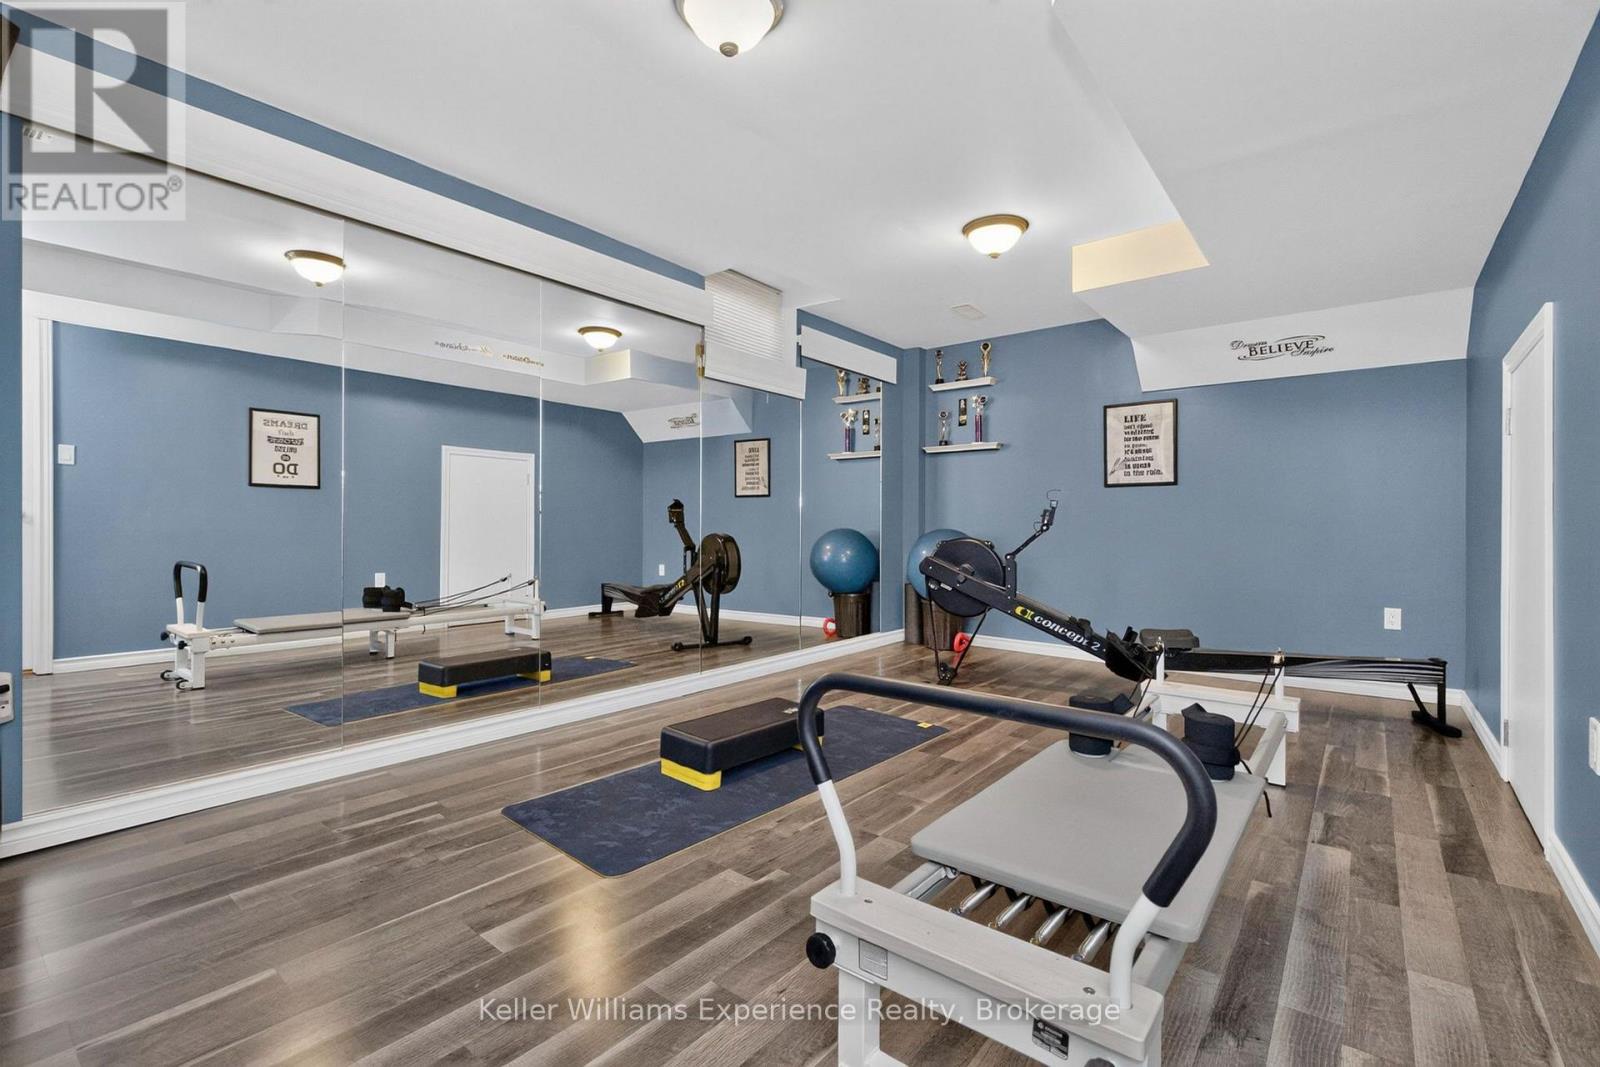
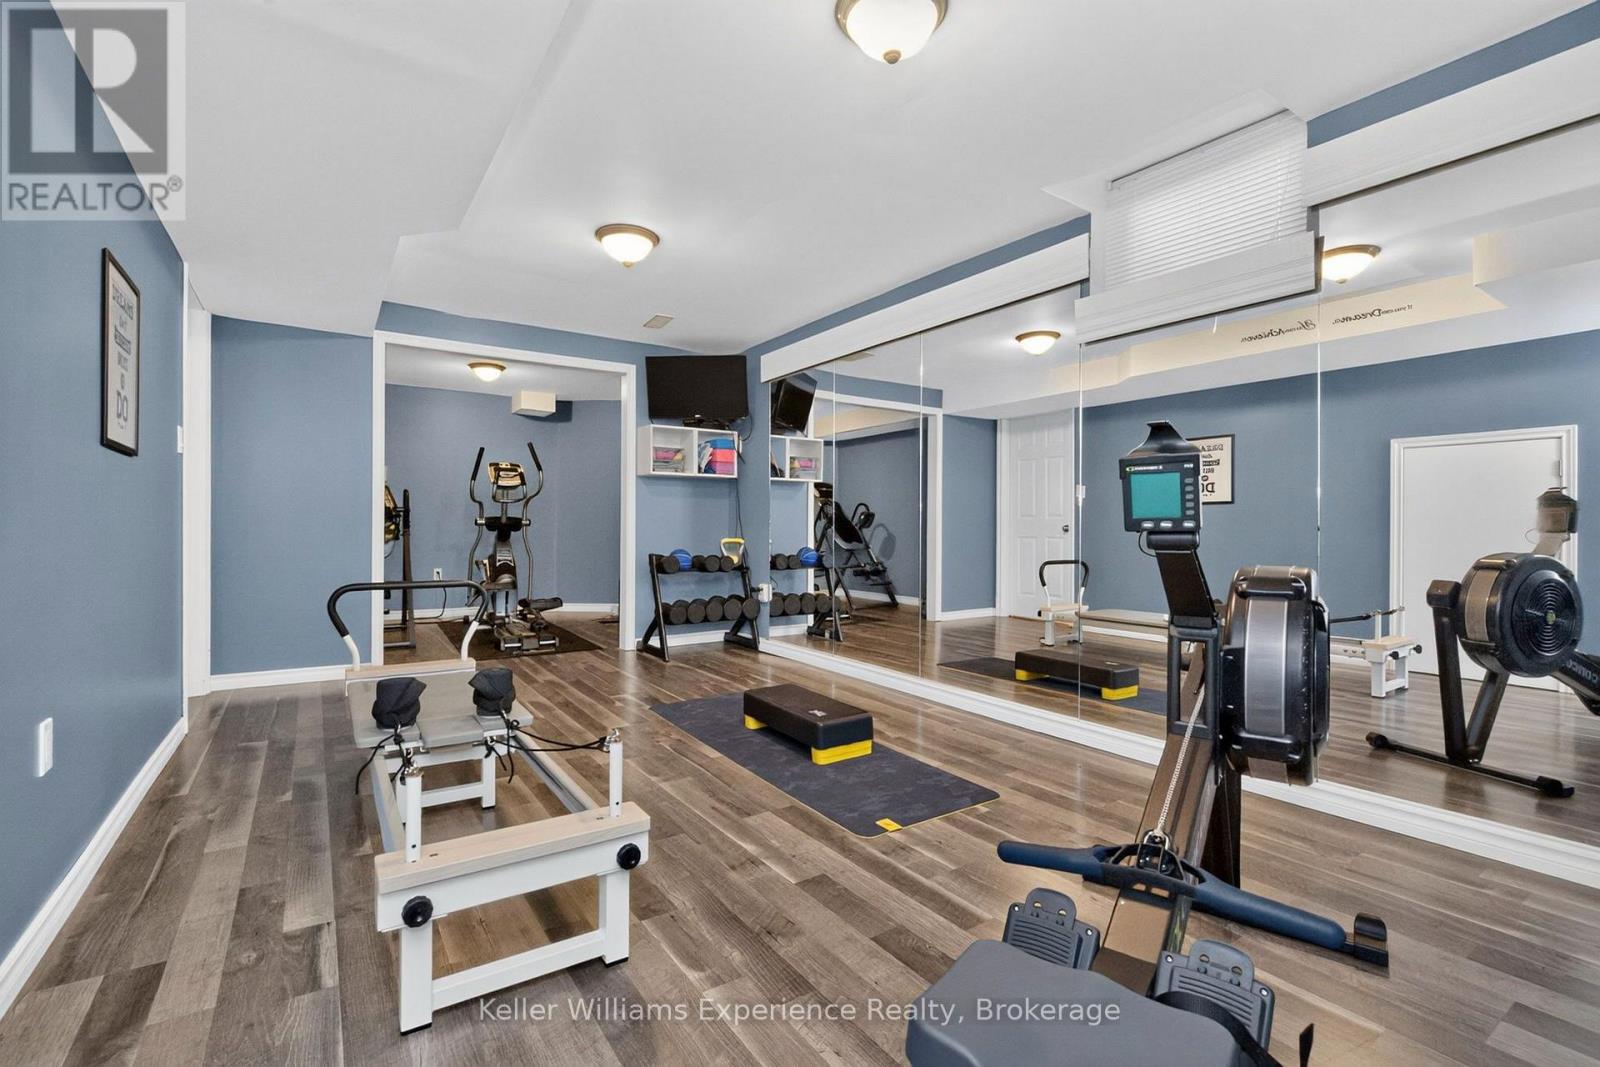
| Basement | Exercise Room | 5.47 m | 3.22 m | 5.47 m x 3.22 m |
| Basement | Playroom | 2.98 m | 3.22 m | 2.98 m x 3.22 m |
| Basement | Furnace | 5.05 m | 3.22 m | 5.05 m x 3.22 m |
| Basement | Other | 4.91 m | 3.39 m | 4.91 m x 3.39 m |
| Basement | Recreational, Games Room | 5.93 m | 6.21 m | 5.93 m x 6.21 m |
| Main Level | Pantry | 0.98 m | 1.68 m | 0.98 m x 1.68 m |
| Main Level | Pantry | 1.32 m | 1.5 m | 1.32 m x 1.5 m |
| Main Level | Kitchen | 3.82 m | 3.08 m | 3.82 m x 3.08 m |
| Main Level | Eating Area | 4.85 m | 3.13 m | 4.85 m x 3.13 m |
| Main Level | Living Room | 6.32 m | 3.39 m | 6.32 m x 3.39 m |
| Main Level | Dining Room | 3.59 m | 3.22 m | 3.59 m x 3.22 m |
| Main Level | Sitting Room | 3.24 m | 3.22 m | 3.24 m x 3.22 m |
Utilities
| Cable | Installed |
| Electricity | Installed |
| Sewer | Installed |
https://www.realtor.ca/real-estate/30336770/2007-celeste-street-innisfil-alcona-alcona

The trademarks REALTOR®, REALTORS®, and the REALTOR® logo are controlled by The Canadian Real Estate Association (CREA) and identify real estate professionals who are members of CREA. The trademarks MLS®, Multiple Listing Service® and the associated logos are owned by The Canadian Real Estate Association (CREA) and identify the quality of services provided by real estate professionals who are members of CREA. The trademark DDF® is owned by The Canadian Real Estate Association (CREA) and identifies CREA's Data Distribution Facility (DDF®)
September 28 2026 07:59:08
The Lakelands Association of REALTORS®
Keller Williams Experience Realty