204 Rosslyn Avenue S Hamilton, Ontario L8M 3J5

$424,900
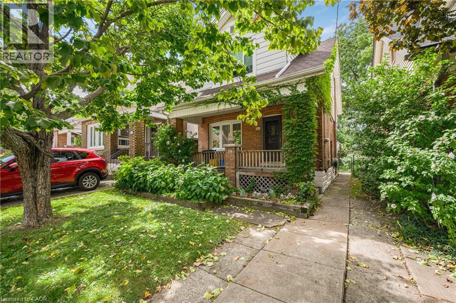
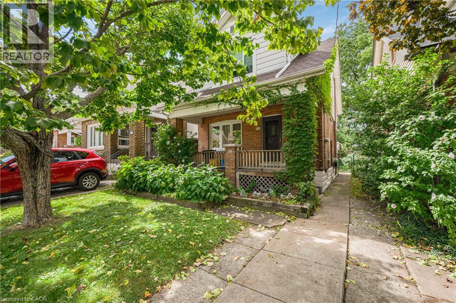
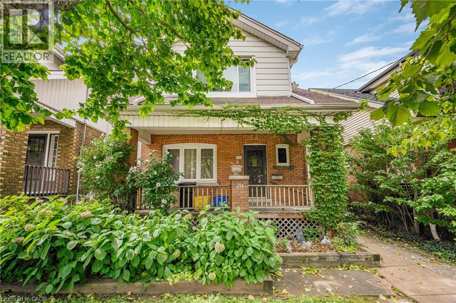
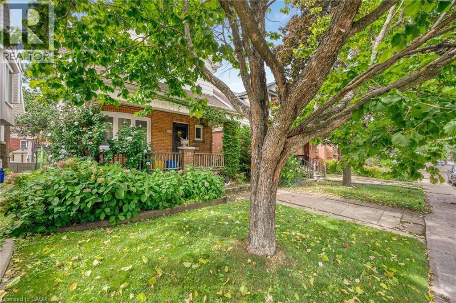
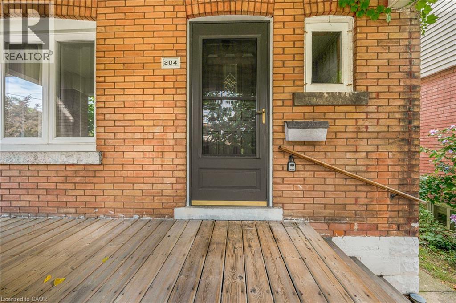
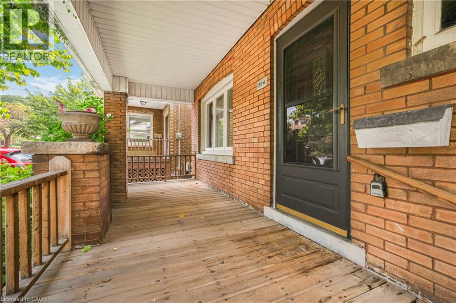
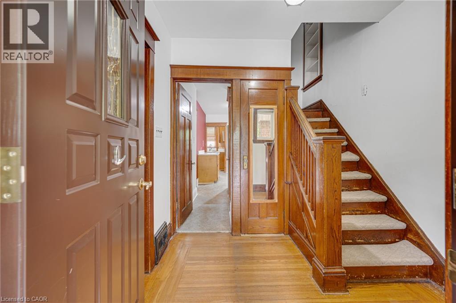
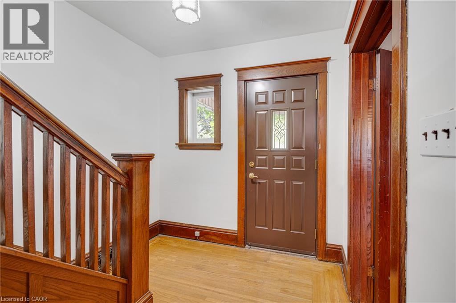
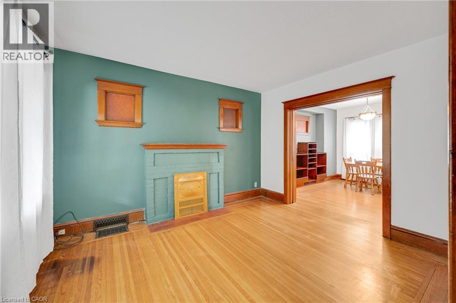
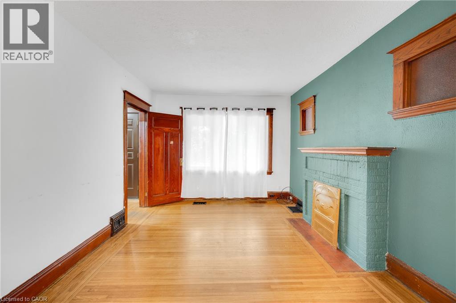
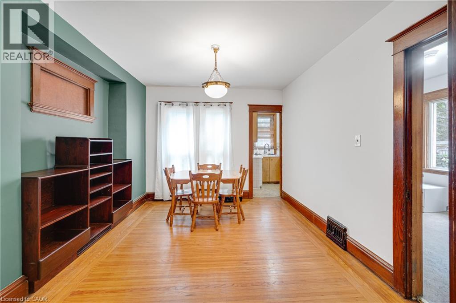
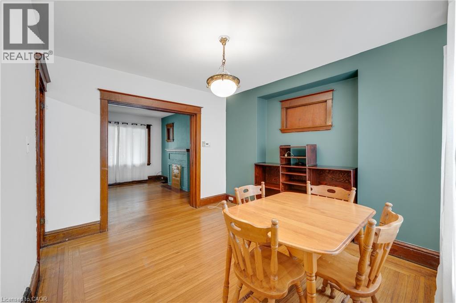
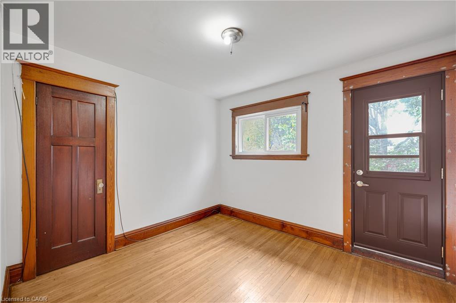
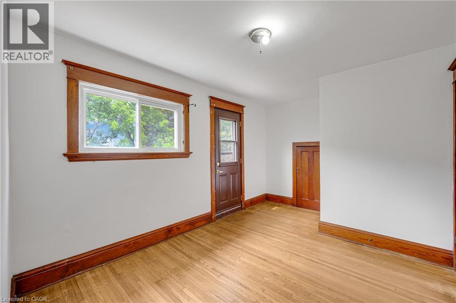
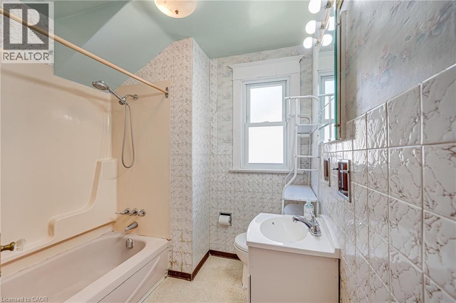
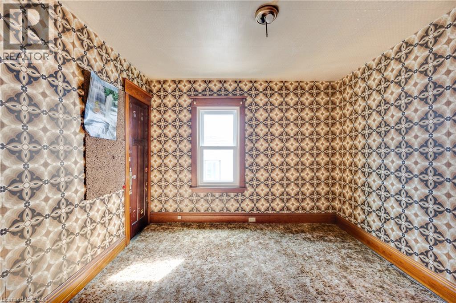

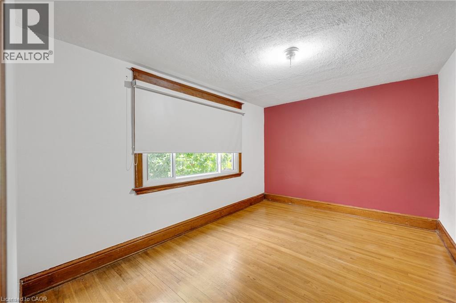
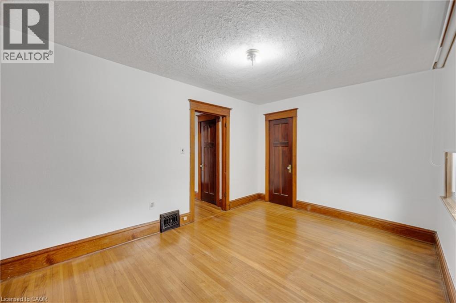
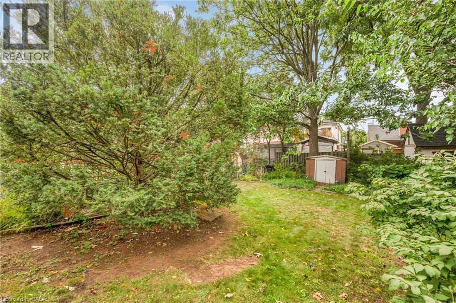
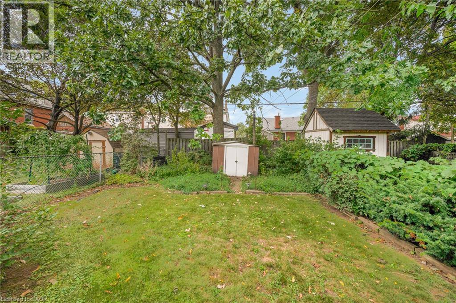
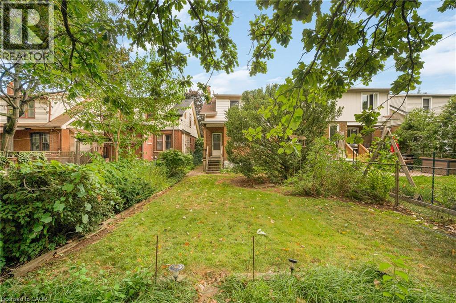
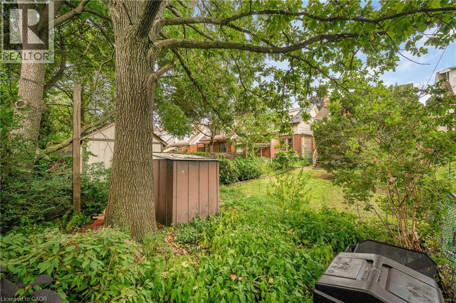
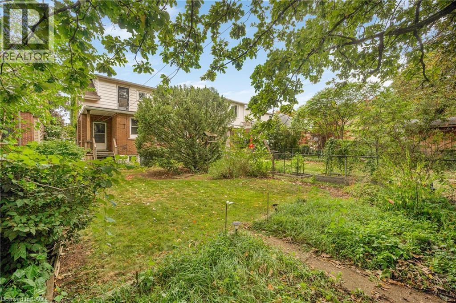
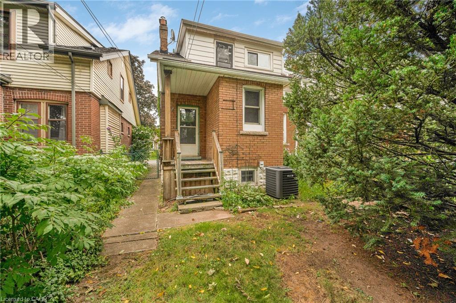
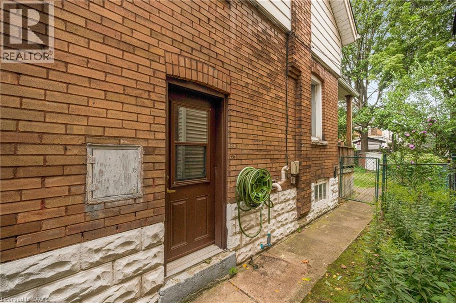
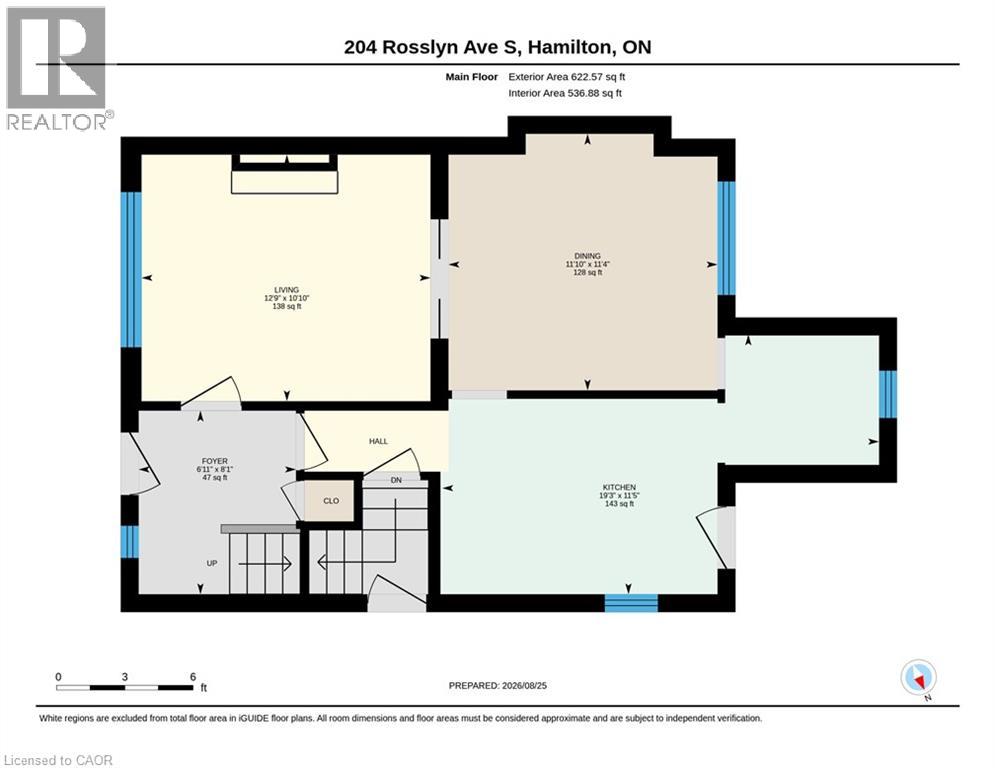
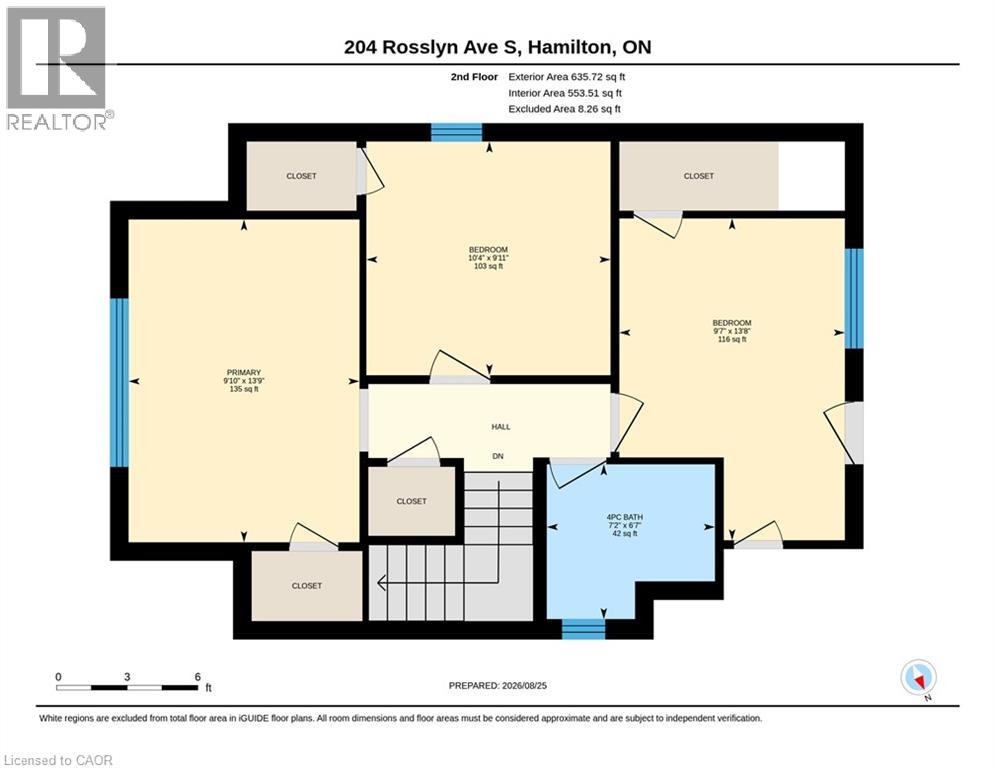
Welcome to this charming all-brick, two-storey detached home, ideally located within walking distance to beautiful Gage Park. Offering amazing value, original character and incredible potential, this solid home is a fantastic opportunity for an investor, renovator, or family looking to create their forever home. Step inside and discover timeless details, including original inlays, beautiful stained-glass windows and classic architectural features throughout. The spacious main level offers a generous living room and a separate dining room complete with charming pocket doors - perfect for entertaining and family gatherings. Upstairs, you will find three large bedrooms and a four piece bathroom providing plenty of space for a growing family. Outside, enjoy a welcoming font porch, deep backyard with endless possibilities, and private driveway parking for one vehicle. Updated windows add peace of mind, while the shingles were replaced approximately 10 years ago. A solid home filled with warmth, history and character, ready for its next chapter. Bring your vision and transform this unique property into something truly special, all while enjoying a fantastic location close to Gage Park, Public Transportation, Shopping, Place of Worship and Schools. Amazing value in a sought after location! property being sold as is, where is Act FAST or you may regret missing it. (id:58073)
Property Details
| MLS® Number | 40858109 |
| Property Type | Single Family |
| Amenities Near By | Park, Place Of Worship, Public Transit, Schools, Shopping |
| Parking Space Total | 1 |
| Structure | Shed |
Building
| Bathroom Total | 1 |
| Bedrooms Above Ground | 3 |
| Bedrooms Total | 3 |
| Appliances | Refrigerator, Stove, Washer, Window Coverings |
| Architectural Style | A-frame |
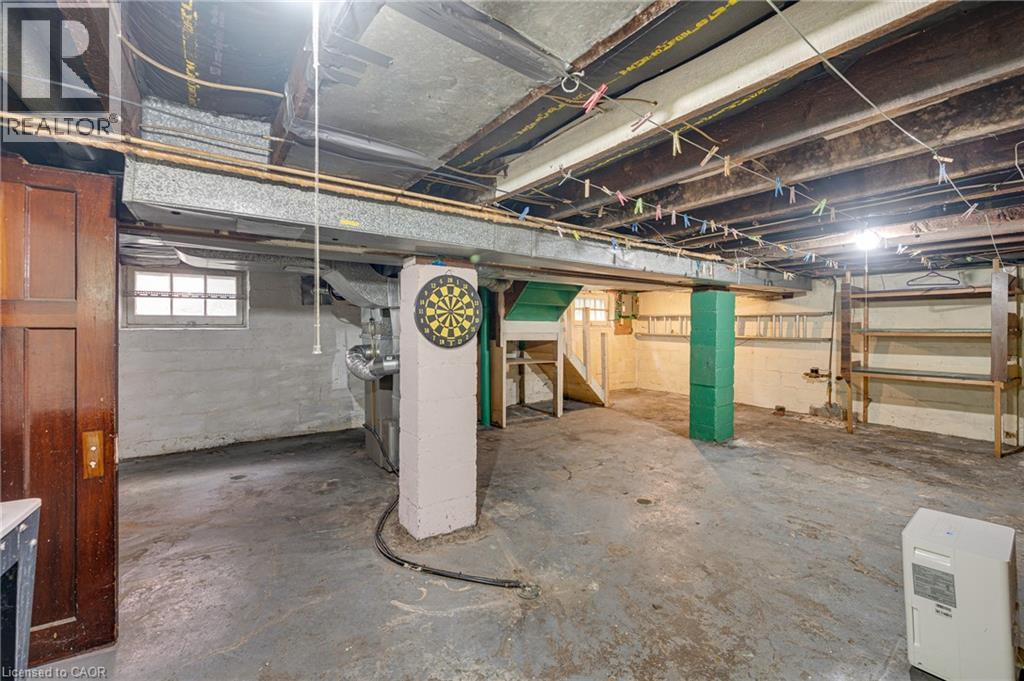
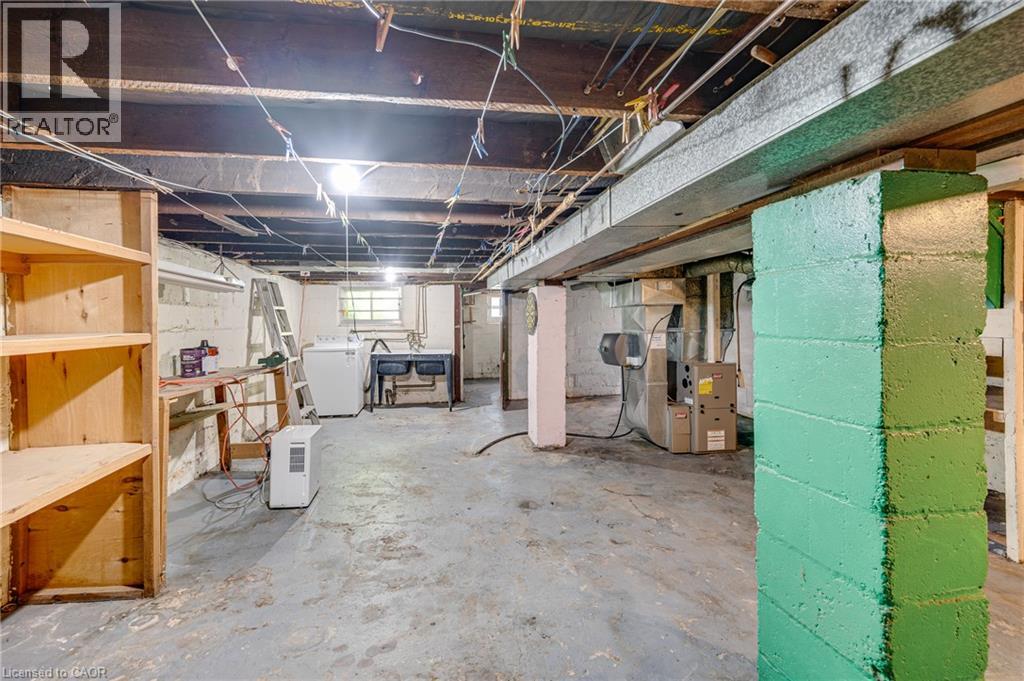
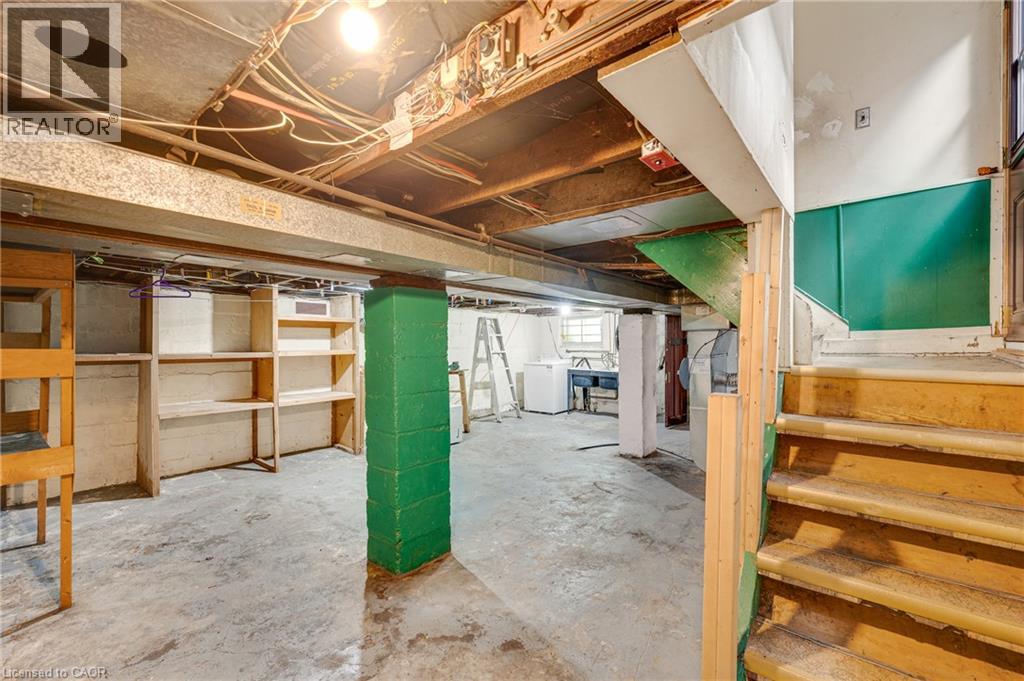
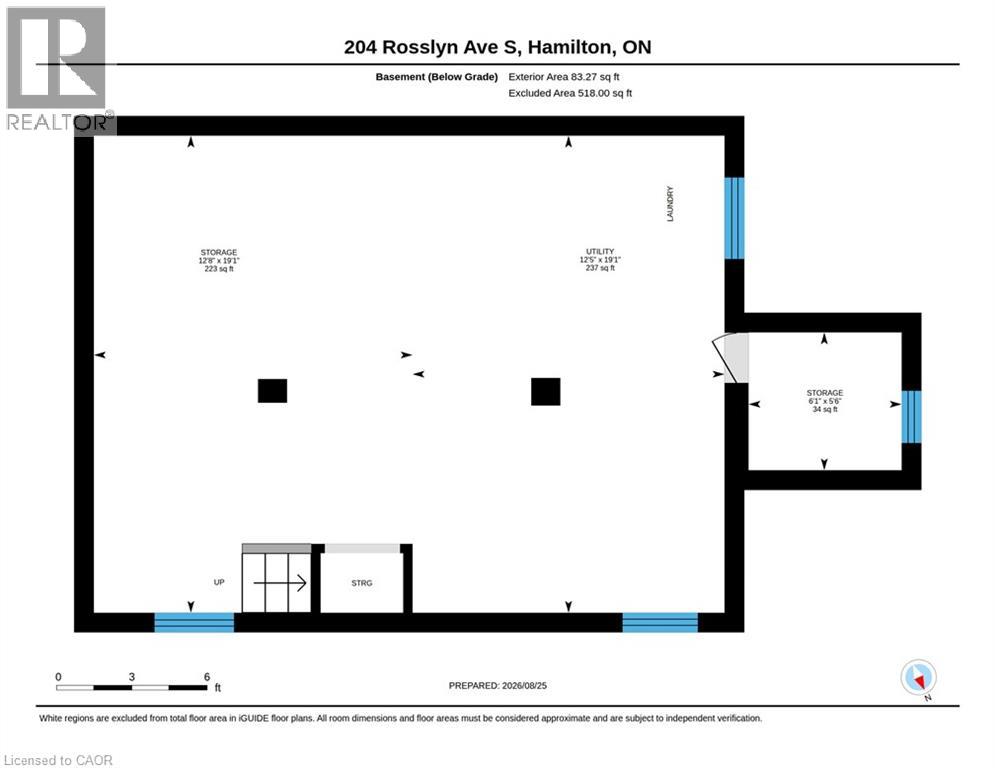
| Basement Development | Unfinished |
| Basement Type | Full (unfinished) |
| Constructed Date | 1924 |
| Construction Style Attachment | Detached |
| Cooling Type | Central Air Conditioning |
| Exterior Finish | Brick |
| Fireplace Present | Yes |
| Fireplace Total | 1 |
| Foundation Type | Block |
| Heating Fuel | Natural Gas |
| Heating Type | Forced Air |
| Stories Total | 2 |
| Size Interior | 1,608 Sqft |
| Type | House |
| Utility Water | Municipal Water |
Land
| Access Type | Road Access |
| Acreage | No |
| Land Amenities | Park, Place Of Worship, Public Transit, Schools, Shopping |
| Sewer | Municipal Sewage System |
| Size Depth | 108 Ft |
| Size Frontage | 29 Ft |
| Size Irregular | 0.07 |
| Size Total | 0.07 Ac|under 1/2 Acre |
| Size Total Text | 0.07 Ac|under 1/2 Acre |
| Zoning Description | D |
Rooms
| Level | Type | Length | Width | Dimensions |
|---|---|---|---|---|
| Second Level | Primary Bedroom | 13'9'' x 9'10'' | ||
| Second Level | Bedroom | 13'8'' x 9'7'' | ||
| Second Level | Bedroom | 13'8'' x 9'7'' | ||
| Second Level | 4pc Bathroom | 6'7'' x 7'2'' | ||
| Basement | Other | 19'1'' x 12'5'' | ||
| Basement | Storage | 5'6'' x 6'1'' | ||
| Basement | Storage | 19'1'' x 12'8'' | ||
| Main Level | Living Room | 10'10'' x 12'9'' | ||
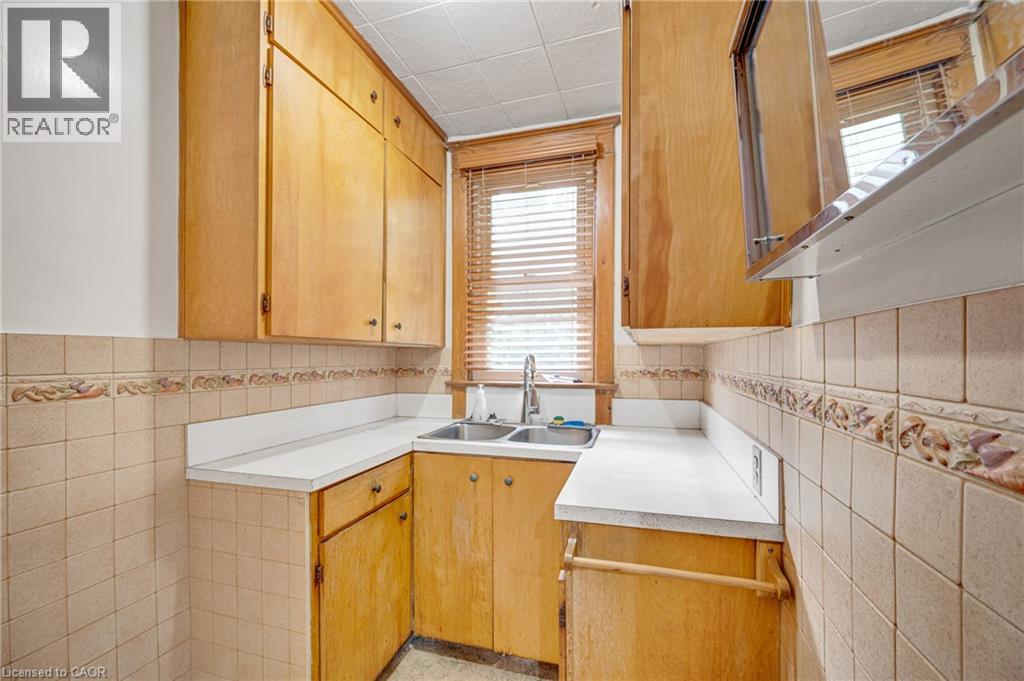
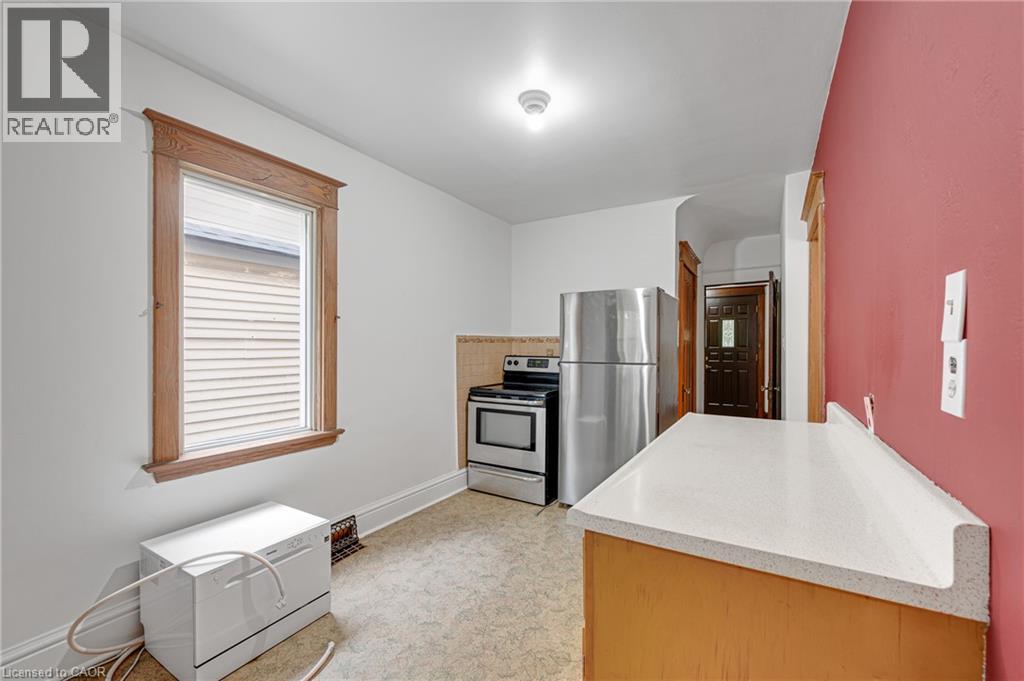
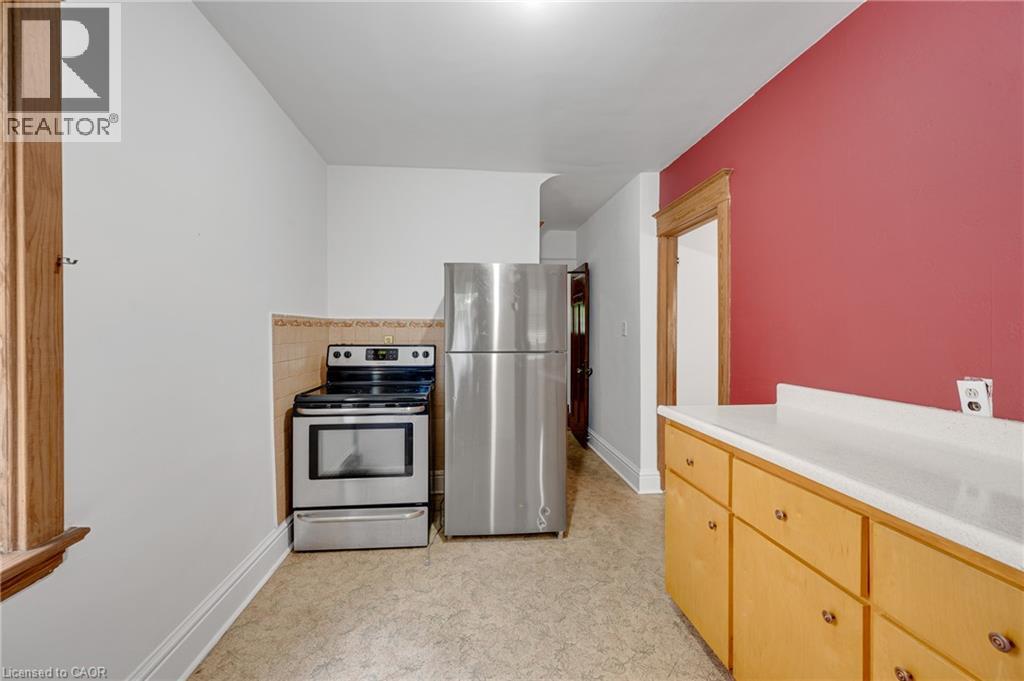
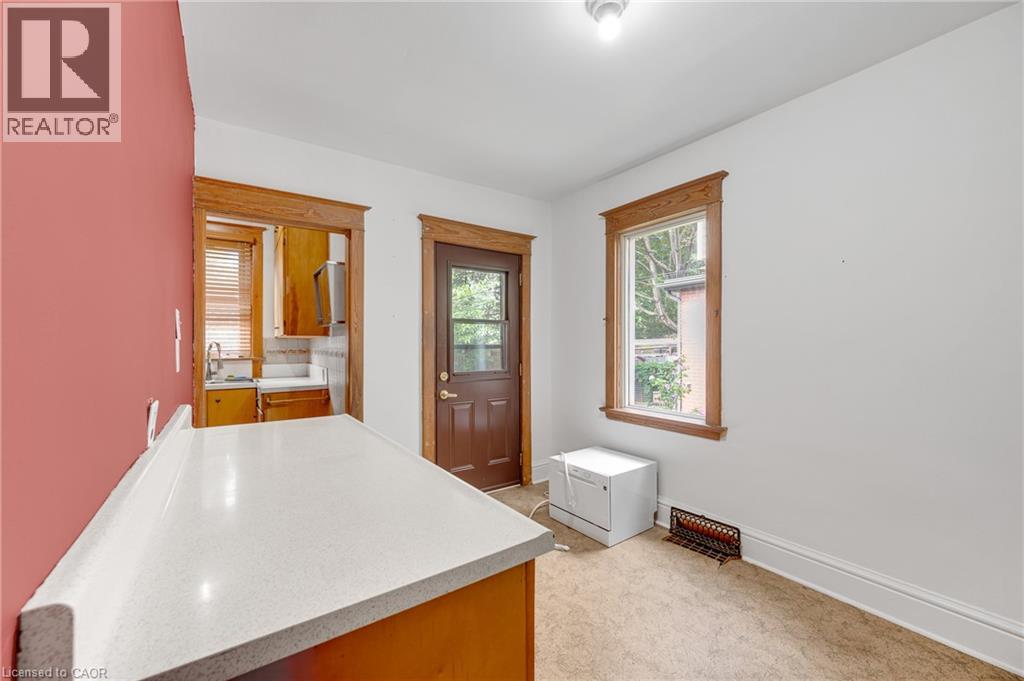
| Main Level | Kitchen | 11'5'' x 19'3'' | ||
| Main Level | Foyer | 8'1'' x 6'11'' | ||
| Main Level | Dining Room | 11'4'' x 11'10'' |
Utilities
| Electricity | Available |
| Natural Gas | Available |
| Telephone | Available |
https://www.realtor.ca/real-estate/30193807/204-rosslyn-avenue-s-hamilton

The trademarks REALTOR®, REALTORS®, and the REALTOR® logo are controlled by The Canadian Real Estate Association (CREA) and identify real estate professionals who are members of CREA. The trademarks MLS®, Multiple Listing Service® and the associated logos are owned by The Canadian Real Estate Association (CREA) and identify the quality of services provided by real estate professionals who are members of CREA. The trademark DDF® is owned by The Canadian Real Estate Association (CREA) and identifies CREA's Data Distribution Facility (DDF®)
August 28 2026 07:59:41
REALTORS® Association of Hamilton-Burlington
Keller Williams Edge Realty