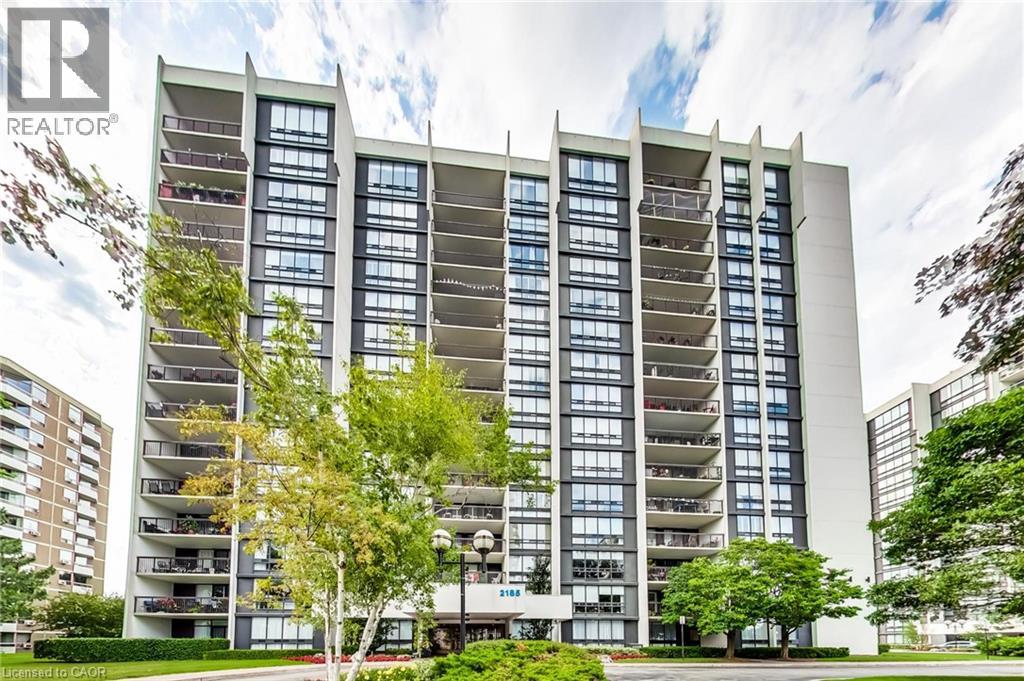
2185 Marine Drive Unit# 202 Oakville, Ontario L6L 5L6

$849,900Maintenance, Heat, Electricity, Water, Parking
$1,281.16 Monthly
Maintenance, Heat, Electricity, Water, Parking
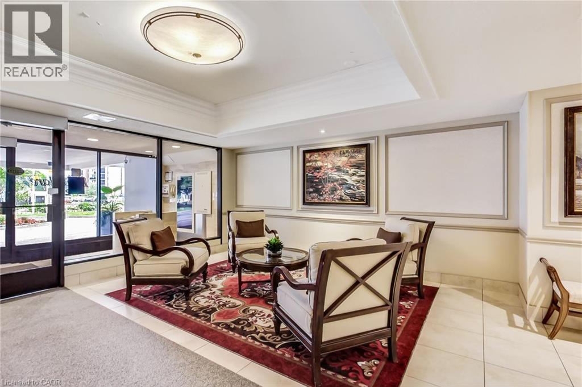
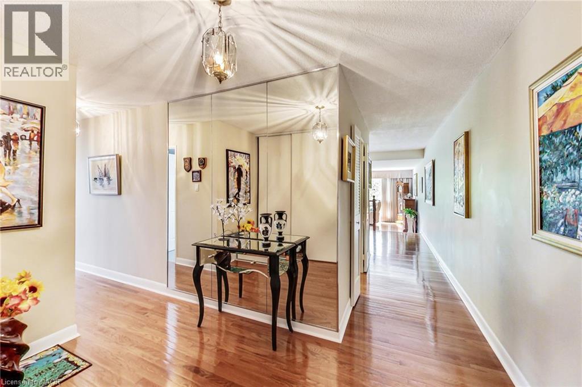
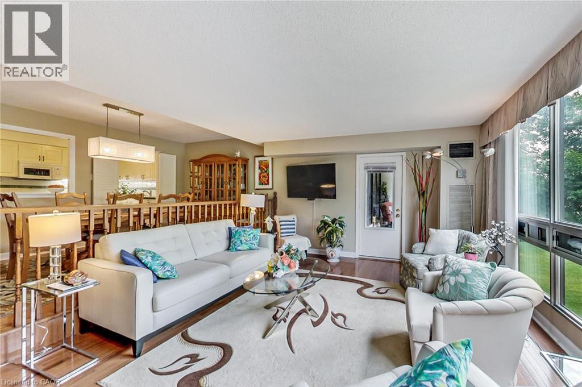
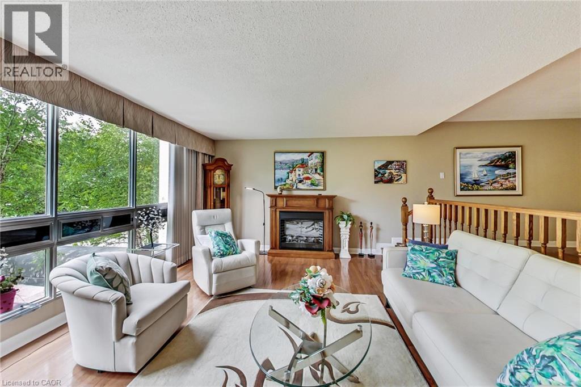
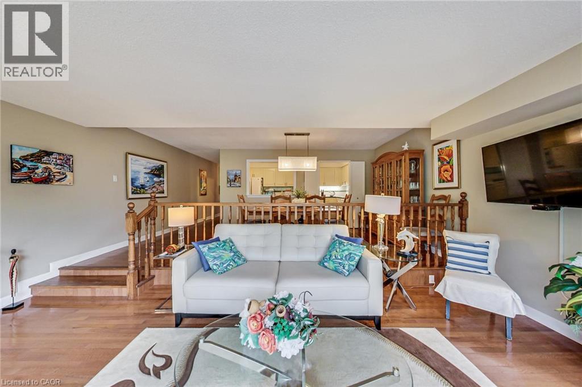
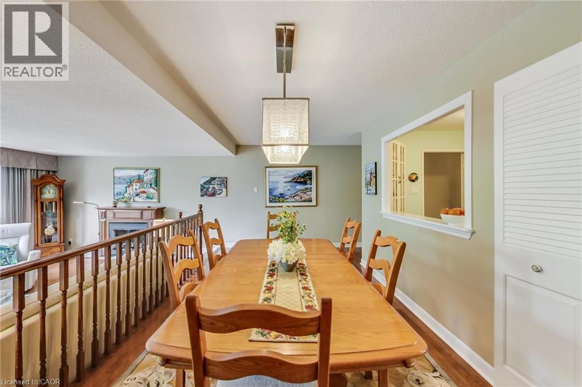
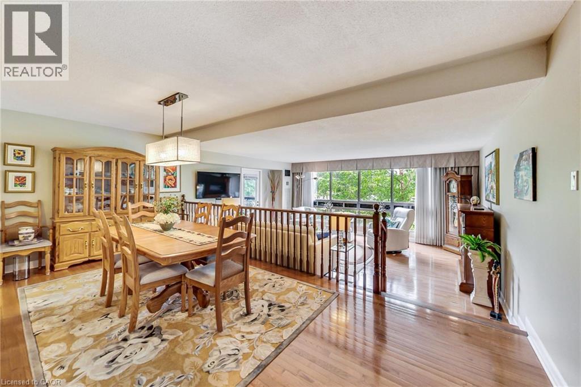
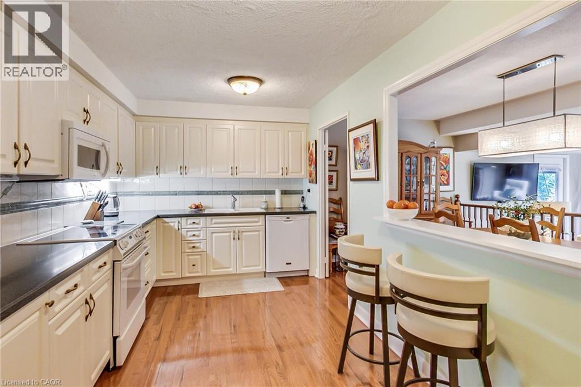
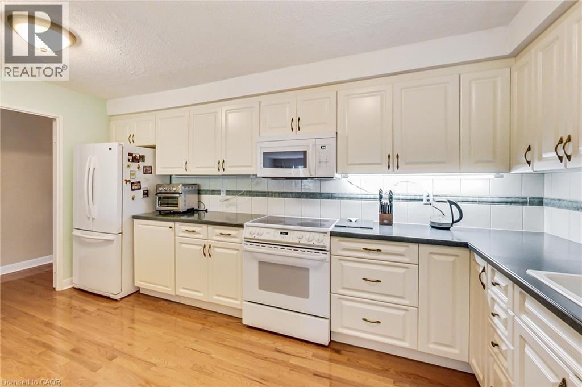
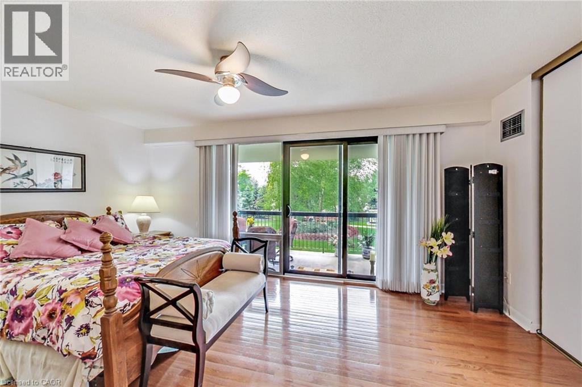
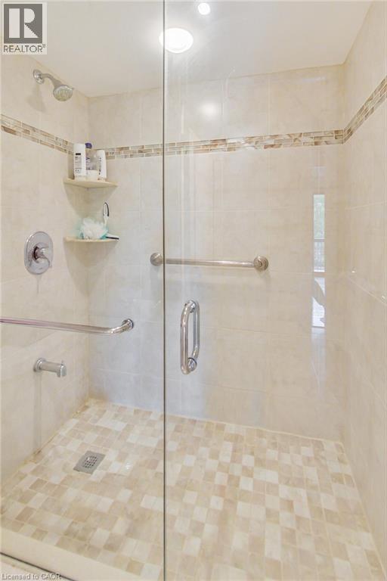
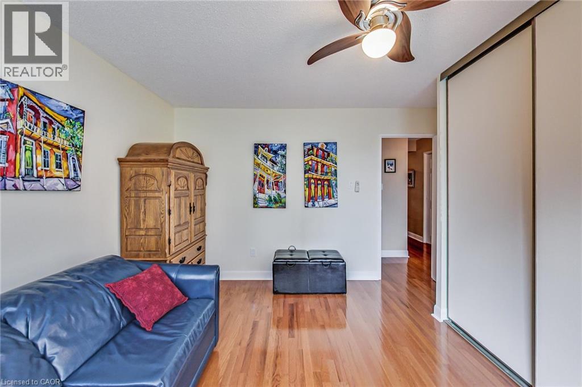
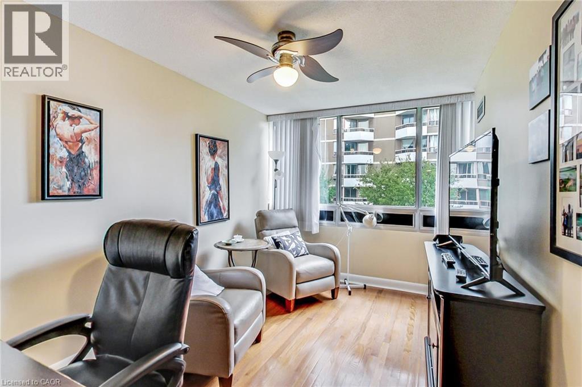
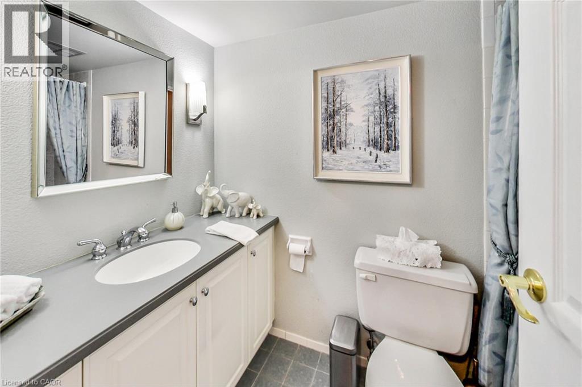
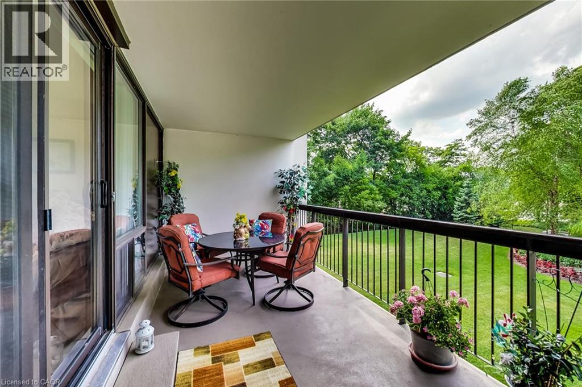
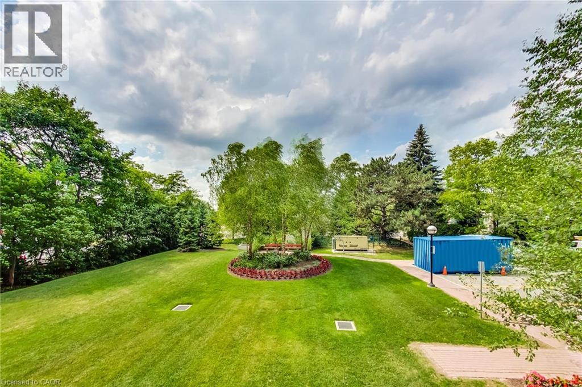
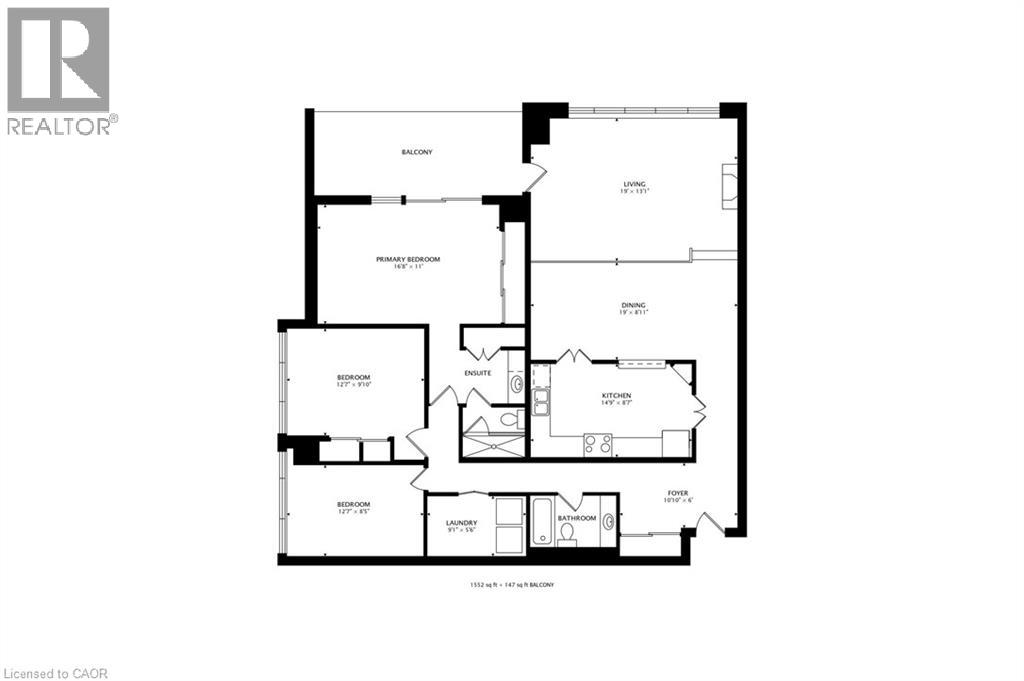
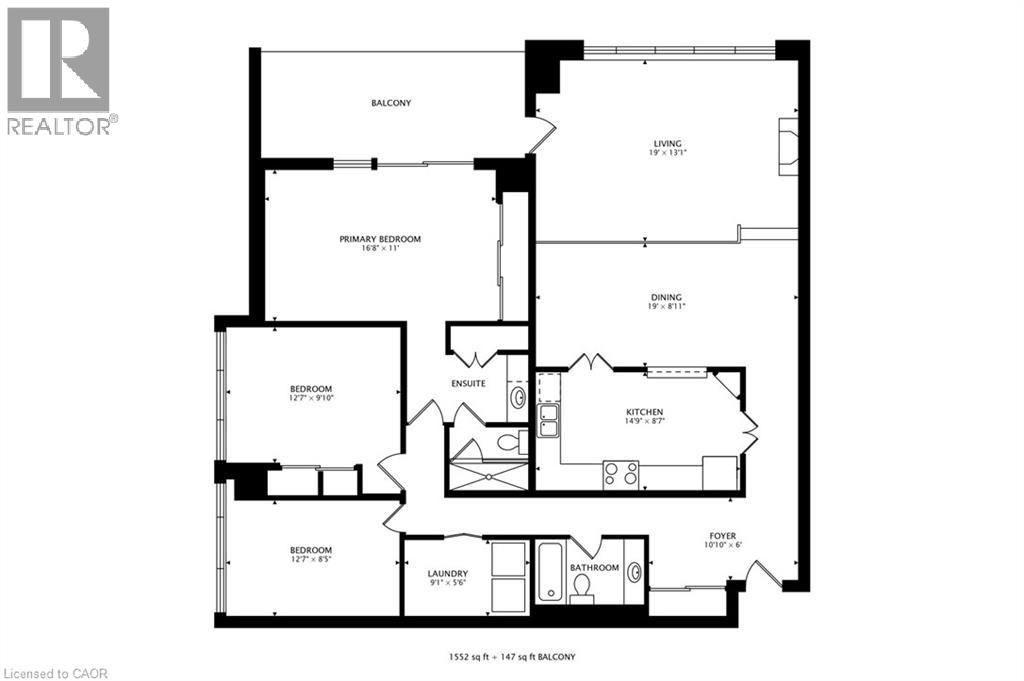
$1,281.16 MonthlyBright & spacious well maintained quiet corner unit in sought after Ennisclare Bronte Community. This unit features gleaming hardwood floors throughout, Two Generous Bedrooms plus a large Den, Two full Bathrooms and a spacious balcony offering two entry points and overlooking manicured gardens. This second floor corner location allows for easy access to staircase down to parking garage - no waiting for elevators! Extensive building amenities including indoor pool, exercise room, saunas, lounge & library, party room, billiards, golf range, squash court, workshop, tennis court, visitor parking & more. Utilities and Cable included. Located in quaint Bronte Village offering easy access to the lake, marina, trails, parks shopping & restaurants. This unit is a clean slate with a fantastic floorplan! (id:58073)
Property Details
| MLS® Number | 40868343 |
| Property Type | Single Family |
| Amenities Near By | Marina, Park, Public Transit |
| Equipment Type | None |
| Features | Balcony, Paved Driveway |
| Parking Space Total | 1 |
| Pool Type | Indoor Pool |
| Rental Equipment Type | None |
| Storage Type | Locker |
Building
| Bathroom Total | 2 |
| Bedrooms Above Ground | 2 |
| Bedrooms Below Ground | 1 |
| Bedrooms Total | 3 |
| Amenities | Exercise Centre, Party Room |
| Appliances | Dishwasher, Dryer, Refrigerator, Sauna, Stove, Washer, Microwave Built-in |
| Architectural Style | Other |
| Basement Type | None |
| Constructed Date | 1978 |
| Construction Material | Concrete Block, Concrete Walls |
| Construction Style Attachment | Attached |
| Cooling Type | Central Air Conditioning |
| Exterior Finish | Concrete, Stucco |
| Heating Fuel | Natural Gas |
| Stories Total | 1 |
| Size Interior | 1,552 Sqft |
| Type | Apartment |
| Utility Water | Municipal Water |
Parking
| Underground | |
| Covered |
Land
| Acreage | No |
| Land Amenities | Marina, Park, Public Transit |
| Sewer | Municipal Sewage System |
| Size Total Text | Unknown |
| Zoning Description | R8 |
Rooms
| Level | Type | Length | Width | Dimensions |
|---|---|---|---|---|
| Main Level | 3pc Bathroom | 6'0'' x 10'0'' | ||
| Main Level | Primary Bedroom | 16'8'' x 11'0'' | ||
| Main Level | Bedroom | 12'7'' x 9'10'' | ||
| Main Level | Den | 12'7'' x 8'5'' | ||
| Main Level | Laundry Room | 9'1'' x 5'6'' | ||
| Main Level | 4pc Bathroom | 7'0'' x 5'0'' | ||
| Main Level | Foyer | 10'10'' x 6'0'' | ||
| Main Level | Kitchen | 14'9'' x 8'7'' | ||
| Main Level | Dining Room | 19'0'' x 8'11'' | ||
| Main Level | Living Room | 19'0'' x 13'1'' |
https://www.realtor.ca/real-estate/30353928/2185-marine-drive-unit-202-oakville

The trademarks REALTOR®, REALTORS®, and the REALTOR® logo are controlled by The Canadian Real Estate Association (CREA) and identify real estate professionals who are members of CREA. The trademarks MLS®, Multiple Listing Service® and the associated logos are owned by The Canadian Real Estate Association (CREA) and identify the quality of services provided by real estate professionals who are members of CREA. The trademark DDF® is owned by The Canadian Real Estate Association (CREA) and identifies CREA's Data Distribution Facility (DDF®)
October 01 2026 11:28:59
REALTORS® Association of Hamilton-Burlington
Keller Williams Edge Realty