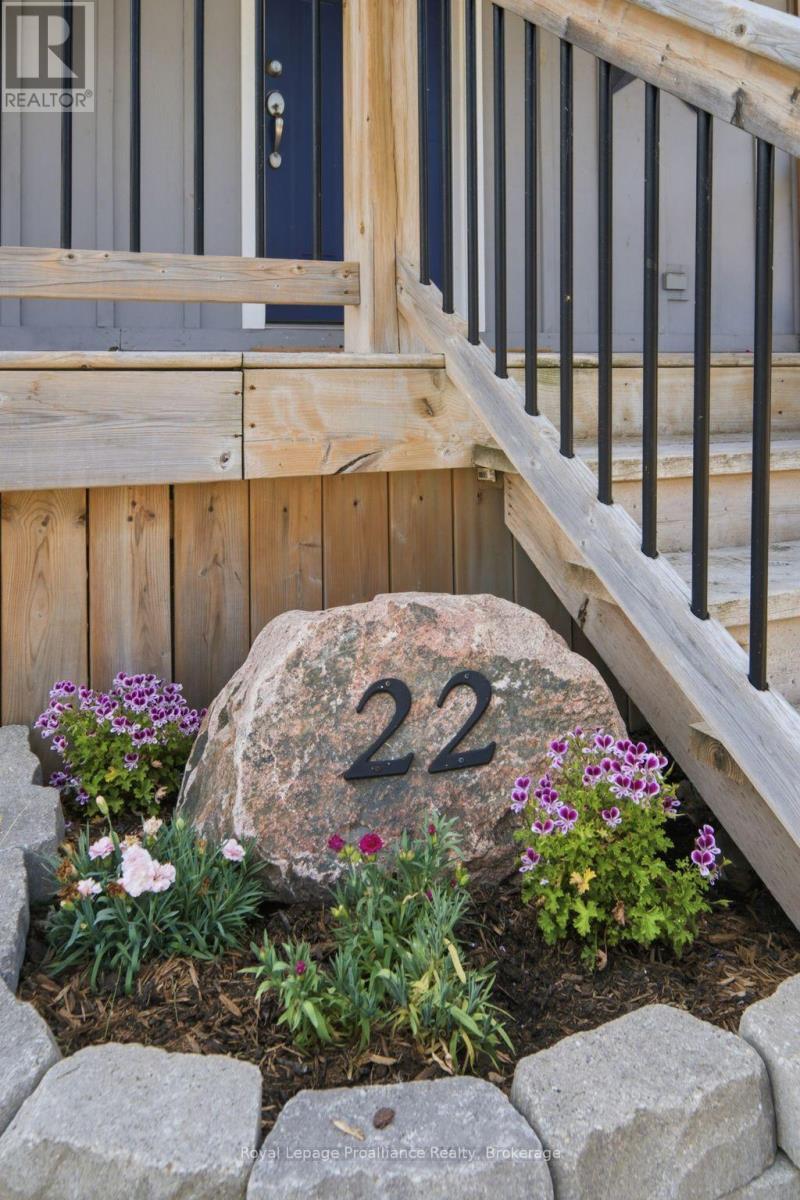
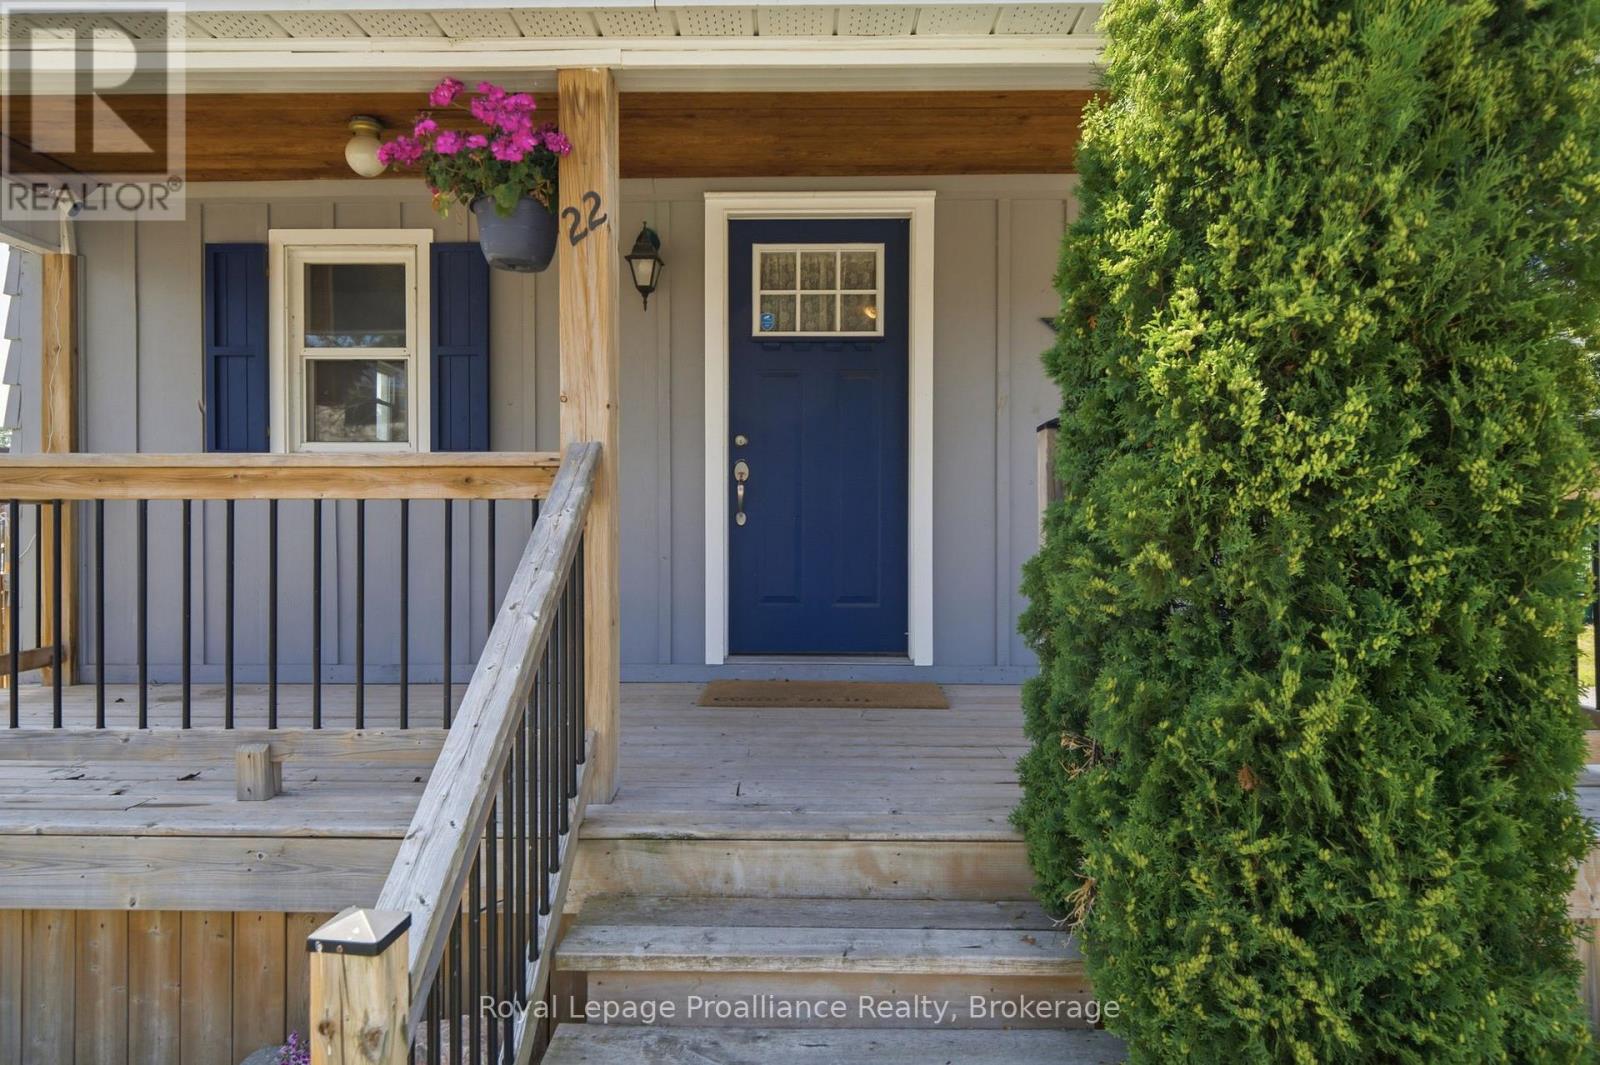
22 Flindall Street Quinte West, Ontario K8V 3E3

$399,000
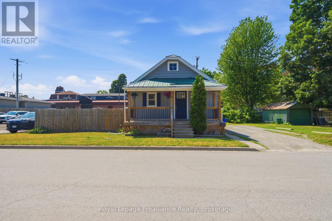
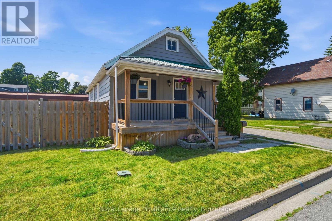
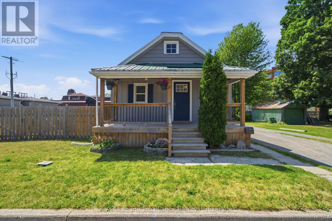
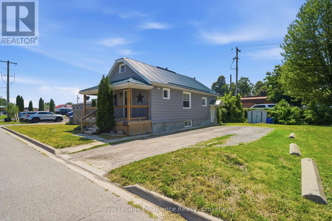
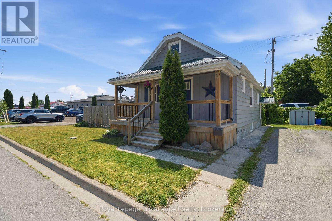
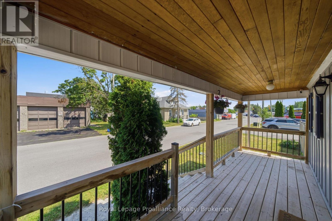
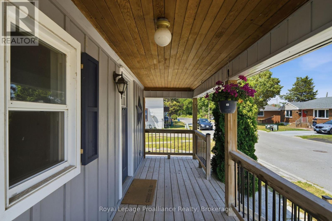
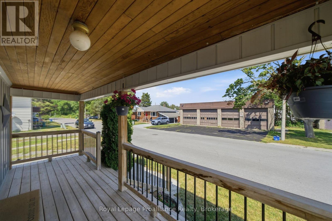
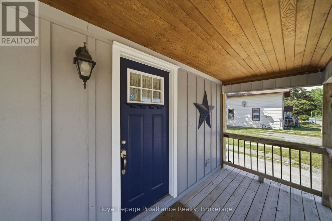
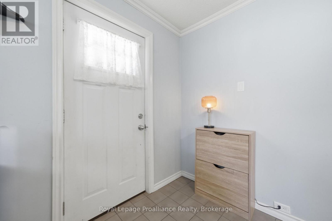
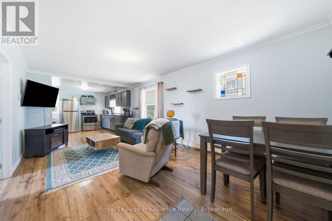
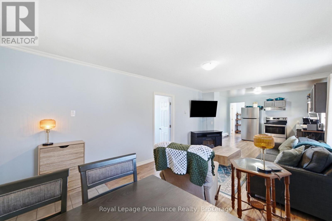
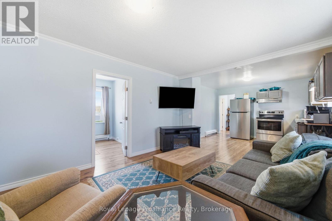
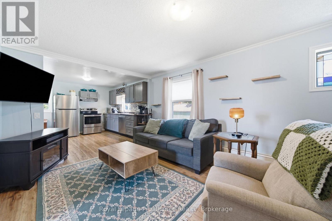
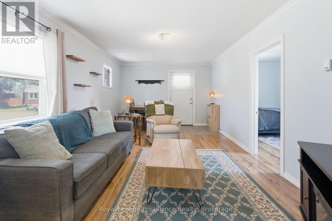
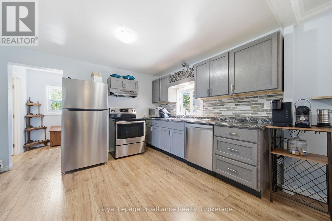
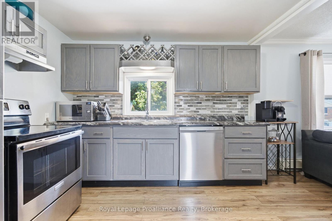
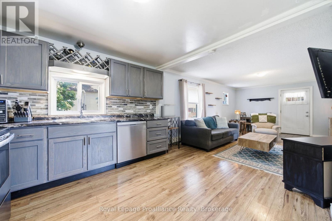
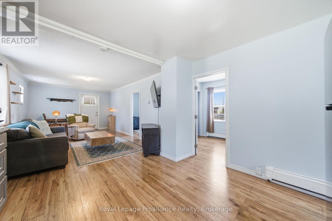
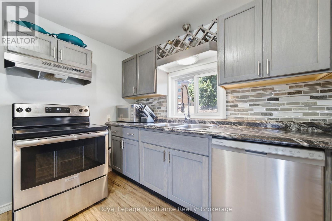
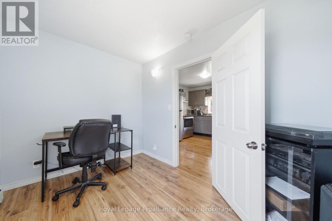
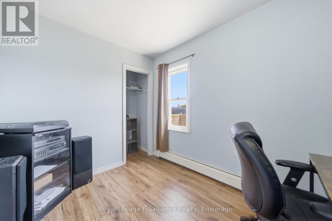
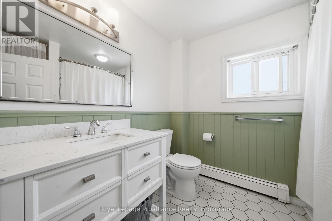
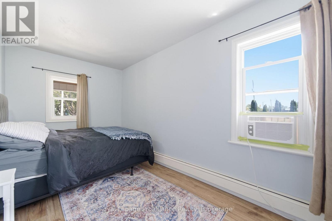
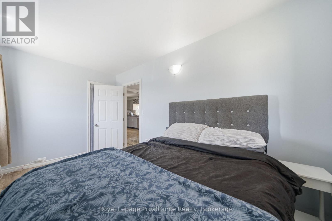
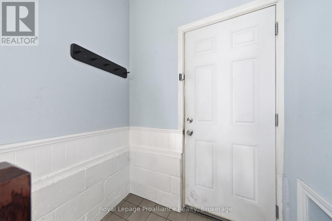
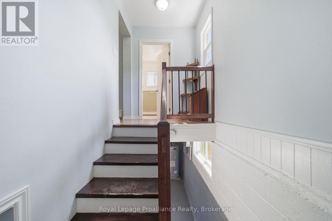
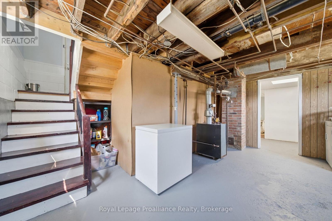
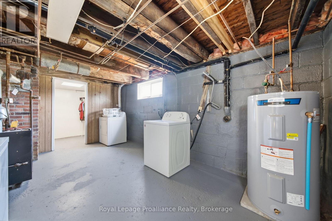
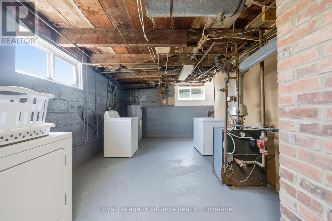
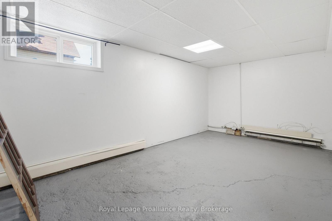
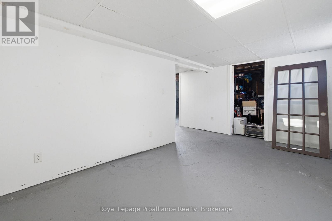
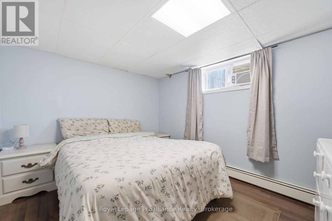
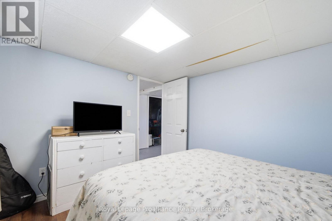
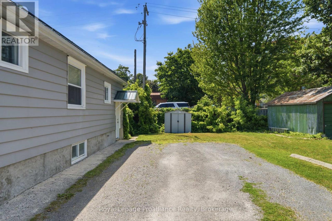
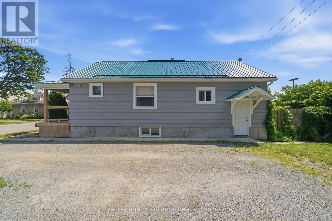
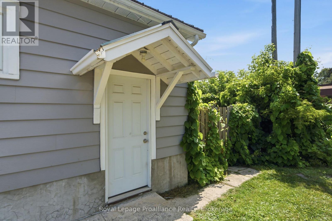
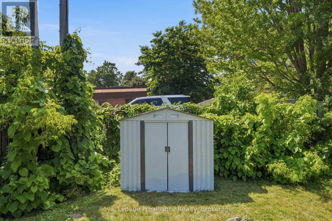
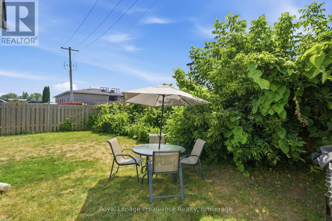
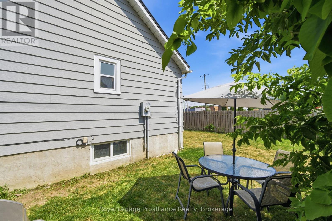
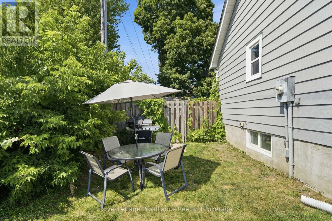
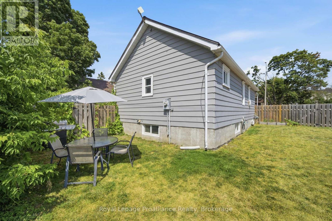
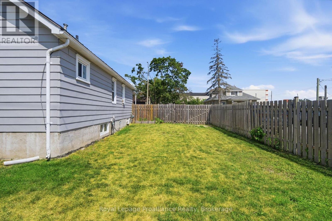
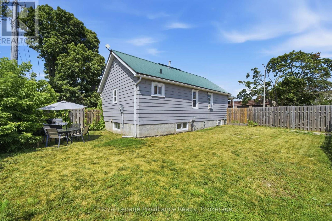
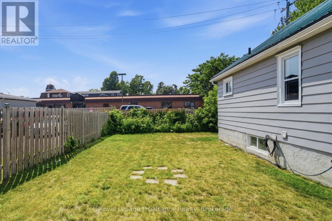
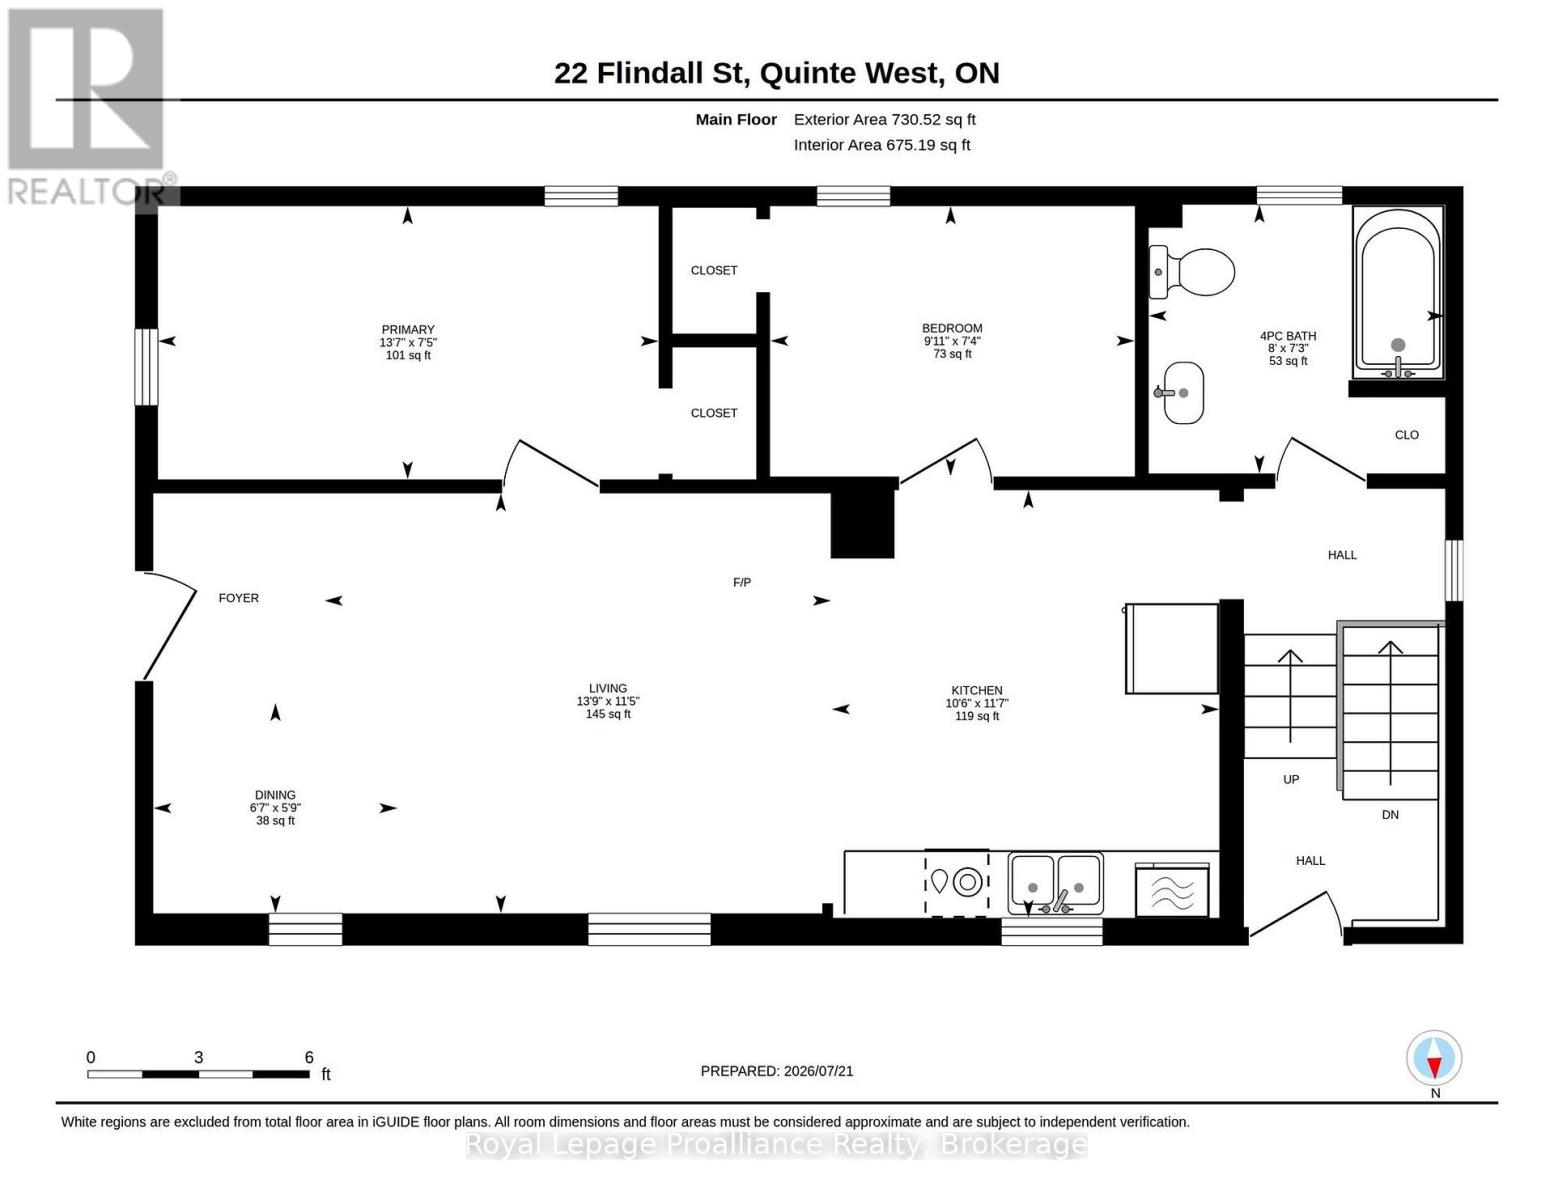
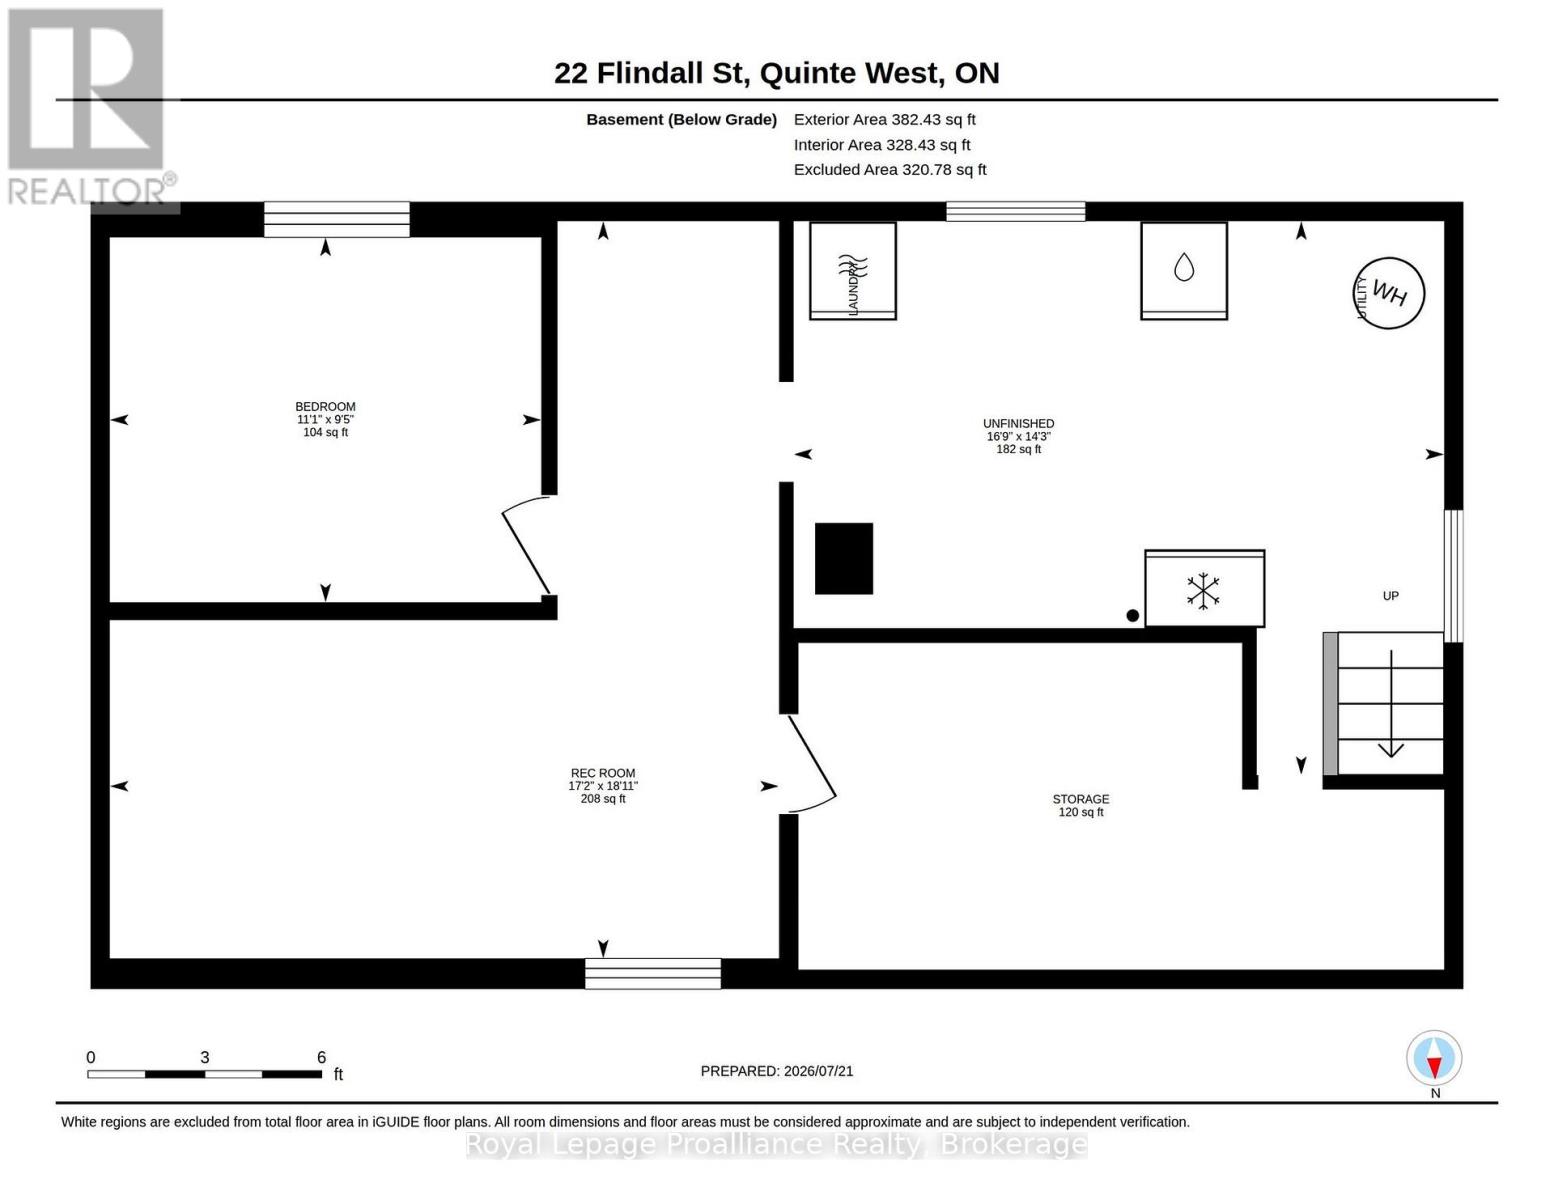
Welcome home to 22 FLINDALL STREET! Brimming with charm and ready for its next chapter, this property features a seamless open-concept layout connecting the kitchen, dining, and living areas-complemented by two main-floor bedrooms and a full bath. Downstairs, the functional basement offers versatile extra space with a cozy third bedroom, dedicated storage, and potential for a spacious rec room or home office. Step outside to enjoy a private, fully fenced yard, all located just moments from neighborhood shops, dining, and parks. (id:58073)
Property Details
| MLS® Number | X13596434 |
| Property Type | Single Family |
| Community Name | Trenton Ward |
| Amenities Near By | Marina |
| Features | Cul-de-sac, Carpet Free |
| Parking Space Total | 4 |
| Structure | Shed |
Building
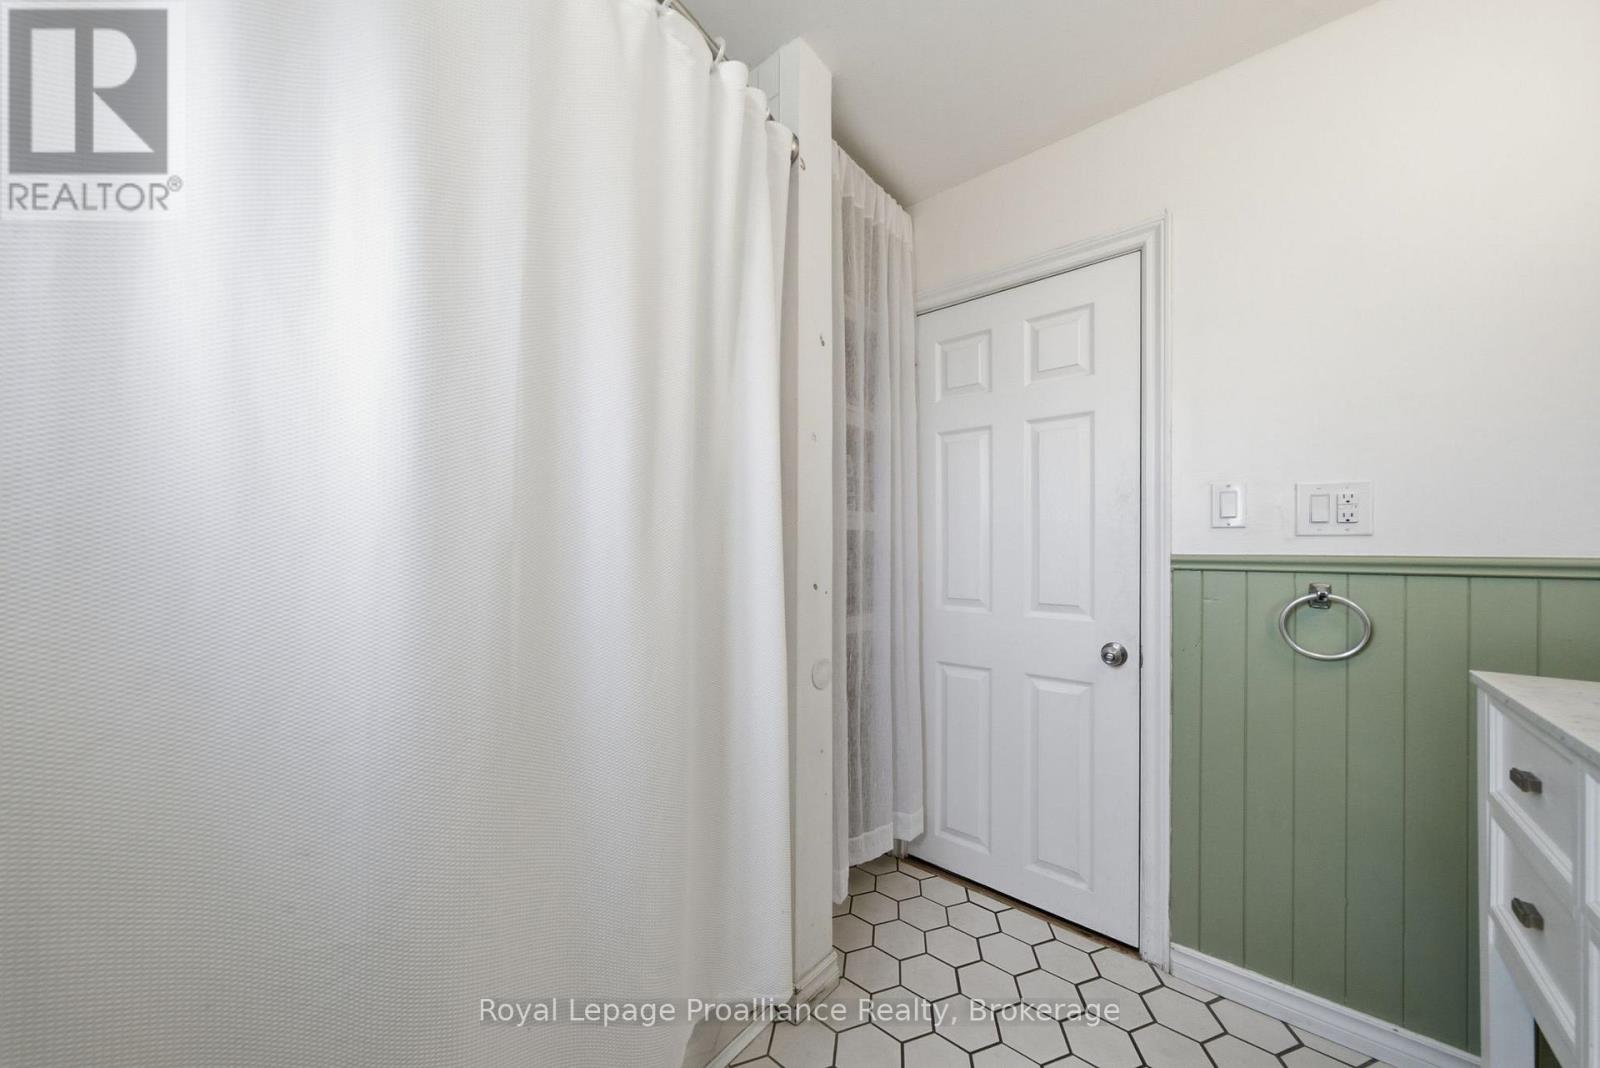
| Bathroom Total | 1 |
| Bedrooms Above Ground | 2 |
| Bedrooms Below Ground | 1 |
| Bedrooms Total | 3 |
| Age | 100+ Years |
| Appliances | Dishwasher, Dryer, Hood Fan, Stove, Washer, Refrigerator |
| Architectural Style | Bungalow |
| Basement Development | Partially Finished |
| Basement Type | N/a (partially Finished) |
| Construction Style Attachment | Detached |
| Cooling Type | Window Air Conditioner |
| Exterior Finish | Aluminum Siding |
| Foundation Type | Poured Concrete |
| Heating Fuel | Natural Gas |
| Heating Type | Radiant Heat |
| Stories Total | 1 |
| Size Interior | 700 - 1,100 Sqft |
| Type | House |
| Utility Water | Municipal Water |
Parking
| No Garage |
Land
| Acreage | No |
| Fence Type | Fenced Yard |
| Land Amenities | Marina |
| Sewer | Sanitary Sewer |
| Size Depth | 66 Ft ,8 In |
| Size Frontage | 73 Ft ,10 In |
| Size Irregular | 73.9 X 66.7 Ft |
| Size Total Text | 73.9 X 66.7 Ft |
Rooms
| Level | Type | Length | Width | Dimensions |
|---|---|---|---|---|
| Lower Level | Laundry Room | 5.09 m | 4.34 m | 5.09 m x 4.34 m |
| Lower Level | Bedroom | 3.38 m | 2.86 m | 3.38 m x 2.86 m |
| Lower Level | Recreational, Games Room | 5.24 m | 5.77 m | 5.24 m x 5.77 m |
| Main Level | Dining Room | 2.02 m | 1.74 m | 2.02 m x 1.74 m |
| Main Level | Living Room | 4.19 m | 3.47 m | 4.19 m x 3.47 m |
| Main Level | Kitchen | 3.21 m | 3.54 m | 3.21 m x 3.54 m |
| Main Level | Primary Bedroom | 4.14 m | 2.26 m | 4.14 m x 2.26 m |
| Main Level | Bedroom 2 | 3.01 m | 2.24 m | 3.01 m x 2.24 m |
| Main Level | Bathroom | 2.45 m | 2.22 m | 2.45 m x 2.22 m |
Utilities
| Cable | Installed |
| Sewer | Installed |
https://www.realtor.ca/real-estate/30069333/22-flindall-street-quinte-west-trenton-ward-trenton-ward

The trademarks REALTOR®, REALTORS®, and the REALTOR® logo are controlled by The Canadian Real Estate Association (CREA) and identify real estate professionals who are members of CREA. The trademarks MLS®, Multiple Listing Service® and the associated logos are owned by The Canadian Real Estate Association (CREA) and identify the quality of services provided by real estate professionals who are members of CREA. The trademark DDF® is owned by The Canadian Real Estate Association (CREA) and identifies CREA's Data Distribution Facility (DDF®)
July 23 2026 01:00:40
Central Lakes Association of REALTORS®
Royal LePage Proalliance Realty