22 George Street Strathroy-Caradoc, Ontario N7G 1A6

$249,000
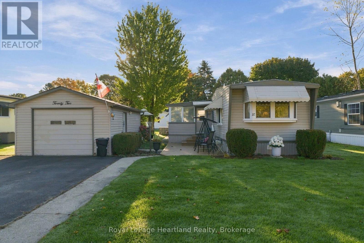
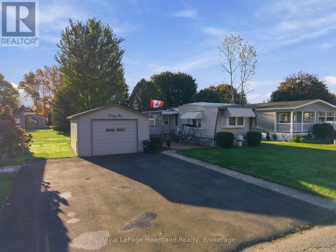
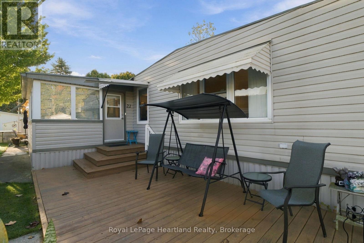
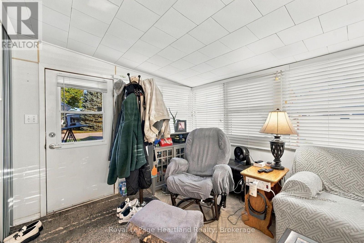
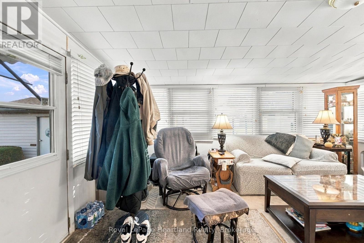
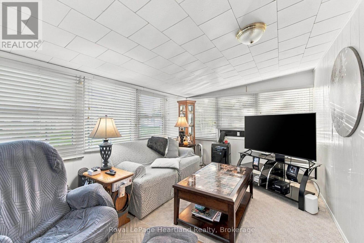
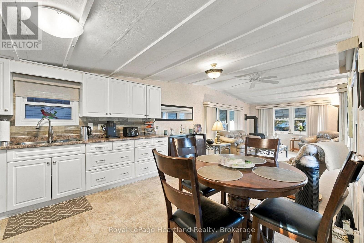
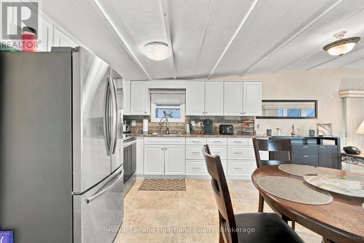
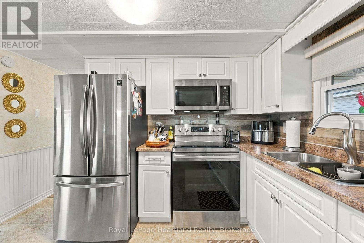
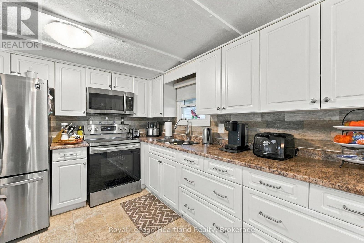
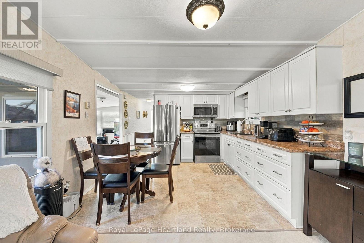
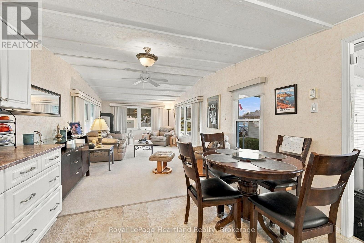
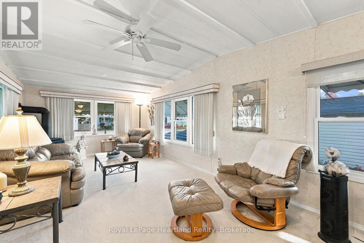
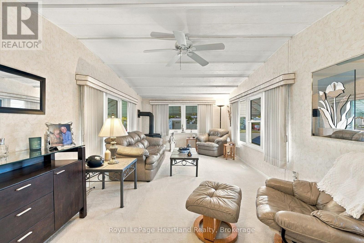
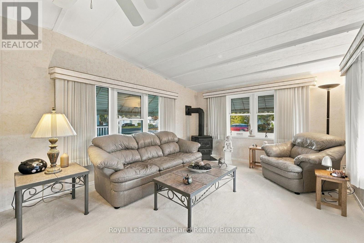
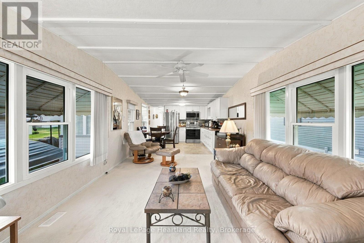
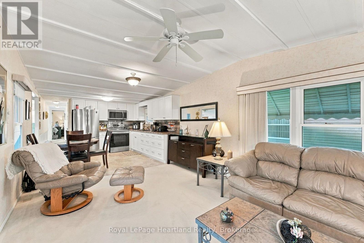
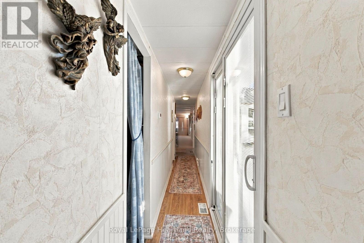
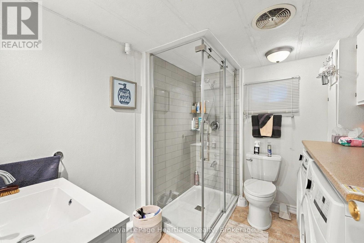
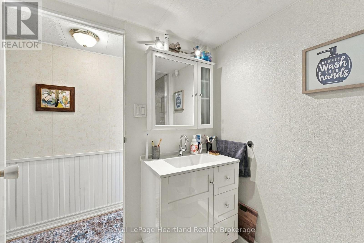
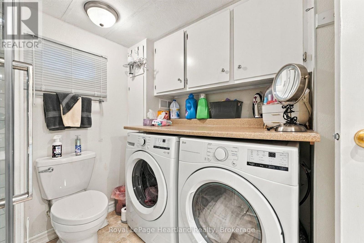
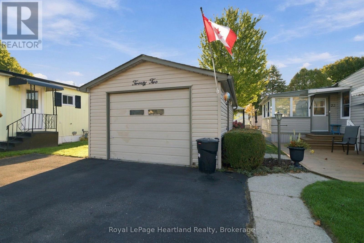
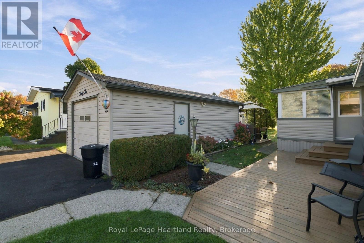
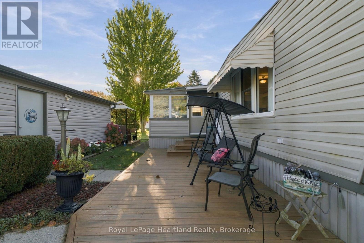
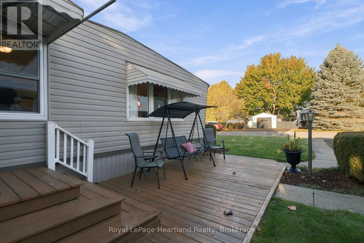
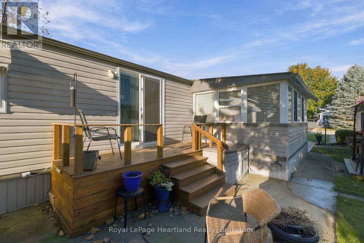
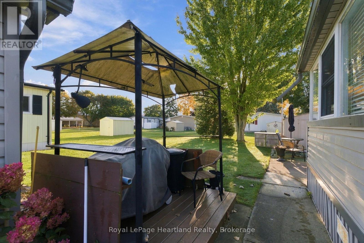
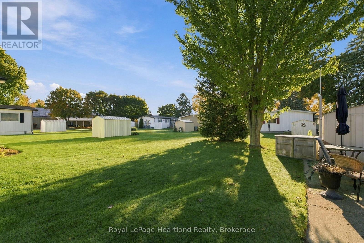
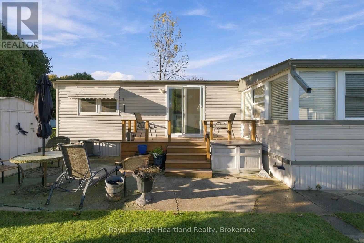
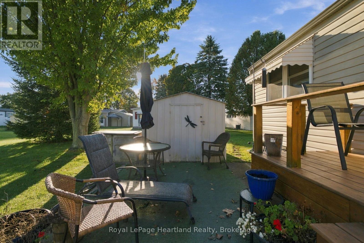
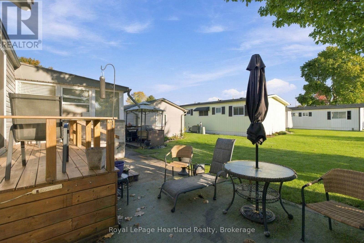
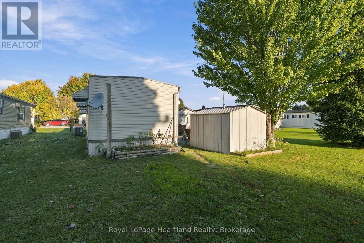
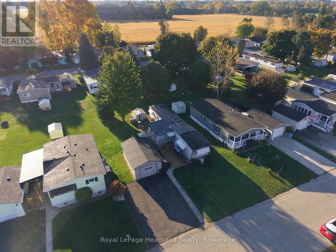
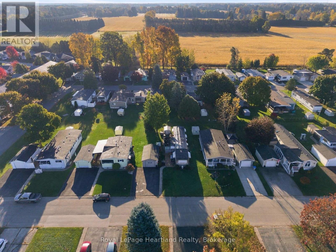
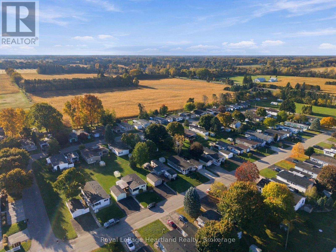
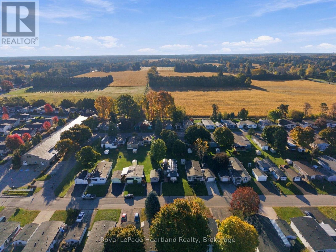
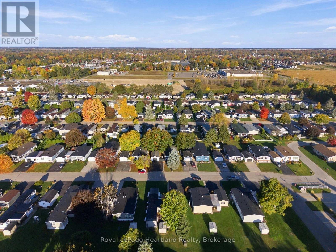
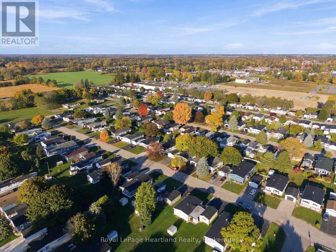
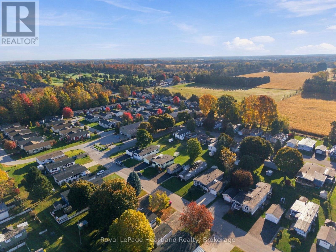
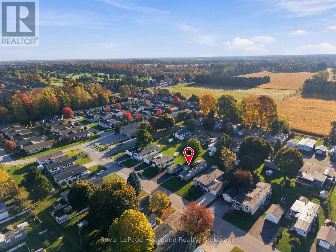
Welcome to Twin Elm Estates, a sought after Parkbridge Community located in Strathroy with a very active Clubhouse offering everything from exercise programs to crafts, cards and regular community events. This community is close to shopping, restaurants and all other services - 20 minutes to London. All new windows and addition of a sunroom 16 years ago. Furnace and central air were replaced in 2025. Spacious kitchen features garburator. Living room is cozy and comfortable complete with a gas stove for ambiance and great heat and a ceiling fan. Sunroom is year round and the ideal TV or Family room. Bathroom features a walk in shower and the washer and dryer. patio doors to deck from hallway. Fees for new owners are: Land Lease - $825/month, Property taxes $86.70/month. (id:58073)
Property Details
| MLS® Number | X14116422 |
| Property Type | Single Family |
| Community Name | SW |
| Amenities Near By | Golf Nearby, Hospital, Park, Place Of Worship |
| Equipment Type | None |
| Features | Level Lot, Flat Site, Dry |
| Parking Space Total | 2 |
| Rental Equipment Type | None |
| Structure | Patio(s), Porch, Shed |
Building
| Bathroom Total | 1 |
| Bedrooms Above Ground | 2 |
| Bedrooms Total | 2 |
| Age | 31 To 50 Years |
| Amenities | Fireplace(s) |
| Appliances | Garage Door Opener Remote(s), Water Heater, Water Meter, Dryer, Range, Stove, Washer, Refrigerator |
| Architectural Style | Bungalow |
| Basement Type | None |
| Cooling Type | Central Air Conditioning |
| Exterior Finish | Vinyl Siding |
| Fire Protection | Controlled Entry, Smoke Detectors |
| Fireplace Present | Yes |
| Fireplace Total | 1 |
| Foundation Type | Wood/piers |
| Heating Fuel | Natural Gas |
| Heating Type | Forced Air |
| Stories Total | 1 |
| Size Interior | 700 - 1,100 Sqft |
| Type | Mobile Home |
| Utility Water | Municipal Water |
Parking
| Detached Garage | |
| Garage |
Land
| Acreage | No |
| Land Amenities | Golf Nearby, Hospital, Park, Place Of Worship |
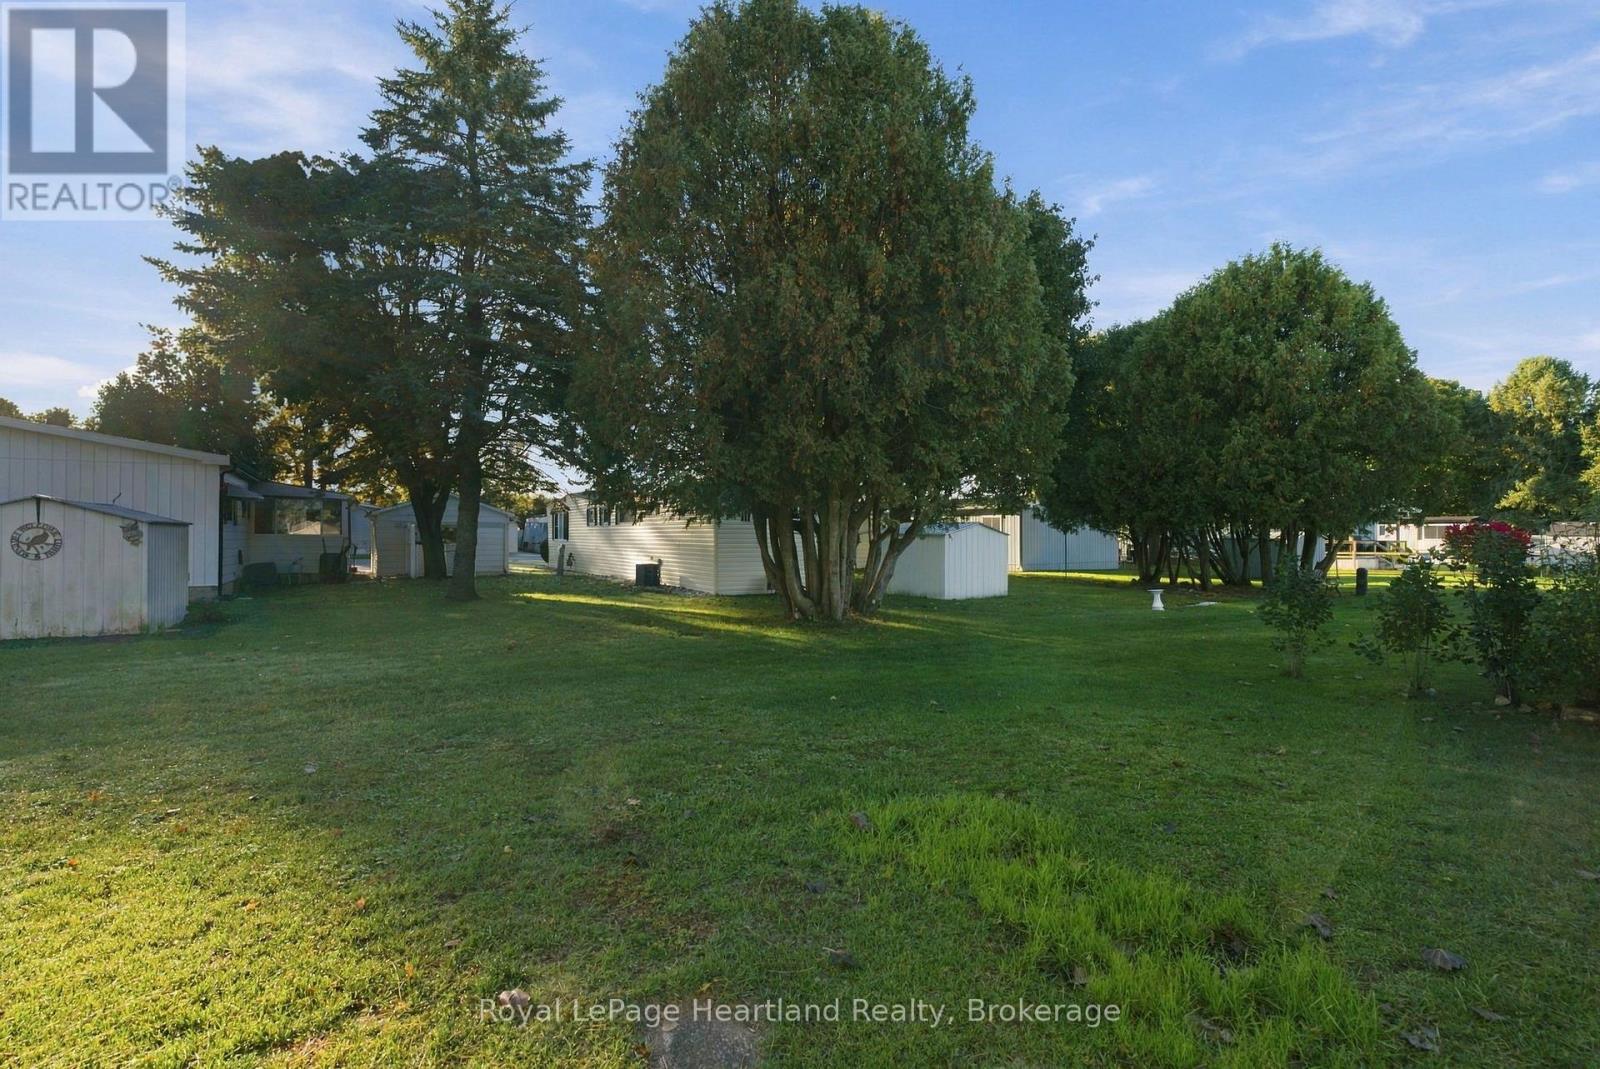
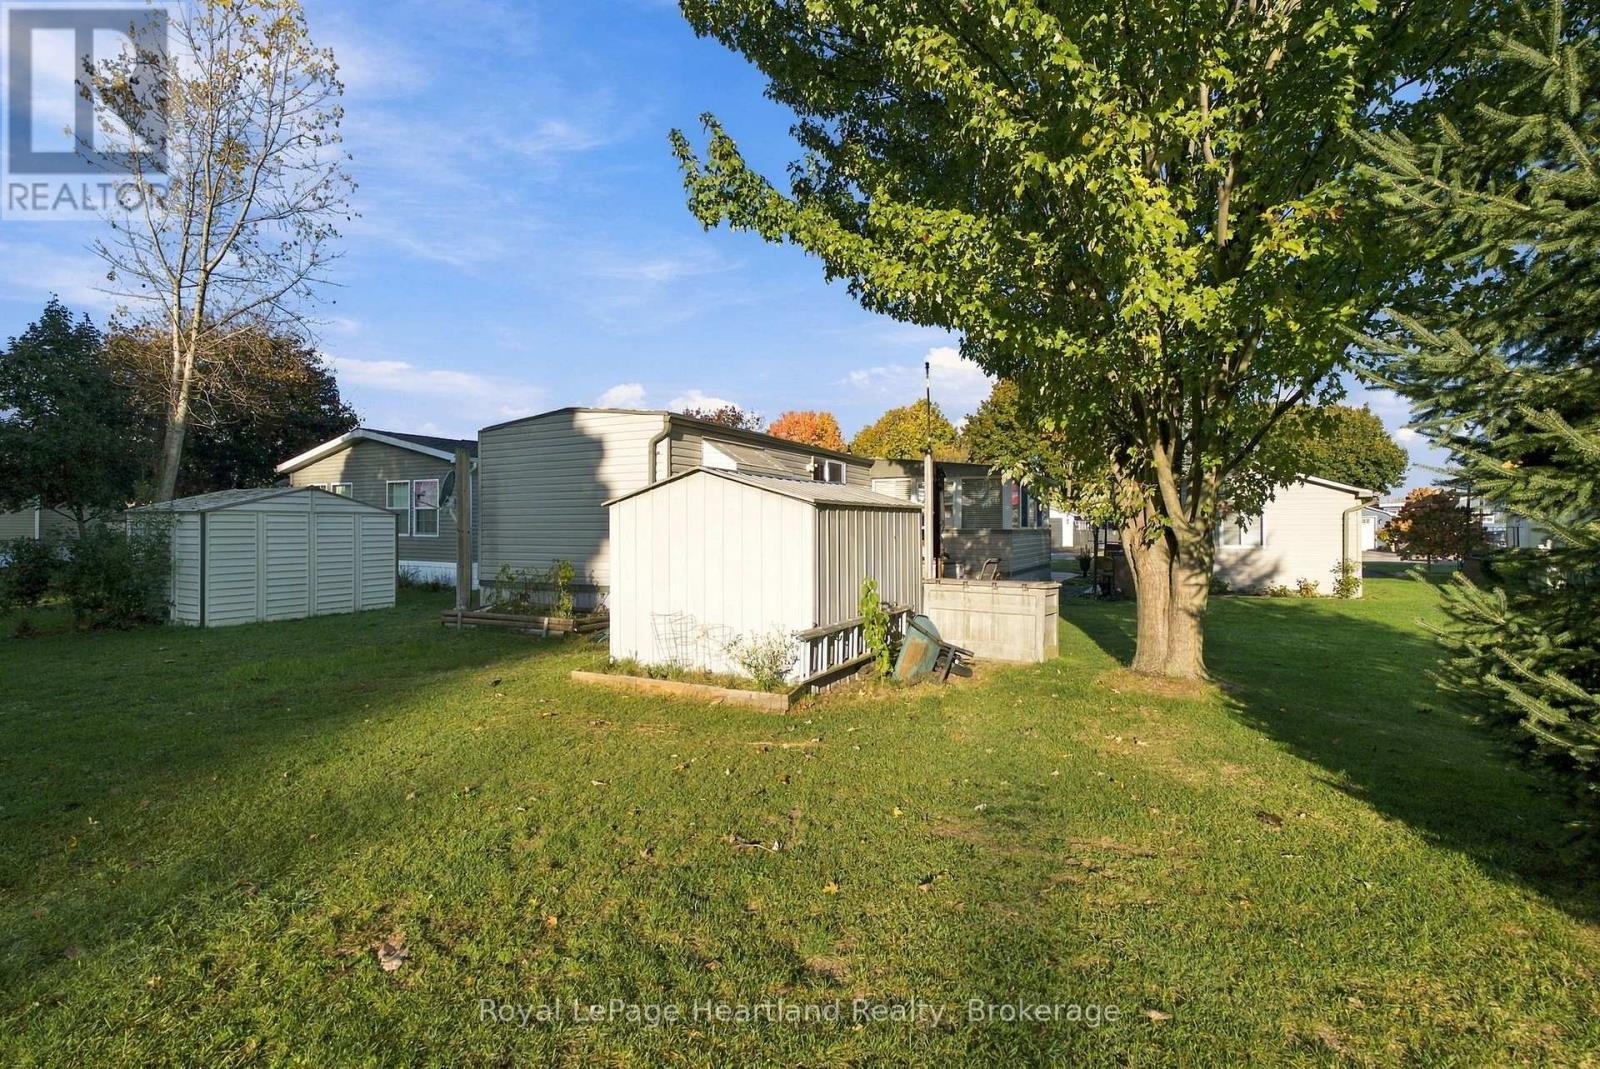
| Landscape Features | Landscaped |
| Sewer | Septic System |
| Zoning Description | R-4 |
Rooms
| Level | Type | Length | Width | Dimensions |
|---|---|---|---|---|
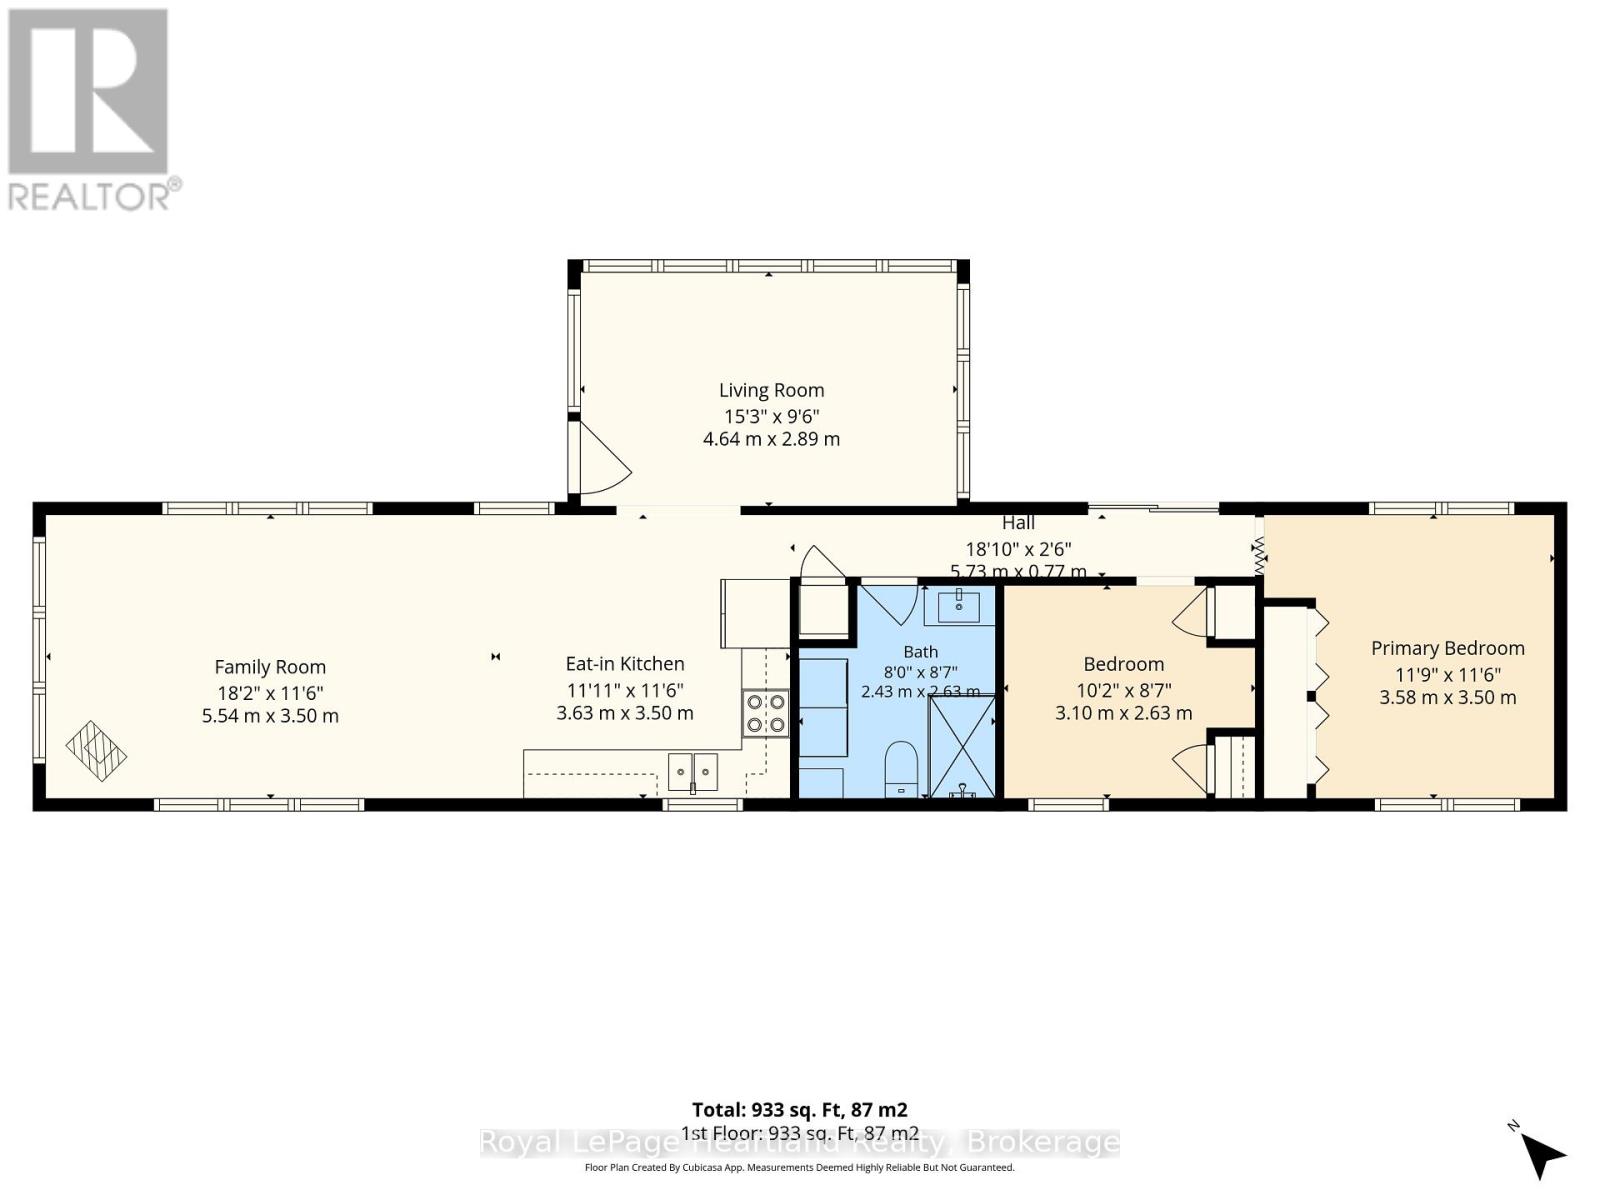
| Main Level | Living Room | 5.54 m | 3.5 m | 5.54 m x 3.5 m |
| Main Level | Kitchen | 3.63 m | 3.5 m | 3.63 m x 3.5 m |
| Main Level | Sunroom | 4.64 m | 2.89 m | 4.64 m x 2.89 m |
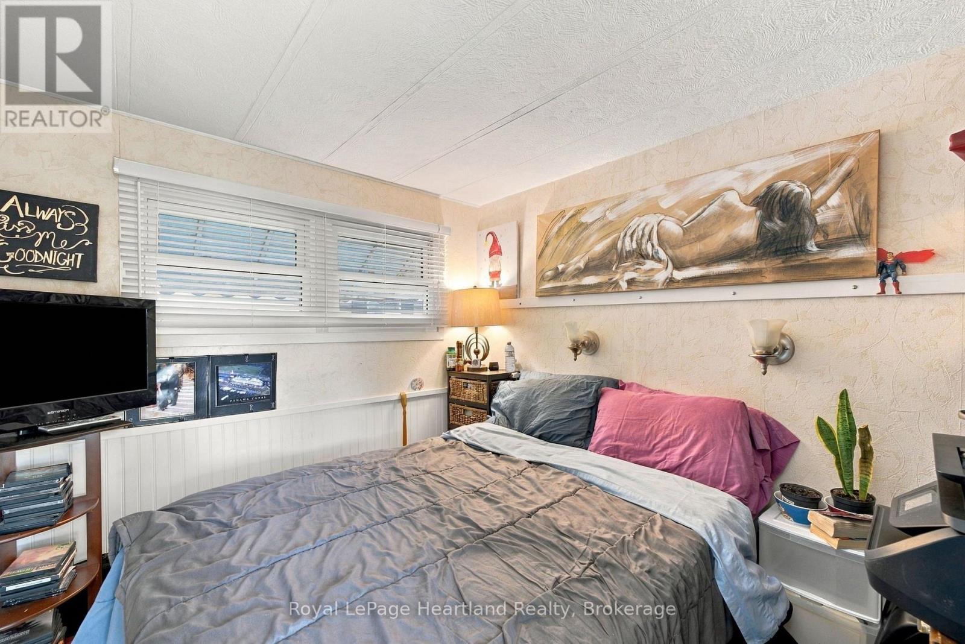
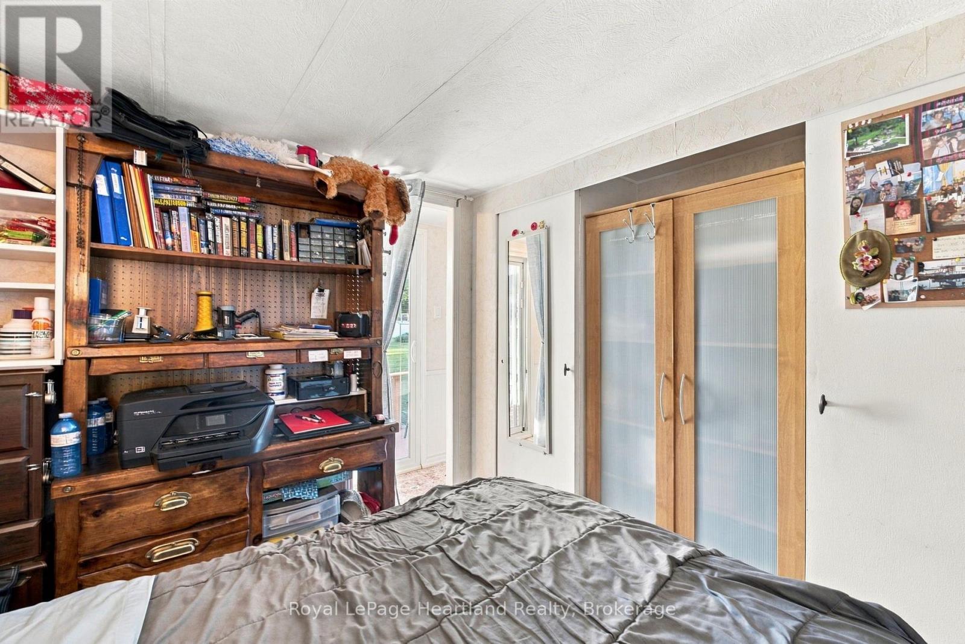
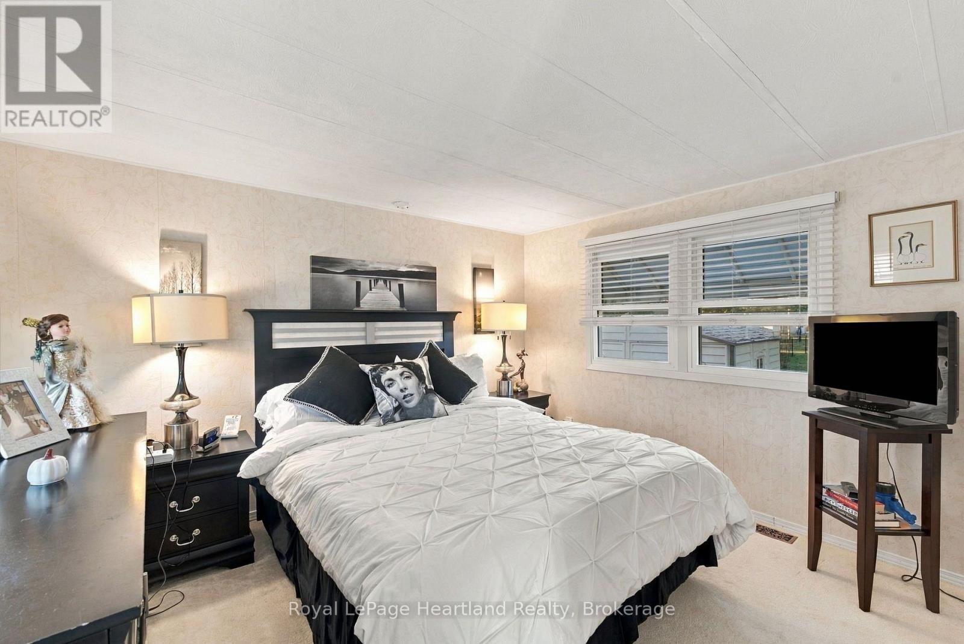
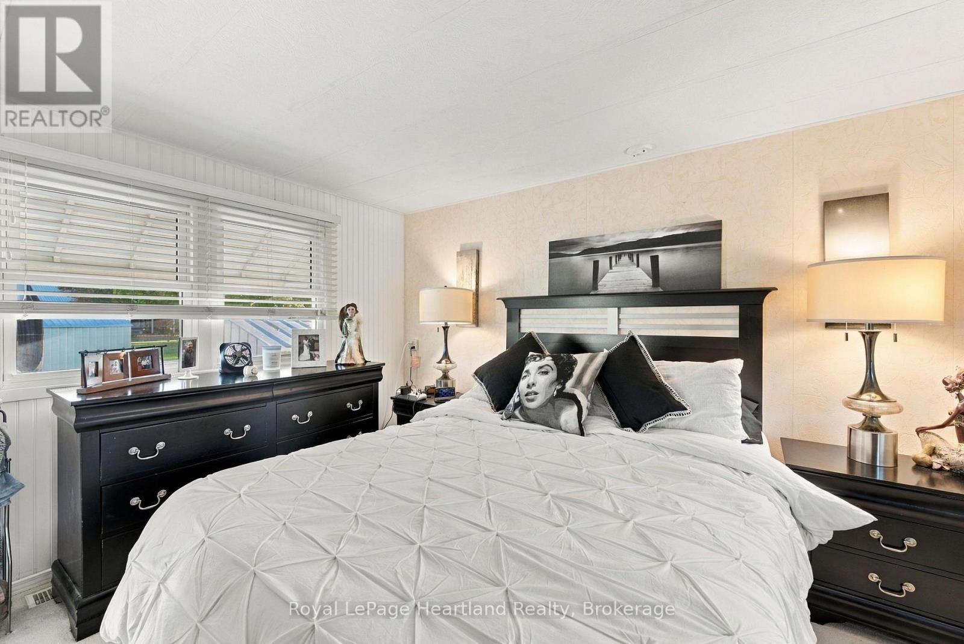
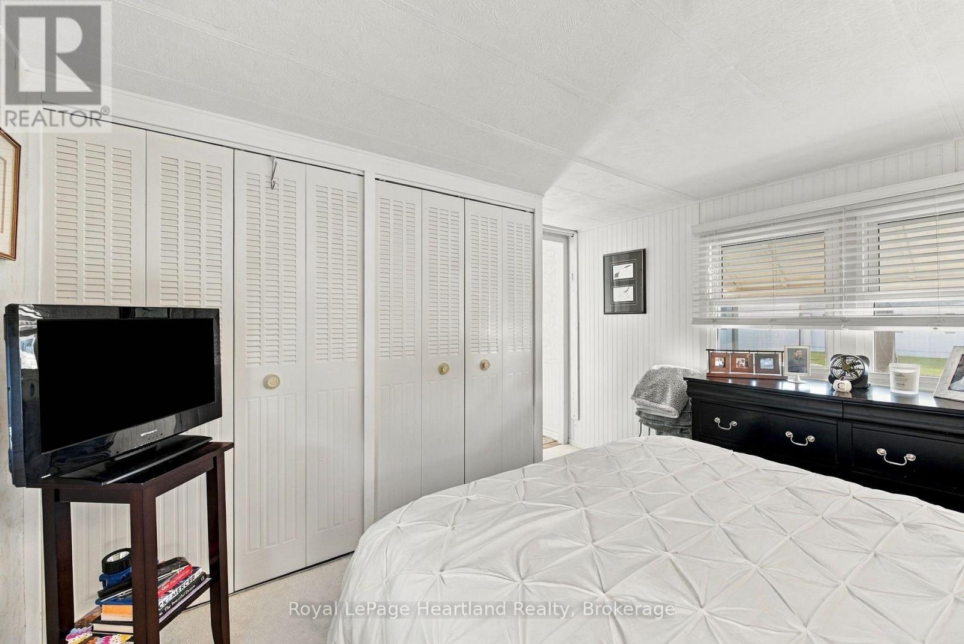
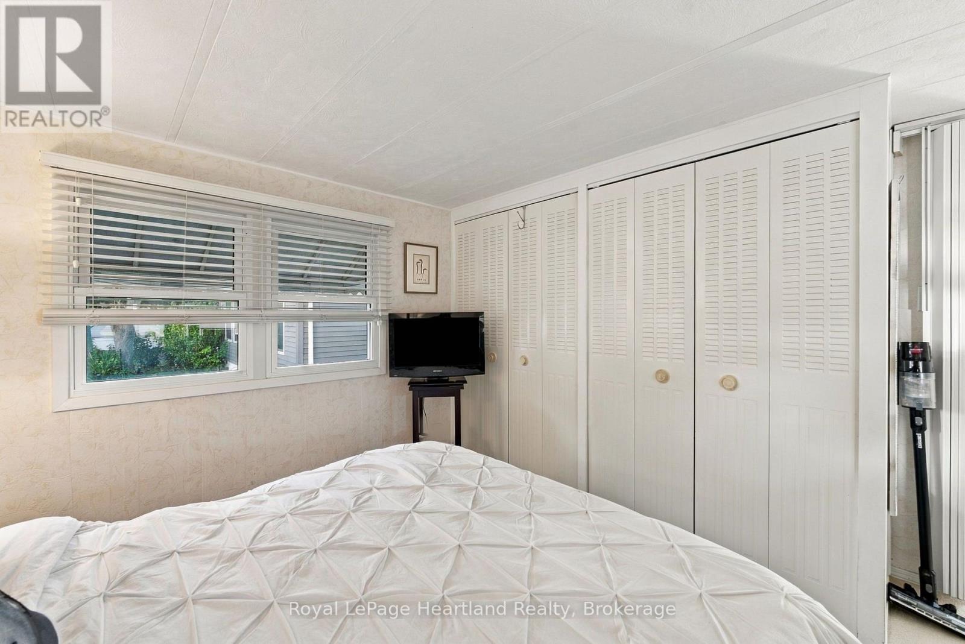
| Main Level | Primary Bedroom | 3.58 m | 3.5 m | 3.58 m x 3.5 m |
| Main Level | Bedroom 2 | 3.1 m | 2.63 m | 3.1 m x 2.63 m |
| Main Level | Bathroom | 2.63 m | 2.43 m | 2.63 m x 2.43 m |
Utilities
| Cable | Installed |
| Electricity | Installed |
https://www.realtor.ca/real-estate/30443500/22-george-street-strathroy-caradoc-sw-sw

The trademarks REALTOR®, REALTORS®, and the REALTOR® logo are controlled by The Canadian Real Estate Association (CREA) and identify real estate professionals who are members of CREA. The trademarks MLS®, Multiple Listing Service® and the associated logos are owned by The Canadian Real Estate Association (CREA) and identify the quality of services provided by real estate professionals who are members of CREA. The trademark DDF® is owned by The Canadian Real Estate Association (CREA) and identifies CREA's Data Distribution Facility (DDF®)
October 26 2026 03:30:23
The Lakelands Association of REALTORS®
Royal LePage Heartland Realty