3 Bedroom
1 Bathroom
700 - 1,100 sqft
Central Air Conditioning
Forced Air
$349,900
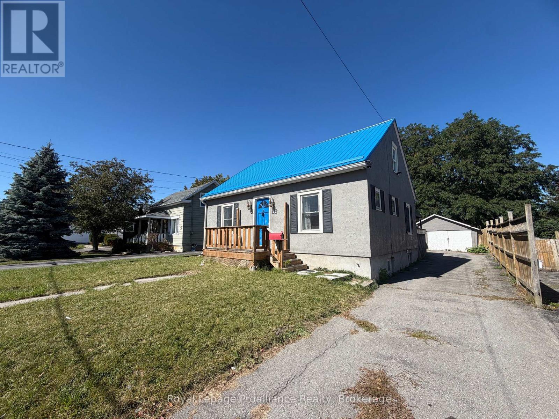
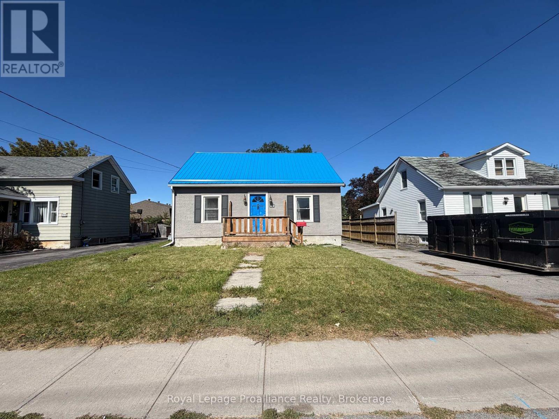
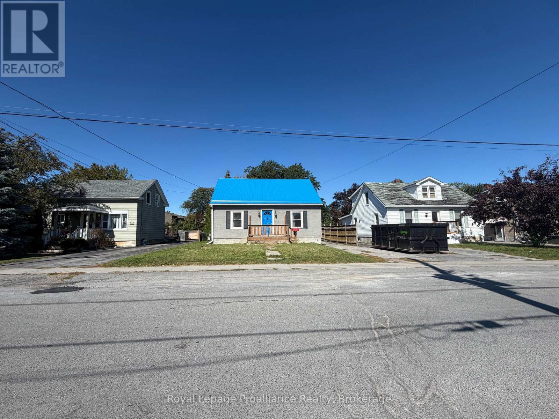
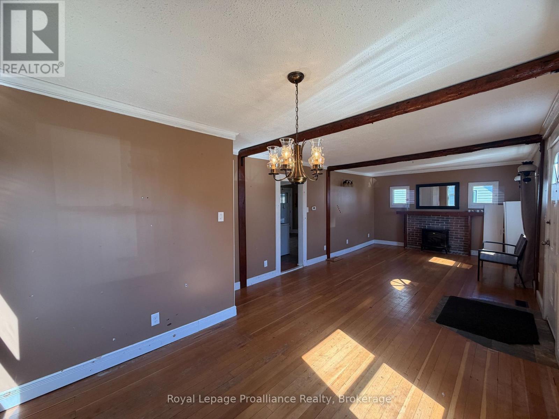
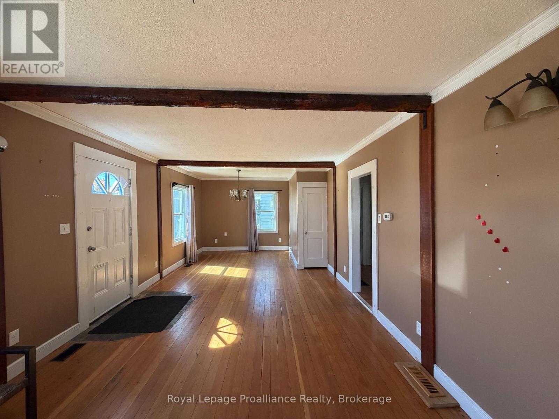
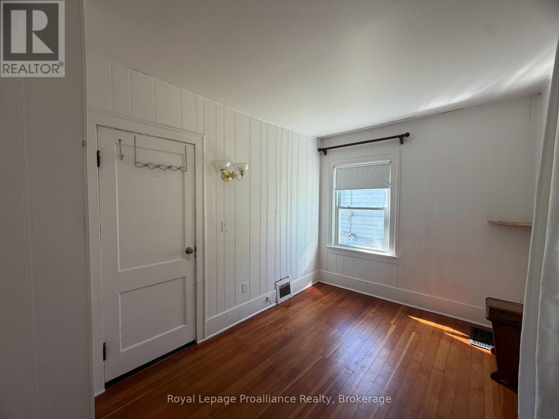
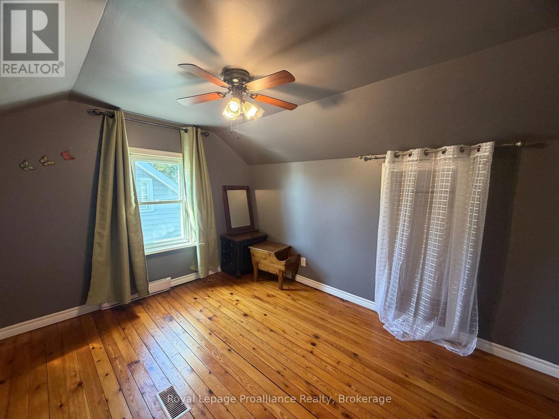
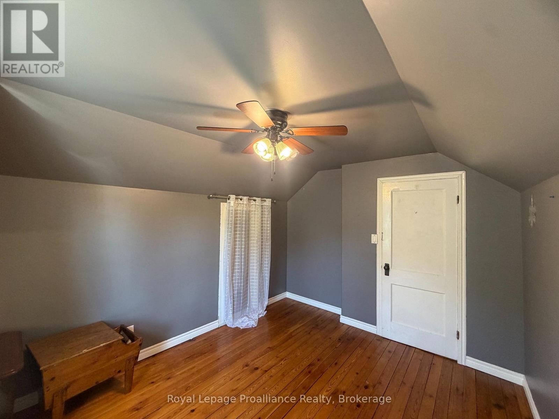
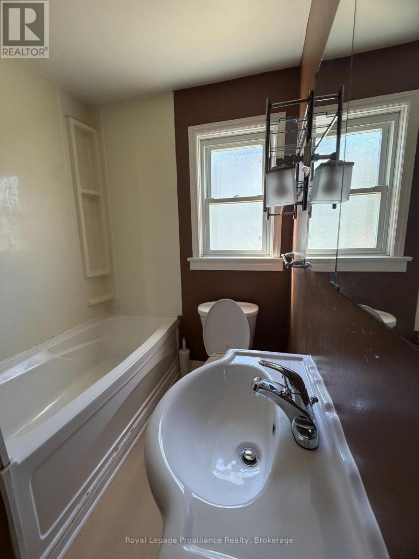
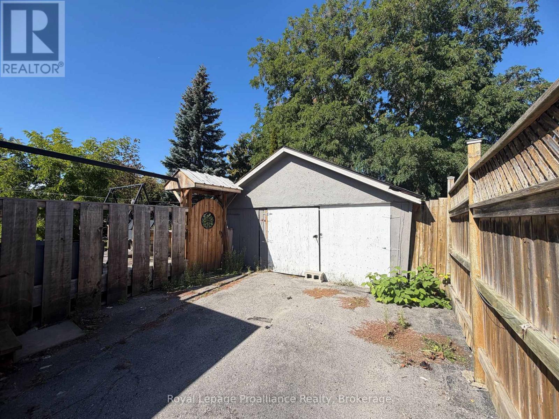
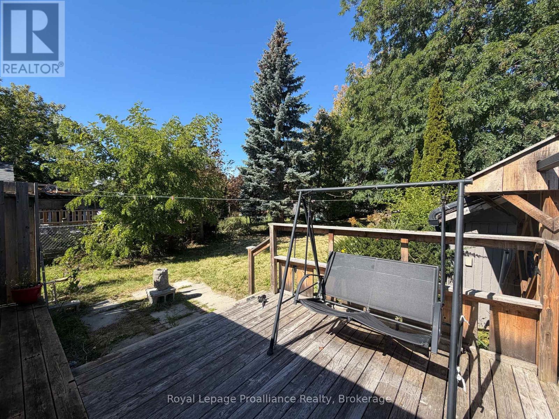
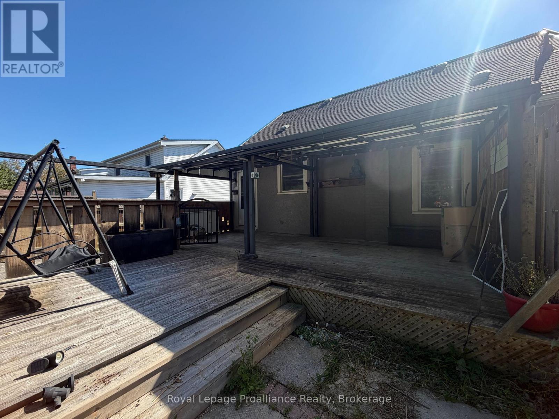
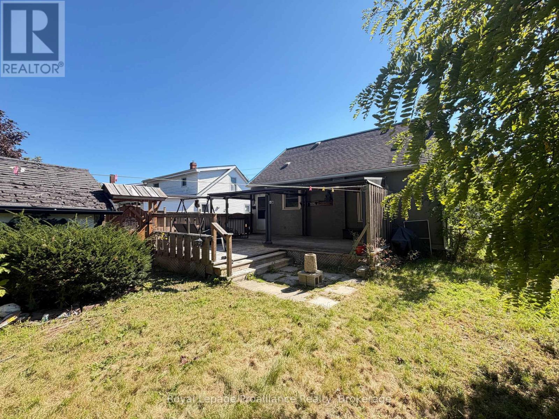
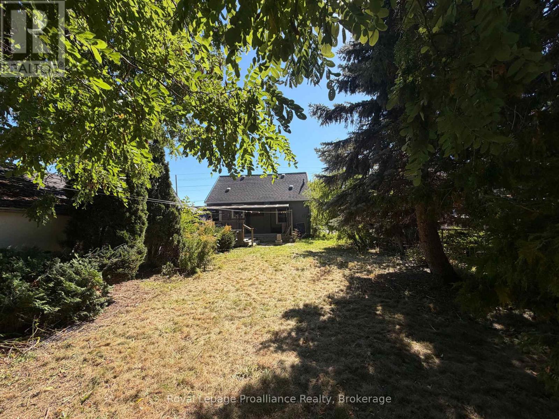
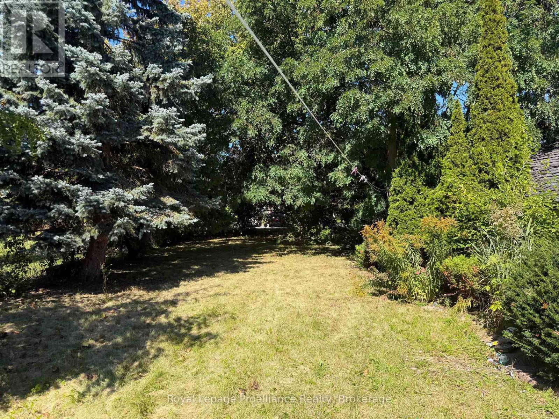
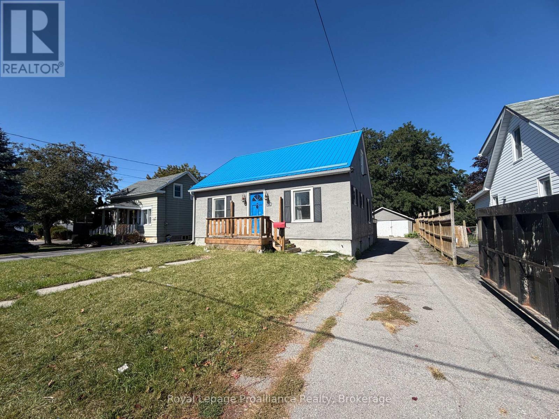
Fantastic opportunity for first-time home buyers, investors, or renovation enthusiasts! This detached home sits on a generous 150-ft deep lot and offers plenty of potential. The main floor features a spacious living room, a convenient main floor bedroom, and a full bathroom. Upstairs, you'll find two additional bedrooms. Step outside to enjoy the large deck overlooking the hug, fully fenced backyard - perfect for entertaining, gardening, or family activities. With endless possibilities to update, renovate or invest. The property is full of potential. Don't miss this great opportunity. (id:58073)
Property Details
|
MLS® Number
|
X13820382 |
|
Property Type
|
Single Family |
|
Community Name
|
Belleville Ward |
|
Amenities Near By
|
Park, Place Of Worship, Public Transit, Schools |
|
Equipment Type
|
Water Heater |
|
Features
|
Lane, Carpet Free |
|
Parking Space Total
|
5 |
|
Rental Equipment Type
|
Water Heater |
Building
|
Bathroom Total
|
1 |
|
Bedrooms Above Ground
|
3 |
|
Bedrooms Total
|
3 |
|
Appliances
|
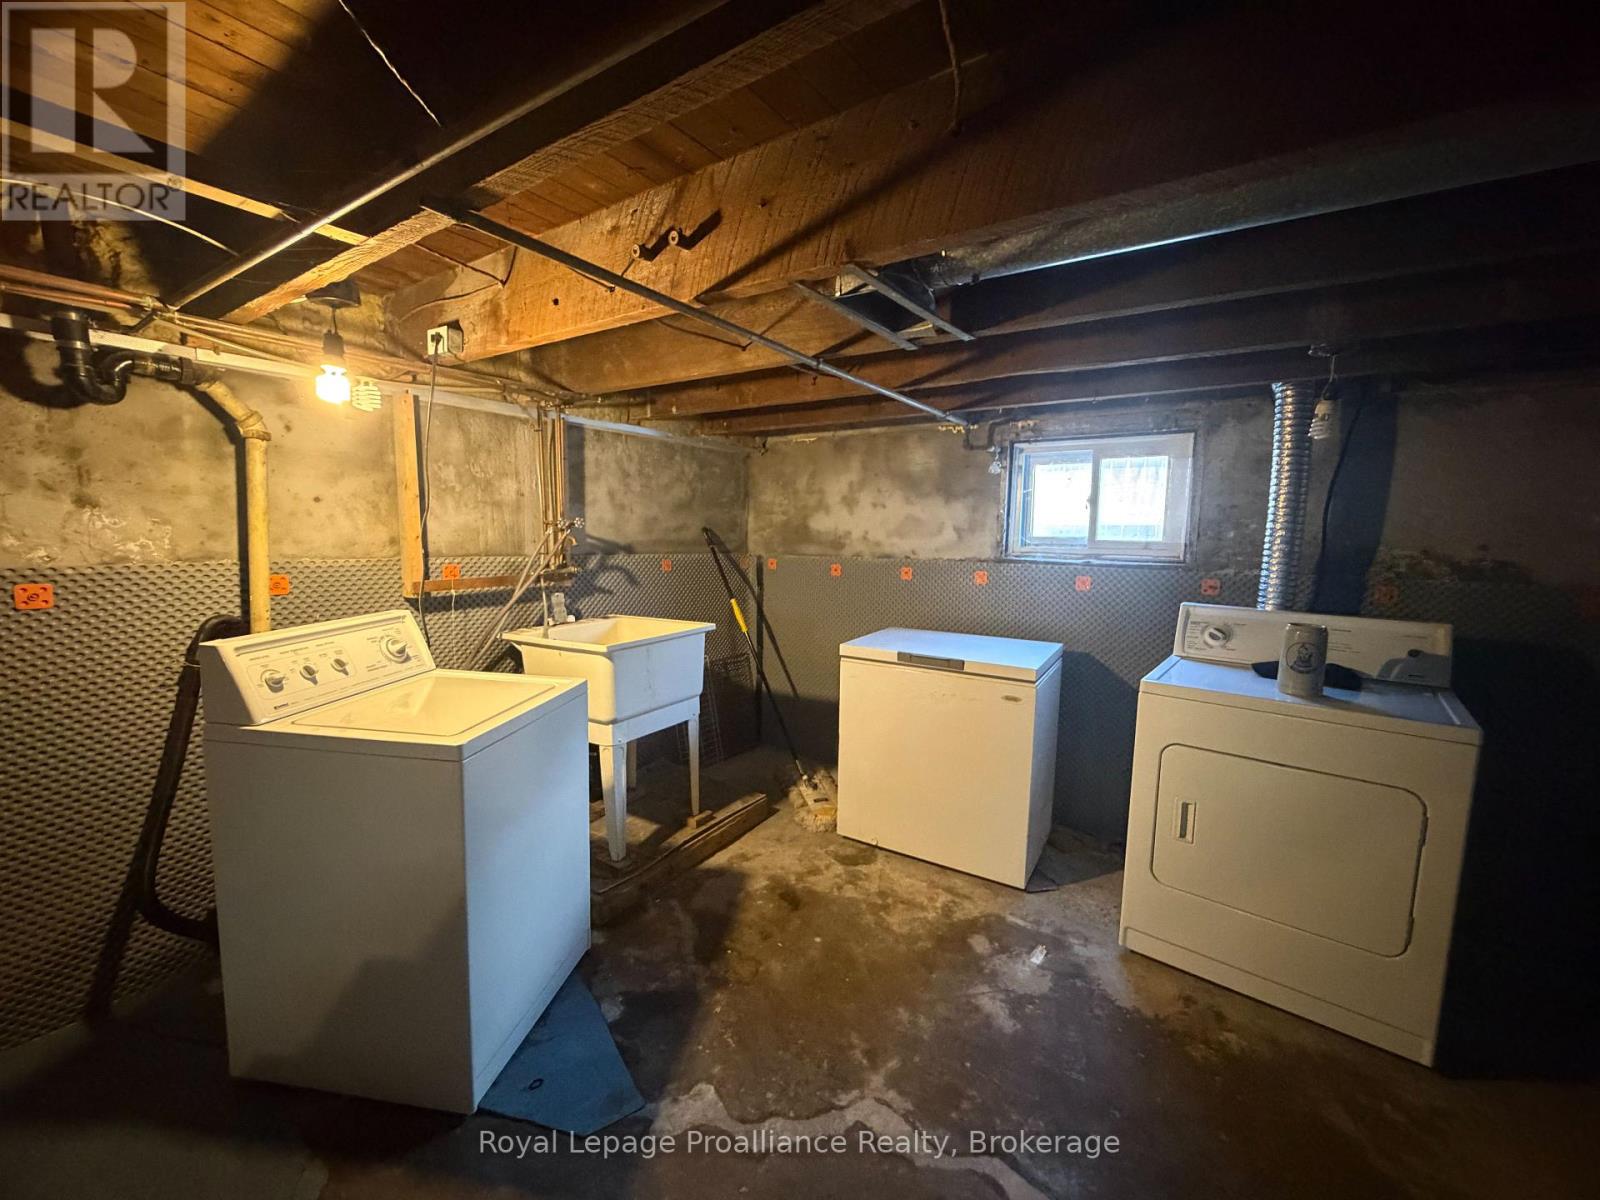
Dryer, Stove, Washer, Refrigerator |
|
Basement Type
|
Crawl Space |
|
Construction Style Attachment
|
Detached |
|
Cooling Type
|
Central Air Conditioning |
|
Exterior Finish
|
Stucco |
|
Fire Protection
|
Smoke Detectors |
|
Flooring Type
|
Hardwood |
|
Foundation Type
|
Block |
|
Heating Fuel
|
Natural Gas |
|
Heating Type
|
Forced Air |
|
Stories Total
|
2 |
|
Size Interior
|
700 - 1,100 Sqft |
|
Type
|
House |
|
Utility Water
|
Municipal Water |
Parking
Land
|
Acreage
|
No |
|
Fence Type
|
Fenced Yard |
|
Land Amenities
|
Park, Place Of Worship, Public Transit, Schools |
|
Sewer
|
Sanitary Sewer |
|
Size Depth
|
150 Ft |
|
Size Frontage
|
50 Ft |
|
Size Irregular
|
50 X 150 Ft |
|
Size Total Text
|
50 X 150 Ft|under 1/2 Acre |
Rooms
| Level |
Type |
Length |
Width |
Dimensions |
|
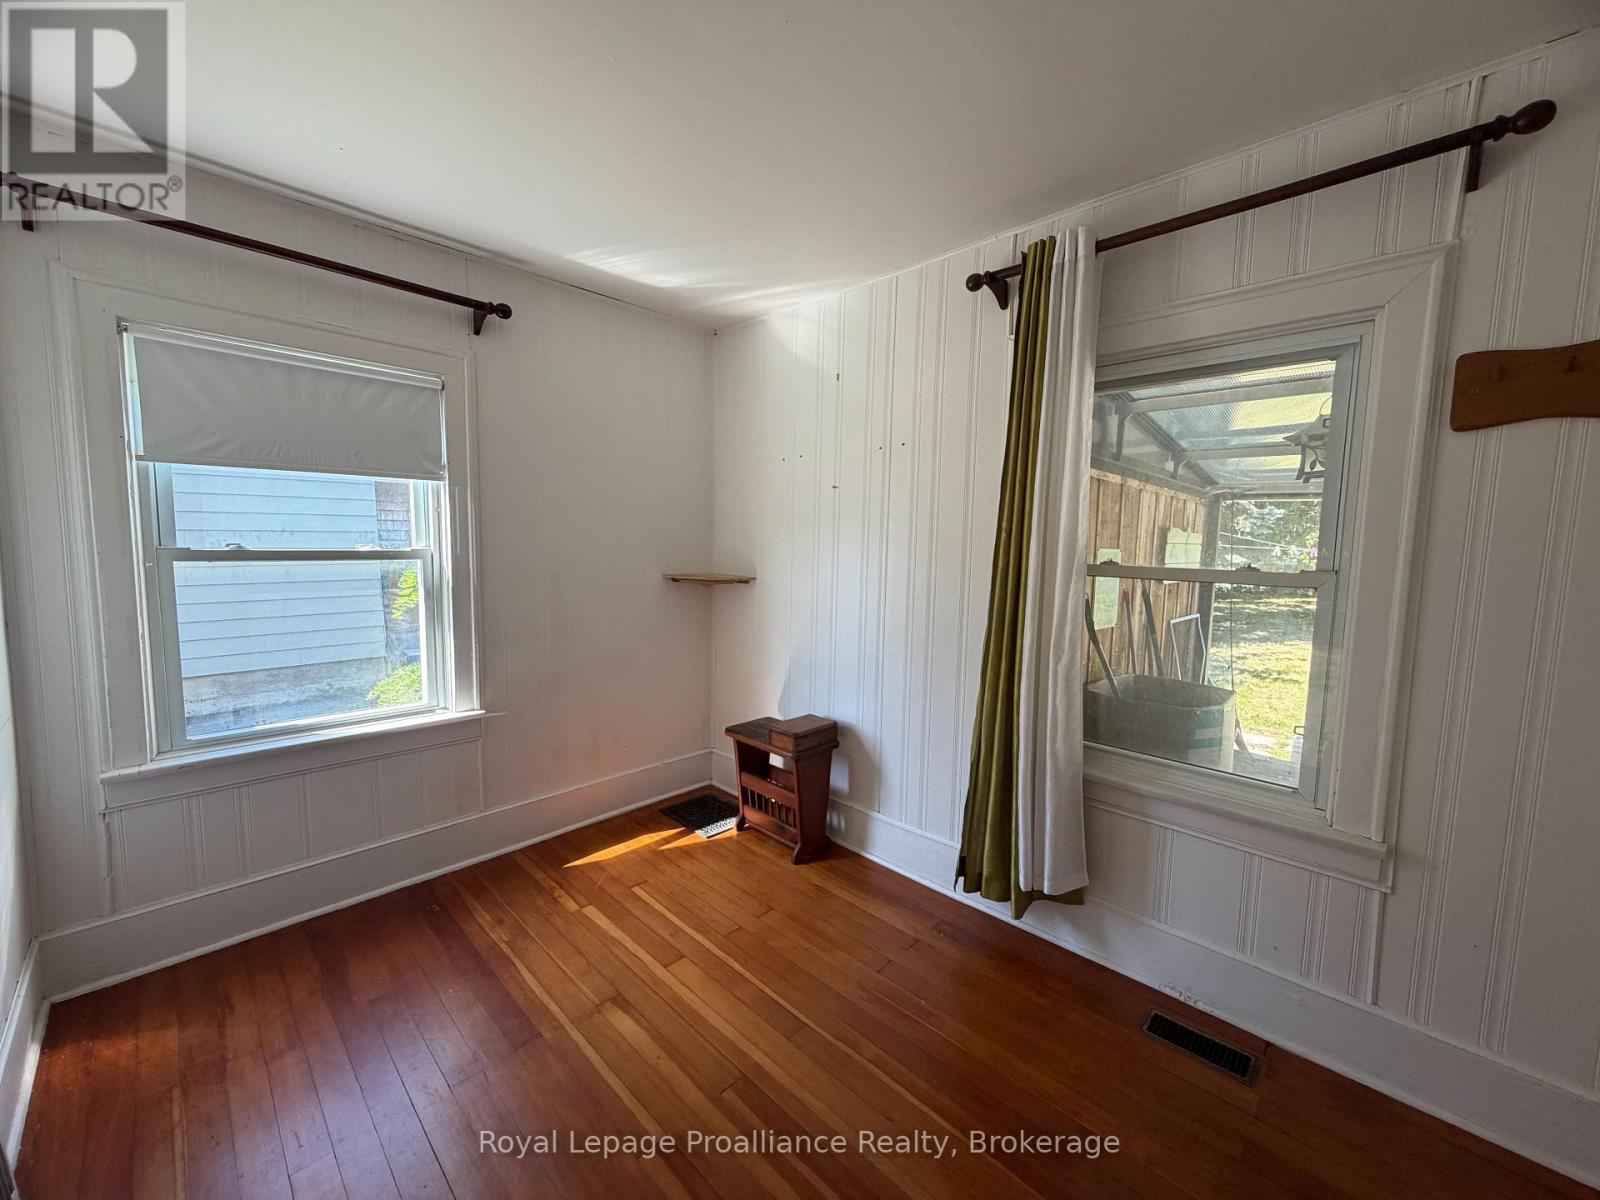
Second Level |
Bedroom 2 |
4.04 m |
2.97 m |
4.04 m x 2.97 m |
|
Second Level |
Bedroom 3 |
3.76 m |
2.97 m |
3.76 m x 2.97 m |
|
Main Level |
Living Room |
6.58 m |
3.76 m |
6.58 m x 3.76 m |
|
Main Level |
Dining Room |
3.02 m |
2.29 m |
3.02 m x 2.29 m |
|
Main Level |
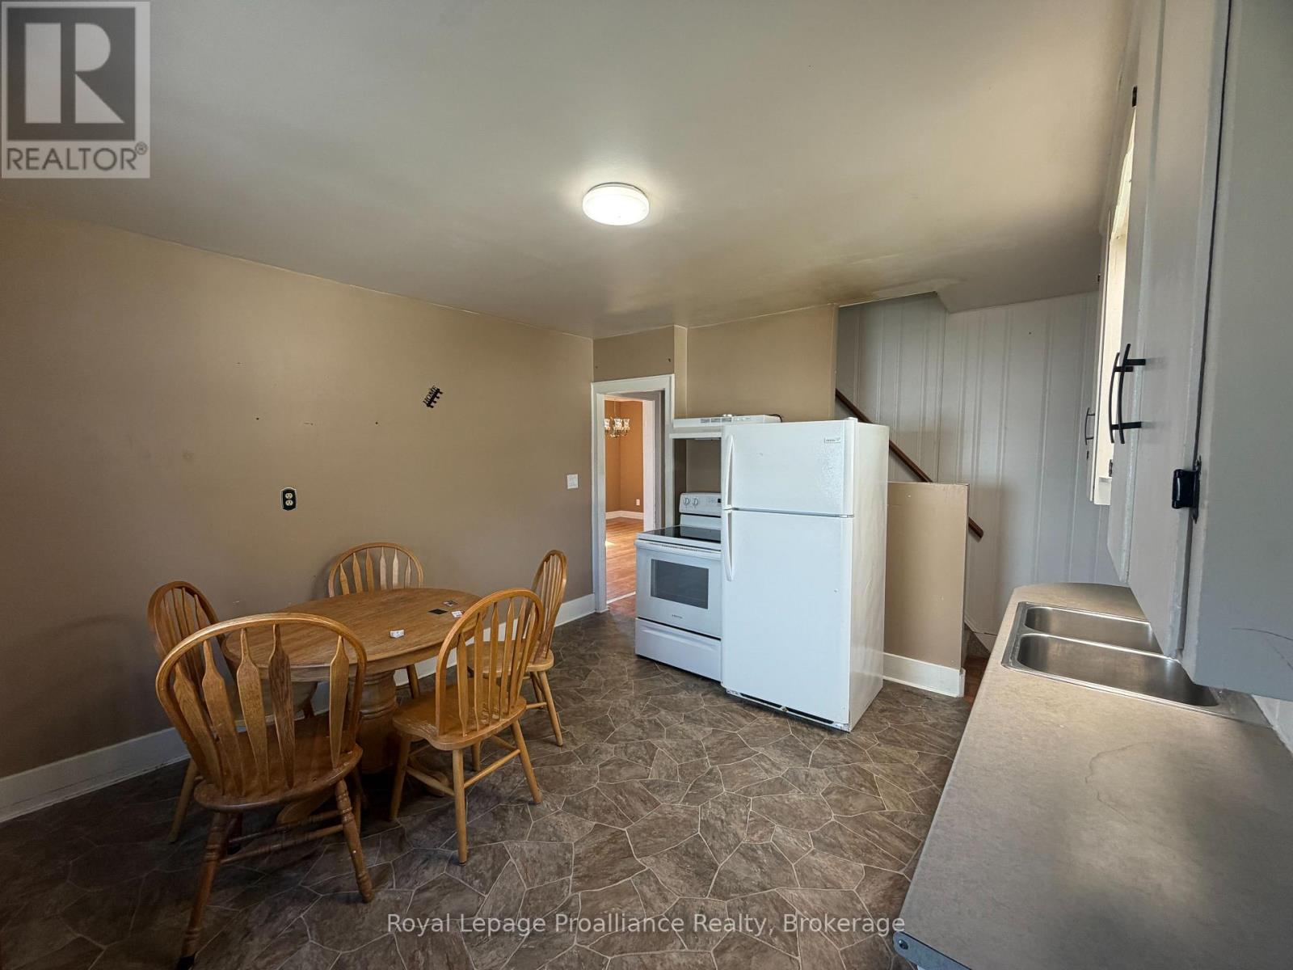
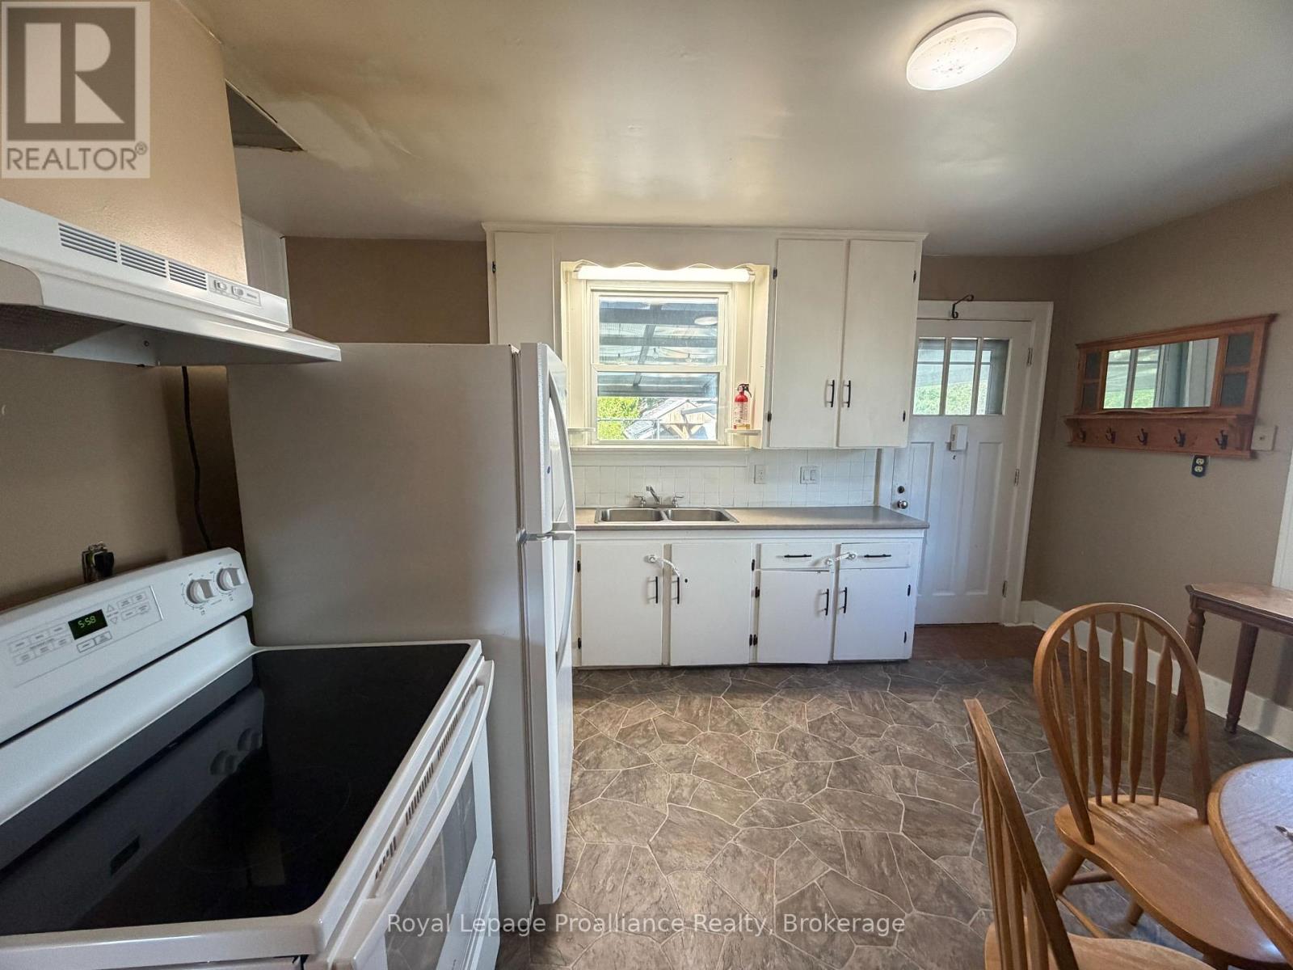
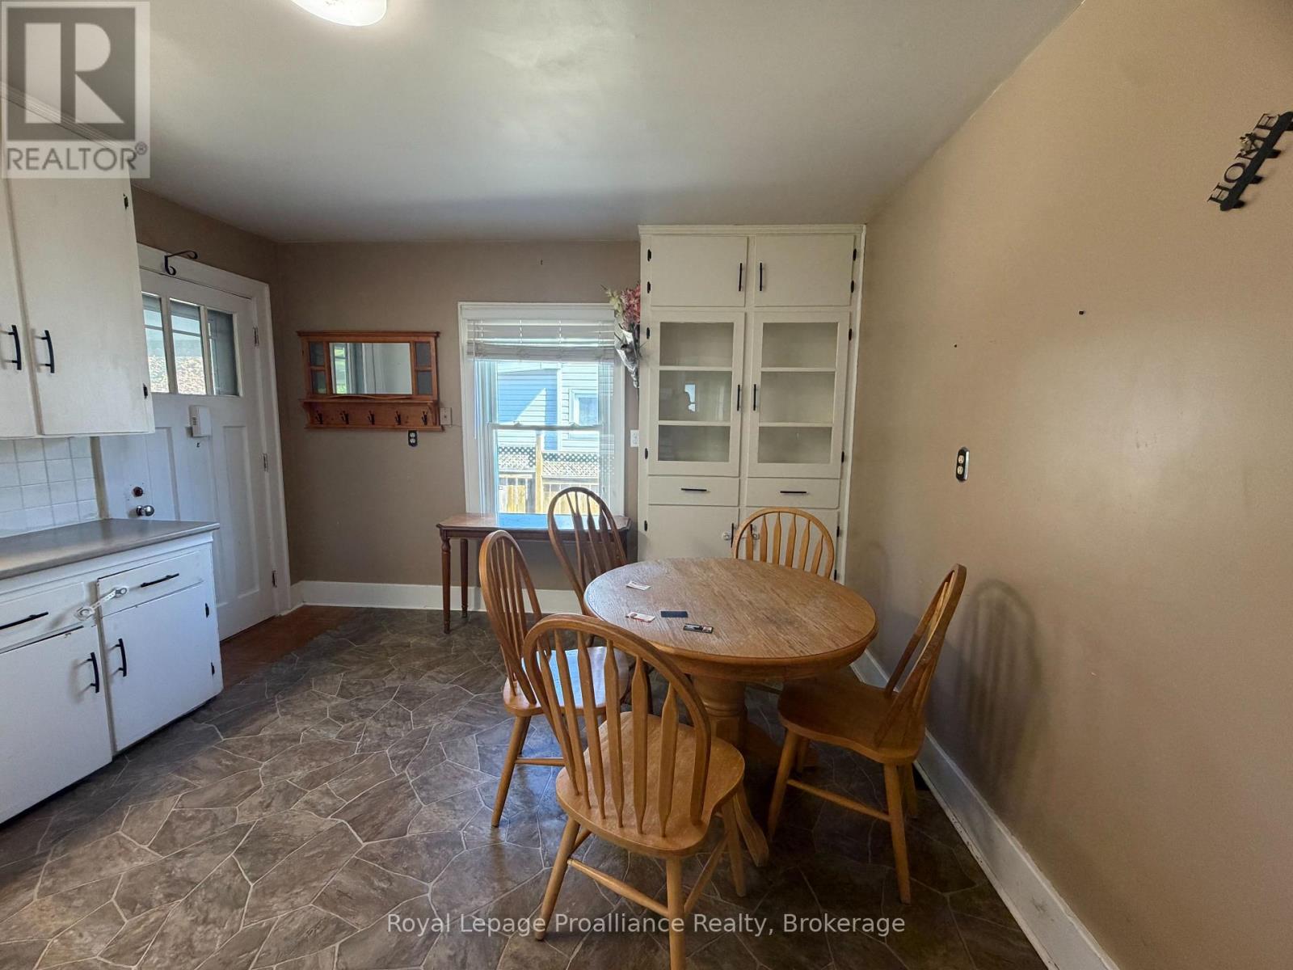
Kitchen |
4.98 m |
3.73 m |
4.98 m x 3.73 m |
|
Main Level |
Bathroom |
2.06 m |
1.78 m |
2.06 m x 1.78 m |
|
Main Level |
Bedroom |
3.84 m |
2.54 m |
3.84 m x 2.54 m |
Utilities
|
Cable
|
Installed |
|
Electricity
|
Installed |
|
Sewer
|
Installed |
https://www.realtor.ca/real-estate/30318598/22-parker-street-belleville-belleville-ward-belleville-ward