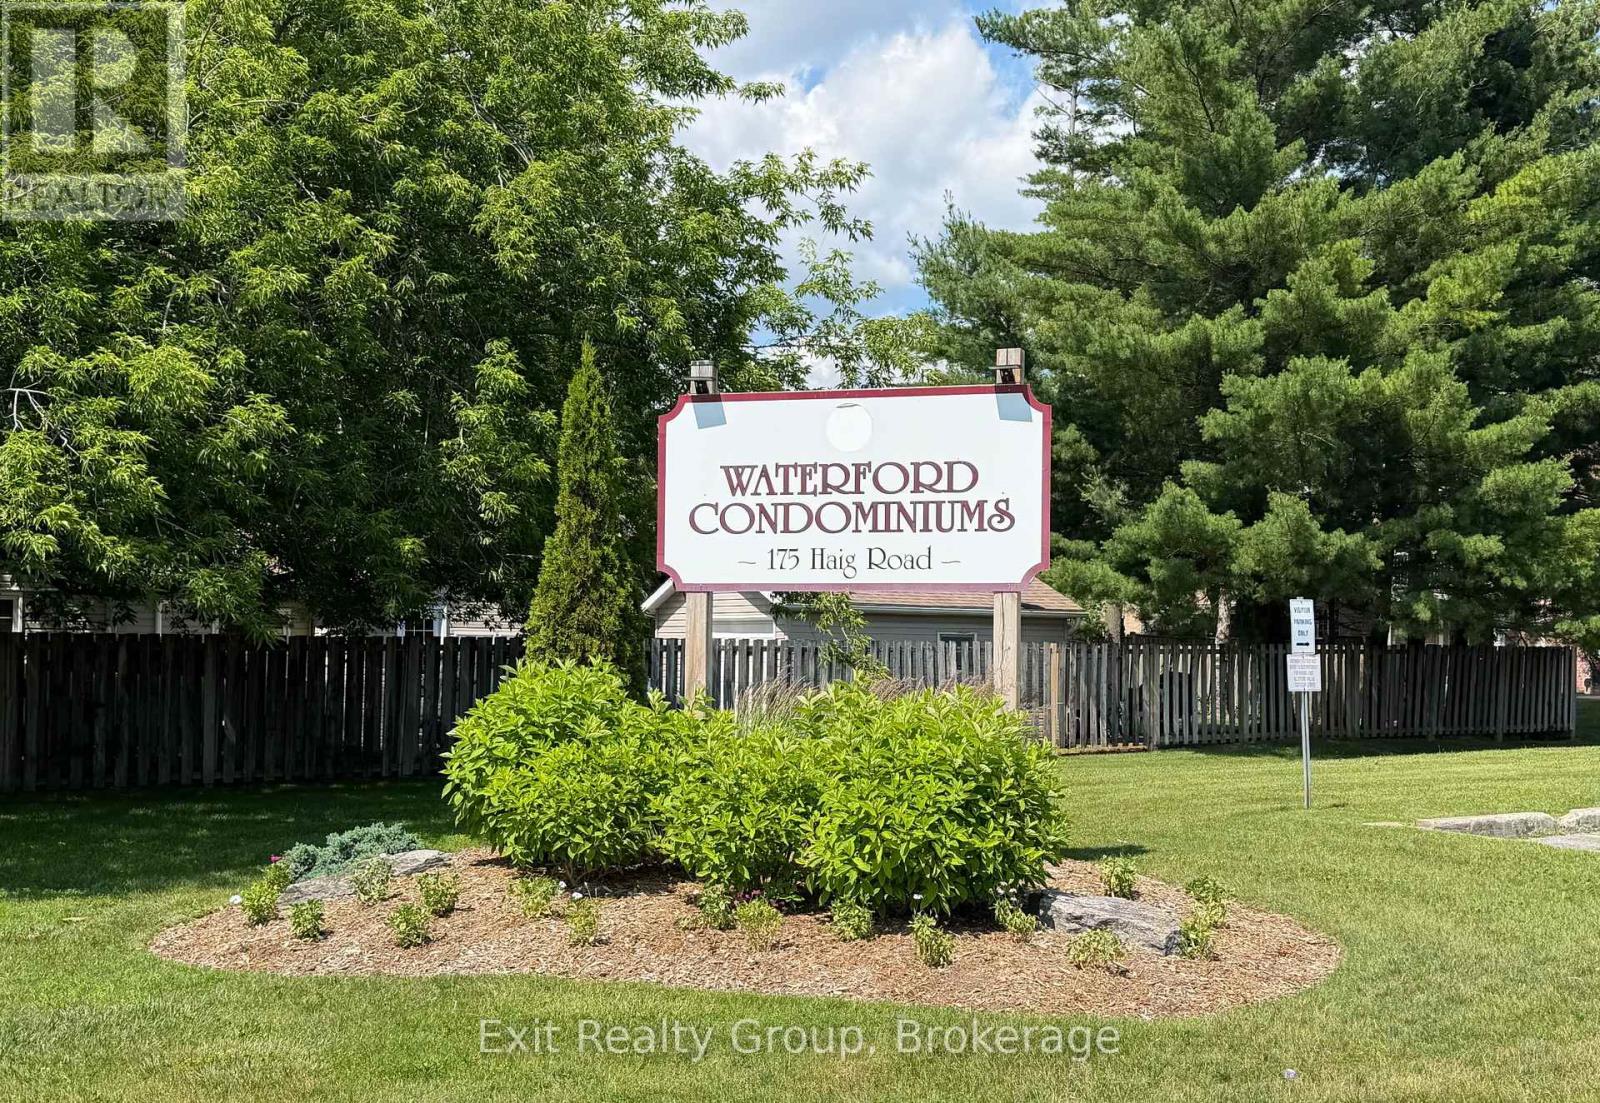
222 - 175 Haig Road Belleville, Ontario K8N 5R7

$259,900Maintenance, Common Area Maintenance, Water, Parking
$541.45 Monthly
Maintenance, Common Area Maintenance, Water, Parking
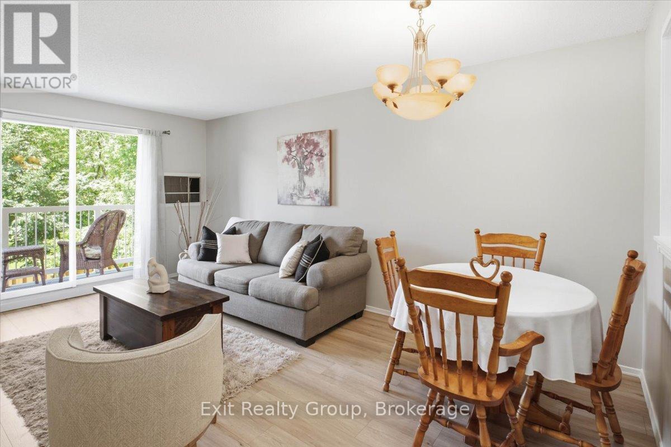
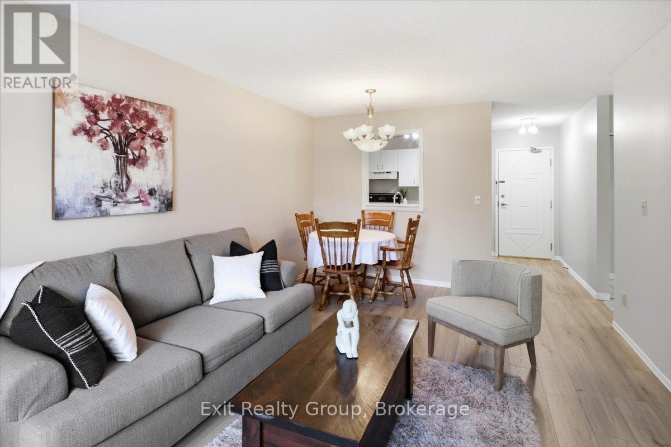
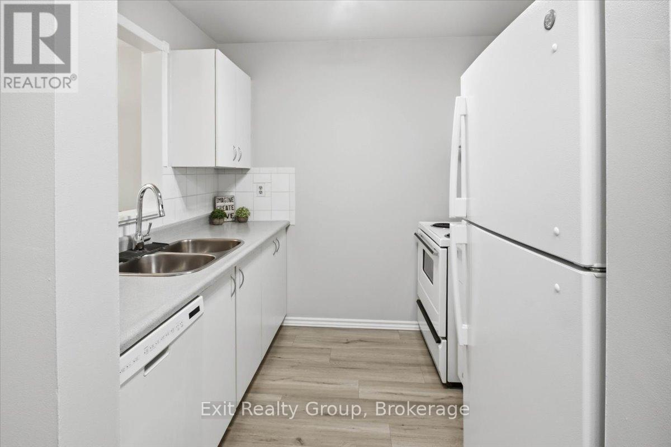
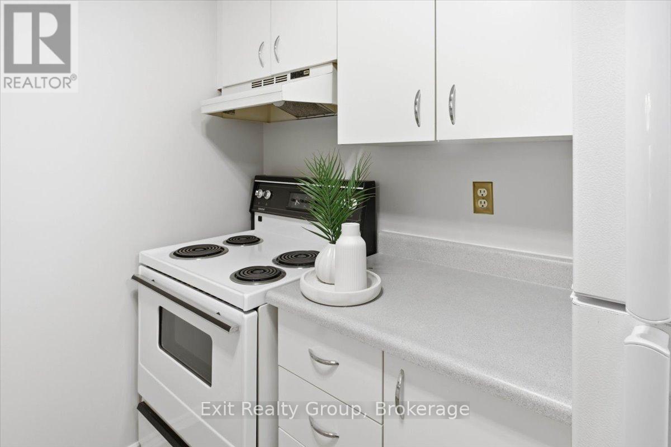
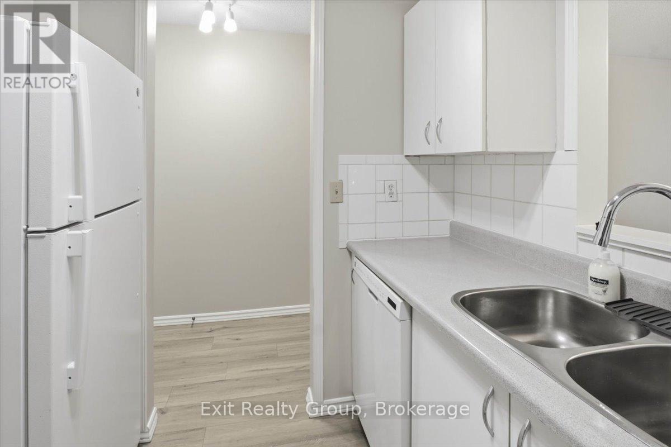
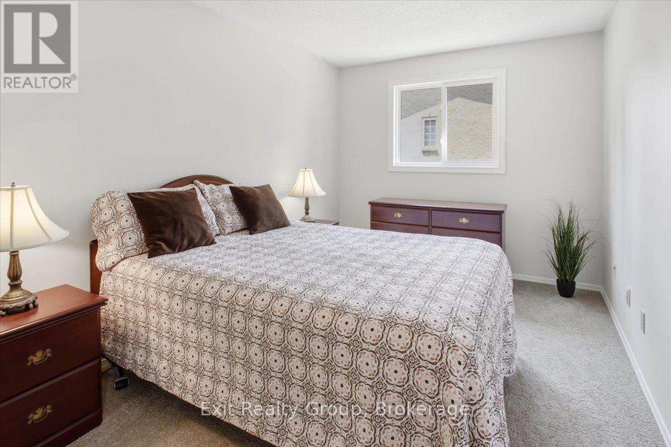
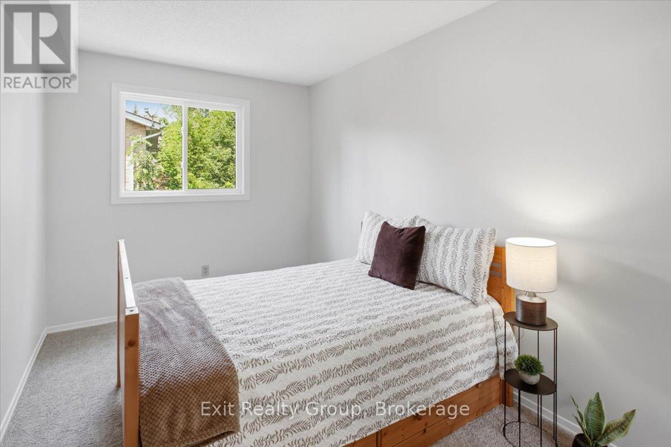
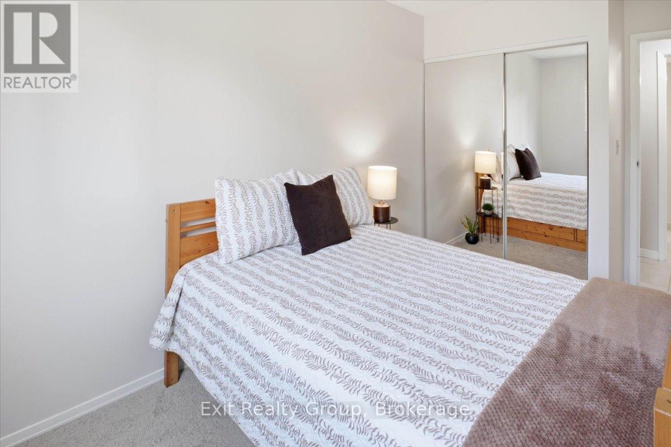
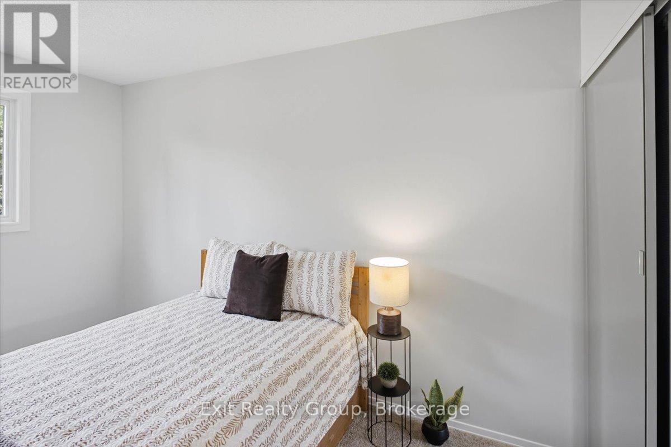
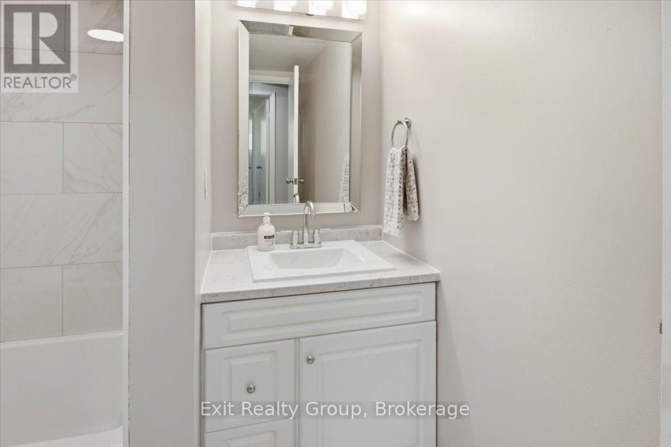
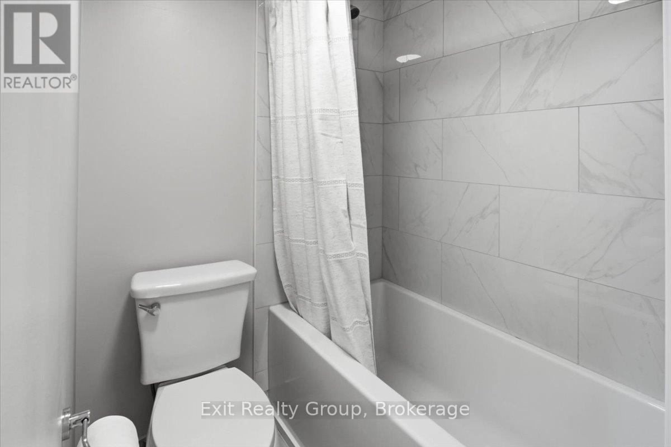
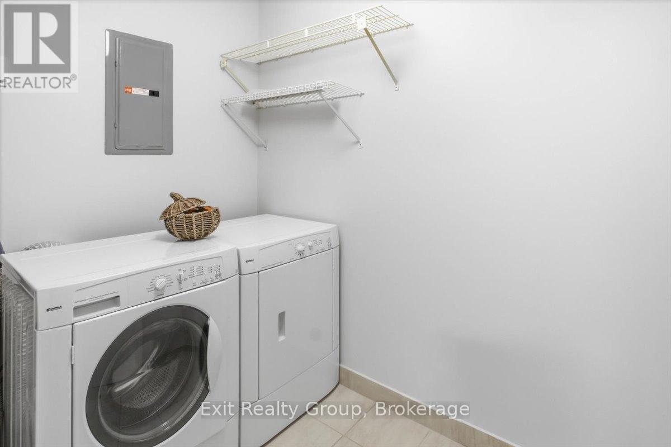
$541.45 MonthlyMOVE-IN READY, BEAUTIFULLY RENOVATED & AN OPPORTUNITY YOU WON'T WANT TO MISS! If you've been searching for an affordable way to step into homeownership, downsize without the work, or enjoy an easy low-maintenance lifestyle, this beautifully updated 2-bedroom, 1-bathroom condo deserves a closer look. Fresh, bright and thoughtfully renovated throughout, the home features brand-new laminate flooring in the main living areas and kitchen, plush new carpeting in both bedrooms, fresh neutral paint, and a beautifully renovated bathroom with modern finishes. The functional layout offers comfortable living space along with the added convenience of an in-suite storage room with your own washer and dryer - a great bonus for condo living. Ideally located just minutes from shopping, restaurants, schools, everyday amenities and the scenic Bay of Quinte, this home combines comfort, convenience, security and value. The updates are done; the space is ready - now it's time to come see it for yourself! Discover why this could be the perfect place to call home. (id:58073)
Property Details
| MLS® Number | X13504566 |
| Property Type | Single Family |
| Community Name | Belleville Ward |
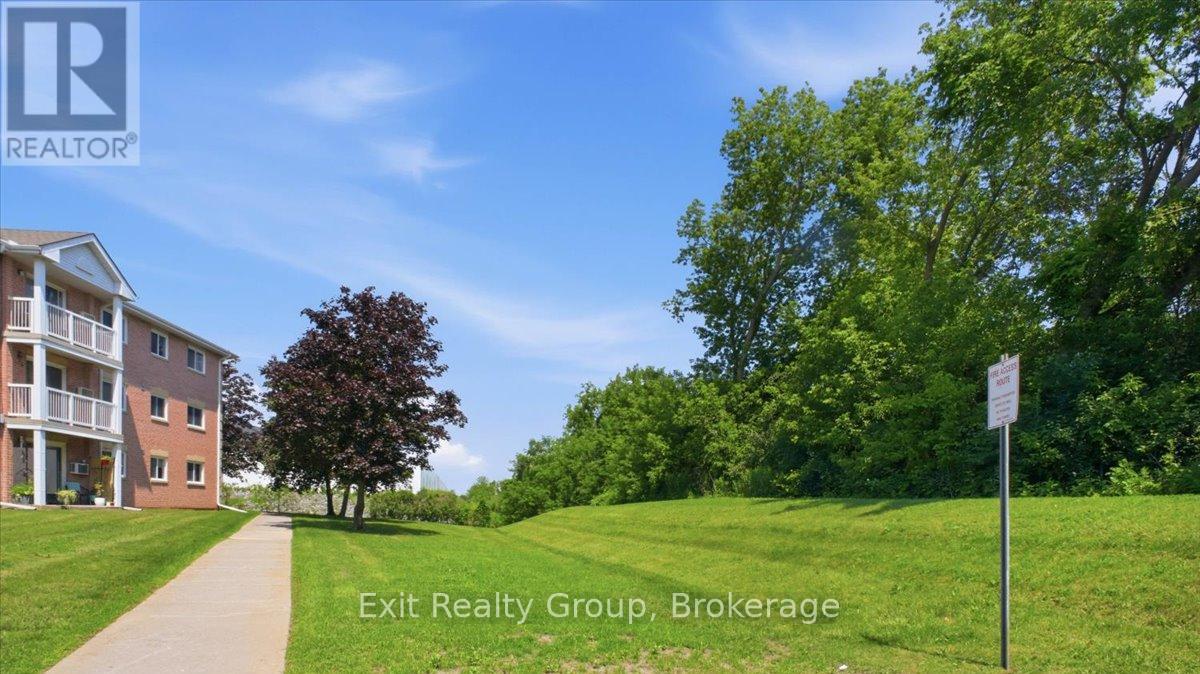
| Amenities Near By | Hospital, Park, Public Transit |
| Community Features | Pets Allowed With Restrictions, School Bus |
| Equipment Type | Water Heater |
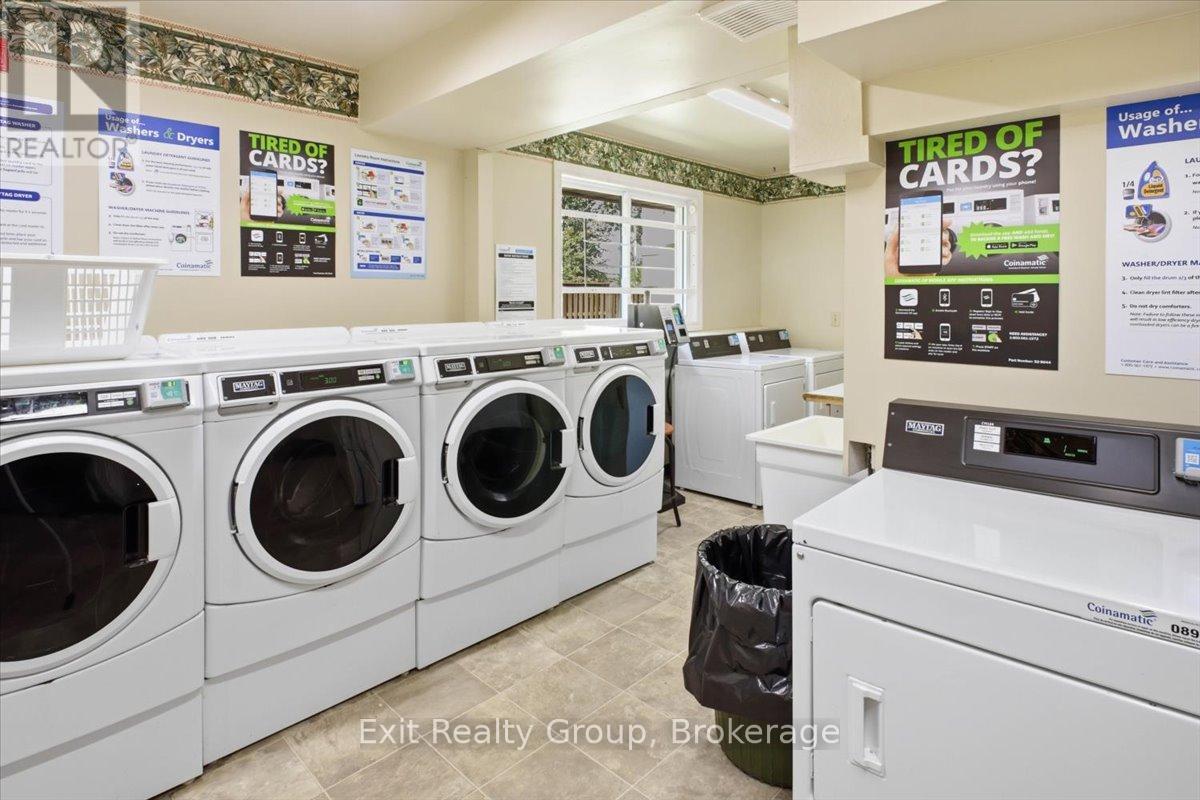
| Features | Elevator, Balcony, In Suite Laundry |
| Parking Space Total | 1 |
| Rental Equipment Type | Water Heater |
| Structure | Patio(s) |
Building
| Bathroom Total | 1 |
| Bedrooms Above Ground | 2 |
| Bedrooms Total | 2 |
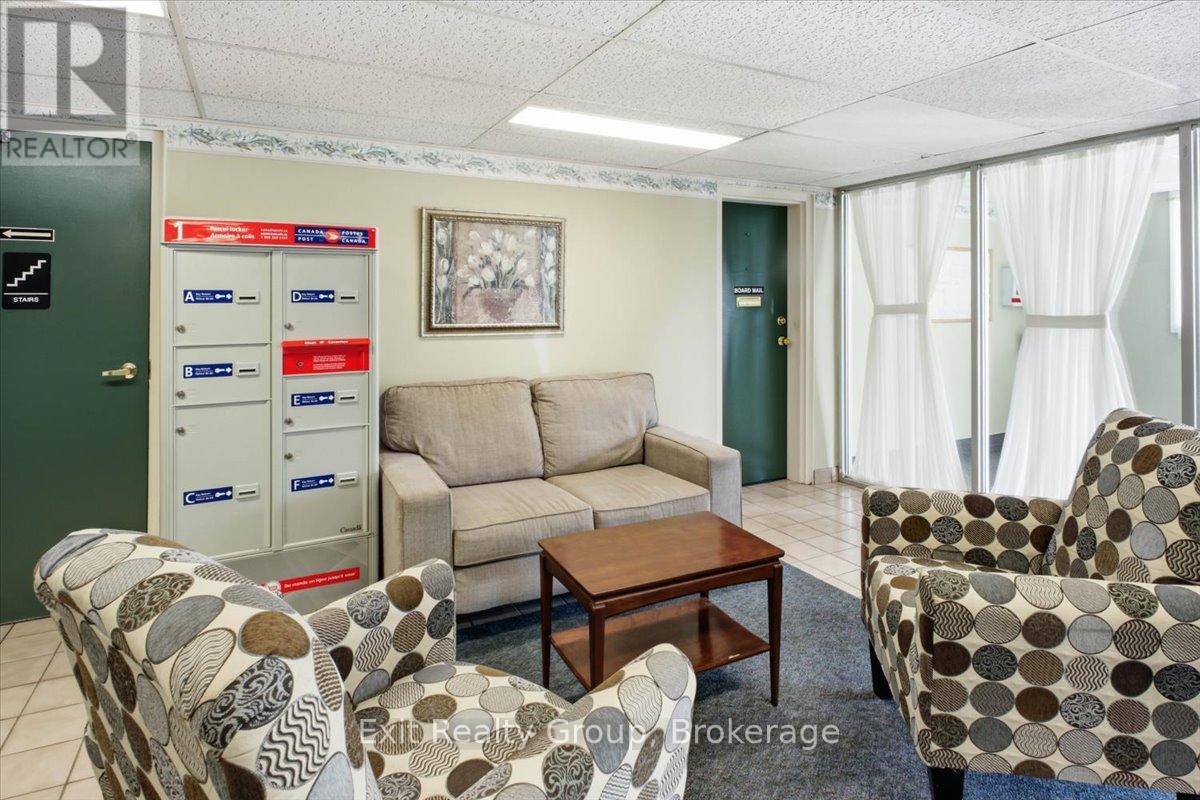
| Amenities | Visitor Parking, Storage - Locker |
| Appliances | Intercom, Water Heater, Dishwasher, Dryer, Stove, Washer, Refrigerator |
| Basement Type | None |
| Cooling Type | Wall Unit |
| Exterior Finish | Brick |
| Fire Protection | Controlled Entry, Smoke Detectors |
| Foundation Type | Concrete |
| Heating Fuel | Electric |
| Heating Type | Baseboard Heaters |
| Size Interior | 800 - 899 Sqft |
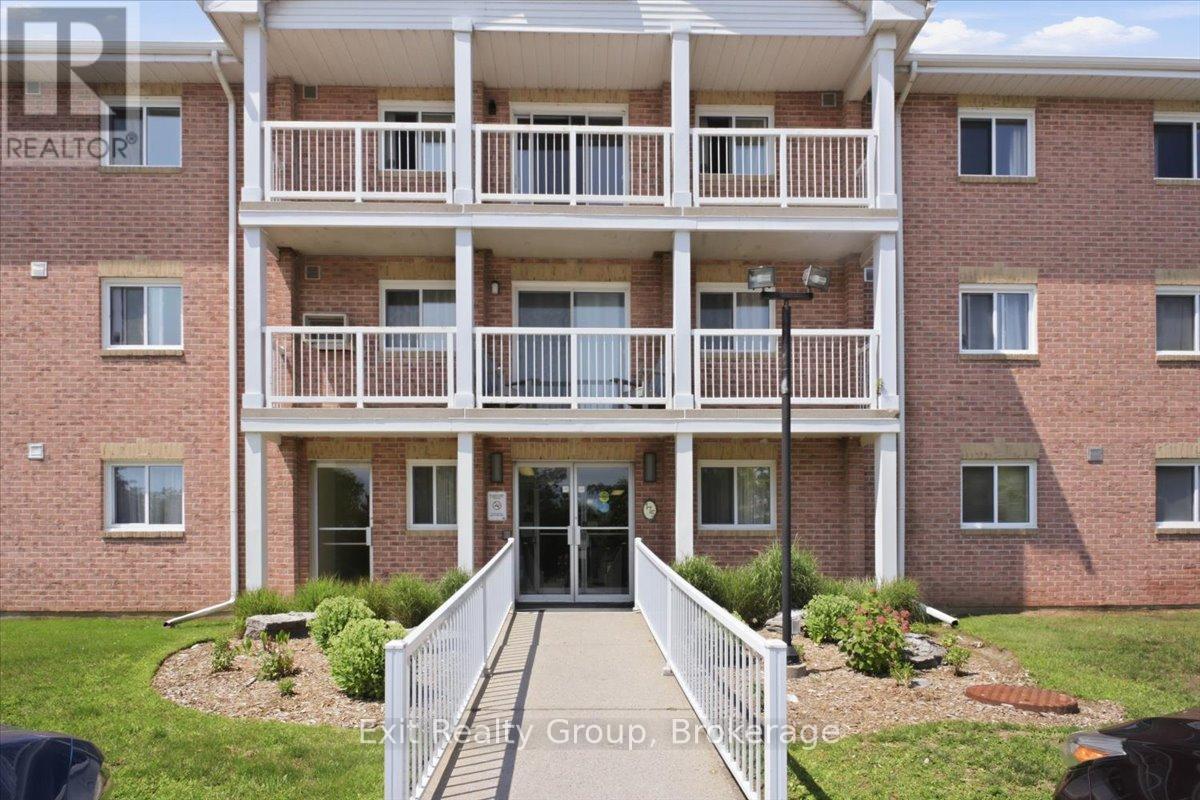
| Type | Apartment |
Parking
| No Garage |
Land
| Acreage | No |
| Land Amenities | Hospital, Park, Public Transit |
| Zoning Description | Residential |
Rooms
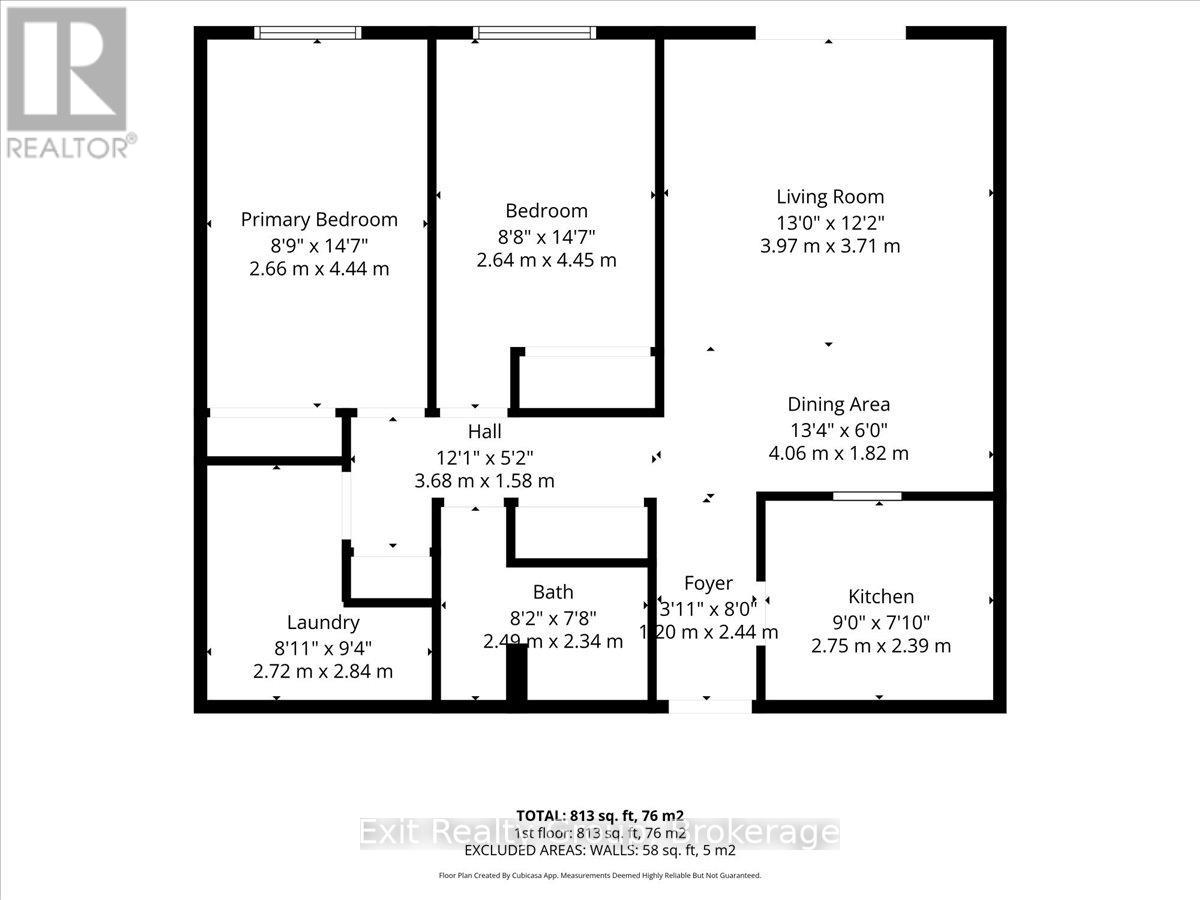
| Level | Type | Length | Width | Dimensions |
|---|---|---|---|---|
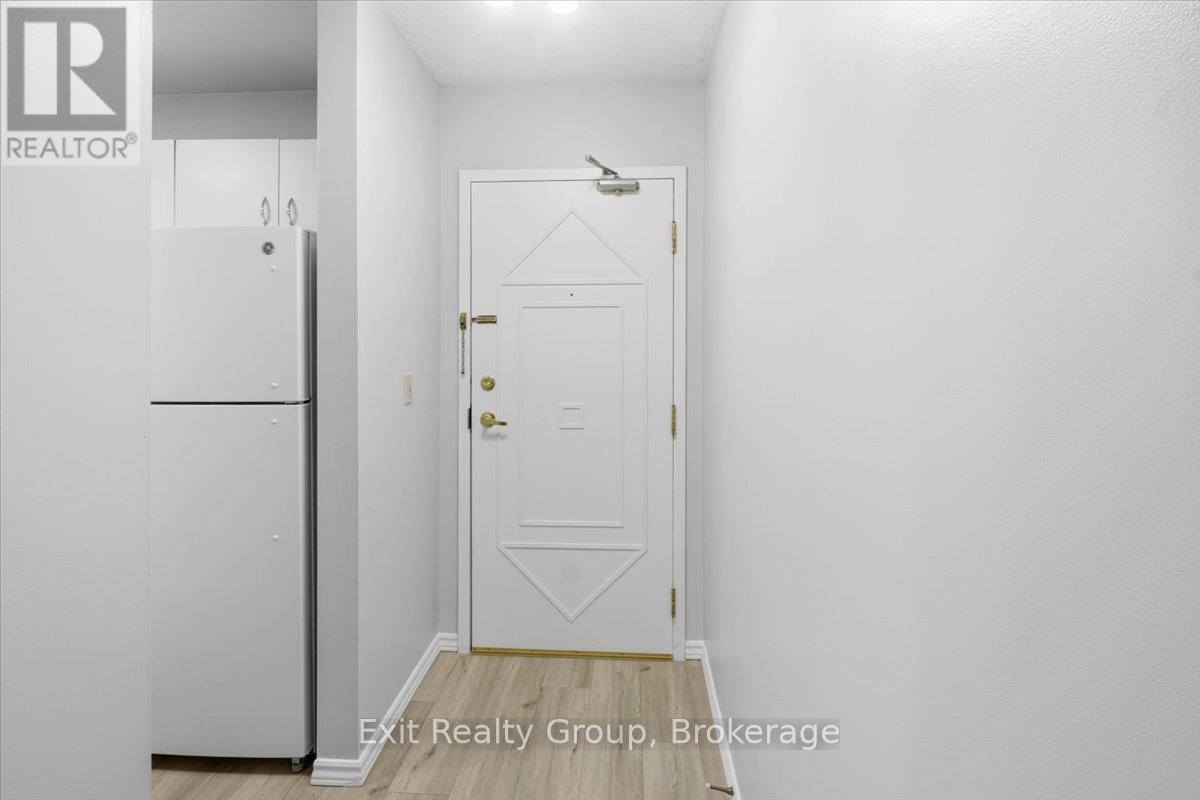
| Main Level | Foyer | 2.44 m | 1.2 m | 2.44 m x 1.2 m |
| Main Level | Kitchen | 2.75 m | 2.39 m | 2.75 m x 2.39 m |
| Main Level | Dining Room | 4.06 m | 1.82 m | 4.06 m x 1.82 m |
| Main Level | Living Room | 3.97 m | 3.71 m | 3.97 m x 3.71 m |
| Main Level | Primary Bedroom | 4.44 m | 2.66 m | 4.44 m x 2.66 m |
| Main Level | Bedroom 2 | 4.45 m | 2.64 m | 4.45 m x 2.64 m |
| Main Level | Bathroom | 2.49 m | 2.34 m | 2.49 m x 2.34 m |
| Main Level | Utility Room | 2.84 m | 2.72 m | 2.84 m x 2.72 m |

The trademarks REALTOR®, REALTORS®, and the REALTOR® logo are controlled by The Canadian Real Estate Association (CREA) and identify real estate professionals who are members of CREA. The trademarks MLS®, Multiple Listing Service® and the associated logos are owned by The Canadian Real Estate Association (CREA) and identify the quality of services provided by real estate professionals who are members of CREA. The trademark DDF® is owned by The Canadian Real Estate Association (CREA) and identifies CREA's Data Distribution Facility (DDF®)
September 04 2026 04:29:33
Central Lakes Association of REALTORS®
Exit Realty Group