23 Highgrove Court Cambridge, Ontario N3H 4R8

$2,250,000
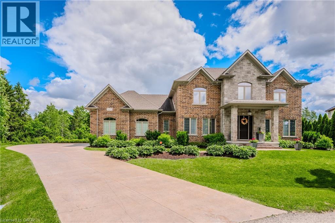
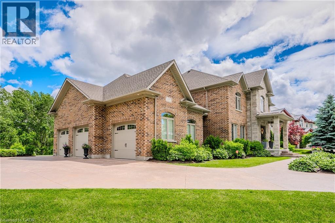
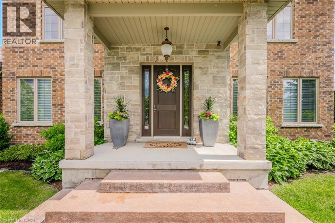
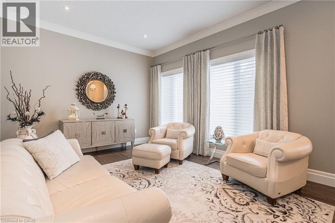
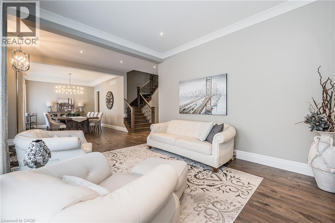
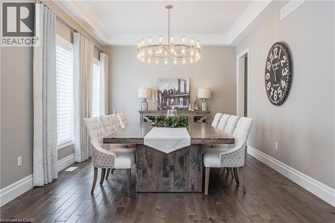
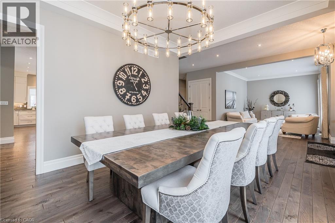
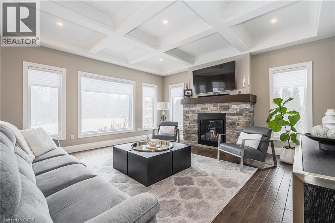
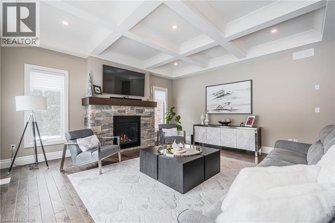
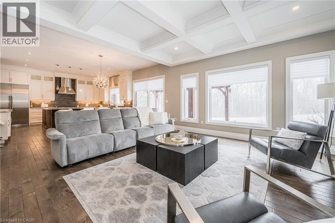
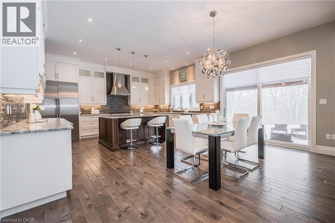
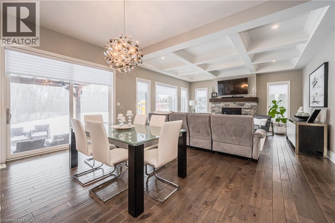
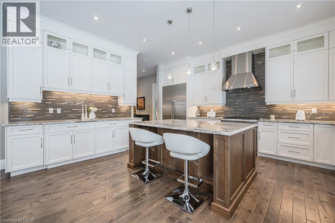
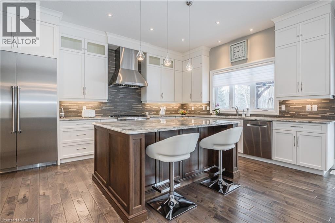
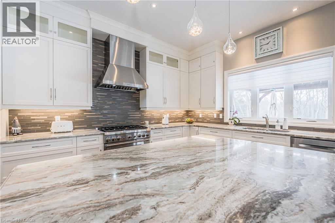
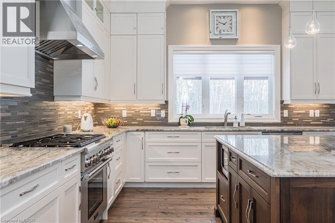
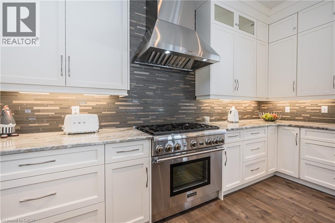
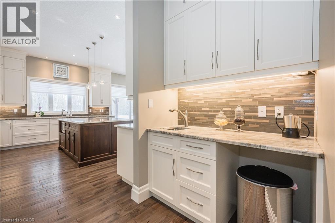
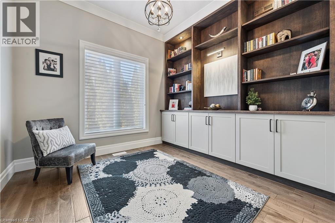
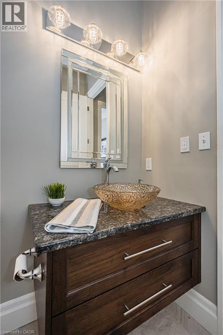
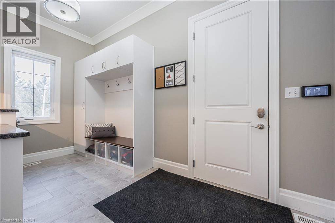
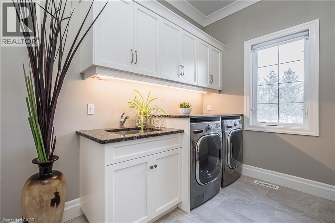
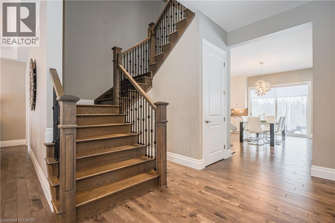
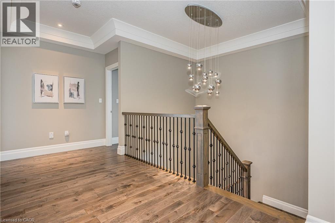
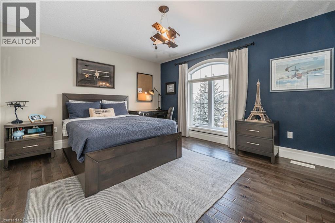
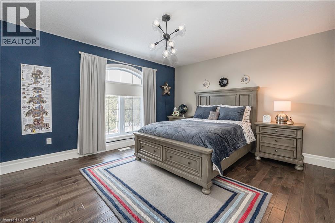
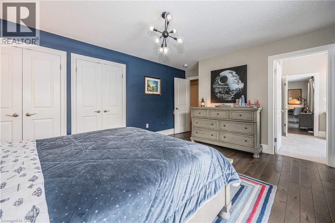
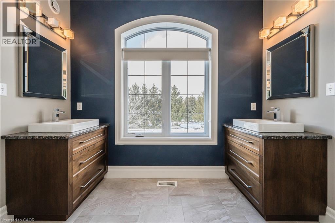
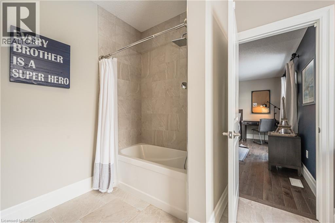
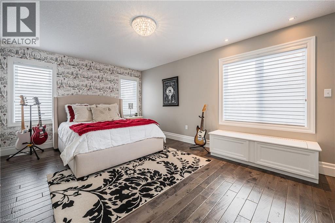
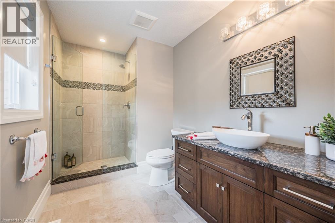
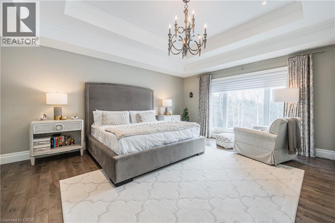
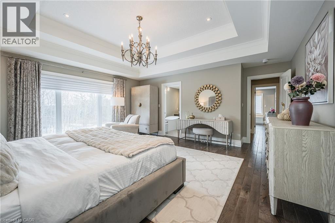
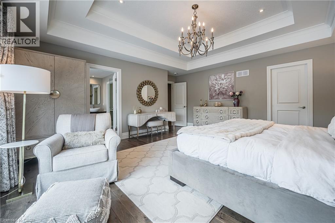
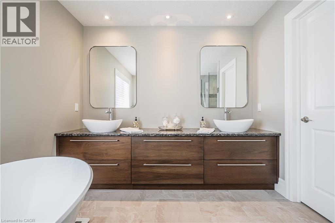
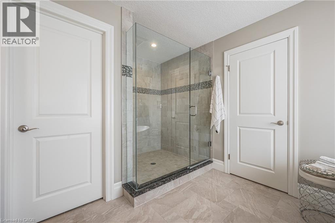
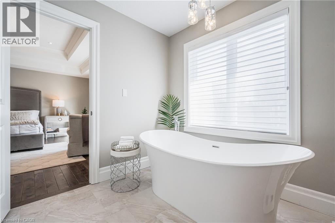
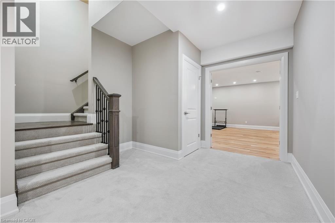
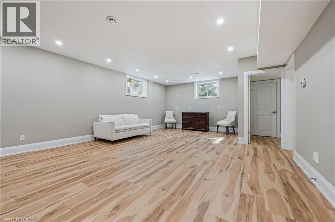
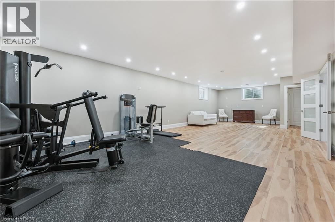
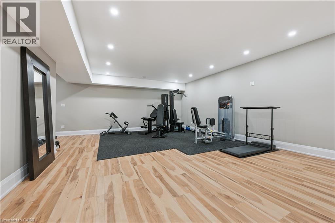
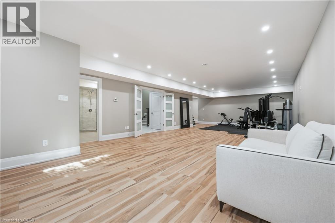
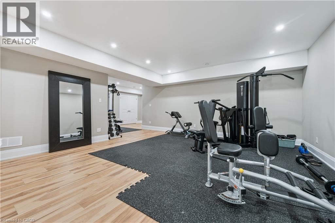
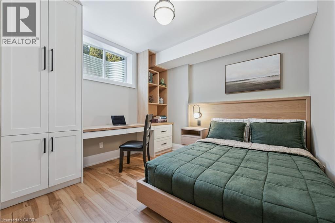
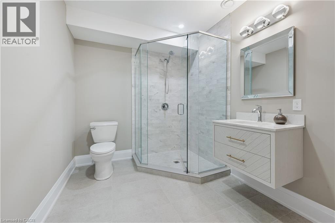
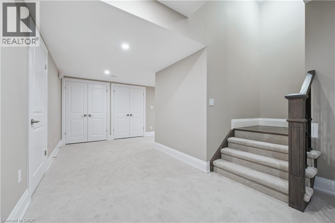
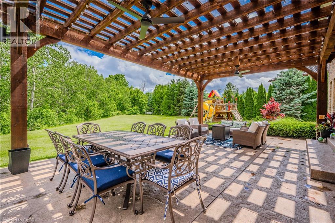
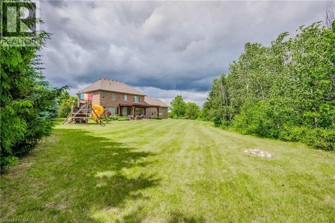
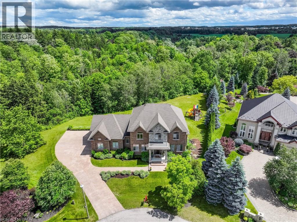
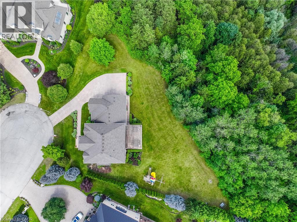
This 4+1 bed/4.5 bath home is set upon a SPRAWLING 0.88-acre RAVINE TREED LOT. This CUSTOM-BUILT home boasts 5851.91 fully finished square feet. Enjoy the grandeur of the front stone/brick exterior w/TRIPLE CAR GARAGE. A front foyer is flanked by a formal living room & distinguished dining room. The main floor unfolds with PREMIUM HAND-SCRAPED HARDWOOD FLOORS, leading to the family room adorned with a COZY GAS FIREPLACE, complete with a STONE SURROUND MANTLE & COFFERED WAFFLE CEILING. Towering 10-FOOT CEILINGS accentuated by 9-foot 4 hinged doors, windows w/ENCHANTING VIEWS of the expansive backyard retreat. The CUSTOM CHERVIN KITCHEN exudes a two-tone theme, featuring a custom WALNUT WOOD CENTER ISLAND and CEILING-HEIGHT TALL CABINETRY. High-end THERMADOR STAINLESS APPLIANCES, incl. a 6-burner gas stove, elevate the culinary experience, while a MOSAIC TILE backsplash adds a touch of sophistication. The kitchen seamlessly flows into a Butler's Servery & WALK-IN PANTRY. A main floor den/office w/custom built-ins is complemented by a convenient 2-piece powder room, main floor laundry, & mudroom w/garage access. Ascend the IRON-RAILED HARDWOOD stairs where the opulent primary bedroom awaits. Hand Scraped Hardwood flows through the 2nd floor. A custom double tray ceiling & walk-in closet w/organizing systems & the luxuriously appointed ensuite beckons with a FLOATING TUB, oversized glass-enclosed walk-in shower, & double vanity. A second bedroom w/ensuite bath & two other bedrooms sharing a JACK'N'JILL BATHROOM. The recently finished lower level offers a large additional living area w/5th bedroom & 3pc bath & games/media area with space for a home gym or hobby room; a convenient sep. walk-up access for ideal multigenerational living with a rough-in for a full kitchenette & 2nd washer/dryer rough-in. A rare opportunity to own a home that epitomizes the pinnacle of modern living. Situated close to 401 ACCESS and mere minutes from an array of shopping amenities. (id:58073)
Property Details
| MLS® Number | 40844456 |
| Property Type | Single Family |
| Amenities Near By | Schools, Shopping |
| Community Features | Quiet Area |
| Equipment Type | Water Heater |
| Features | Cul-de-sac, Ravine, Conservation/green Belt, Sump Pump, Automatic Garage Door Opener |
| Parking Space Total | 9 |
| Rental Equipment Type | Water Heater |
Building
| Bathroom Total | 5 |
| Bedrooms Above Ground | 4 |
| Bedrooms Below Ground | 1 |
| Bedrooms Total | 5 |
| Appliances | Dishwasher, Dryer, Microwave, Refrigerator, Washer, Gas Stove(s), Hood Fan, Window Coverings, Garage Door Opener |
| Basement Development | Finished |
| Basement Type | Full (finished) |
| Constructed Date | 2016 |
| Construction Style Attachment | Detached |
| Cooling Type | Central Air Conditioning |
| Exterior Finish | Brick, Stone |
| Fire Protection | Alarm System |
| Fireplace Present | Yes |
| Fireplace Total | 1 |
| Foundation Type | Poured Concrete |
| Half Bath Total | 1 |
| Heating Fuel | Natural Gas |
| Heating Type | Forced Air |
| Stories Total | 2 |
| Size Interior | 5,852 Sqft |
| Type | House |
| Utility Water | Drilled Well |
Parking
| Attached Garage |
Land
| Access Type | Highway Nearby |
| Acreage | No |
| Land Amenities | Schools, Shopping |
| Landscape Features | Landscaped |
| Sewer | Septic System |
| Size Depth | 303 Ft |
| Size Frontage | 82 Ft |
| Size Irregular | 0.886 |
| Size Total | 0.886 Ac|1/2 - 1.99 Acres |
| Size Total Text | 0.886 Ac|1/2 - 1.99 Acres |
| Zoning Description | R1 |
Rooms
| Level | Type | Length | Width | Dimensions |
|---|---|---|---|---|
| Second Level | Bedroom | 17'5'' x 12'7'' | ||
| Second Level | 5pc Bathroom | 11'11'' x 9'8'' | ||
| Second Level | Bedroom | 14'11'' x 12'8'' | ||
| Second Level | 3pc Bathroom | 10'9'' x 6'6'' | ||
| Second Level | Bedroom | 17'9'' x 14'11'' | ||
| Second Level | Full Bathroom | 13'7'' x 11'2'' | ||
| Second Level | Primary Bedroom | 18'3'' x 17'10'' | ||
| Lower Level | 3pc Bathroom | 10'9'' x 7'8'' | ||
| Lower Level | Bedroom | 14'4'' x 10'7'' | ||
| Lower Level | Bonus Room | 13'4'' x 11'11'' | ||
| Lower Level | Gym | 16'7'' x 11'4'' | ||
| Lower Level | Recreation Room | 39'3'' x 17'2'' | ||
| Main Level | 2pc Bathroom | 5'11'' x 5'5'' | ||
| Main Level | Laundry Room | 14'10'' x 7'10'' | ||
| Main Level | Pantry | 9'3'' x 5'4'' | ||
| Main Level | Family Room | 17'8'' x 16'9'' | ||
| Main Level | Kitchen | 17'8'' x 13'10'' | ||
| Main Level | Breakfast | 17'8'' x 9'8'' | ||
| Main Level | Office | 10'8'' x 10'6'' | ||
| Main Level | Living Room | 15'1'' x 12'7'' | ||
| Main Level | Dining Room | 15'1'' x 12'6'' | ||
| Main Level | Foyer | 15'11'' x 9'2'' |
https://www.realtor.ca/real-estate/29992266/23-highgrove-court-cambridge

The trademarks REALTOR®, REALTORS®, and the REALTOR® logo are controlled by The Canadian Real Estate Association (CREA) and identify real estate professionals who are members of CREA. The trademarks MLS®, Multiple Listing Service® and the associated logos are owned by The Canadian Real Estate Association (CREA) and identify the quality of services provided by real estate professionals who are members of CREA. The trademark DDF® is owned by The Canadian Real Estate Association (CREA) and identifies CREA's Data Distribution Facility (DDF®)
July 06 2026 01:48:54
REALTORS® Association of Hamilton-Burlington
Royal LePage Wolle Realty