4 Bedroom
3 Bathroom
1,500 - 2,000 sqft
Raised Bungalow
Central Air Conditioning, Air Exchanger
Forced Air
Landscaped
$849,500
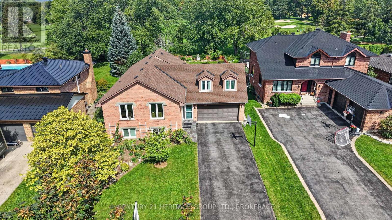
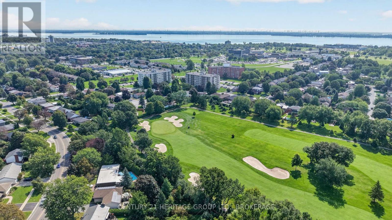
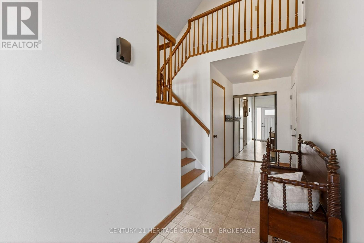
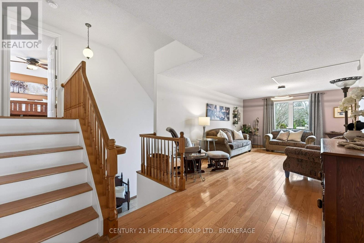
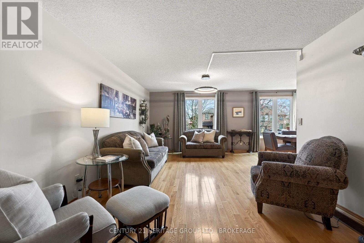
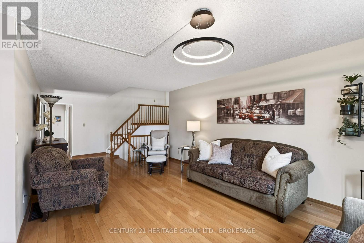
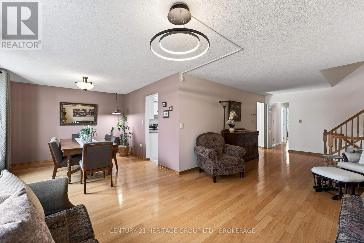
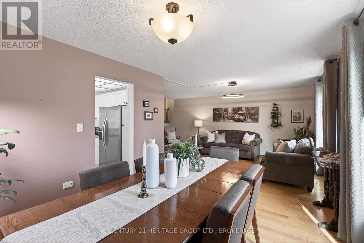
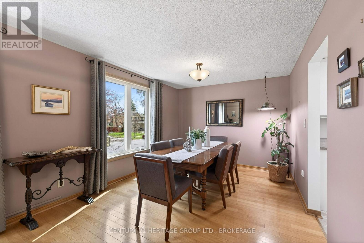
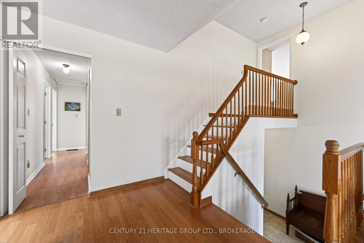
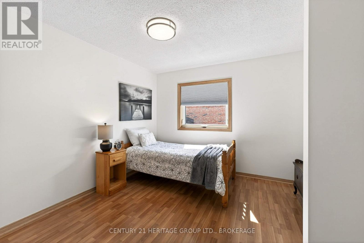
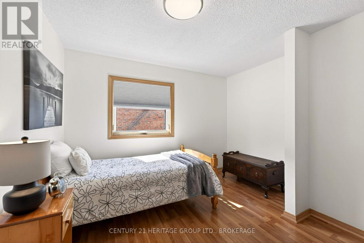
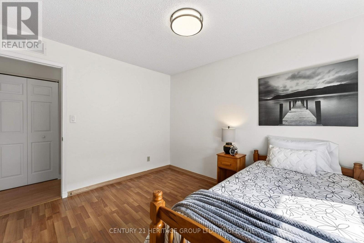
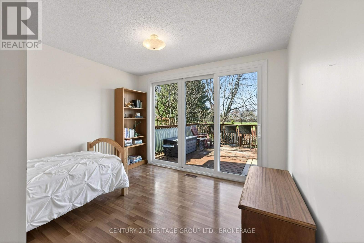
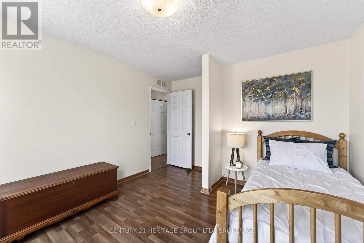
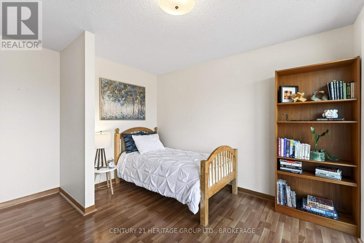
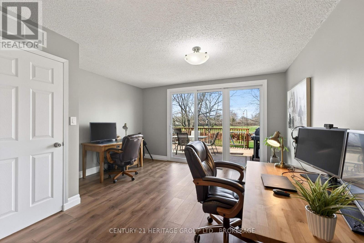
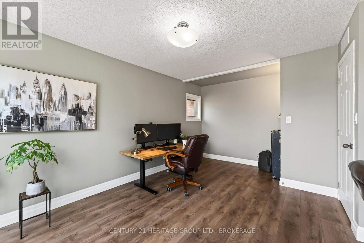
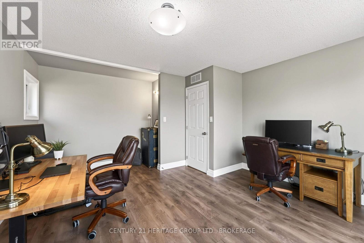
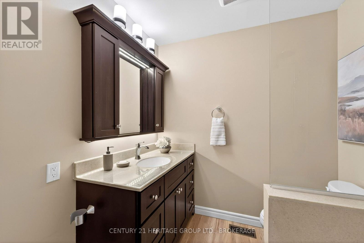
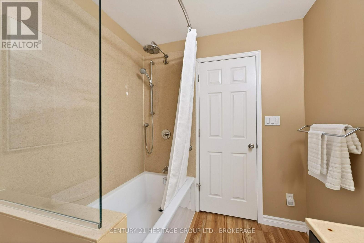
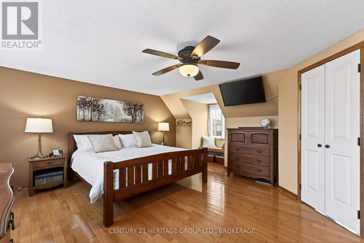
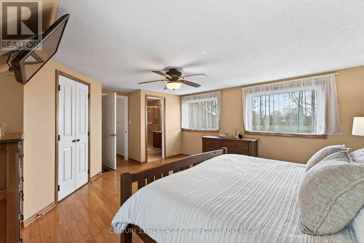
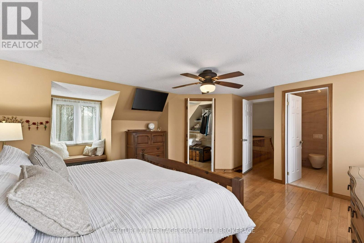
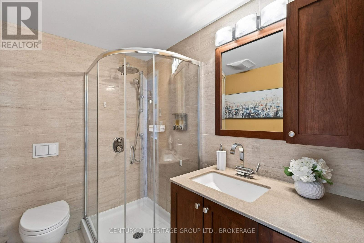
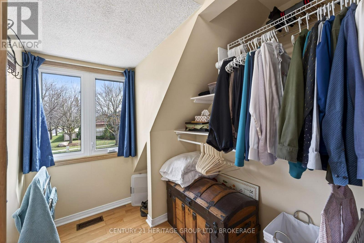
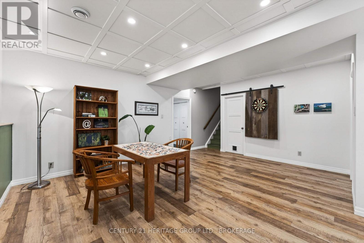
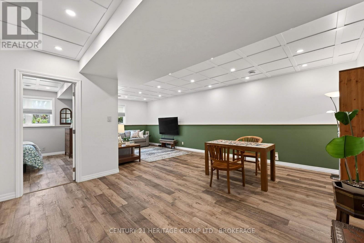
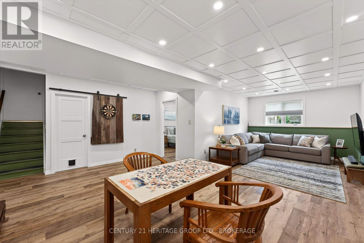
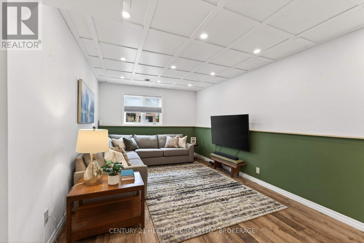
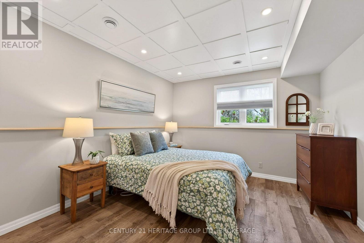
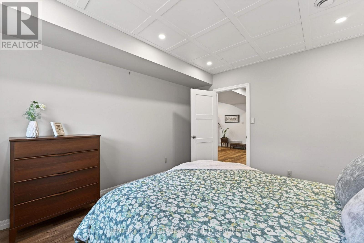
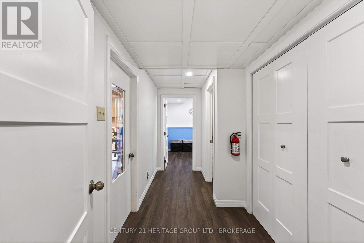
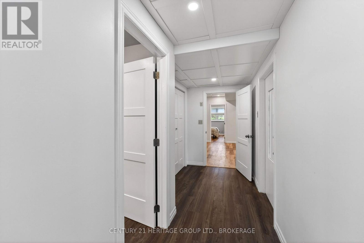
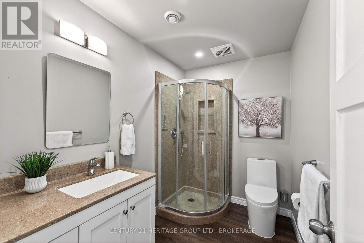
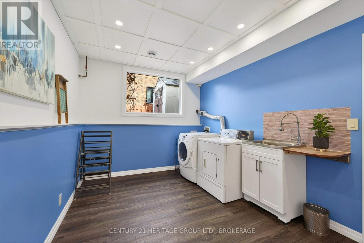
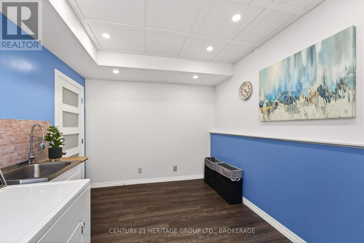
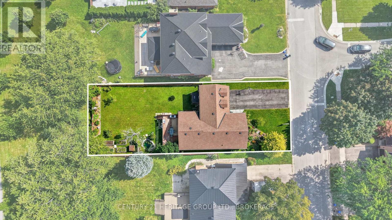
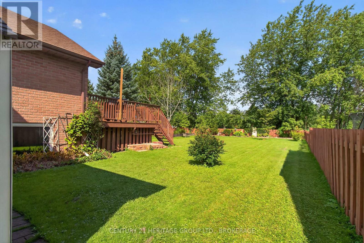
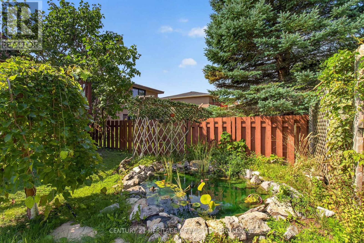
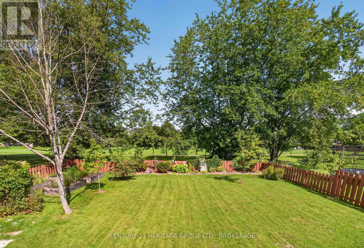
Backs onto the 6th tee. Need we say more? Fine, we will.Most backyards end in a fence and a neighbour's shed. This one ends in a golf course. Past the deck, the pond and the raised garden beds, past the fence that keeps the dog in eye-view, the lawn keeps going. It runs out to the 6th tee of the Cataraqui Golf and Country Club, where someone else does the mowing and the only thing you'll catch your rear neighbours doing is looking for their lost golf balls. The house is a 1,889 sq. ft. raised bungalow that has changed along with the people who lived in it. Years ago the loft became a primary suite with an ensuite and a walk-in closet, a quiet place up under the roofline. That left three bedrooms on the main floor. When the kids grew up and moved out, two of them became offices with a view that makes Tuesday afternoon conference calls easier to take. They can just as easily go back to being bedrooms.The lower level sits half above ground, so it gets real windows and real daylight. It feels like part of the house. The windows throughout are triple-glazed, so summer and winter both stay outside. The laundry room is an actual room. From the formal dining room you look out on a perennial front garden that changes with the seasons. Lake Ontario Park, St. Lawrence College and Portsmouth Olympic Harbour are all close by. Your tee time is closer still. A list of recent improvements is available in the documents. (id:58073)
Property Details
|
MLS® Number
|
X13672750 |
|
Property Type
|
Single Family |
|
Community Name
|
18 - Central City West |
|
Amenities Near By
|
Golf Nearby, Park, Marina |
|
Community Features
|
School Bus |
|
Features
|
Flat Site, Conservation/green Belt, Carpet Free |
|
Parking Space Total
|
6 |
|
Structure
|
Deck, Shed |
Building
|
Bathroom Total
|
3 |
|
Bedrooms Above Ground
|
4 |
|
Bedrooms Total
|
4 |
|
Age
|
31 To 50 Years |
|
Appliances
|
Garage Door Opener Remote(s), Central Vacuum, Water Heater, Water Meter, Dishwasher, Dryer, Furniture, Stove, Washer, Window Coverings, Refrigerator |
|
Architectural Style
|
Raised Bungalow |
|
Basement Development
|
Finished |
|
Basement Type
|
Full (finished) |
|
Ceiling Type
|
Suspended Ceiling |
|
Construction Style Attachment
|
Detached |
|
Cooling Type
|
Central Air Conditioning, Air Exchanger |
|
Exterior Finish
|
Brick |
|
Fire Protection
|
Smoke Detectors |
|
Flooring Type
|
Hardwood |
|
Foundation Type
|
Block |
|
Heating Fuel
|
Natural Gas |
|
Heating Type
|
Forced Air |
|
Stories Total
|
1 |
|
Size Interior
|
1,500 - 2,000 Sqft |
|
Type
|
House |
|
Utility Water
|
Municipal Water |
Parking
Land
|
Access Type
|
Public Road |
|
Acreage
|
No |
|
Fence Type
|
Fully Fenced |
|
Land Amenities
|
Golf Nearby, Park, Marina |
|
Landscape Features
|
Landscaped |
|
Sewer
|
Sanitary Sewer |
|
Size Depth
|
150 Ft |
|
Size Frontage
|
60 Ft |
|
Size Irregular
|
60 X 150 Ft |
|
Size Total Text
|
60 X 150 Ft |
|
Surface Water
|
Lake/pond |
Rooms
| Level |
Type |
Length |
Width |
Dimensions |
|
Lower Level |
Utility Room |
1.73 m |
2.2 m |
1.73 m x 2.2 m |
|
Lower Level |
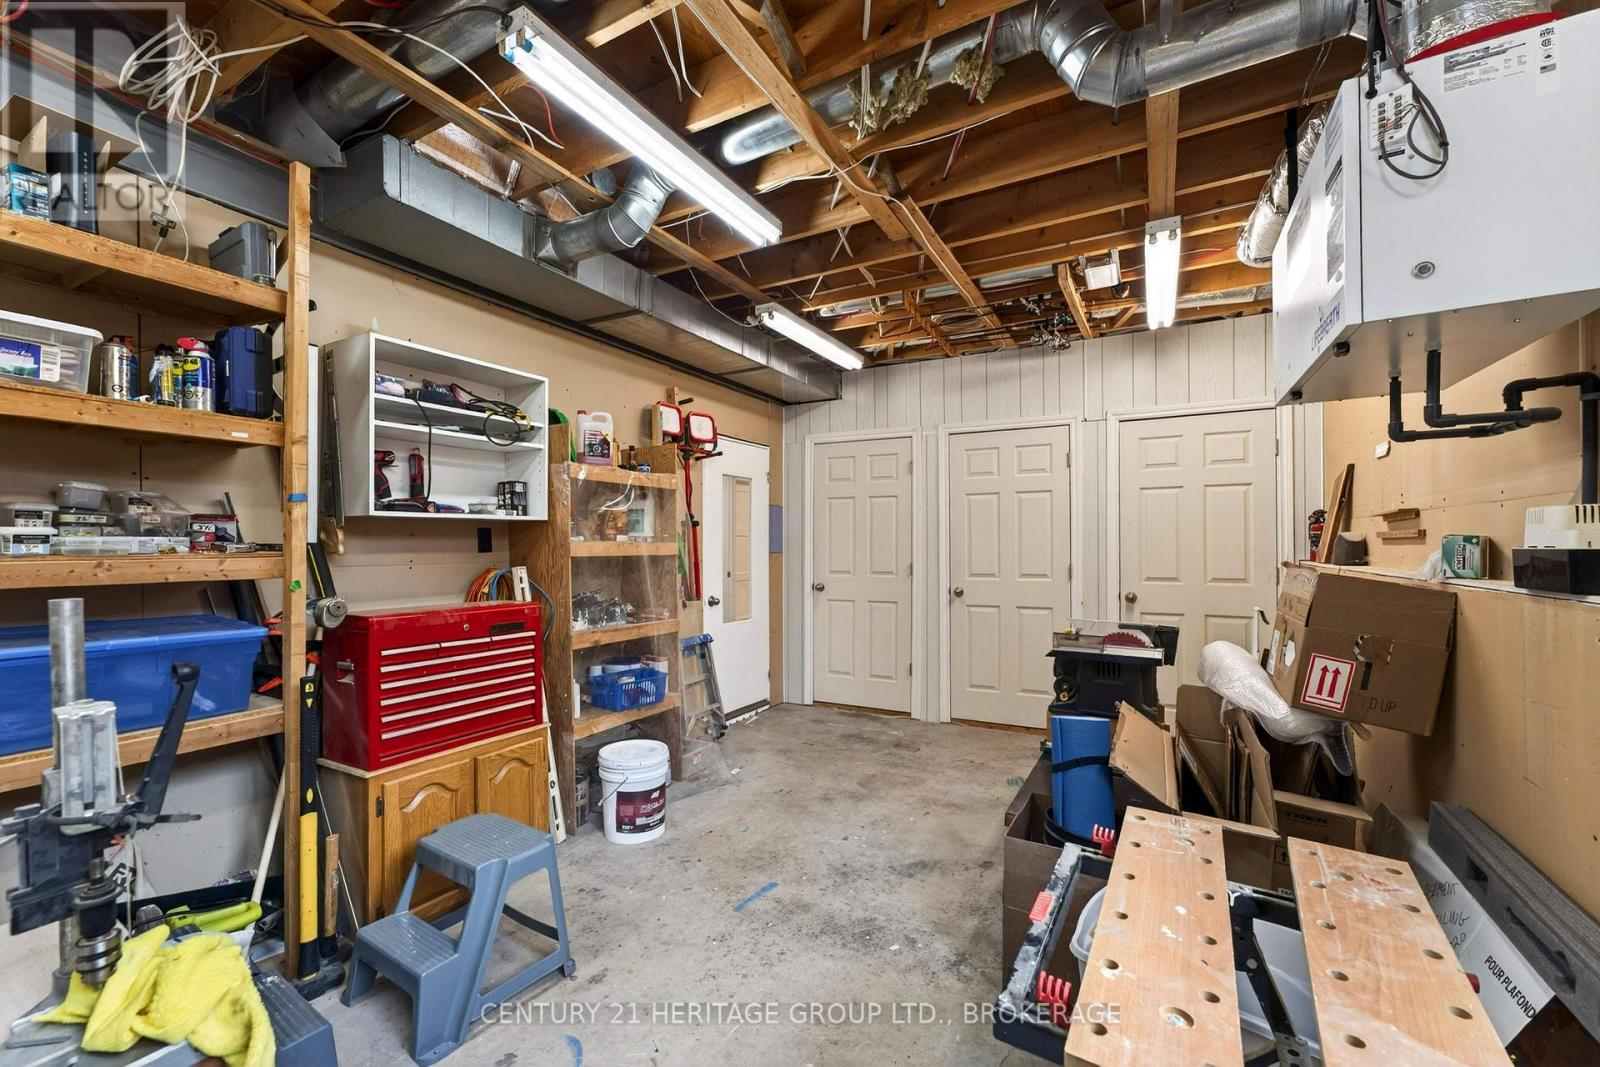
Workshop |
5.99 m |
3.99 m |
5.99 m x 3.99 m |
|
Lower Level |
Laundry Room |
4.07 m |
2.84 m |
4.07 m x 2.84 m |
|
Lower Level |
Den |
4.43 m |
3.89 m |
4.43 m x 3.89 m |
|
Lower Level |
Bathroom |
2.52 m |
1.72 m |
2.52 m x 1.72 m |
|
Lower Level |
Recreational, Games Room |
5.72 m |
8.19 m |
5.72 m x 8.19 m |
|
Main Level |
Living Room |
8.31 m |
3.59 m |
8.31 m x 3.59 m |
|
Main Level |
Bedroom |
3.47 m |
3.84 m |
3.47 m x 3.84 m |
|
Main Level |
Bedroom |
3.47 m |
3.47 m |
3.47 m x 3.47 m |
|
Main Level |
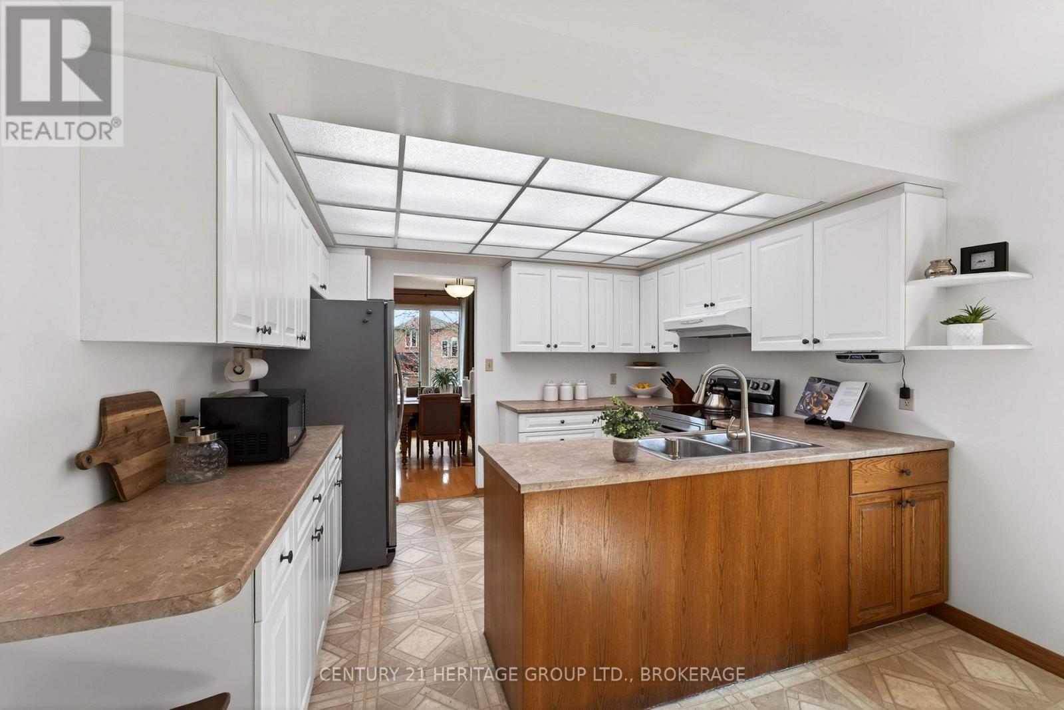
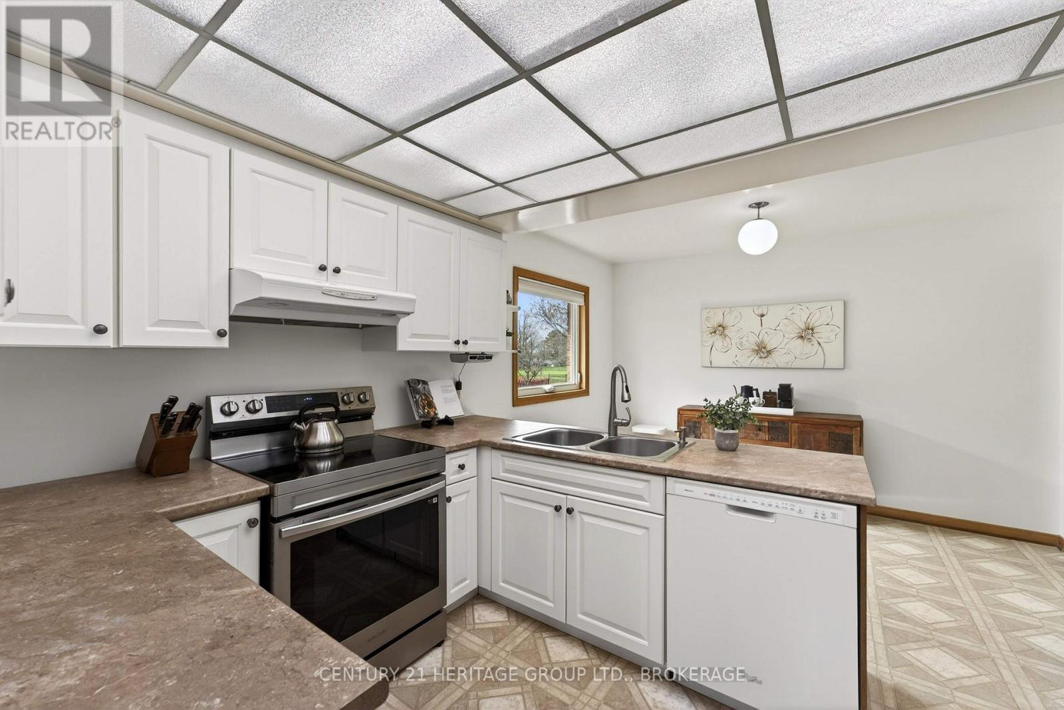
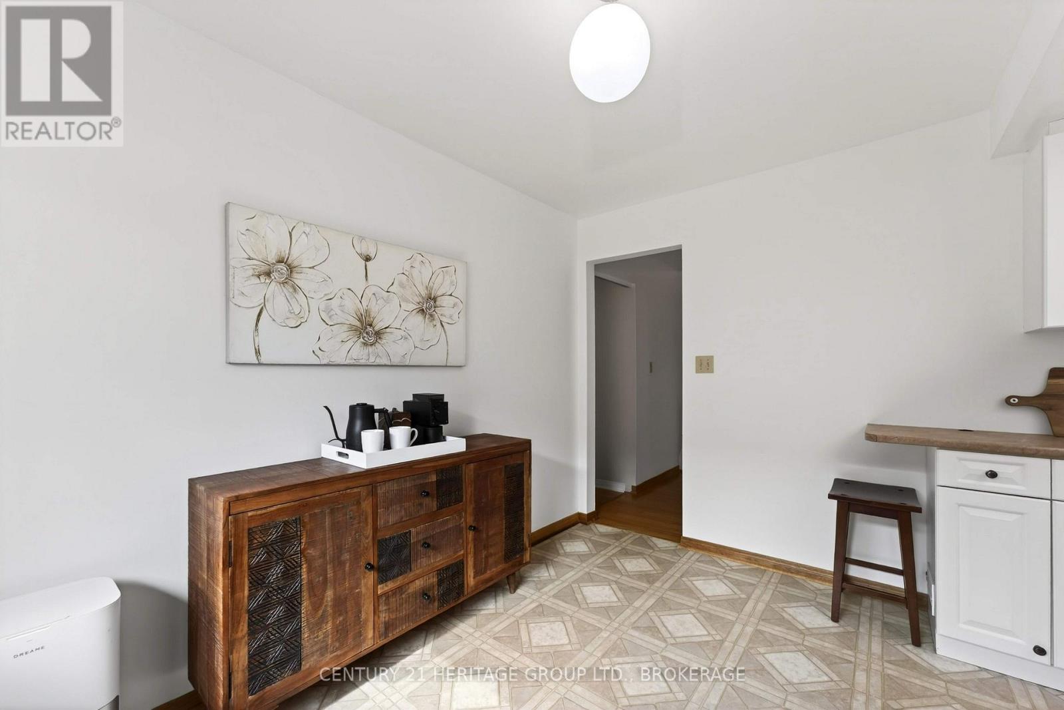
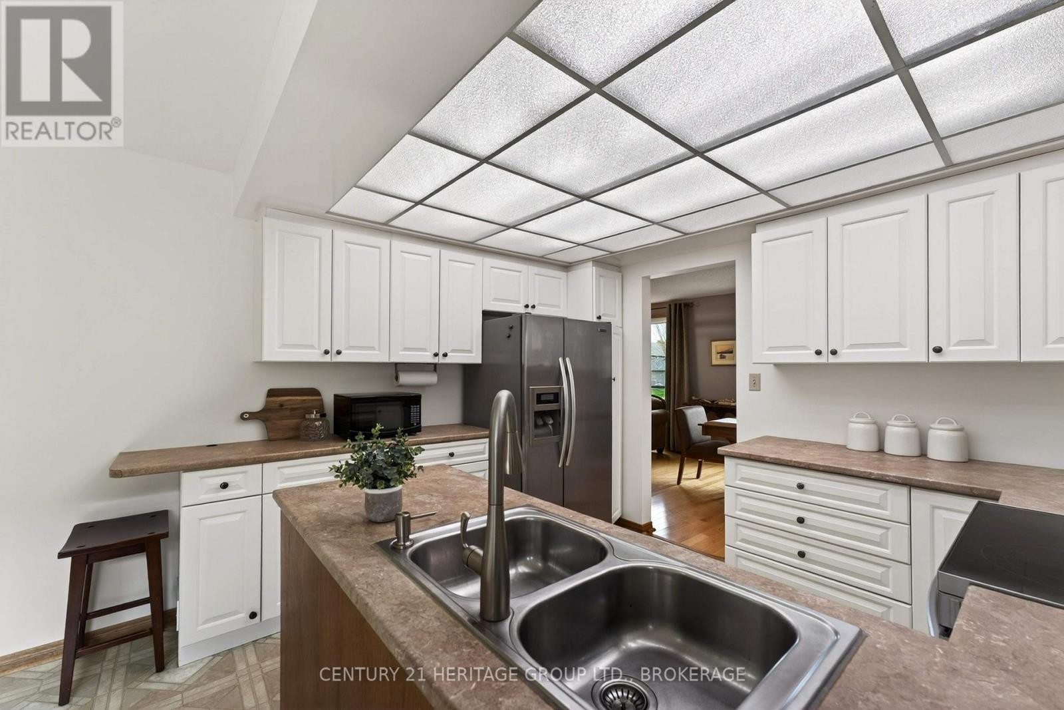
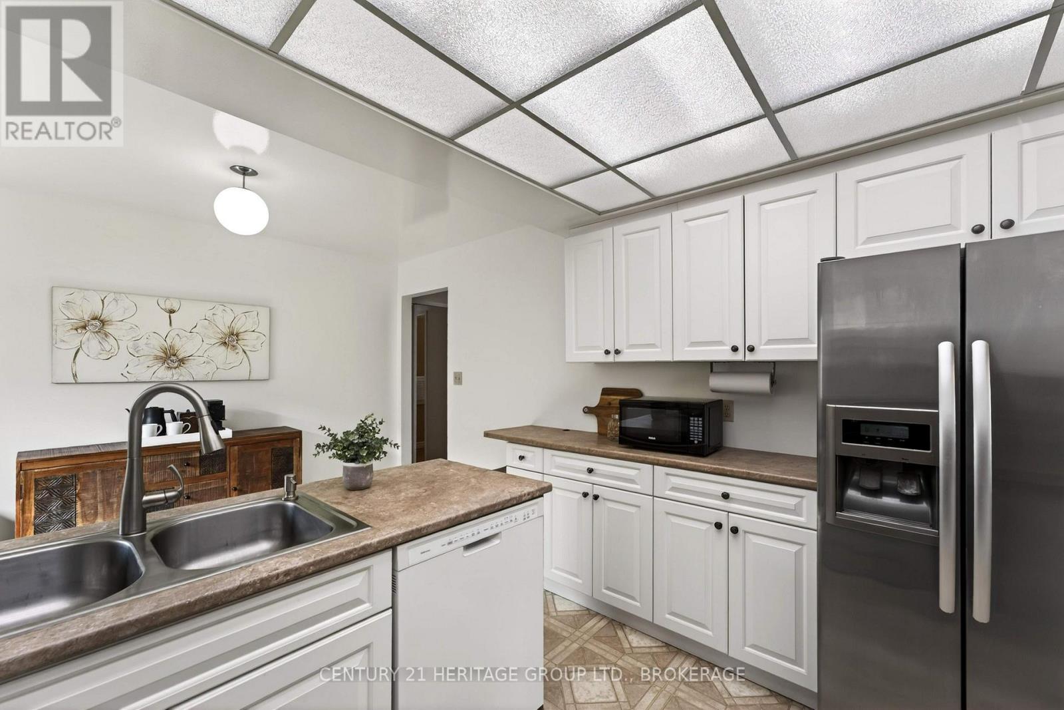
Kitchen |
2.63 m |
3.47 m |
2.63 m x 3.47 m |
|
Main Level |
Bathroom |
2.57 m |
2.07 m |
2.57 m x 2.07 m |
|
Main Level |
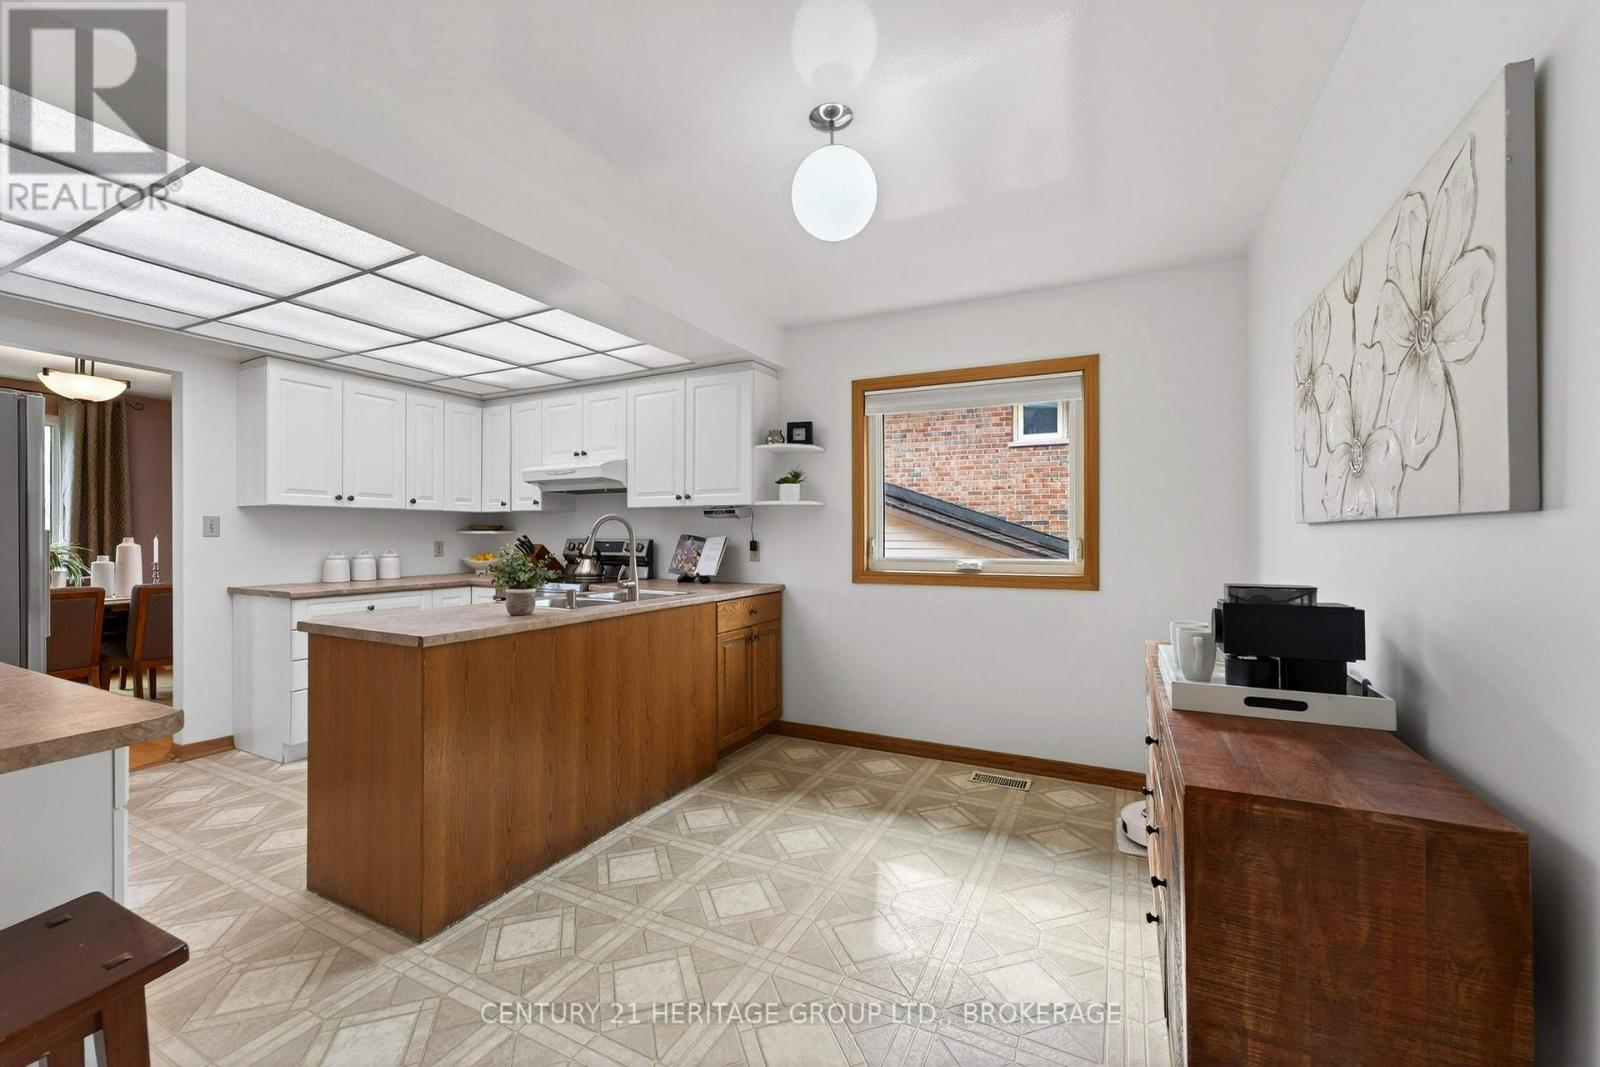
Eating Area |
3.47 m |
2.34 m |
3.47 m x 2.34 m |
|
Main Level |
Dining Room |
3.22 m |
3.58 m |
3.22 m x 3.58 m |
|
Main Level |
Bedroom |
4.21 m |
4.88 m |
4.21 m x 4.88 m |
|
Upper Level |
Primary Bedroom |
5.51 m |
5.76 m |
5.51 m x 5.76 m |
|
Upper Level |
Bathroom |
2.27 m |
1.62 m |
2.27 m x 1.62 m |
Utilities
|
Cable
|
Installed |
|
Electricity
|
Installed |
|
Sewer
|
Installed |
https://www.realtor.ca/real-estate/30152779/23-old-oak-road-kingston-central-city-west-18-central-city-west