2309 Sumac Street Peterborough, Ontario K9K 2J9

$749,900
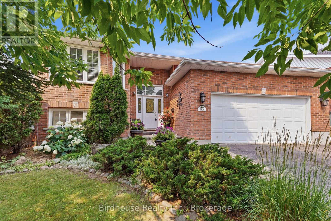
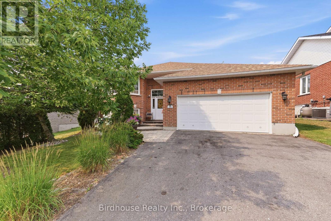
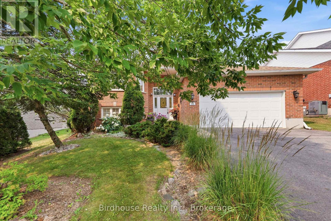
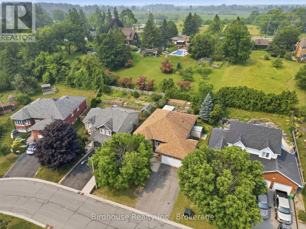
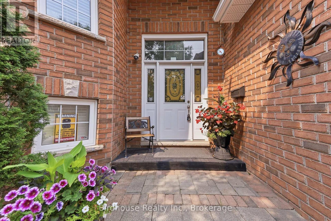
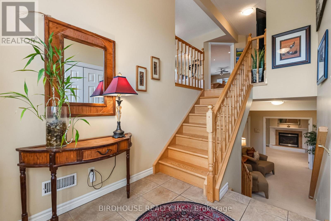
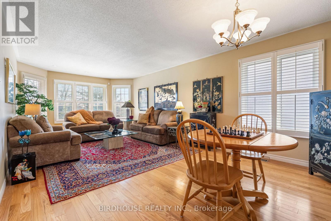
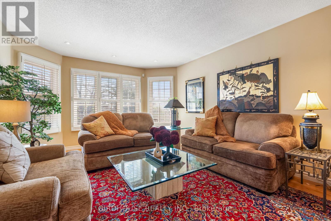
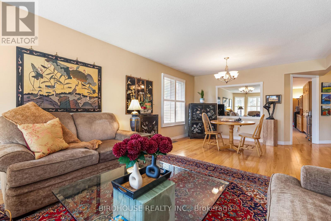
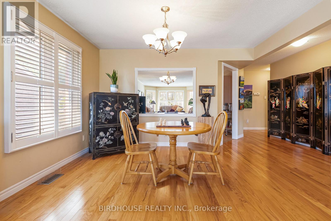
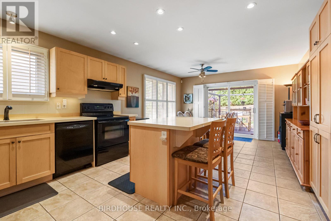
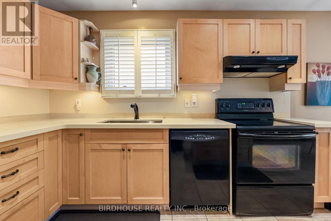
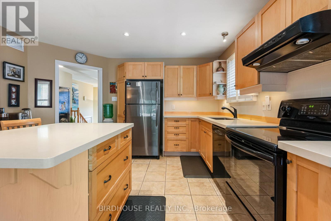
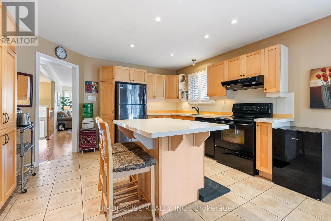
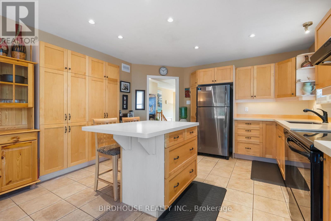
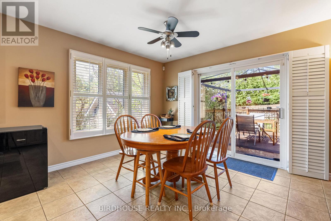
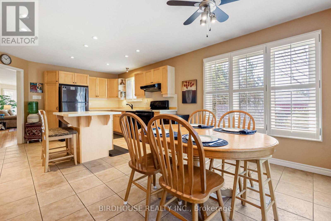
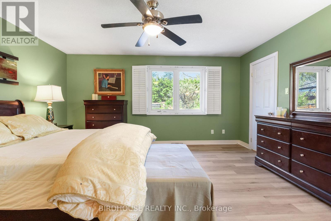
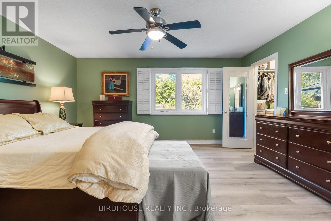
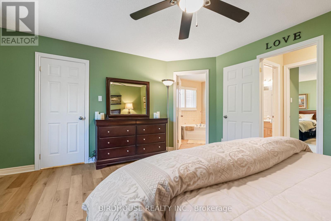
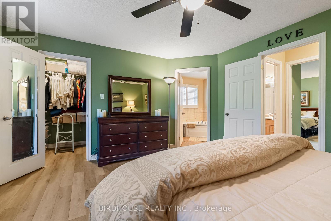
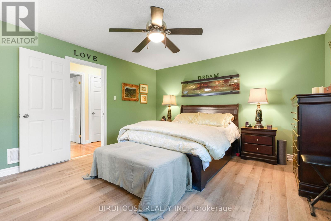
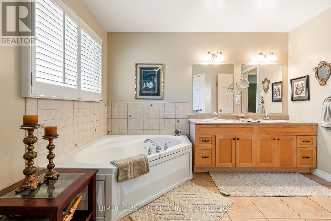
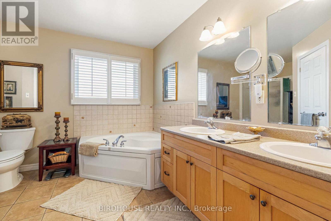
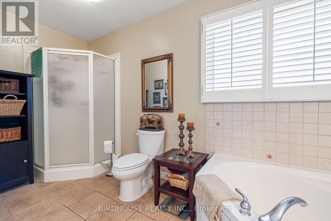
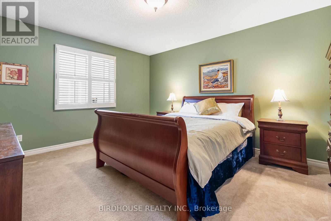
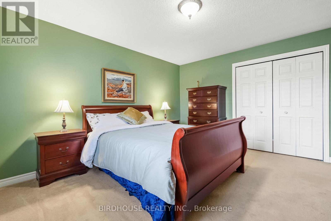
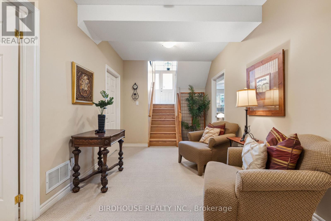
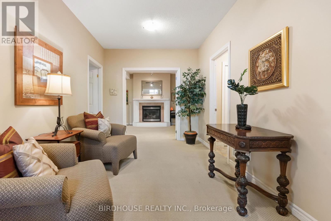
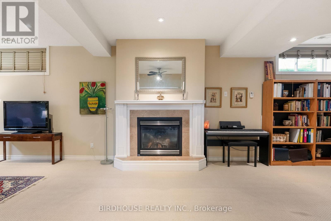
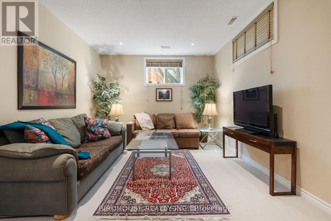
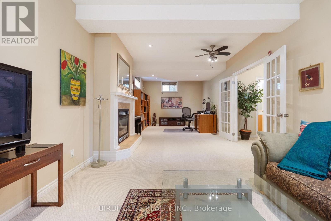
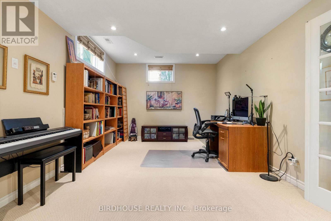
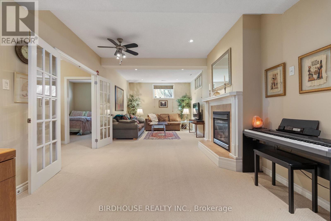
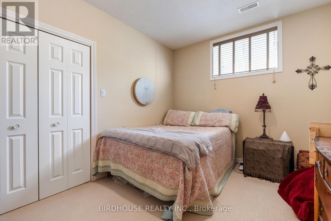
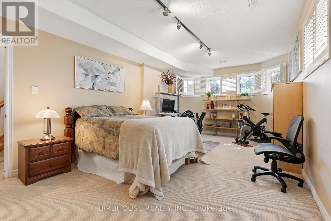
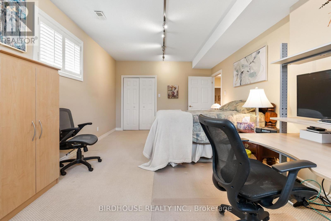
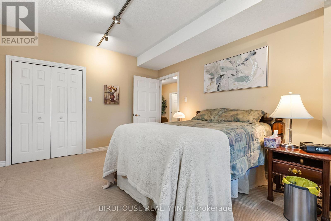
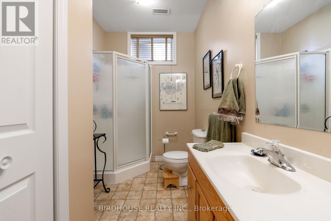
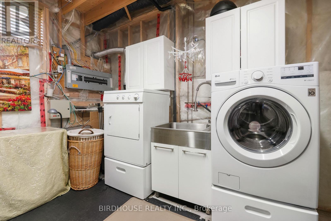
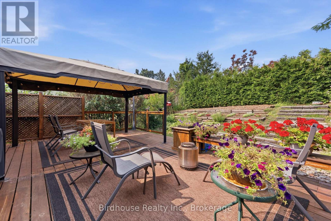
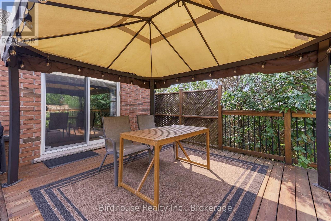
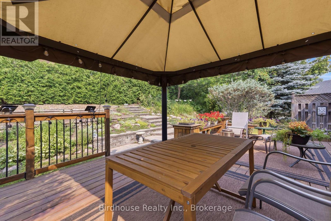
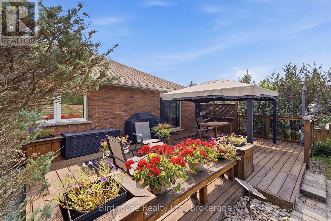
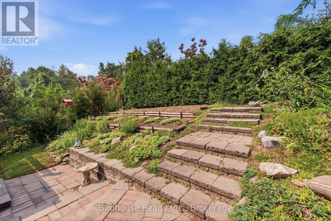
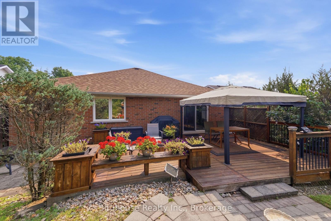
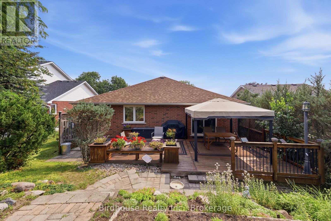
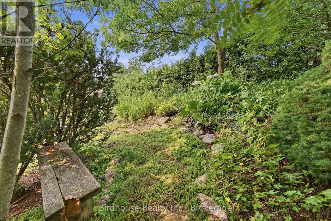
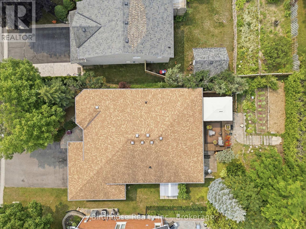
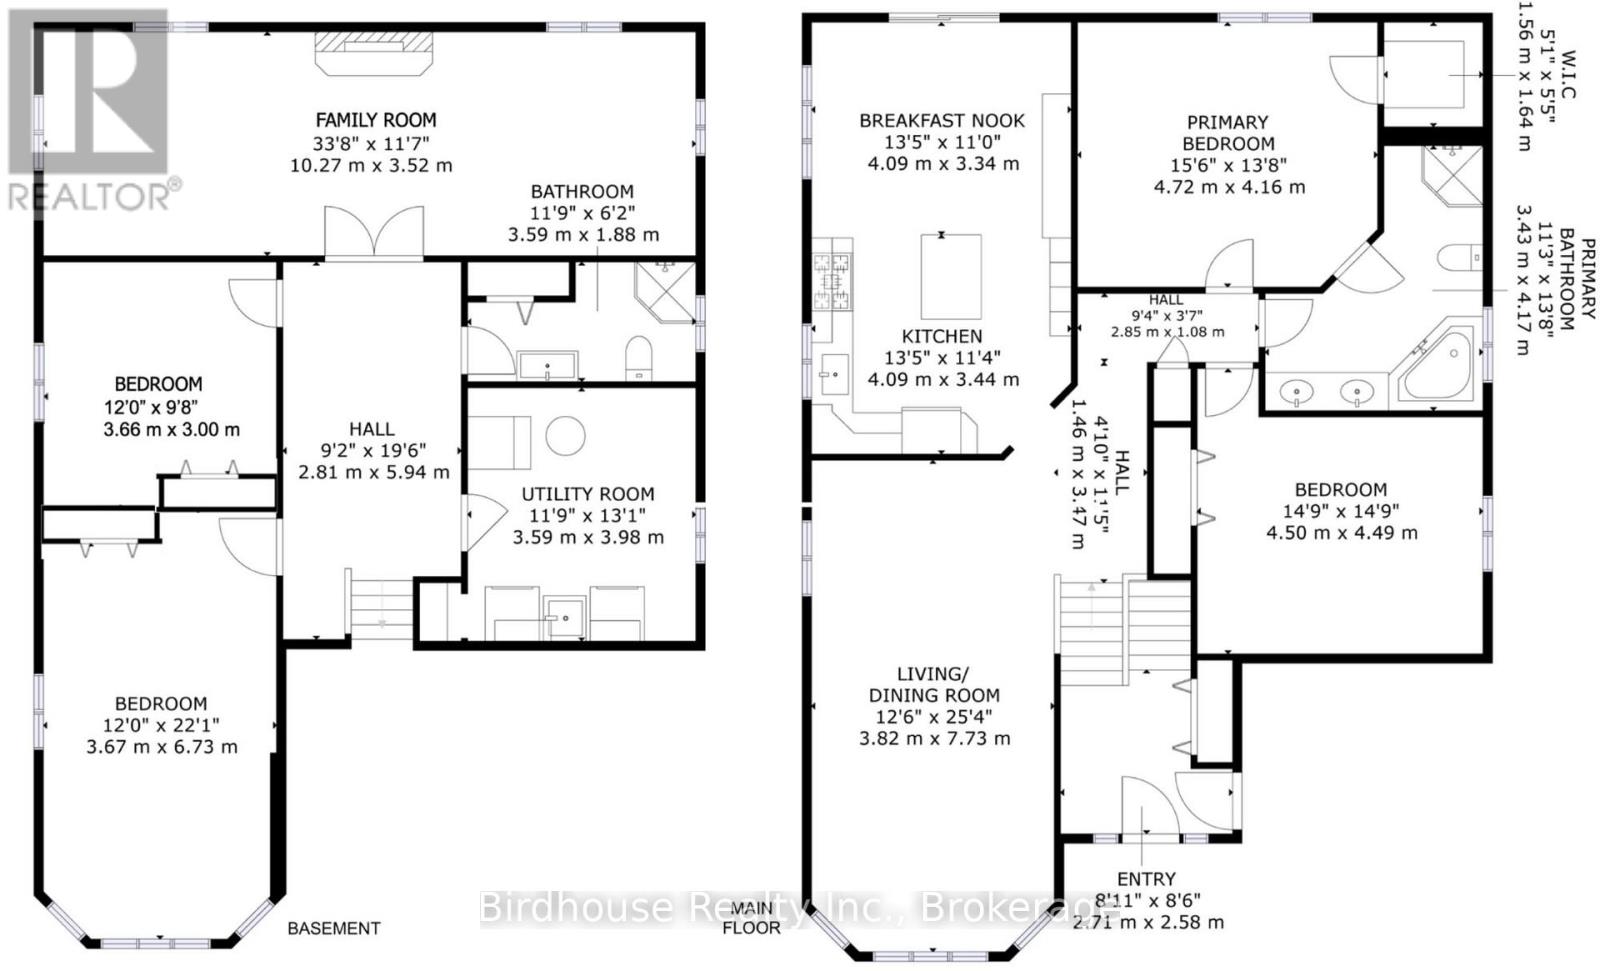
Welcome to 2309 Sumac Street in a quiet area of Peterborough! This beautifully finished raised bungalow features 2+2 generous sized bedrooms, 2 bathrooms and an attached extra large two-car garage. The home has been thoughtfully designed with quality finishes and attention to detail with California shutters throughout most of the house. Step inside to a spacious foyer featuring soaring vaulted ceilings that create a warm and inviting first impression with bright sunny windows throughout. The open-concept living and dining area flows seamlessly into the modern extra-large chef's kitchen, complete with quartz countertops, a centre island, and a walkout to the backyard. Outside, enjoy professionally landscaped, maintenance-free perennial gardens and a beautiful cedar deck - perfect for relaxing or entertaining. The spacious primary bedroom offers a walk-in closet and convenient access to a stunning 5-piece semi-ensuite bath. The fully finished lower level features 9-foot ceilings, oversized windows, two bedrooms, a 3-piece bathroom, and a large family room with elegant French doors and a cozy gas fireplace. Tons of storage space in garage & attic. This home is truly move-in ready and showcases exceptional care and craftsmanship throughout. Privacy and nature views from almost every window. A must-see property with a long list of impressive upgrades and finishes! (id:58073)
Open House
This property has open houses!
12:00 pm
Ends at:2:00 pm
Property Details
| MLS® Number | X13149300 |
| Property Type | Single Family |
| Community Name | Monaghan Ward 2 |
| Amenities Near By | Hospital, Park, Place Of Worship, Schools |
| Community Features | Community Centre |
| Features | Sloping, Level, Gazebo |
| Parking Space Total | 4 |
| Structure | Deck, Shed |
Building
| Bathroom Total | 2 |
| Bedrooms Above Ground | 2 |
| Bedrooms Below Ground | 2 |
| Bedrooms Total | 4 |
| Age | 16 To 30 Years |
| Amenities | Fireplace(s) |
| Appliances | Garage Door Opener Remote(s), Water Heater, Dishwasher, Dryer, Stove, Washer, Window Coverings, Refrigerator |
| Architectural Style | Raised Bungalow |
| Basement Development | Finished |
| Basement Type | Full (finished) |
| Construction Style Attachment | Detached |
| Cooling Type | Central Air Conditioning, Air Exchanger |
| Exterior Finish | Brick |
| Fireplace Present | Yes |
| Fireplace Total | 1 |
| Flooring Type | Tile |
| Foundation Type | Poured Concrete |
| Heating Fuel | Natural Gas |
| Heating Type | Forced Air |
| Stories Total | 1 |
| Size Interior | 1,100 - 1,500 Sqft |
| Type | House |
| Utility Water | Municipal Water |
Parking
| Attached Garage | |
| Garage |
Land
| Acreage | No |
| Land Amenities | Hospital, Park, Place Of Worship, Schools |
| Landscape Features | Landscaped |
| Sewer | Sanitary Sewer |
| Size Depth | 114 Ft ,9 In |
| Size Frontage | 59 Ft ,1 In |
| Size Irregular | 59.1 X 114.8 Ft |
| Size Total Text | 59.1 X 114.8 Ft |
Rooms
| Level | Type | Length | Width | Dimensions |
|---|---|---|---|---|
| Lower Level | Bathroom | 3.59 m | 1.88 m | 3.59 m x 1.88 m |
| Lower Level | Utility Room | 3.59 m | 3.98 m | 3.59 m x 3.98 m |
| Lower Level | Bedroom | 3.67 m | 6.73 m | 3.67 m x 6.73 m |
| Lower Level | Bedroom | 3.66 m | 3 m | 3.66 m x 3 m |
| Lower Level | Family Room | 10.27 m | 3.52 m | 10.27 m x 3.52 m |
| Main Level | Foyer | 2.71 m | 2.58 m | 2.71 m x 2.58 m |
| Main Level | Living Room | 3.82 m | 7.73 m | 3.82 m x 7.73 m |
| Main Level | Kitchen | 4.09 m | 3.44 m | 4.09 m x 3.44 m |
| Main Level | Eating Area | 4.09 m | 3.34 m | 4.09 m x 3.34 m |
| Main Level | Primary Bedroom | 4.72 m | 4.16 m | 4.72 m x 4.16 m |
| Main Level | Bedroom | 4.5 m | 4.49 m | 4.5 m x 4.49 m |
| Main Level | Bathroom | 3.43 m | 4.17 m | 3.43 m x 4.17 m |
Utilities
| Cable | Available |
| Electricity | Installed |
| Sewer | Installed |

The trademarks REALTOR®, REALTORS®, and the REALTOR® logo are controlled by The Canadian Real Estate Association (CREA) and identify real estate professionals who are members of CREA. The trademarks MLS®, Multiple Listing Service® and the associated logos are owned by The Canadian Real Estate Association (CREA) and identify the quality of services provided by real estate professionals who are members of CREA. The trademark DDF® is owned by The Canadian Real Estate Association (CREA) and identifies CREA's Data Distribution Facility (DDF®)
July 16 2026 07:49:22
Central Lakes Association of REALTORS®
Birdhouse Realty Inc.