4 Bedroom
2 Bathroom
0 - 699 sqft
Raised Bungalow
Fireplace
Central Air Conditioning
Forced Air
Acreage
Landscaped
$639,803
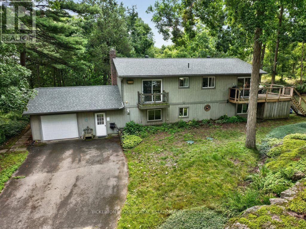
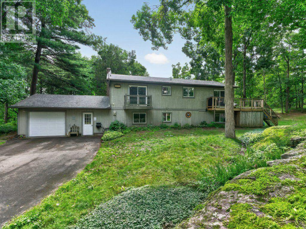
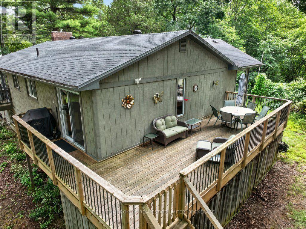
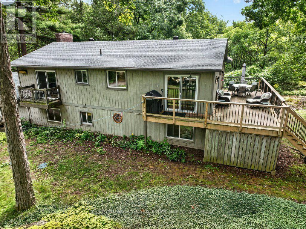
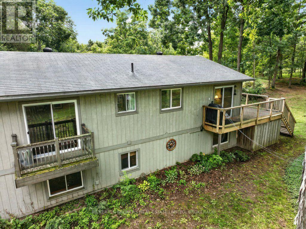
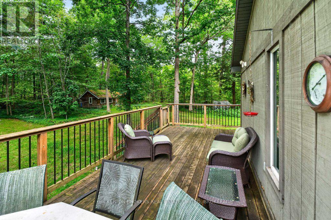
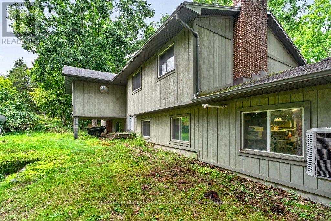
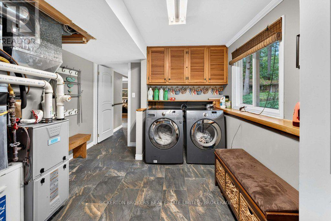
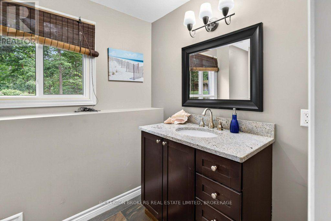
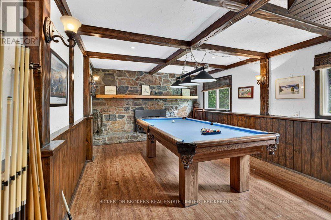
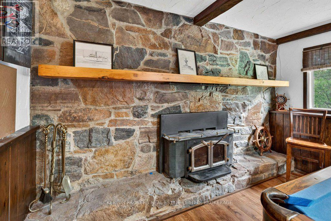
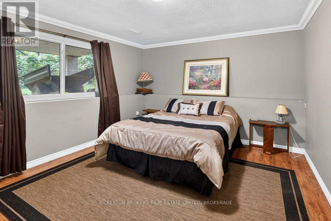
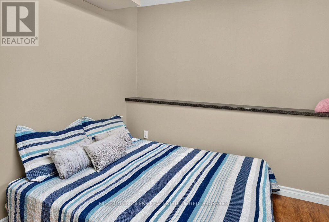
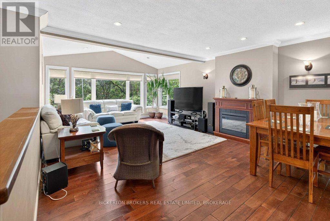
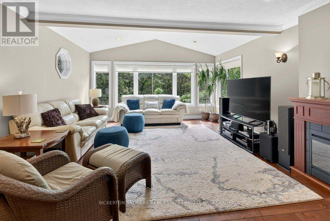
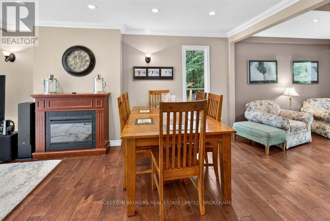
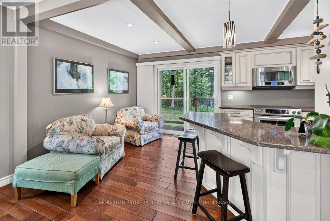
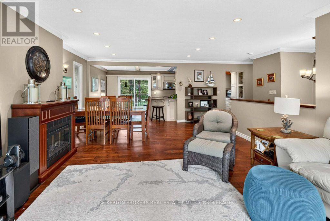
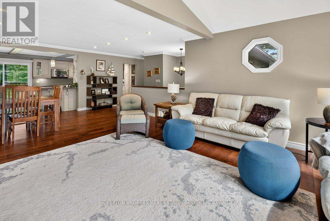
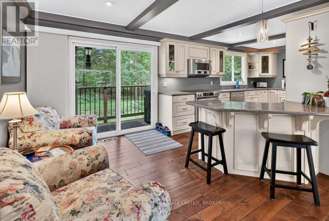
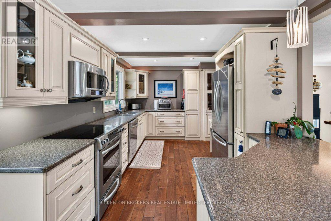
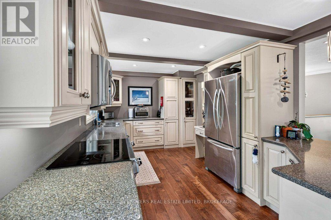
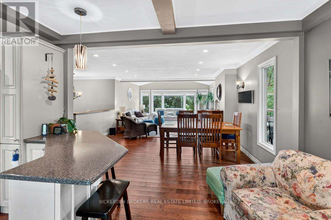
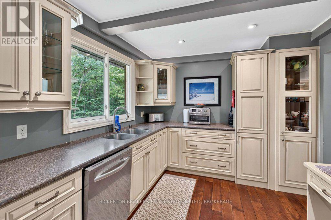
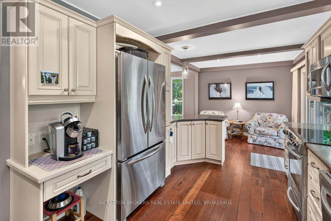
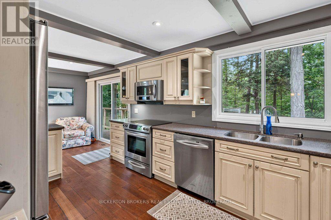
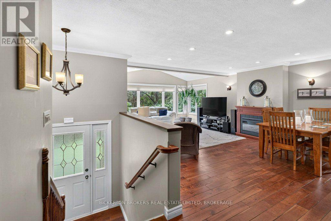
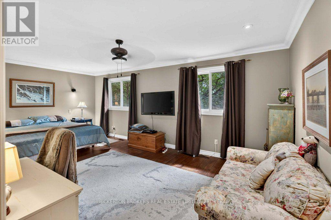
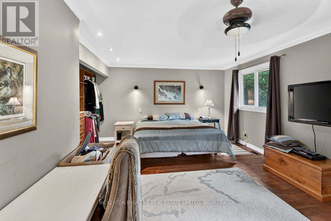
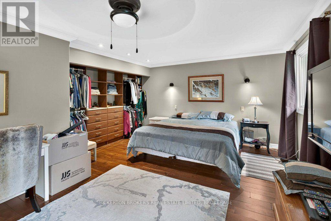
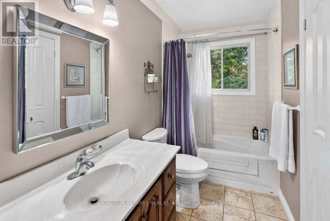
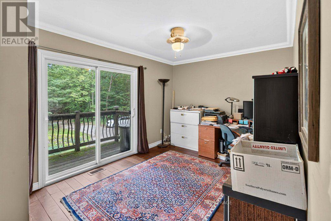
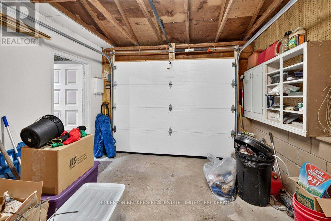
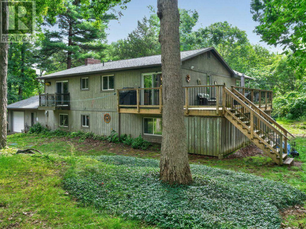
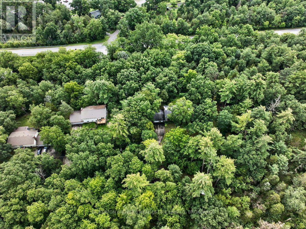
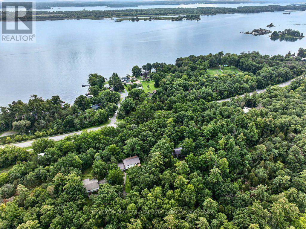
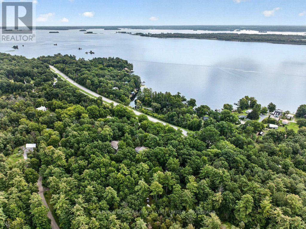
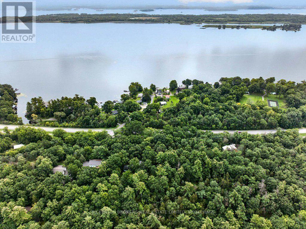
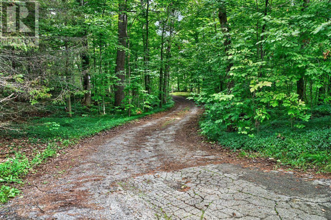
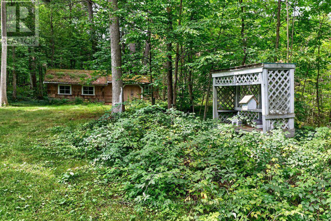
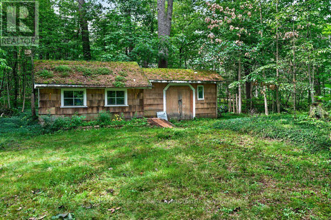
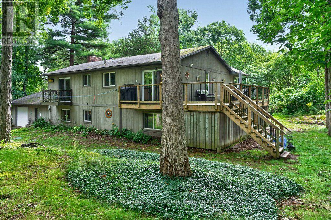
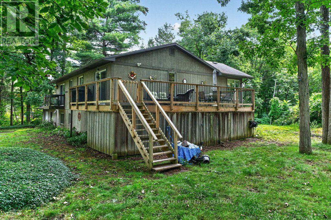
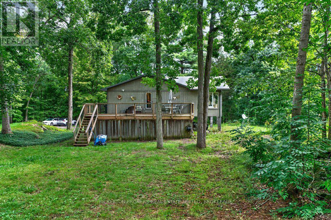
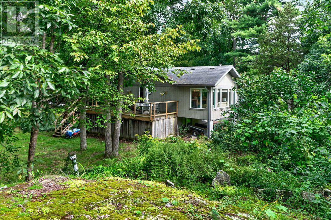
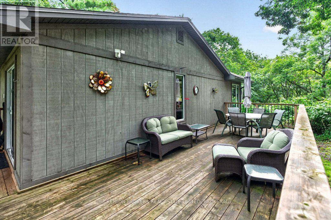
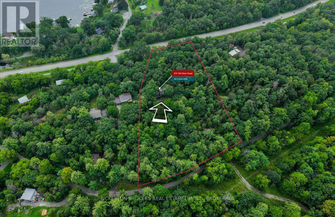
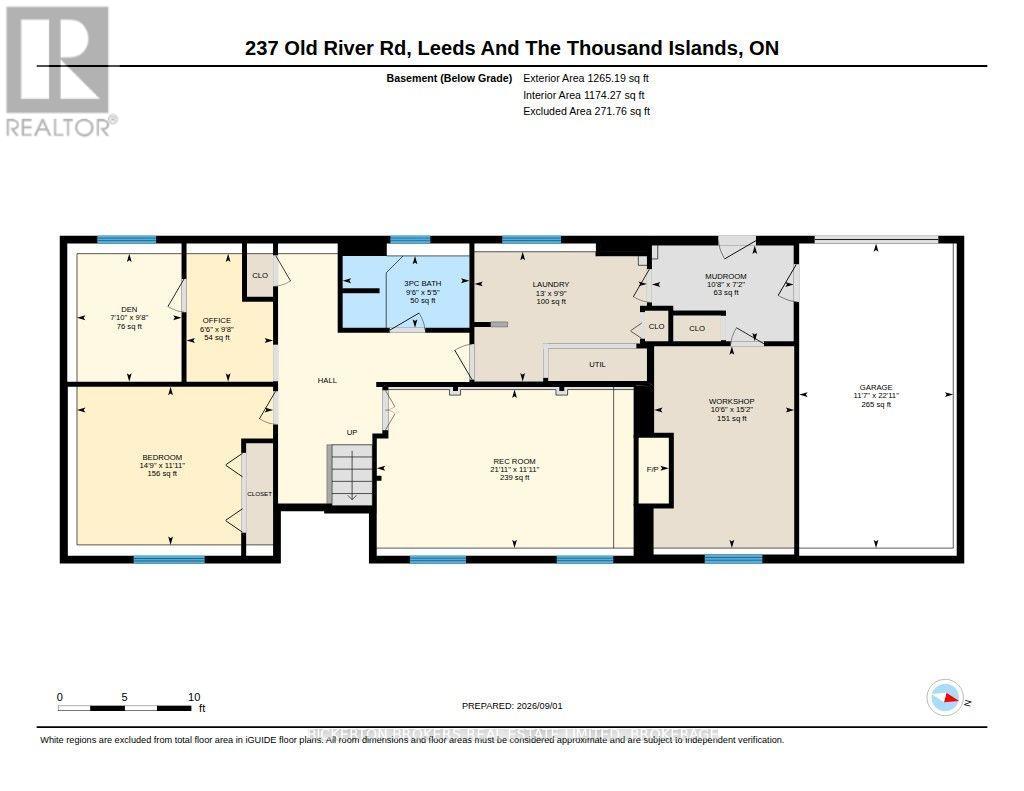
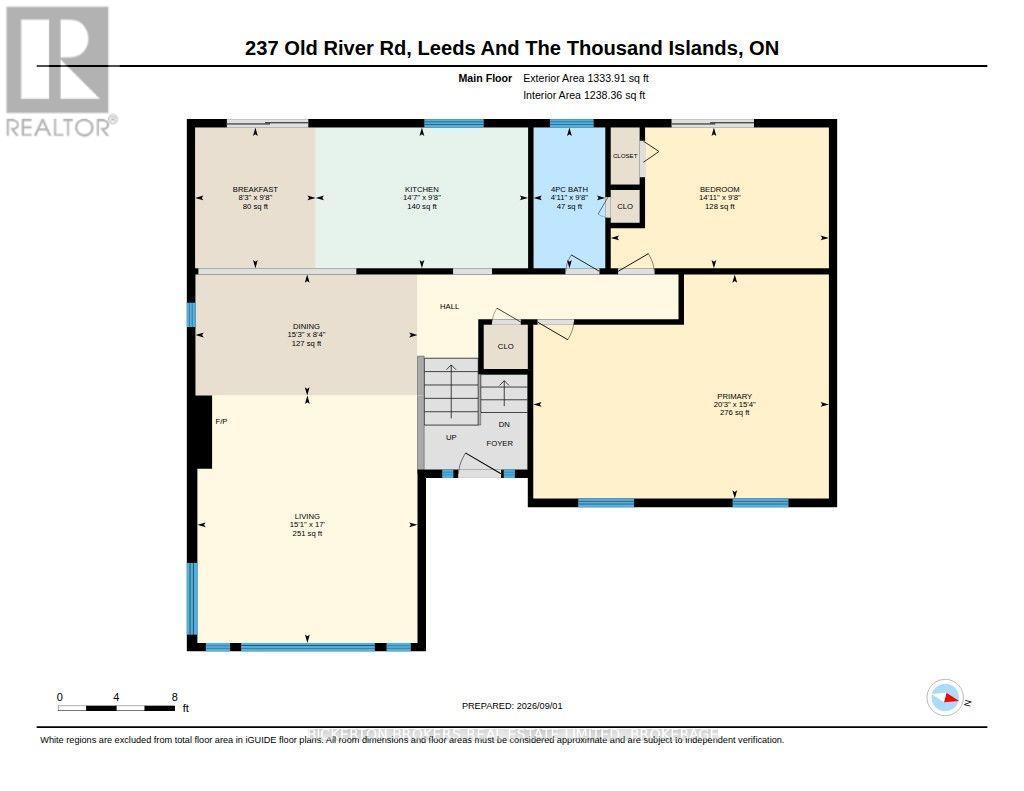
Beautiful 2 + 2 bedroom home set on 2 acres in a peaceful natural setting just off the 1000 Islands Parkway east of Rockport. Bright and inviting with lots of natural light, this home features 2 bedrooms and a bath on the lower level, plus 2 bedrooms and a bath upstairs. Enjoy the lovely, spacious home in amazing area and so close to St Lawrence River, with large, raised deck off dining and the small deck off of bedroom/office, the attached 1-car garage, workshop and spacious, amazing pool room with pool table setup. Pool table and accessories included A large deck provides the perfect space for entertaining and enjoying the surrounding nature. A secondary bunkie offers great potential with some TLC. Fantastic location close to bike paths, the water and all that the Thousand Islands region has to offer. A wonderful opportunity for a family home or getaway! (id:58073)
Property Details
|
MLS® Number
|
X13736104 |
|
Property Type
|
Single Family |
|
Community Name
|
823 - Front of Escott Twp |
|
Amenities Near By
|
Golf Nearby, Park |
|
Community Features
|
School Bus |
|
Equipment Type
|
Water Heater |
|
Features
|
Hillside, Wooded Area, Irregular Lot Size, Rocky, Rolling |
|
Parking Space Total
|
10 |
|
Rental Equipment Type
|
Water Heater |
|
Structure
|
Deck, Shed |
Building
|
Bathroom Total
|
2 |
|
Bedrooms Above Ground
|
2 |
|
Bedrooms Below Ground
|
2 |
|
Bedrooms Total
|
4 |
|
Amenities
|
Fireplace(s) |
|
Appliances
|
Dryer, Microwave, Stove, Washer, Refrigerator |
|
Architectural Style
|
Raised Bungalow |
|
Basement Development
|
Finished |
|
Basement Features
|
Walk Out |
|
Basement Type
|
N/a (finished) |
|
Construction Style Attachment
|
Detached |
|
Cooling Type
|
Central Air Conditioning |
|
Exterior Finish
|
Wood |
|
Fire Protection
|
Smoke Detectors |
|
Fireplace Present
|
Yes |
|
Fireplace Total
|
2 |
|
Fireplace Type
|
Free Standing Metal,woodstove |
|
Foundation Type
|
Poured Concrete |
|
Heating Fuel
|
Propane, Wood |
|
Heating Type
|
Forced Air |
|
Stories Total
|
1 |
|
Size Interior
|
0 - 699 Sqft |
|
Type
|
House |
|
Utility Water
|
Drilled Well |
Parking
Land
|
Acreage
|
Yes |
|
Land Amenities
|
Golf Nearby, Park |
|
Landscape Features
|
Landscaped |
|
Sewer
|
Septic System |
|
Size Depth
|
522 Ft |
|
Size Frontage
|
145 Ft |
|
Size Irregular
|
145 X 522 Ft |
|
Size Total Text
|
145 X 522 Ft|2 - 4.99 Acres |
|
Soil Type
|
Mixed Soil, Rocky |
|
Zoning Description
|
Residential |
Rooms
| Level |
Type |
Length |
Width |
Dimensions |
|
Basement |
Other |
6.98 m |
3.53 m |
6.98 m x 3.53 m |
|
Basement |
Laundry Room |
2.97 m |
3.95 m |
2.97 m x 3.95 m |
|
Basement |
Mud Room |
2.19 m |
3.25 m |
2.19 m x 3.25 m |
|
Basement |
Bedroom 4 |
2.93 m |
1.98 m |
2.93 m x 1.98 m |
|
Basement |
Recreational, Games Room |
3.63 m |
6.69 m |
3.63 m x 6.69 m |
|
Basement |
Workshop |
4.62 m |
3.21 m |
4.62 m x 3.21 m |
|
Basement |
Bathroom |
1.65 m |
2.9 m |
1.65 m x 2.9 m |
|
Basement |
Bedroom 3 |
3.62 m |
4.49 m |
3.62 m x 4.49 m |
|
Basement |
Den |
2.93 m |
2.39 m |
2.93 m x 2.39 m |
|
Main Level |
Bathroom |
2.94 m |
1.5 m |
2.94 m x 1.5 m |
|
Main Level |
Bedroom 2 |
2.94 m |
4.56 m |
2.94 m x 4.56 m |
|
Main Level |
Eating Area |
2.94 m |
2.52 m |
2.94 m x 2.52 m |
|
Main Level |
Dining Room |
2.53 m |
4.64 m |
2.53 m x 4.64 m |
|
Main Level |
Kitchen |
2.94 m |
4.44 m |
2.94 m x 4.44 m |
|
Main Level |
Living Room |
5.17 m |
4.6 m |
5.17 m x 4.6 m |
|
Main Level |
Primary Bedroom |
4.69 m |
6.18 m |
4.69 m x 6.18 m |
Utilities
https://www.realtor.ca/real-estate/30224552/237-old-river-road-leeds-and-the-thousand-islands-823-front-of-escott-twp