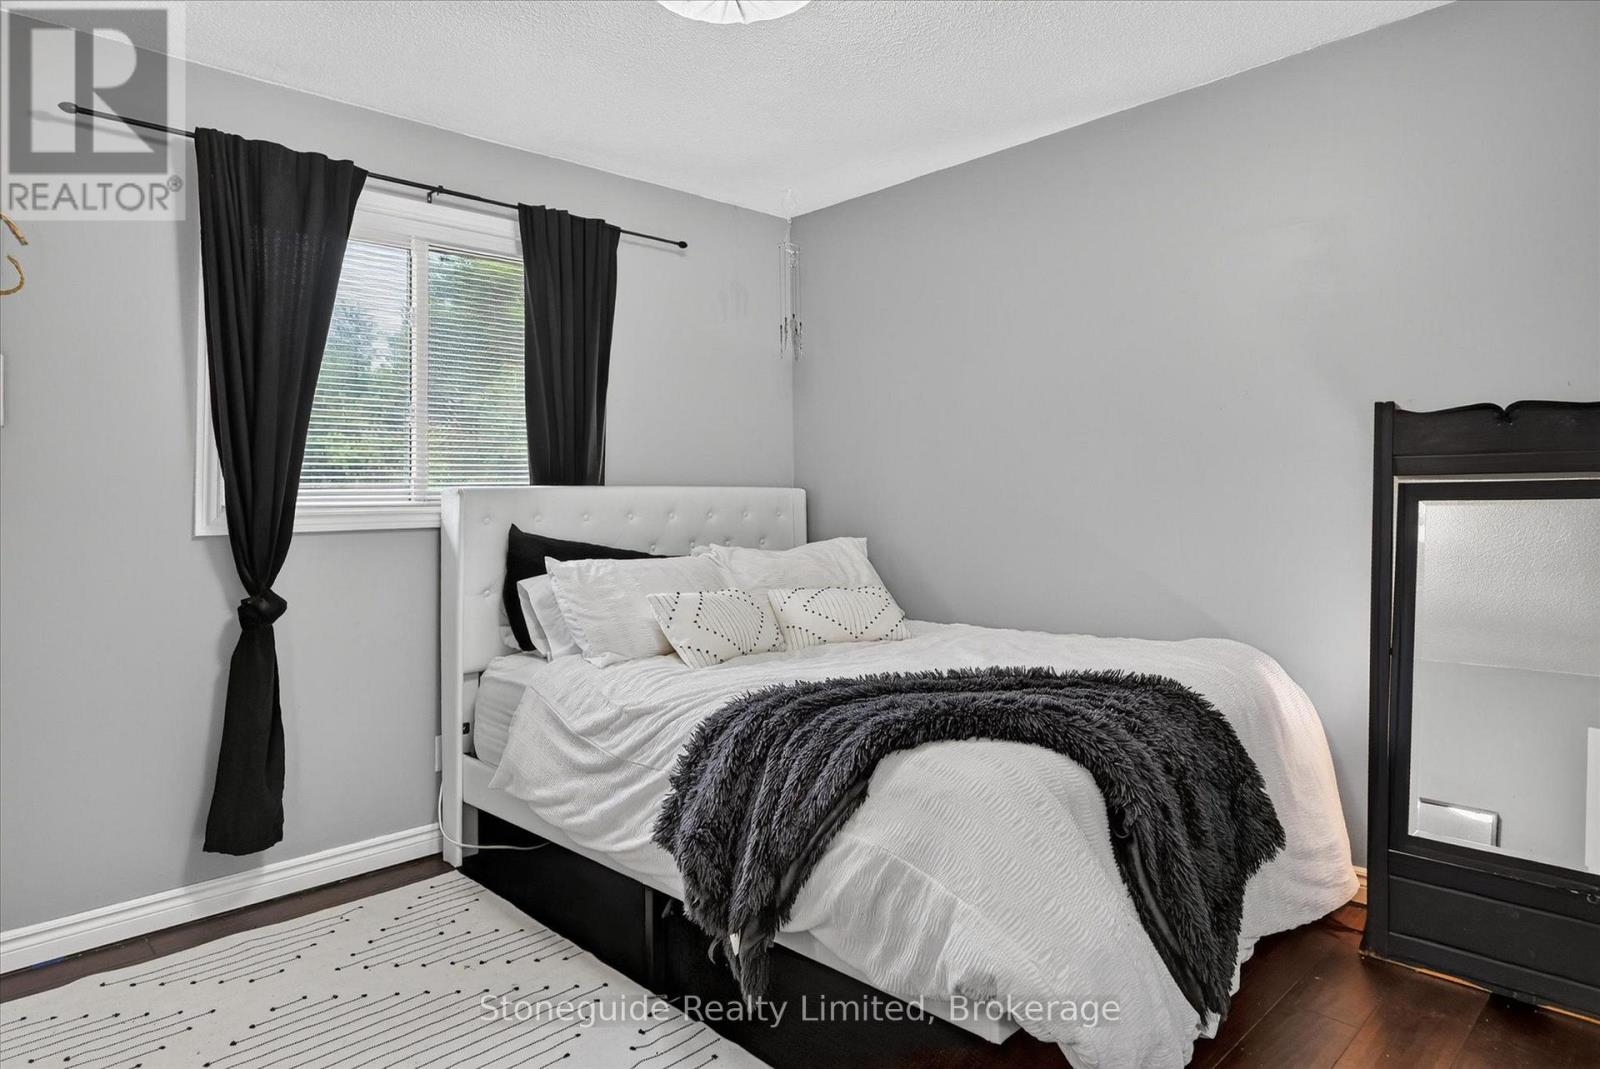
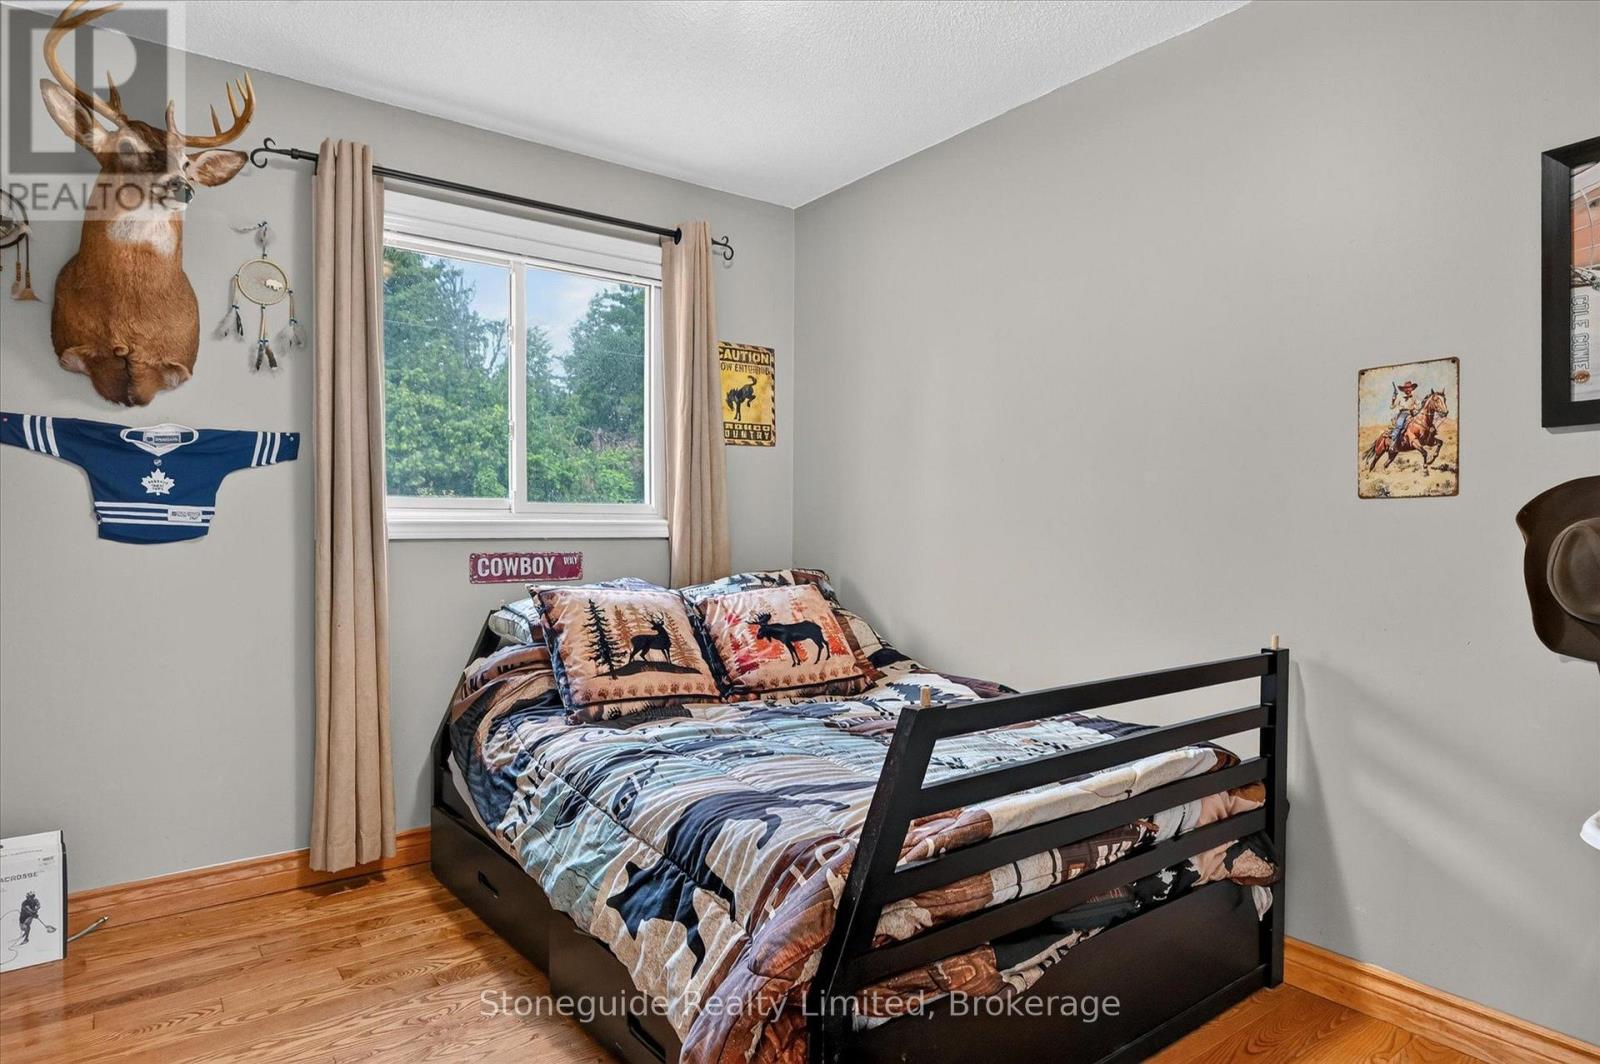
3 Bedroom
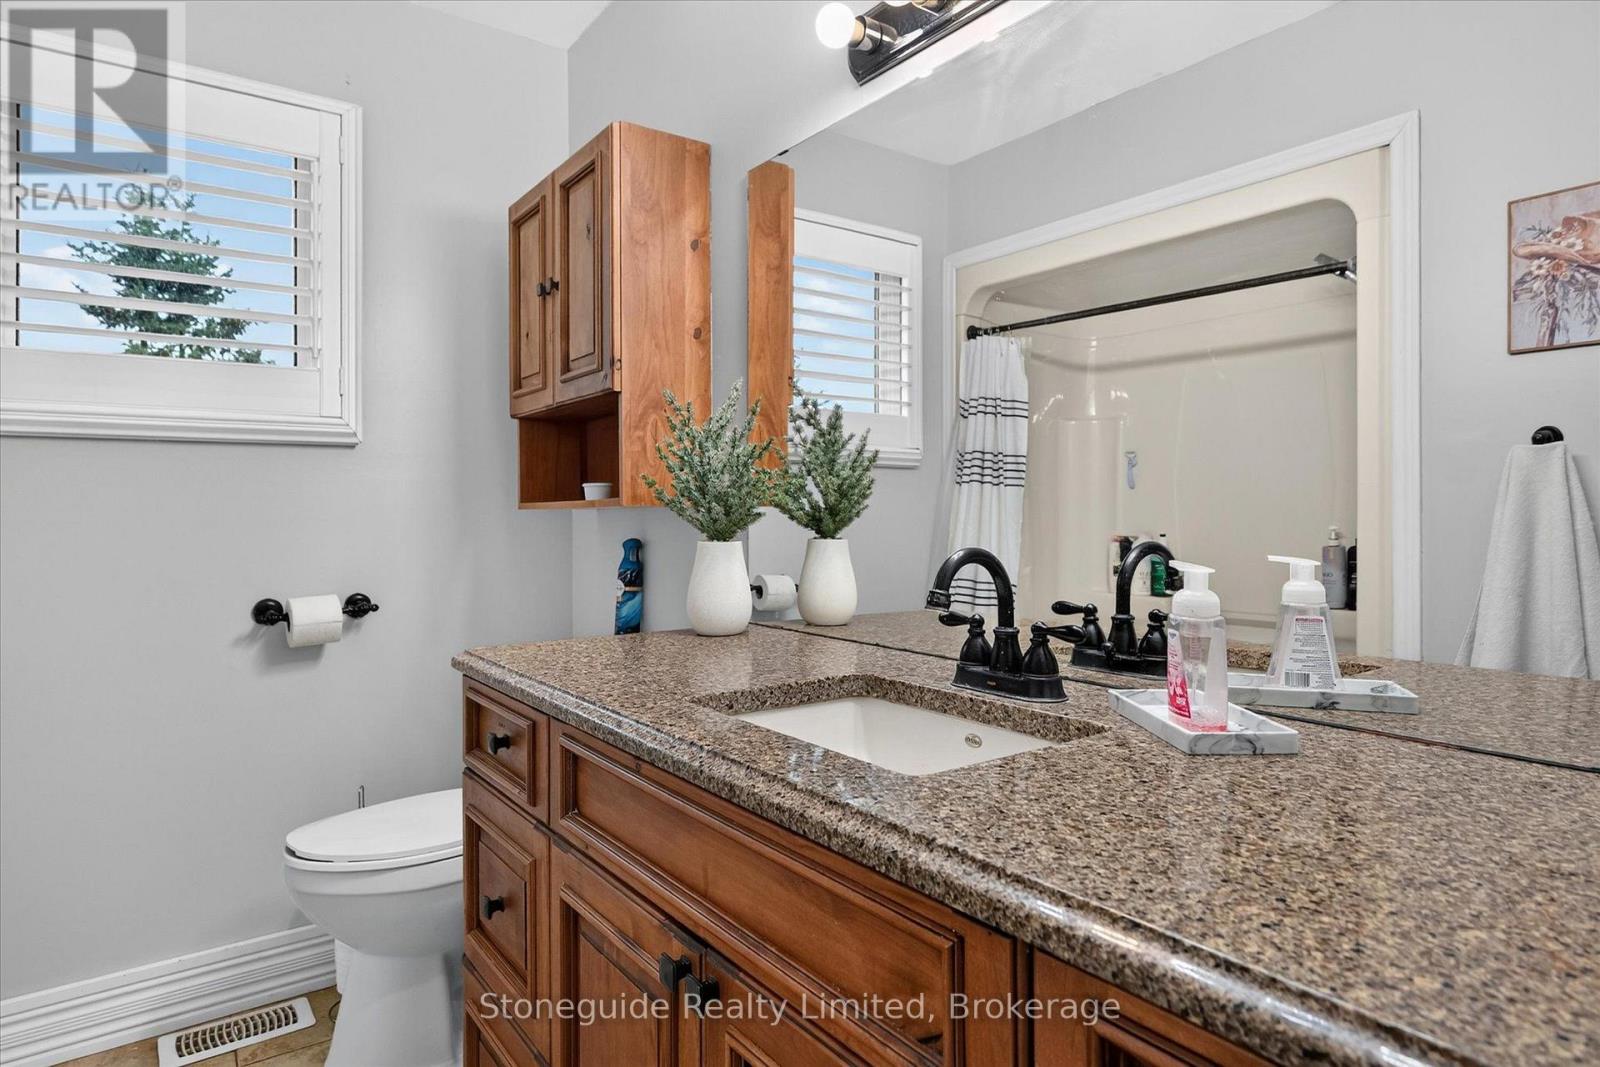
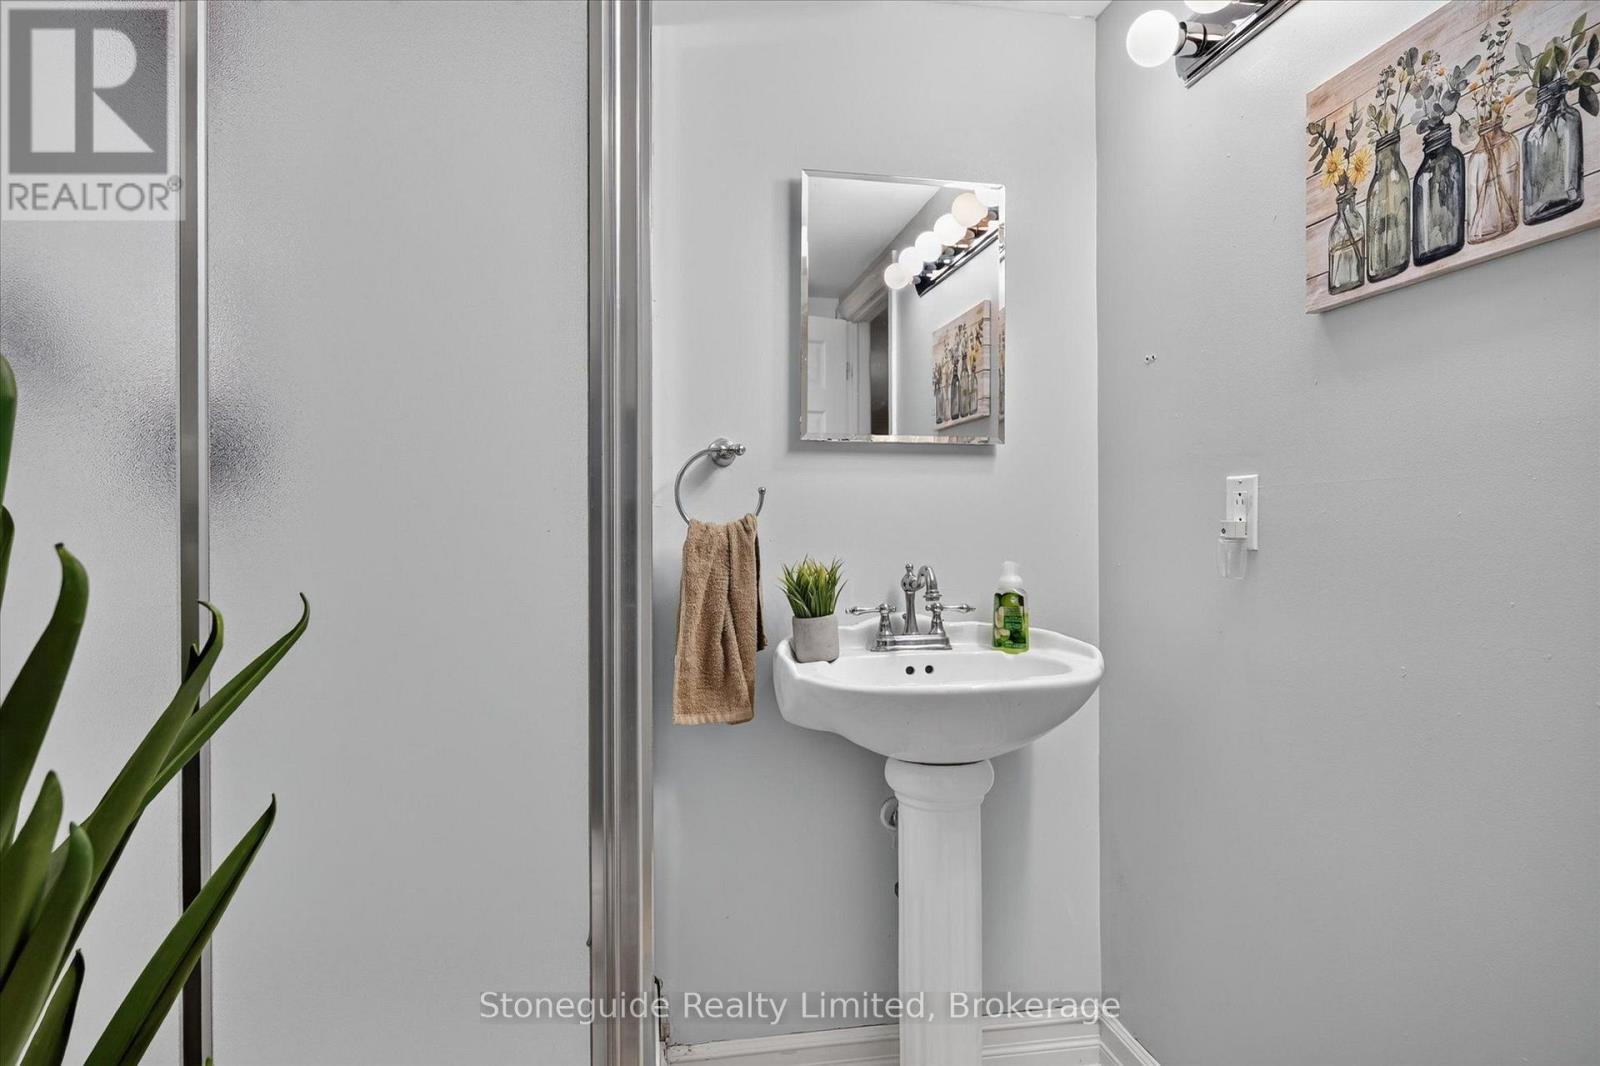
2 Bathroom
1,100 - 1,500 sqft
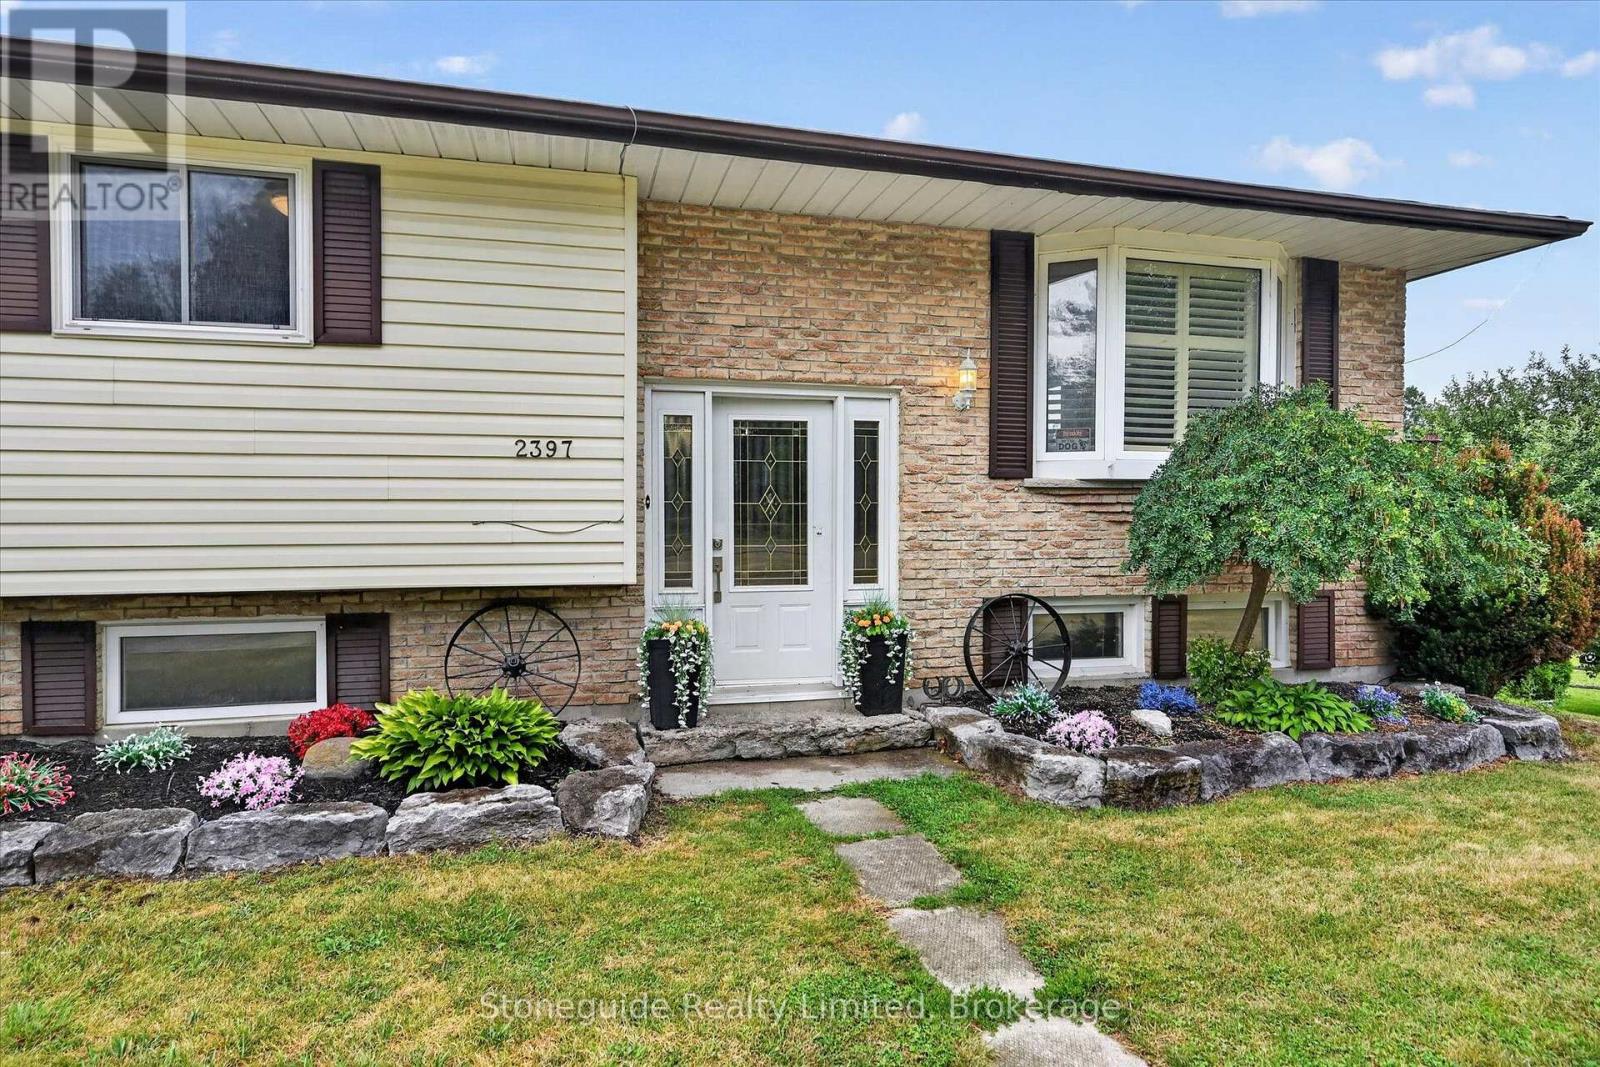
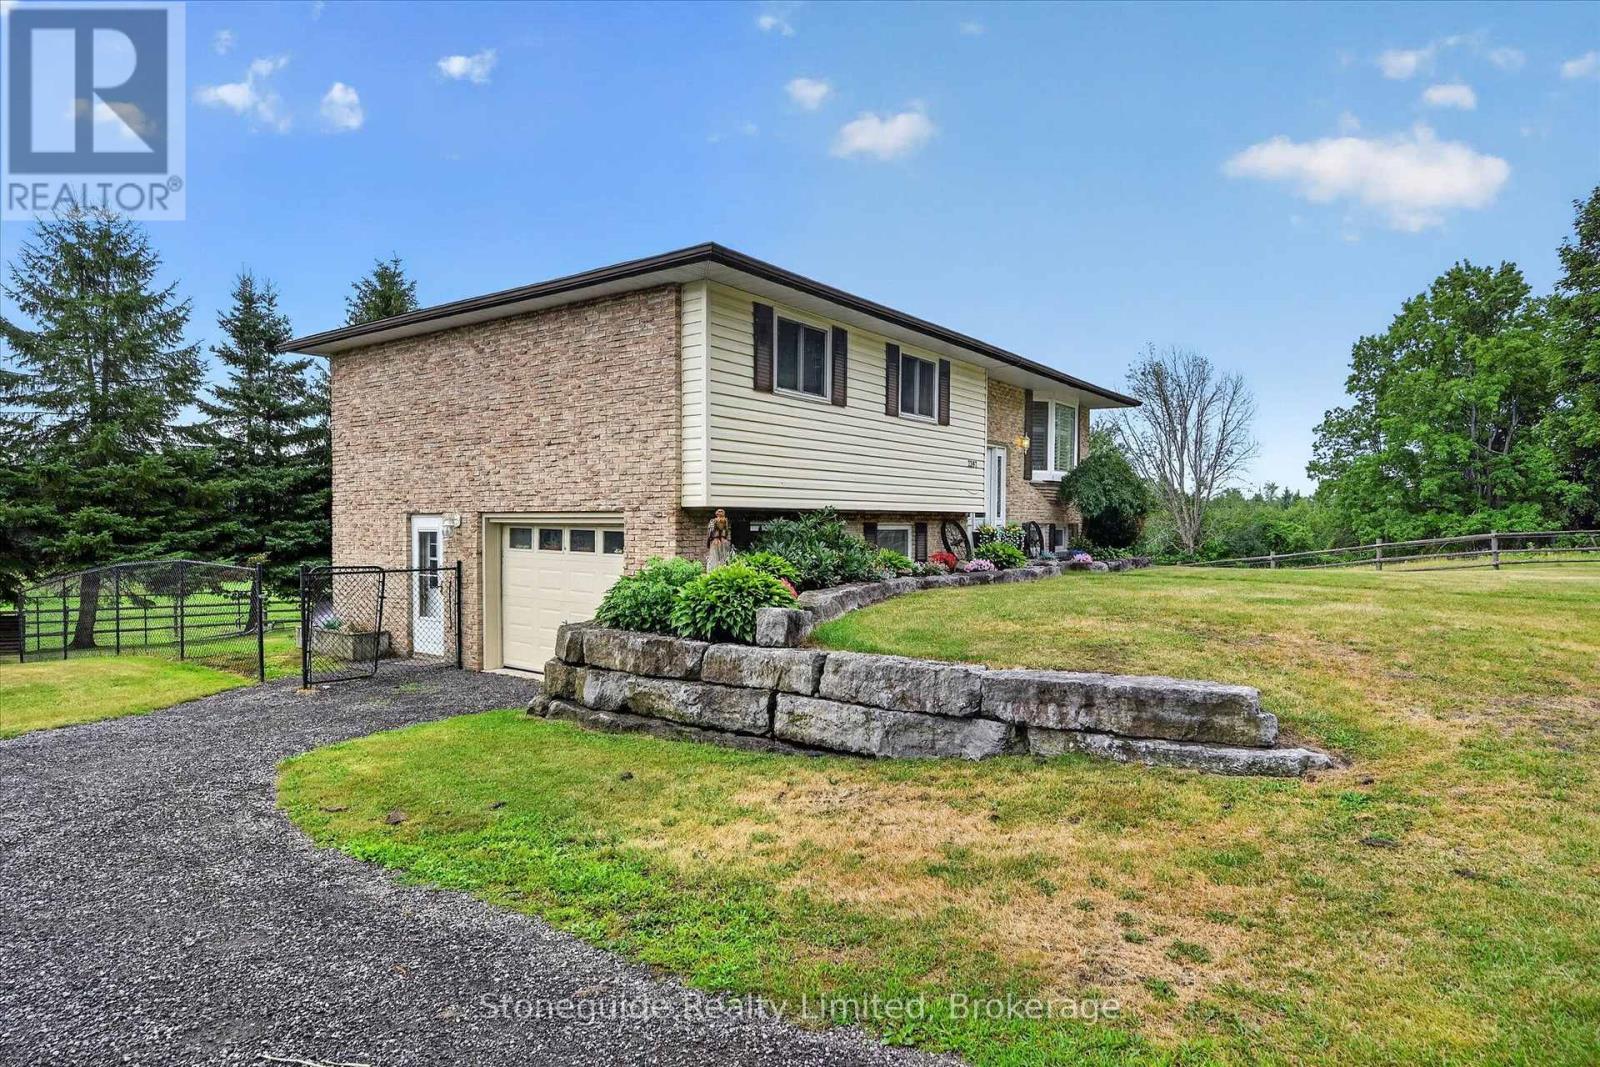
Raised Bungalow
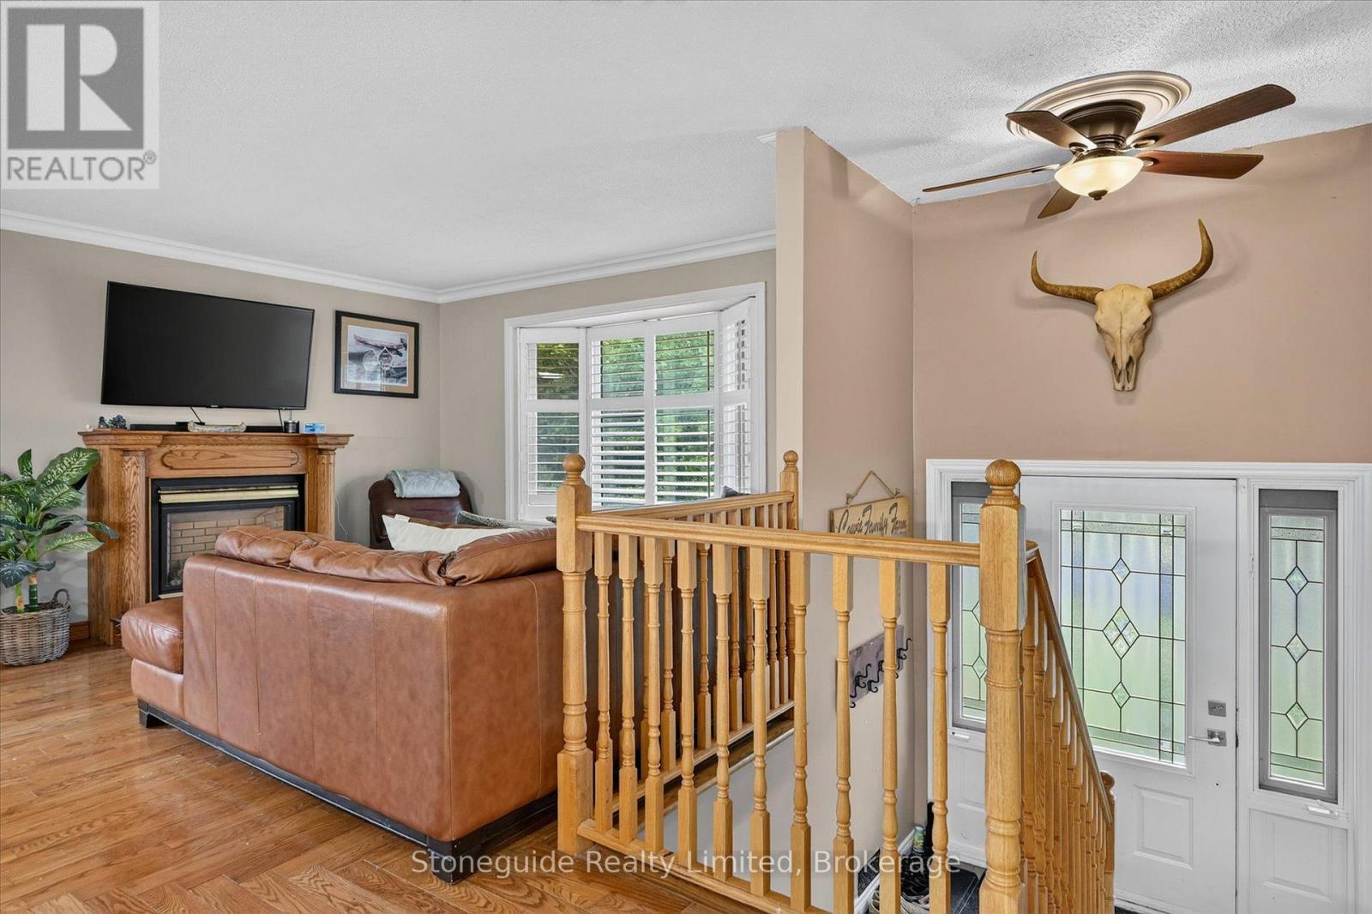
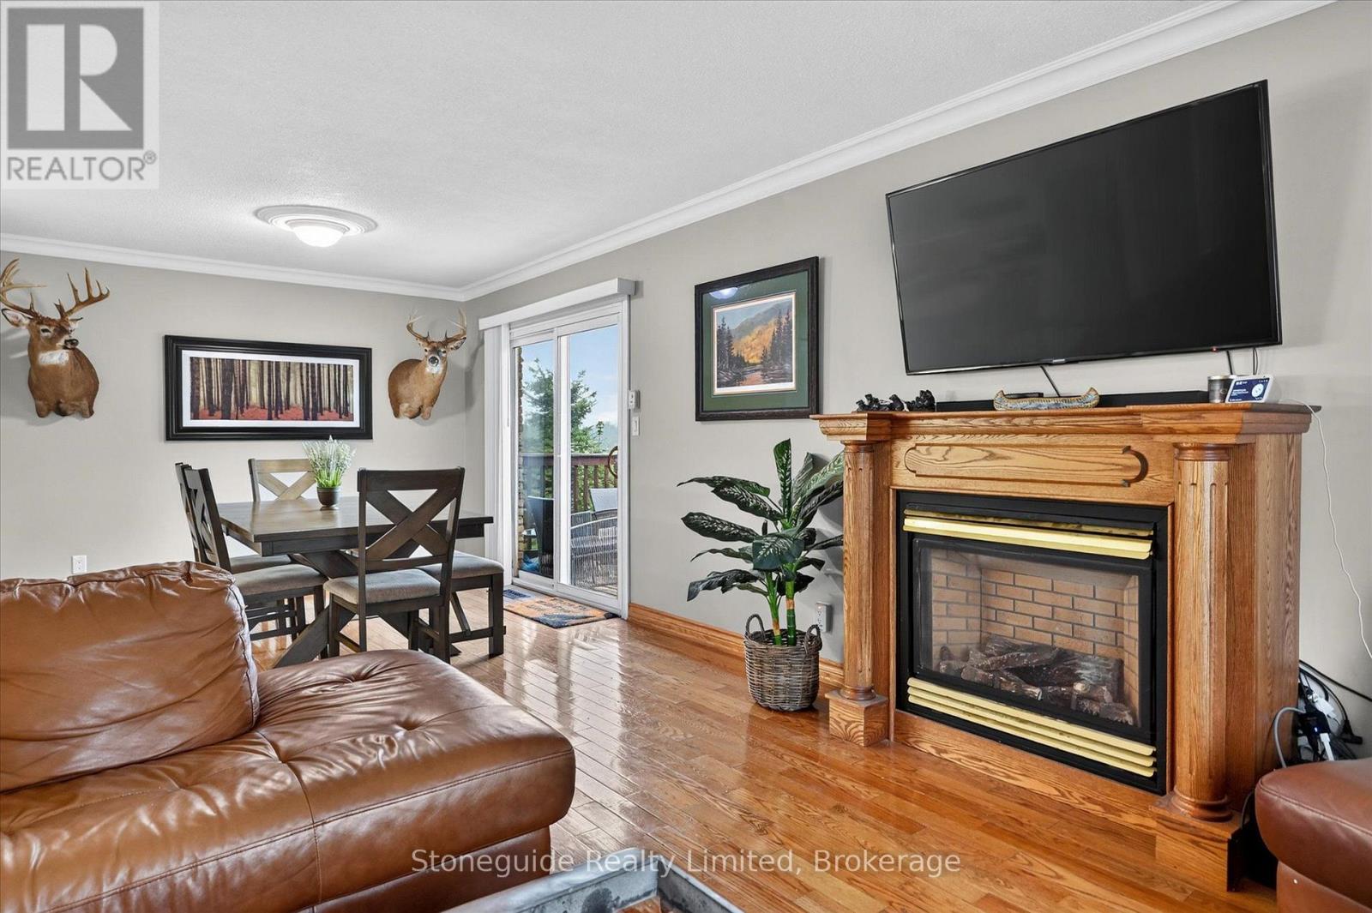
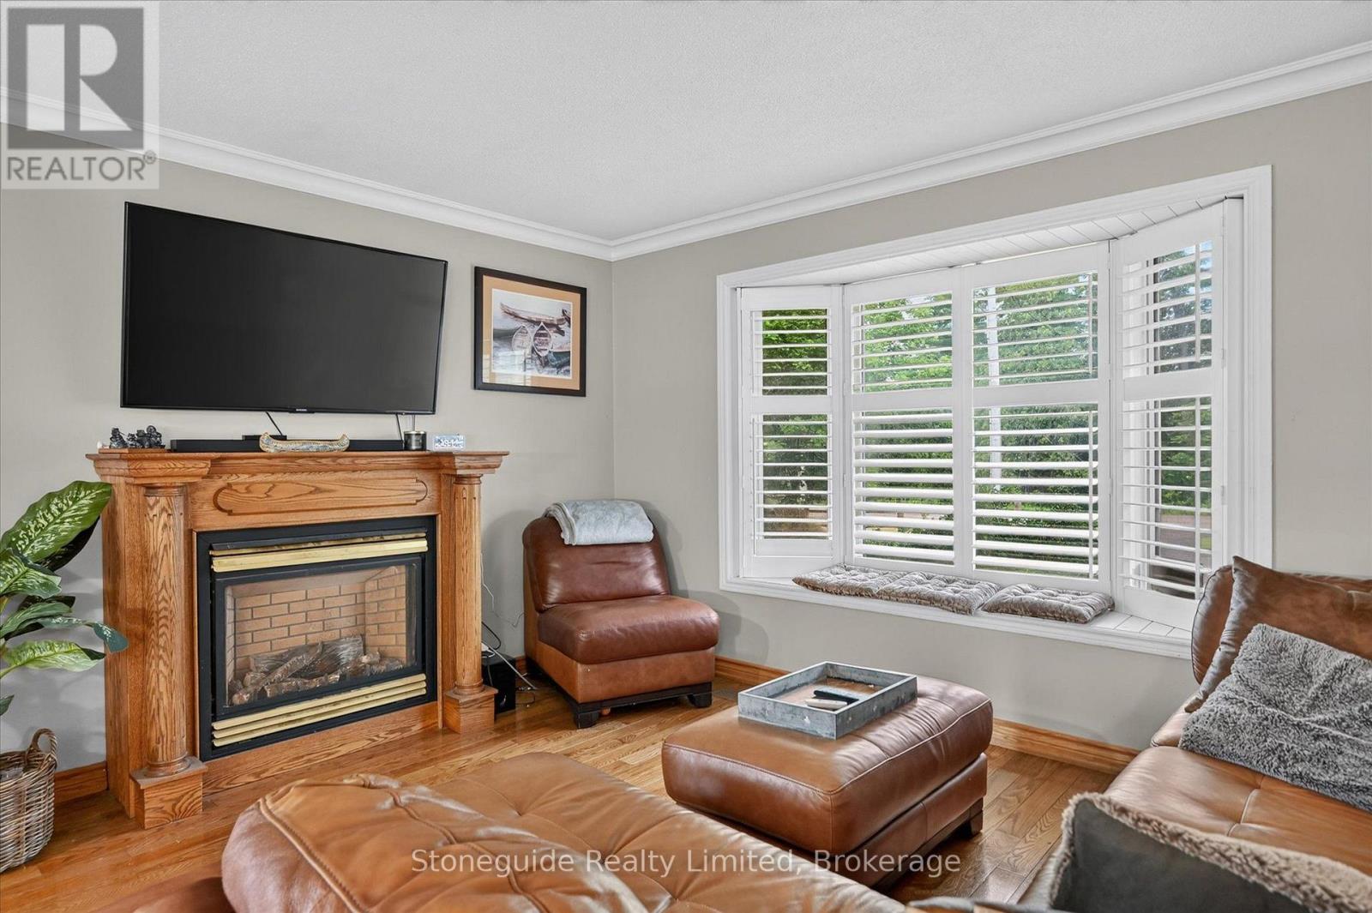
Fireplace
Inground Pool
Central Air Conditioning
Forced Air
Acreage
$1,100,000
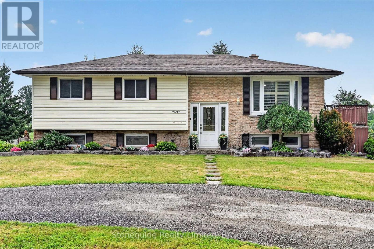
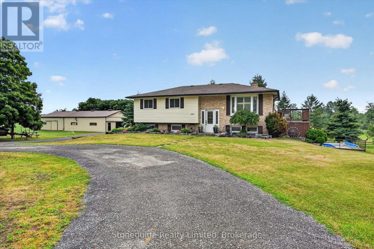
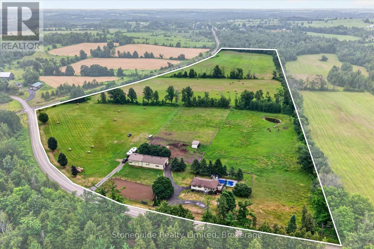
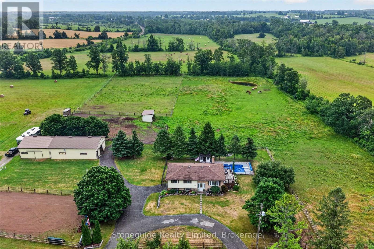
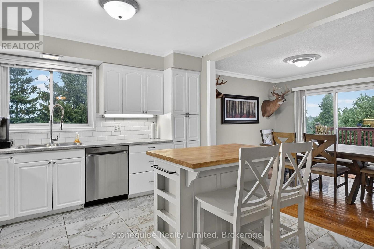
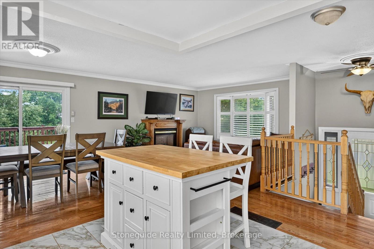
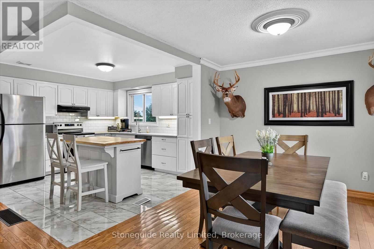
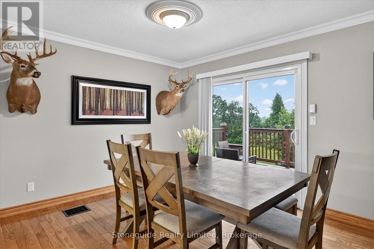
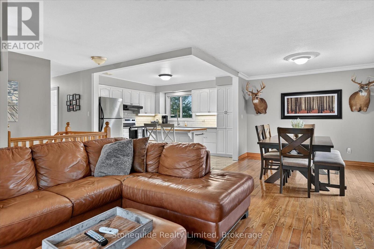
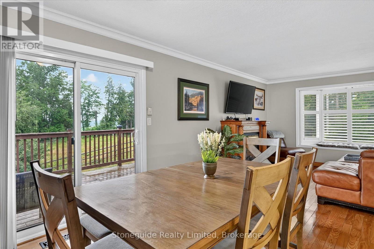
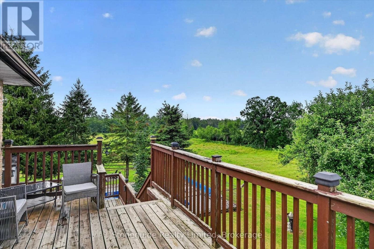
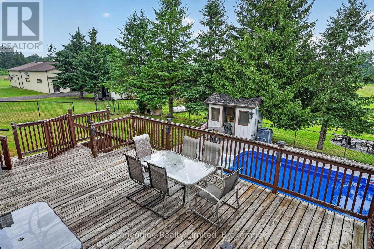
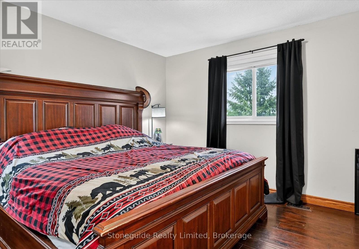
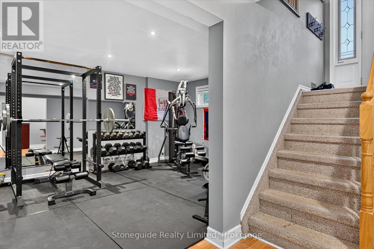
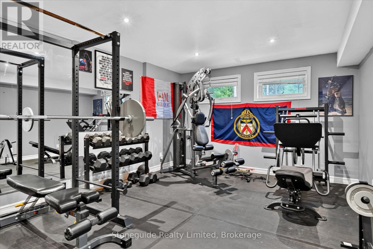
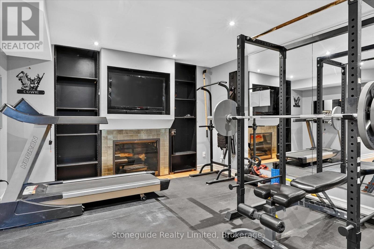
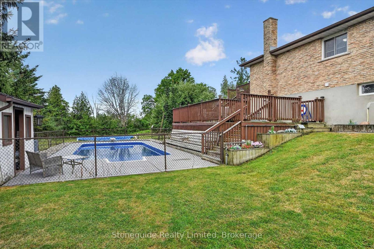
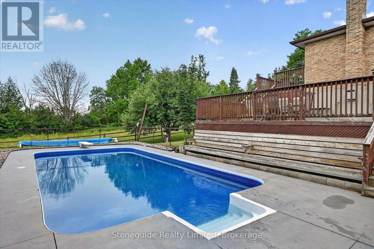
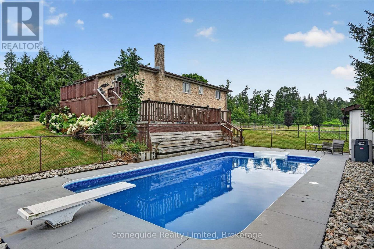
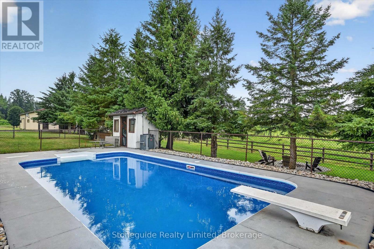
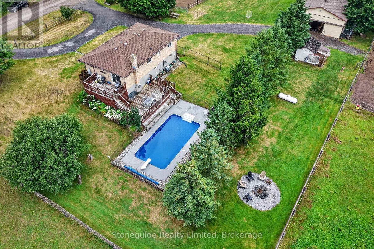
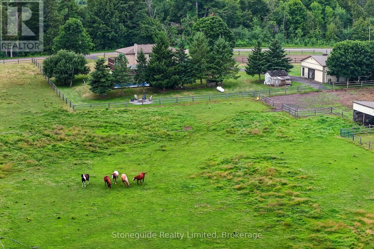
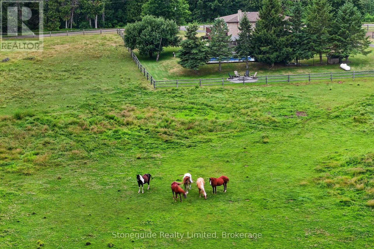
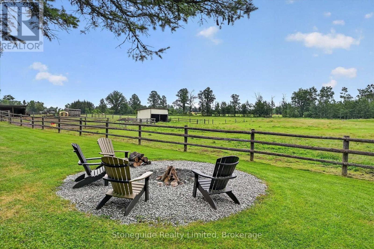
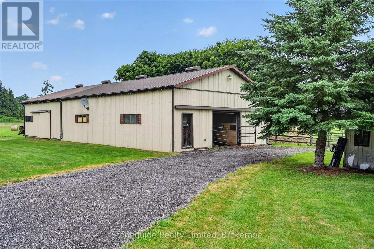
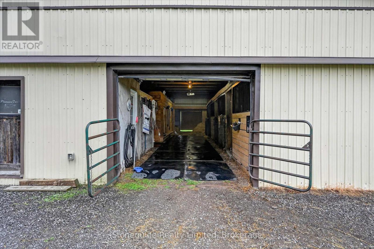
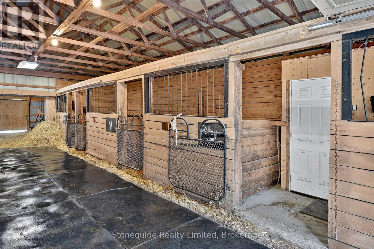
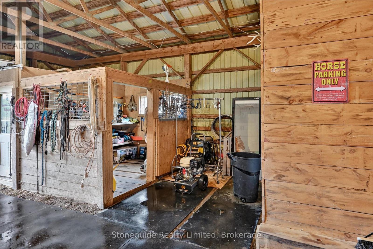
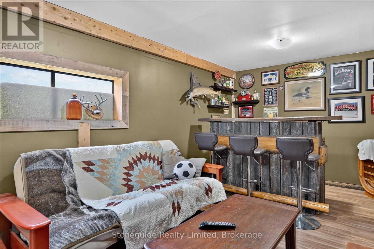
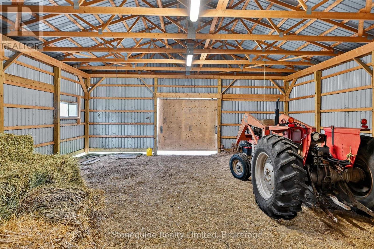
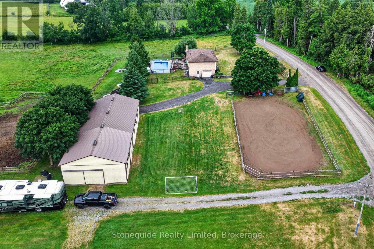
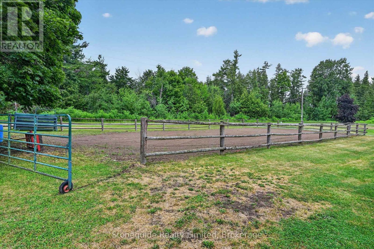
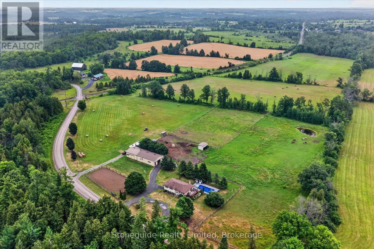
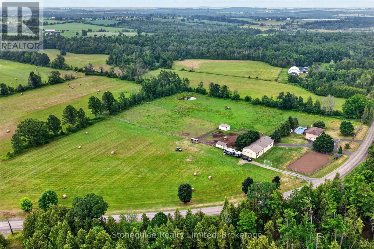
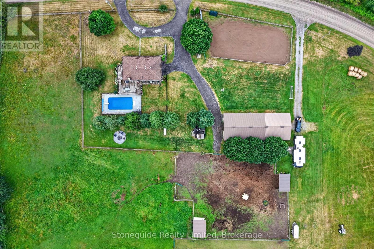
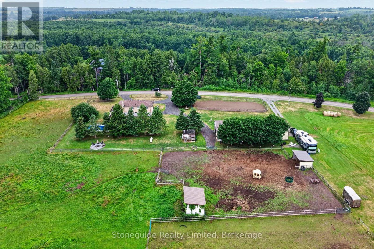
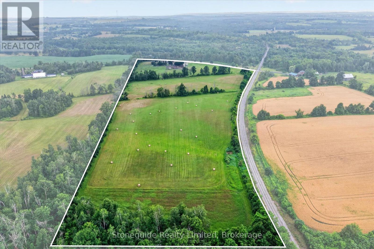
Horse lovers, welcome home! Set on 29 scenic acres just minutes east of Peterborough, this elevated bungalow offers the blend of country living and a perfect setup for horses. The property features an impressive 80' x 24' horse barn with five oversized stalls, heated water to the barn and paddock, two run-in shelters, and a separate storage building. The fully finished home offers 3+1 bedrooms, while tiered decking overlooks the fully fenced in-ground pool and peaceful countryside beyond. (id:58073)
Property Details
|
MLS® Number
|
X13598574 |
|
Property Type
|
Agriculture |
|
Community Name
|
Otonabee-South Monaghan |
|
Equipment Type
|
Propane Tank |
|
Farm Type
|
Farm |
|
Features
|
Irregular Lot Size |
|
Parking Space Total
|
11 |
|
Pool Type
|
Inground Pool |
|
Rental Equipment Type
|
Propane Tank |
|
Structure
|
Deck, Barn, Barn, Barn, Barn, Paddocks/corralls |
Building
|
Bathroom Total
|
2 |
|
Bedrooms Above Ground
|
3 |
|
Bedrooms Total
|
3 |
|
Age
|
31 To 50 Years |
|
Amenities
|
Fireplace(s) |
|
Appliances
|
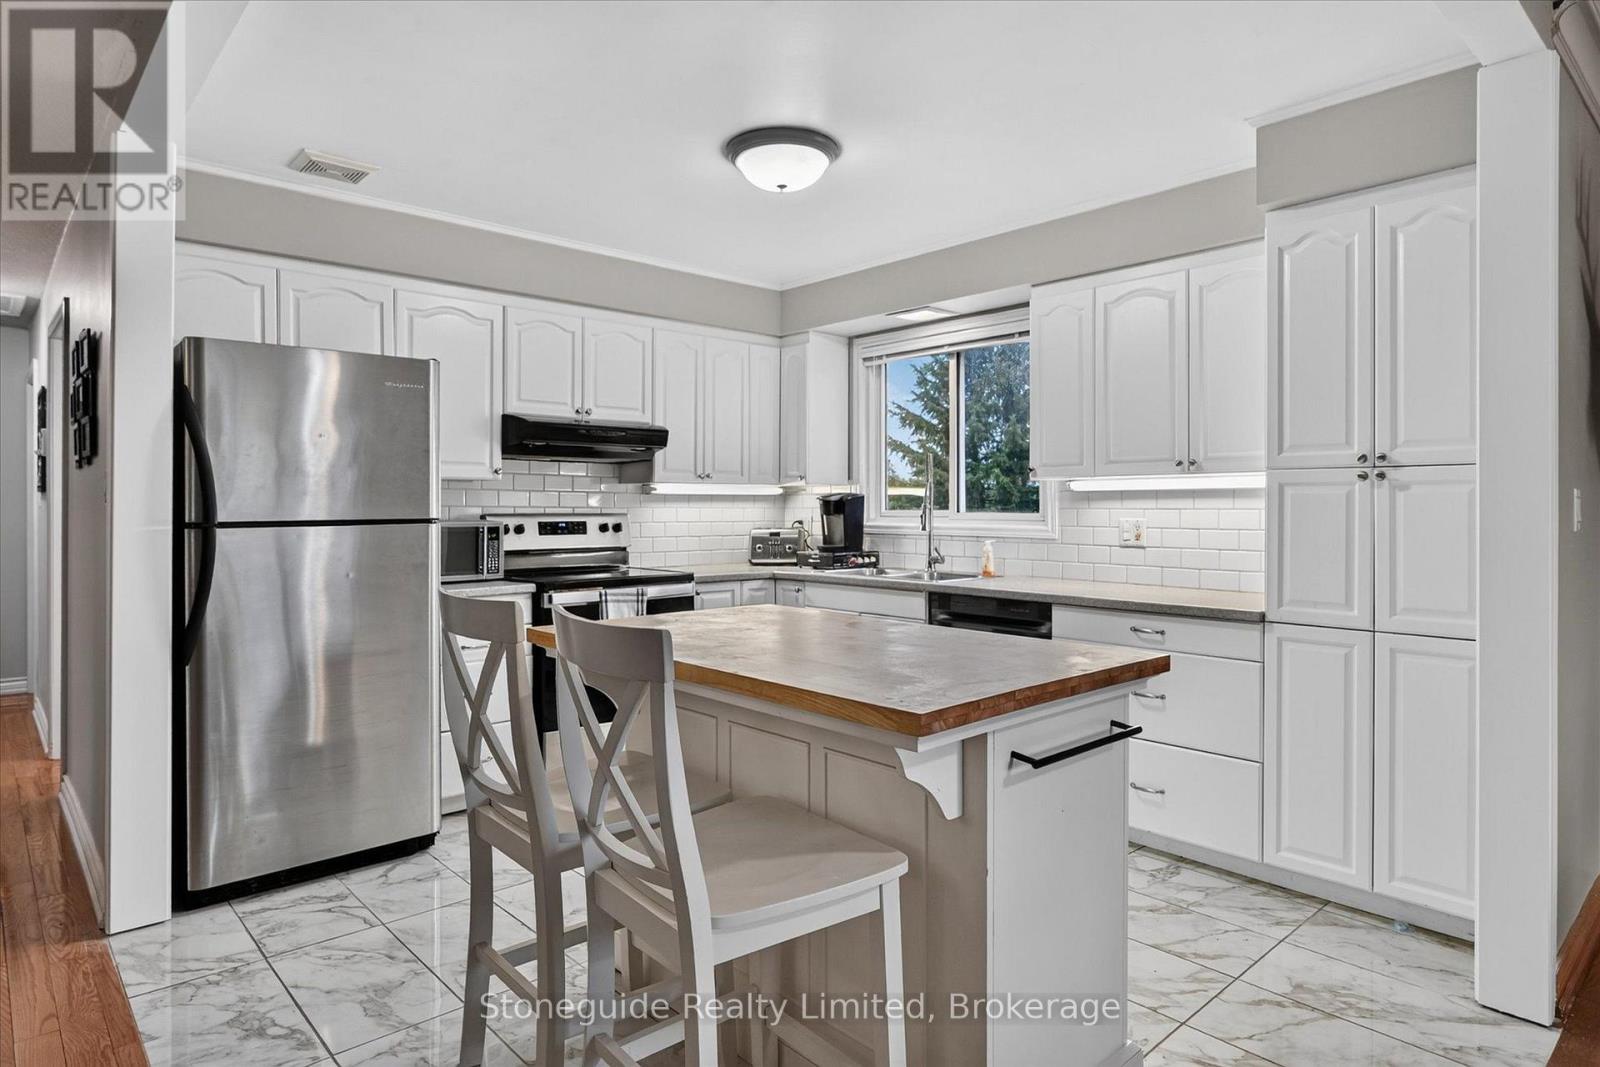
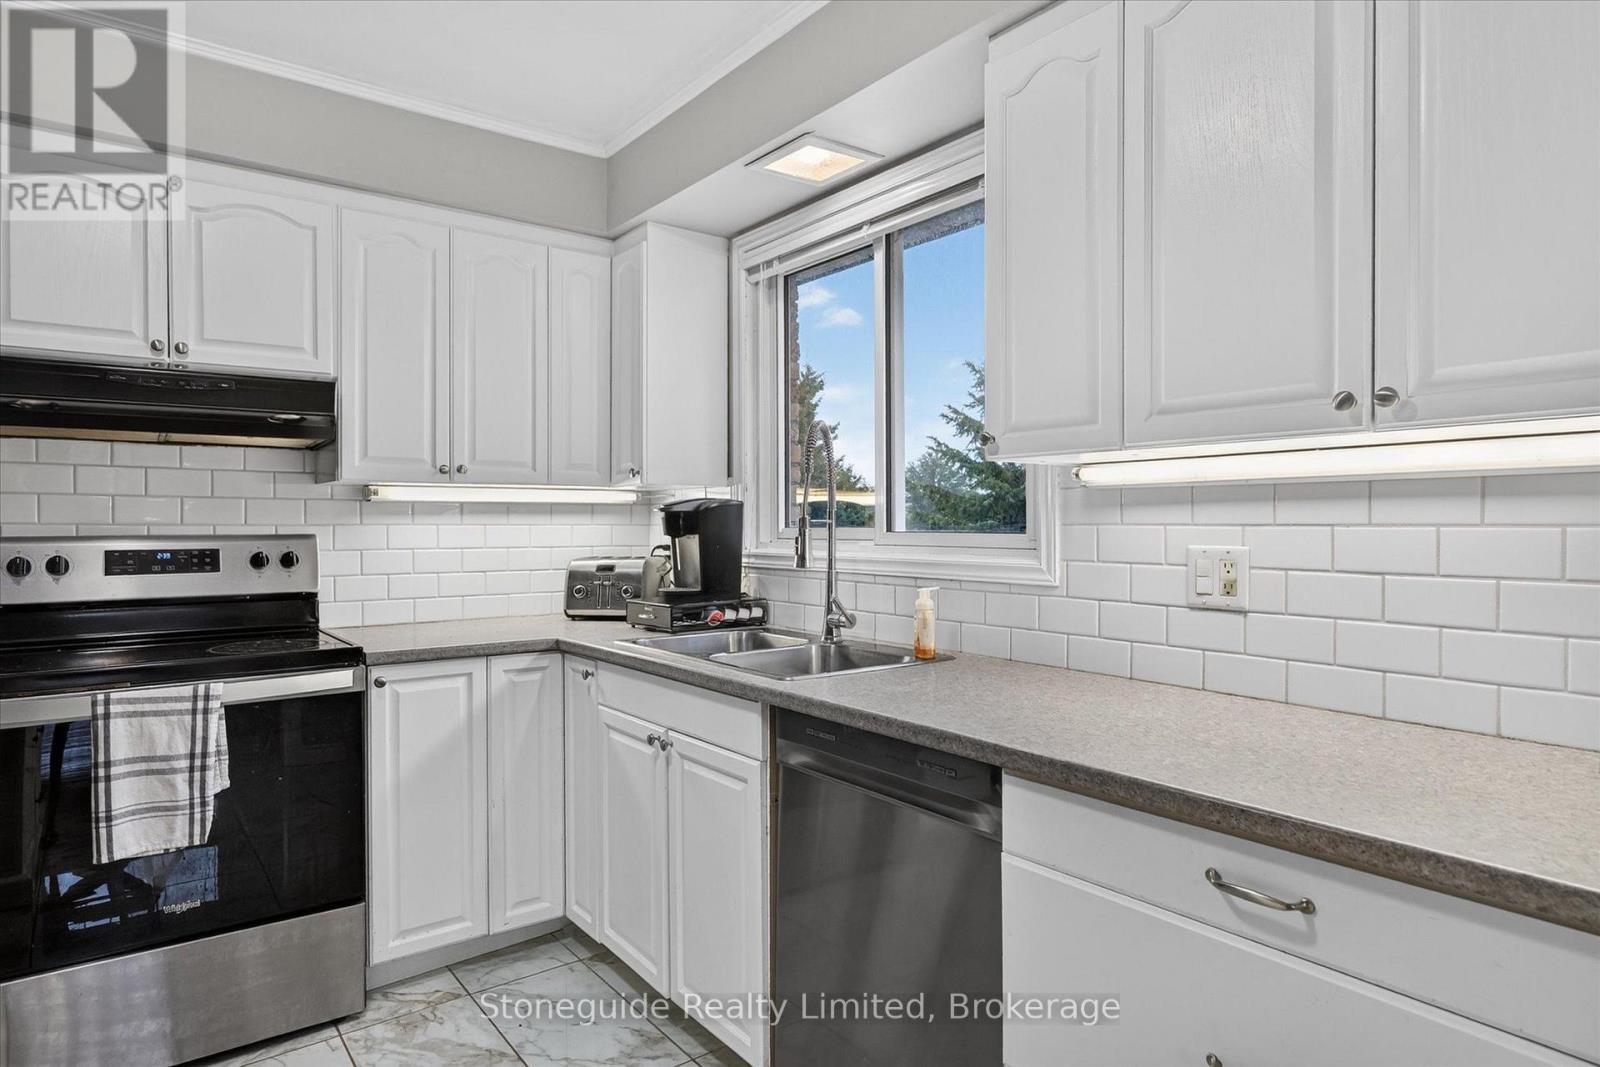
Blinds, Dishwasher, Dryer, Microwave, Stove, Washer, Refrigerator |
|
Architectural Style
|
Raised Bungalow |
|
Basement Development
|
Finished |
|
Basement Features
|
Walk Out |
|
Basement Type
|
N/a (finished) |
|
Cooling Type
|
Central Air Conditioning |
|
Exterior Finish
|
Vinyl Siding, Brick |
|
Fireplace Present
|
Yes |
|
Foundation Type
|
Poured Concrete |
|
Heating Fuel
|
Propane |
|
Heating Type
|
Forced Air |
|
Stories Total
|
1 |
|
Size Interior
|
1,100 - 1,500 Sqft |
|
Utility Water
|
Drilled Well |
Parking
Land
|
Acreage
|
Yes |
|
Sewer
|
Septic System |
|
Size Depth
|
2159 Ft |
|
Size Frontage
|
2196 Ft |
|
Size Irregular
|
2196 X 2159 Ft |
|
Size Total Text
|
2196 X 2159 Ft|25 - 50 Acres |
|
Zoning Description
|
A1 |
Rooms
| Level |
Type |
Length |
Width |
Dimensions |
|
Basement |
Mud Room |
2.76 m |
2.24 m |
2.76 m x 2.24 m |
|
Basement |
Utility Room |
1.71 m |
4.29 m |
1.71 m x 4.29 m |
|
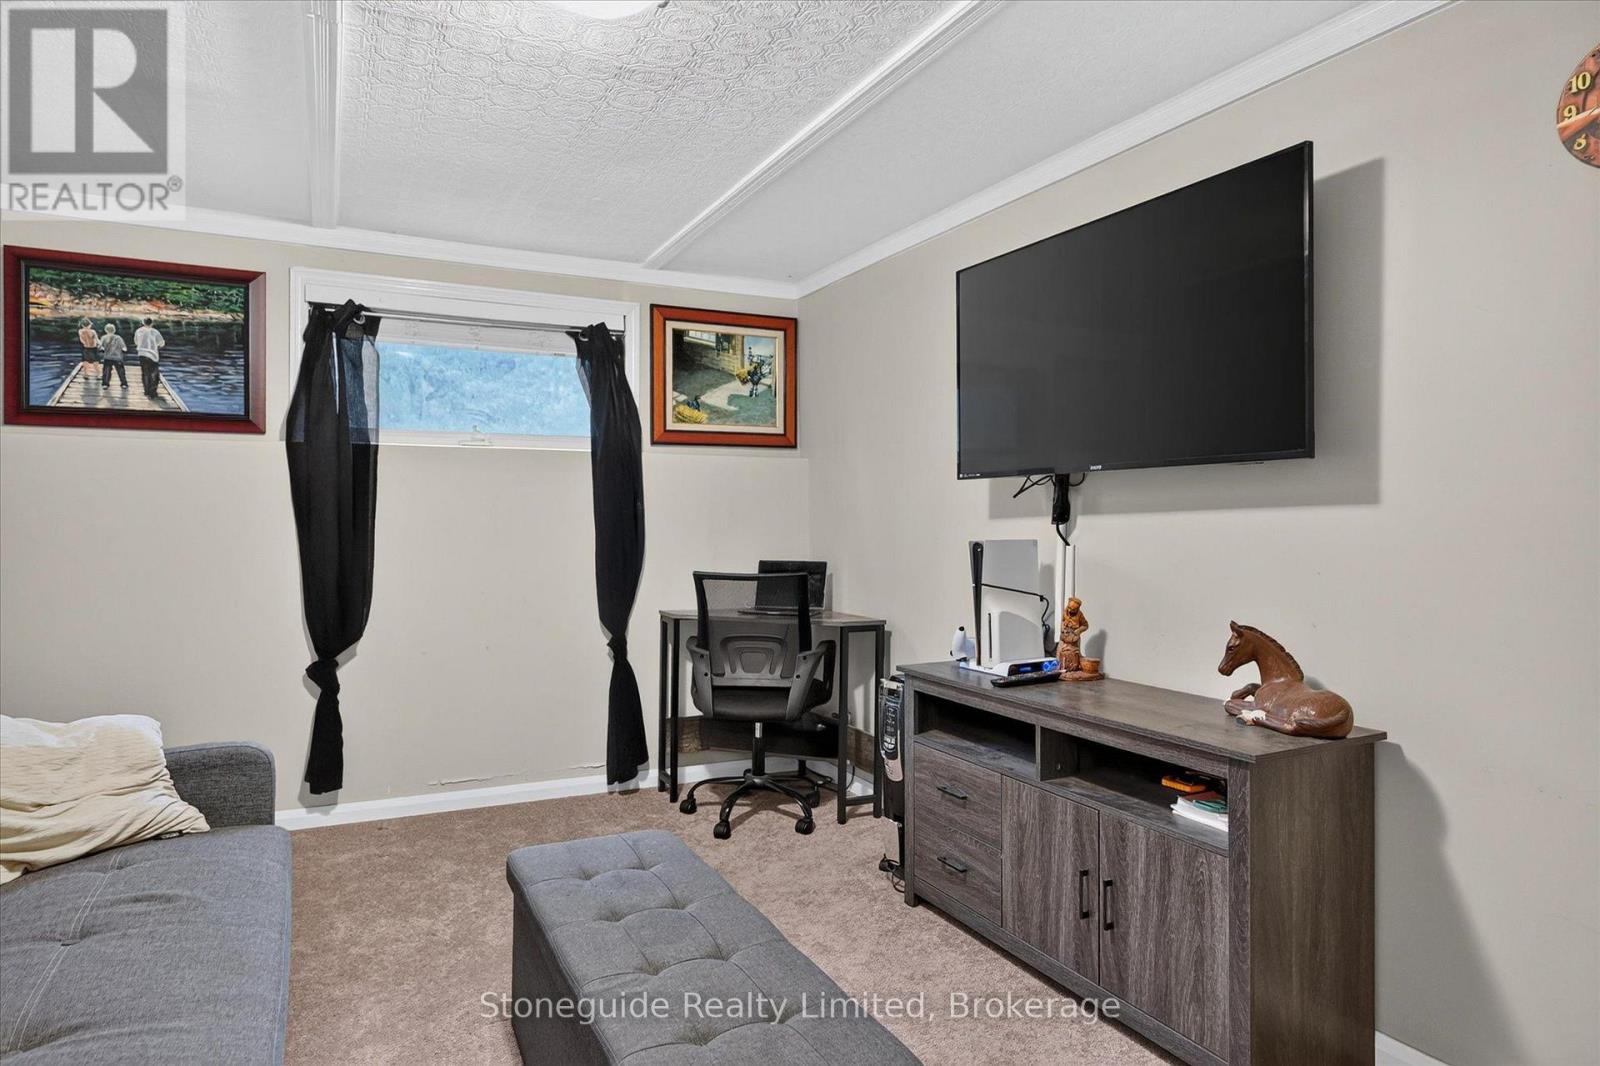
Basement |
Family Room |
3.98 m |
2.93 m |
3.98 m x 2.93 m |
|
Basement |
Other |
6.88 m |
3.9 m |
6.88 m x 3.9 m |
|
Basement |
Bathroom |
1.7 m |
2.33 m |
1.7 m x 2.33 m |
|
Main Level |
Living Room |
3.76 m |
4.03 m |
3.76 m x 4.03 m |
|
Main Level |
Kitchen |
3.35 m |
3.73 m |
3.35 m x 3.73 m |
|
Main Level |
Dining Room |
3.35 m |
3.19 m |
3.35 m x 3.19 m |
|
Main Level |
Primary Bedroom |
3.53 m |
3.73 m |
3.53 m x 3.73 m |
|
Main Level |
Bedroom |
3.21 m |
3.42 m |
3.21 m x 3.42 m |
|
Main Level |
Bedroom |
3.19 m |
2.71 m |
3.19 m x 2.71 m |
|
Main Level |
Bathroom |
3.23 m |
2.31 m |
3.23 m x 2.31 m |
Utilities
|
Cable
|
Available |
|
Electricity
|
Installed |
https://www.realtor.ca/real-estate/30071218/2397-settlers-line-otonabee-south-monaghan-otonabee-south-monaghan