4 Bedroom
3 Bathroom
1,500 - 2,000 sqft
Bungalow
Fireplace
Central Air Conditioning
Forced Air, Heat Pump
$975,000
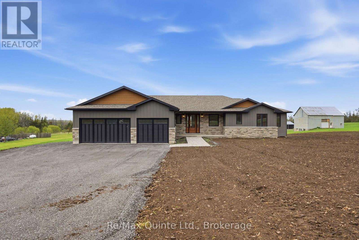
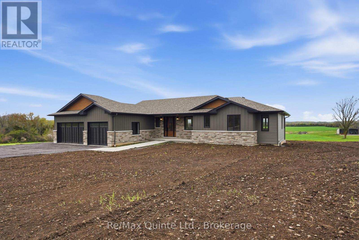
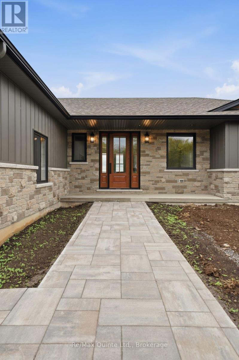
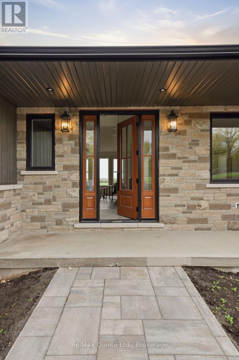
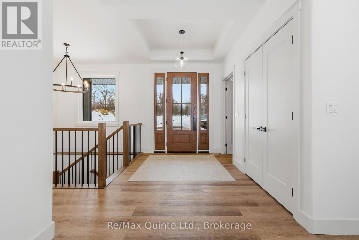
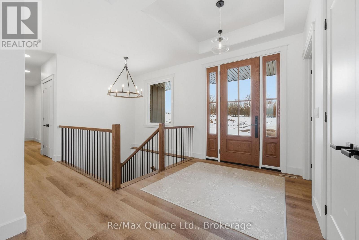
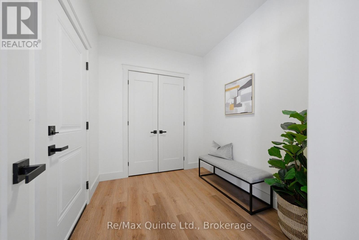
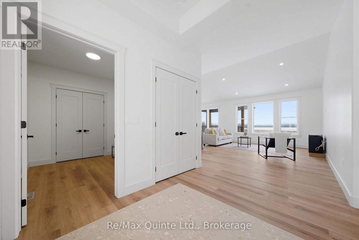
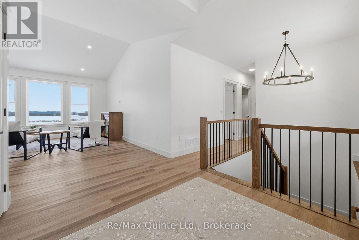
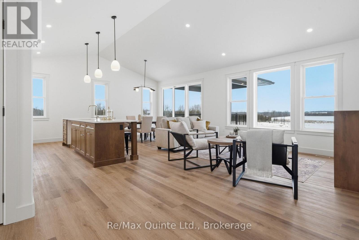
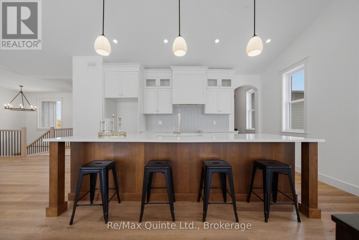
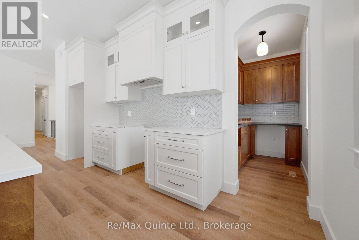
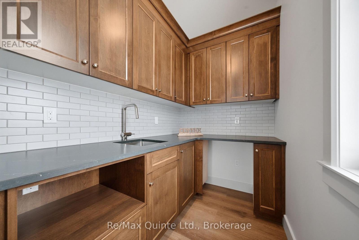
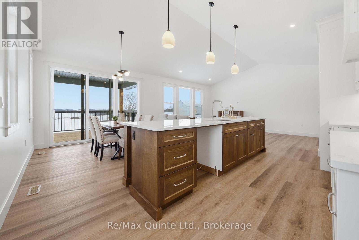
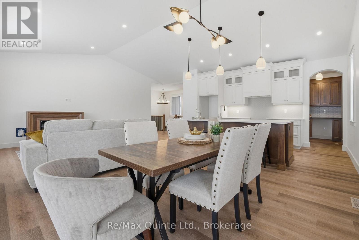
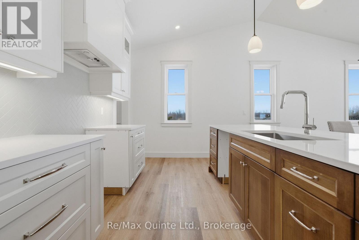
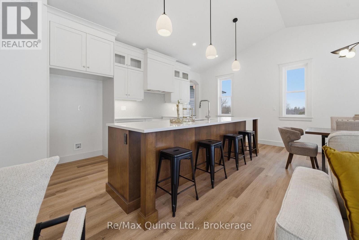
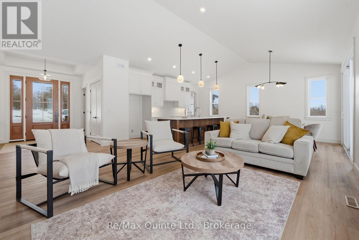
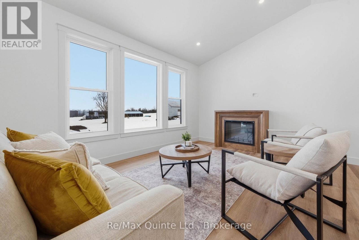
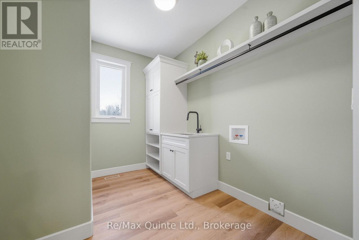
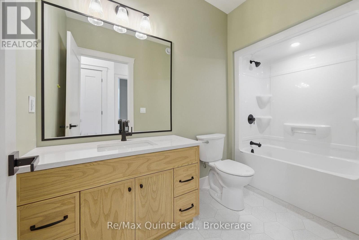
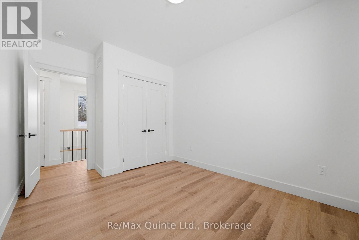
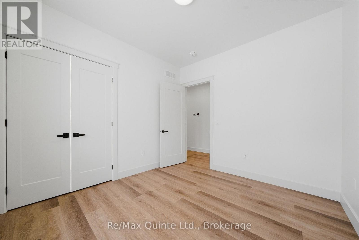
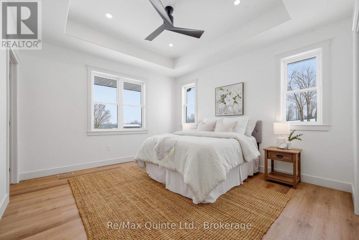
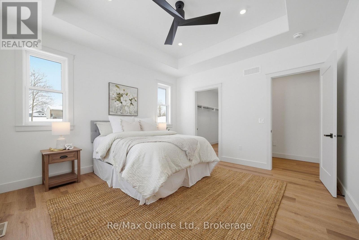
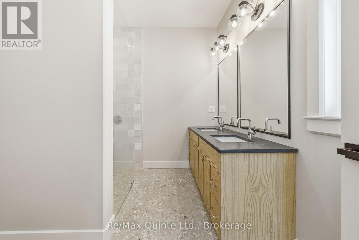
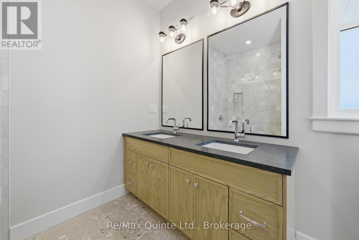
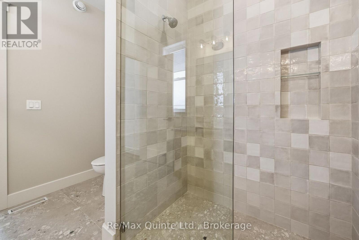
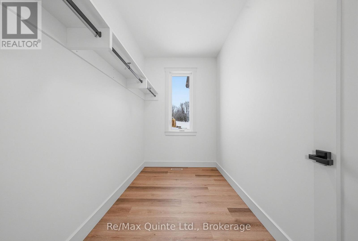
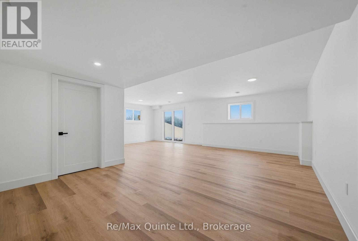
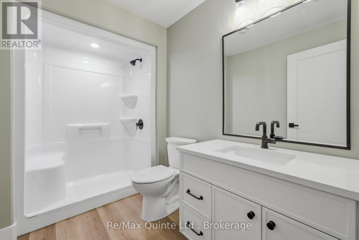
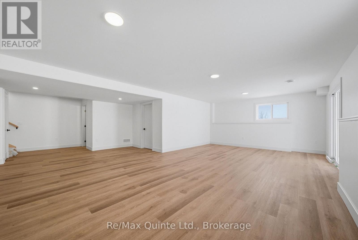
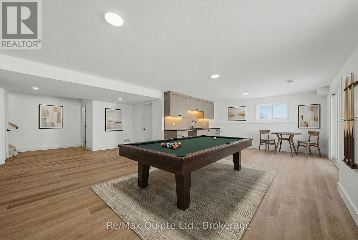
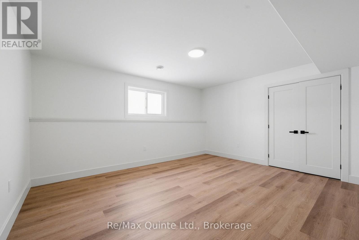
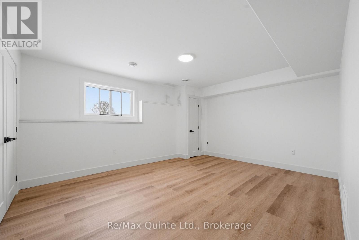
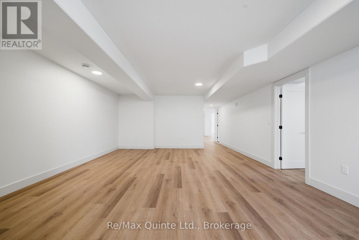
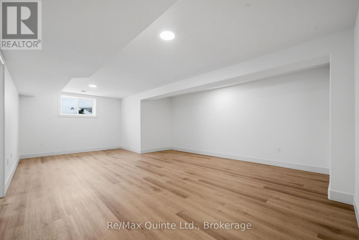
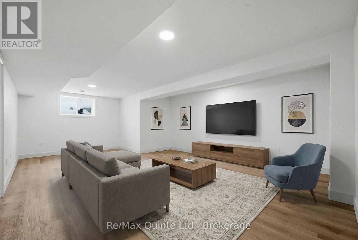
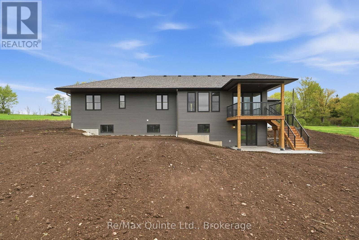
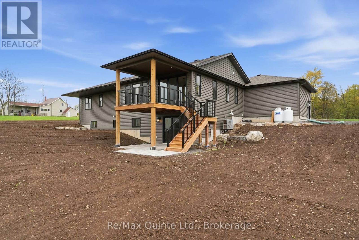
Brand-New completed executive home on Harmony Road. This gorgeous bungalow is on a country lot, offering rural privacy while being only 15 minutes from Belleville. Designed with family living in mind, the home features a bright, open-concept kitchen, dining, and living area with large windows, vaulted ceilings, and patio doors leading to a covered deck. The kitchen is finished with quartz countertops, under-cabinet lighting, and a large walk-in pantry with a sink. The spacious primary suite includes a walk-in closet and a spa-inspired ensuite with double sinks, heated tile floors, a quartz vanity, and a custom tiled shower with a glass enclosure. Two additional bedrooms, a full main bathroom, and a conveniently large mudroom accessed from the 3-car garage. The home includes a private laundry room, set apart in its own space located near the bedrooms. The lower level is designed with an additional bedroom, den/office, full bathroom, and a recreation room with a walkout. With so many advanced features throughout the home, the best way to truly admire them is to see it with your own eyes! (id:58073)
Property Details
|
MLS® Number
|
X13531898 |
|
Property Type
|
Single Family |
|
Community Name
|
Tyendinaga Township |
|
Amenities Near By
|
Schools |
|
Community Features
|
School Bus |
|
Equipment Type
|
Propane Tank |
|
Features
|
Open Space, Carpet Free, Sump Pump |
|
Parking Space Total
|
8 |
|
Rental Equipment Type
|
Propane Tank |
|
Structure
|
Deck, Porch |
Building
|
Bathroom Total
|
3 |
|
Bedrooms Above Ground
|
3 |
|
Bedrooms Below Ground
|
1 |
|
Bedrooms Total
|
4 |
|
Age
|
New Building |
|
Amenities
|
Fireplace(s) |
|
Appliances
|
Water Treatment, Garage Door Opener, Water Heater, Water Softener |
|
Architectural Style
|
Bungalow |
|
Basement Development
|
Finished |
|
Basement Features
|
Walk Out |
|
Basement Type
|
Full, N/a (finished) |
|
Construction Style Attachment
|
Detached |
|
Cooling Type
|
Central Air Conditioning |
|
Exterior Finish
|
Vinyl Siding, Brick Veneer |
|
Fireplace Present
|
Yes |
|
Fireplace Total
|
1 |
|
Foundation Type
|
Poured Concrete |
|
Heating Fuel
|
Propane |
|
Heating Type
|
Forced Air, Heat Pump |
|
Stories Total
|
1 |
|
Size Interior
|
1,500 - 2,000 Sqft |
|
Type
|
House |
|
Utility Water
|
Drilled Well |
Parking
Land
|
Acreage
|
No |
|
Land Amenities
|
Schools |
|
Sewer
|
Septic System |
|
Size Depth
|
327 Ft ,4 In |
|
Size Frontage
|
200 Ft |
|
Size Irregular
|
200 X 327.4 Ft |
|
Size Total Text
|
200 X 327.4 Ft|1/2 - 1.99 Acres |
|
Zoning Description
|
Rural Residential (rr) |
Rooms
| Level |
Type |
Length |
Width |
Dimensions |
|
Basement |
Recreational, Games Room |
18.2 m |
10.44 m |
18.2 m x 10.44 m |
|
Basement |
Den |
4.63 m |
3.68 m |
4.63 m x 3.68 m |
|
Basement |
Office |
4.59 m |
3.63 m |
4.59 m x 3.63 m |
|
Basement |
Bedroom 4 |
4.62 m |
3.62 m |
4.62 m x 3.62 m |
|
Basement |
Bathroom |
2.73 m |
1.75 m |
2.73 m x 1.75 m |
|
Basement |
Utility Room |
3.54 m |
4.11 m |
3.54 m x 4.11 m |
|
Main Level |
Bathroom |
3.02 m |
1.65 m |
3.02 m x 1.65 m |
|
Main Level |
Laundry Room |
2.48 m |
3.28 m |
2.48 m x 3.28 m |
|
Main Level |
Mud Room |
3.03 m |
2.26 m |
3.03 m x 2.26 m |
|
Main Level |
Kitchen |
4.8 m |
3.07 m |
4.8 m x 3.07 m |
|
Main Level |
Dining Room |
3.57 m |
3.55 m |
3.57 m x 3.55 m |
|
Main Level |
Living Room |
4.43 m |
5.8 m |
4.43 m x 5.8 m |
|
Main Level |
Primary Bedroom |
3.95 m |
4.19 m |
3.95 m x 4.19 m |
|
Main Level |
Other |
1.8 m |
3.29 m |
1.8 m x 3.29 m |
|
Main Level |
Bathroom |
3.02 m |
2.37 m |
3.02 m x 2.37 m |
|
Main Level |
Bedroom 2 |
3.3 m |
3.04 m |
3.3 m x 3.04 m |
|
Main Level |
Bedroom 3 |
3.05 m |
4.19 m |
3.05 m x 4.19 m |
Utilities
https://www.realtor.ca/real-estate/29999016/2501-harmony-road-tyendinaga-tyendinaga-township-tyendinaga-township