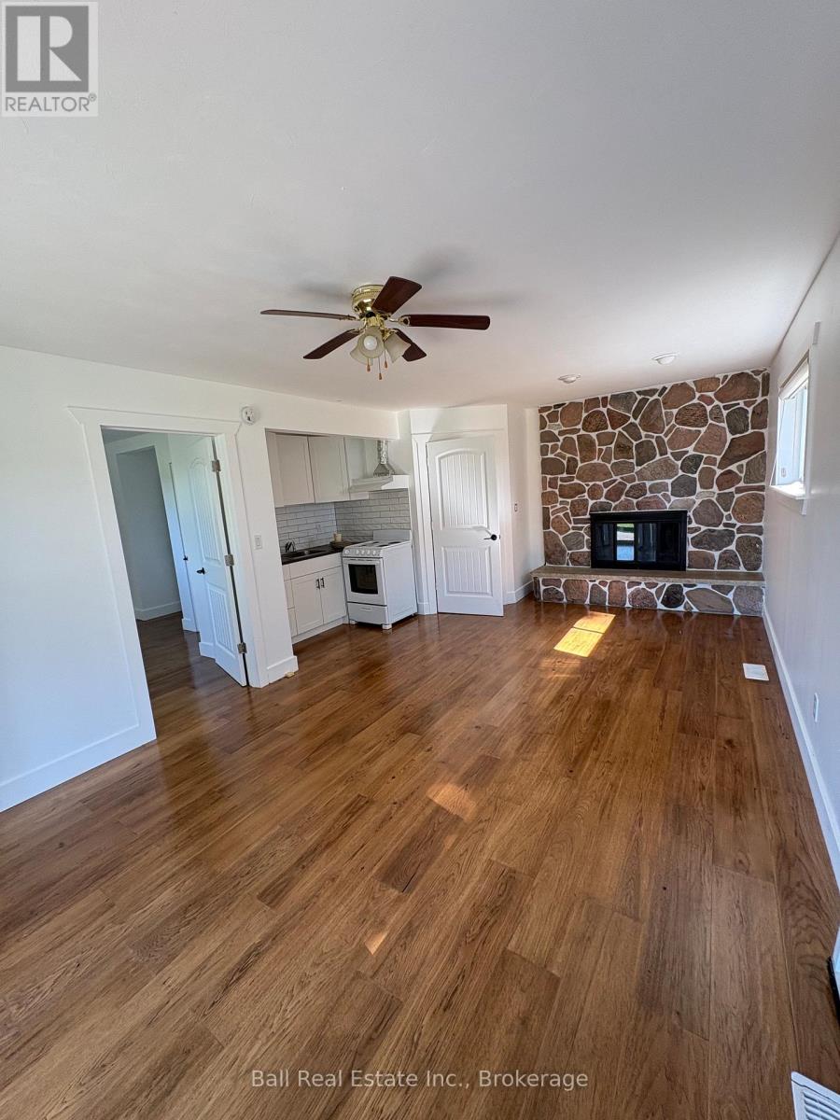
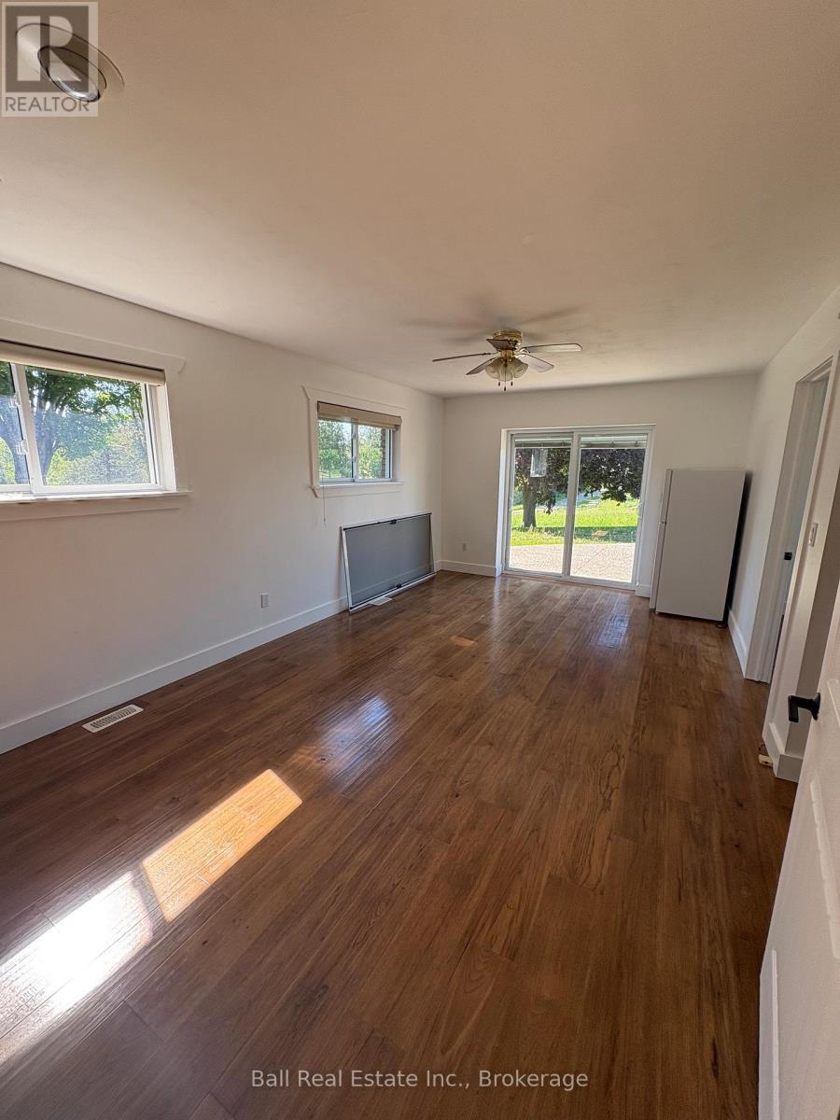
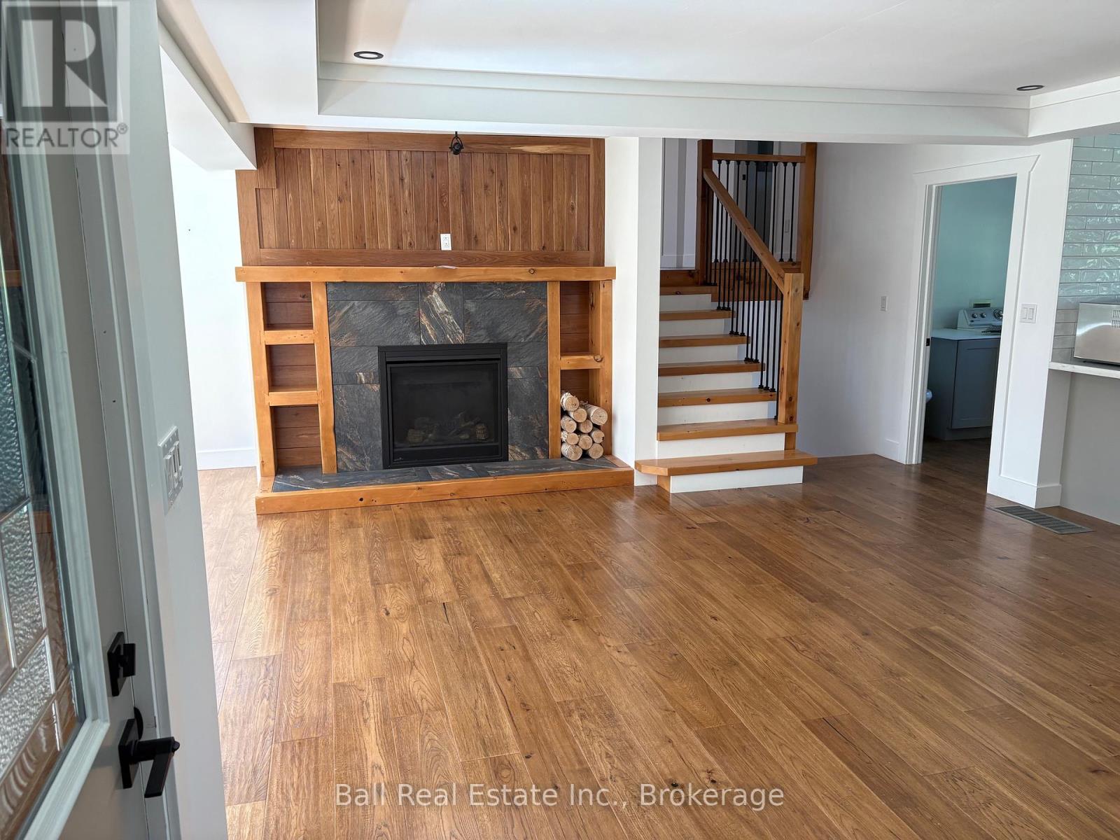
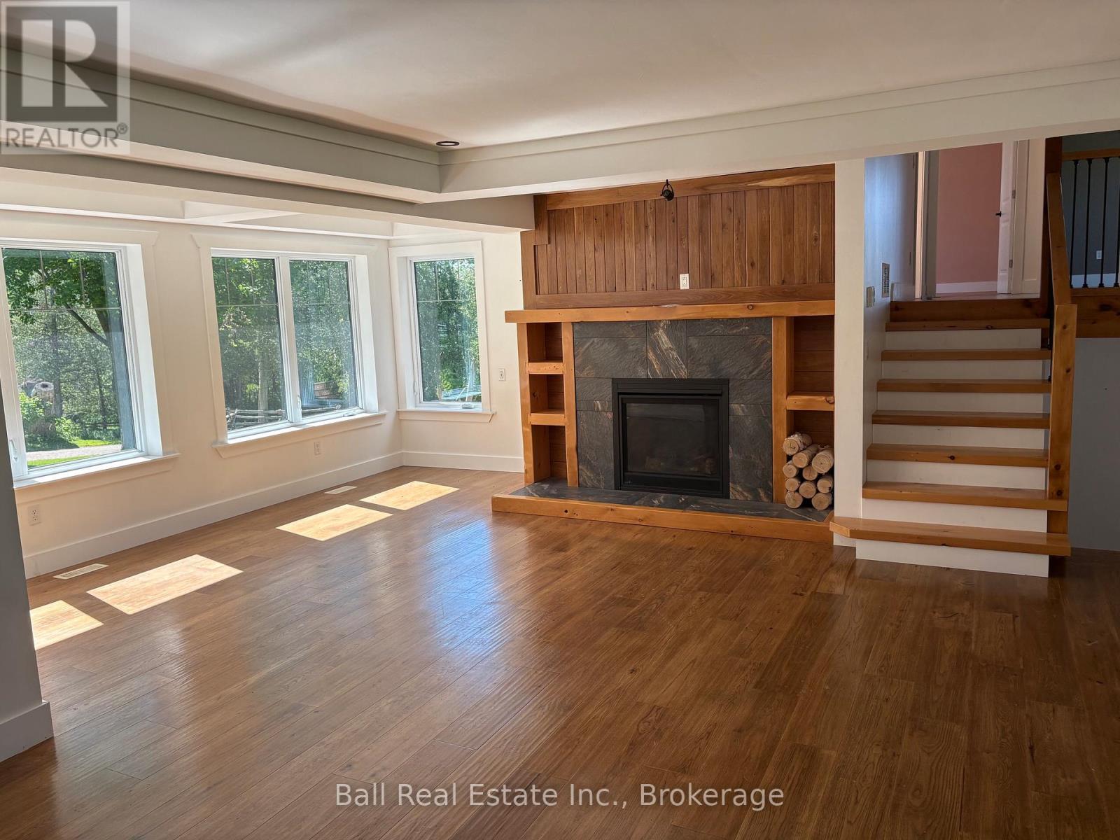
4 Bedroom
3 Bathroom
2,000 - 2,500 sqft
Fireplace
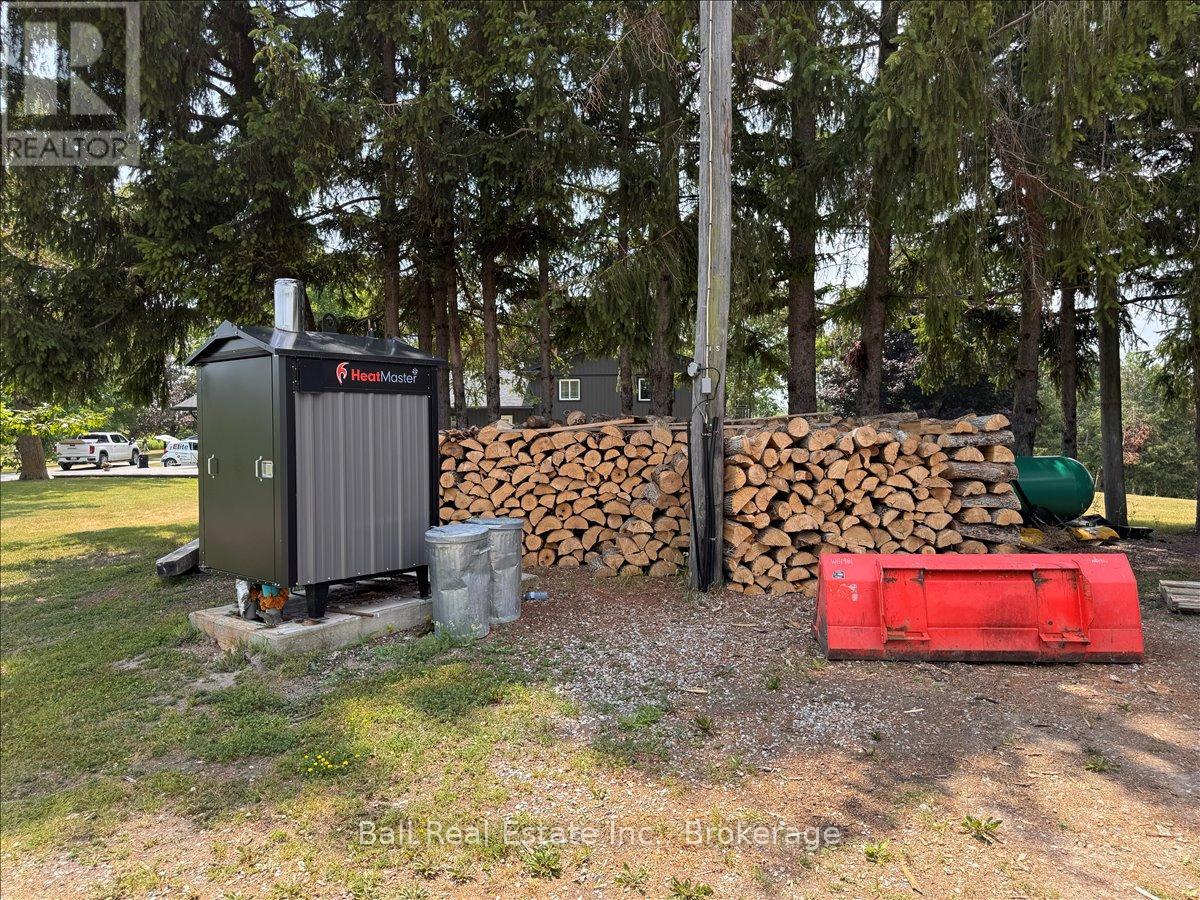
Radiant Heat
Acreage
Landscaped
$1,699,000
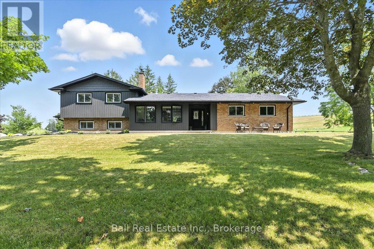
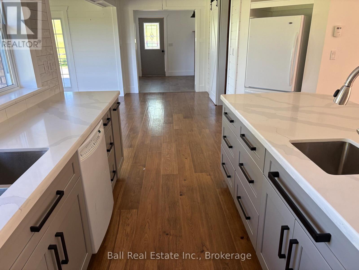
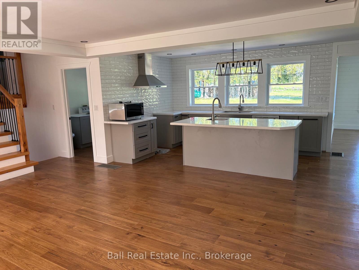
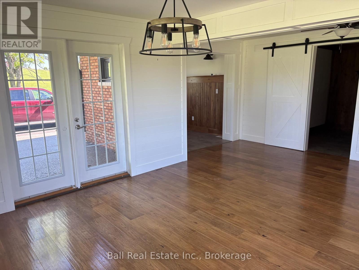
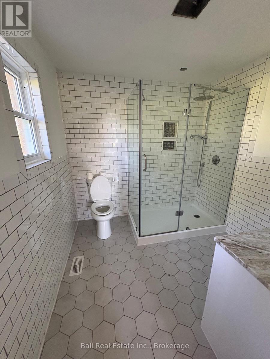
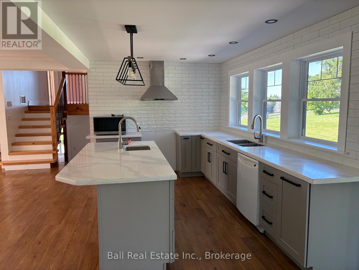
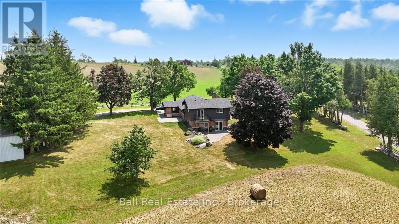
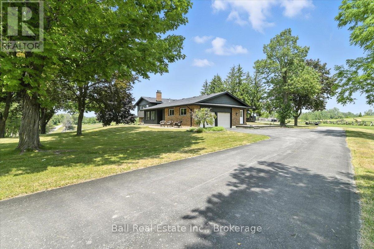
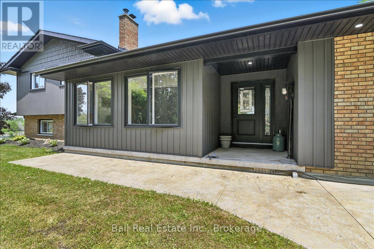
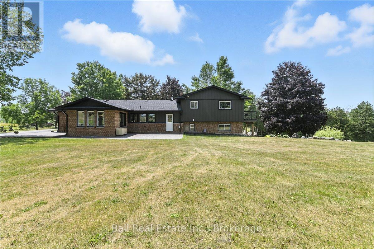
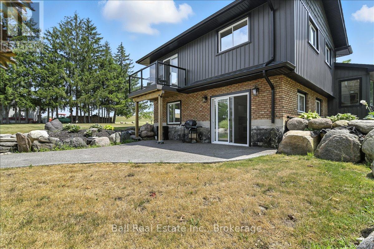
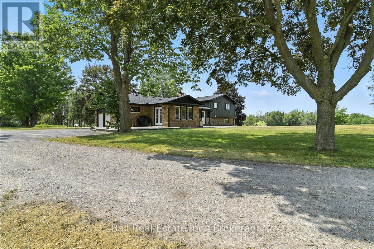
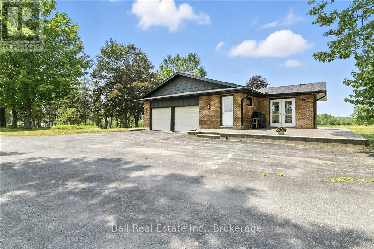
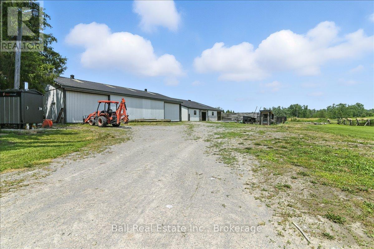
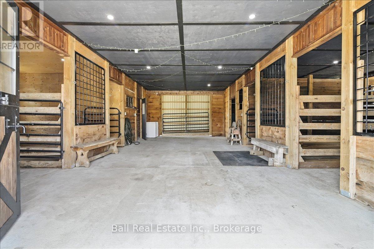
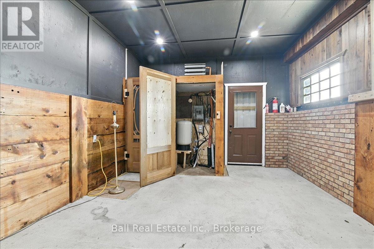
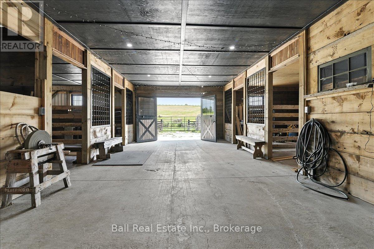
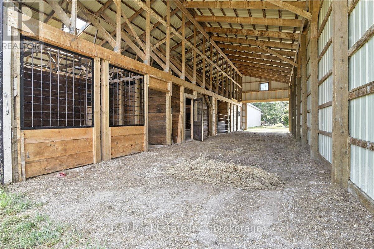
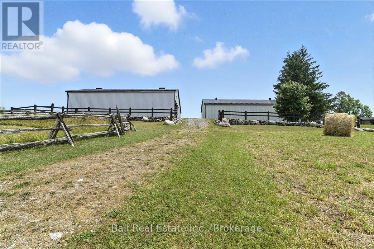
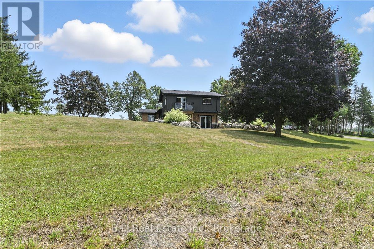
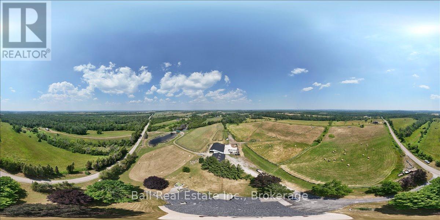
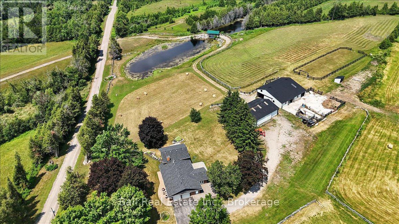
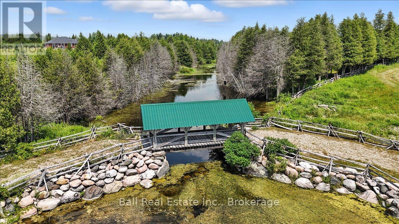
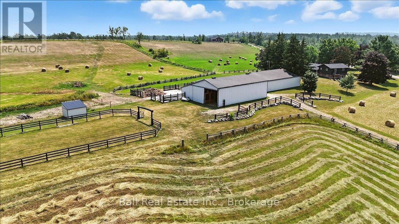
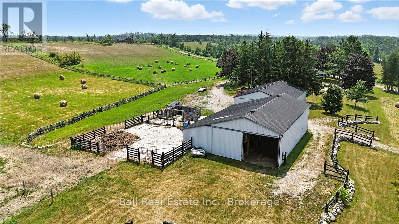
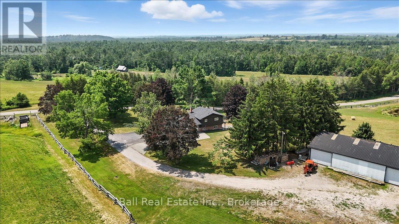
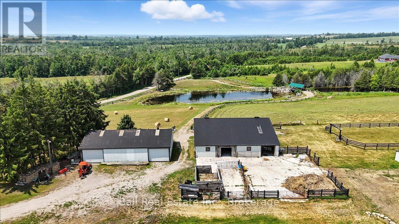
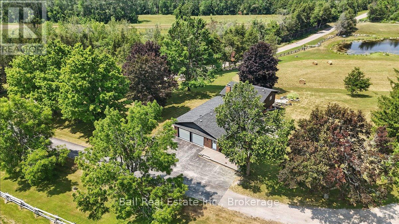
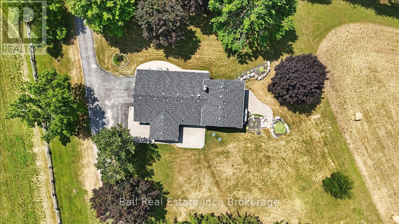
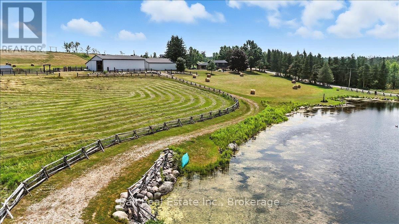
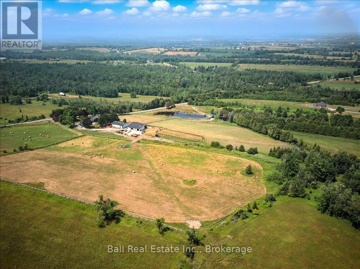
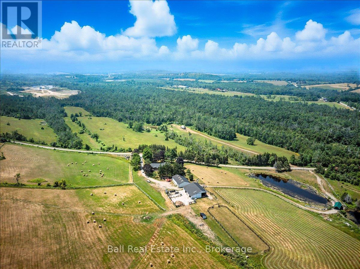
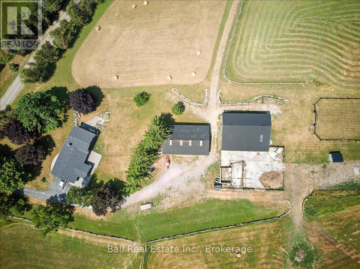
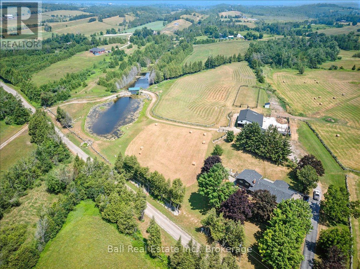
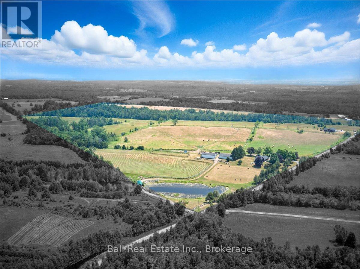
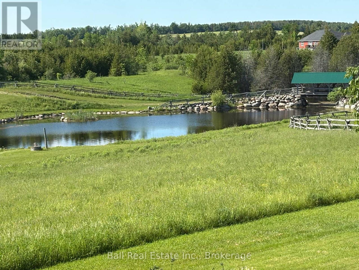
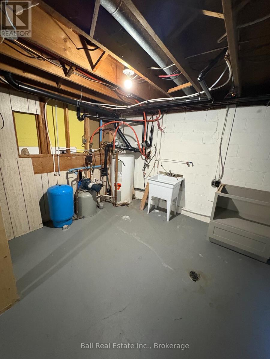
Welcome to 2547 Borland Line. An exceptional 99 acre country estate featuring manicured grounds with rolling hills and breathtaking views in a truly private setting. This updated 3+1 bedroom home offers comfortable year round living while embracing the beauty of rural life. Equestrian enthusiasts will appreciate the well equipped barn complete with stalls, water, hydro and heat. A serene pond, charming covered bridge, and picturesque landscape create a setting that feels like a private retreat. Whether your a full time farmer, hobby farmer, horse lover, or simply seeking peace and privacy, this remarkable property delivers endless possibilities. Situated on a quiet dead end road, this one-of-a-kind estate offers the perfect blend of productivity, recreation, and country charm, all within 15mins to Peterborough. (id:58073)
Property Details
|
MLS® Number
|
X13419196 |
|
Property Type
|
Agriculture |
|
Community Name
|
Otonabee-South Monaghan |
|
Amenities Near By
|
Golf Nearby, Hospital, Place Of Worship |
|
Community Features
|
Community Centre |
|
Equipment Type
|
Water Heater, Propane Tank |
|
Farm Type
|
Farm |
|
Features
|
Wooded Area, Rolling, Open Space, Wetlands, Lane, Hilly |
|
Parking Space Total
|
13 |
|
Rental Equipment Type
|
Water Heater, Propane Tank |
|
Structure
|
Deck, Paddocks/corralls, Barn, Barn, Barn, Barn, Barn, Drive Shed, Shed |
Building
|
Bathroom Total
|
3 |
|
Bedrooms Above Ground
|
1 |
|
Bedrooms Below Ground
|
3 |
|
Bedrooms Total
|
4 |
|
Age
|
31 To 50 Years |
|
Amenities
|
Fireplace(s) |
|
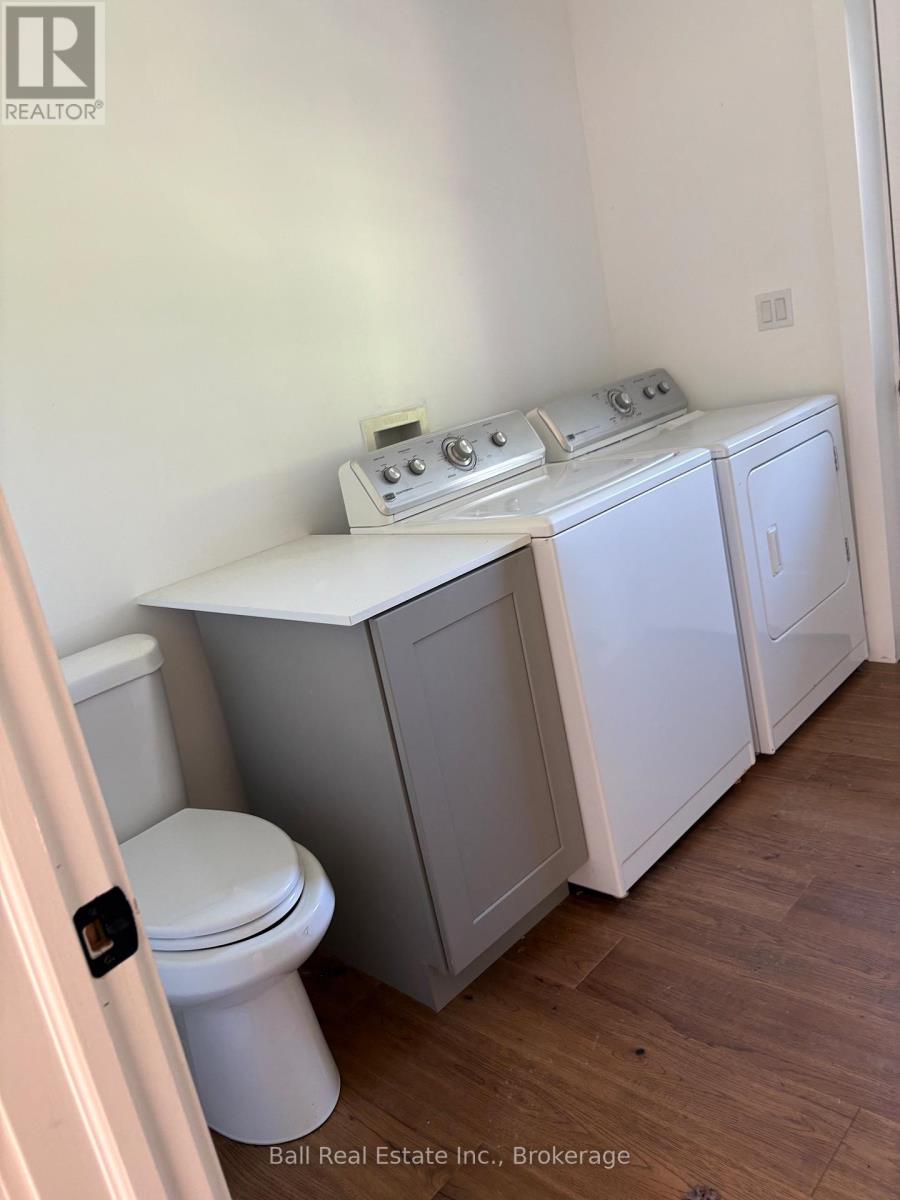
Appliances
|
Dishwasher, Dryer, Stove, Two Washers, Refrigerator |
|
Basement Development
|
Finished |
|
Basement Features
|
Walk Out, Separate Entrance |
|
Basement Type
|
N/a (finished), N/a |
|
Construction Style Split Level
|
Sidesplit |
|
Exterior Finish
|
Brick, Vinyl Siding |
|
Fire Protection
|
Smoke Detectors |
|
Fireplace Present
|
Yes |
|
Foundation Type
|
Block, Concrete |
|
Half Bath Total
|
1 |
|
Heating Fuel
|
Other |
|
Heating Type
|
Radiant Heat |
|
Size Interior
|
2,000 - 2,500 Sqft |
|
Utility Water
|
Dug Well |
Parking
Land
|
Access Type
|
Year-round Access |
|
Acreage
|
Yes |
|
Fence Type
|
Partially Fenced |
|
Land Amenities
|
Golf Nearby, Hospital, Place Of Worship |
|
Landscape Features
|
Landscaped |
|
Sewer
|
Septic System |
|
Size Depth
|
2213 Ft ,4 In |
|
Size Frontage
|
1947 Ft ,4 In |
|
Size Irregular
|
1947.4 X 2213.4 Ft |
|
Size Total Text
|
1947.4 X 2213.4 Ft|50 - 100 Acres |
|
Soil Type
|
Mixed Soil |
|
Surface Water
|
Lake/pond |
|
Zoning Description
|
A2 |
Rooms
| Level |
Type |
Length |
Width |
Dimensions |
|
Second Level |
Kitchen |
2.85 m |
5.02 m |
2.85 m x 5.02 m |
|
Second Level |
Living Room |
6.57 m |
7.34 m |
6.57 m x 7.34 m |
|
Second Level |
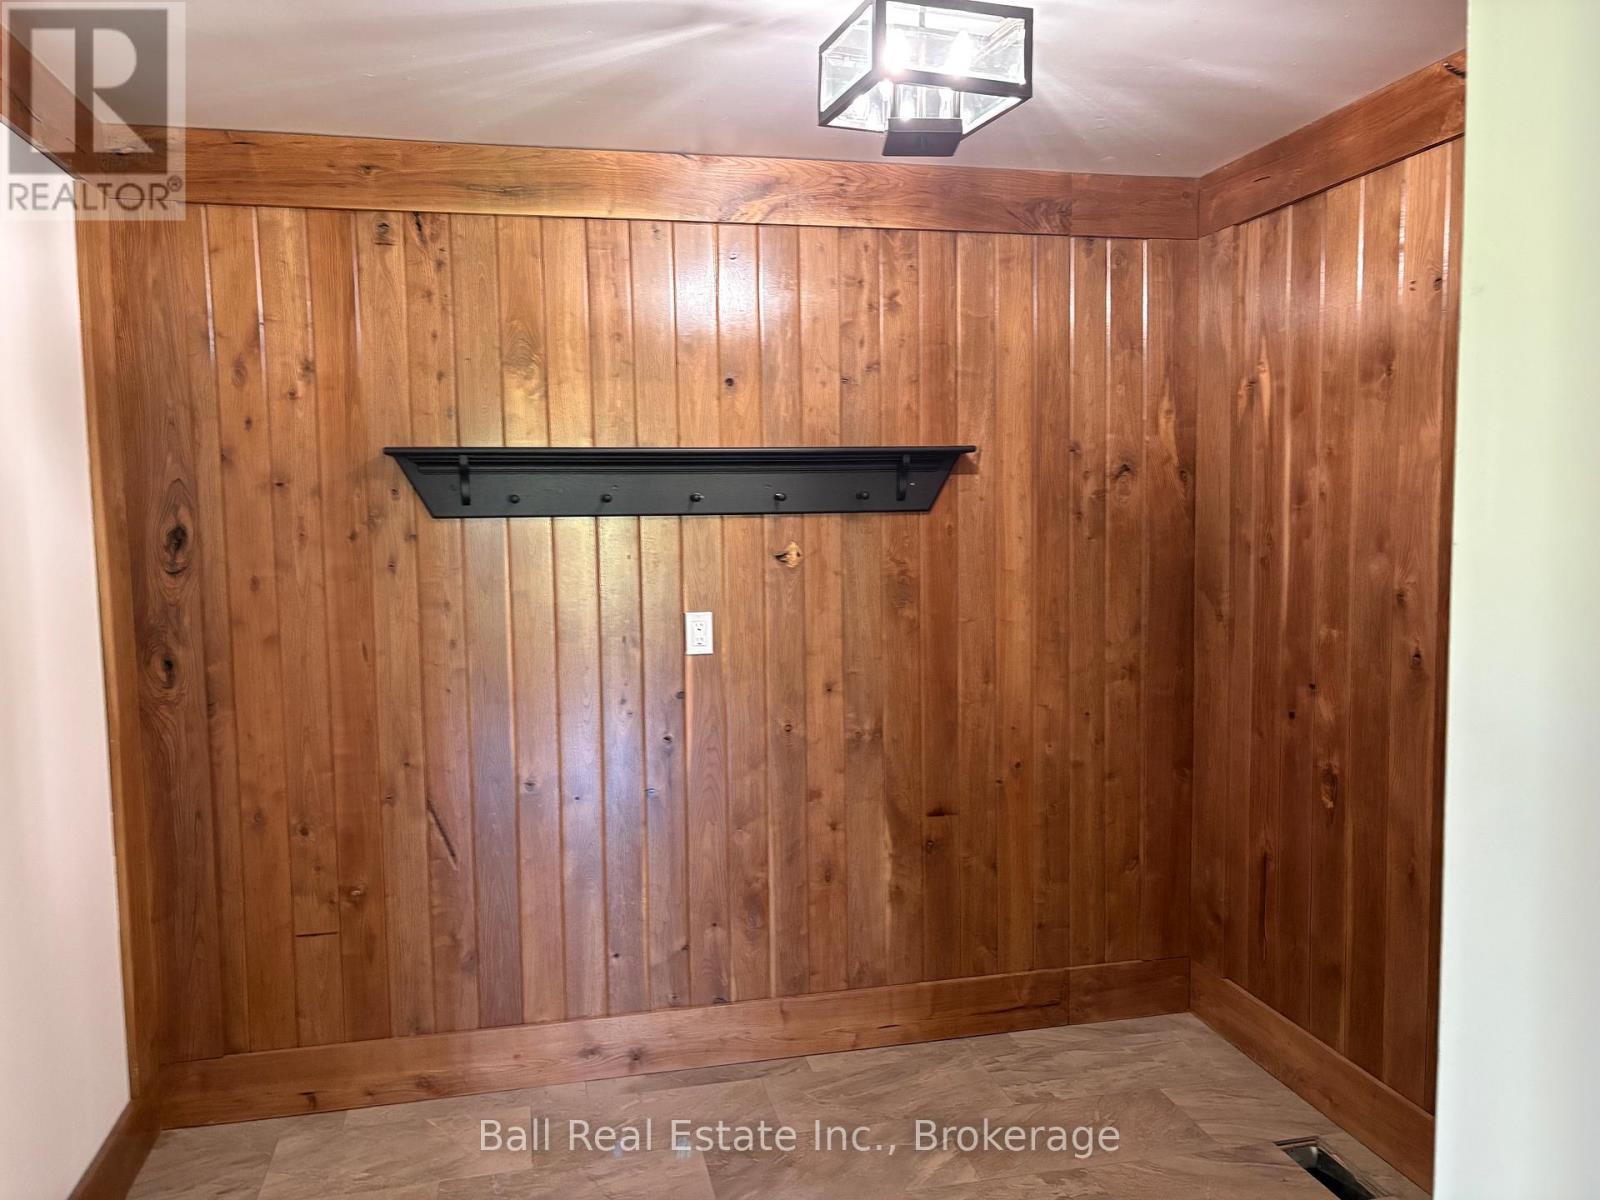
Foyer |
2.23 m |
2.95 m |
2.23 m x 2.95 m |
|
Second Level |
Library |
2.4 m |
2.77 m |
2.4 m x 2.77 m |
|
Second Level |
Other |
3.7 m |
4.14 m |
3.7 m x 4.14 m |
|
Third Level |
Bedroom 2 |
4.09 m |
3.13 m |
4.09 m x 3.13 m |
|
Third Level |
Bedroom 3 |
2.99 m |
3.08 m |
2.99 m x 3.08 m |
|
Third Level |
Primary Bedroom |
4.03 m |
4.14 m |
4.03 m x 4.14 m |
|
Basement |
Utility Room |
1.77 m |
7.09 m |
1.77 m x 7.09 m |
|
Basement |
Other |
7.51 m |
14.41 m |
7.51 m x 14.41 m |
|
Basement |
Other |
3.42 m |
4.2 m |
3.42 m x 4.2 m |
|
Main Level |
Family Room |
4.66 m |
6.6 m |
4.66 m x 6.6 m |
|
Main Level |
Bedroom |
3.62 m |
3.58 m |
3.62 m x 3.58 m |
Utilities
https://www.realtor.ca/real-estate/29875215/2547-borland-line-n-otonabee-south-monaghan-otonabee-south-monaghan