26 Meadowlark Road Elmira, Ontario N3B 1V1

$535,000
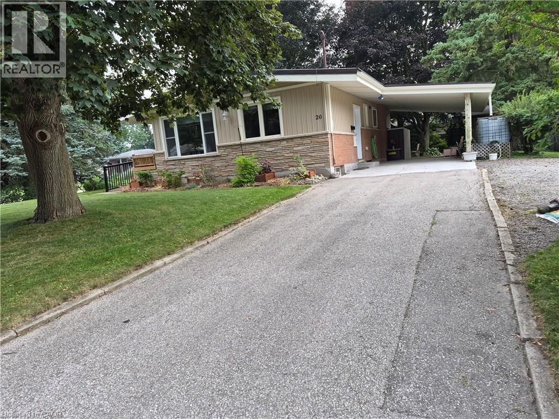
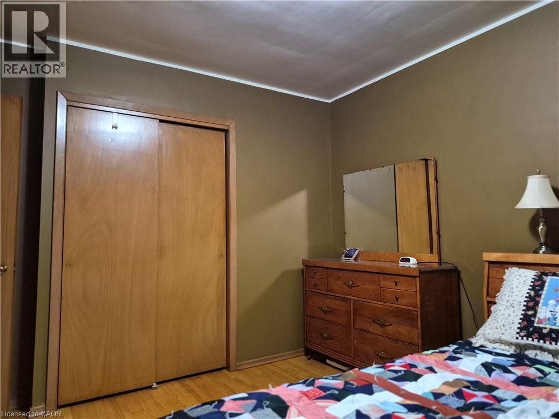
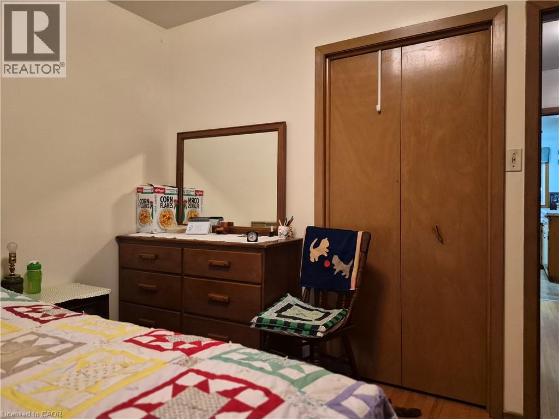
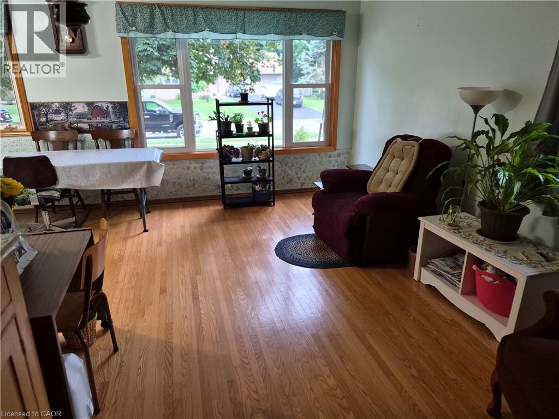
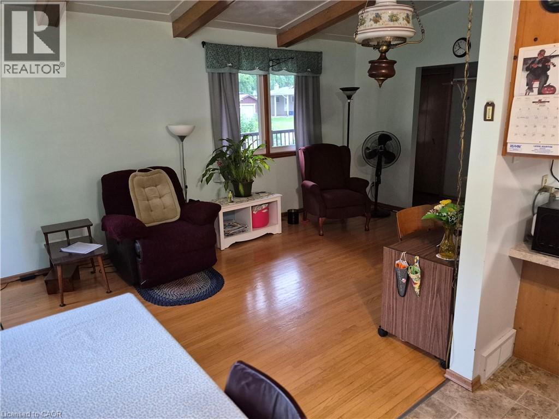
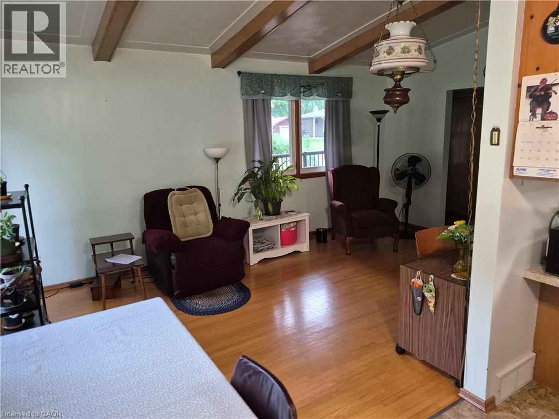
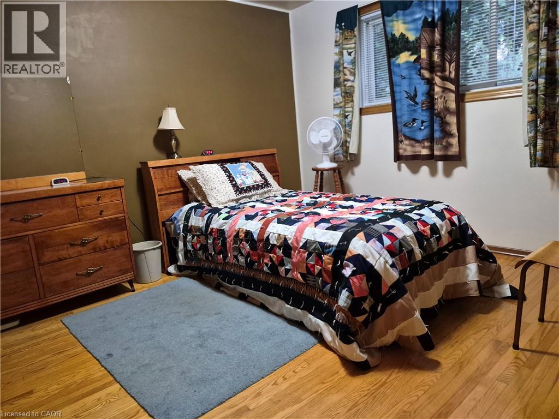
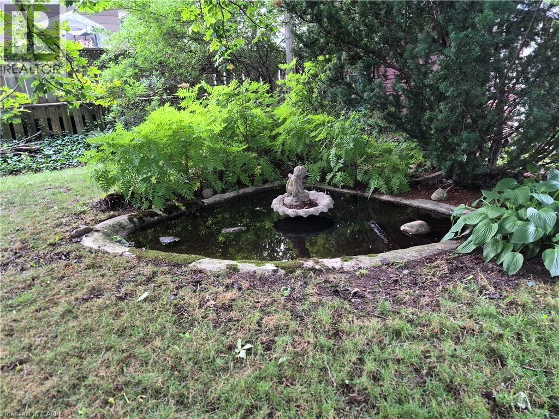
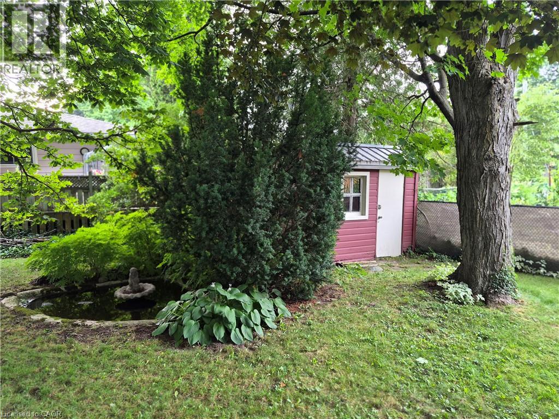
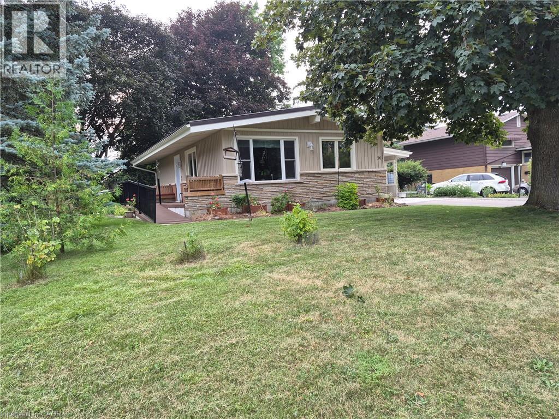
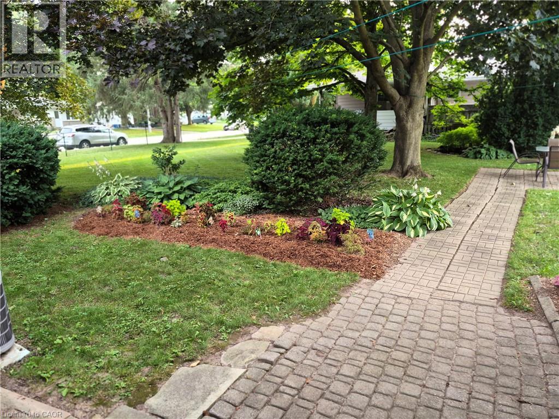
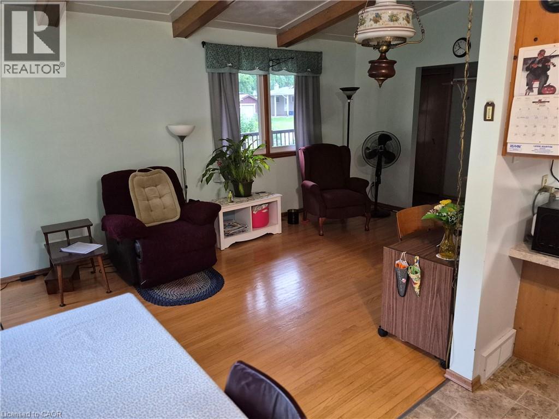
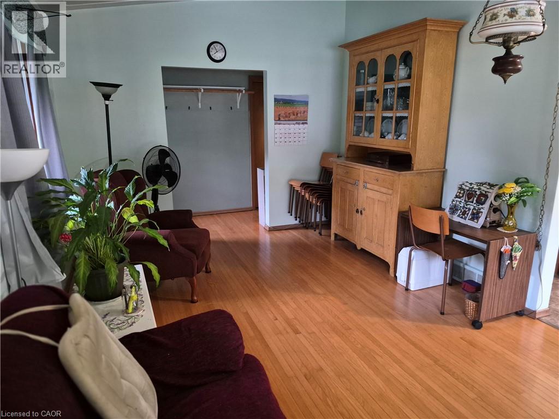
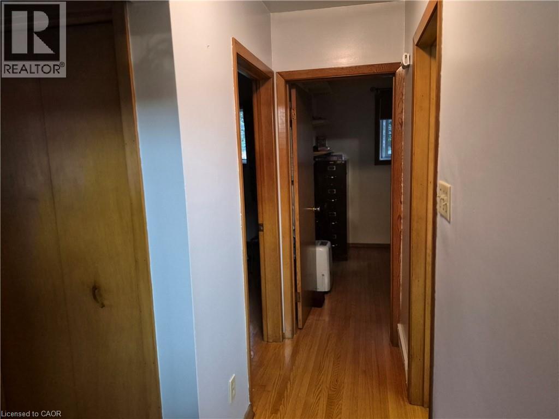
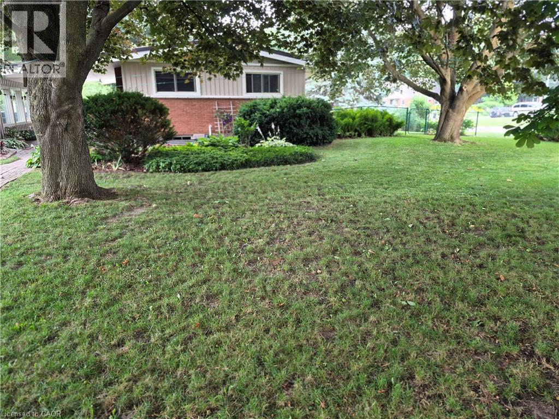
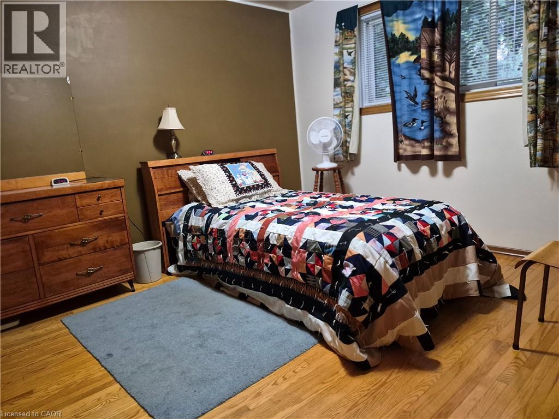
Charming 2-Bedroom Bungalow on a Quiet Corner Lot Welcome to this charming 900 sq. ft. bungalow, perfectly situated on a quiet corner lot in a desirable, family-friendly neighbourhood. This inviting 2-bedroom home offers a bright, functional layout that is ideal for first-time buyers, downsizers, or anyone looking for the ease of one-floor living. The durable steel roof provides lasting peace of mind, while the home's location is hard to beat. With a park and school just a short walk away, you'll enjoy the convenience of nearby amenities in a peaceful, low-traffic setting. Whether you're starting out, simplifying your lifestyle, or adding to your investment portfolio, this well-located bungalow offers comfort, practicality, and excellent value. (id:58073)
Property Details
| MLS® Number | 40849867 |
| Property Type | Single Family |
| Amenities Near By | Park |
| Parking Space Total | 4 |
Building
| Bathroom Total | 2 |
| Bedrooms Above Ground | 2 |
| Bedrooms Total | 2 |
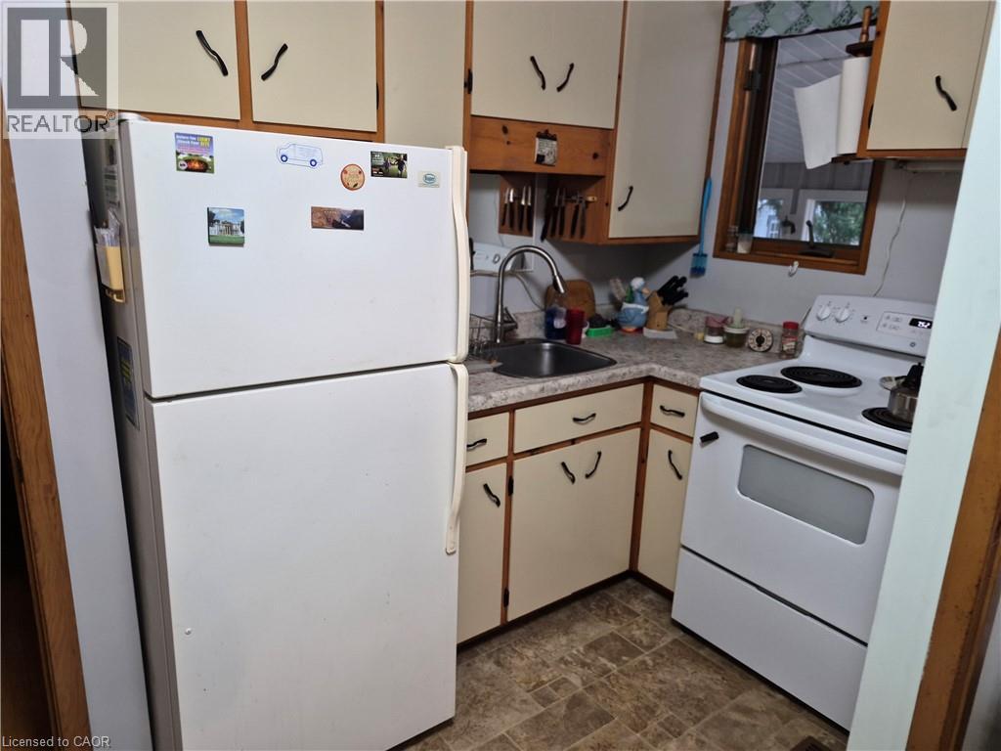
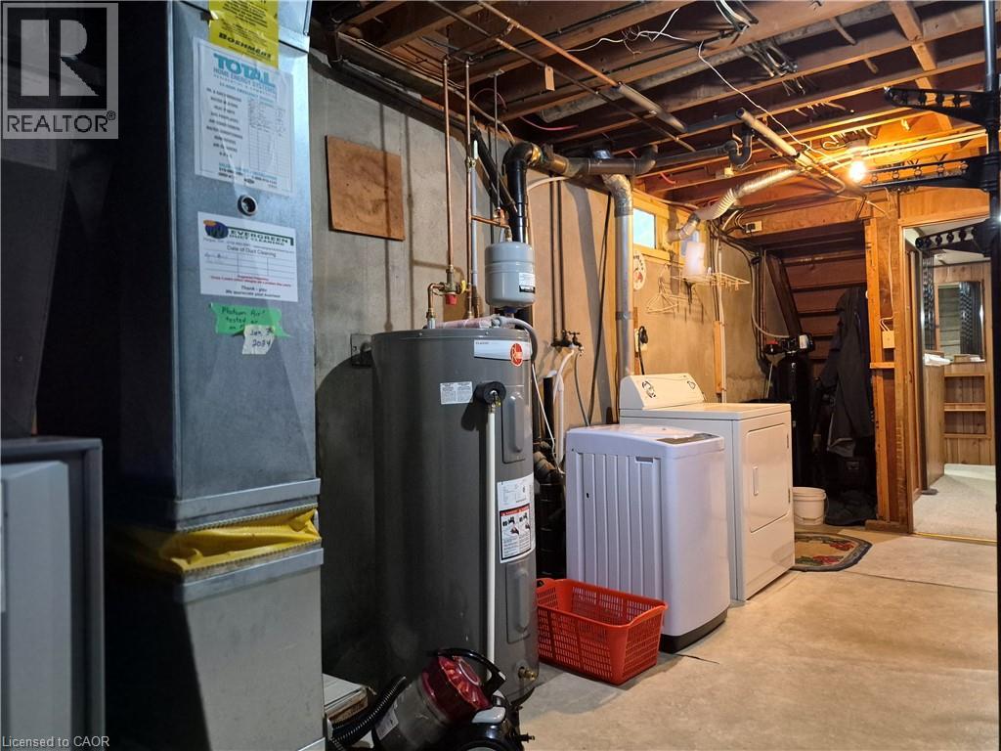
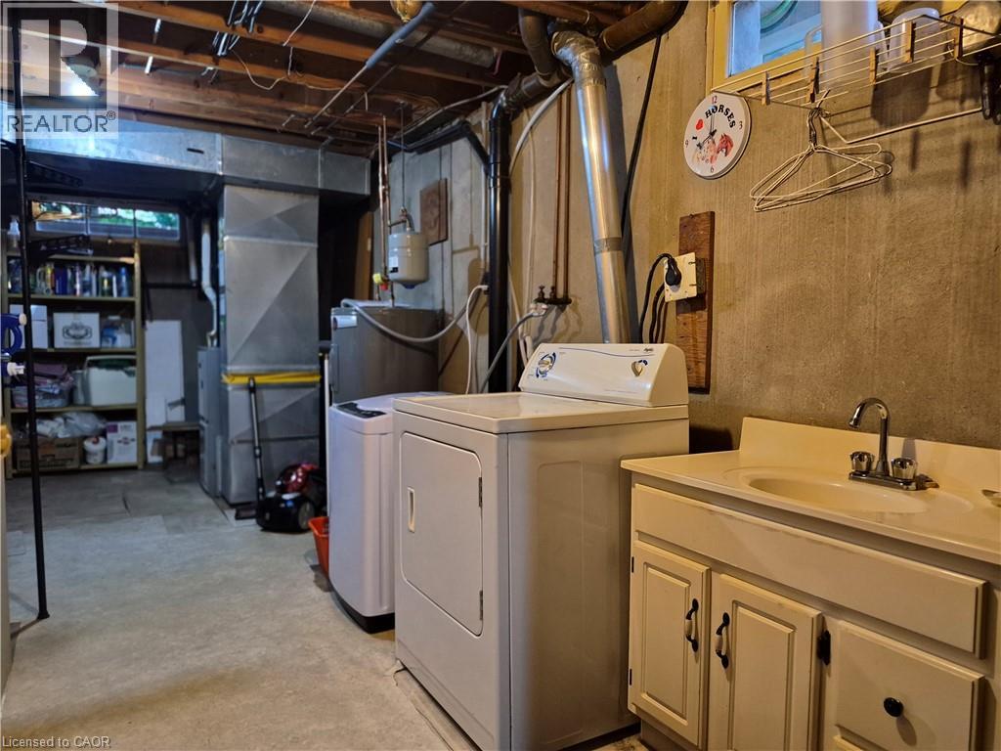
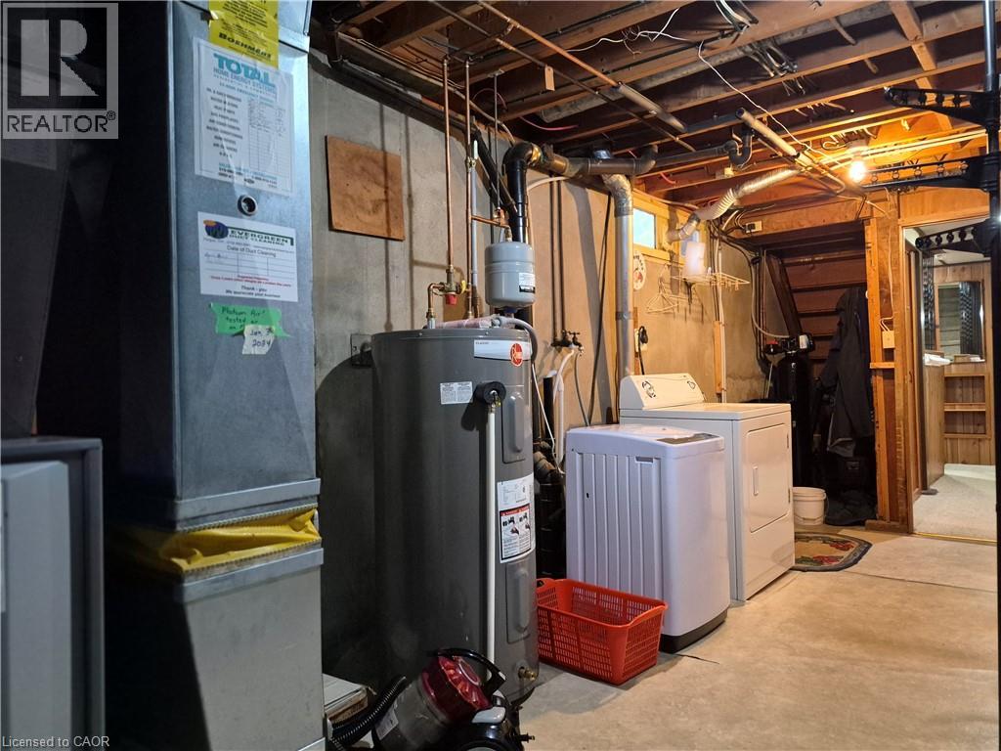
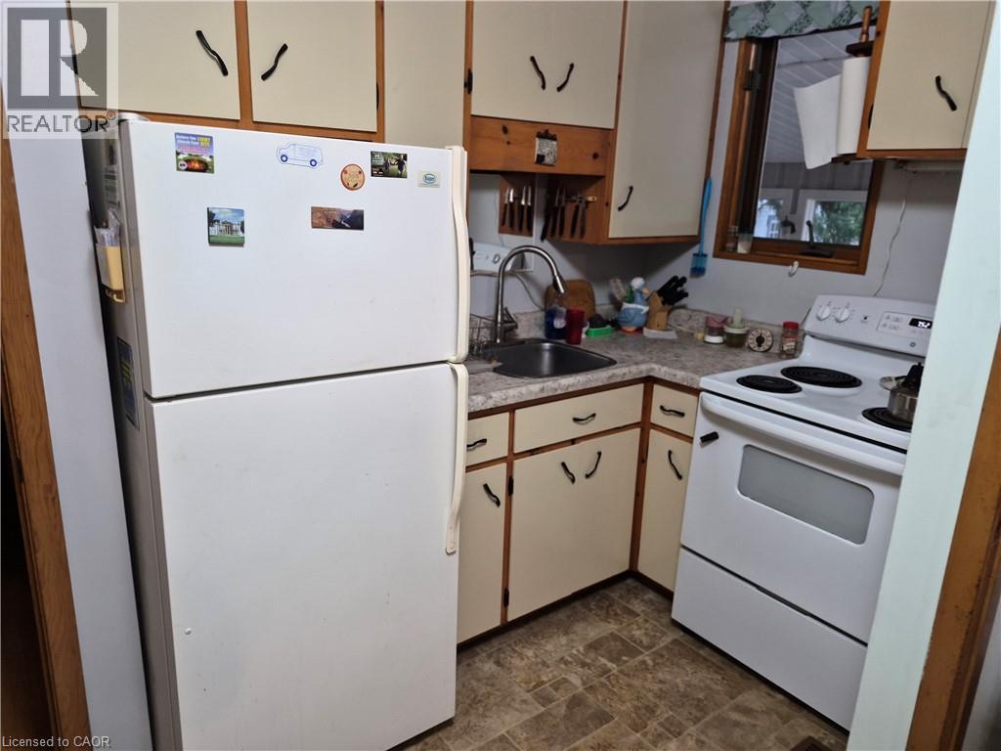
| Appliances | Dryer, Refrigerator, Stove, Washer |
| Architectural Style | Bungalow |
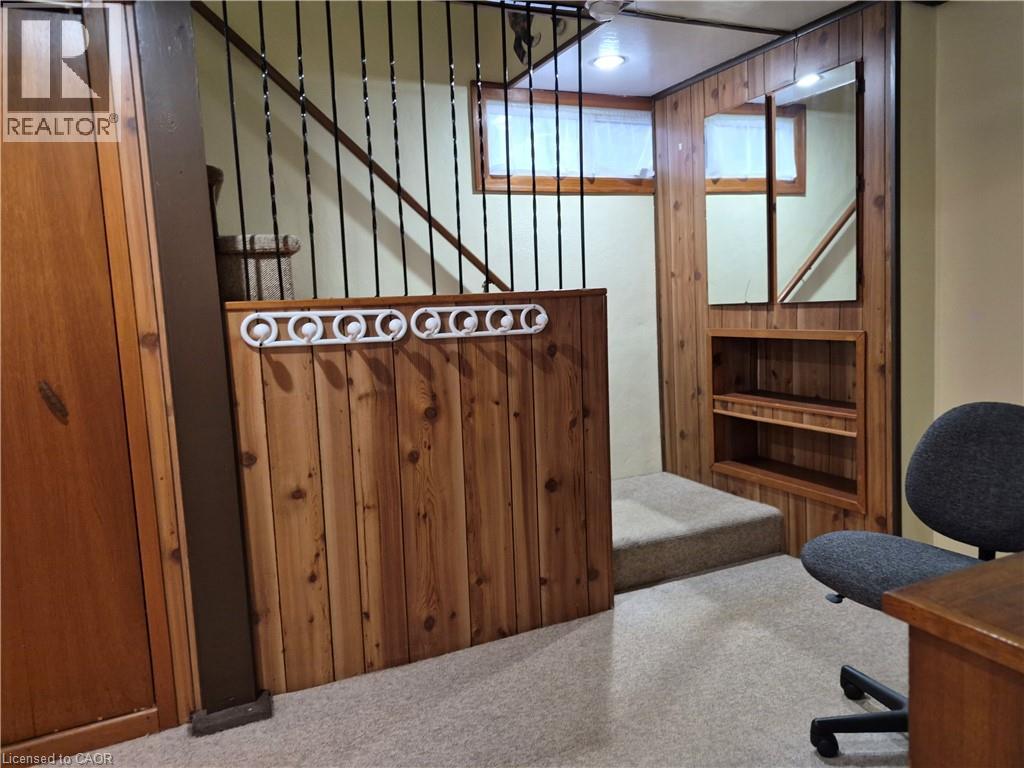
| Basement Development | Finished |
| Basement Type | Full (finished) |
| Constructed Date | 1964 |
| Construction Style Attachment | Detached |
| Cooling Type | Central Air Conditioning |
| Exterior Finish | Brick, Vinyl Siding |
| Heating Fuel | Natural Gas |
| Heating Type | Forced Air |
| Stories Total | 1 |
| Size Interior | 910 Sqft |
| Type | House |
| Utility Water | Municipal Water |
Parking
| Carport |
Land
| Access Type | Road Access |
| Acreage | No |
| Land Amenities | Park |
| Sewer | Sanitary Sewer |
| Size Depth | 140 Ft |
| Size Frontage | 80 Ft |
| Size Total Text | Under 1/2 Acre |
| Zoning Description | Ra |
Rooms
| Level | Type | Length | Width | Dimensions |
|---|---|---|---|---|
| Basement | 3pc Bathroom | Measurements not available | ||
| Basement | Other | 11'10'' x 10'0'' | ||
| Basement | Recreation Room | 17'7'' x 10'7'' | ||
| Main Level | Other | 13'10'' x 7'7'' | ||
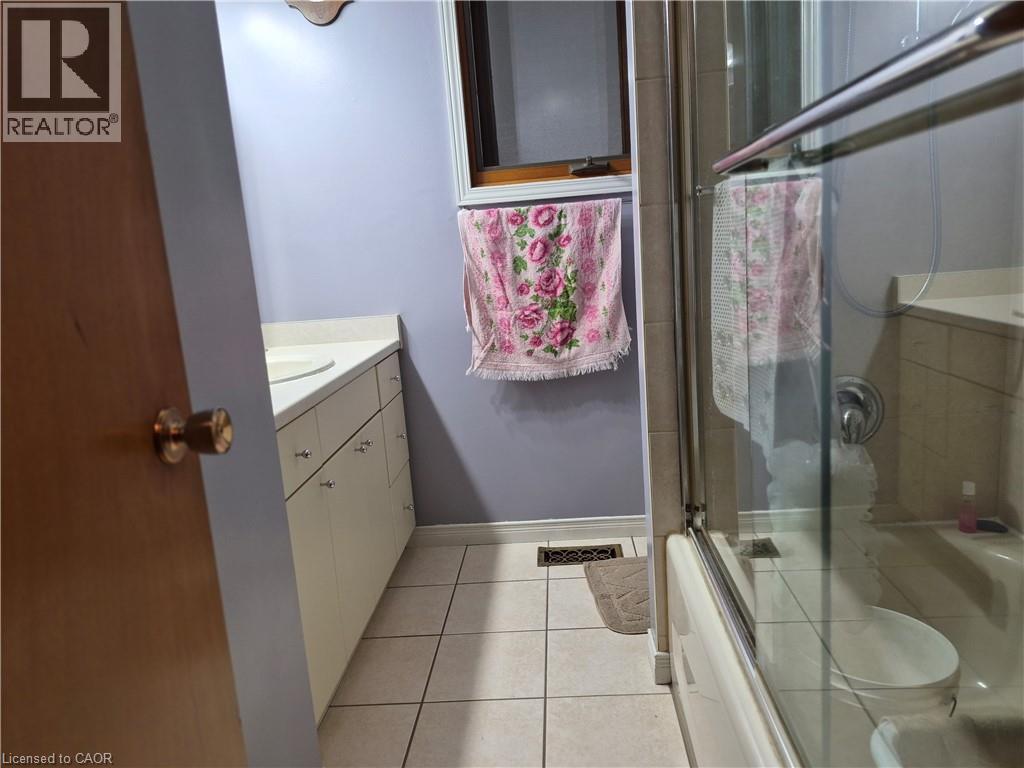
| Main Level | 4pc Bathroom | Measurements not available | ||
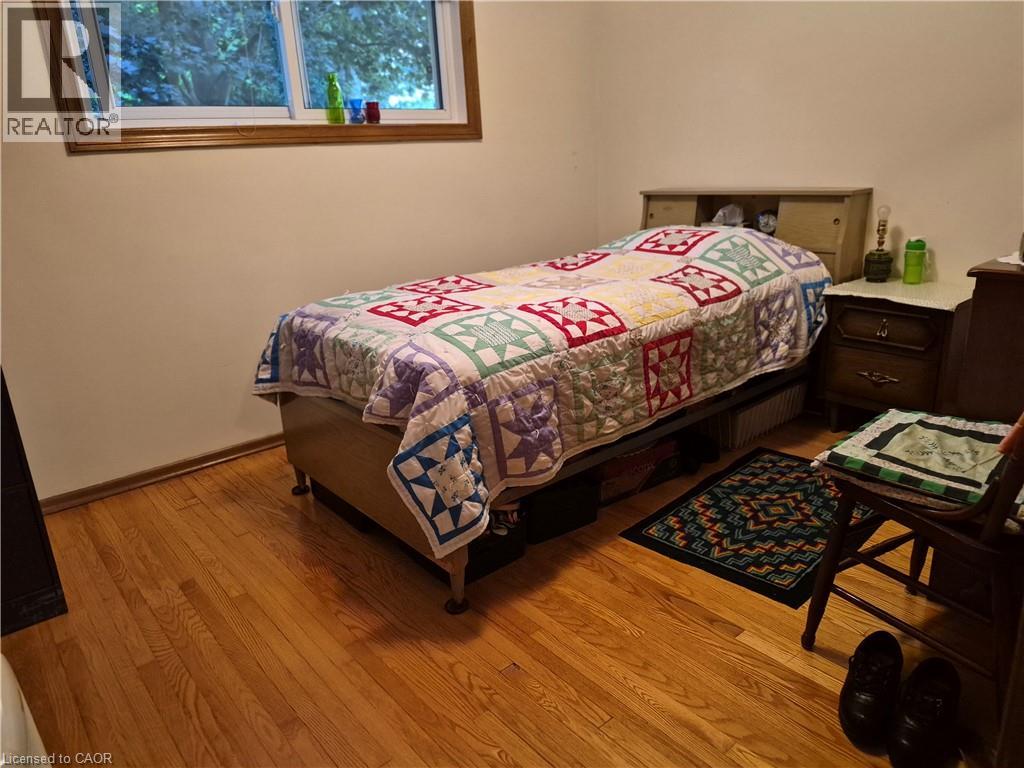
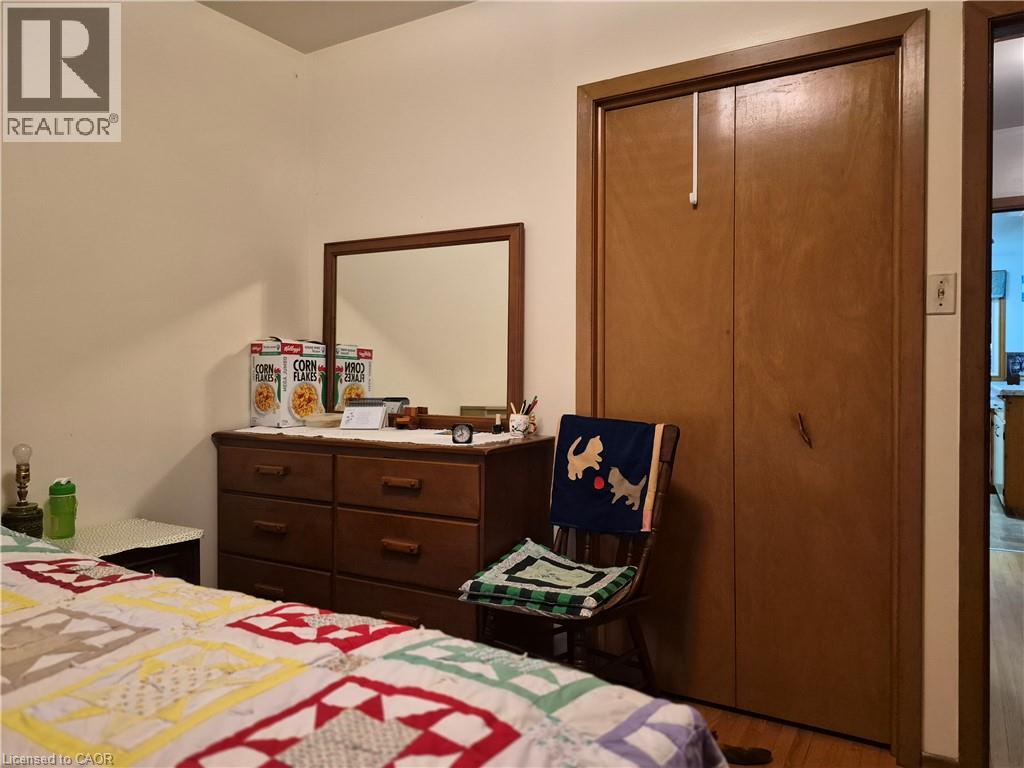
| Main Level | Bedroom | 10'11'' x 9'1'' | ||
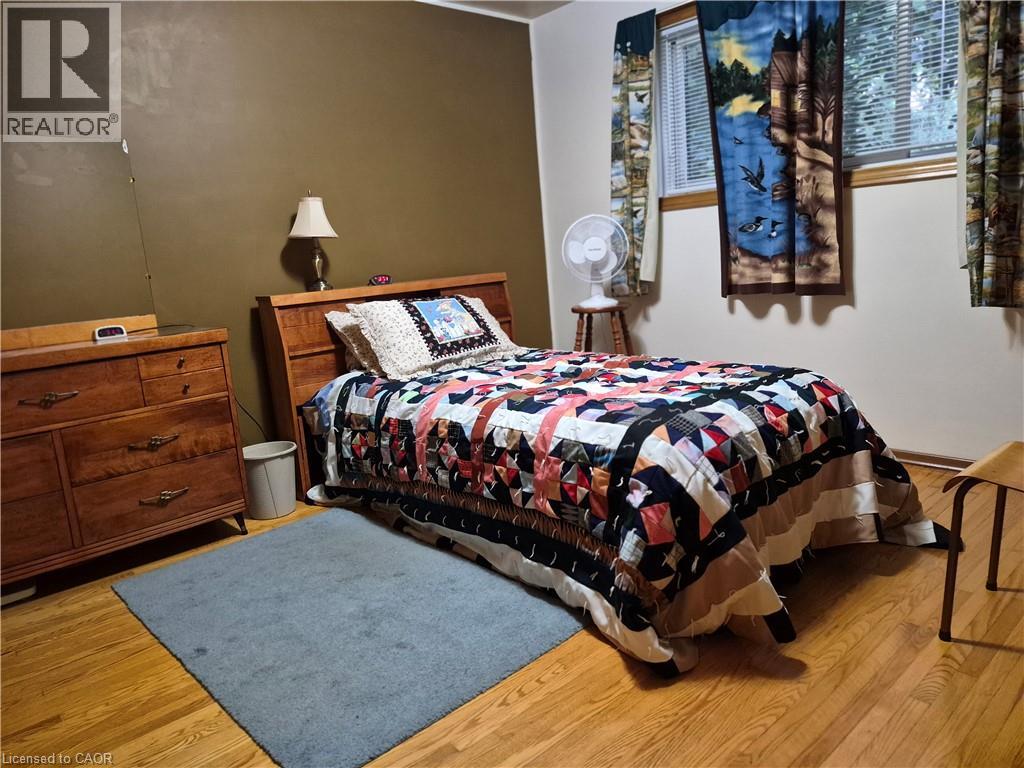
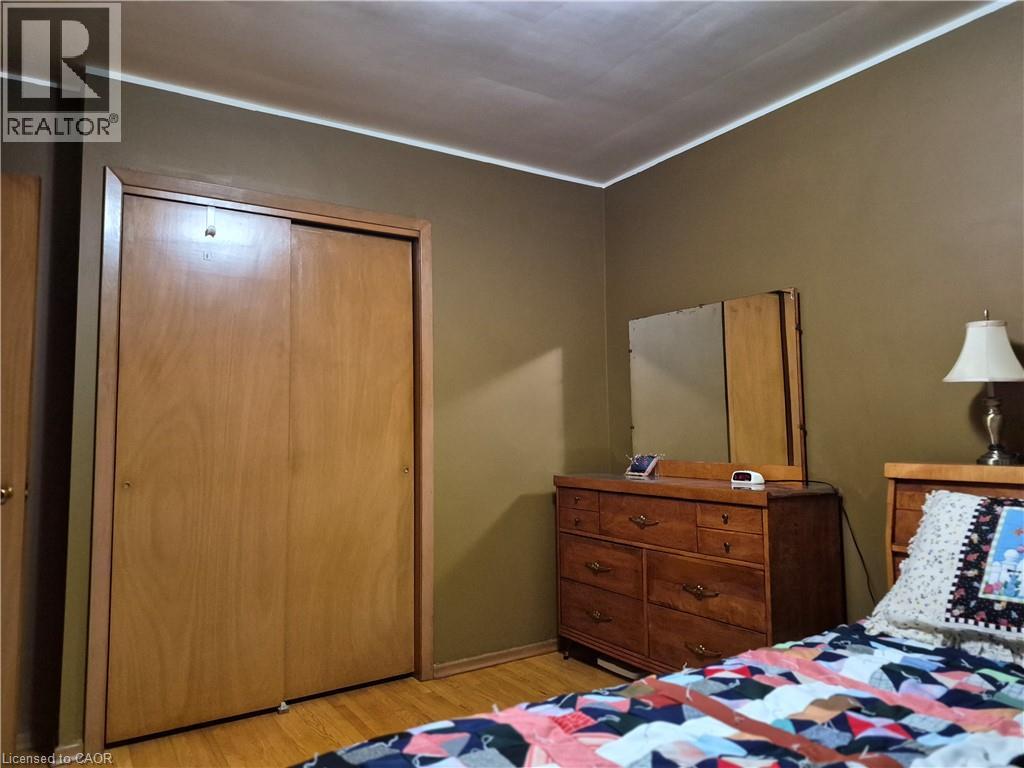
| Main Level | Primary Bedroom | 11'10'' x 10'10'' | ||
| Main Level | Living Room | 17'7'' x 10'11'' | ||
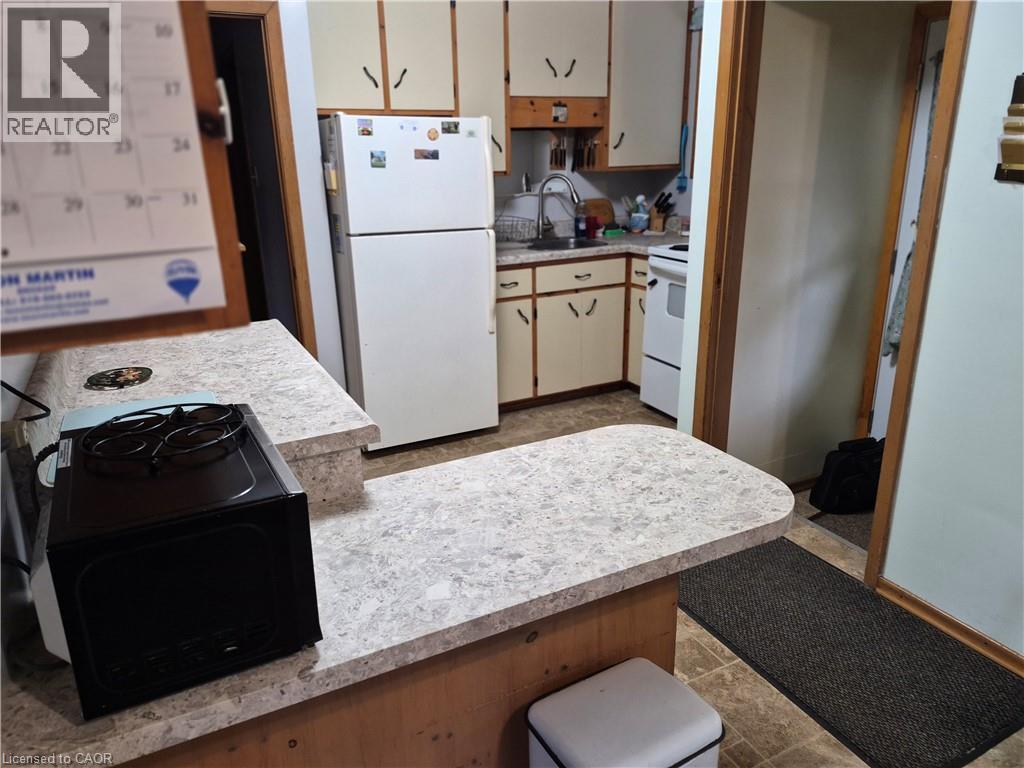
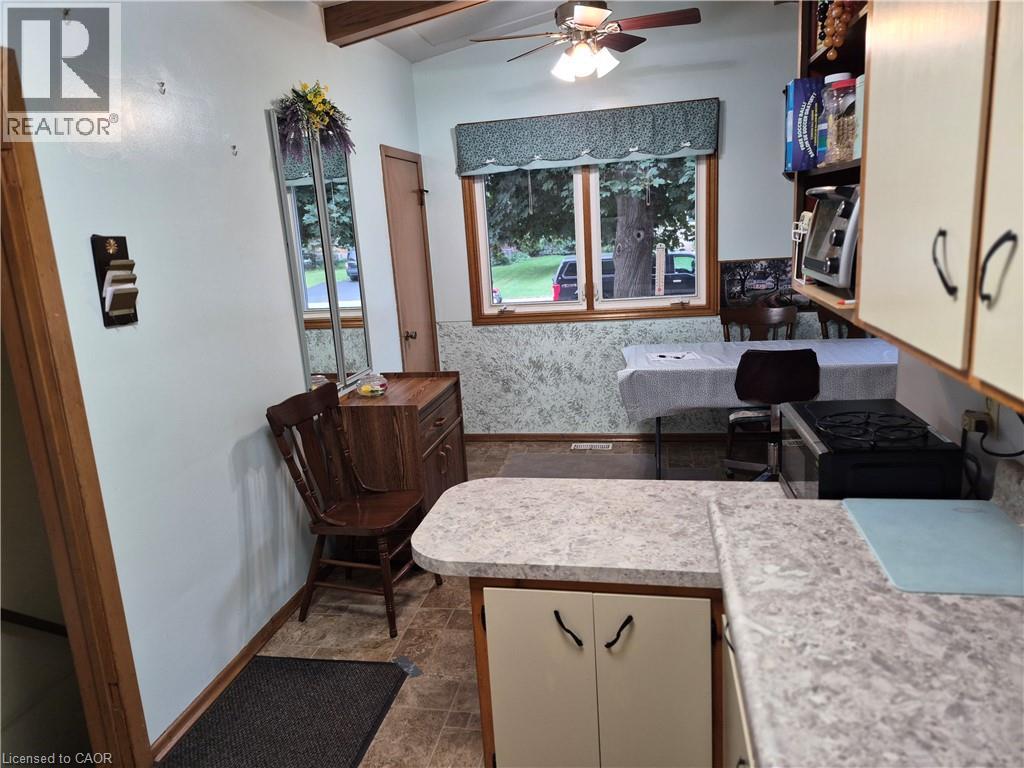
| Main Level | Kitchen | 19'5'' x 10'11'' |
Utilities
| Natural Gas | Available |
| Telephone | Available |
https://www.realtor.ca/real-estate/30064738/26-meadowlark-road-elmira

The trademarks REALTOR®, REALTORS®, and the REALTOR® logo are controlled by The Canadian Real Estate Association (CREA) and identify real estate professionals who are members of CREA. The trademarks MLS®, Multiple Listing Service® and the associated logos are owned by The Canadian Real Estate Association (CREA) and identify the quality of services provided by real estate professionals who are members of CREA. The trademark DDF® is owned by The Canadian Real Estate Association (CREA) and identifies CREA's Data Distribution Facility (DDF®)
July 24 2026 12:29:22
REALTORS® Association of Hamilton-Burlington
RE/MAX Solid Gold Realty (Ii) Ltd.