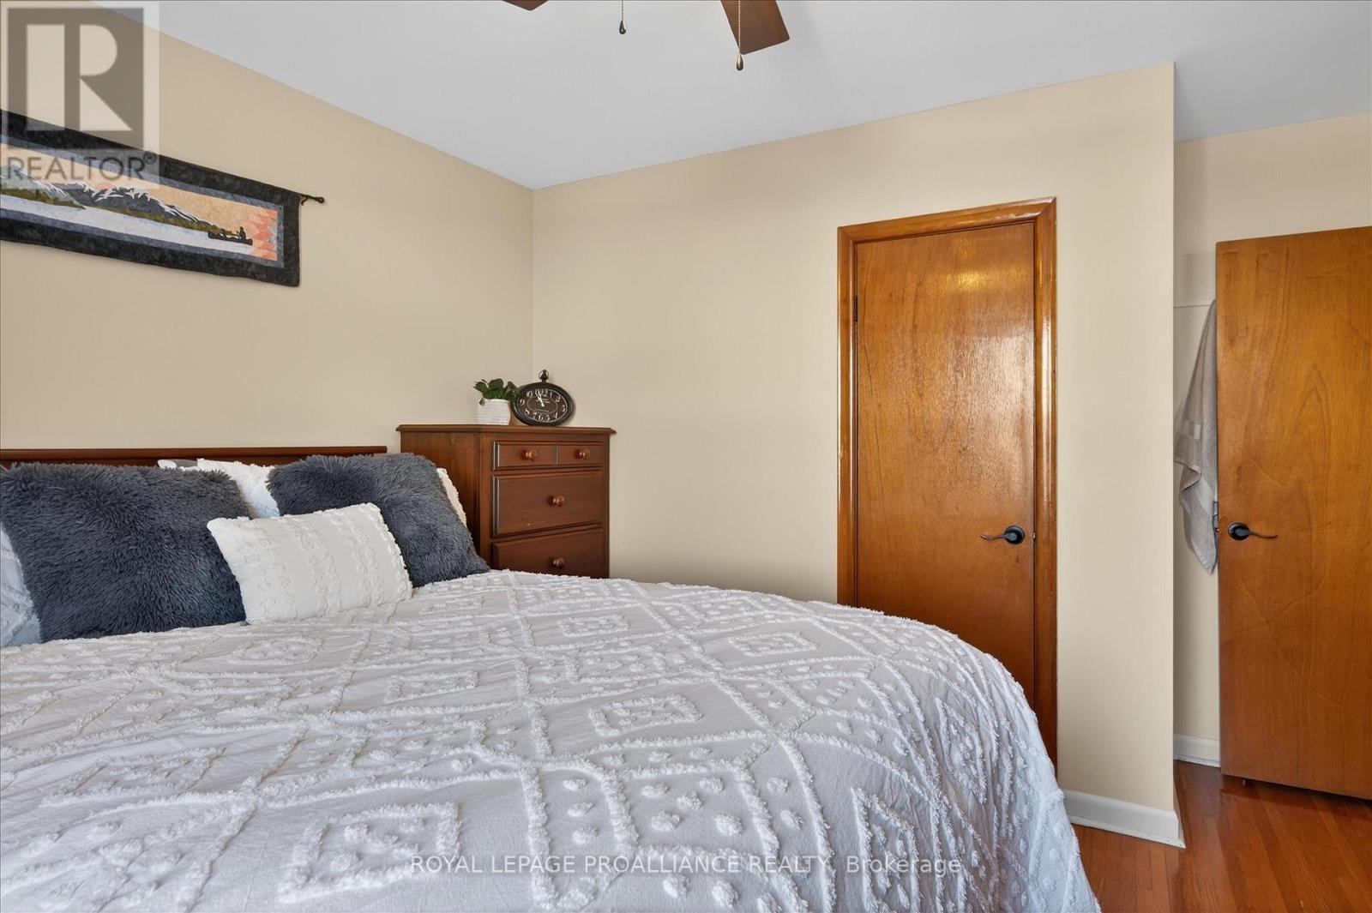
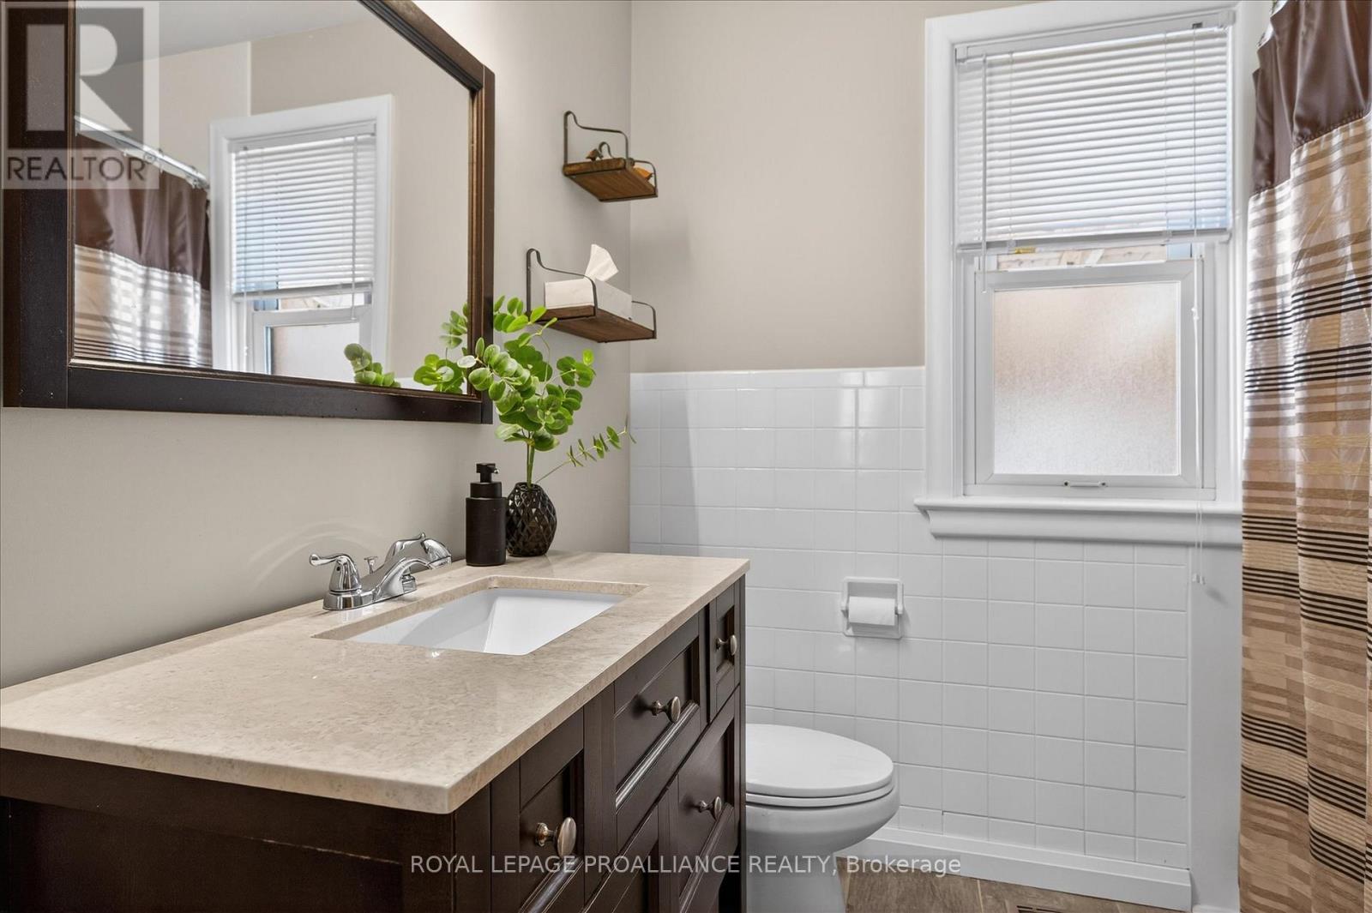
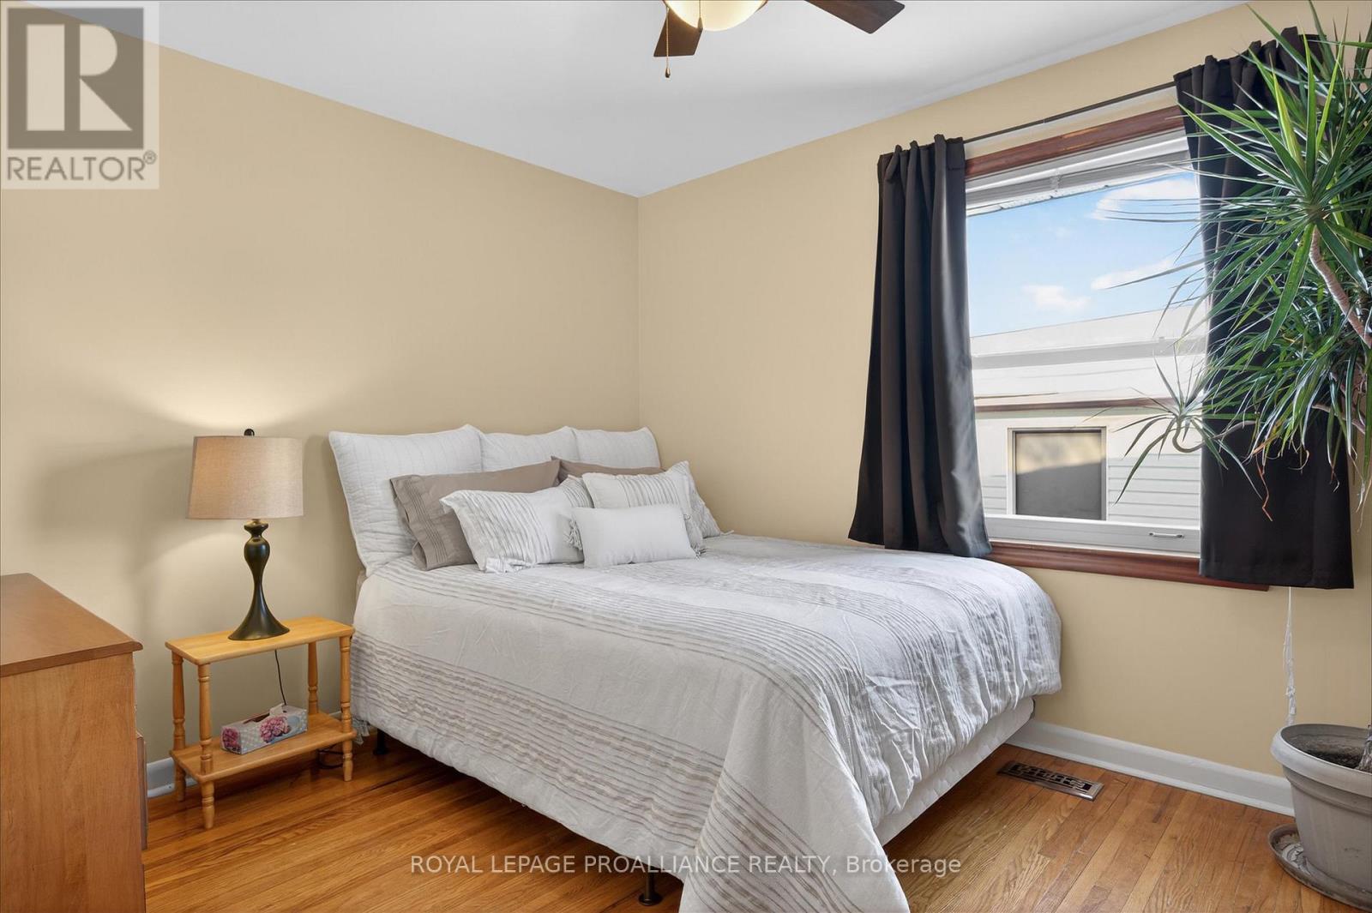
4 Bedroom 2 Bathroom 700 - 1,100 sqft
Bungalow Central Air Conditioning Forced Air
$545,000
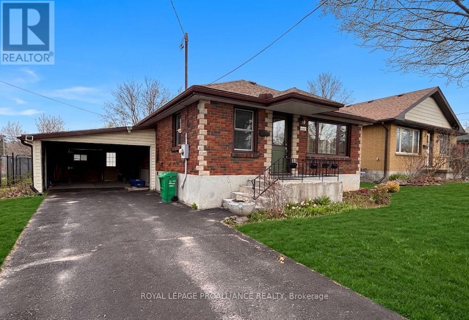
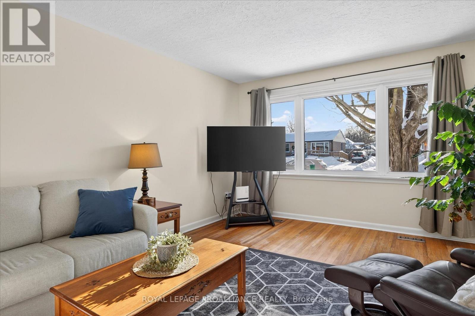
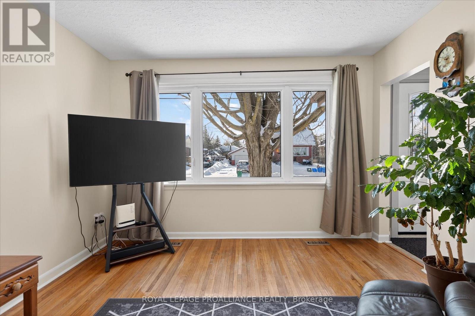
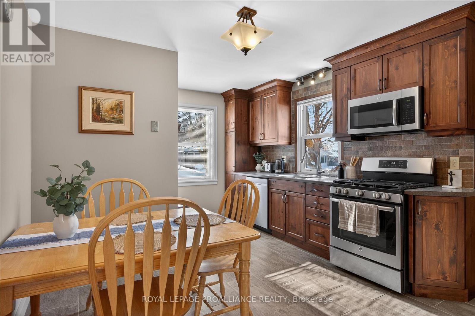
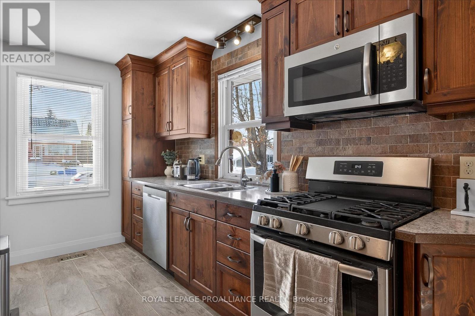
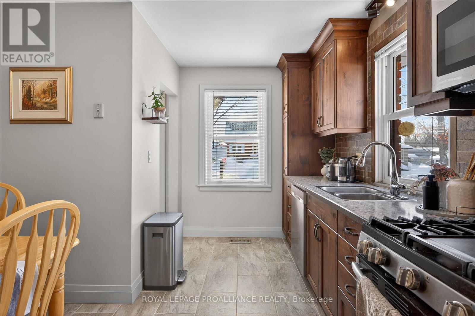
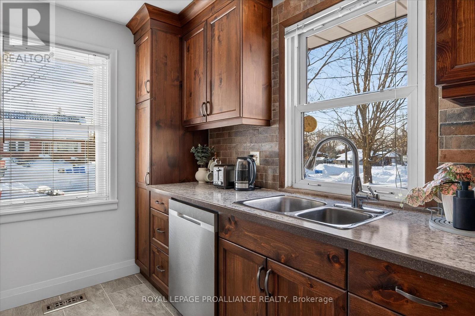
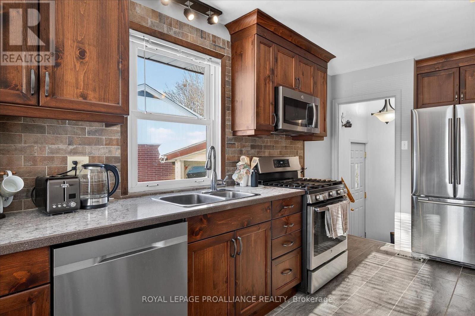
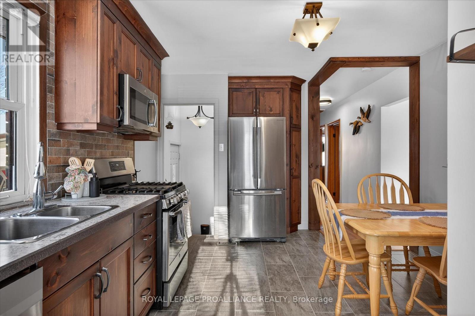
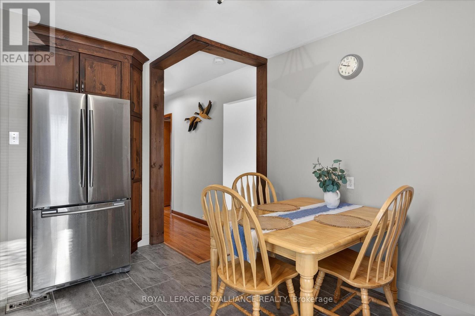
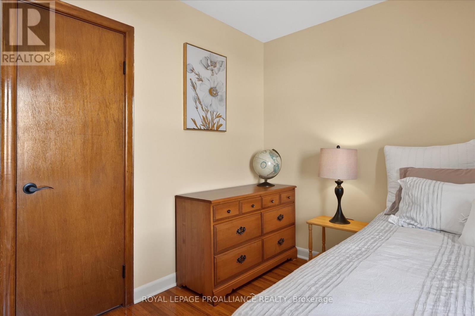
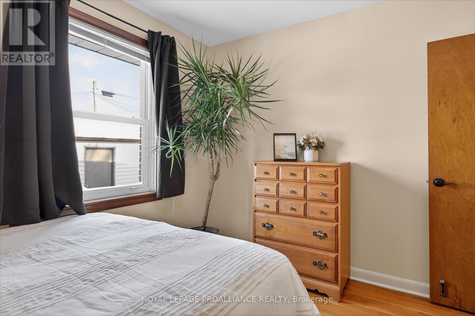
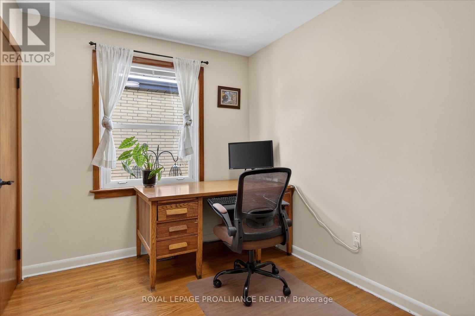
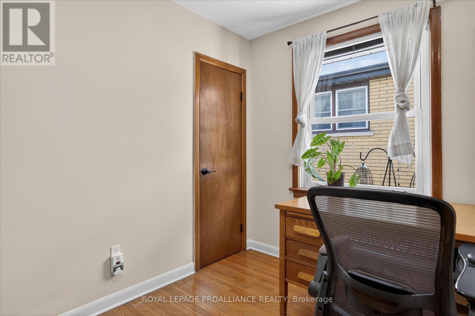
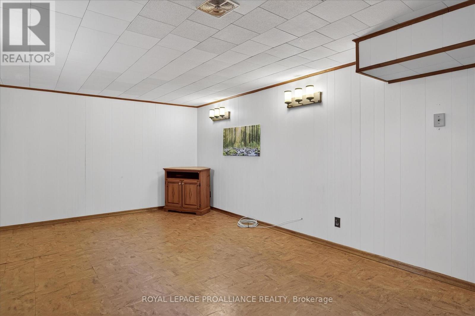
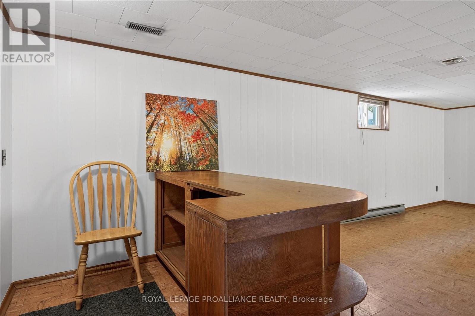
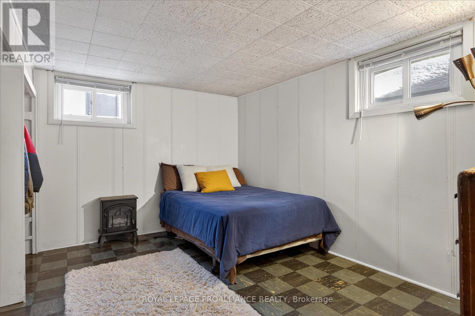
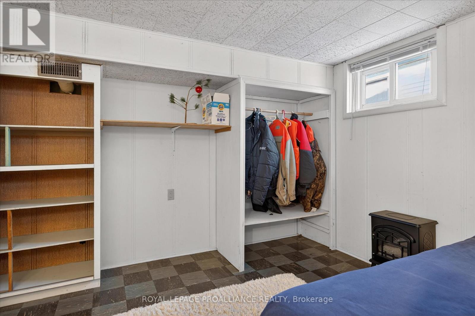
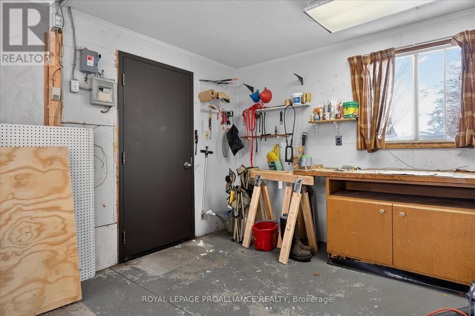
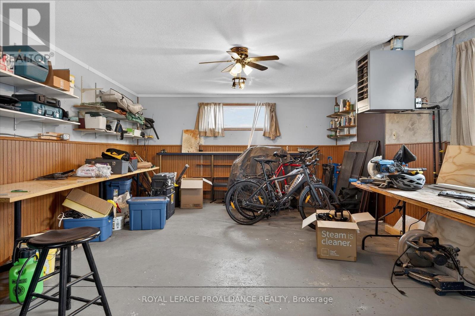
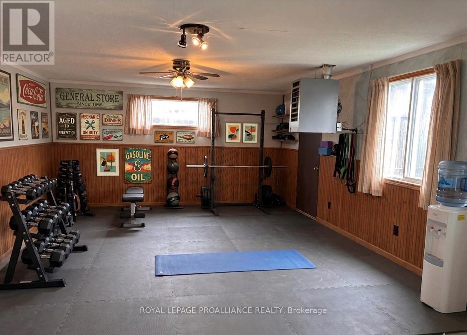
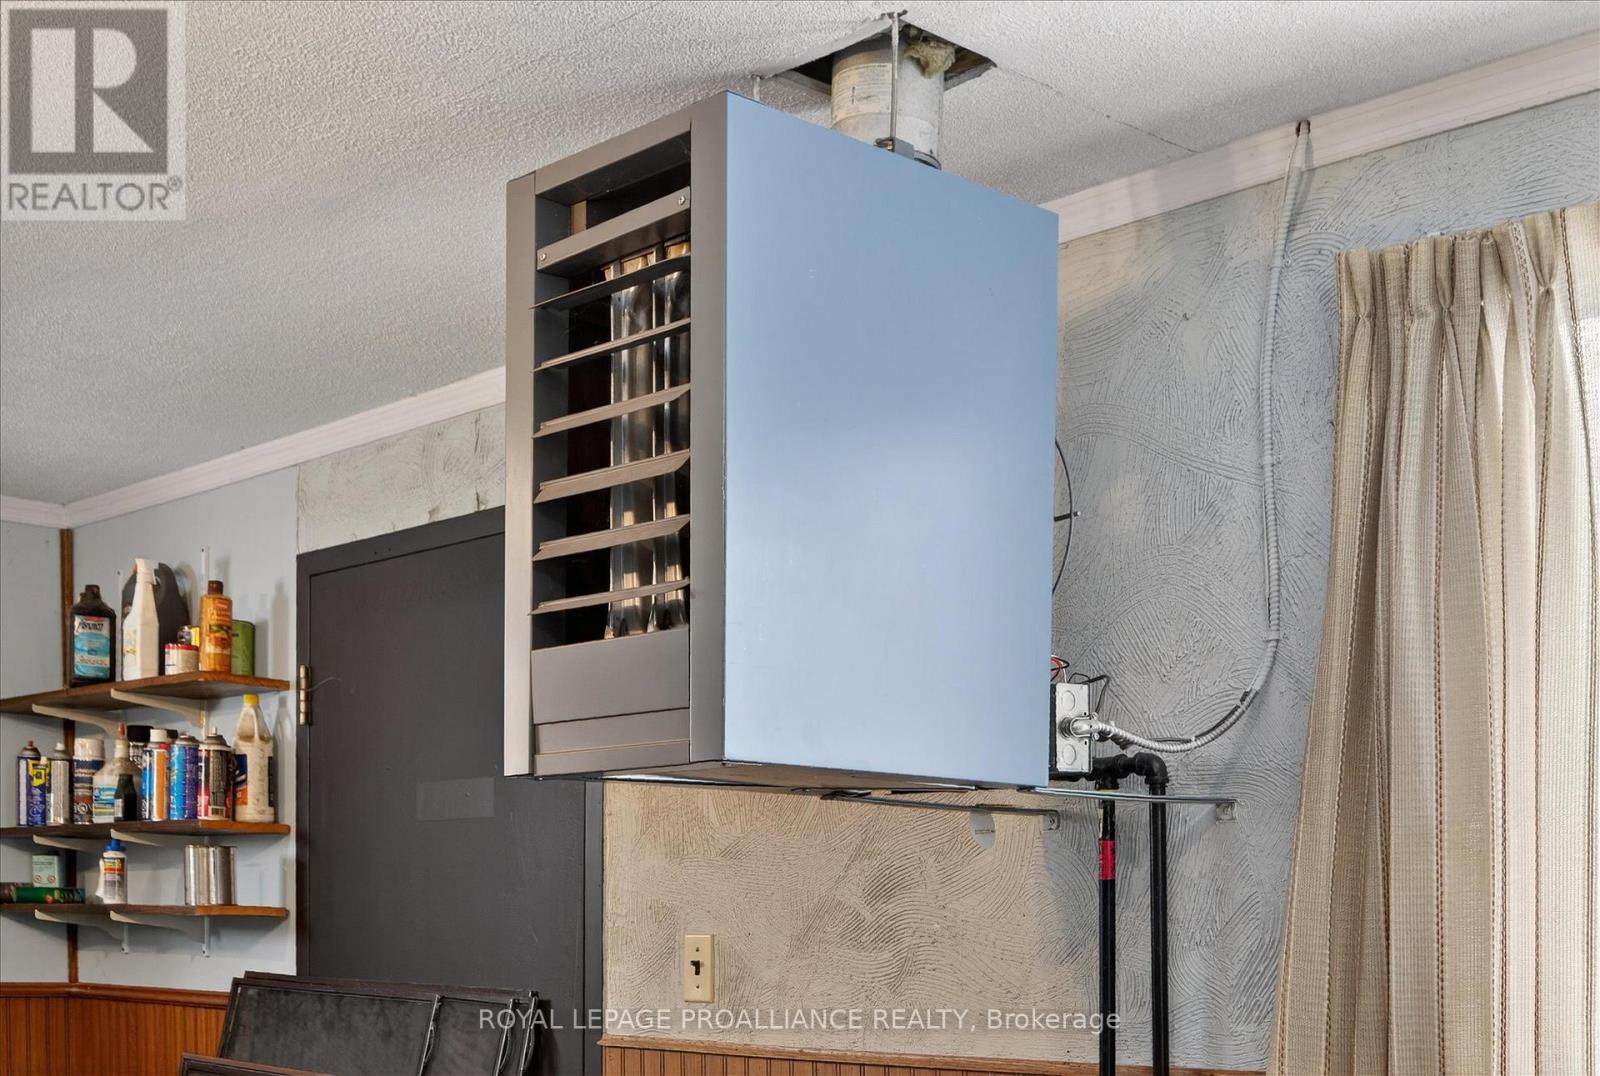
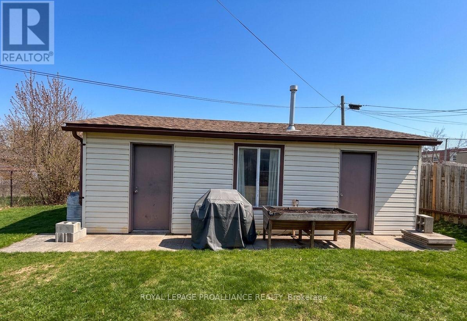
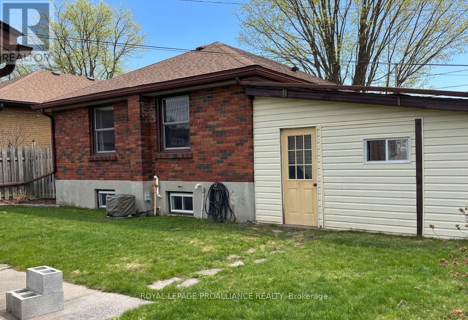
Ideal location ...a mature neighbourhood on a tree-lined street, and just steps away from shopping, restaurants, schools and walking trails. Trent University families... look no further! Easy to expand to have up to 6 bedrooms. Under 20 minutes by bus, or 20 minutes by bike trail to get to campus. Convenience of nearby Tim Horton's, Starbucks, Walmart within a short walk. Or stroll the beautiful Teacher's College area of Peterborough, enjoying the nearby parks. Great curb appeal in this turnkey all brick 3+1 bedroom bungalow, with a side entrance offering in-law suite potential. Recent updates include appliances, painting, bathroom, and kitchen. The home has forced air gas heating and central air. To top it all off, a second detached building (30' x 18') in the back yard which is currently a workshop - ideal for a home gym, maybe a daycare set up, tradesman shop, and art studio, or that mancave of your dreams. The workshop has its own gas line and furnace. Ready for quick possession, and pre-inspected ... this is a fantastic home! (id:58073)
Property Details
| MLS® Number | X13082980 |
| Property Type | Single Family |
| Community Name | Northcrest Ward 5 |
| Amenities Near By | Hospital, Park, Place Of Worship, Schools |
| Community Features | School Bus |
| Features | Level |
| Parking Space Total | 3 |
| Structure | Porch, Workshop |
Building
| Bathroom Total | 2 |
| Bedrooms Above Ground | 3 |
| Bedrooms Below Ground | 1 |
| Bedrooms Total | 4 |
| Age | 51 To 99 Years |
| Appliances | Dishwasher, Dryer, Microwave, Stove, Washer, Refrigerator |
| Architectural Style | Bungalow |
| Basement Development | Finished |
| Basement Type | Full (finished) |
| Construction Style Attachment | Detached |
| Cooling Type | Central Air Conditioning |
| Exterior Finish | Brick |
| Foundation Type | Concrete |
| Half Bath Total | 1 |
| Heating Fuel | Natural Gas |
| Heating Type | Forced Air |
| Stories Total | 1 |
| Size Interior | 700 - 1,100 Sqft |
| Type | House |
| Utility Water | Municipal Water |
Parking
Land
| Acreage | No |
| Fence Type | Fenced Yard |
| Land Amenities | Hospital, Park, Place Of Worship, Schools |
| Sewer | Sanitary Sewer |
| Size Depth | 100 Ft |
| Size Frontage | 50 Ft |
| Size Irregular | 50 X 100 Ft |
| Size Total Text | 50 X 100 Ft|under 1/2 Acre |
| Zoning Description | R1 |
Rooms
| Level | Type | Length | Width | Dimensions |
|---|
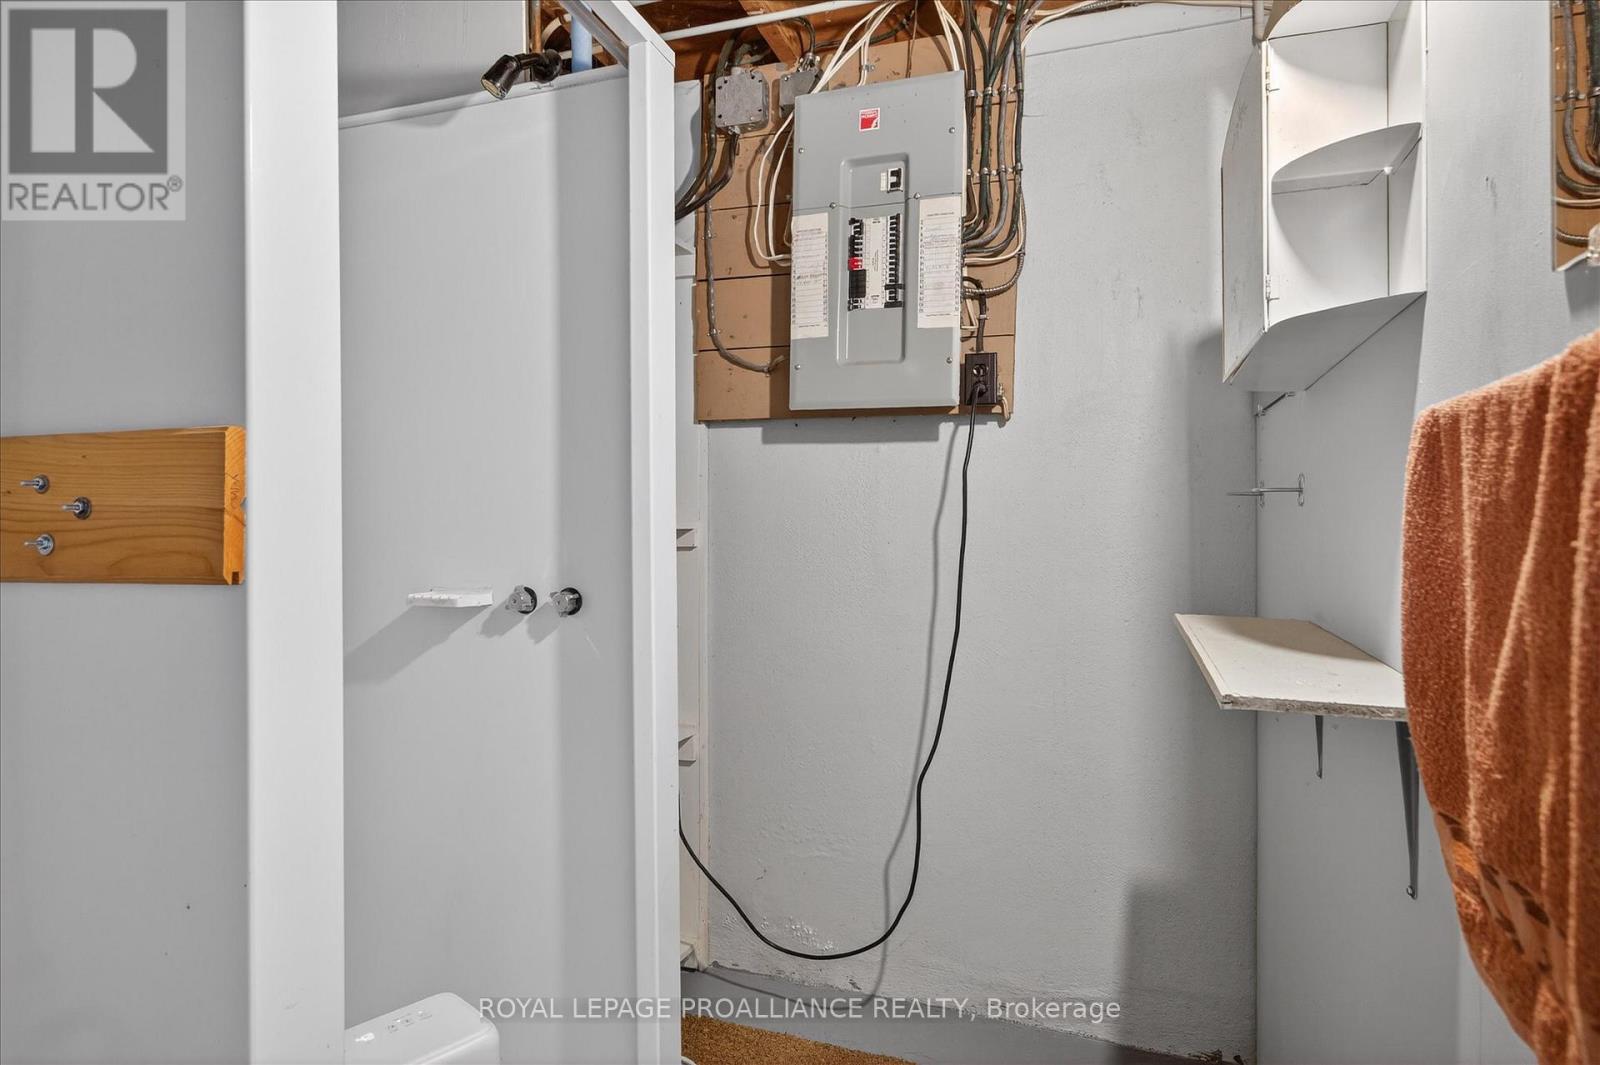
| Basement | Bathroom | 0.75 m | 0.72 m | 0.75 m x 0.72 m |
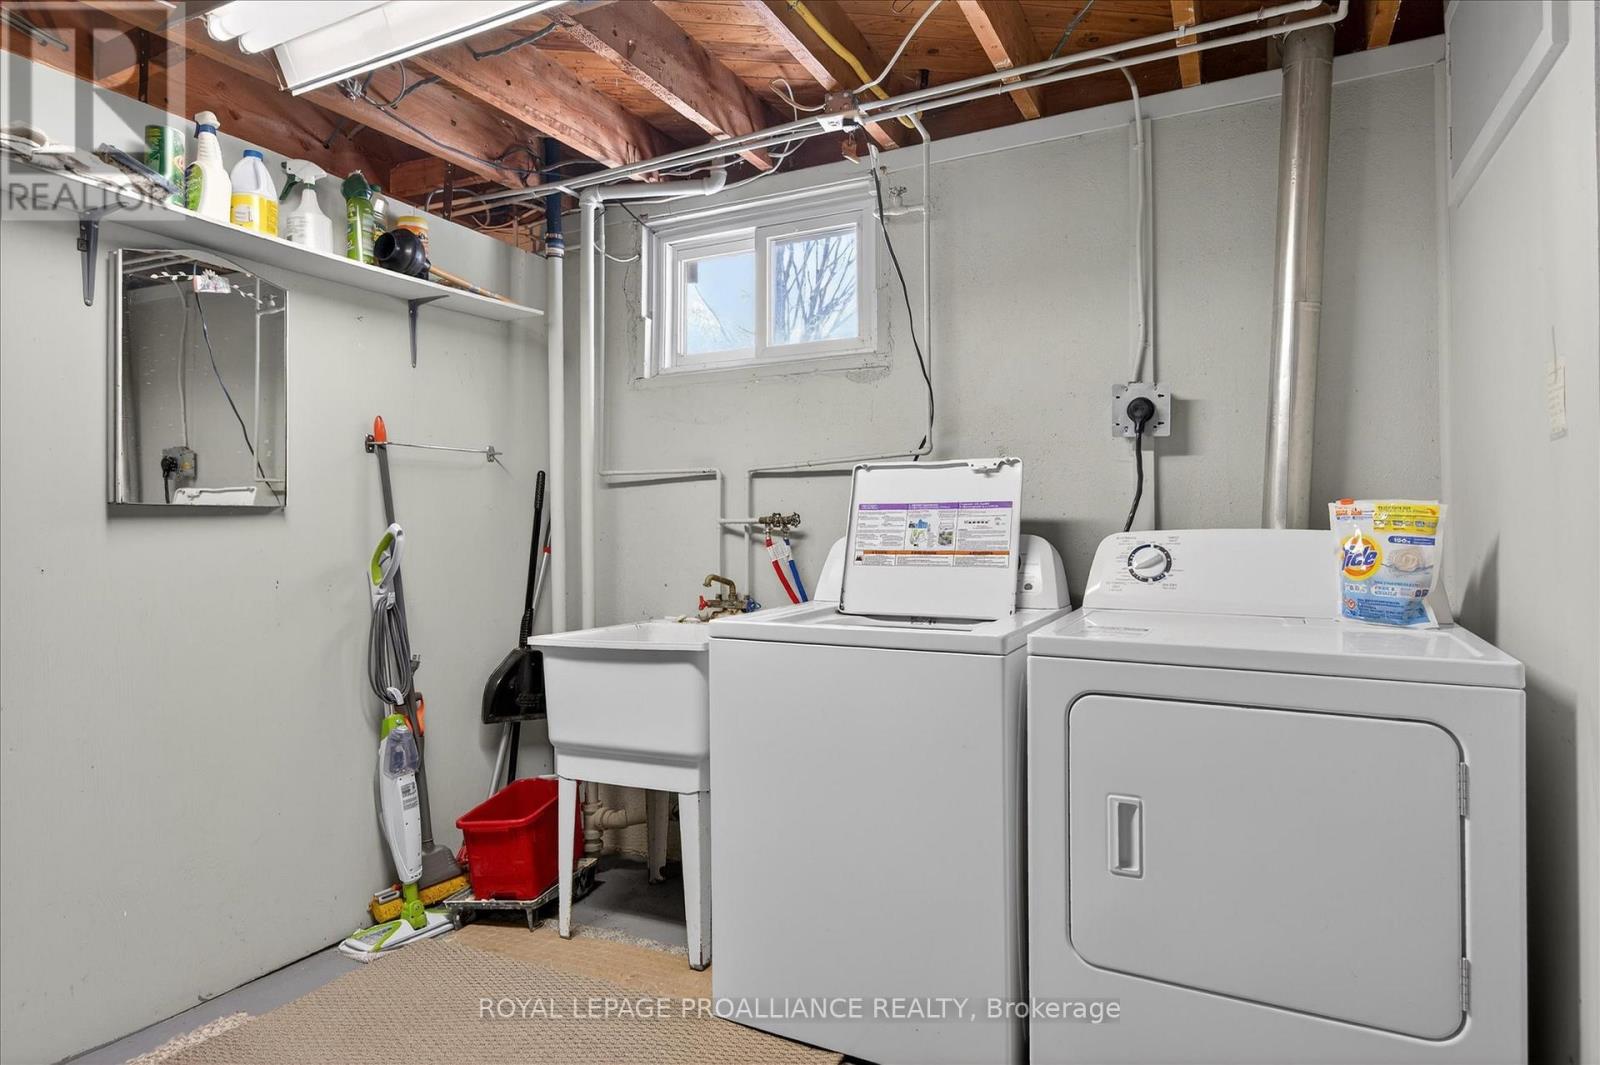
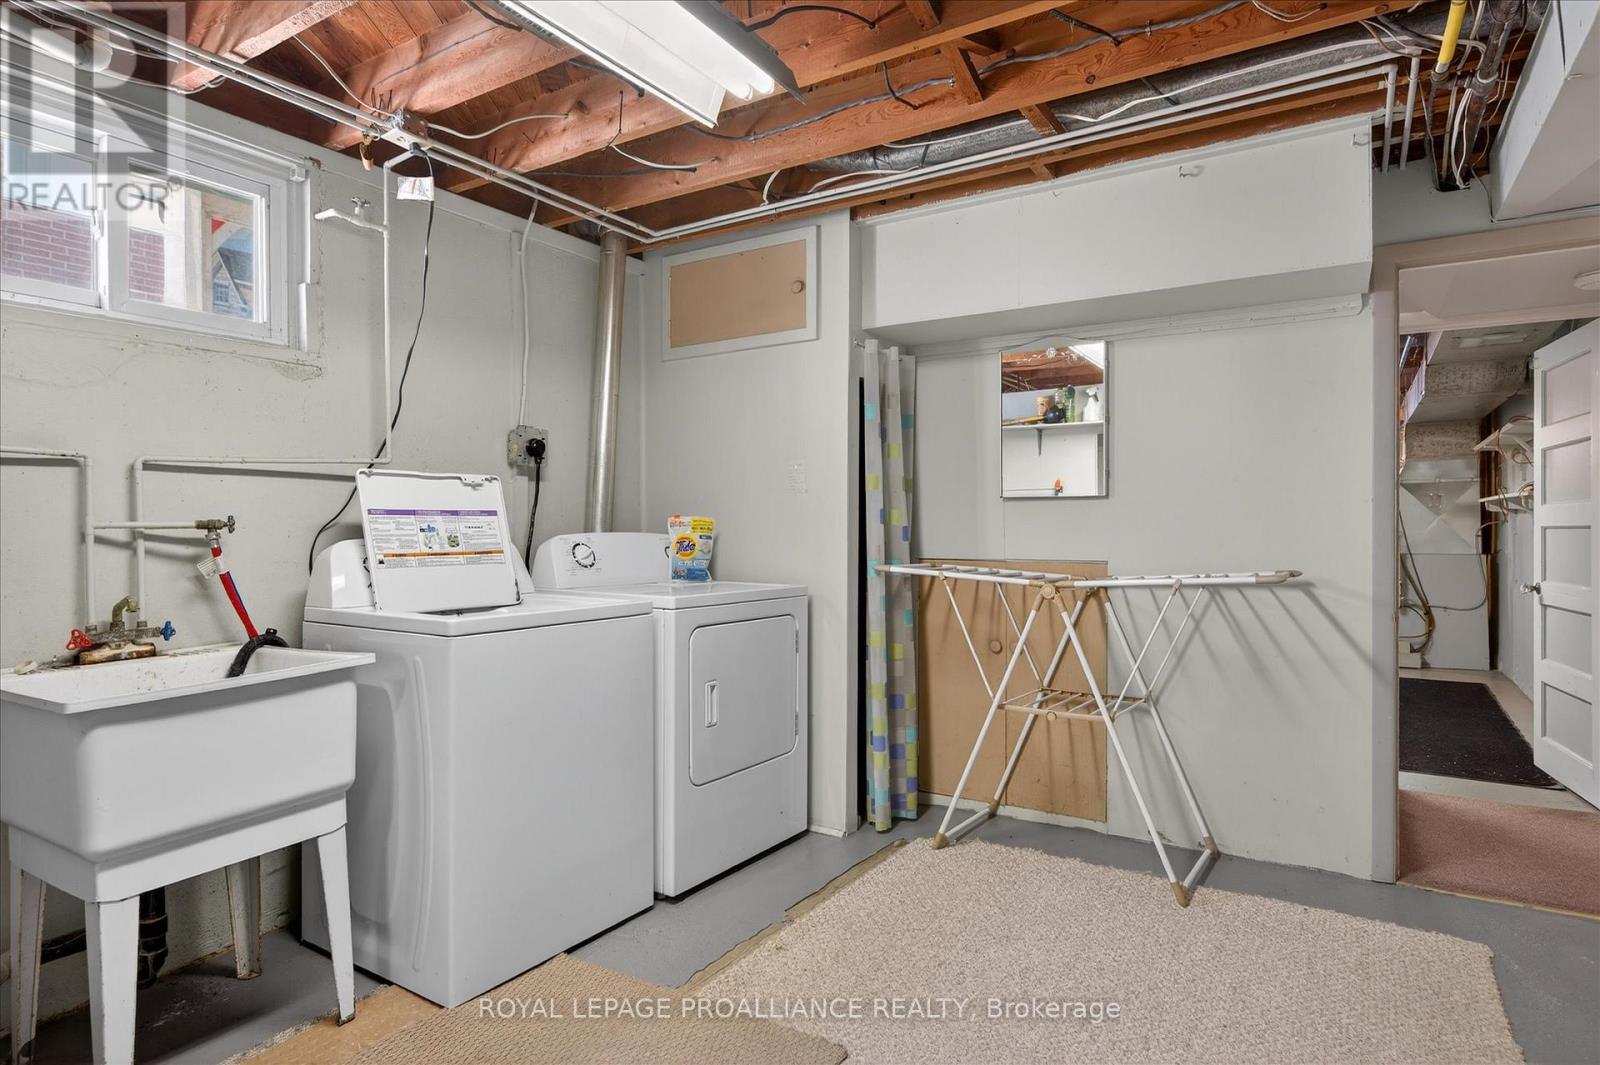
| Basement | Laundry Room | 5.02 m | 3.47 m | 5.02 m x 3.47 m |
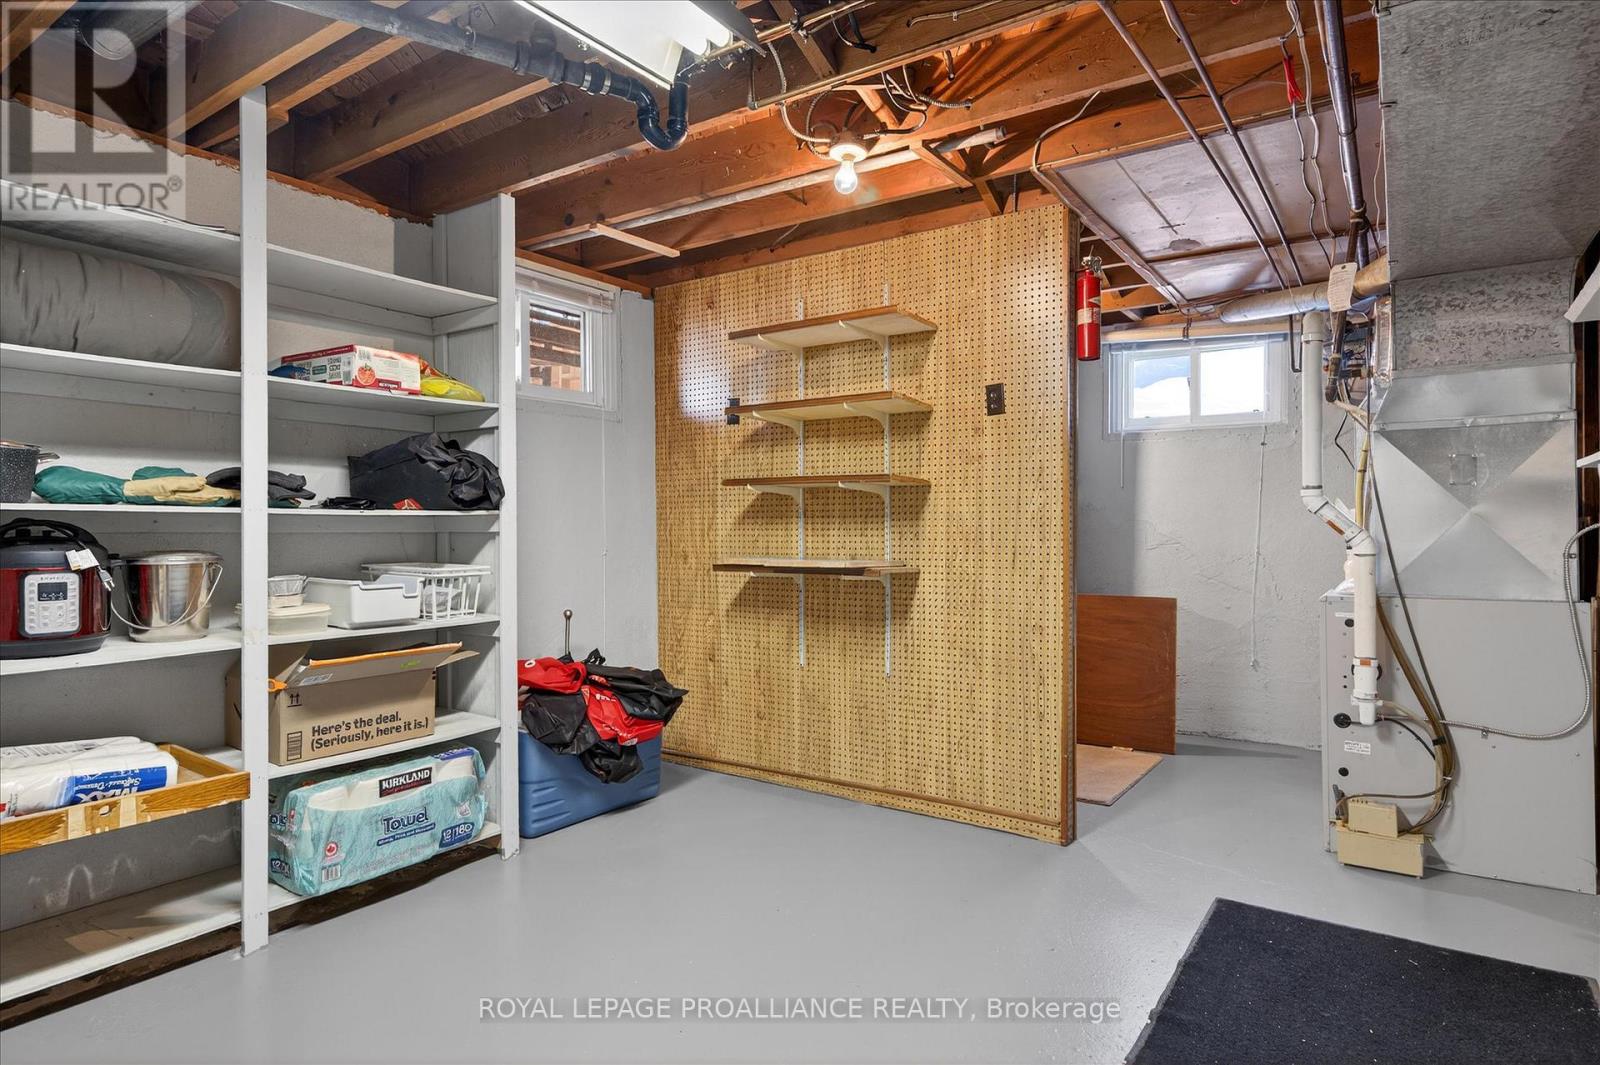
| Basement | Other | 5.42 m | 3.47 m | 5.42 m x 3.47 m |
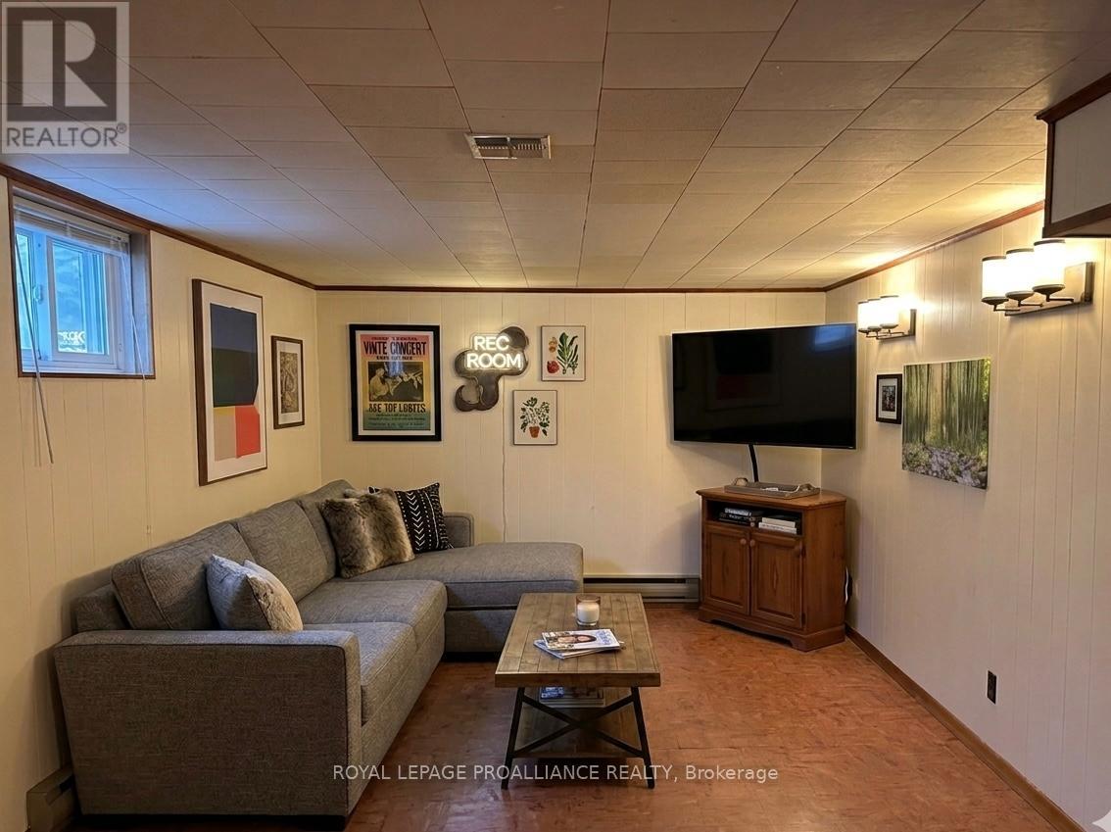
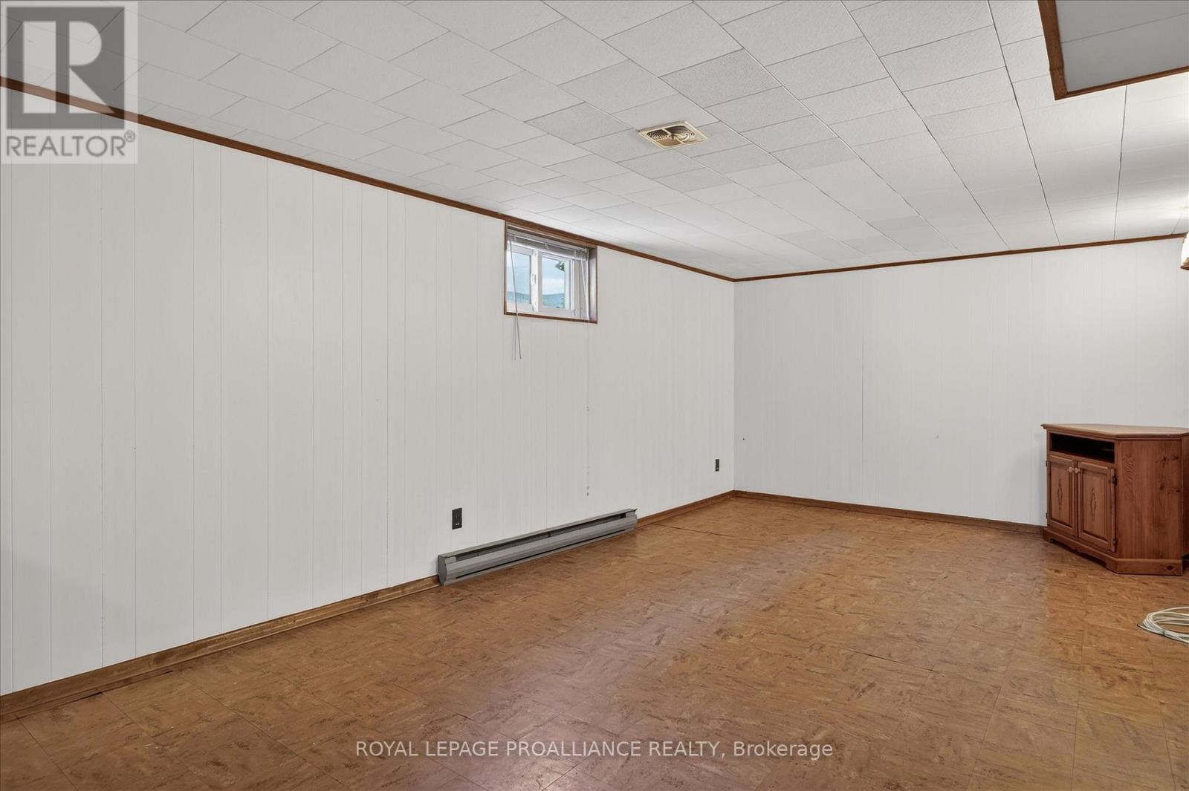
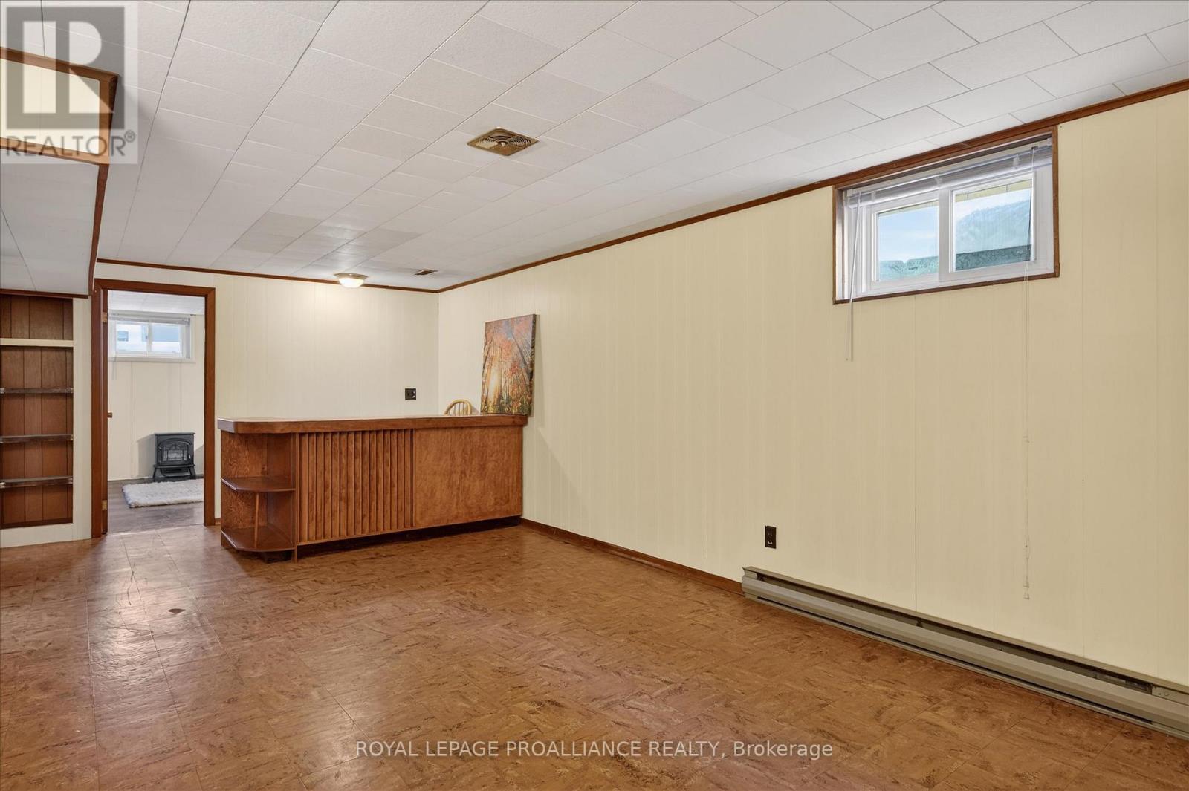
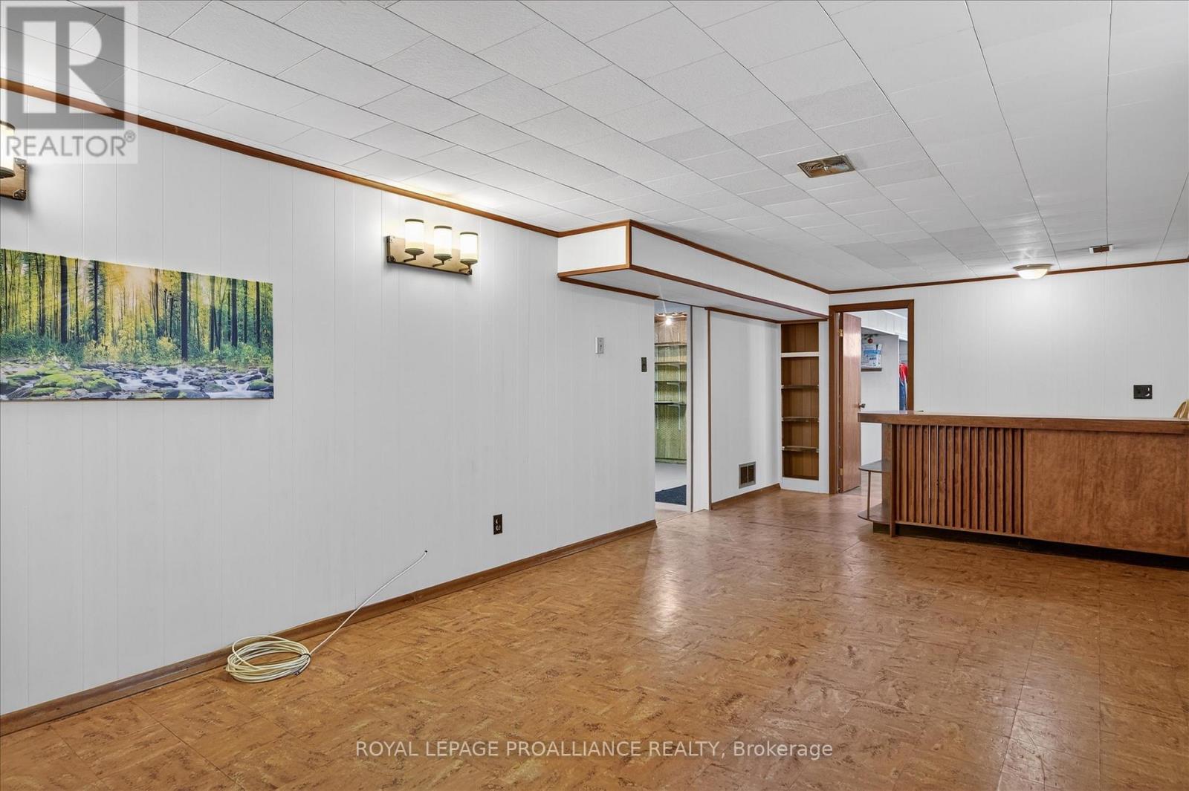
| Basement | Recreational, Games Room | 7.61 m | 4.44 m | 7.61 m x 4.44 m |
| Basement | Bedroom 4 | 3.87 m | 3.4 m | 3.87 m x 3.4 m |
| Main Level | Kitchen | 5.08 m | 3.46 m | 5.08 m x 3.46 m |
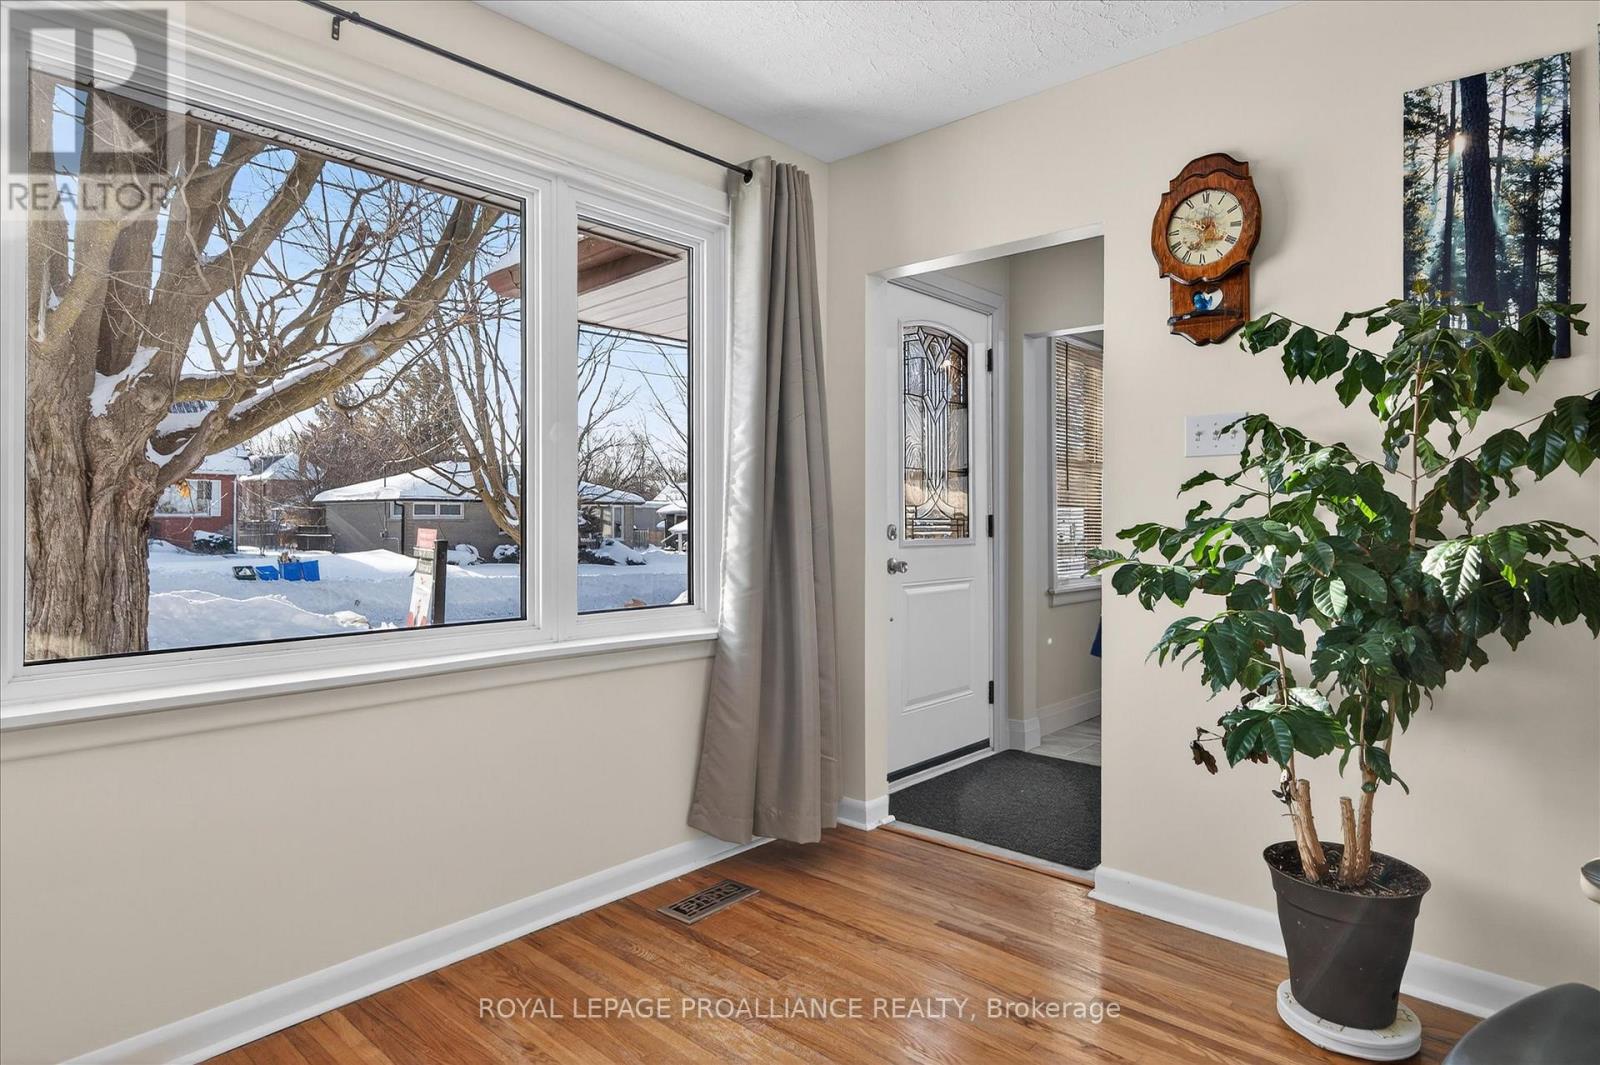
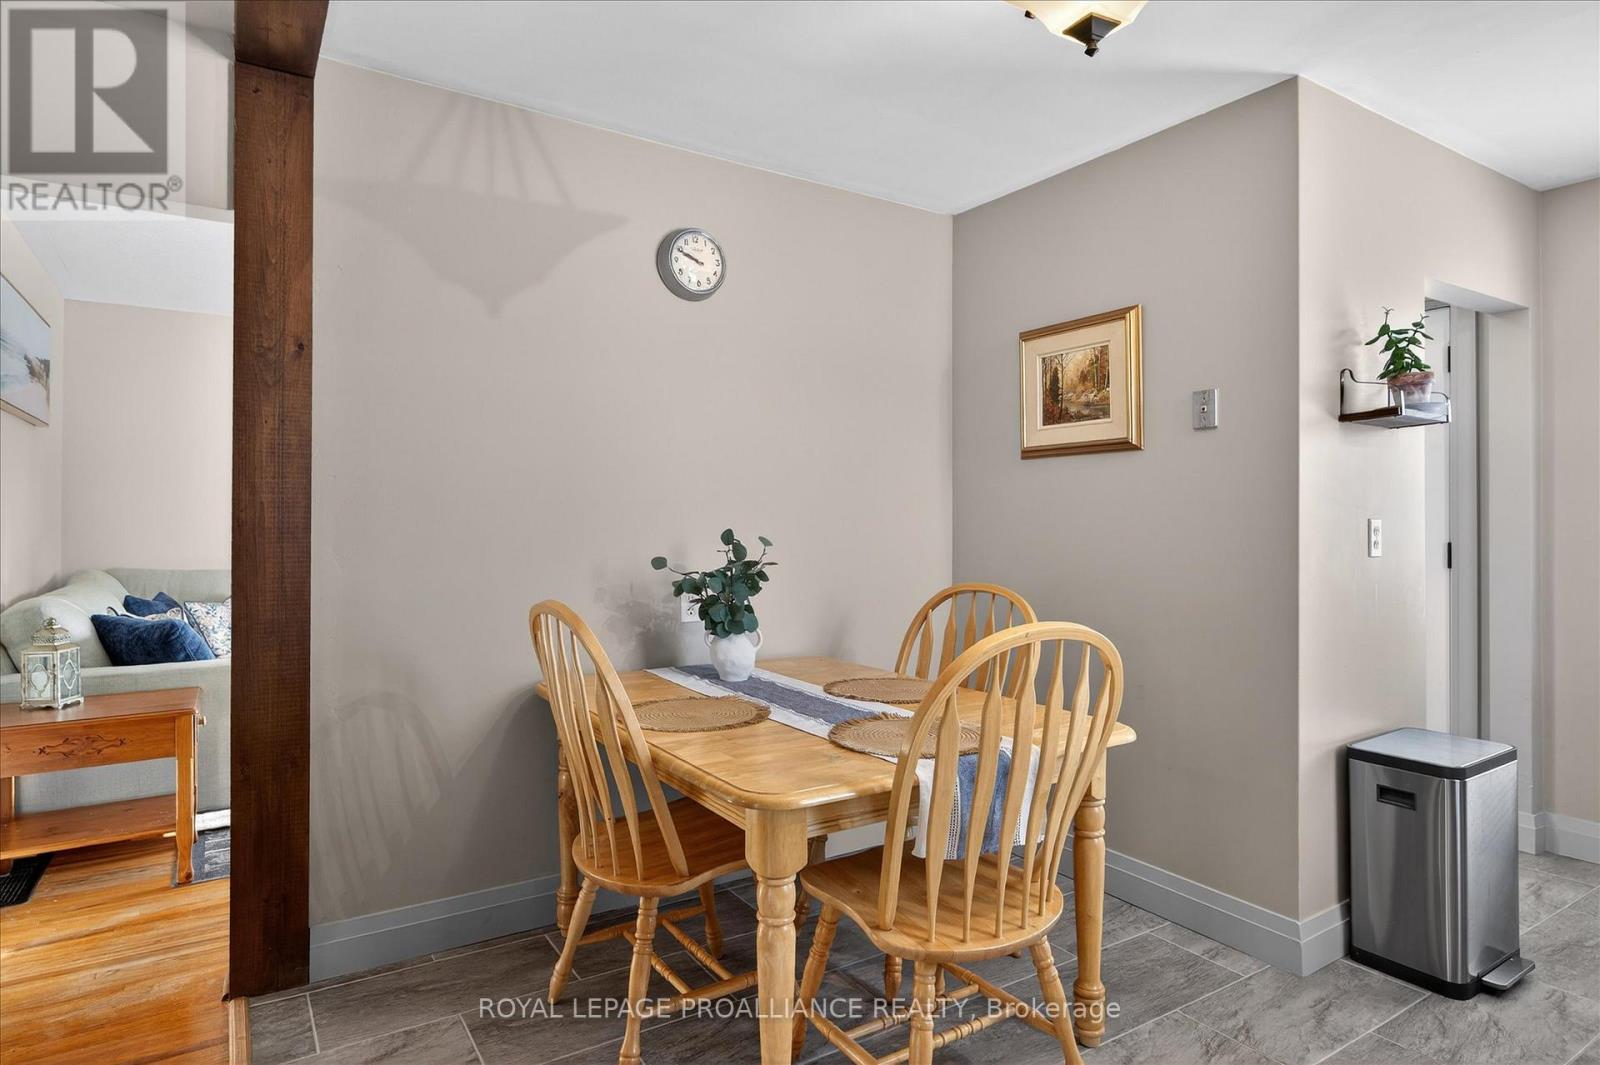
| Main Level | Dining Room | 1.97 m | 1.38 m | 1.97 m x 1.38 m |
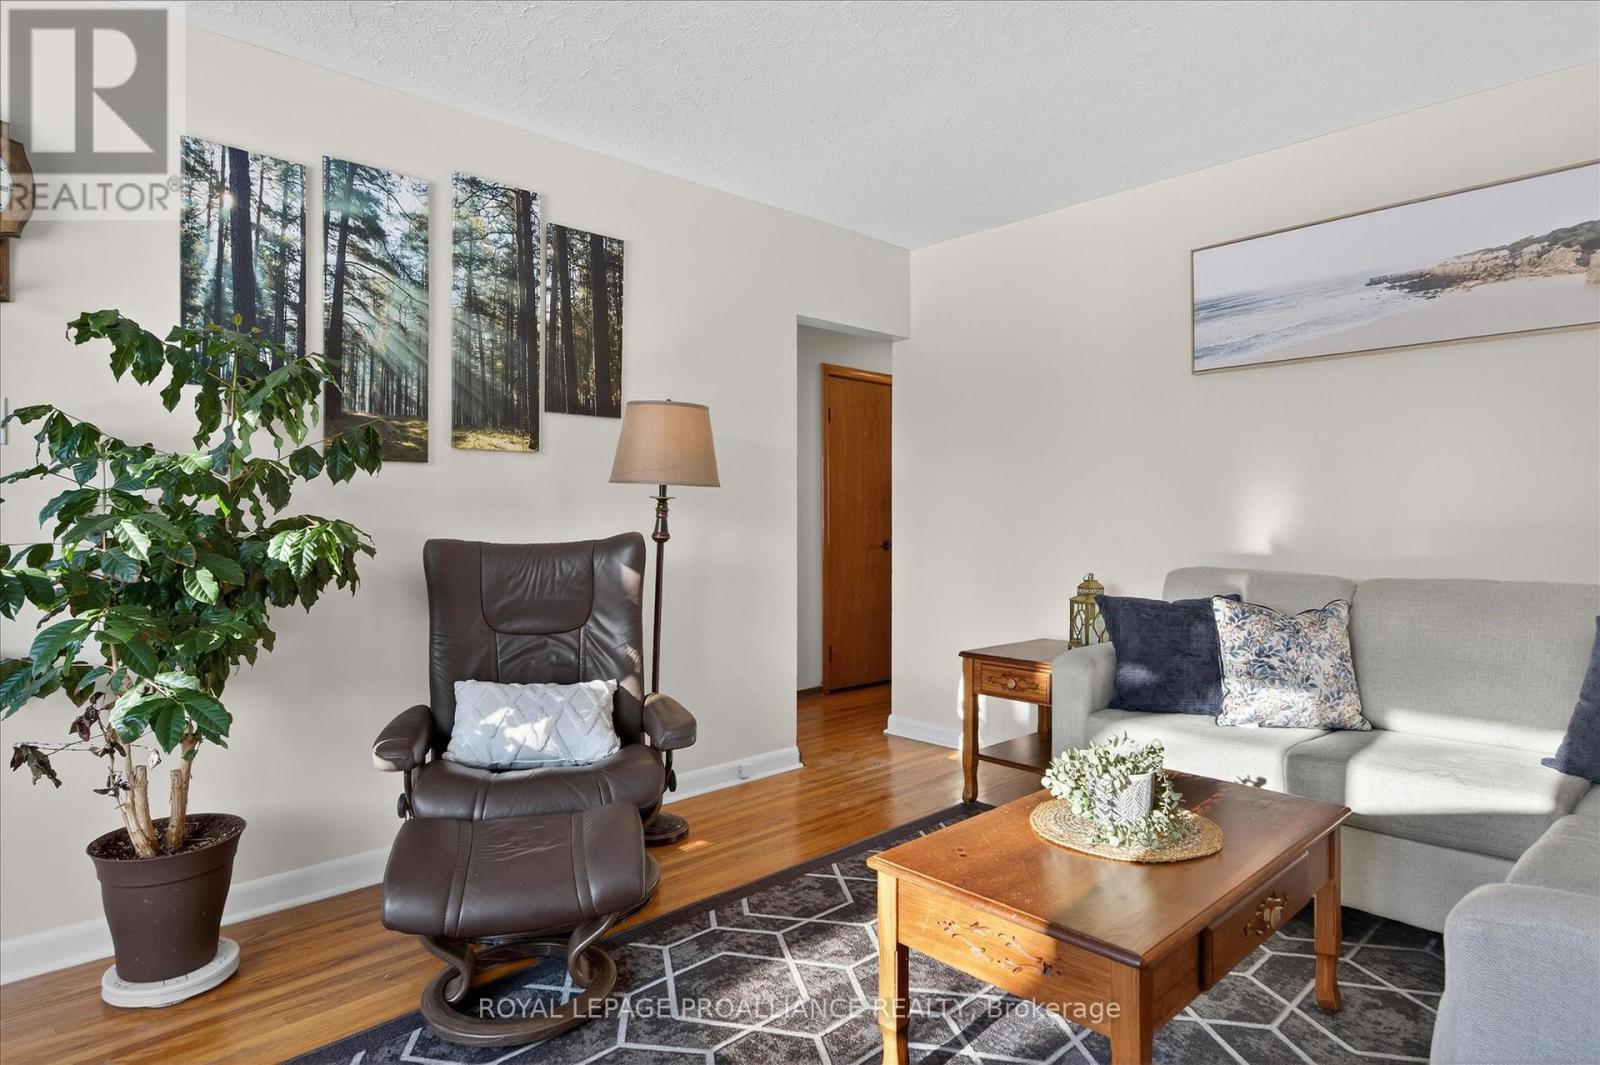
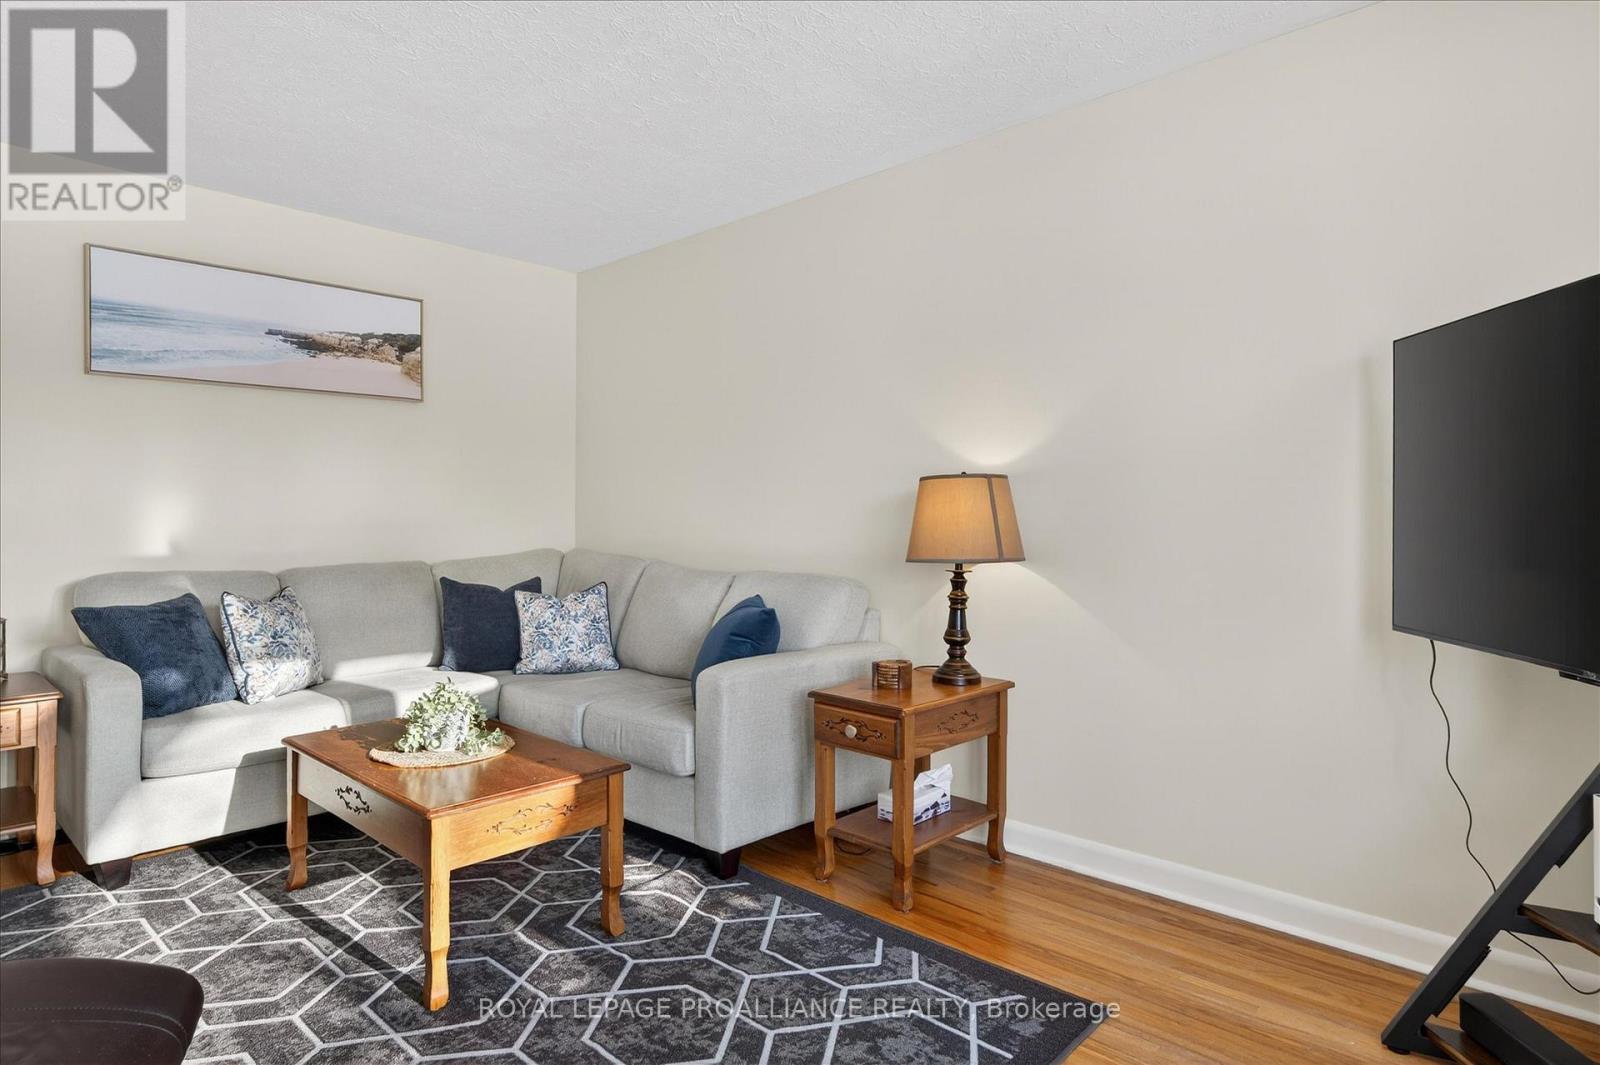
| Main Level | Living Room | 4.88 m | 3.55 m | 4.88 m x 3.55 m |
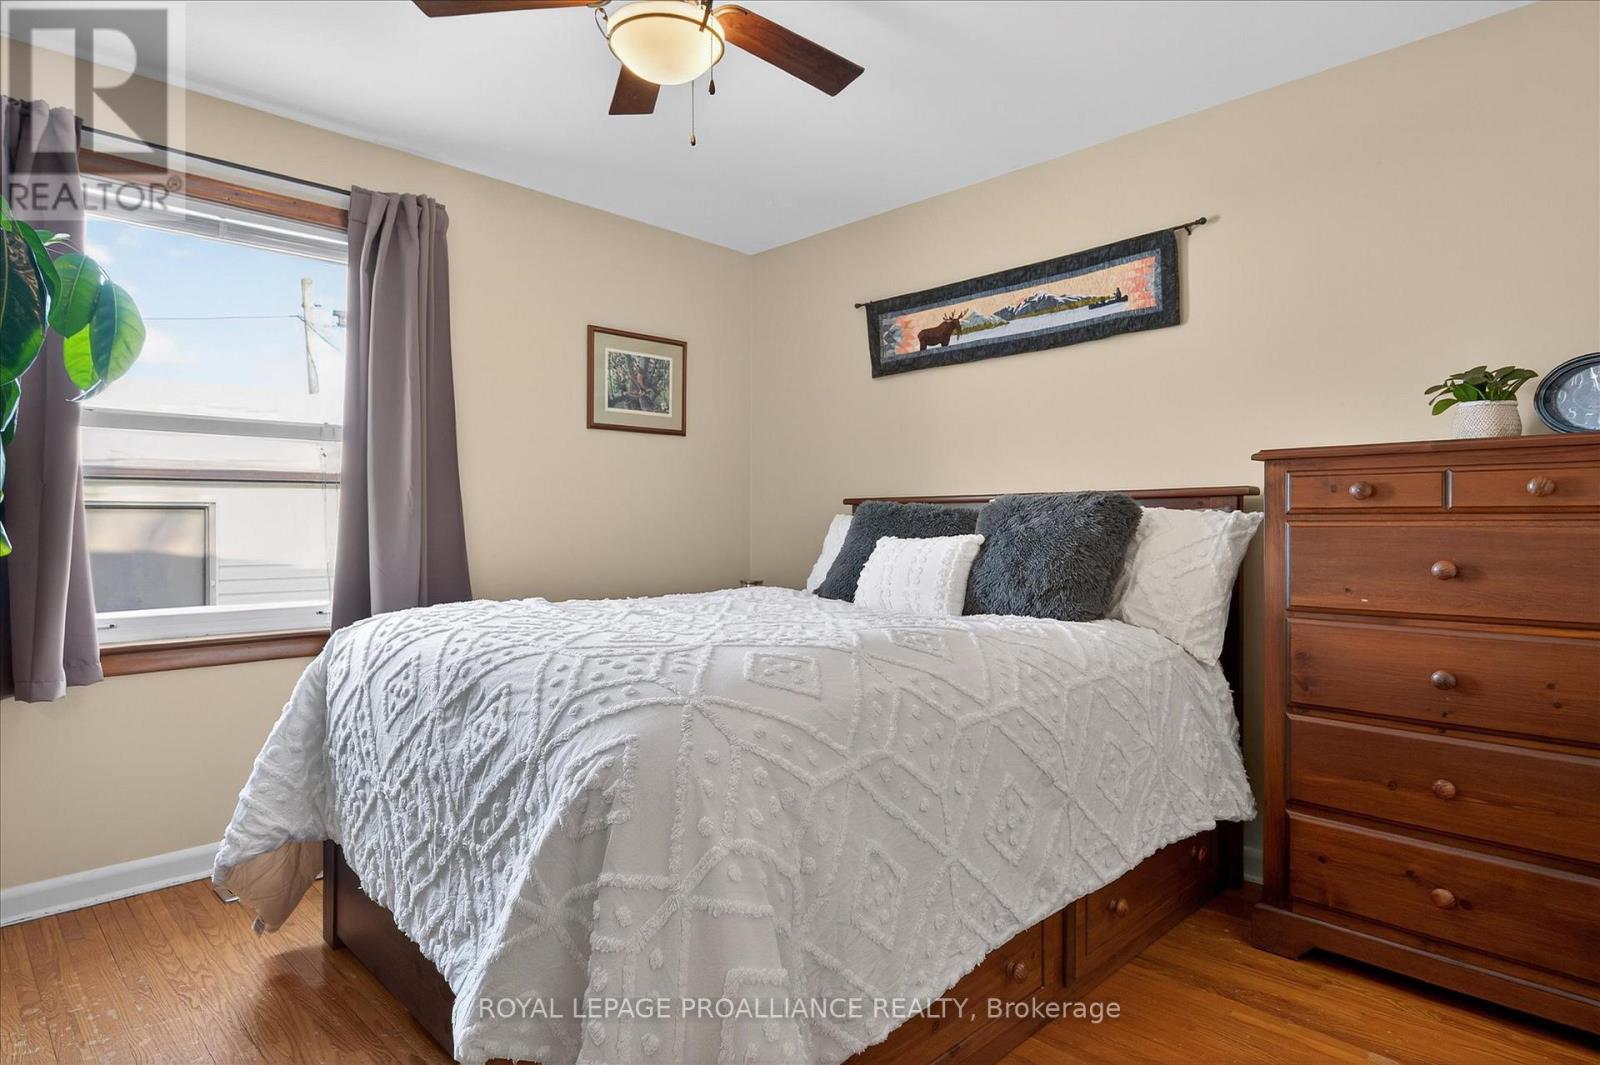
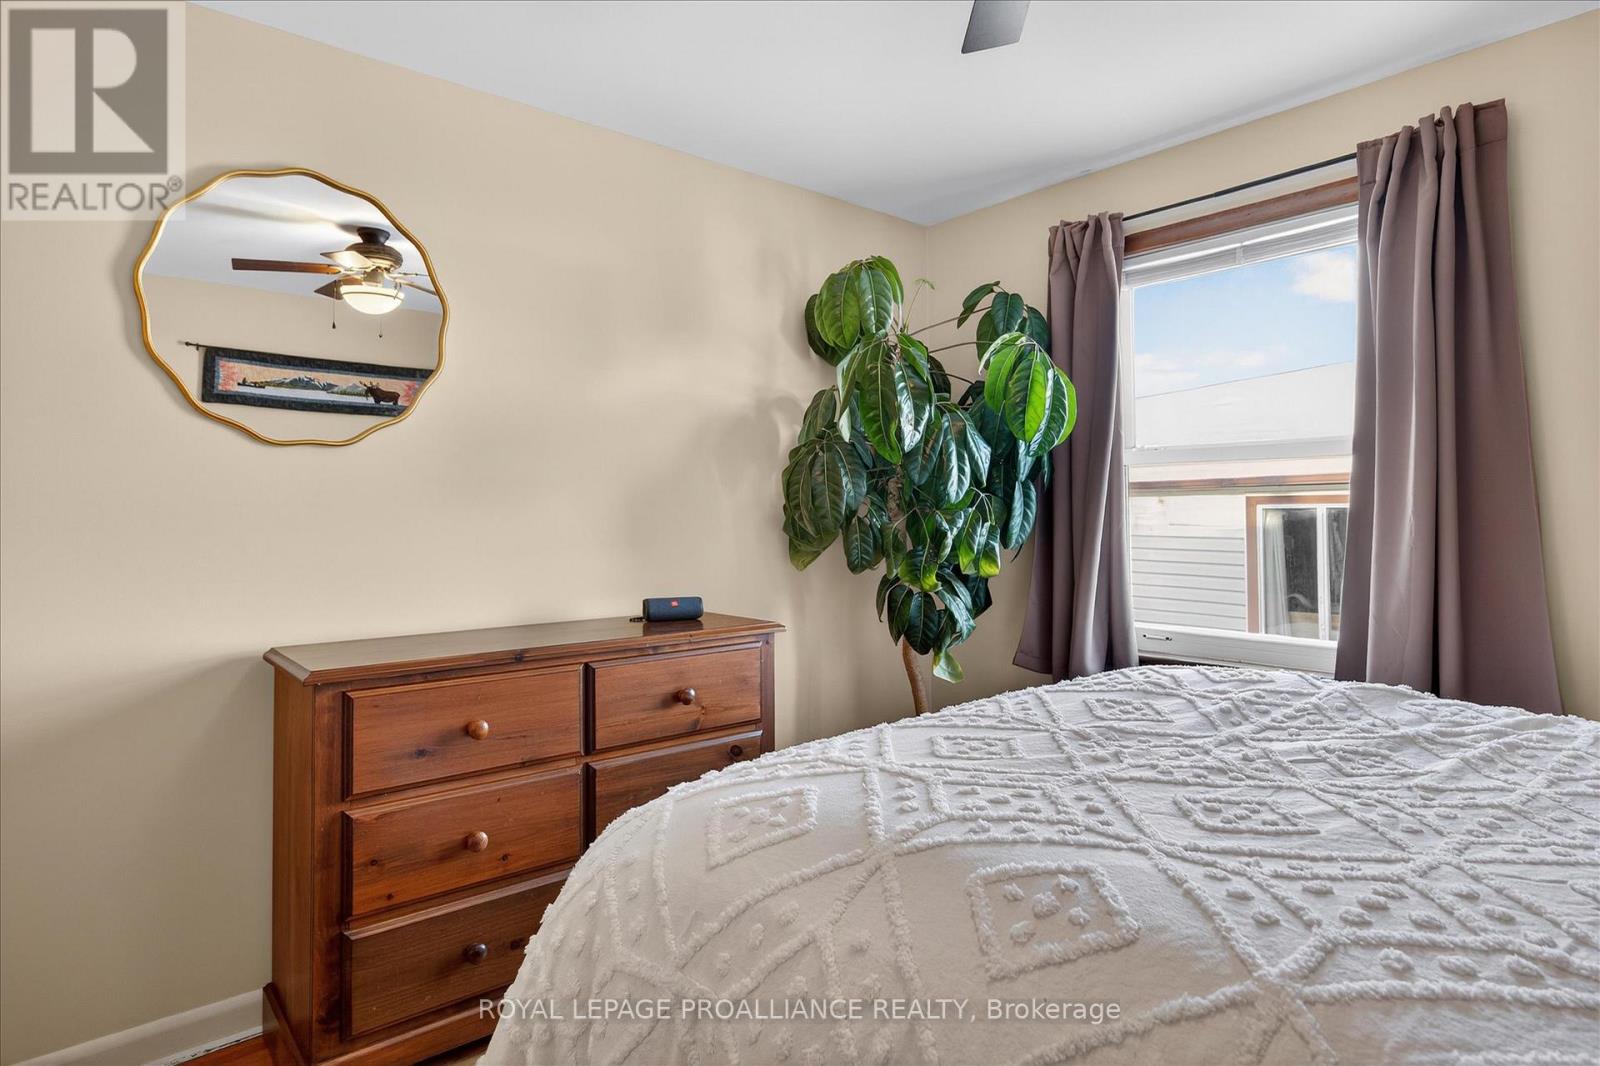
| Main Level | Primary Bedroom | 4.15 m | 3.55 m | 4.15 m x 3.55 m |
| Main Level | Bedroom 2 | 3.55 m | 2.5 m | 3.55 m x 2.5 m |
| Main Level | Bedroom 3 | 3.47 m | 3.02 m | 3.47 m x 3.02 m |
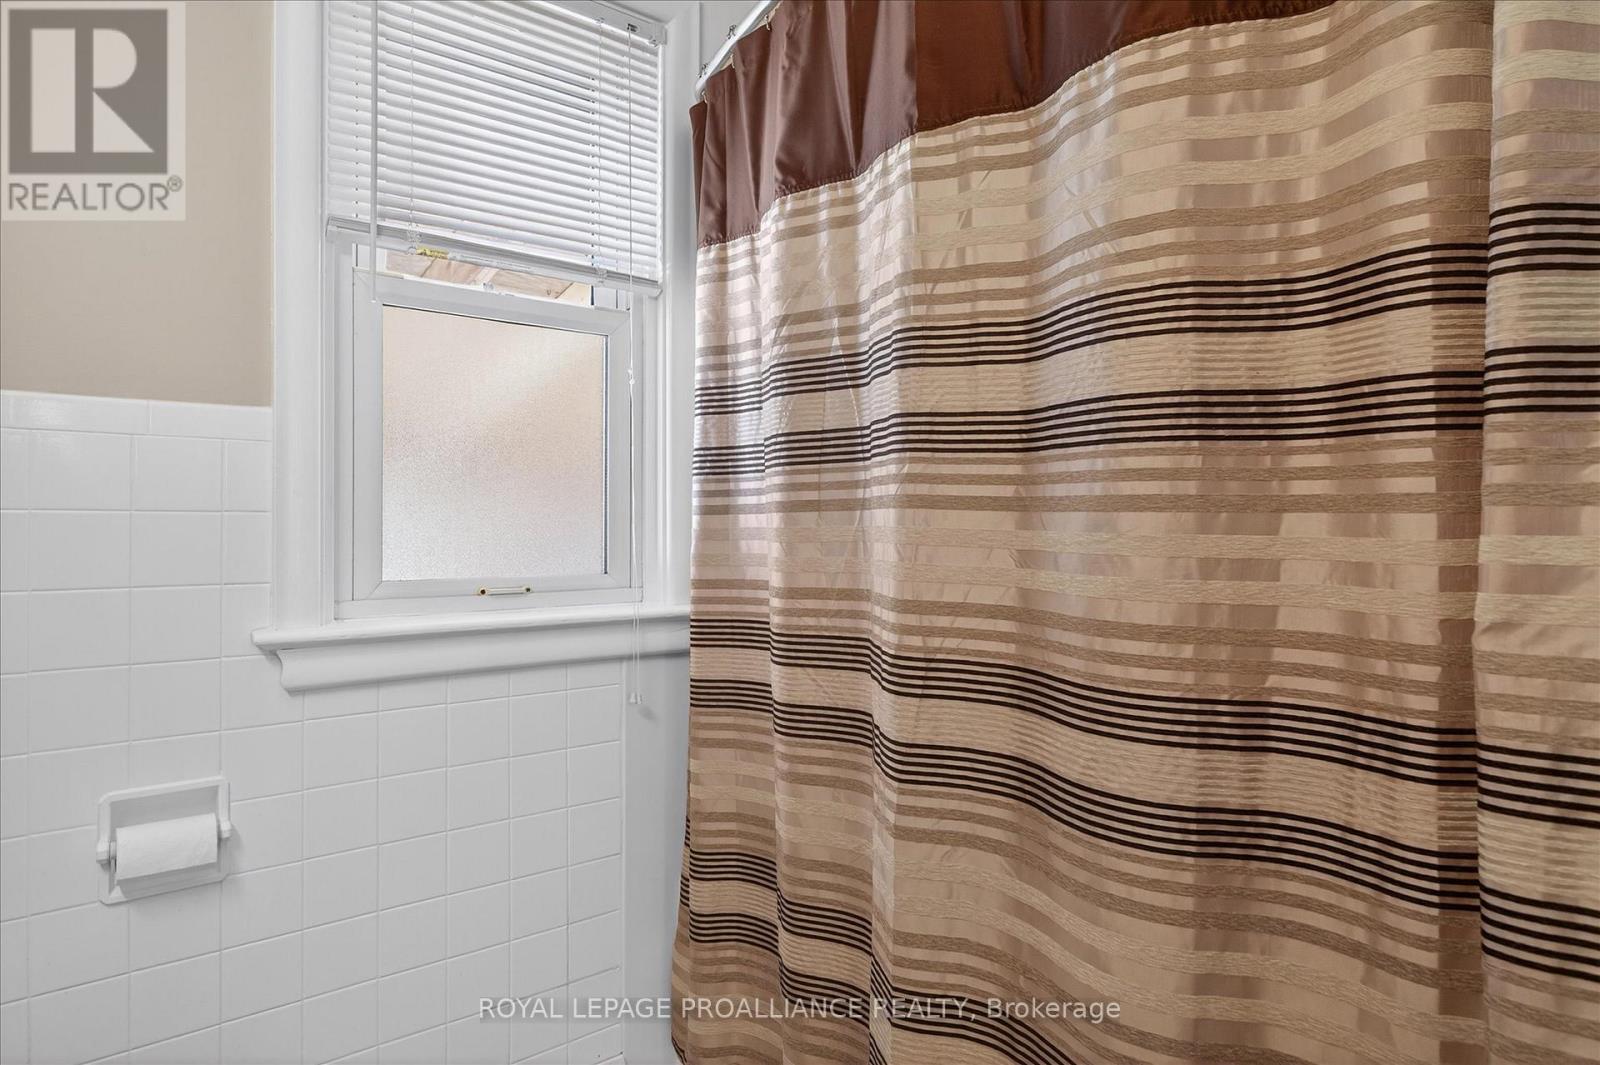
| Main Level | Bathroom | 2.42 m | 2.32 m | 2.42 m x 2.32 m |
Utilities
| Cable | Available |
| Electricity | Installed |
| Sewer | Installed |
https://www.realtor.ca/real-estate/29700566/260-bellevue-street-peterborough-northcrest-ward-5-northcrest-ward-5