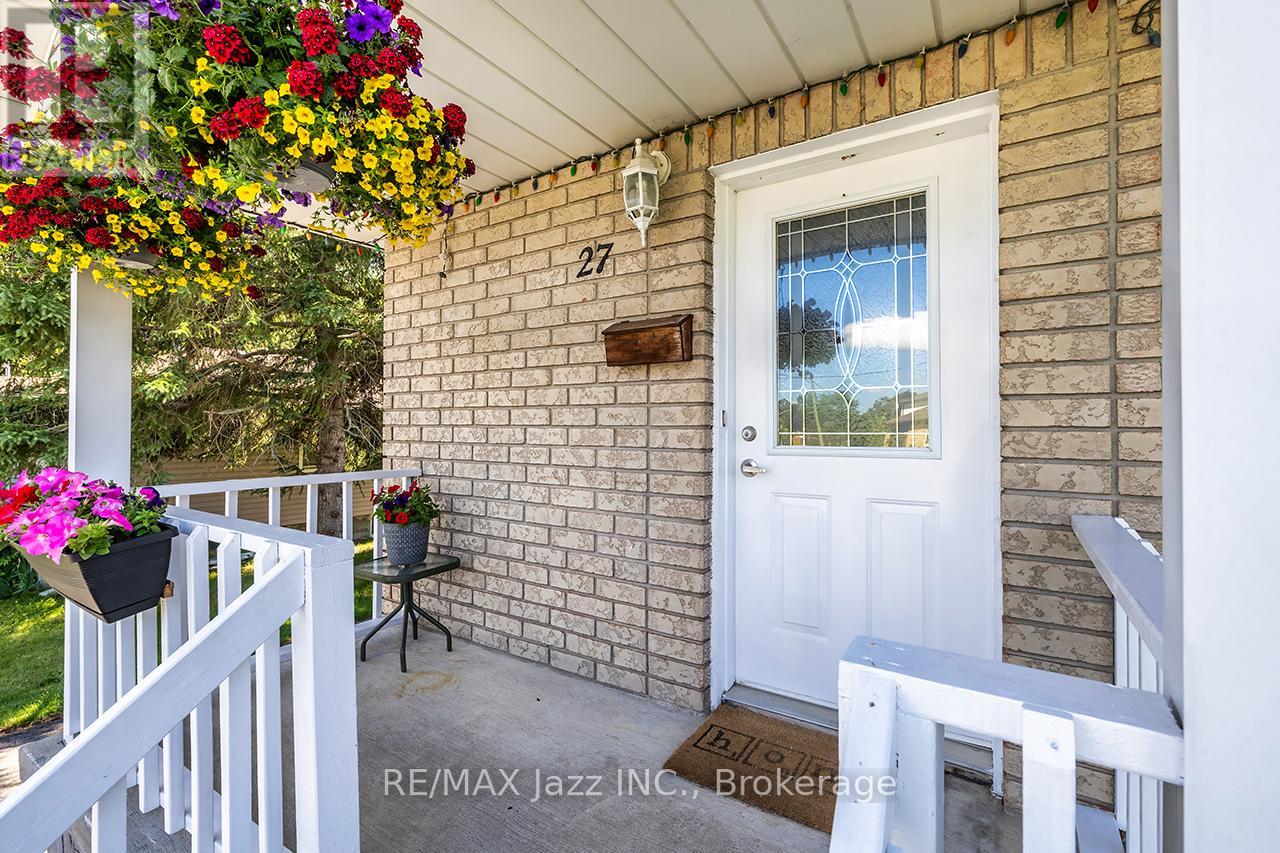
27 Waverley Road Clarington, Ontario L1C 1K8


$1,100,000
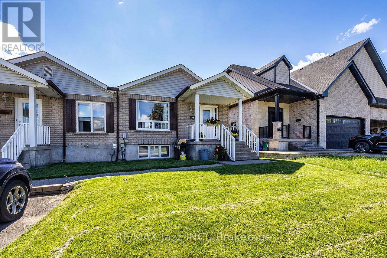
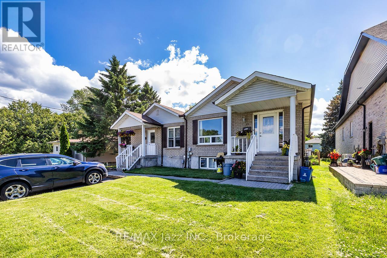
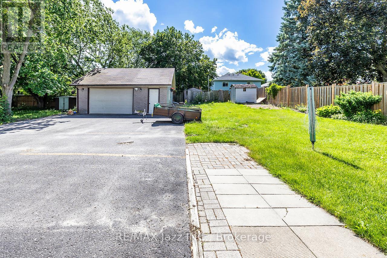
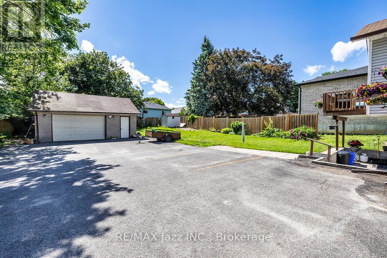
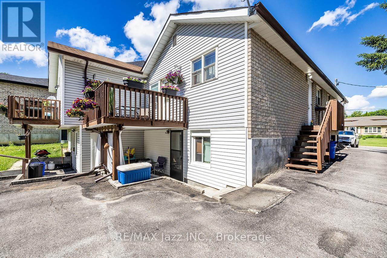
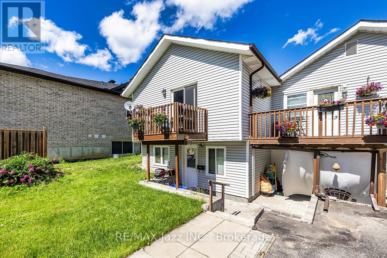
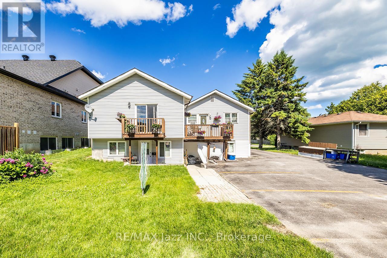
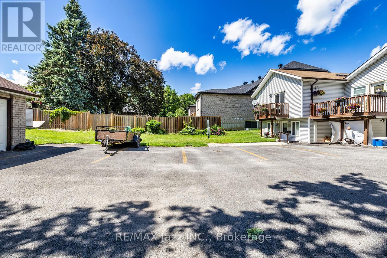
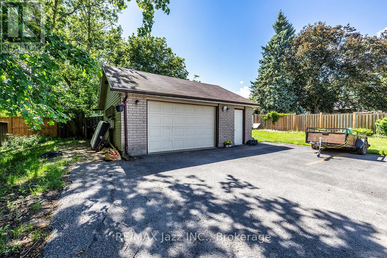
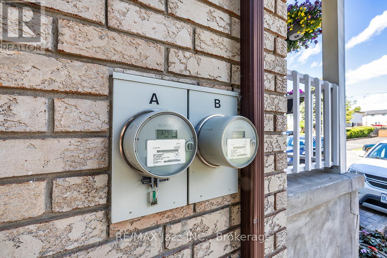
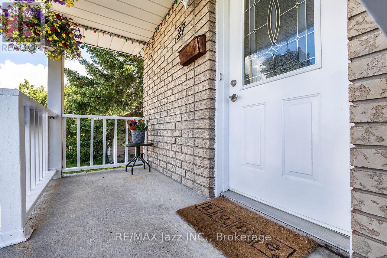
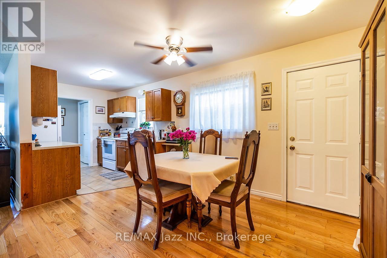
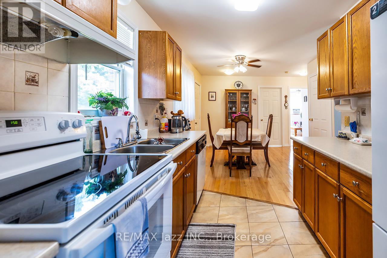
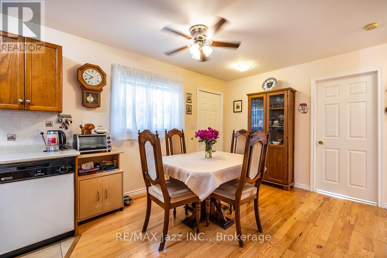
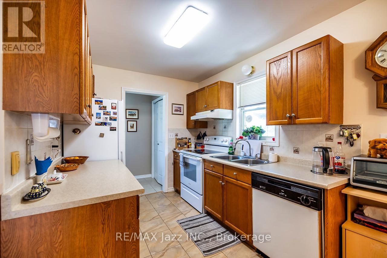
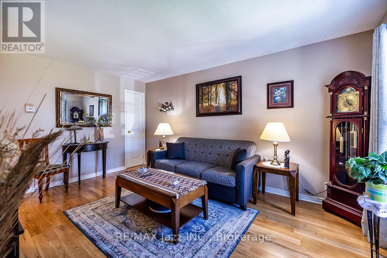
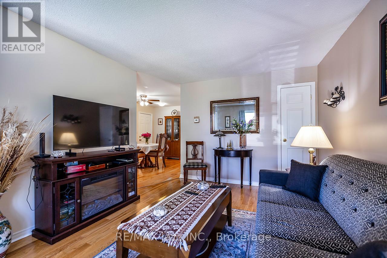
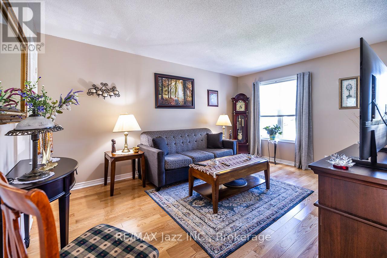
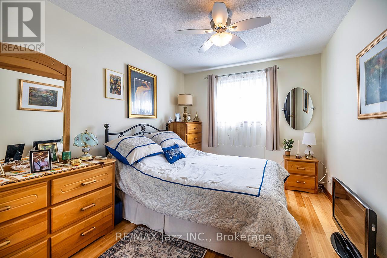
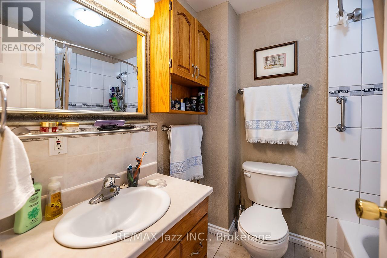
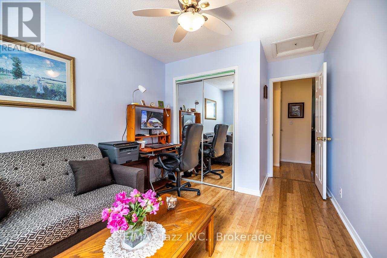
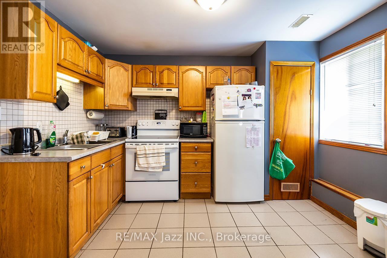
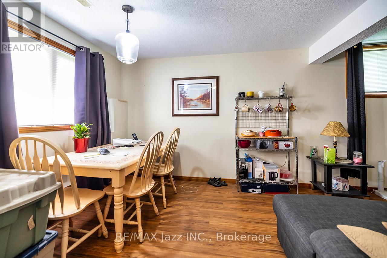
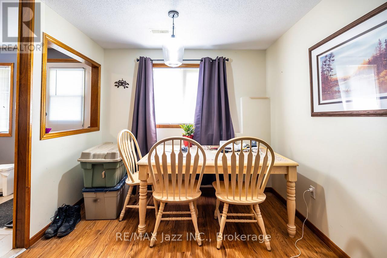
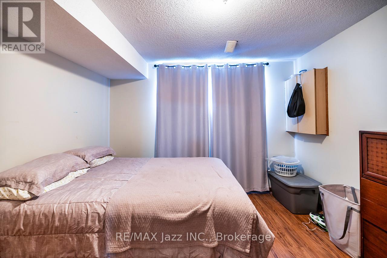
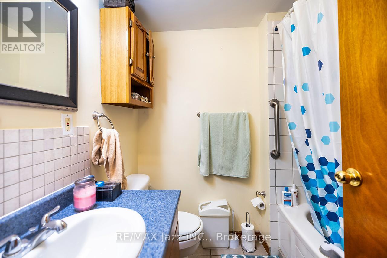
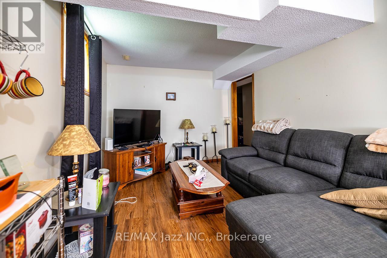
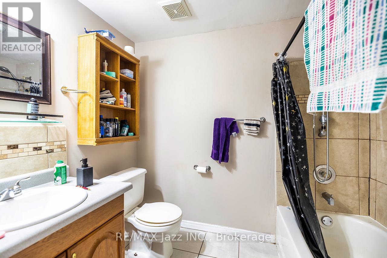
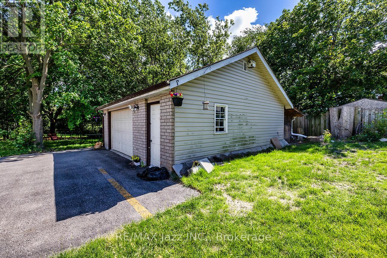
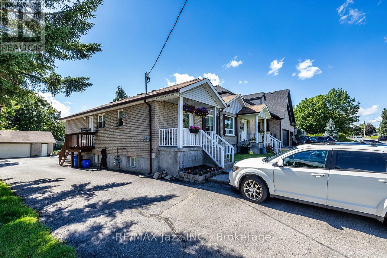
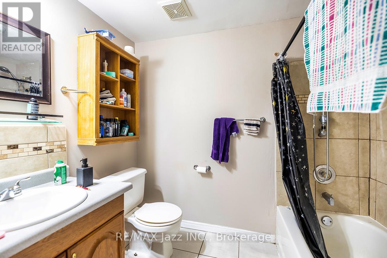
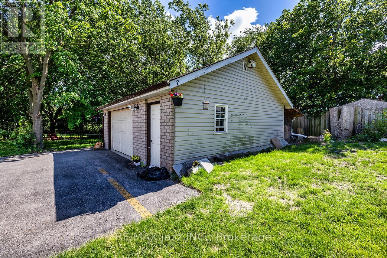
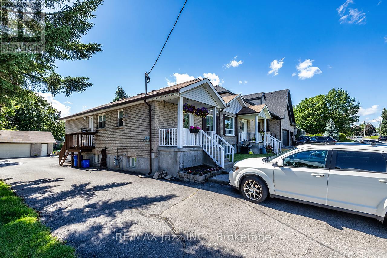
**Opportunity Knocks!** Exceptional investment opportunity featuring 2 semi-detached homes under 1 ownership, offering a total of 4 self-contained residential units and approximately $7,100/month in rental income. The versatile unit mix includes 2 spacious 2-bedroom, 1-bathroom units, 1 generous 2-bedroom, 2-bathroom unit and 1 bright 1-bedroom unit, providing diversified income and strong tenant appeal. Thoughtfully updated and well maintained throughout, the units feature modern finishes, bright functional layouts, spacious principal rooms and comfortable living spaces. Both homes are independently serviced with their own gas meter, hydro meter, furnace and water heater, helping simplify management and utility allocation. An oversized double detached garage adds valuable parking, storage and potential flexibility for investors. Ample parking is also available at both the front and rear of the property for residents and guests. Currently generating approximately $7,100/month in rental income, this rare offering provides multiple income streams and an excellent opportunity to expand an existing portfolio or acquire a versatile multi-residential investment. Property taxes reflect both homes. Flexible closing available. 2 Semi-Detached Homes | 4 Self-Contained Units | Approximately $7,100/Month Income | Oversized Double Garage | Ample Parking | Independently Serviced | Multiple Income Streams | Flexible Closing Available (id:58073)
Property Details
| MLS® Number | E13513890 |
| Property Type | Multi-family |
| Community Name | Bowmanville |
| Amenities Near By | Hospital, Park, Place Of Worship, Schools, Public Transit |
| Equipment Type | Water Heater |
| Features | Irregular Lot Size, Flat Site, Level |
| Parking Space Total | 9 |
| Rental Equipment Type | Water Heater |
| Structure | Patio(s), Porch, Shed |
Building
| Bathroom Total | 5 |
| Bedrooms Above Ground | 7 |
| Bedrooms Total | 7 |
| Amenities | Separate Heating Controls, Separate Electricity Meters |
| Appliances | Water Heater, All |
| Architectural Style | Bungalow |
| Basement Features | Apartment In Basement, Separate Entrance |
| Basement Type | N/a, N/a |
| Cooling Type | None |
| Exterior Finish | Brick, Vinyl Siding |
| Foundation Type | Concrete |
| Half Bath Total | 1 |
| Heating Fuel | Natural Gas |
| Heating Type | Forced Air |
| Stories Total | 1 |
| Size Interior | 1,500 - 2,000 Sqft |
| Type | Other |
| Utility Water | Municipal Water |
Parking
| Detached Garage | |
| Garage |
Land
| Acreage | No |
| Land Amenities | Hospital, Park, Place Of Worship, Schools, Public Transit |
| Landscape Features | Landscaped |
| Sewer | Sanitary Sewer |
| Size Depth | 165 Ft ,7 In |
| Size Frontage | 66 Ft |
| Size Irregular | 66 X 165.6 Ft ; 66.06 Ft X 165.74 Ft X 66.06 Ft X 165.39 |
| Size Total Text | 66 X 165.6 Ft ; 66.06 Ft X 165.74 Ft X 66.06 Ft X 165.39 |
https://www.realtor.ca/real-estate/29979495/27-waverley-road-clarington-bowmanville-bowmanville

The trademarks REALTOR®, REALTORS®, and the REALTOR® logo are controlled by The Canadian Real Estate Association (CREA) and identify real estate professionals who are members of CREA. The trademarks MLS®, Multiple Listing Service® and the associated logos are owned by The Canadian Real Estate Association (CREA) and identify the quality of services provided by real estate professionals who are members of CREA. The trademark DDF® is owned by The Canadian Real Estate Association (CREA) and identifies CREA's Data Distribution Facility (DDF®)
October 21 2026 05:59:20
Central Lakes Association of REALTORS®
RE/MAX Jazz Inc.