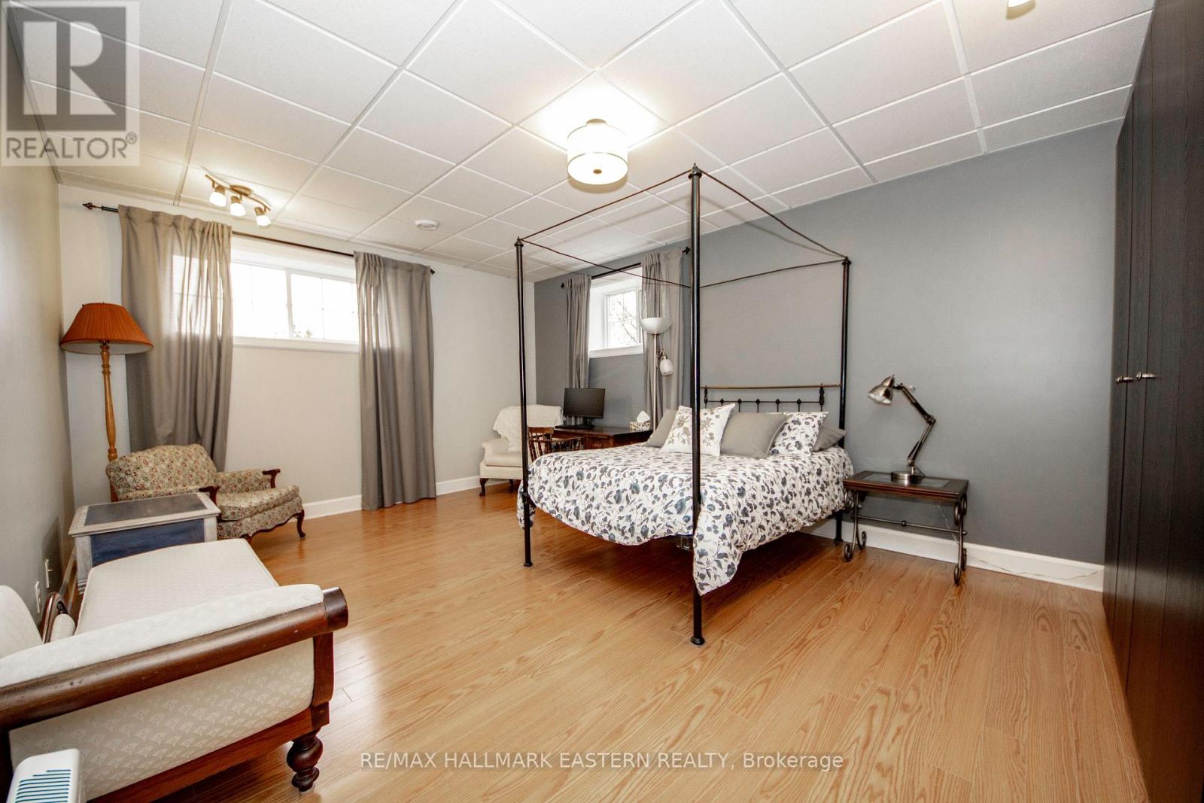
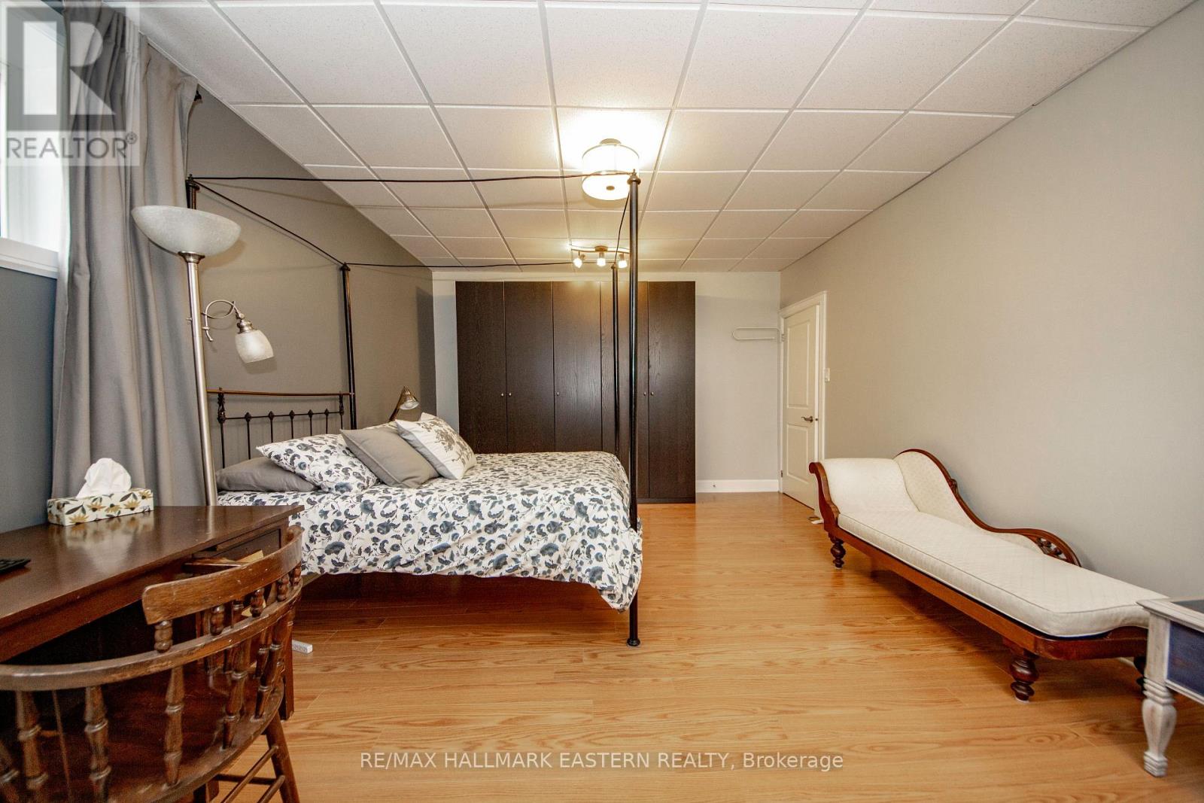
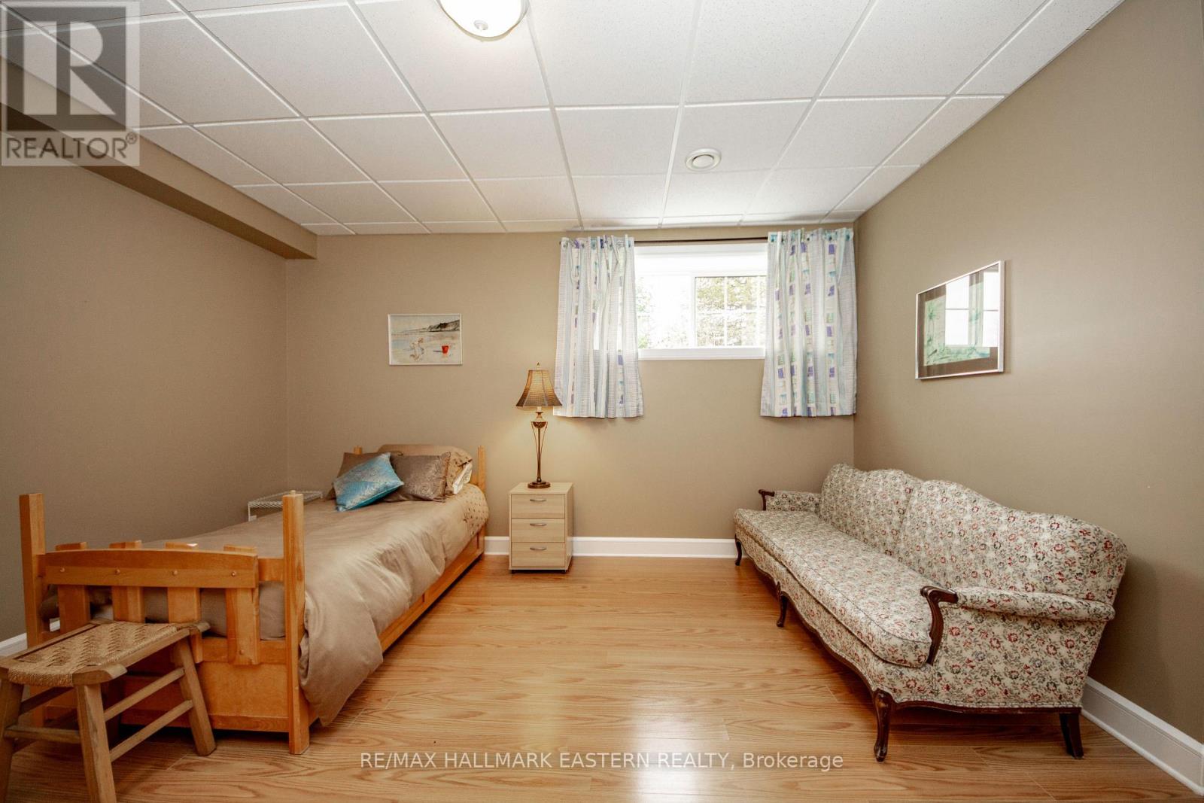
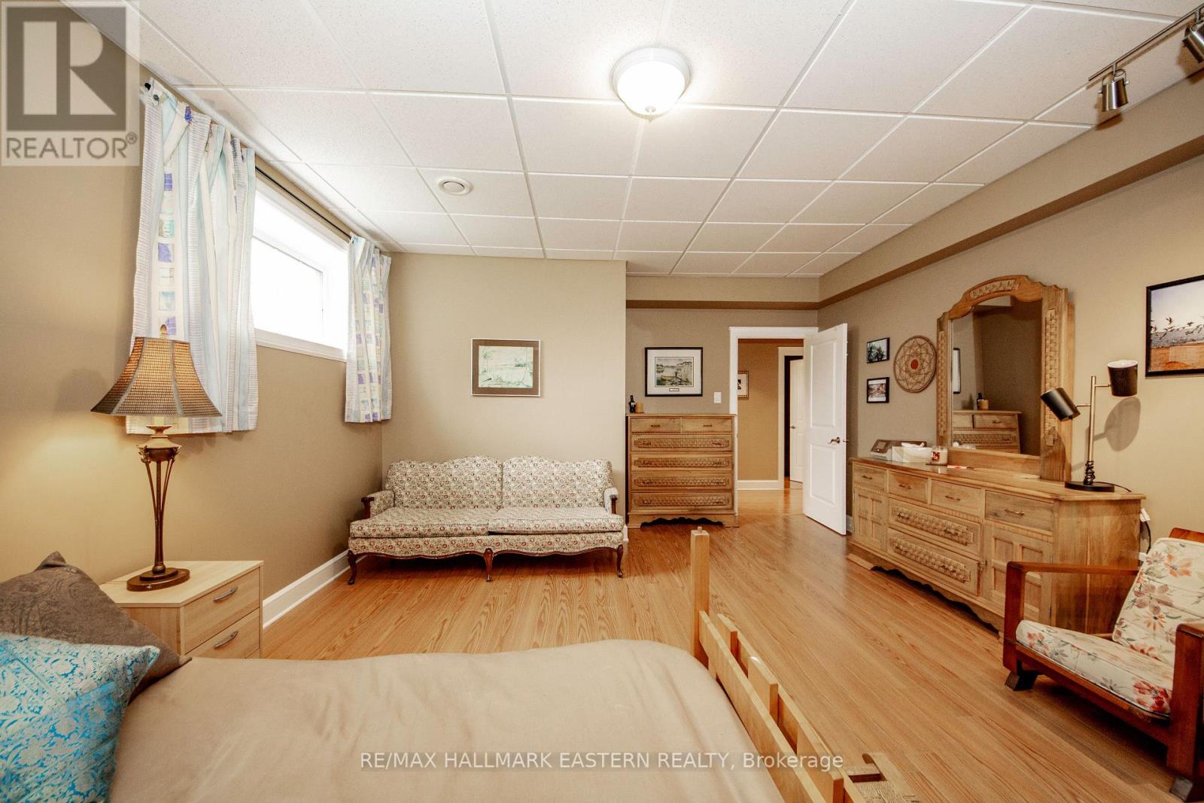
6 Bedroom
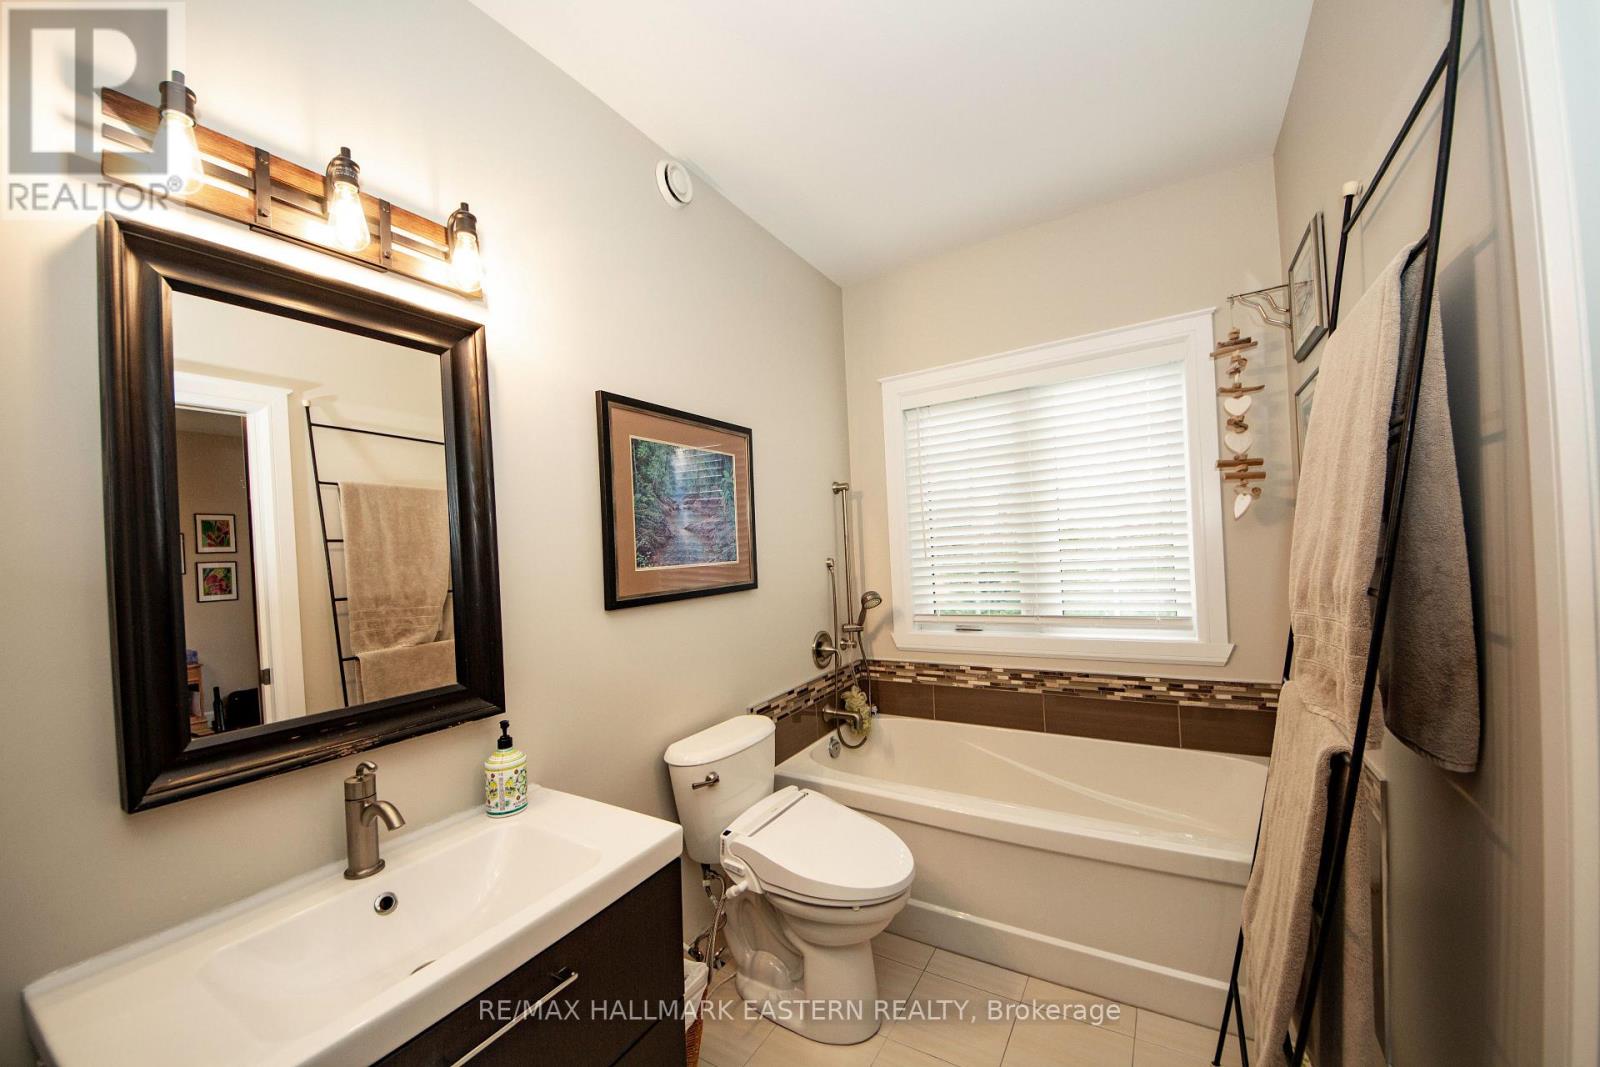
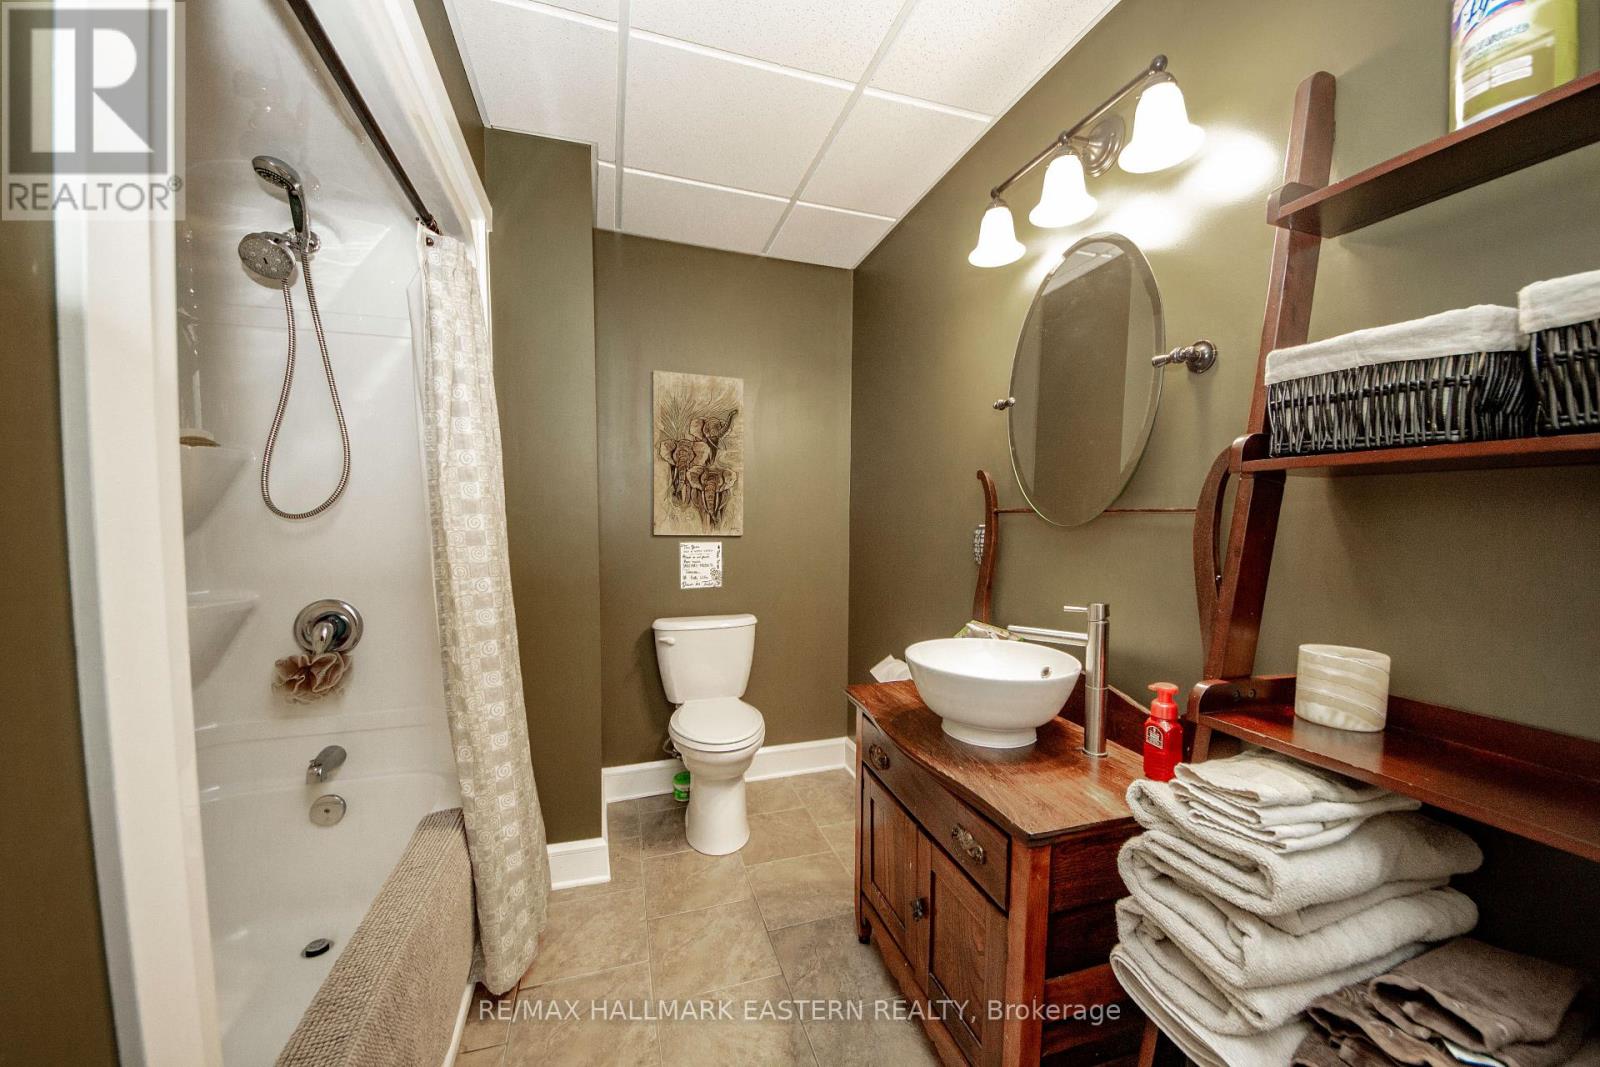
4 Bathroom
2,000 - 2,500 sqft
Bungalow
Central Air Conditioning
Forced Air, Heat Pump
Landscaped
$1,225,000
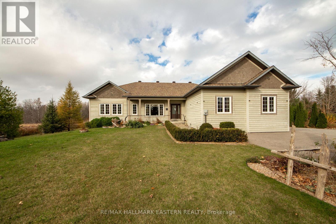
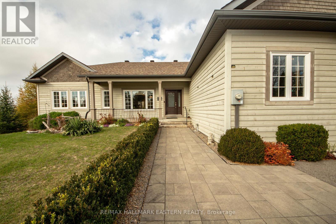
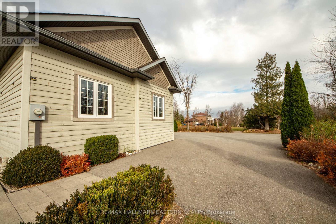
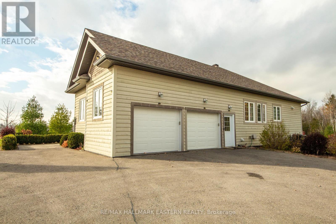
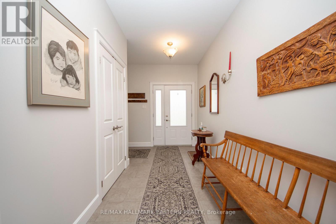
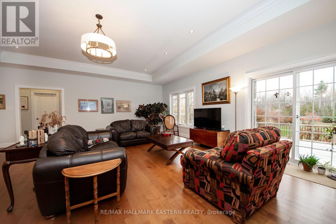
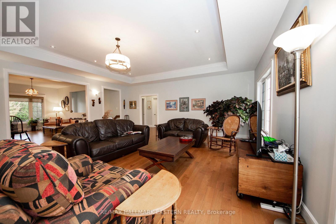
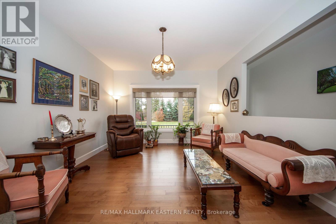
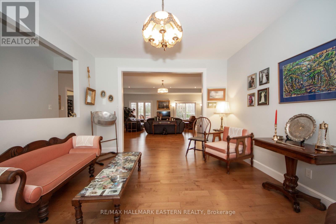
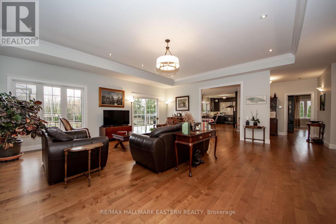
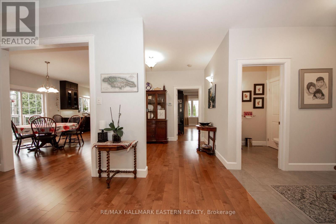
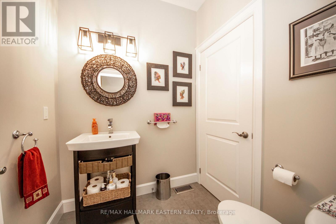
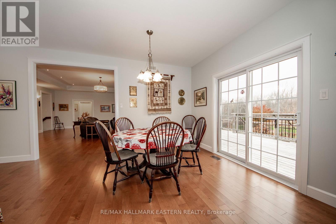
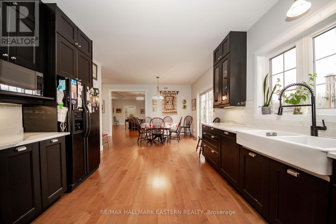
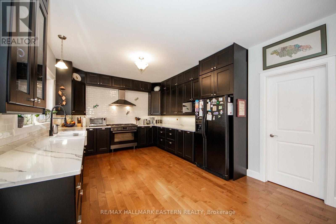
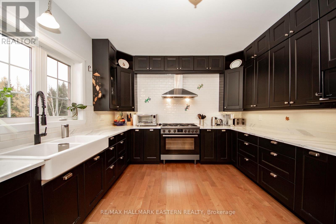
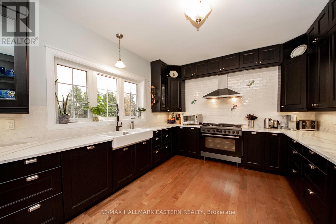
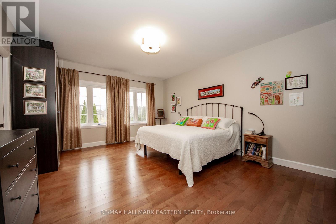
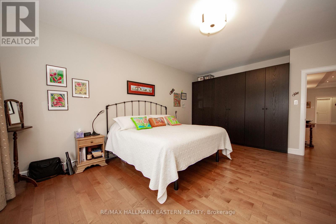
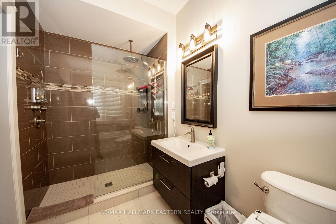
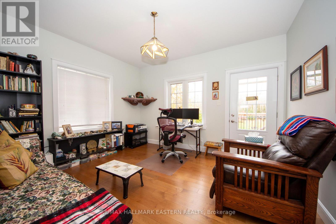
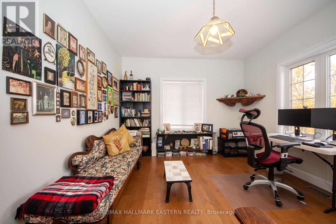
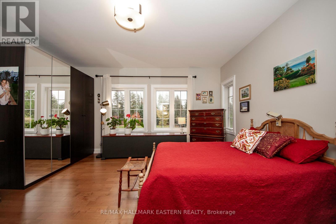
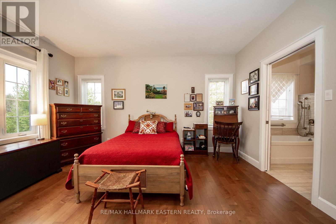
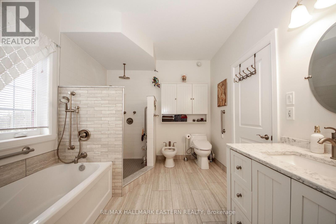
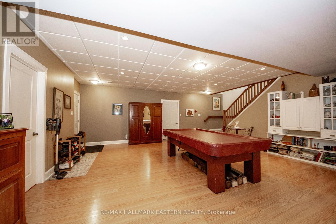
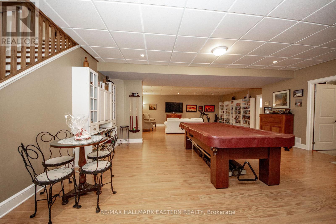
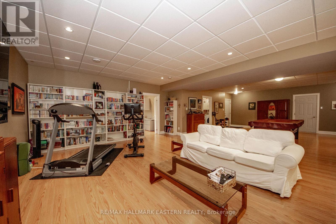
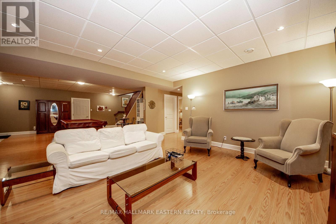
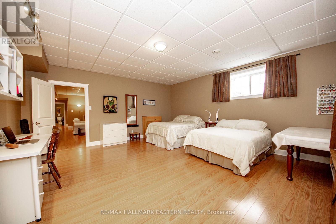
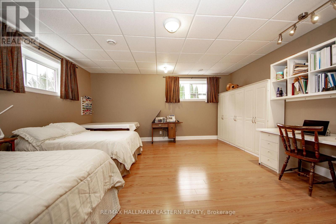
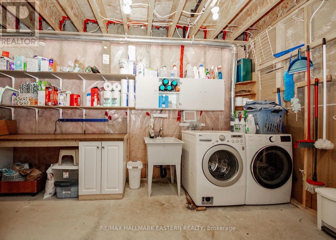
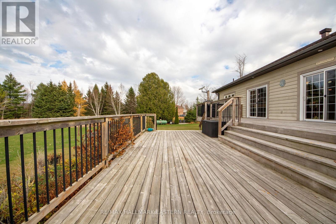
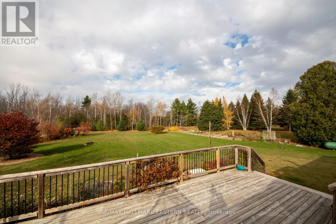
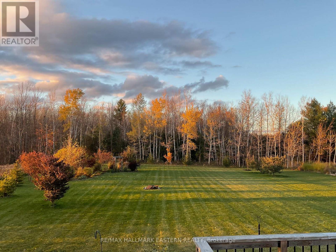
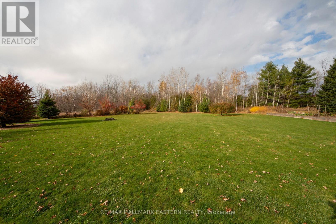
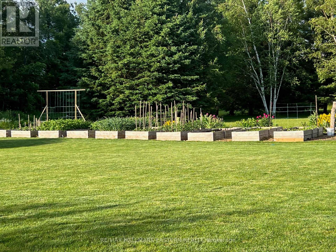
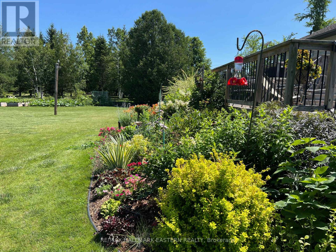
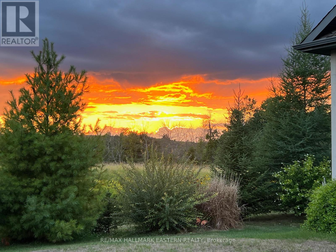
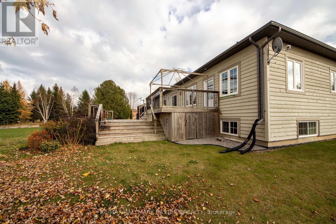
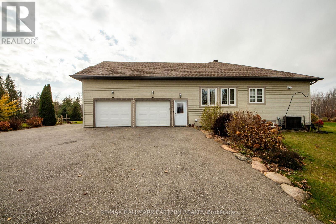
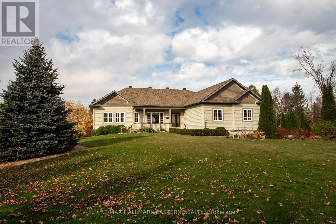
An impressive 6-bedroom, 4-bathroom home just west of Keene, offering exceptional living space, quality finishes and a private natural setting. Built in 2012 and maintained in pristine condition, this home features a spacious open-concept design with hardwood flooring throughout the main level, expansive windows and an abundance of natural light. The well-appointed kitchen showcases quartz countertops, a double farmhouse sink and generous workspace, flowing seamlessly into the dining area with walkout to an expansive two-tier deck overlooking the landscaped grounds and mature woodland. The bright living room also offers deck access, while a separate sitting room provides additional space for family and entertaining. The primary bedroom features a private 4-piece ensuite with separate 4' shower, while the second bedroom offers a 5-piece semi-ensuite. The fully finished lower level significantly expands the living space with a generous recreation room complete with pool table, additional bedrooms all with Laminate Flooring. A cold cellar and direct access to the attached garage complete the well thoughtout lower level. Set among mature trees and natural woodland, the property backs directly onto the Lang-Hastings Trail, offering immediate access to walking and cycling. Enjoy the privacy of a rural setting with Keene and Lang Pioneer Village nearby and Peterborough's shopping, dining, schools and healthcare just a short drive away. A substantial home with an exceptional amount of living space in a sought-after rural setting. (id:58073)
Property Details
|
MLS® Number
|
X14159216 |
|
Property Type
|
Single Family |
|
Community Name
|
Otonabee-South Monaghan |
|
Amenities Near By
|
Golf Nearby |
|
Communication Type
|
High Speed Internet |
|
Community Features
|
School Bus |
|
Equipment Type
|
Propane Tank |
|
Features
|
Level Lot, Wooded Area, Backs On Greenbelt, Level, Carpet Free |
|
Parking Space Total
|
8 |
|
Rental Equipment Type
|
Propane Tank |
|
Structure
|
Deck, Shed |
Building
|
Bathroom Total
|
4 |
|
Bedrooms Above Ground
|
3 |
|
Bedrooms Below Ground
|
3 |
|
Bedrooms Total
|
6 |
|
Age
|
6 To 15 Years |
|
Appliances
|
Garage Door Opener Remote(s), Central Vacuum, Water Heater, Water Softener, Dishwasher, Stove, Window Coverings, Refrigerator |
|
Architectural Style
|
Bungalow |
|
Basement Development
|
Finished |
|
Basement Features
|
Walk-up |
|
Basement Type
|
Full, N/a (finished), N/a |
|
Construction Style Attachment
|
Detached |
|
Cooling Type
|
Central Air Conditioning |
|
Exterior Finish
|
Wood |
|
Fire Protection
|
Smoke Detectors |
|
Flooring Type
|
Hardwood, Laminate |
|
Foundation Type
|
Concrete |
|
Half Bath Total
|
1 |
|
Heating Fuel
|
Propane |
|
Heating Type
|
Forced Air, Heat Pump |
|
Stories Total
|
1 |
|
Size Interior
|
2,000 - 2,500 Sqft |
|
Type
|
House |
|
Utility Power
|
Generator |
|
Utility Water
|
Drilled Well |
Parking
Land
|
Acreage
|
No |
|
Land Amenities
|
Golf Nearby |
|
Landscape Features
|
Landscaped |
|
Sewer
|
Septic System |
|
Size Depth
|
364 Ft |
|
Size Frontage
|
150 Ft |
|
Size Irregular
|
150 X 364 Ft ; Irregular |
|
Size Total Text
|
150 X 364 Ft ; Irregular|1/2 - 1.99 Acres |
|
Zoning Description
|
A2 |
Rooms
| Level |
Type |
Length |
Width |
Dimensions |
|
Lower Level |
Recreational, Games Room |
11.233 m |
7.379 m |
11.233 m x 7.379 m |
|
Lower Level |
Bedroom |
5.768 m |
5.332 m |
5.768 m x 5.332 m |
|
Lower Level |
Bedroom |
4.097 m |
5.74 m |
4.097 m x 5.74 m |
|
Lower Level |
Bedroom |
5.447 m |
4.477 m |
5.447 m x 4.477 m |
|
Lower Level |
Bathroom |
3.304 m |
1.437 m |
3.304 m x 1.437 m |
|
Lower Level |
Furnace |
6.85 m |
4.22 m |
6.85 m x 4.22 m |
|
Main Level |
Kitchen |
4.65 m |
3.594 m |
4.65 m x 3.594 m |
|
Main Level |
Dining Room |
3.59 m |
3.696 m |
3.59 m x 3.696 m |
|
Main Level |
Living Room |
6.851 m |
7.201 m |
6.851 m x 7.201 m |
|
Main Level |
Sitting Room |
4.551 m |
3.87 m |
4.551 m x 3.87 m |
|
Main Level |
Bathroom |
1.78 m |
1.7 m |
1.78 m x 1.7 m |
|
Main Level |
Primary Bedroom |
4.861 m |
4.368 m |
4.861 m x 4.368 m |
|
Main Level |
Bathroom |
1.809 m |
3.56 m |
1.809 m x 3.56 m |
|
Main Level |
Bedroom |
4.987 m |
4.689 m |
4.987 m x 4.689 m |
|
Main Level |
Bathroom |
2.833 m |
3.255 m |
2.833 m x 3.255 m |
|
Main Level |
Bedroom |
4.099 m |
3.545 m |
4.099 m x 3.545 m |
Utilities
|
Electricity
|
Installed |
|
Telephone
|
Connected |
https://www.realtor.ca/real-estate/30490330/2754-base-line-otonabee-south-monaghan-otonabee-south-monaghan