
28 Dublin Street N Guelph, Ontario N1H 4M8

$414,900
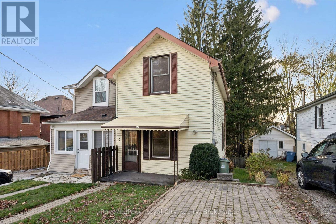
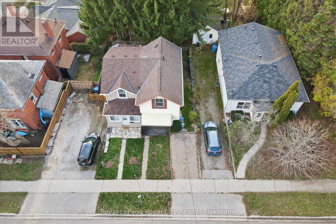
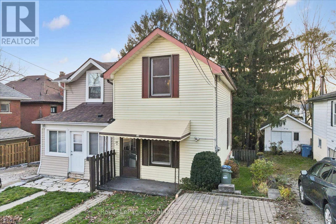
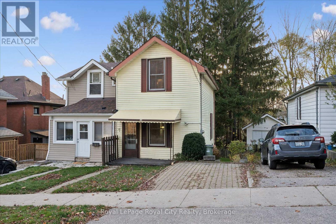
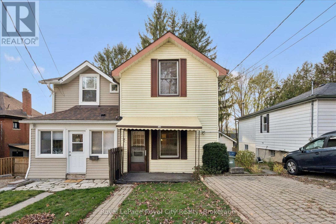
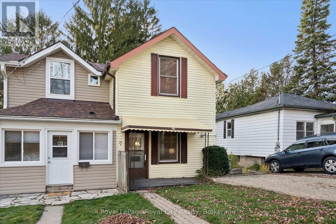
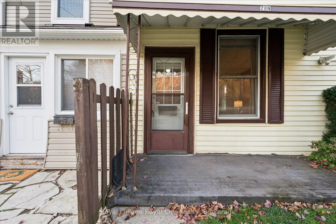
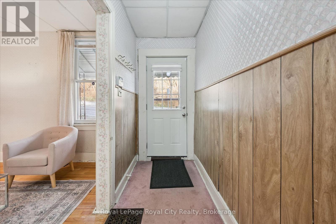
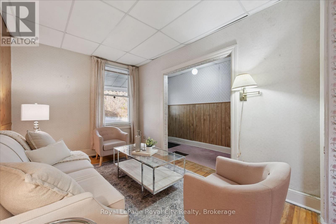
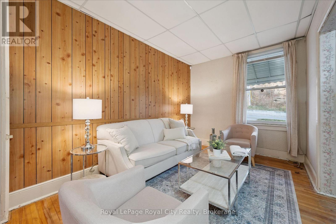
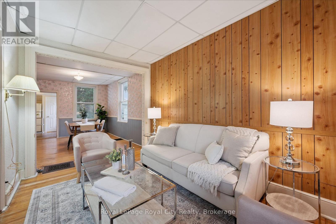
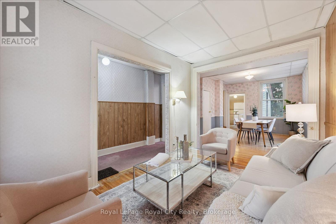
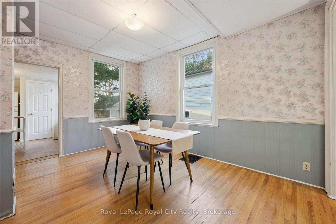
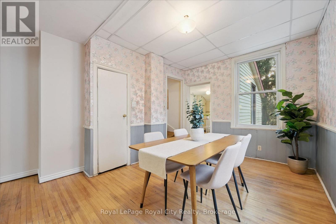
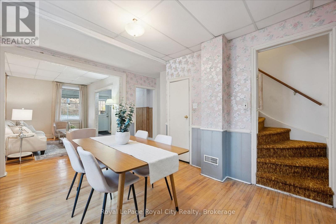
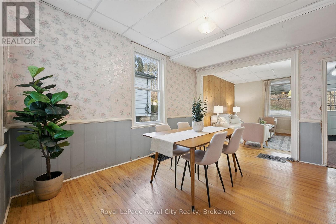
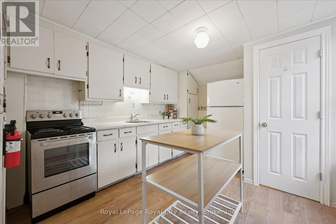
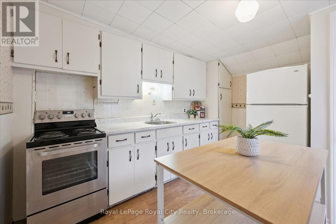
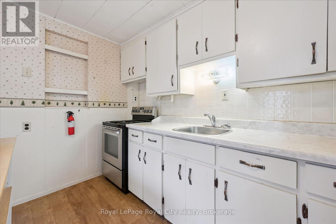
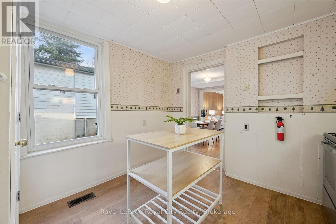
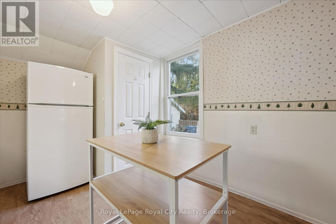
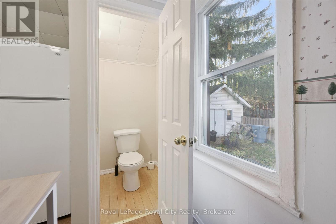
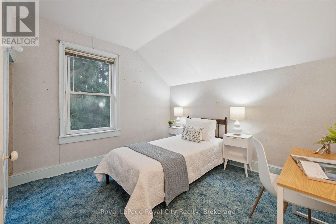
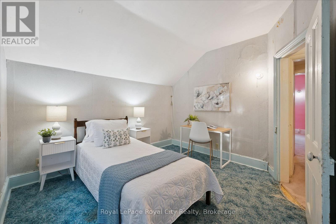
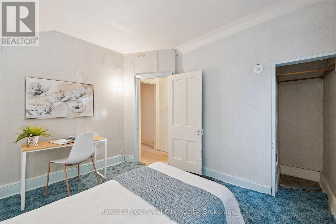
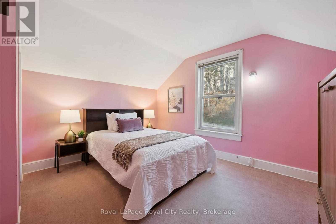
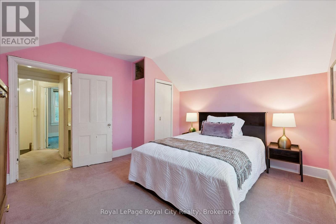
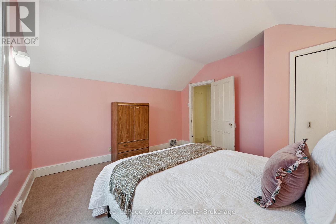
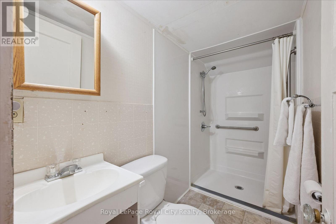
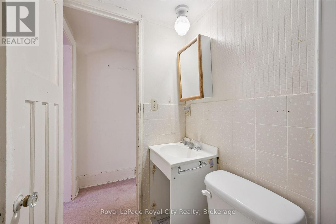
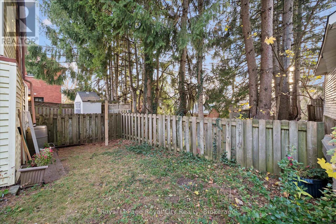
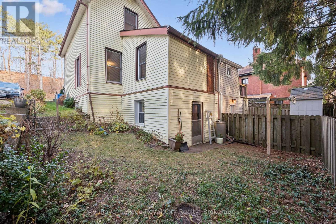
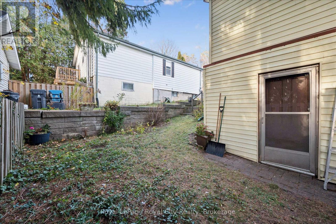
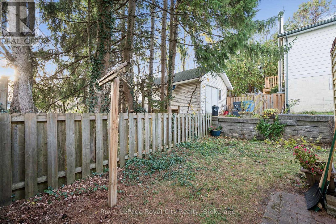
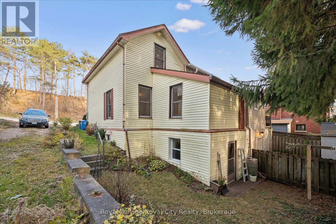
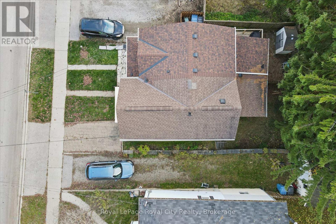
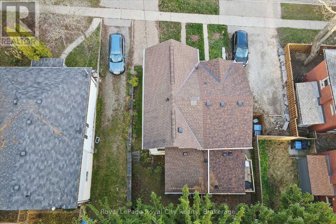
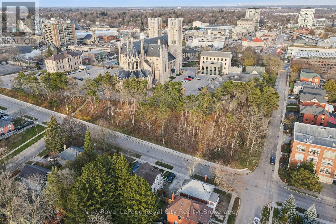
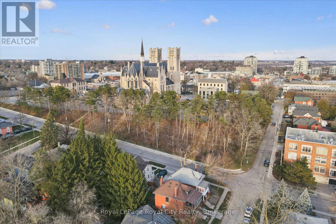
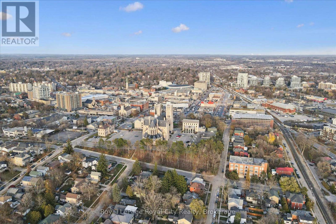
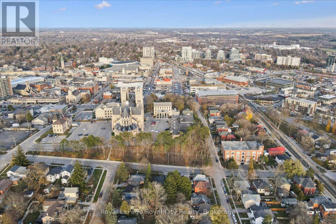
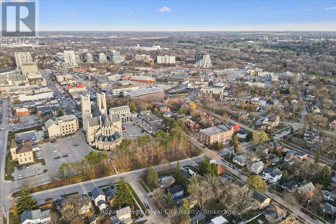
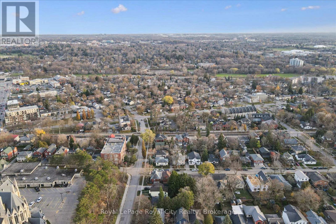
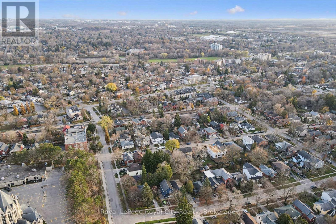
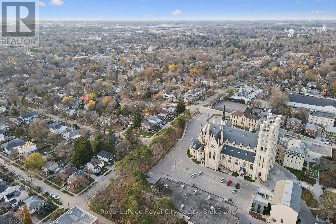
Full of charm, character, and potential, this lovely semi-detached two-storey home is ideally located in downtown Guelph, just steps from an abundance of shops, restaurants, cafés, parks, and everyday amenities. The inviting living room features beautiful hardwood flooring and a character-filled wood-paneled accent wall, creating a warm and welcoming space. The dining room is conveniently located beside the kitchen and filled with natural light, making it a great spot for family dinners and entertaining. The kitchen offers plenty of functionality, with room to add an eat-in dining area or additional countertop space to suit your needs. A convenient 1-piece bathroom completes the main floor. Upstairs, you'll find two bright bedrooms, both filled with natural light, along with a 3-piece bathroom featuring a stand-up shower. Outside, the backyard offers a lovely space to relax, enjoy summer BBQs, or create your own outdoor retreat. Complete with parking for one vehicle and an unbeatable downtown location, this charming home is an excellent opportunity for first-time buyers, investors, or anyone looking to get into the Guelph real estate market! (id:58073)
Property Details
| MLS® Number | X14199262 |
| Property Type | Single Family |
| Community Name | Downtown |
| Amenities Near By | Place Of Worship, Schools, Public Transit |
| Community Features | School Bus |
| Equipment Type | Water Heater, Furnace |
| Parking Space Total | 1 |
| Rental Equipment Type | Water Heater, Furnace |
Building
| Bathroom Total | 2 |
| Bedrooms Above Ground | 2 |
| Bedrooms Total | 2 |
| Appliances | Dryer, Hood Fan, Refrigerator |
| Basement Development | Unfinished |
| Basement Type | N/a (unfinished) |
| Construction Style Attachment | Semi-detached |
| Cooling Type | None |
| Exterior Finish | Vinyl Siding |
| Foundation Type | Poured Concrete |
| Half Bath Total | 1 |
| Heating Fuel | Natural Gas |
| Heating Type | Forced Air |
| Stories Total | 2 |
| Size Interior | 700 - 1,100 Sqft |
| Type | House |
| Utility Water | Municipal Water |
Parking
| No Garage |
Land
| Acreage | No |
| Land Amenities | Place Of Worship, Schools, Public Transit |
| Sewer | Sanitary Sewer |
| Size Depth | 60 Ft ,9 In |
| Size Frontage | 21 Ft ,10 In |
| Size Irregular | 21.9 X 60.8 Ft |
| Size Total Text | 21.9 X 60.8 Ft |
Rooms
| Level | Type | Length | Width | Dimensions |
|---|---|---|---|---|
| Second Level | Bathroom | 2.64 m | 1.2 m | 2.64 m x 1.2 m |
| Second Level | Bedroom | 3.11 m | 3.35 m | 3.11 m x 3.35 m |
| Second Level | Primary Bedroom | 3.98 m | 3.7 m | 3.98 m x 3.7 m |
| Main Level | Bathroom | 0.98 m | 0.99 m | 0.98 m x 0.99 m |
| Main Level | Kitchen | 3.14 m | 3.69 m | 3.14 m x 3.69 m |
| Main Level | Living Room | 2.77 m | 4.03 m | 2.77 m x 4.03 m |
https://www.realtor.ca/real-estate/30533268/28-dublin-street-n-guelph-downtown-downtown

The trademarks REALTOR®, REALTORS®, and the REALTOR® logo are controlled by The Canadian Real Estate Association (CREA) and identify real estate professionals who are members of CREA. The trademarks MLS®, Multiple Listing Service® and the associated logos are owned by The Canadian Real Estate Association (CREA) and identify the quality of services provided by real estate professionals who are members of CREA. The trademark DDF® is owned by The Canadian Real Estate Association (CREA) and identifies CREA's Data Distribution Facility (DDF®)
November 20 2026 09:00:37
The Lakelands Association of REALTORS®
Royal LePage Royal City Realty