4 Bedroom
3 Bathroom
1,100 - 1,500 sqft
Bungalow
Fireplace
Inground Pool
Central Air Conditioning
Forced Air
$774,900
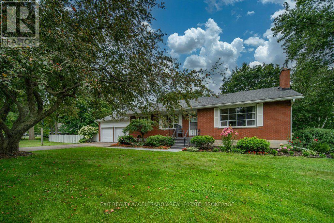
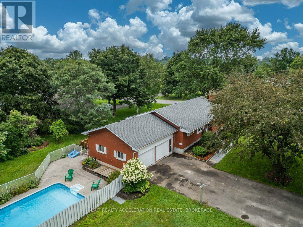
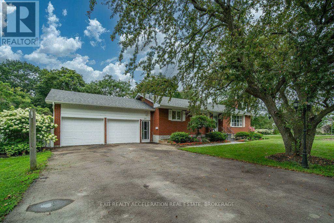
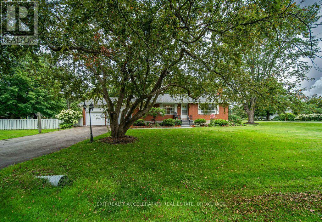
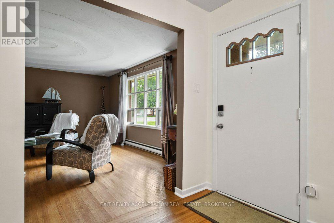
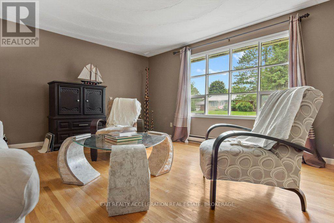
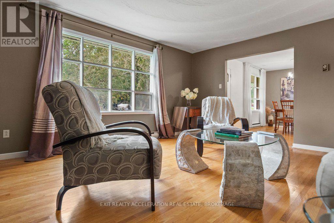
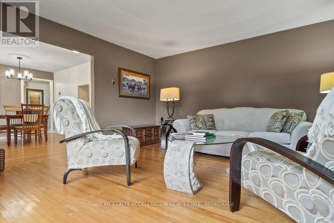
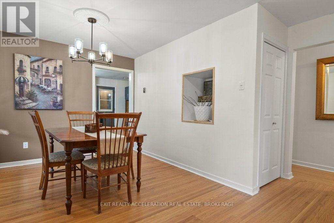
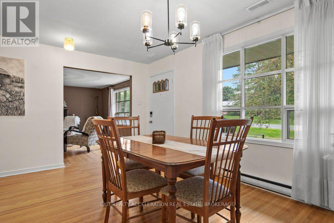
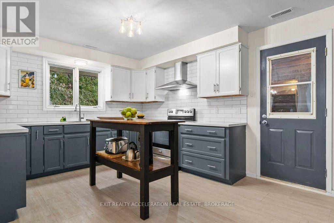
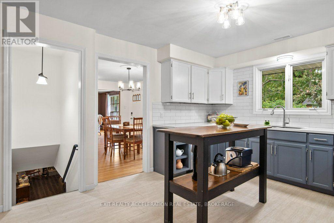
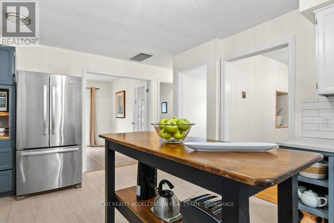
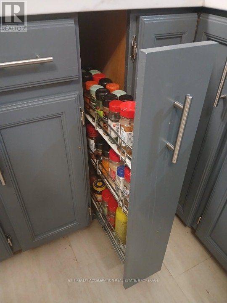
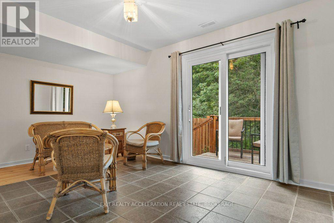
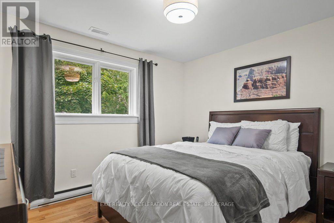
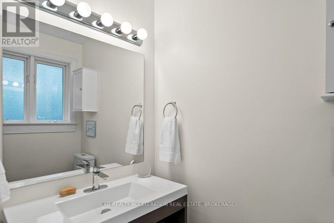
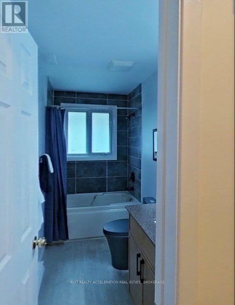
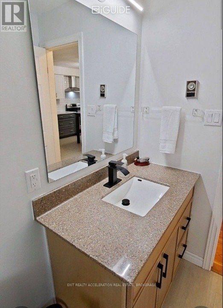
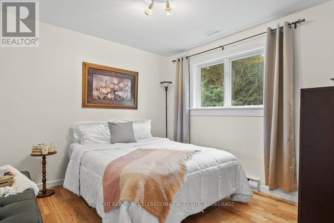
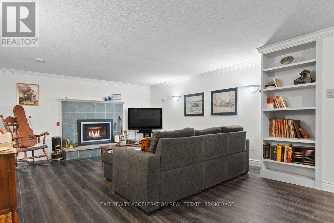
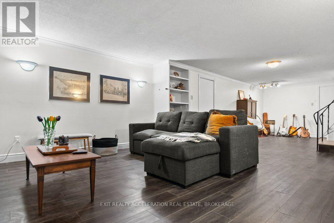
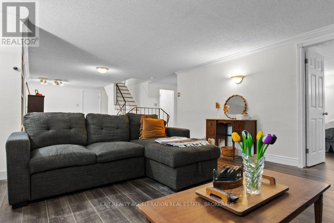
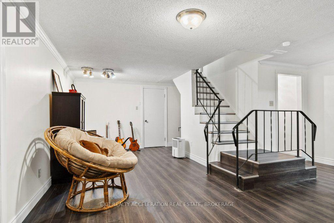
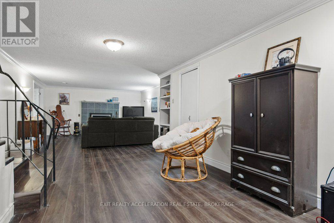
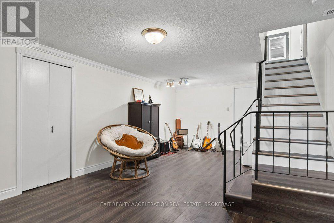
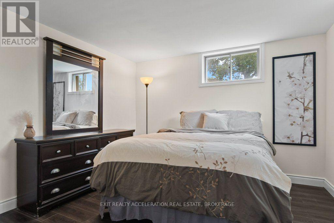
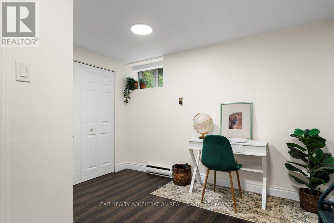
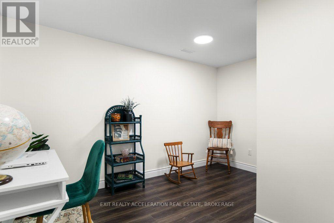
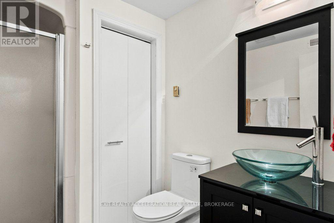
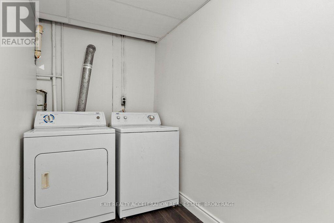
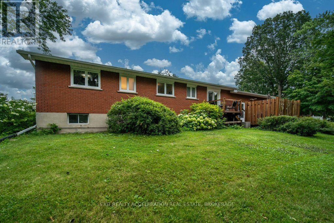
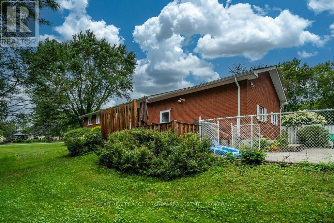
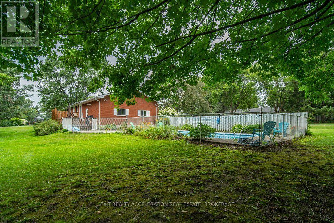
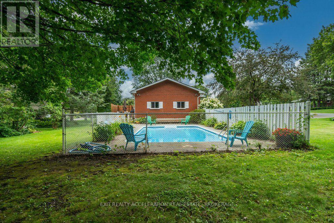
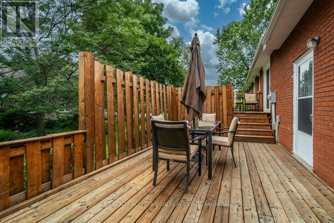
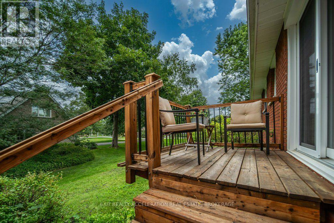
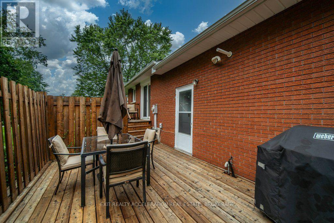
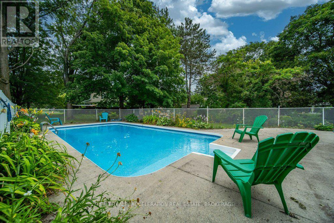
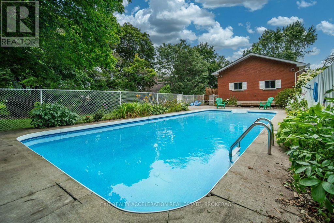
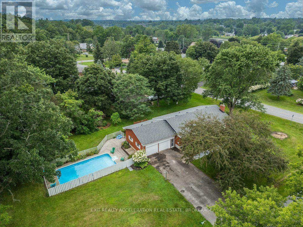
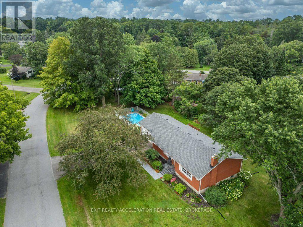
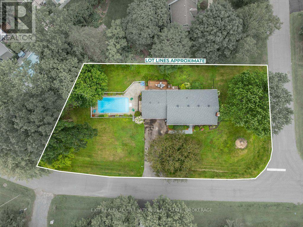
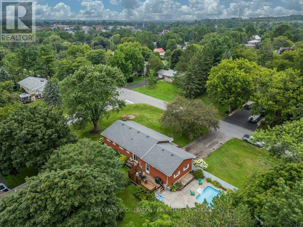
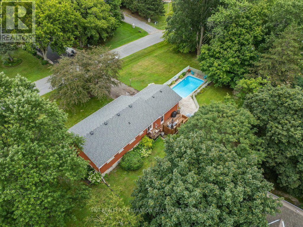
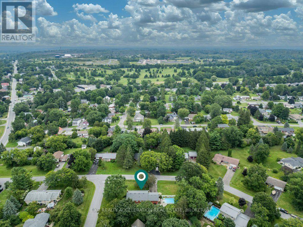
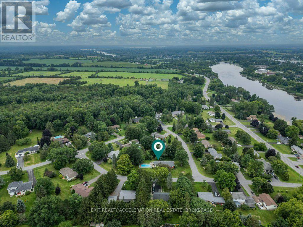
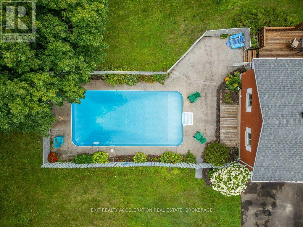
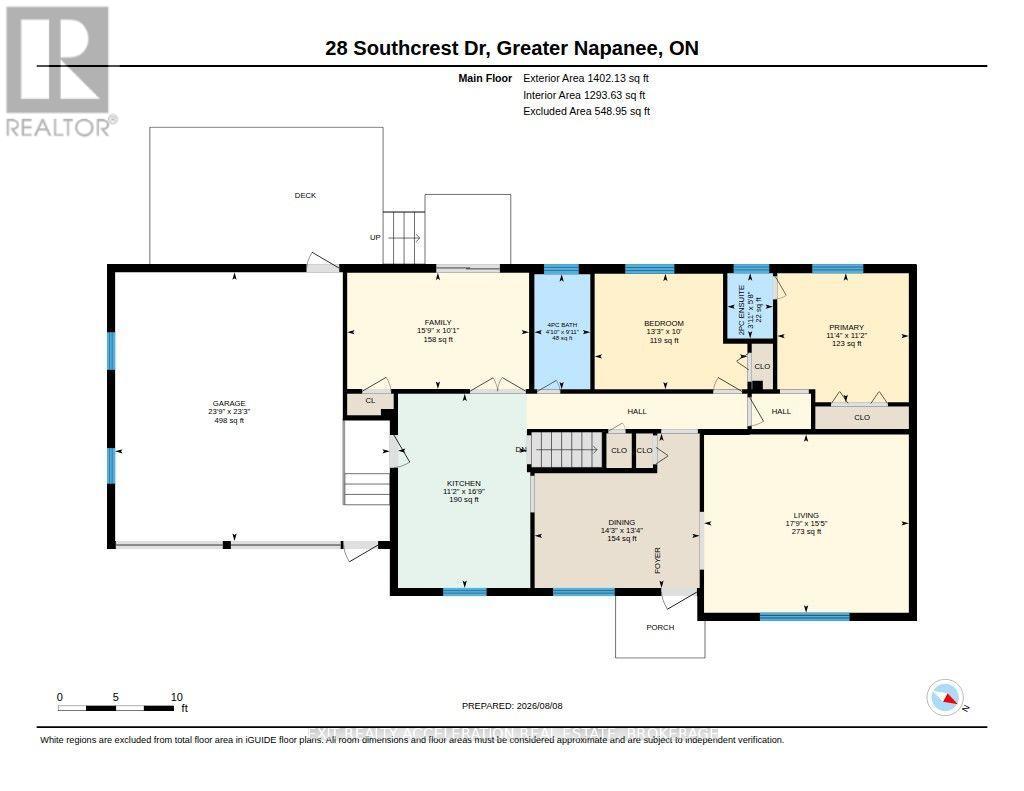
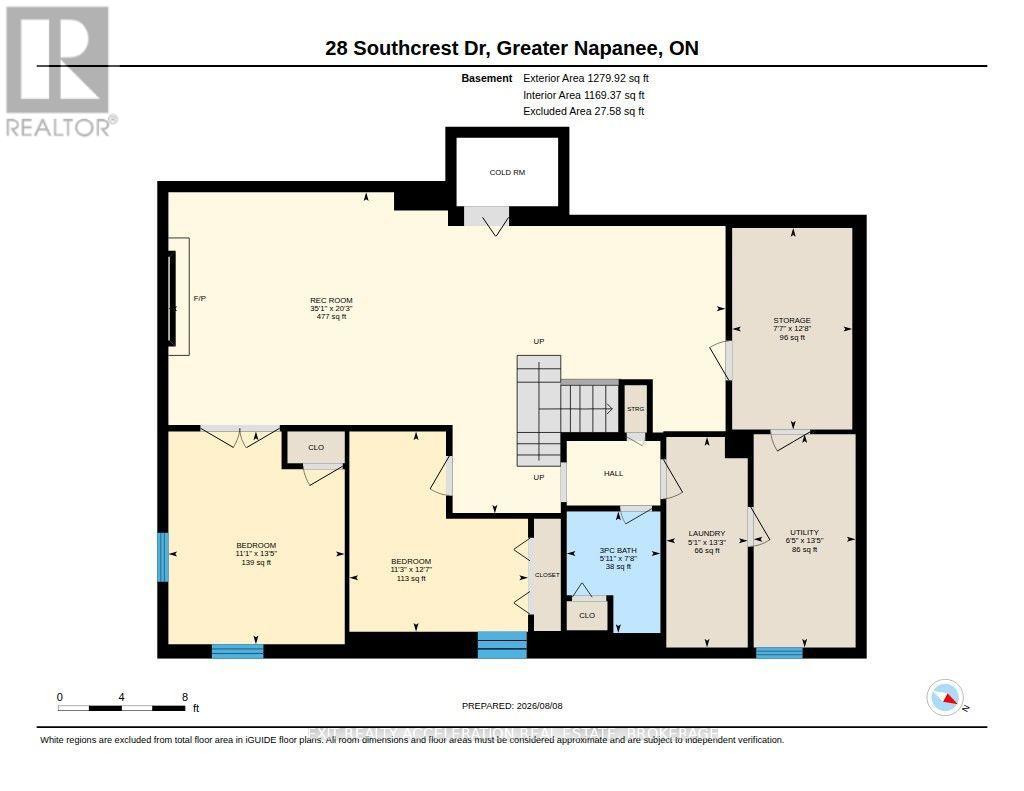
Welcome to this spacious 4-bedroom, 3-bathroom all-brick bungalow, situated on a quiet street, in a well established Napanee neighbourhood. The large lot supports many mature trees and perennial gardens surround the home. Access from the 2-car garage into the kitchen or out to the back deck is convenient. Stainless steel appliances, cabinet pullouts, pot drawers and new lighting - this kitchen is chef-ready. Walk through French doors to entertain in a sitting area or continue through patio doors out to the back deck with access to the in-ground pool. Oak strip hardwood floors flow throughout the dining room, living room, back hall and two main floor bedrooms. The main 4-pce bath, primary ensuite, and lower level bathroom have all been updated with modern vanities, fixtures, toilets and flooring. The fully finished lower level includes recreation room with gas fireplace, two bedrooms, 3-piece bathroom, laundry room, storage room, cold room, and a utility room. A 5-min walk takes you past the library to the river park with downtown shopping just over the bridge. Or, a 10 min stroll takes you to the golf course. A solid all-brick bungalow and nearly half an acre, this is a home with room for the whole family. (id:58073)
Property Details
|
MLS® Number
|
X13735780 |
|
Property Type
|
Single Family |
|
Community Name
|
58 - Greater Napanee |
|
Amenities Near By
|
Golf Nearby, Hospital, Park |
|
Community Features
|
Community Centre |
|
Features
|
Irregular Lot Size |
|
Parking Space Total
|
6 |
|
Pool Type
|
Inground Pool |
Building
|
Bathroom Total
|
3 |
|
Bedrooms Above Ground
|
2 |
|
Bedrooms Below Ground
|
2 |
|
Bedrooms Total
|
4 |
|
Amenities
|
Fireplace(s) |
|
Appliances
|
Water Heater, Dishwasher, Dryer, Hood Fan, Stove, Washer, Refrigerator |
|
Architectural Style
|
Bungalow |
|
Basement Development
|
Finished |
|
Basement Type
|
Full (finished) |
|
Construction Style Attachment
|
Detached |
|
Cooling Type
|
Central Air Conditioning |
|
Exterior Finish
|
Brick |
|
Fireplace Present
|
Yes |
|
Fireplace Total
|
1 |
|
Foundation Type
|
Block |
|
Half Bath Total
|
1 |
|
Heating Fuel
|
Natural Gas |
|
Heating Type
|
Forced Air |
|
Stories Total
|
1 |
|
Size Interior
|
1,100 - 1,500 Sqft |
|
Type
|
House |
|
Utility Water
|
Municipal Water |
Parking
Land
|
Acreage
|
No |
|
Land Amenities
|
Golf Nearby, Hospital, Park |
|
Sewer
|
Sanitary Sewer |
|
Size Depth
|
110 Ft ,3 In |
|
Size Frontage
|
322 Ft ,9 In |
|
Size Irregular
|
322.8 X 110.3 Ft |
|
Size Total Text
|
322.8 X 110.3 Ft|under 1/2 Acre |
|
Surface Water
|
River/stream |
Rooms
| Level |
Type |
Length |
Width |
Dimensions |
|
Basement |
Utility Room |
4.1 m |
1.96 m |
4.1 m x 1.96 m |
|
Basement |
Bedroom |
4.08 m |
3.39 m |
4.08 m x 3.39 m |
|
Basement |
Bedroom |
3.84 m |
3.43 m |
3.84 m x 3.43 m |
|
Basement |
Laundry Room |
4.04 m |
1.56 m |
4.04 m x 1.56 m |
|
Basement |
Recreational, Games Room |
6.17 m |
10.69 m |
6.17 m x 10.69 m |
|
Main Level |
Bedroom |
3.05 m |
4.03 m |
3.05 m x 4.03 m |
|
Main Level |
Dining Room |
4.07 m |
4.35 m |
4.07 m x 4.35 m |
|
Main Level |
Family Room |
3.06 m |
4.79 m |
3.06 m x 4.79 m |
|
Main Level |
Kitchen |
5.12 m |
3.4 m |
5.12 m x 3.4 m |
|
Main Level |
Living Room |
4.7 m |
5.4 m |
4.7 m x 5.4 m |
|
Main Level |
Primary Bedroom |
3.4 m |
3.47 m |
3.4 m x 3.47 m |
Utilities
|
Cable
|
Available |
|
Electricity
|
Installed |
|
Sewer
|
Installed |
https://www.realtor.ca/real-estate/30224081/28-southcrest-drive-greater-napanee-greater-napanee-58-greater-napanee