29 Hollingsworth Street Cramahe, Ontario K0K 1S0

$499,000
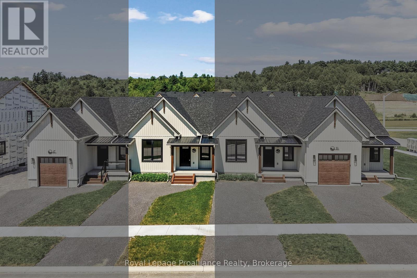
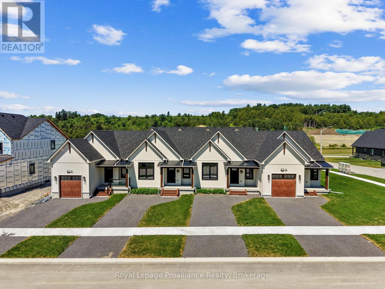
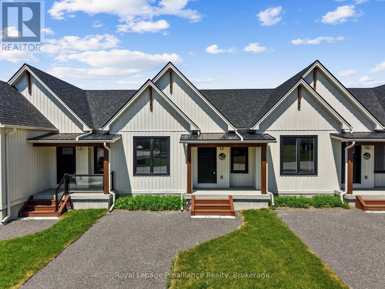
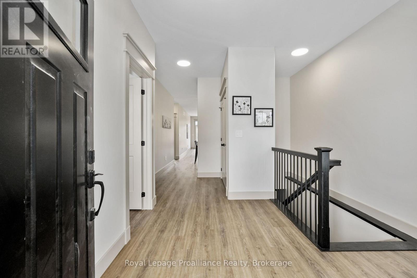
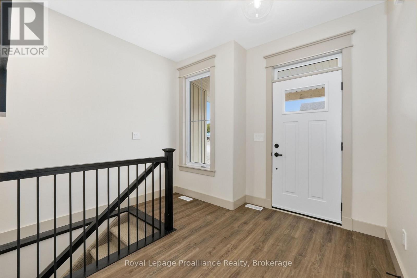
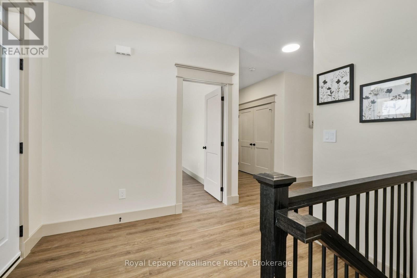
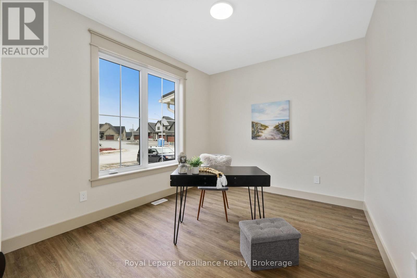
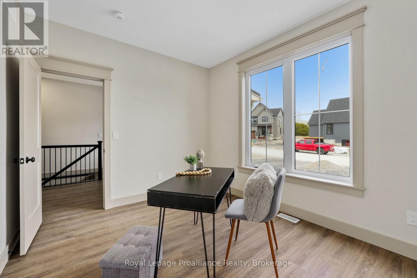
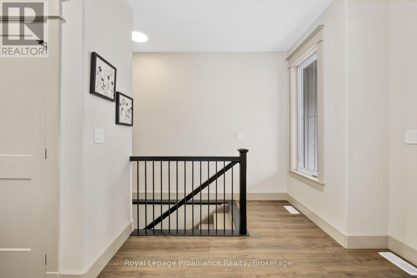
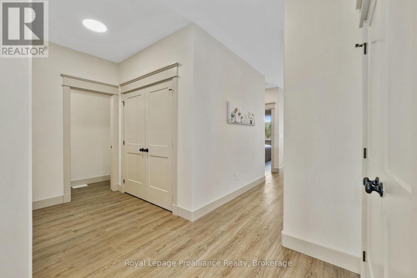
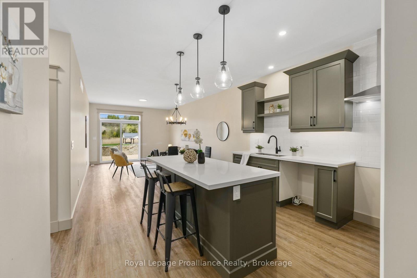
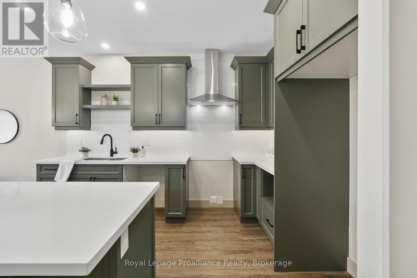
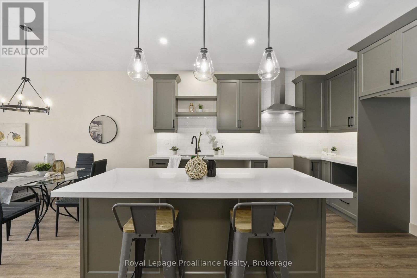
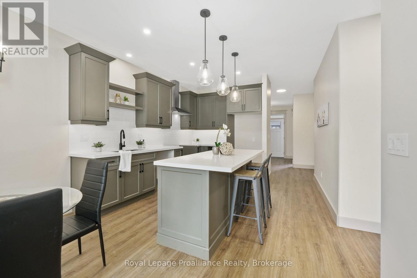
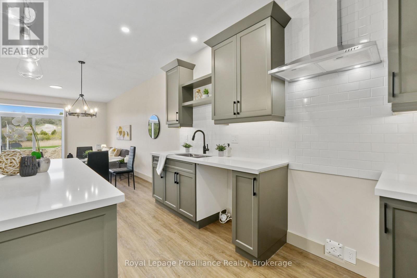
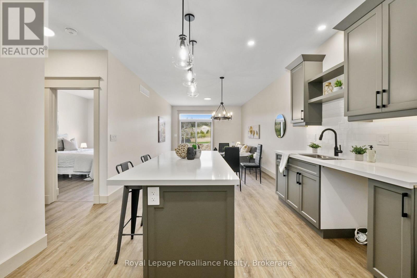
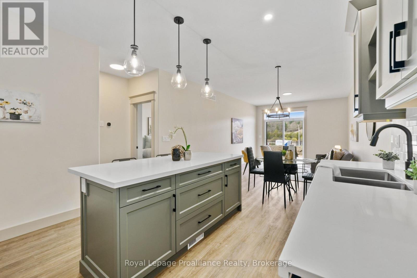
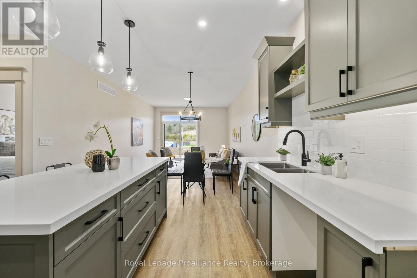
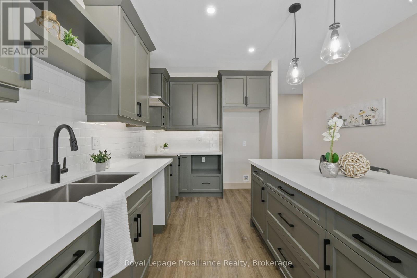
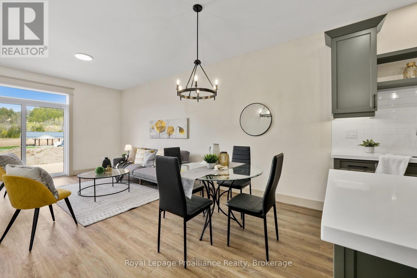
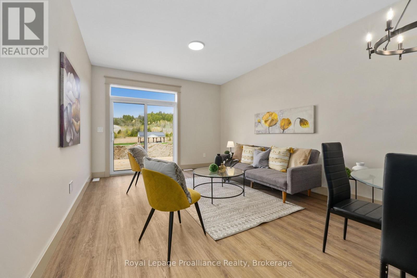
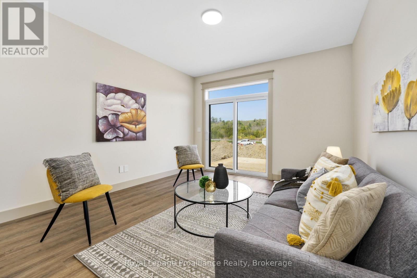
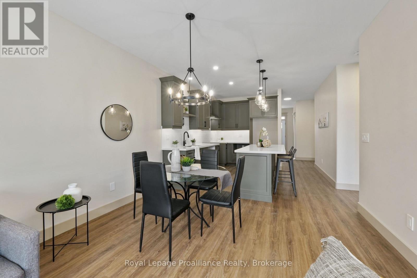
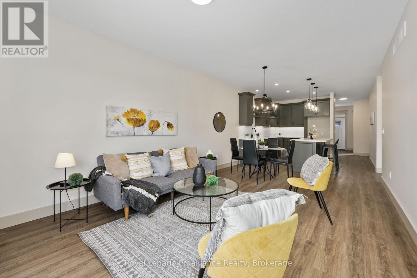
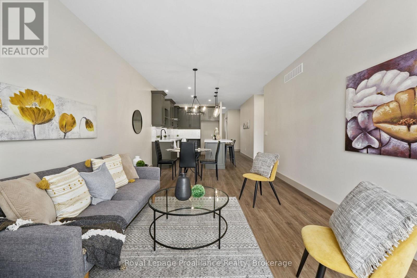
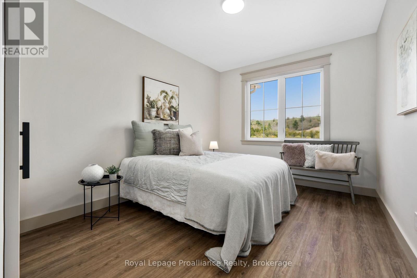
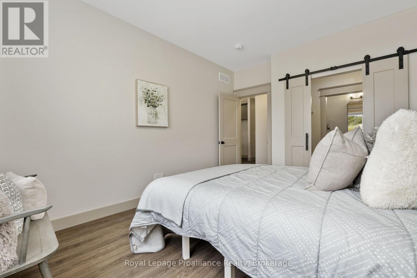
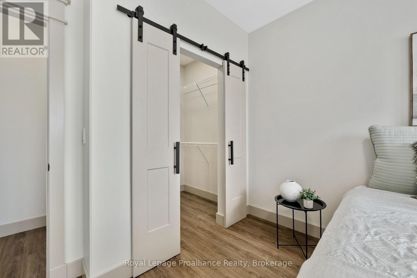
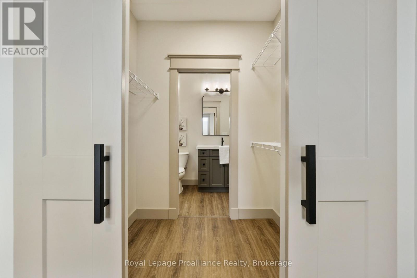
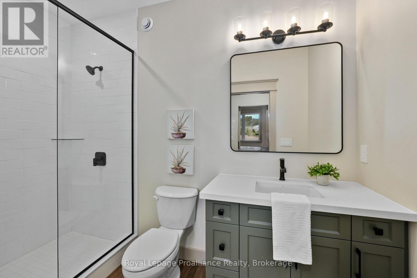
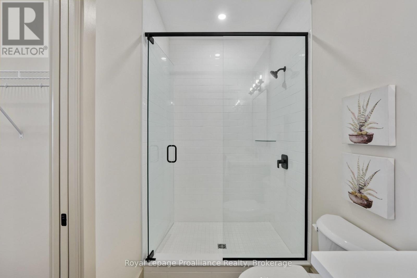
MOVE-IN READY! Introducing the TONNA Model, a stunning modern farmhouse-style bungalow townhome in the picturesque new community of Eastfields. This thoughtfully designed home offers 1 bedroom plus a den and 1.5 bathrooms, blending contemporary elegance with rustic charm. Enjoy the ease of modern main-floor living with a spacious open-concept layout that seamlessly connects the kitchen, dining, and living areas-perfect for both entertaining and everyday comfort. Step outside to your private back deck, ideal for relaxing and enjoying the outdoors. The primary suite features a generous walk-in closet and a luxurious 3-piece ensuite, while the versatile den provides the perfect space for a home office, hobby room, or guest accommodations. A convenient 2-piece bath and in-unit laundry complete the thoughtful layout.Move in with added value, as this home now includes a paved driveway and 6-piece appliance package.Nestled in the serene and welcoming community of Colborne and built by prestigious local builder Fidelity Homes, this home comes packed with quality finishes including maintenance-free, Energy Star-rated Northstar vinyl windows with Low-E Argon glass, 9-foot smooth ceilings on the main floor, designer Logan interior doors with sleek black Weiser hardware, a Craftsman-style trim package with 5-inch baseboards and elegant casings, premium cabinetry, quality luxury vinyl plank flooring, Moen matte black water-efficient faucets in all bathrooms, and stylish designer light fixtures throughout.Offering a 7-Year TARION New Home Warranty. LISTING PRICE REFLECTS THE EXPANDED HST NEW RESIDENTIAL REBATE FOR ELIGIBLE PURCHASERS. (id:58073)
Open House
This property has open houses!
11:00 am
Ends at:2:00 pm
11:00 am
Ends at:2:00 pm
Property Details
| MLS® Number | X12771158 |
| Property Type | Single Family |
| Community Name | Colborne |
| Amenities Near By | Golf Nearby, Park, Schools |
| Community Features | Community Centre, School Bus |
| Easement | Sub Division Covenants |
| Features | Flat Site |
| Parking Space Total | 1 |
| Structure | Deck, Porch |
Building
| Bathroom Total | 2 |
| Bedrooms Above Ground | 1 |
| Bedrooms Total | 1 |
| Age | New Building |
| Appliances | Water Heater |
| Architectural Style | Bungalow |
| Basement Development | Unfinished |
| Basement Type | Full, None, N/a (unfinished) |
| Construction Style Attachment | Attached |
| Cooling Type | Central Air Conditioning, None |
| Exterior Finish | Vinyl Siding |
| Fire Protection | Smoke Detectors |
| Flooring Type | Vinyl |
| Foundation Type | Poured Concrete |
| Half Bath Total | 1 |
| Heating Fuel | Natural Gas |
| Heating Type | Forced Air |
| Stories Total | 1 |
| Size Interior | 1,100 - 1,500 Sqft |
| Type | Row / Townhouse |
| Utility Water | Municipal Water |
Parking
| No Garage |
Land
| Acreage | No |
| Land Amenities | Golf Nearby, Park, Schools |
| Sewer | Sanitary Sewer |
| Size Depth | 104 Ft ,3 In |
| Size Frontage | 24 Ft |
| Size Irregular | 24 X 104.3 Ft |
| Size Total Text | 24 X 104.3 Ft|under 1/2 Acre |
Rooms
| Level | Type | Length | Width | Dimensions |
|---|---|---|---|---|
| Main Level | Great Room | 3.05 m | 3.78 m | 3.05 m x 3.78 m |
| Main Level | Kitchen | 3.81 m | 3.78 m | 3.81 m x 3.78 m |
| Main Level | Dining Room | 3.05 m | 3.78 m | 3.05 m x 3.78 m |
| Main Level | Primary Bedroom | 3.96 m | 3.17 m | 3.96 m x 3.17 m |
| Main Level | Bathroom | 1.55 m | 2.1 m | 1.55 m x 2.1 m |
| Main Level | Partial Bathroom | 0.95 m | 2.62 m | 0.95 m x 2.62 m |
| Main Level | Den | 3.38 m | 3.05 m | 3.38 m x 3.05 m |
Utilities
| Cable | Available |
| Electricity | Installed |
| Sewer | Installed |
https://www.realtor.ca/real-estate/29339277/29-hollingsworth-street-cramahe-colborne-colborne

The trademarks REALTOR®, REALTORS®, and the REALTOR® logo are controlled by The Canadian Real Estate Association (CREA) and identify real estate professionals who are members of CREA. The trademarks MLS®, Multiple Listing Service® and the associated logos are owned by The Canadian Real Estate Association (CREA) and identify the quality of services provided by real estate professionals who are members of CREA. The trademark DDF® is owned by The Canadian Real Estate Association (CREA) and identifies CREA's Data Distribution Facility (DDF®)
October 04 2026 04:19:05
Central Lakes Association of REALTORS®
Royal LePage Proalliance Realty