3 Bedroom
2 Bathroom
1,500 - 2,000 sqft
None
Baseboard Heaters
Waterfront On Lake
$799,000
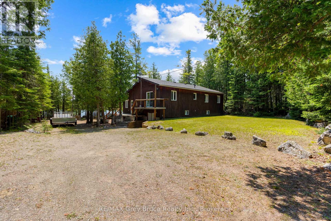
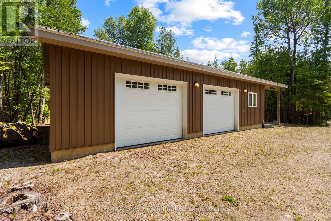
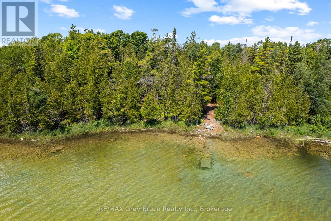
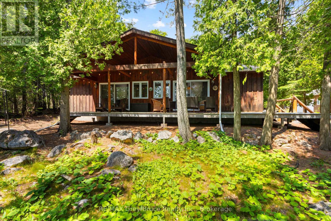
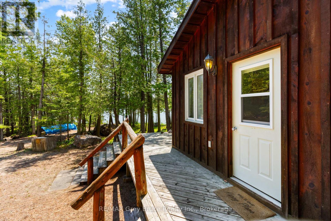
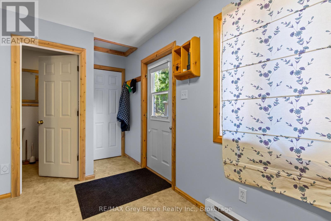
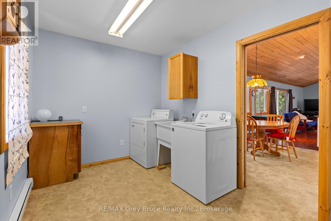
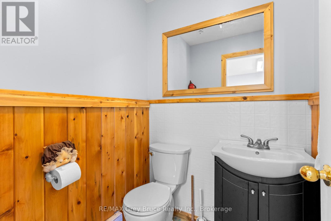
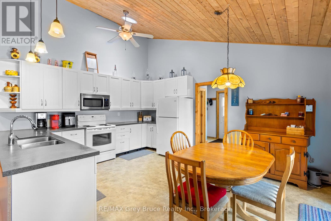
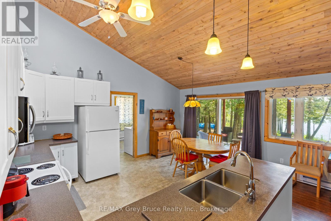
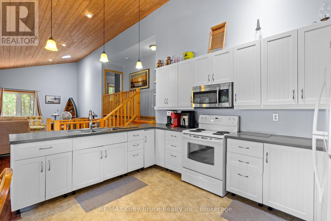
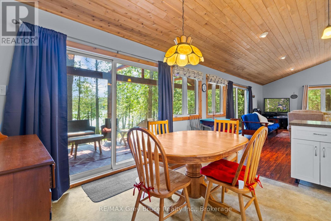
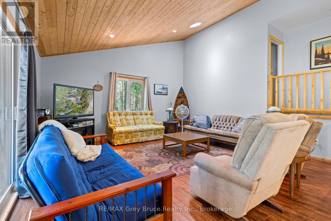
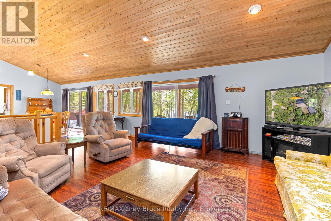
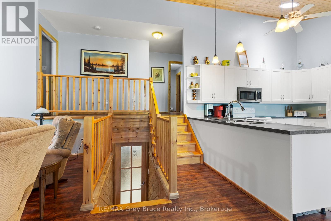
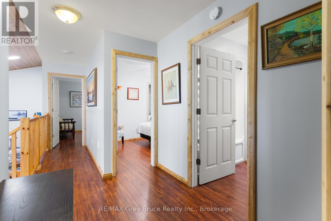
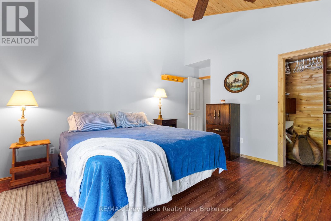
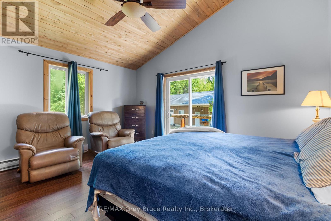
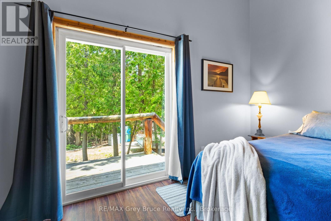
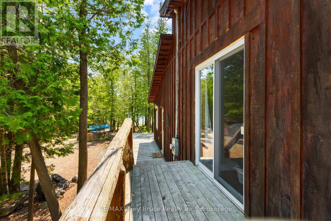
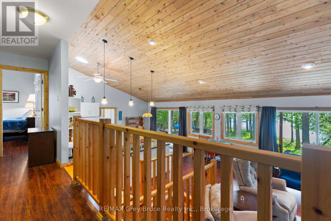
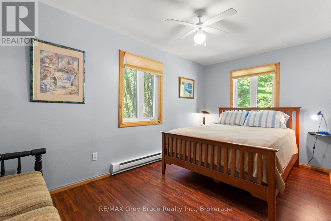
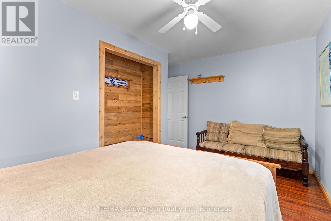
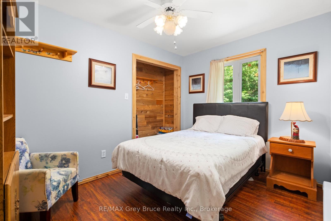
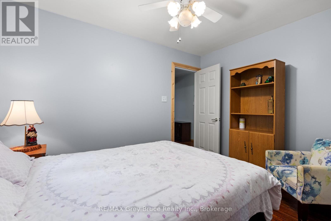
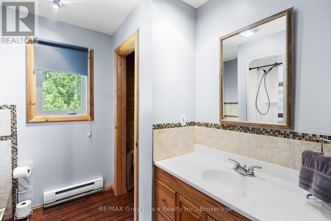
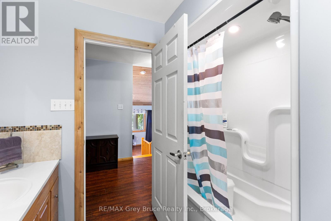
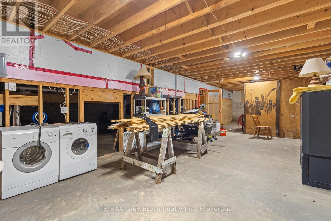
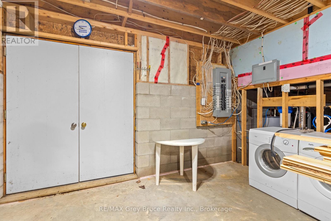
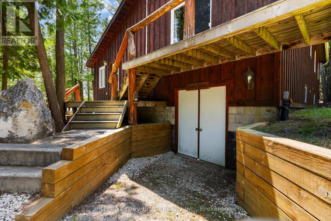
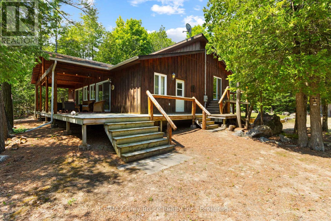
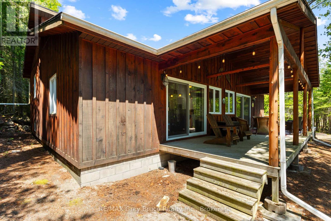
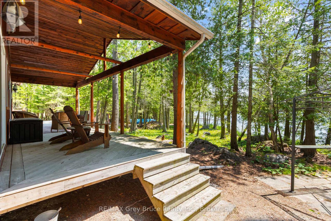
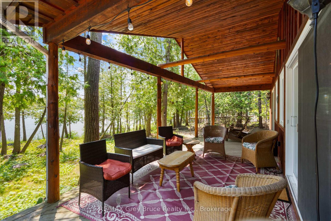
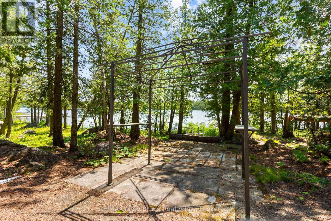
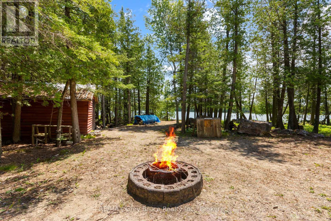
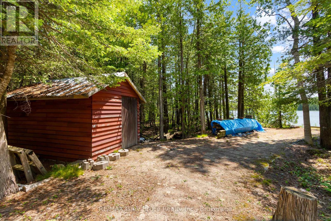
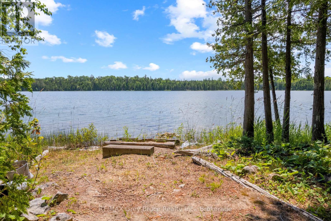
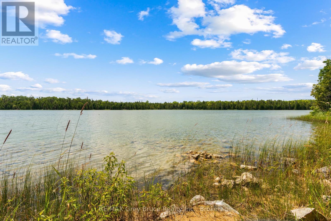
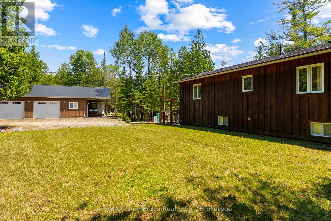
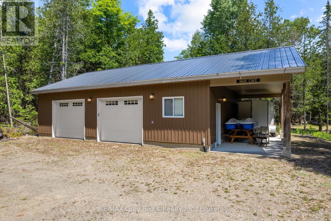
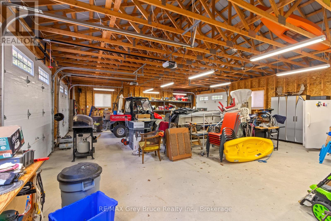
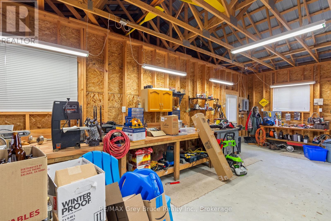
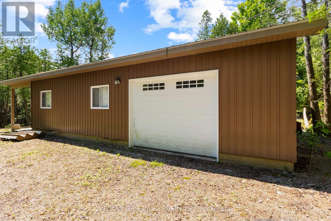
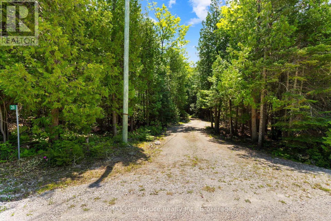
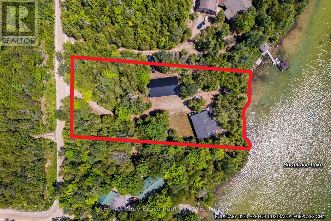
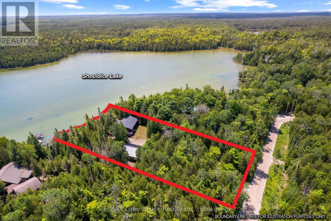
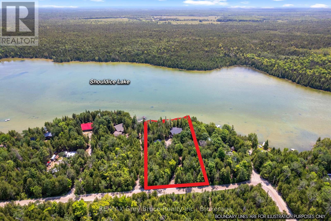
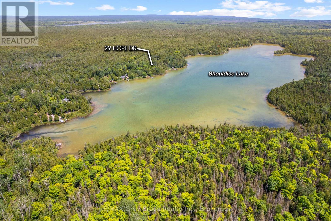
Close your eyes, listen to the gentle sound of the water lapping along the shore, the loons across the lake and the laughter of family. Enjoy life lakeside on this 1.1-acre private retreat. Offering 130ft. of waterfront on an inland lake, perfect for kayaking, swimming or non-motorized boats. Soak in the sunshine or relax in the shade on the covered deck. This 1500sq.ft. home or cottage offers year-round living opportunity. Featuring 3 bedrooms and 1.5 bathrooms. A large mudroom welcomes you in with laundry, tub sink and closet. A 2Pc bathroom offers ease of access from the lake. A large open concept living space consists of a renovated kitchen, dining area with walkout and a spacious living room - accentuated by the 13ft. high vaulted ceiling. Enjoy easy-care laminate flooring, large patio doors and solar tubes for additional natural light. The upper level offers a primary bedroom with walkout to the deck, 4Pc bathroom and two additional spacious bedrooms. Plenty of space for the family to gather. The walk-out basement offers an additional 640sq.ft of space along with additional partial height storage / utility. Enjoy peace of mind with a UV water treatment system. Outside, the impressive 30ft. X 40ft. detached garage awaits - perfect for storage of toys, to explore hobbies or use as a workshop. Featuring a drive-through option, perfect for all-season toys, concrete floor, vinyl siding and metal roof. The property is sited nearby access to the waters of Georgian Bay (Dyers Bay) and the Bruce Trail. Hiking, cycling, boating or fishing - there is something for everyone to do! Visit Tobermory or Lion's Head for access to shops, amenities and further recreational activities. Whether looking for a lakeside home, cottage or investment opportunity - come explore Shouldice Lake! (id:58073)
Property Details
|
MLS® Number
|
X13547960 |
|
Property Type
|
Single Family |
|
Community Name
|
Northern Bruce Peninsula |
|
Communication Type
|
High Speed Internet |
|
Easement
|
Unknown |
|
Equipment Type
|
None |
|
Features
|
Cul-de-sac, Wooded Area, Irregular Lot Size, Rolling, Partially Cleared, Level, Carpet Free |
|
Parking Space Total
|
7 |
|
Rental Equipment Type
|
None |
|
Structure
|
Deck, Shed |
|
View Type
|
Lake View, View Of Water, Direct Water View |
|
Water Front Name
|
Shouldice Lake |
|
Water Front Type
|
Waterfront On Lake |
Building
|
Bathroom Total
|
2 |
|
Bedrooms Above Ground
|
3 |
|
Bedrooms Total
|
3 |
|
Amenities
|
Separate Heating Controls |
|
Appliances
|
Water Treatment, Central Vacuum, Dryer, Furniture, Microwave, Stove, Washer, Window Coverings, Refrigerator |
|
Basement Development
|
Unfinished |
|
Basement Features
|
Walk Out |
|
Basement Type
|
N/a, N/a (unfinished) |
|
Construction Style Attachment
|
Detached |
|
Construction Style Split Level
|
Backsplit |
|
Cooling Type
|
None |
|
Exterior Finish
|
Wood |
|
Fire Protection
|
Smoke Detectors |
|
Flooring Type
|
Concrete, Laminate |
|
Foundation Type
|
Block |
|
Half Bath Total
|
1 |
|
Heating Fuel
|
Electric |
|
Heating Type
|
Baseboard Heaters |
|
Size Interior
|
1,500 - 2,000 Sqft |
|
Type
|
House |
|
Utility Water
|
Drilled Well |
Parking
Land
|
Access Type
|
Year-round Access |
|
Acreage
|
No |
|
Sewer
|
Septic System |
|
Size Depth
|
314 Ft ,6 In |
|
Size Frontage
|
150 Ft |
|
Size Irregular
|
150 X 314.5 Ft ; 150' X 314.47' X 130.42' X 326.36' |
|
Size Total Text
|
150 X 314.5 Ft ; 150' X 314.47' X 130.42' X 326.36' |
|
Zoning Description
|
R2-lms + Eh |
Rooms
| Level |
Type |
Length |
Width |
Dimensions |
|
Second Level |
Primary Bedroom |
4.74 m |
4.05 m |
4.74 m x 4.05 m |
|
Second Level |
Bathroom |
2.58 m |
2.48 m |
2.58 m x 2.48 m |
|
Second Level |
Bedroom 2 |
3.49 m |
2.57 m |
3.49 m x 2.57 m |
|
Second Level |
Bedroom 3 |
4.55 m |
2.56 m |
4.55 m x 2.56 m |
|
Basement |
Other |
13.4 m |
4.98 m |
13.4 m x 4.98 m |
|
Basement |
Other |
13.4 m |
4.45 m |
13.4 m x 4.45 m |
|
Main Level |
Mud Room |
3.42 m |
2.49 m |
3.42 m x 2.49 m |
|
Main Level |
Bathroom |
1.49 m |
1.48 m |
1.49 m x 1.48 m |
|
Main Level |
Kitchen |
4.02 m |
2.86 m |
4.02 m x 2.86 m |
|
Main Level |
Dining Room |
4.02 m |
2.16 m |
4.02 m x 2.16 m |
|
Main Level |
Living Room |
6.9 m |
5.02 m |
6.9 m x 5.02 m |
Utilities
|
Electricity
|
Installed |
|
Wireless
|
Available |
|
Electricity Connected
|
Connected |
https://www.realtor.ca/real-estate/30016500/29-hope-drive-northern-bruce-peninsula-northern-bruce-peninsula