292 Coleman Street Belleville, Ontario K8P 3H9

$479,900
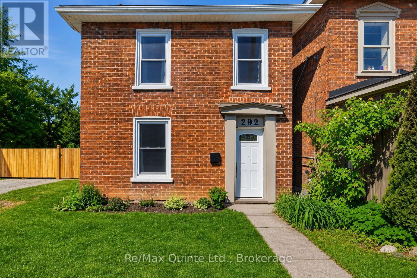
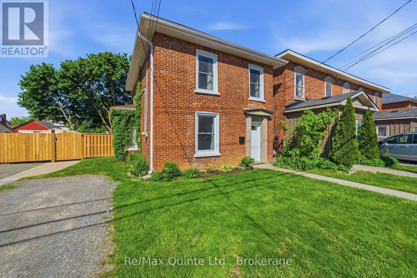
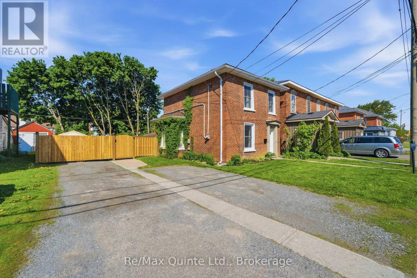
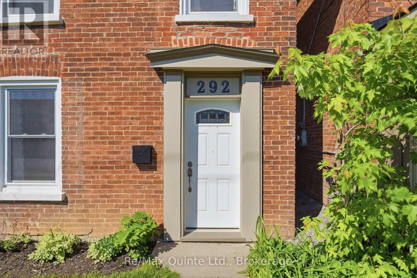
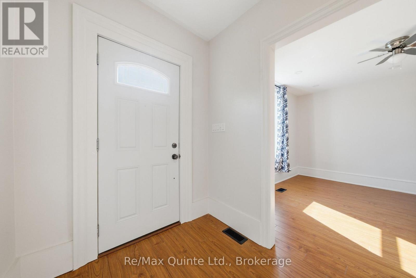
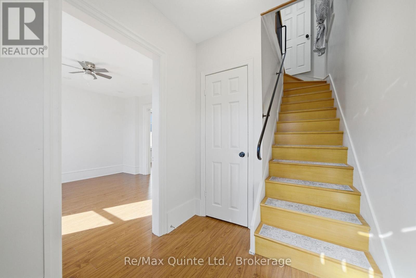
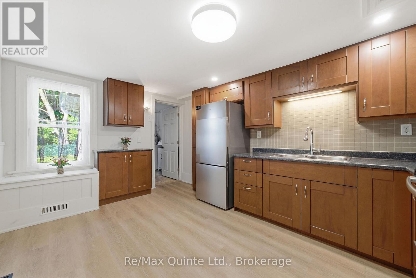
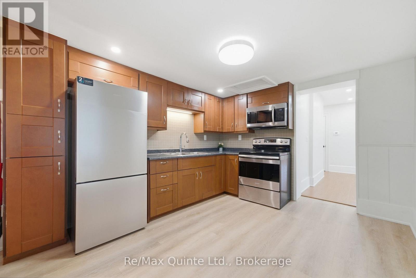
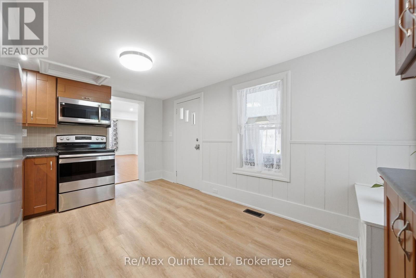
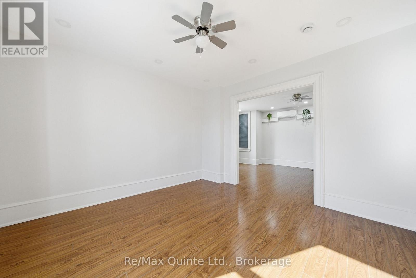
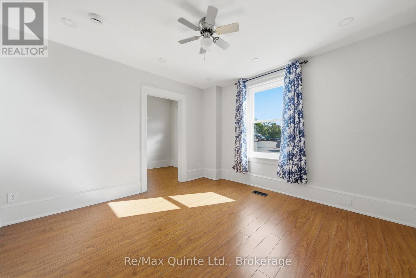
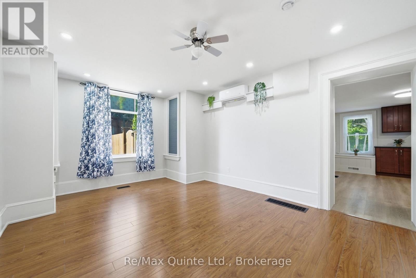
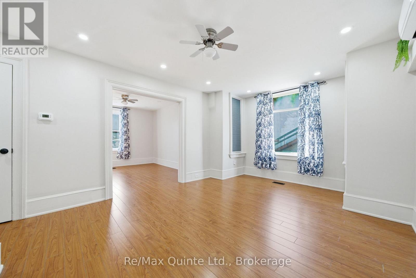
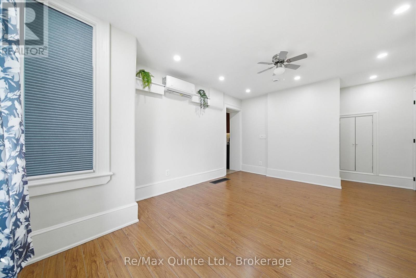
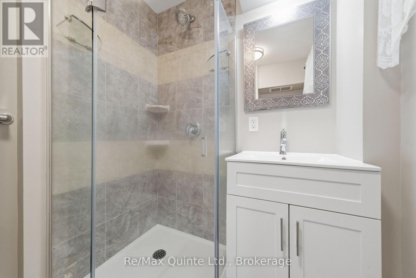
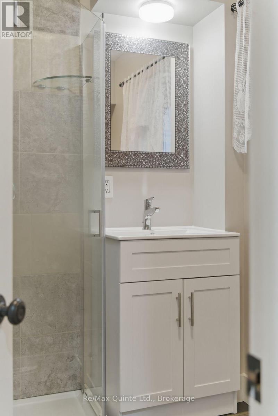
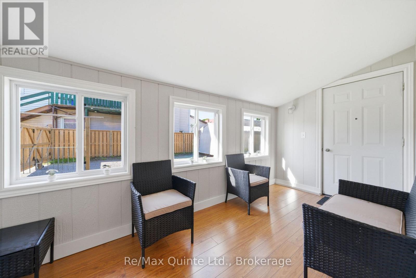
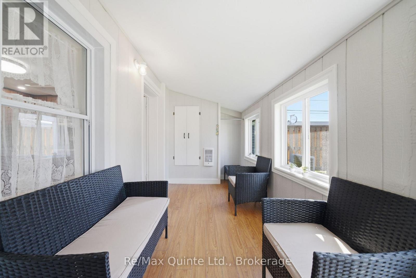
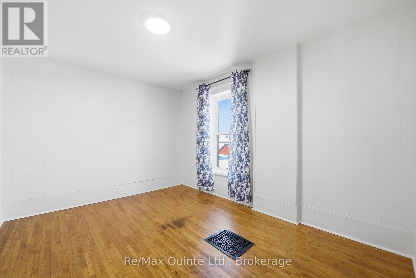
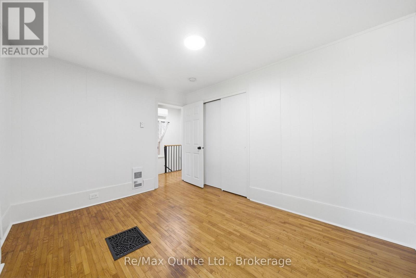
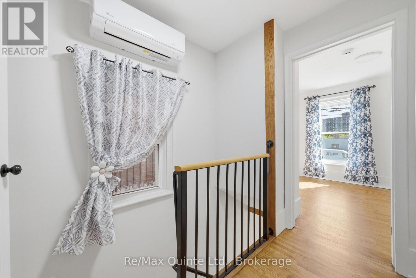
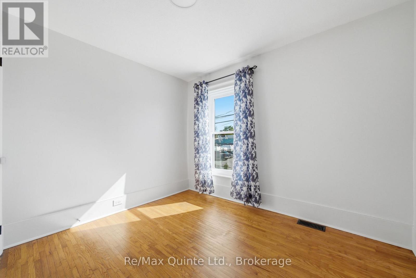
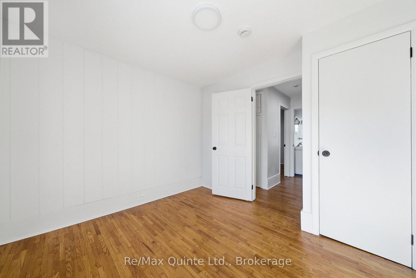
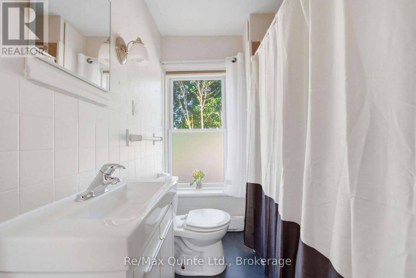
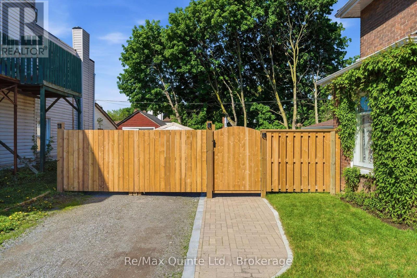
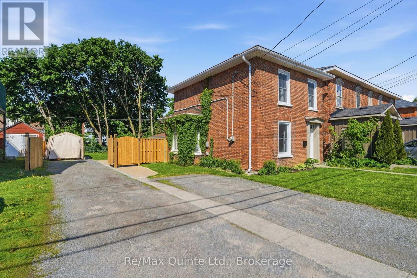
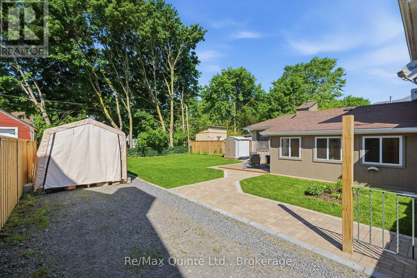
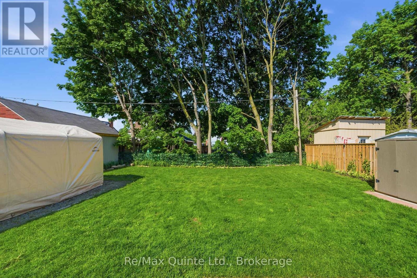
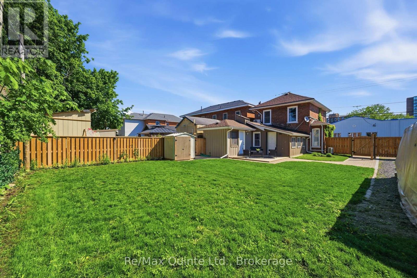
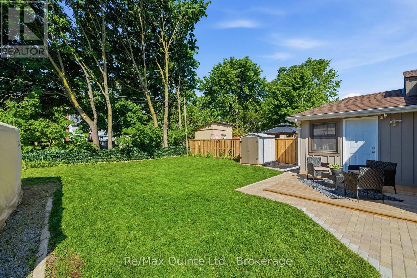
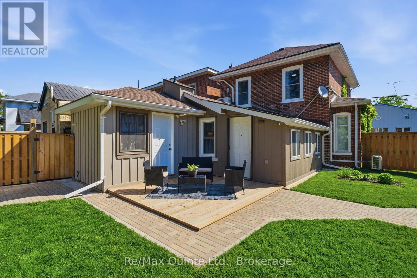
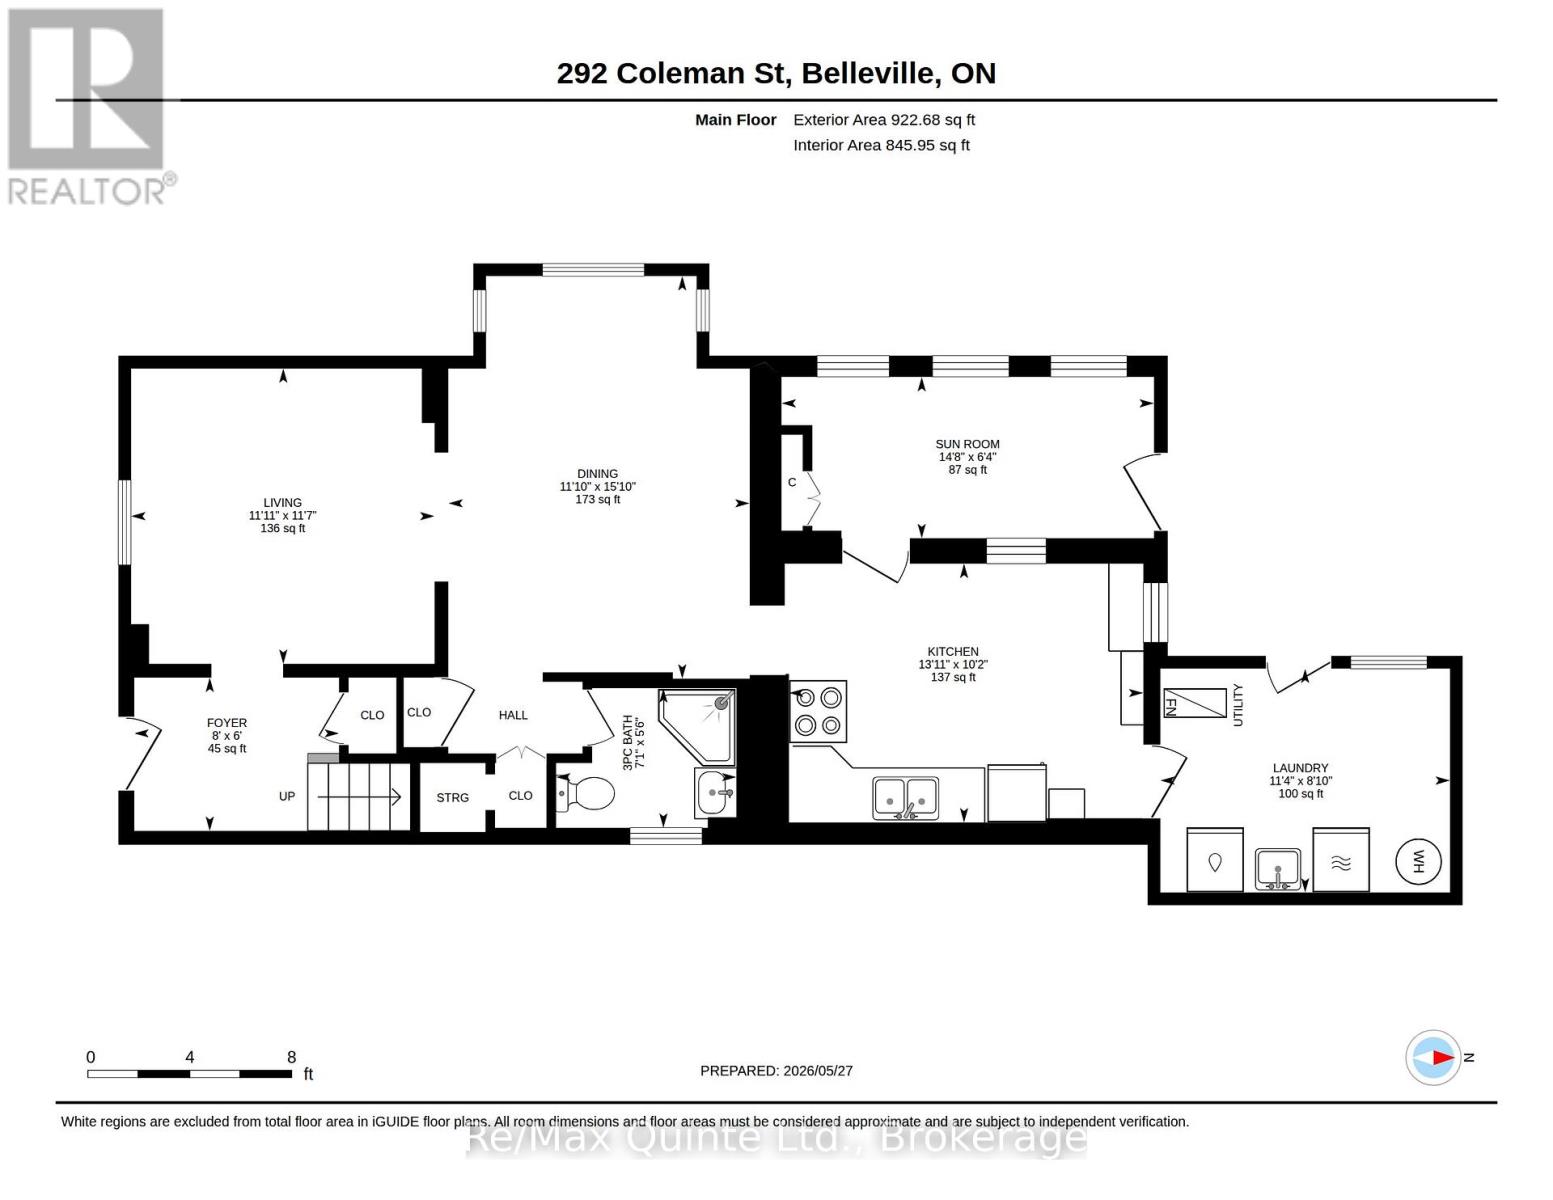
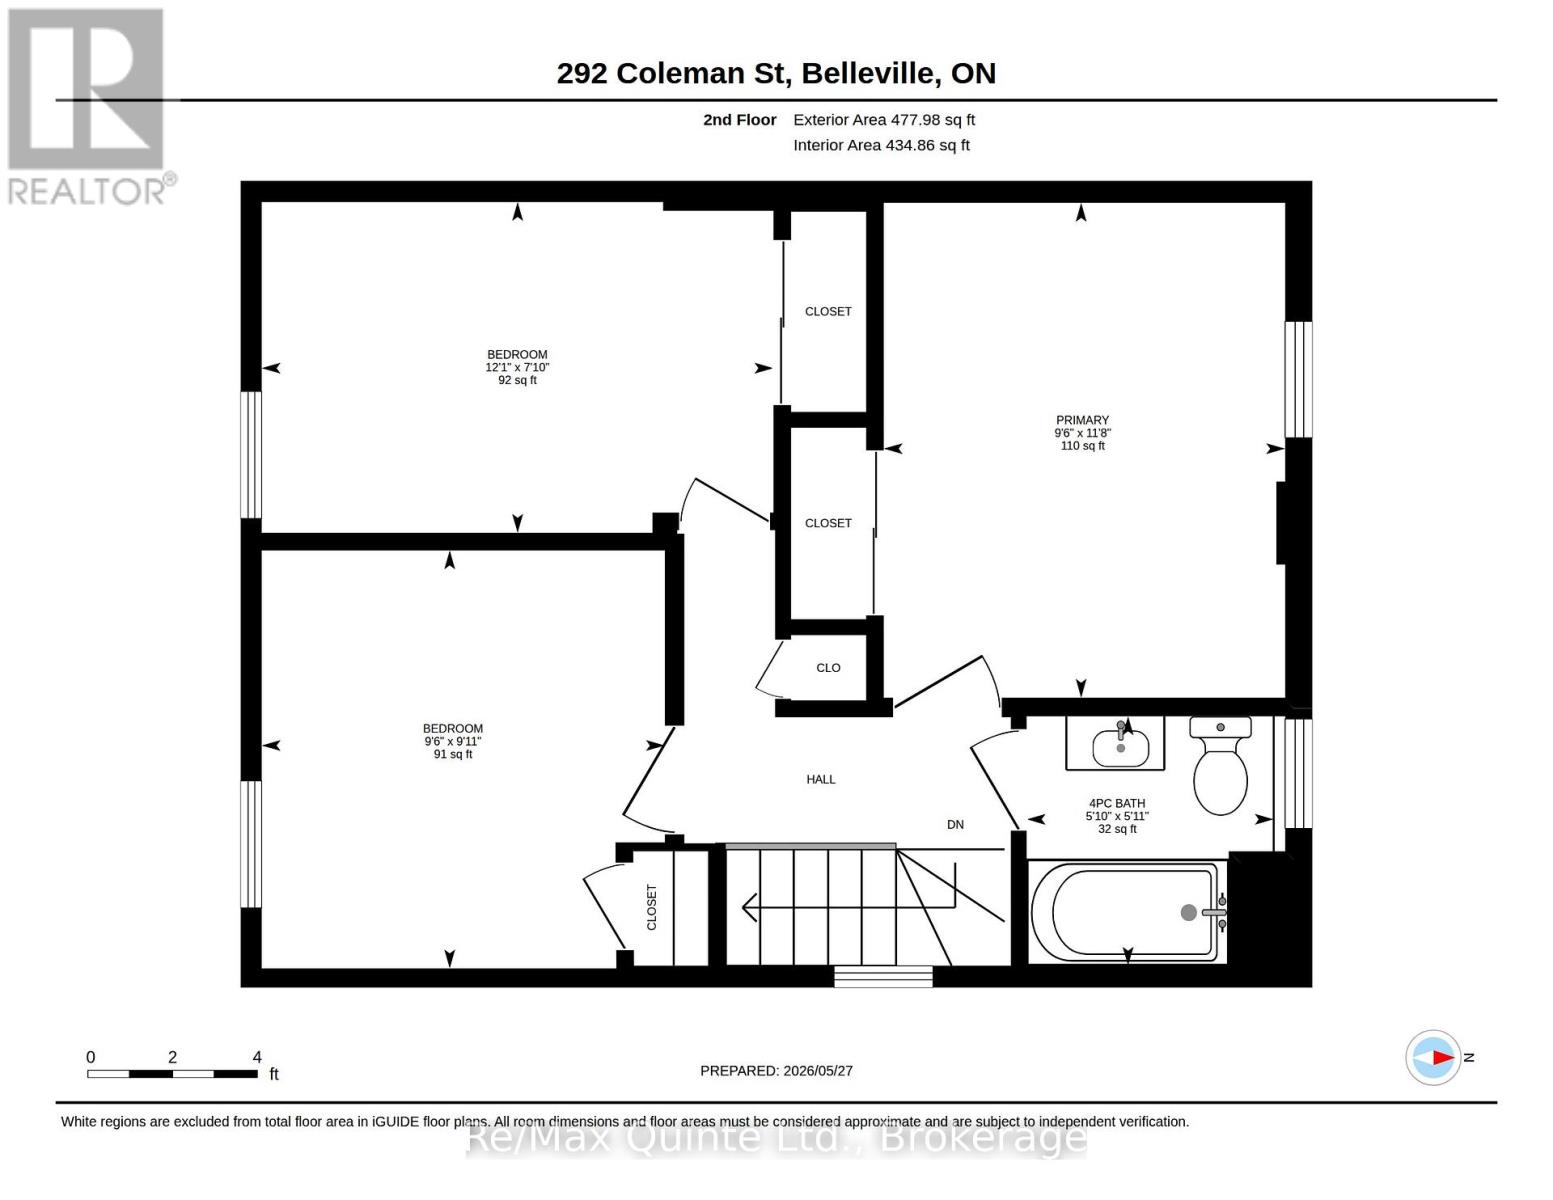
IF YOU'VE BEEN LOOKING FOR A HOME THAT IS THE VERY DEFINITION OF MOVE-IN READY, THEN YOU'VE COME TO THE RIGHT PLACE!!! Flawlessly renovated from top to bottom, this spacious 3-bedroom, 2-bath home offers a list of upgrades that is almost too extensive to mention, meaning all you'll have to do is move in and enjoy. The thoughtfully designed main floor features upgraded flooring throughout, a beautifully updated kitchen with brand-new appliances, large living and dining areas, a 3 piece bath, new pot lights, ductless A/C, a bright 3-season sunroom, and a spacious, highly functional mudroom/laundry area at the rear of the home. Heading upstairs via the completely rebuilt maple staircase - with no creaks here - you'll find 3 generously sized, light-filled bedrooms, a fully renovated 4-piece bathroom, plenty of storage space, and a 12,000 BTU ductless A/C unit to keep you cool and comfortable all summer long. Step through the sunroom into the beautifully manicured, fully fenced backyard offering plenty of room for kids and pets to play. Featuring a brand-new deck, new interlock walkway, and thoughtfully landscaped gardens, this outdoor space is perfectly set up for relaxing, entertaining, and soaking up the sun all summer long. A double-wide driveway features a large custom-built swing gate leading to additional parking for all your toys, trailers, boats, or extra vehicles. Check out the virtual tour and book your showing today!!! *** ADDITIONAL IMPROVEMENTS INCLUDE (but are not limited to): brand-new electrical panel, new lights and switches with ESA inspection, main section of roof replaced in August 2022, freshly painted throughout, updated hard-wired smoke and CO detectors, new vanity in downstairs bathroom, and two ductless split systems installed in August 2025, new custom maple staircase w/ new treads and added storage area, April 2026- Fridge, Dec 2025- microwave, 4 new windows/new rear door- April 2025*** OPEN HOUSE, SATURDAY, MAY 30TH- 11:00AM-1:00PM (id:58073)
Open House
This property has open houses!
11:00 am
Ends at:1:00 pm
Property Details
| MLS® Number | X13207230 |
| Property Type | Single Family |
| Community Name | Belleville Ward |
| Equipment Type | Water Heater |
| Features | Carpet Free, Sump Pump |
| Parking Space Total | 4 |
| Rental Equipment Type | Water Heater |
Building
| Bathroom Total | 2 |
| Bedrooms Above Ground | 3 |
| Bedrooms Total | 3 |
| Appliances | Dryer, Microwave, Stove, Washer, Window Coverings, Refrigerator |
| Basement Type | Crawl Space |
| Construction Status | Insulation Upgraded |
| Construction Style Attachment | Detached |
| Cooling Type | Wall Unit |
| Exterior Finish | Brick |
| Foundation Type | Stone |
| Half Bath Total | 1 |
| Heating Fuel | Natural Gas |
| Heating Type | Forced Air |
| Stories Total | 2 |
| Size Interior | 1,100 - 1,500 Sqft |
| Type | House |
| Utility Water | Municipal Water |
Parking
| No Garage |
Land
| Acreage | No |
| Sewer | Sanitary Sewer |
| Size Depth | 100 Ft |
| Size Frontage | 50 Ft |
| Size Irregular | 50 X 100 Ft ; 50 X 100 |
| Size Total Text | 50 X 100 Ft ; 50 X 100 |
| Zoning Description | Res |
Rooms
| Level | Type | Length | Width | Dimensions |
|---|---|---|---|---|
| Second Level | Primary Bedroom | 3.55 m | 2.89 m | 3.55 m x 2.89 m |
| Second Level | Bedroom | 3.65 m | 2.38 m | 3.65 m x 2.38 m |
| Second Level | Bedroom | 3.02 m | 2.87 m | 3.02 m x 2.87 m |
| Main Level | Kitchen | 4.26 m | 3.12 m | 4.26 m x 3.12 m |
| Main Level | Dining Room | 3.58 m | 3.53 m | 3.58 m x 3.53 m |
| Main Level | Living Room | 4.72 m | 3.58 m | 4.72 m x 3.58 m |
| Main Level | Laundry Room | 3.45 m | 2.66 m | 3.45 m x 2.66 m |

The trademarks REALTOR®, REALTORS®, and the REALTOR® logo are controlled by The Canadian Real Estate Association (CREA) and identify real estate professionals who are members of CREA. The trademarks MLS®, Multiple Listing Service® and the associated logos are owned by The Canadian Real Estate Association (CREA) and identify the quality of services provided by real estate professionals who are members of CREA. The trademark DDF® is owned by The Canadian Real Estate Association (CREA) and identifies CREA's Data Distribution Facility (DDF®)
May 28 2026 04:01:43
Central Lakes Association of REALTORS®
RE/MAX Quinte Ltd.