3 Bedroom
2 Bathroom
1,100 - 1,500 sqft
Chalet
Fireplace
Wall Unit
Heat Pump
Waterfront On River
Landscaped
$849,900
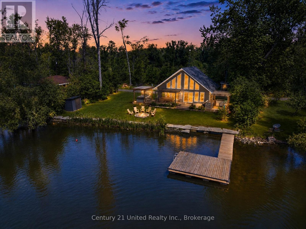
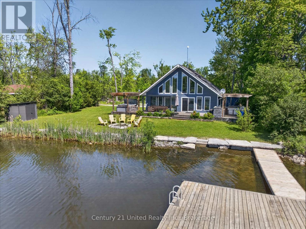
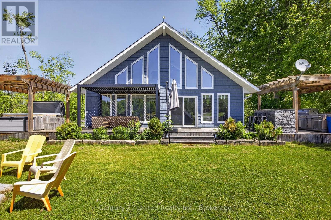
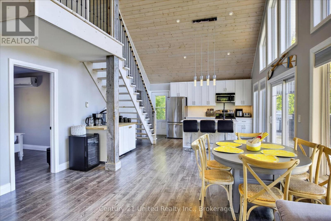
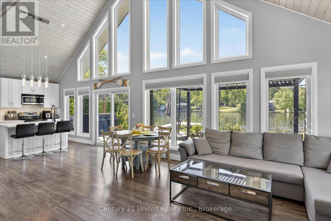
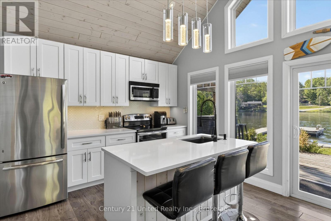
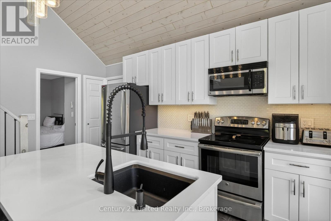
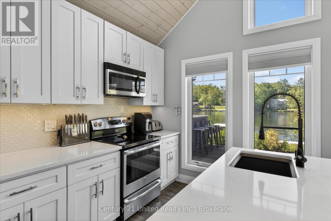
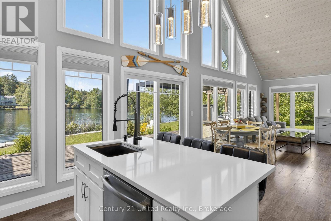
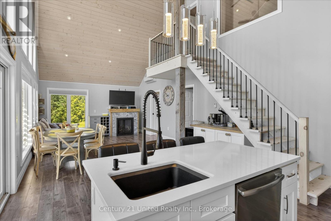
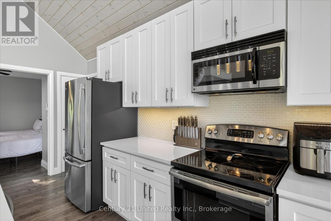
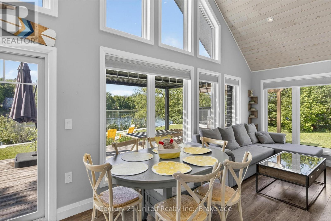
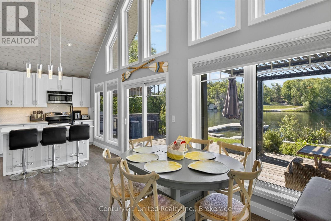
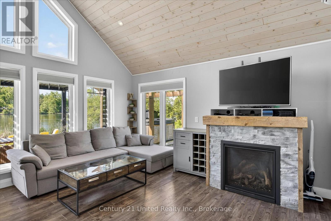
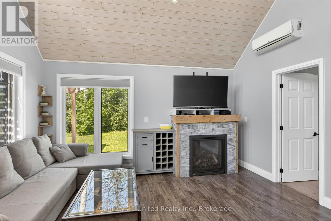
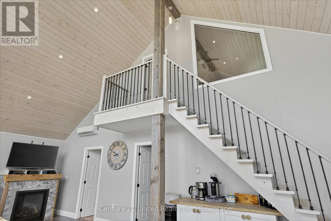
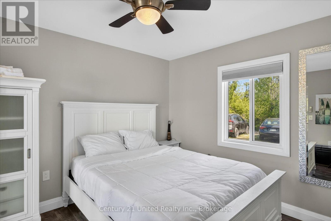
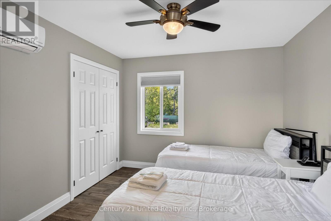
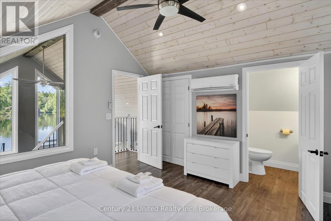
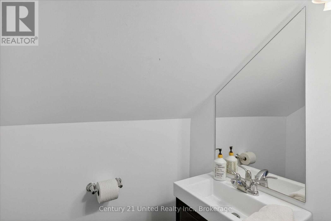
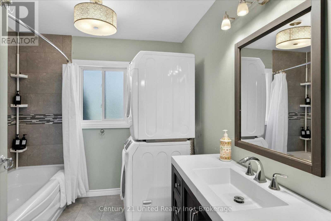
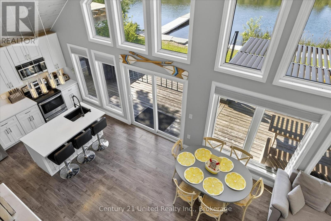
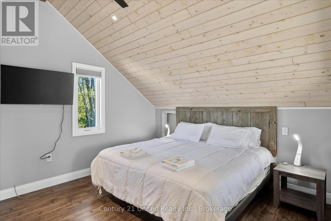
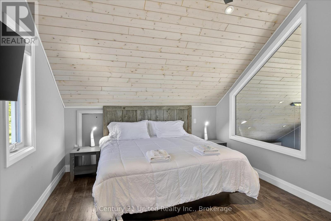
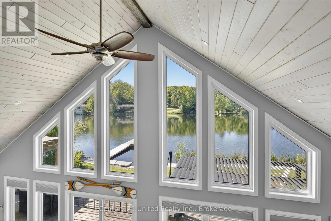
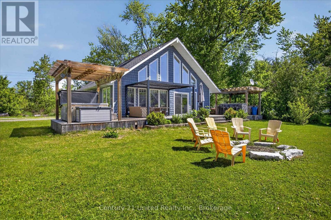
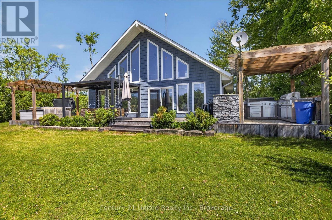
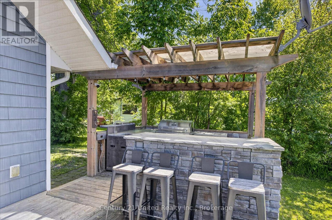
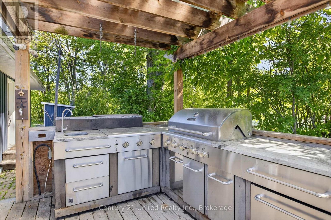
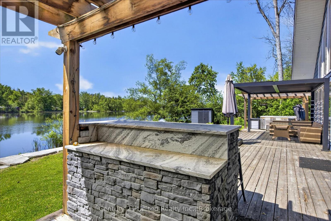
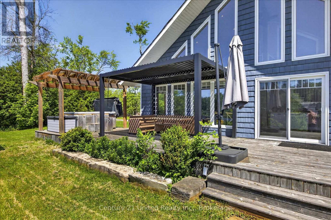
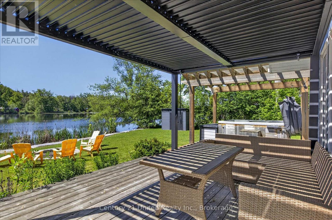
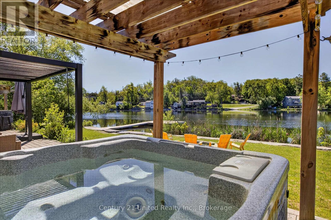
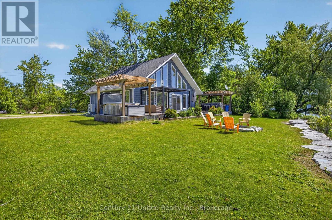
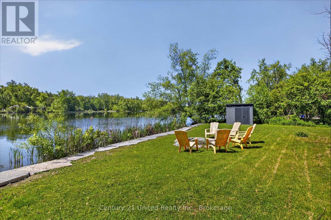
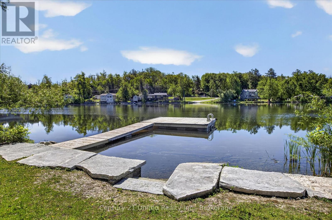
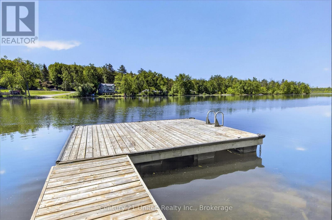
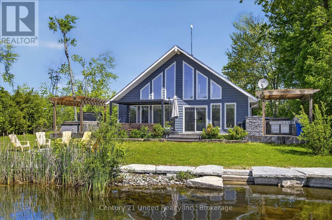
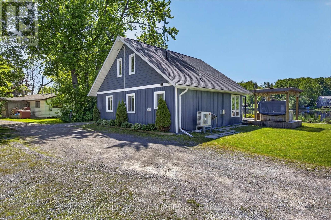
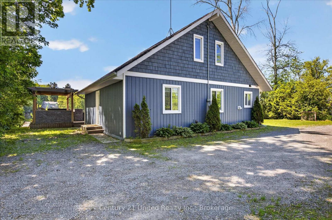
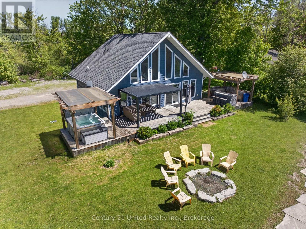
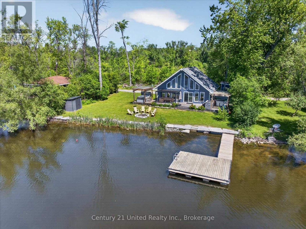
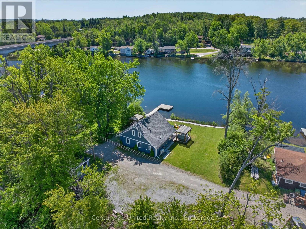
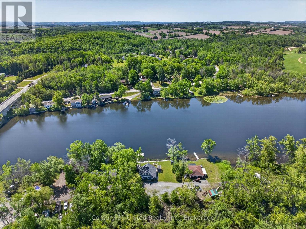
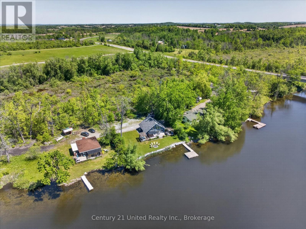
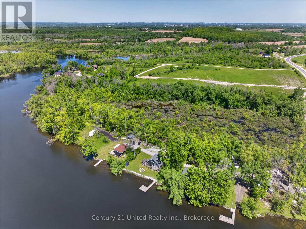
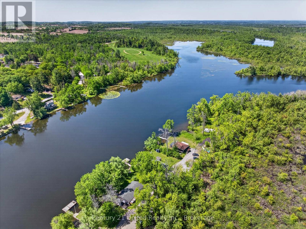
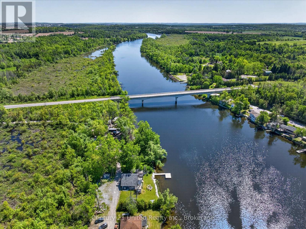
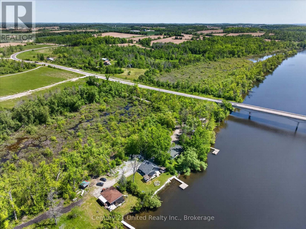
Welcome to this stunning chalet-style waterfront home on the Otonabee River, offering year-round living or the perfect recreational retreat just 10 minutes from Peterborough. Built in 2016 and tucked away on a quiet private road with few neighbours, this property combines privacy, convenience, and an exceptional waterfront lifestyle. Designed to maximize natural light and river views, the A-frame inspired design features soaring floor-to-ceiling windows and an open-concept main living area. The bright white kitchen is beautifully appointed with quartz countertops, a spacious island with breakfast bar seating, and ample room for entertaining. The adjoining living and dining area is anchored by a cozy propane fireplace and overlooks the water beyond. The main floor offers two bedrooms, a spacious 4-piece bathroom with laundry, and walkout access to an expansive deck. Upstairs, the private primary retreat features a large closet, powder room, and stunning river views. Outdoor living is where this property truly shines. Enjoy a covered outdoor kitchen beneath a pergola, multiple entertaining spaces, a covered hot tub, firepit area, level lawn for family activities, and extensive armour stone shoreline improvements. The 12' x 12' dock enjoys desirable southern exposure and deep, clean swimming off the end. Located on the Trent-Severn Waterway system, the Otonabee River offers boating, fishing, kayaking, paddleboarding, and endless opportunities to enjoy life on the water. A public boat launch conveniently located across the road makes launching and retrieving watercraft effortless. Additional features include parking for 6-7 vehicles and a substantial Clarke Basement Systems crawlspace waterproofing upgrade complete with transferable warranty. Less than 90 minutes to the GTA with no cottage-country traffic to navigate, this property presents an outstanding opportunity as a year-round home, family cottage, or short-term rental investment. (id:58073)
Property Details
|
MLS® Number
|
X13416882 |
|
Property Type
|
Single Family |
|
Community Name
|
Otonabee-South Monaghan |
|
Communication Type
|
High Speed Internet |
|
Community Features
|
Fishing, School Bus |
|
Easement
|
Unknown |
|
Equipment Type
|
Propane Tank |
|
Features
|
Level Lot, Wooded Area, Waterway, Level |
|
Parking Space Total
|
7 |
|
Rental Equipment Type
|
Propane Tank |
|
Structure
|
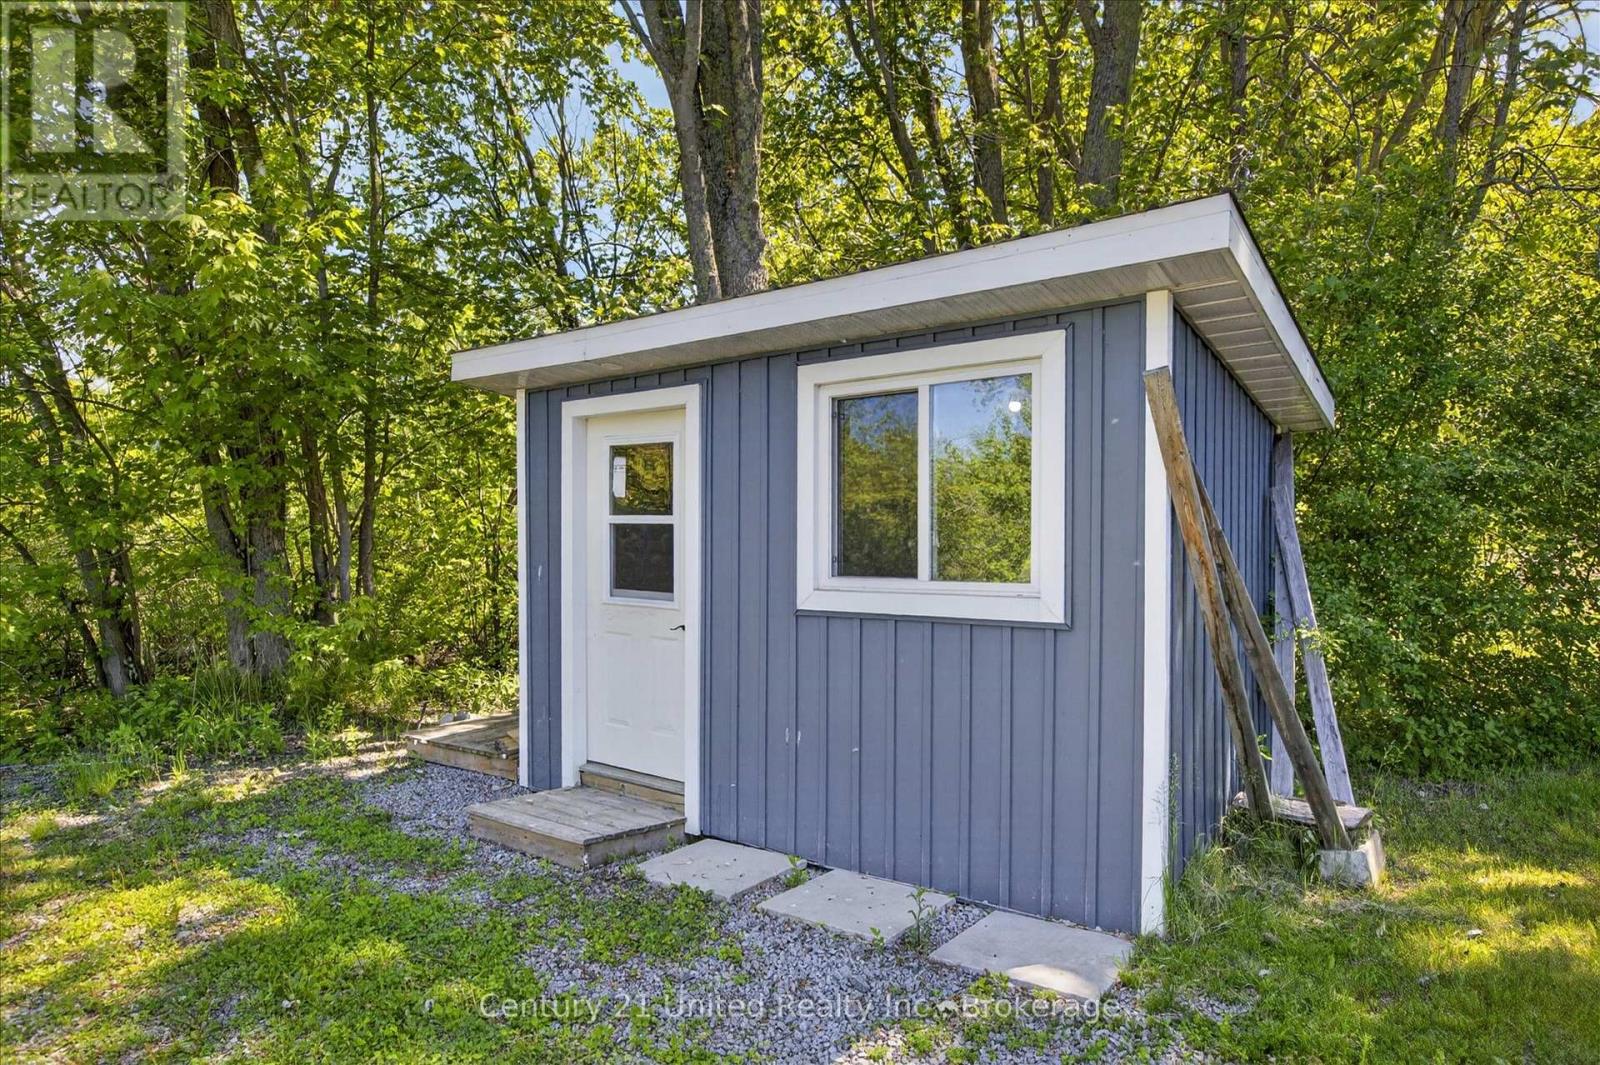
Deck, Shed, Dock |
|
View Type
|
View, River View, Direct Water View |
|
Water Front Name
|
Otonabee River |
|
Water Front Type
|
Waterfront On River |
Building
|
Bathroom Total
|
2 |
|
Bedrooms Above Ground
|
3 |
|
Bedrooms Total
|
3 |
|
Age
|
6 To 15 Years |
|
Appliances
|
Barbeque, Hot Tub, Water Heater, Blinds, Dishwasher, Dryer, Microwave, Stove, Washer, Window Coverings, Refrigerator |
|
Architectural Style
|
Chalet |
|
Basement Type
|
Crawl Space |
|
Construction Style Attachment
|
Detached |
|
Cooling Type
|
Wall Unit |
|
Exterior Finish
|
Vinyl Siding |
|
Fire Protection
|
Smoke Detectors |
|
Fireplace Present
|
Yes |
|
Foundation Type
|
Insulated Concrete Forms |
|
Half Bath Total
|
1 |
|
Heating Fuel
|
Electric, Propane |
|
Heating Type
|
Heat Pump |
|
Size Interior
|
1,100 - 1,500 Sqft |
|
Type
|
House |
|
Utility Water
|
Lake/river Water Intake |
Parking
Land
|
Access Type
|
Private Docking |
|
Acreage
|
No |
|
Landscape Features
|
Landscaped |
|
Sewer
|
Holding Tank |
|
Size Depth
|
150 Ft |
|
Size Frontage
|
100 Ft |
|
Size Irregular
|
100 X 150 Ft |
|
Size Total Text
|
100 X 150 Ft|under 1/2 Acre |
|
Surface Water
|
River/stream |
|
Zoning Description
|
Ep-8 |
Rooms
| Level |
Type |
Length |
Width |
Dimensions |
|
Second Level |
Bathroom |
1.07 m |
1.68 m |
1.07 m x 1.68 m |
|
Second Level |
Primary Bedroom |
4.33 m |
3.56 m |
4.33 m x 3.56 m |
|
Main Level |
Bathroom |
2.45 m |
3.54 m |
2.45 m x 3.54 m |
|
Main Level |
Bedroom |
3.18 m |
3.54 m |
3.18 m x 3.54 m |
|
Main Level |
Bedroom |
3.18 m |
3.56 m |
3.18 m x 3.56 m |
|
Main Level |
Dining Room |
2.17 m |
2.03 m |
2.17 m x 2.03 m |
|
Main Level |
Kitchen |
4.97 m |
4.49 m |
4.97 m x 4.49 m |
|
Main Level |
Living Room |
4.8 m |
4.5 m |
4.8 m x 4.5 m |
|
Main Level |
Utility Room |
1.11 m |
1.05 m |
1.11 m x 1.05 m |
Utilities
|
Electricity
|
Installed |
|
Wireless
|
Available |
https://www.realtor.ca/real-estate/29872522/30-jones-road-otonabee-south-monaghan-otonabee-south-monaghan