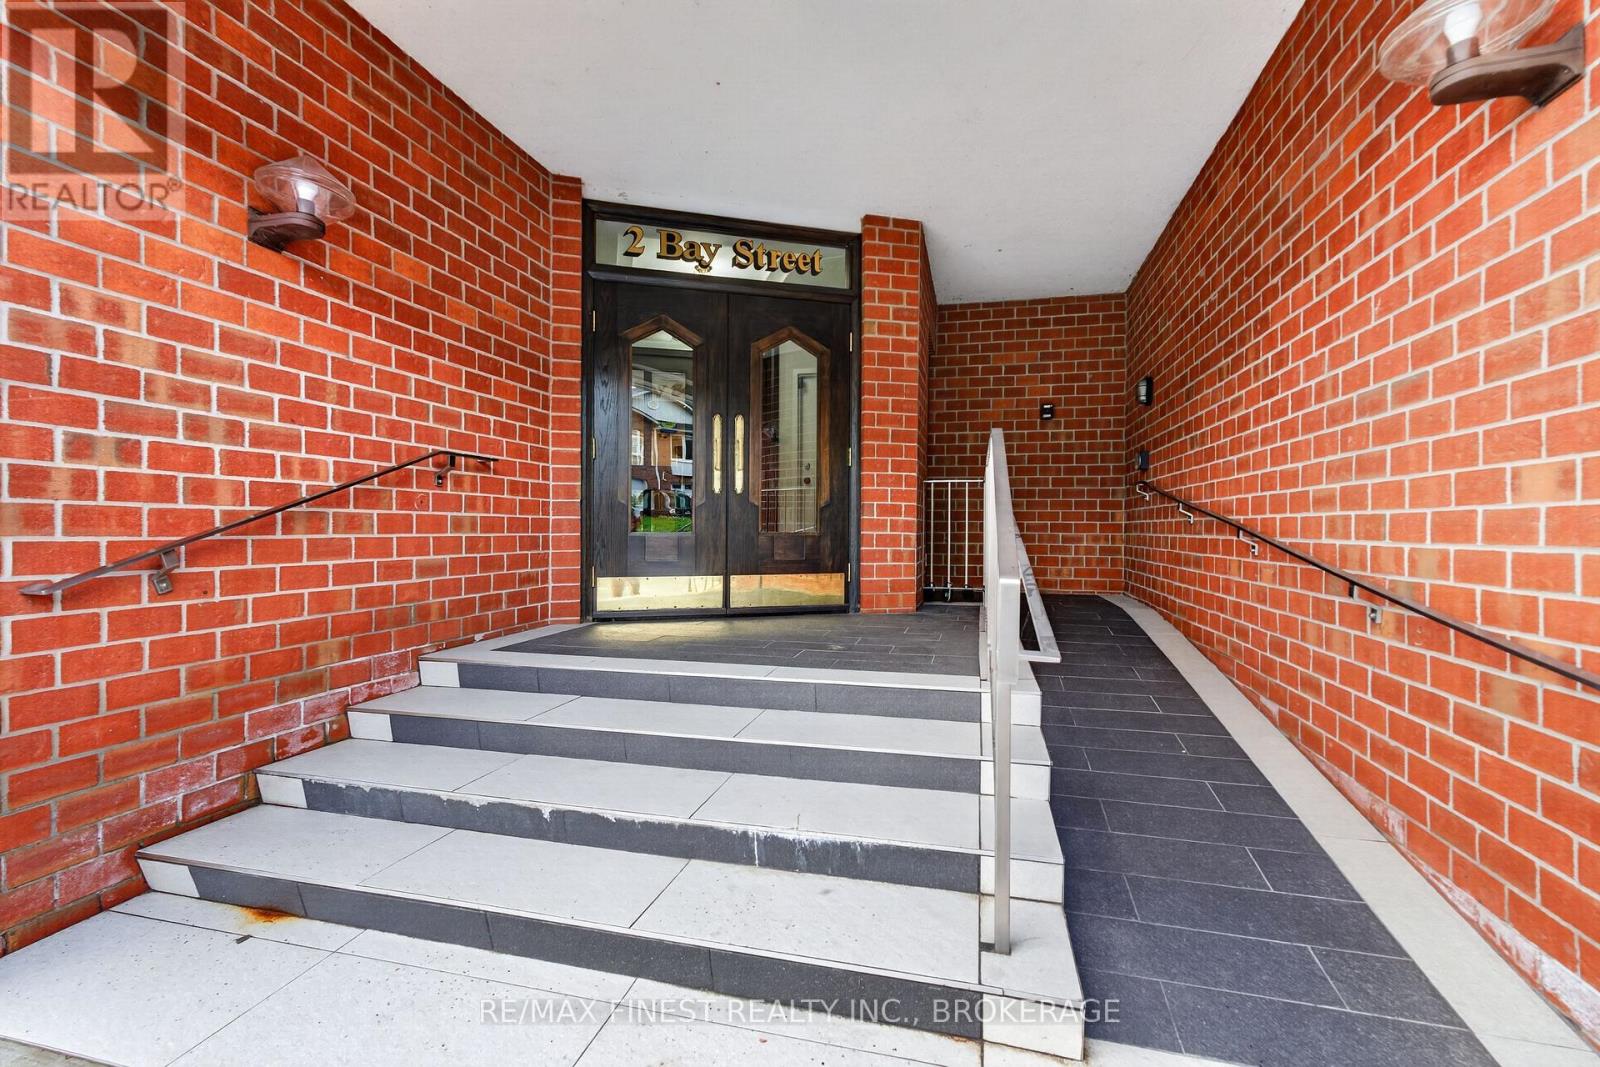
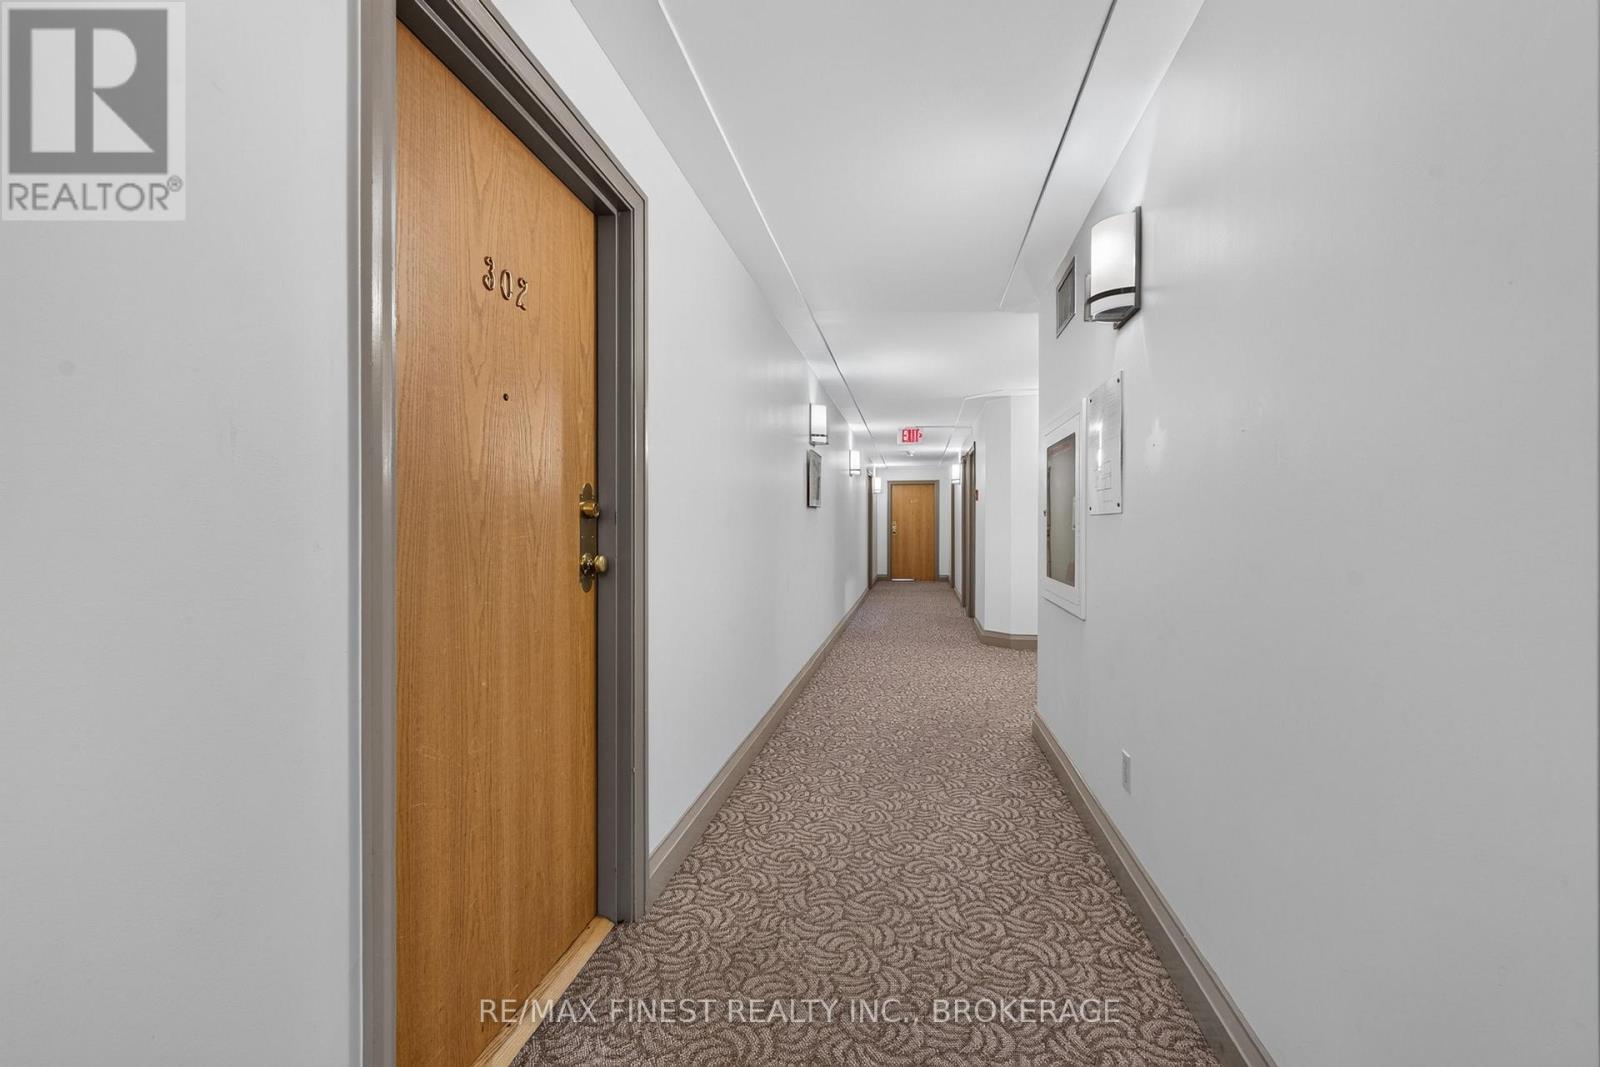
302 - 2 Bay Street Kingston, Ontario K7K 6T7

$569,900Maintenance, Common Area Maintenance, Insurance, Water, Parking
$918.58 Monthly
Maintenance, Common Area Maintenance, Insurance, Water, Parking
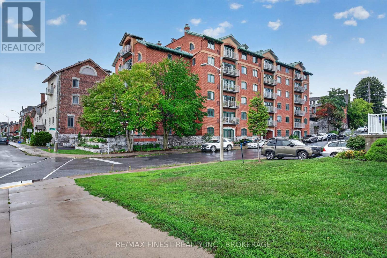
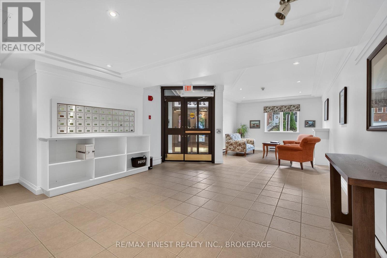
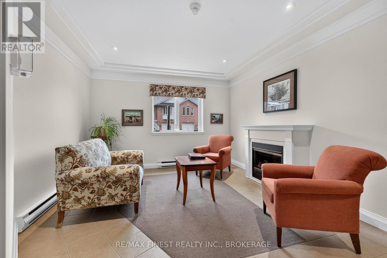
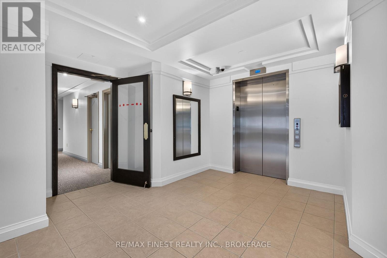
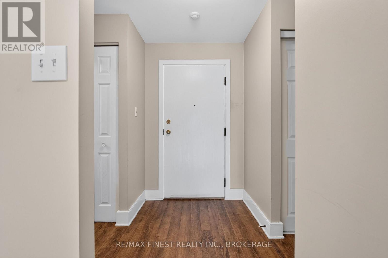
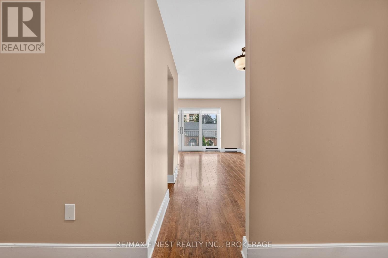
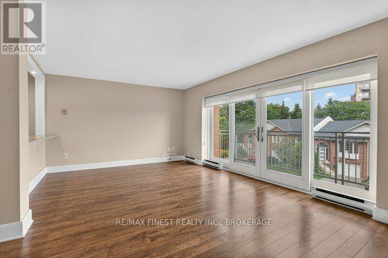
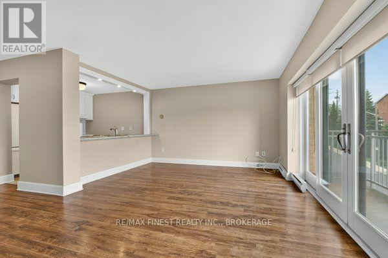
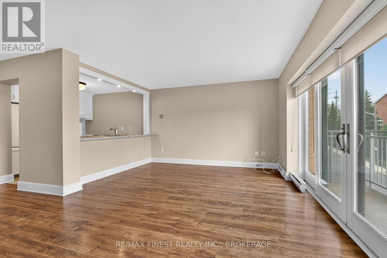
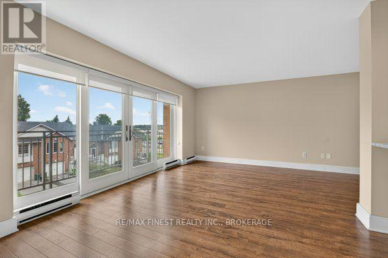
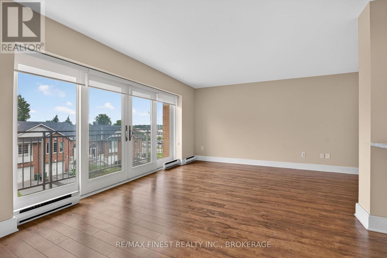
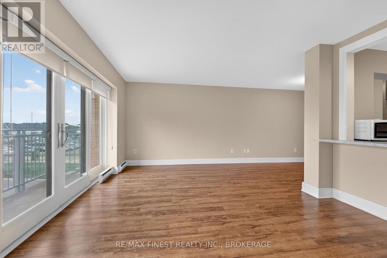
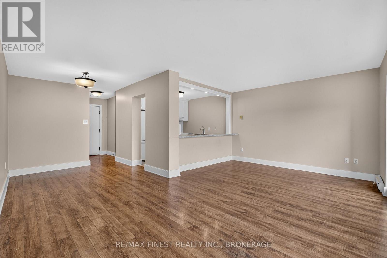
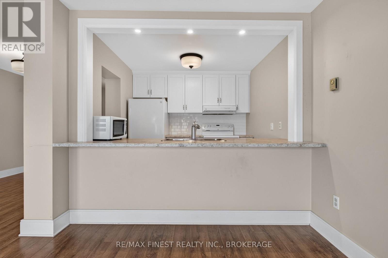
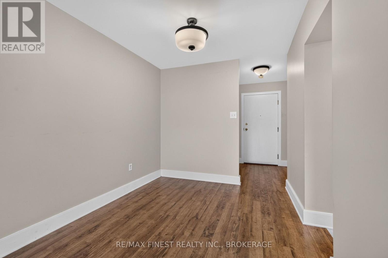
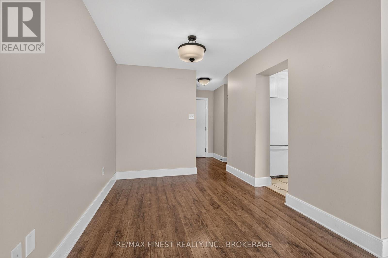
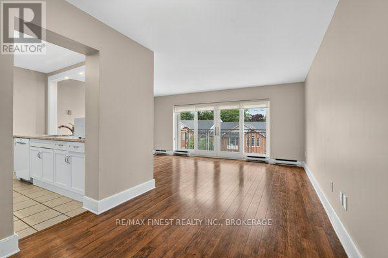
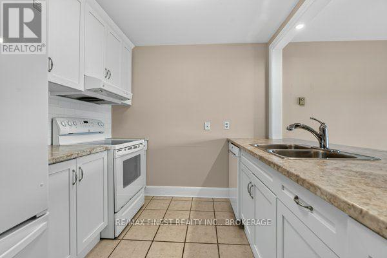
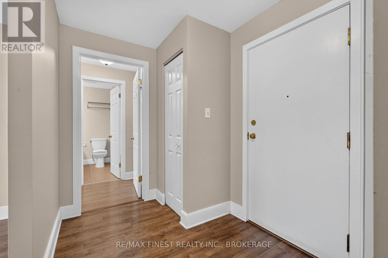
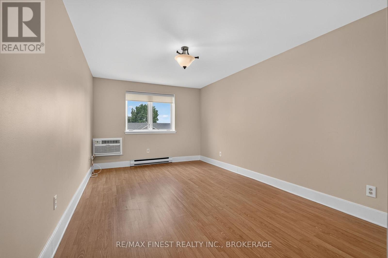
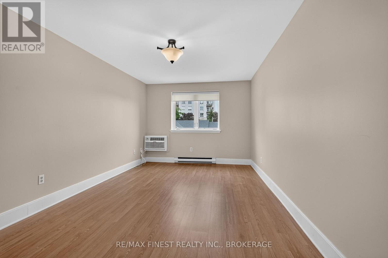
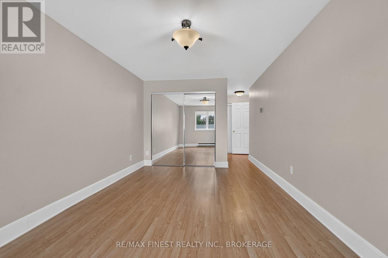
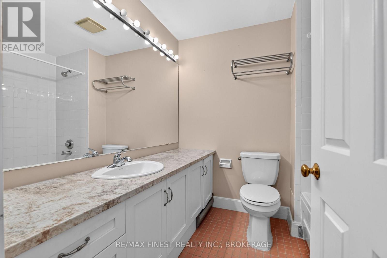
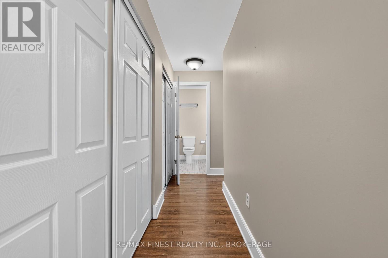
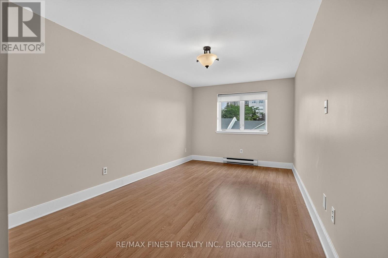
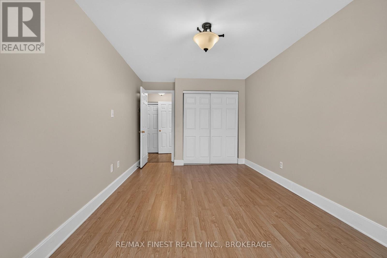
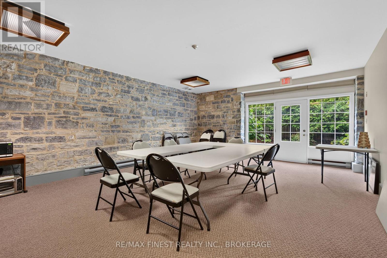
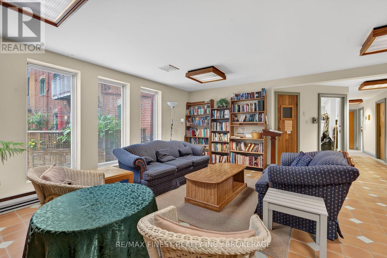
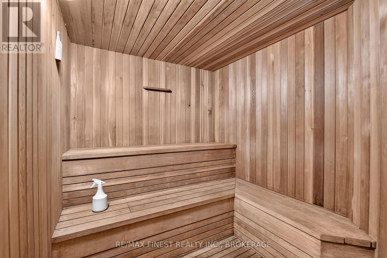
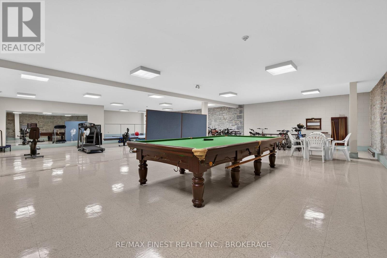
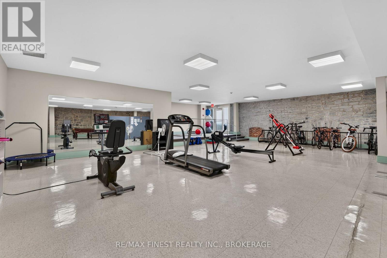
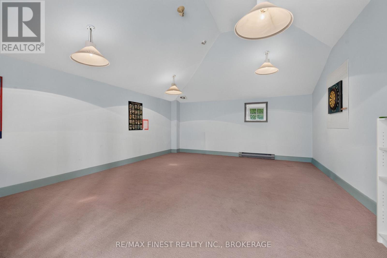
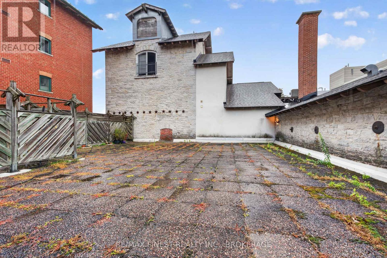
$918.58 MonthlyA rare acquisition opportunity in one of Kingston's heritage buildings, the Bajus Condominiums places investors steps from Queen's University and the downtown core; two of the city's most reliable tenant demand anchors. This bright, well-maintained 2-bedroom, 2 full bathroom suite offers a practical layout with broad appeal across professional, graduate student, and downsizer tenant segments. Key value drivers include one garage parking space, a forthcoming heat pump installation supporting energy efficiency and tenant comfort, and a comprehensive amenity package: rooftop patio, fitness room, sauna, lounge, and games room - all features that strengthen retention and support premium rental positioning. The building's prime location delivers immediate walkability to Kingston's top dining, retail, and waterfront trails, reducing vacancy risk and sustaining demand across market cycles. A well-maintained suite in an amenity-rich building at this address represents a long-term hold in a high-demand urban corridor. (id:58073)
Property Details
| MLS® Number | X13731506 |
| Property Type | Single Family |
| Community Name | 22 - East of Sir John A. Blvd |
| Amenities Near By | Hospital, Marina, Park, Public Transit |
| Community Features | Pets Allowed With Restrictions |
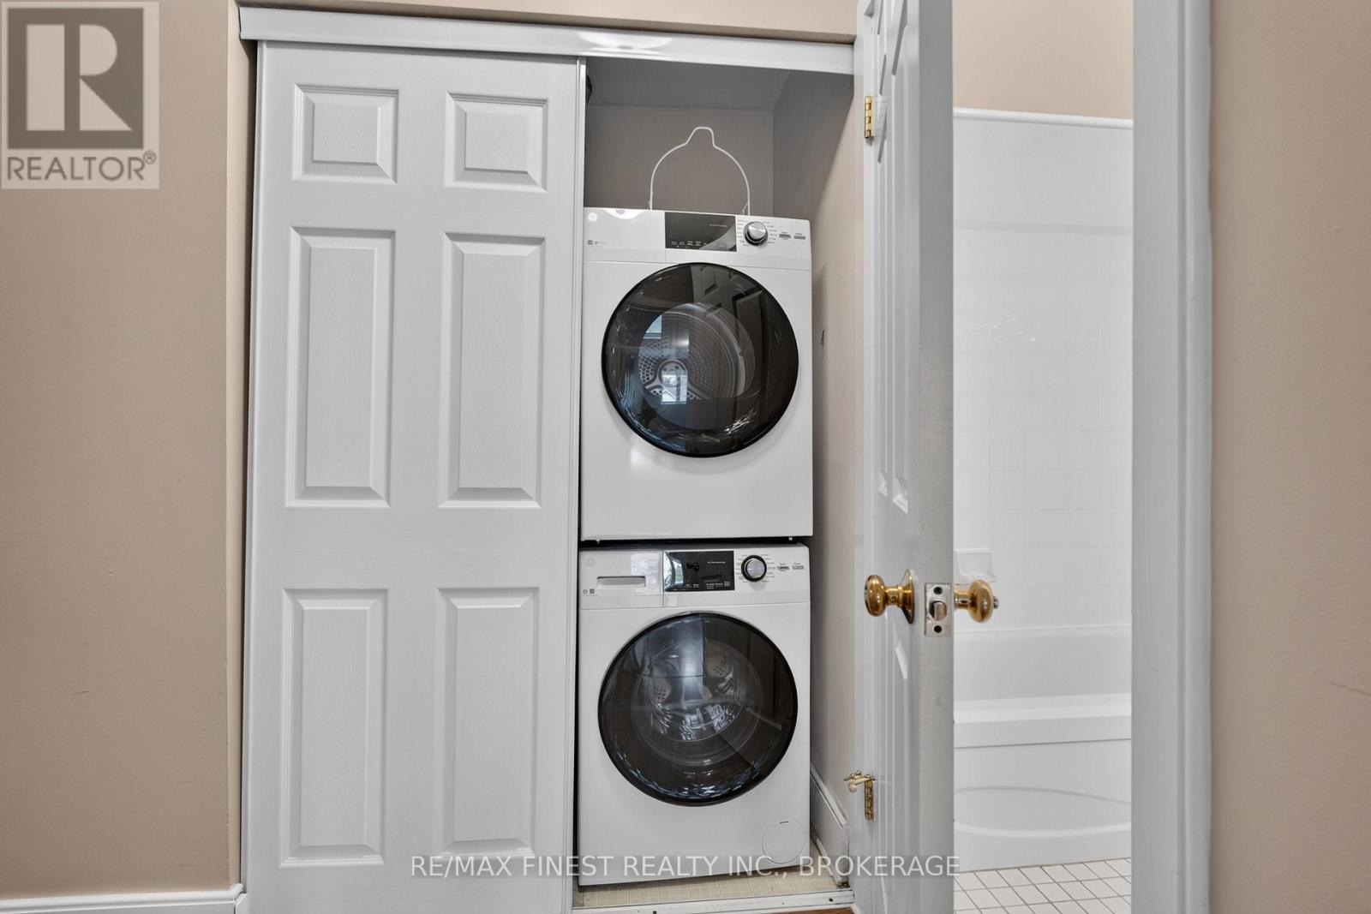
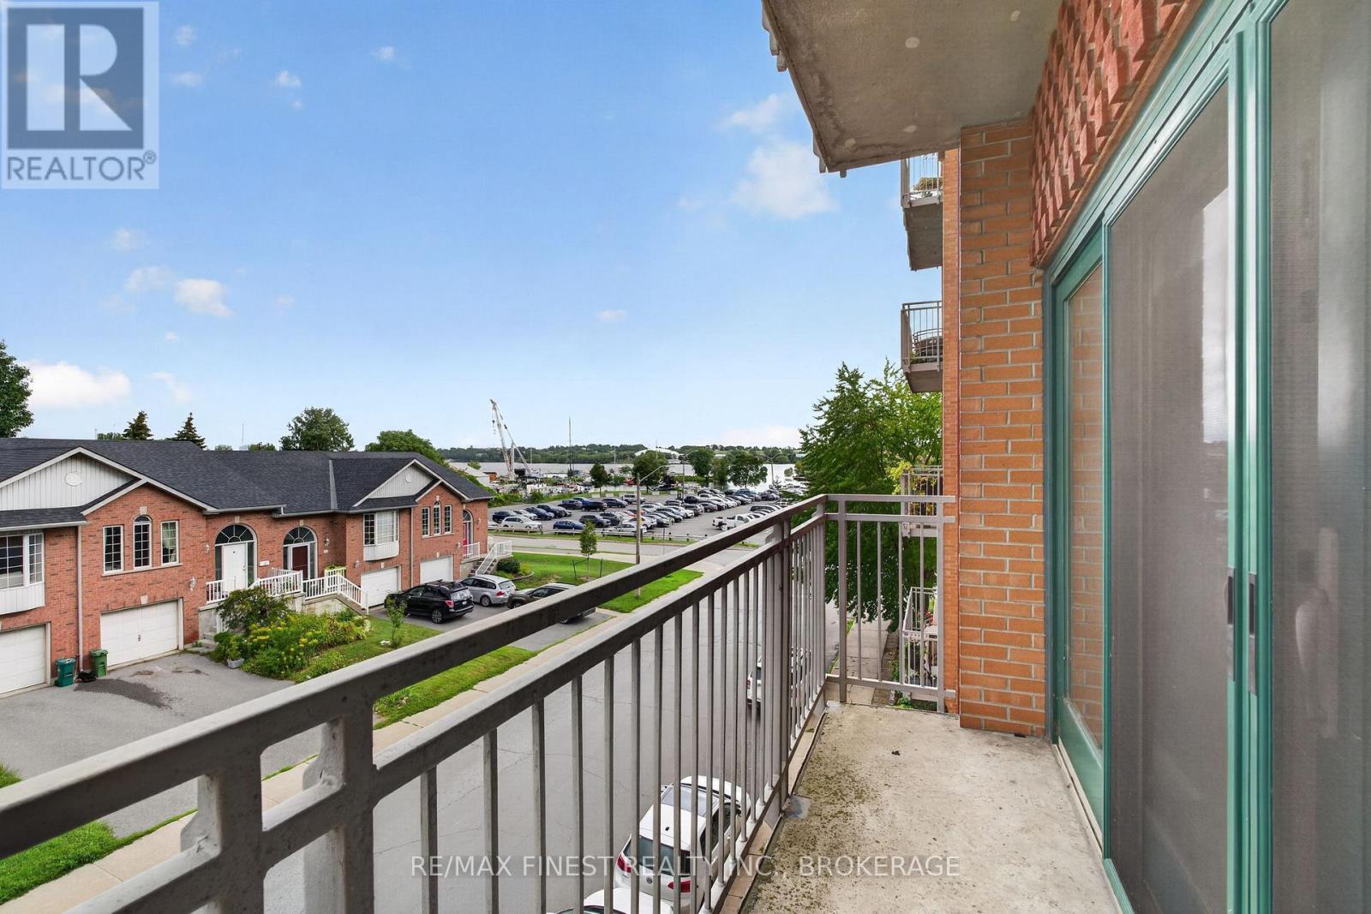
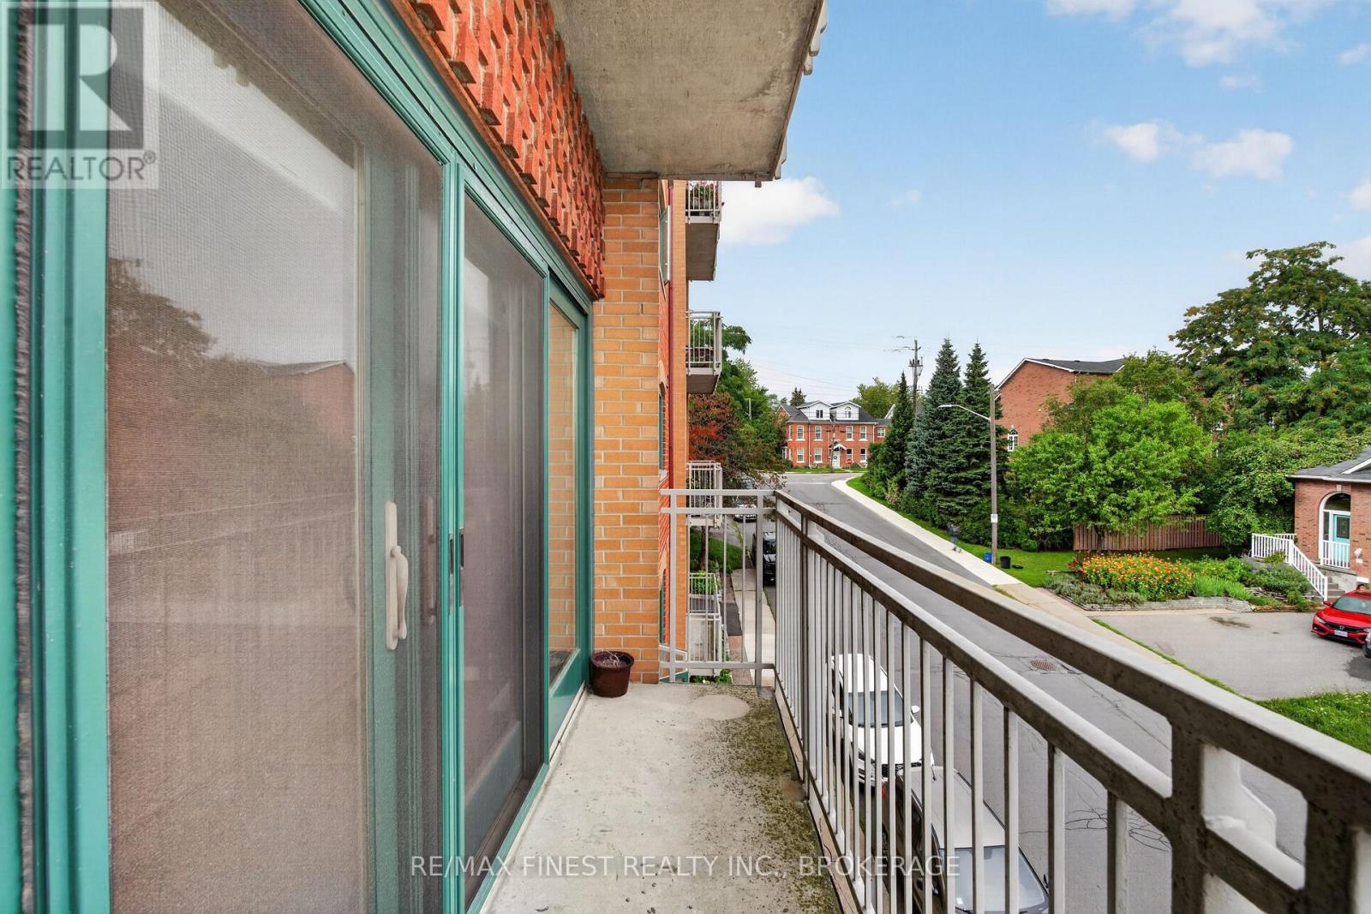
| Features | Balcony, In Suite Laundry |
| Parking Space Total | 1 |
| View Type | River View, View Of Water |
Building
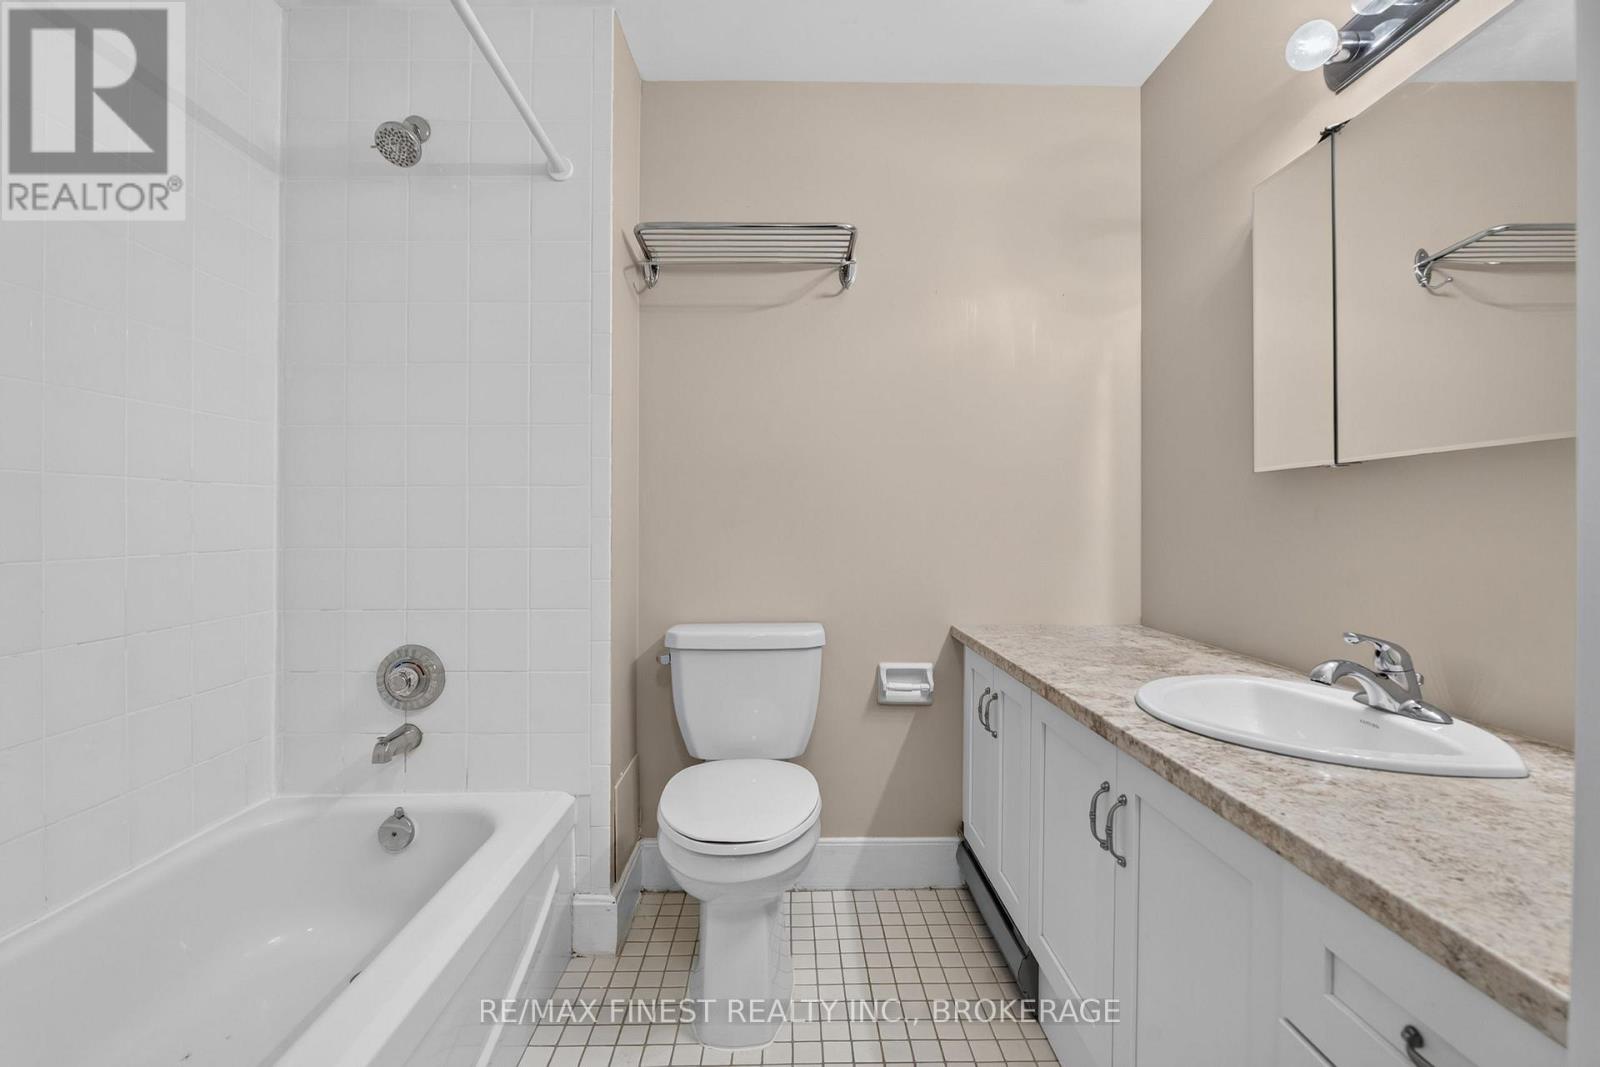
| Bathroom Total | 2 |
| Bedrooms Above Ground | 2 |
| Bedrooms Total | 2 |
| Age | 31 To 50 Years |
| Amenities | Exercise Centre, Party Room, Sauna, Visitor Parking |
| Appliances | Water Heater, Dishwasher, Dryer, Microwave, Stove, Washer, Refrigerator |
| Basement Type | None |
| Exterior Finish | Brick |
| Fire Protection | Controlled Entry |
| Heating Fuel | Electric |
| Heating Type | Baseboard Heaters |
| Size Interior | 1,000 - 1,199 Sqft |
| Type | Apartment |
Parking
| Underground | |
| Garage |
Land
| Acreage | No |
| Land Amenities | Hospital, Marina, Park, Public Transit |
| Surface Water | Lake/pond |
Rooms
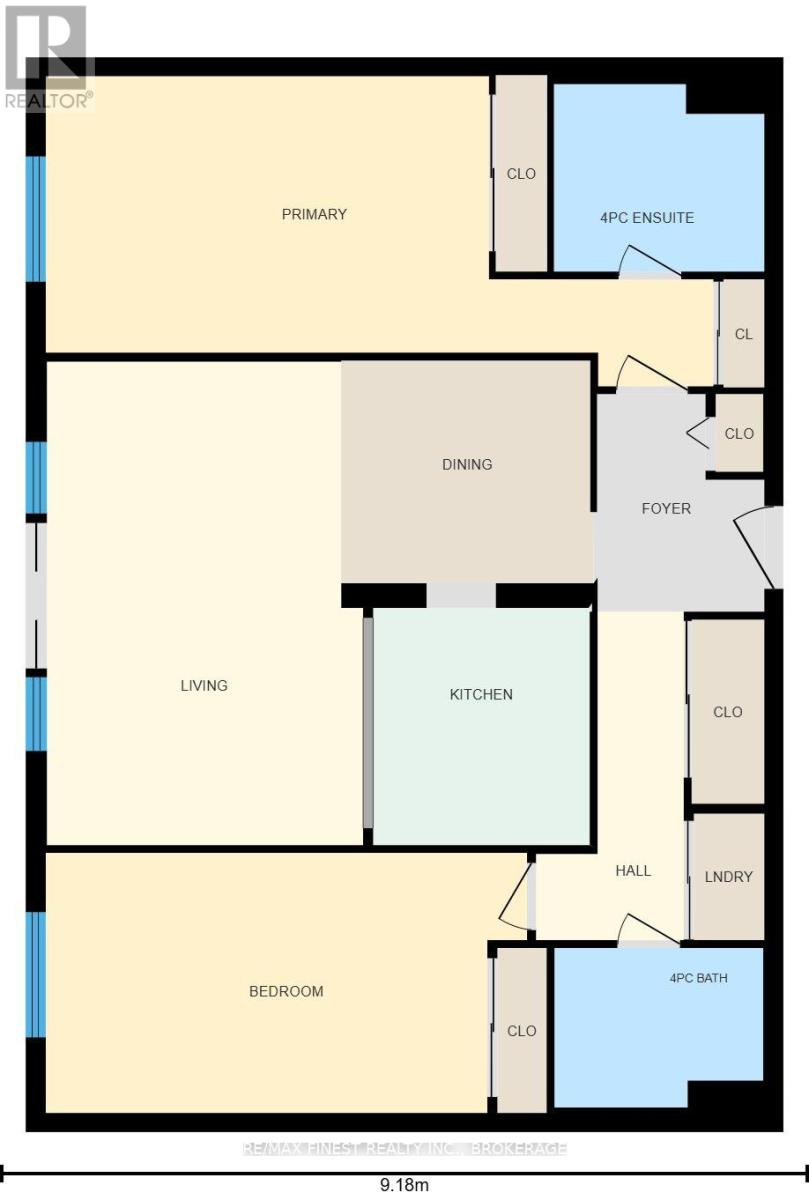
| Level | Type | Length | Width | Dimensions |
|---|---|---|---|---|
| Main Level | Kitchen | 2.69 m | 2.46 m | 2.69 m x 2.46 m |
| Main Level | Living Room | 5.49 m | 3.59 m | 5.49 m x 3.59 m |
| Main Level | Dining Room | 2.53 m | 2.83 m | 2.53 m x 2.83 m |
| Main Level | Primary Bedroom | 3.52 m | 7.58 m | 3.52 m x 7.58 m |
| Main Level | Bedroom 2 | 2.95 m | 5.46 m | 2.95 m x 5.46 m |
| Main Level | Bathroom | 1.81 m | 2.37 m | 1.81 m x 2.37 m |
| Main Level | Bathroom | 2.13 m | 2.39 m | 2.13 m x 2.39 m |

The trademarks REALTOR®, REALTORS®, and the REALTOR® logo are controlled by The Canadian Real Estate Association (CREA) and identify real estate professionals who are members of CREA. The trademarks MLS®, Multiple Listing Service® and the associated logos are owned by The Canadian Real Estate Association (CREA) and identify the quality of services provided by real estate professionals who are members of CREA. The trademark DDF® is owned by The Canadian Real Estate Association (CREA) and identifies CREA's Data Distribution Facility (DDF®)
September 01 2026 05:20:07
Kingston & Area Real Estate Association
RE/MAX Finest Realty Inc., Brokerage