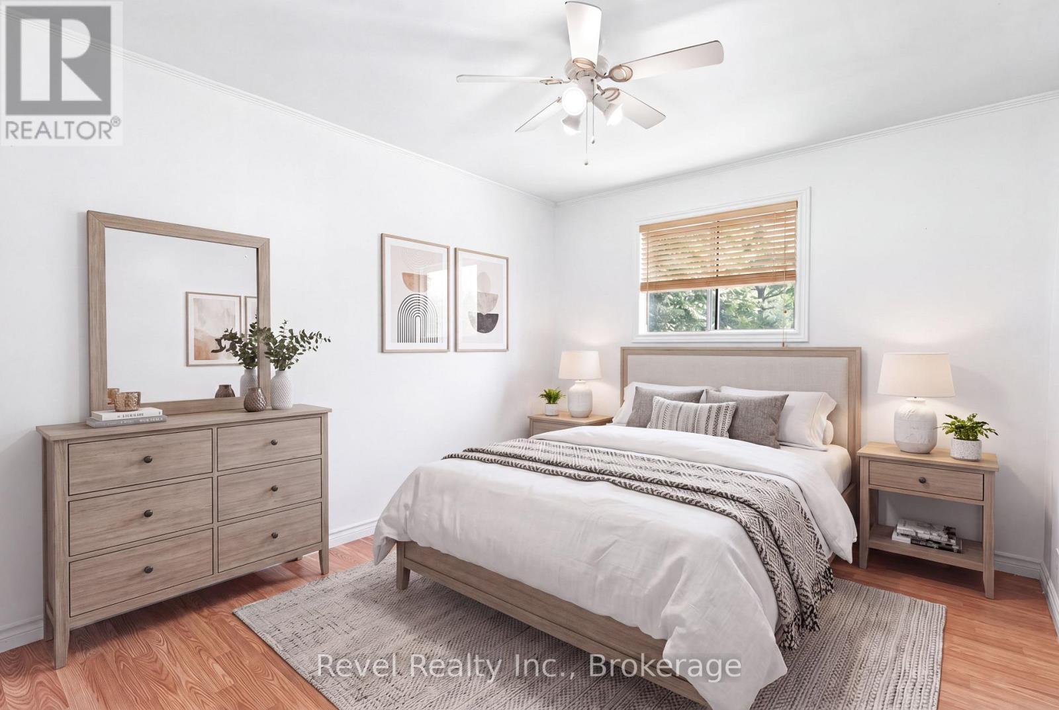
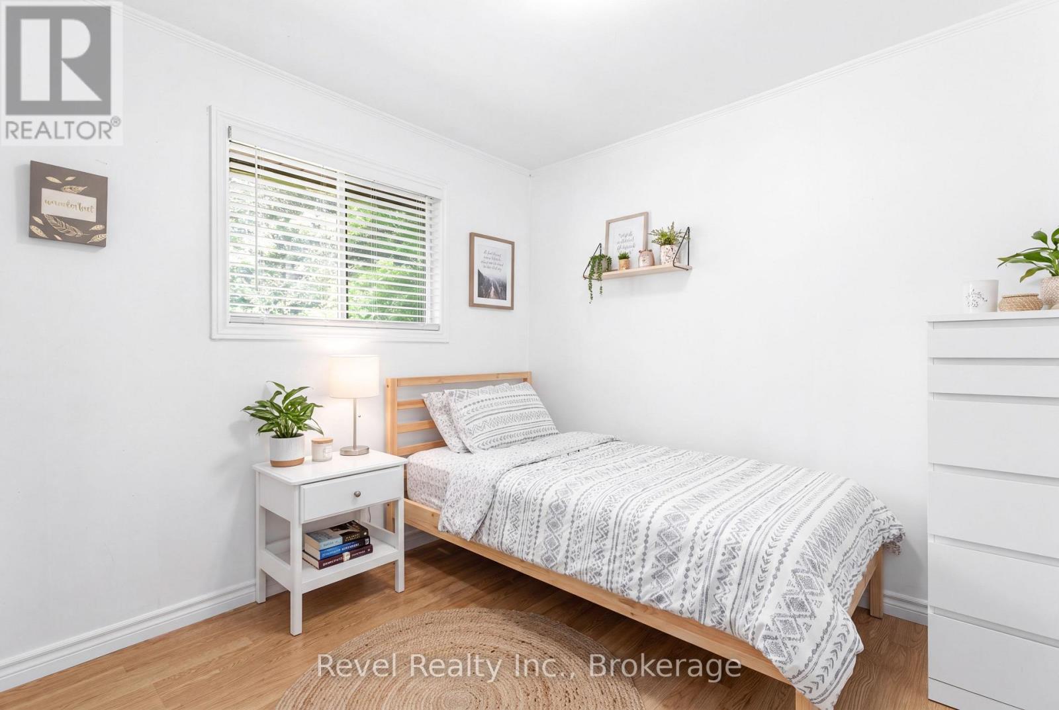
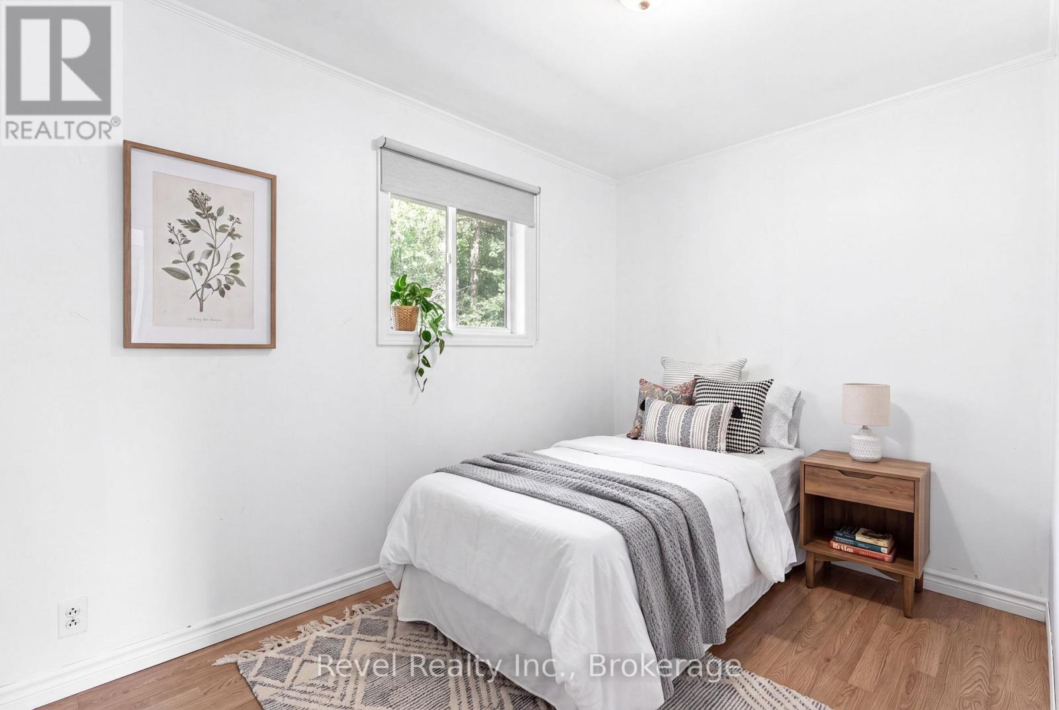
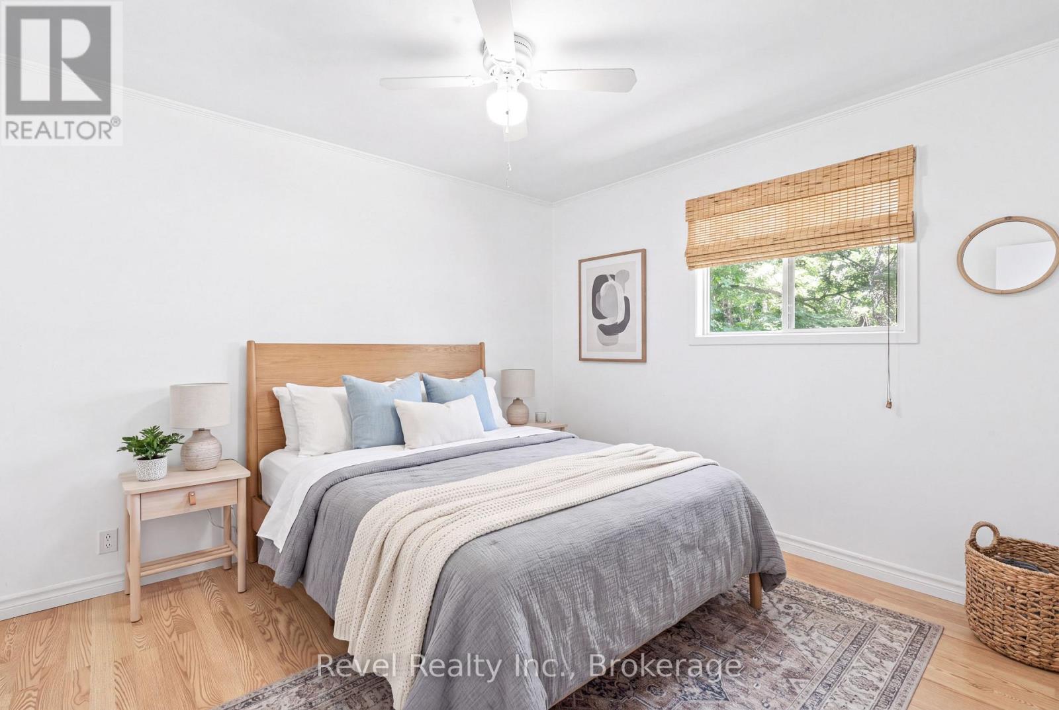
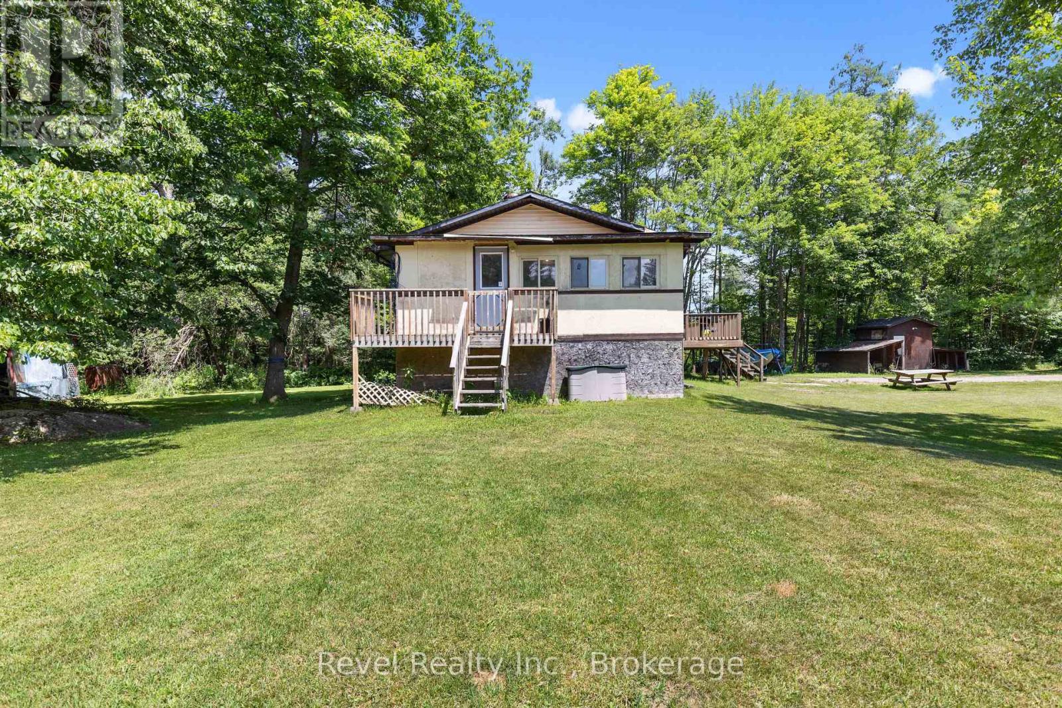
4 Bedroom 1 Bathroom 700 - 1,100 sqft
Raised Bungalow None Forced Air
$409,900
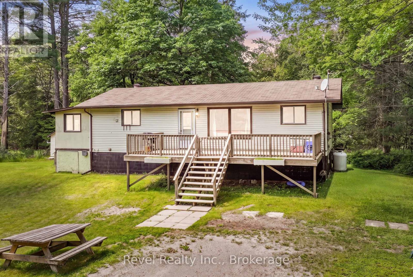
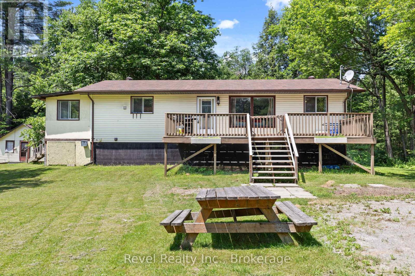
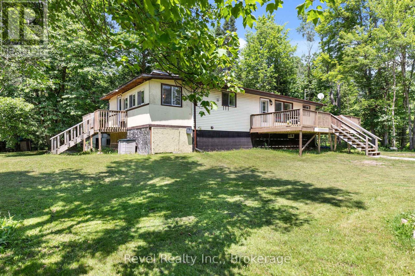
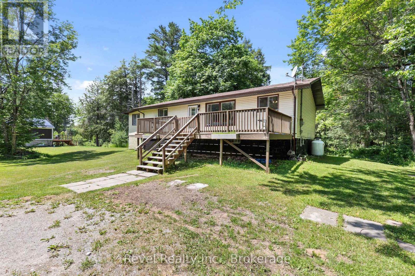
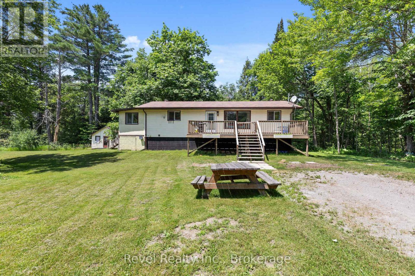
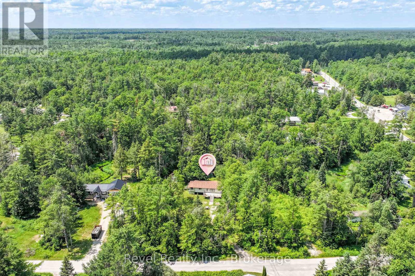
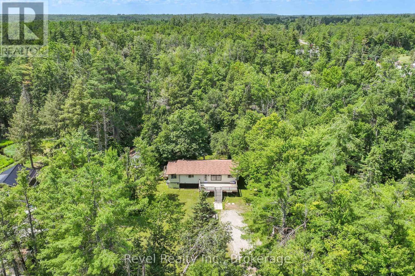
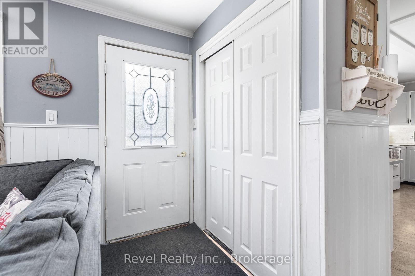
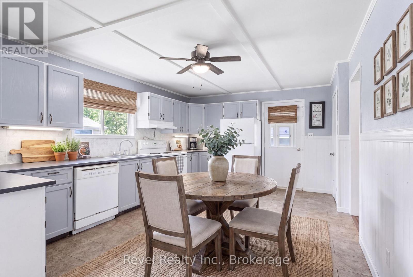
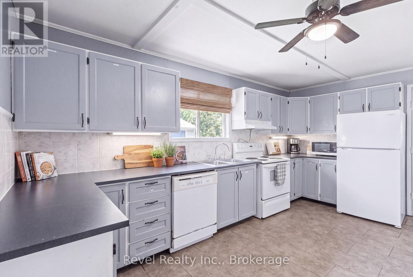
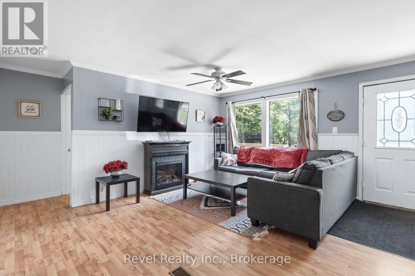
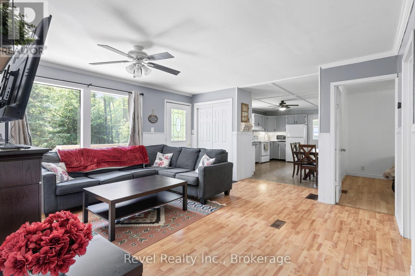
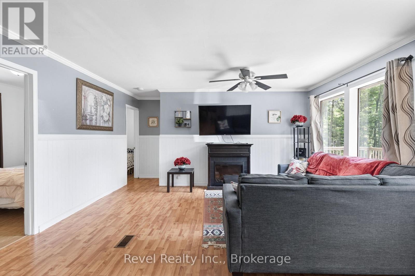
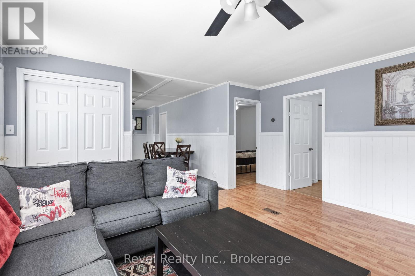
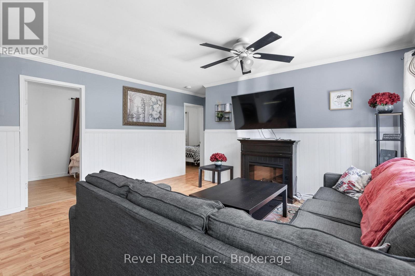
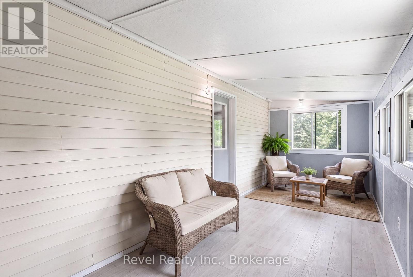
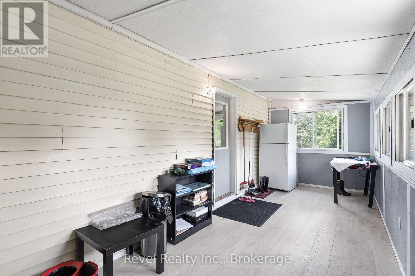
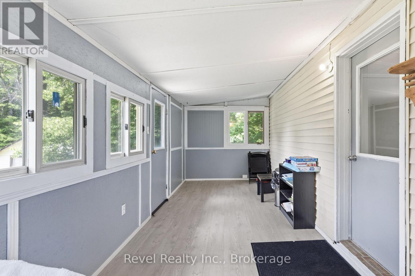
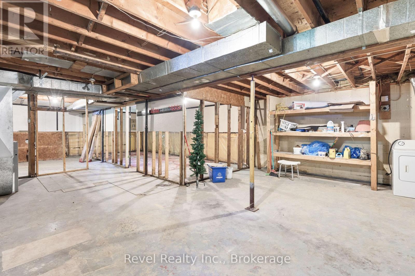
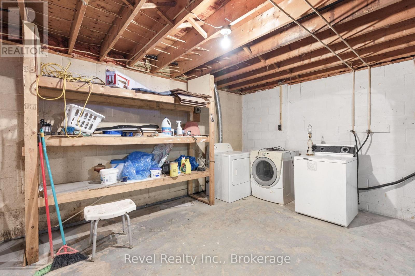
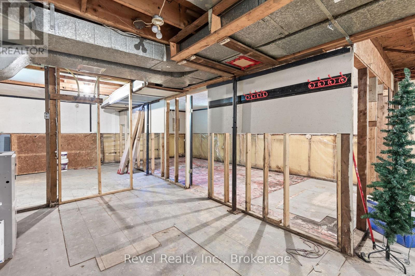
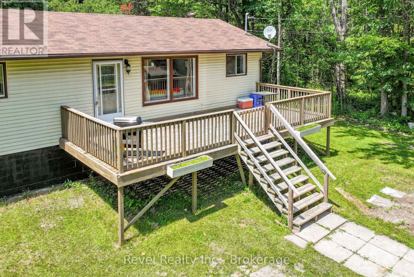
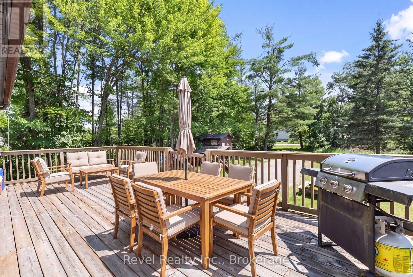
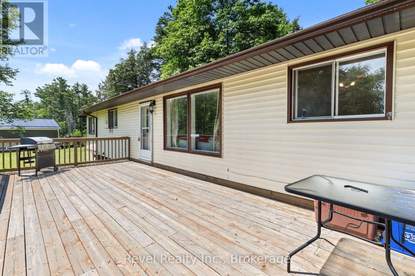
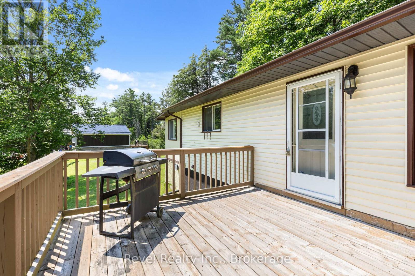
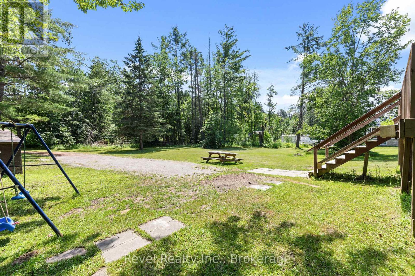
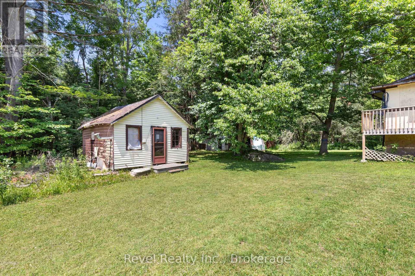
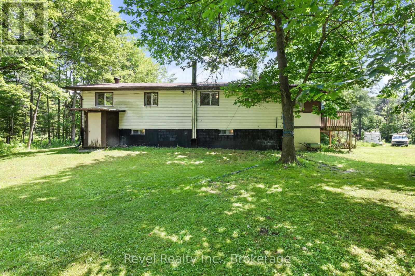
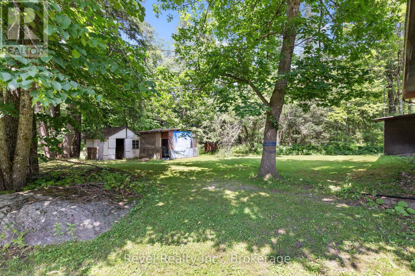
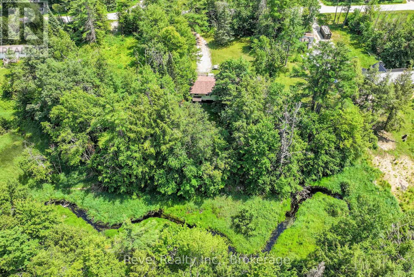
Your Kawartha Escape Starts Here! Discover the perfect balance of peaceful country living and everyday convenience with this charming 4-bedroom bungalow set on a beautifully treed acre lot in the heart of Norland. Tucked away in a peaceful setting, yet just minutes from the amenities of Norland, Coboconk, and Lindsay, this property is ideal for families, first-time buyers, investors, or those looking for a relaxing Kawartha retreat.Step inside to a bright open-concept kitchen, dining, and living area designed for comfortable everyday living and effortless entertaining. The spacious layout provides plenty of room for family gatherings, while large windows invite natural light and beautiful views of the surrounding trees.The full unfinished walk-up basement offers endless possibilities to customize the space to suit your needs-create a spacious family room, home office, fitness area, games room, or additional living space. Outside, you'll appreciate the privacy of the beautifully treed property, offering room for children to play, gardens to flourish, or evenings spent relaxing around the fire. Just a short drive to beautiful Balsam Lake, you'll enjoy easy access to boating, fishing, swimming, and all the outdoor recreation the Kawarthas are known for. Whether you're searching for your year-round family home, weekend getaway, or investment opportunity, this property offers outstanding potential in a sought after location where nature and convenience come together. (id:58073)
Property Details
| MLS® Number | X13548000 |
| Property Type | Single Family |
| Community Name | Laxton/Digby/Longford |
| Community Features | School Bus |
| Equipment Type | Propane Tank |
| Features | Wooded Area, Flat Site, Dry, Carpet Free, Sump Pump |
| Parking Space Total | 10 |
| Rental Equipment Type | Propane Tank |
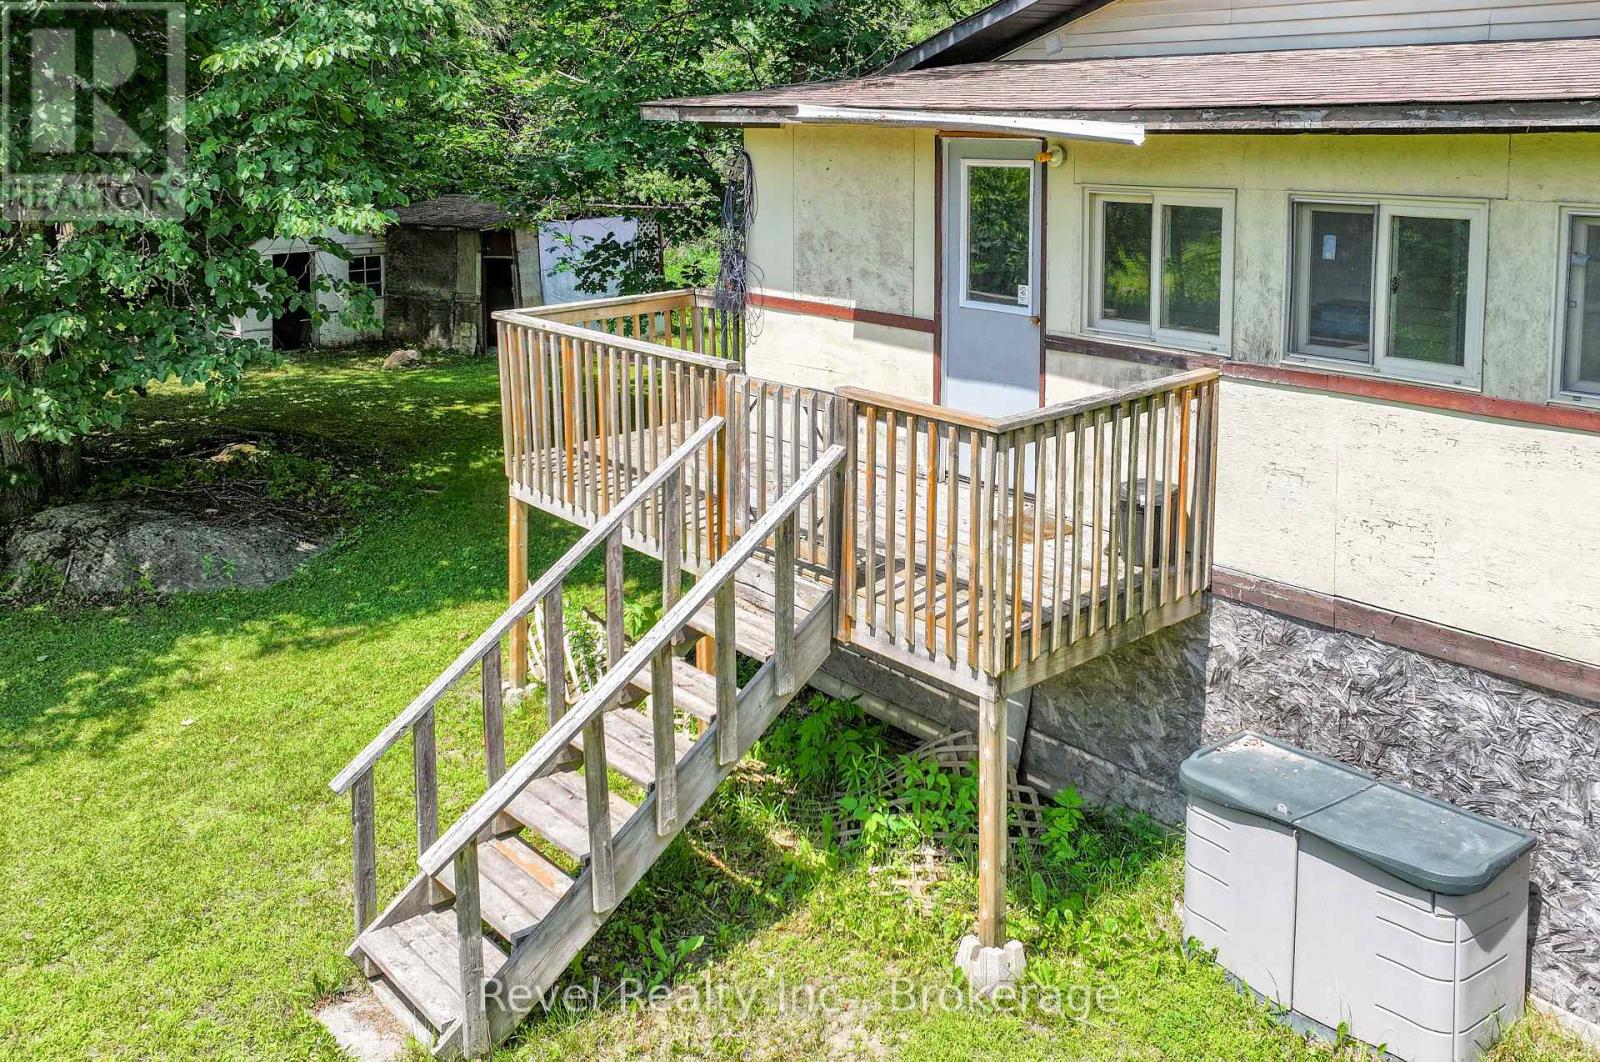
| Structure | Deck, Shed |
Building
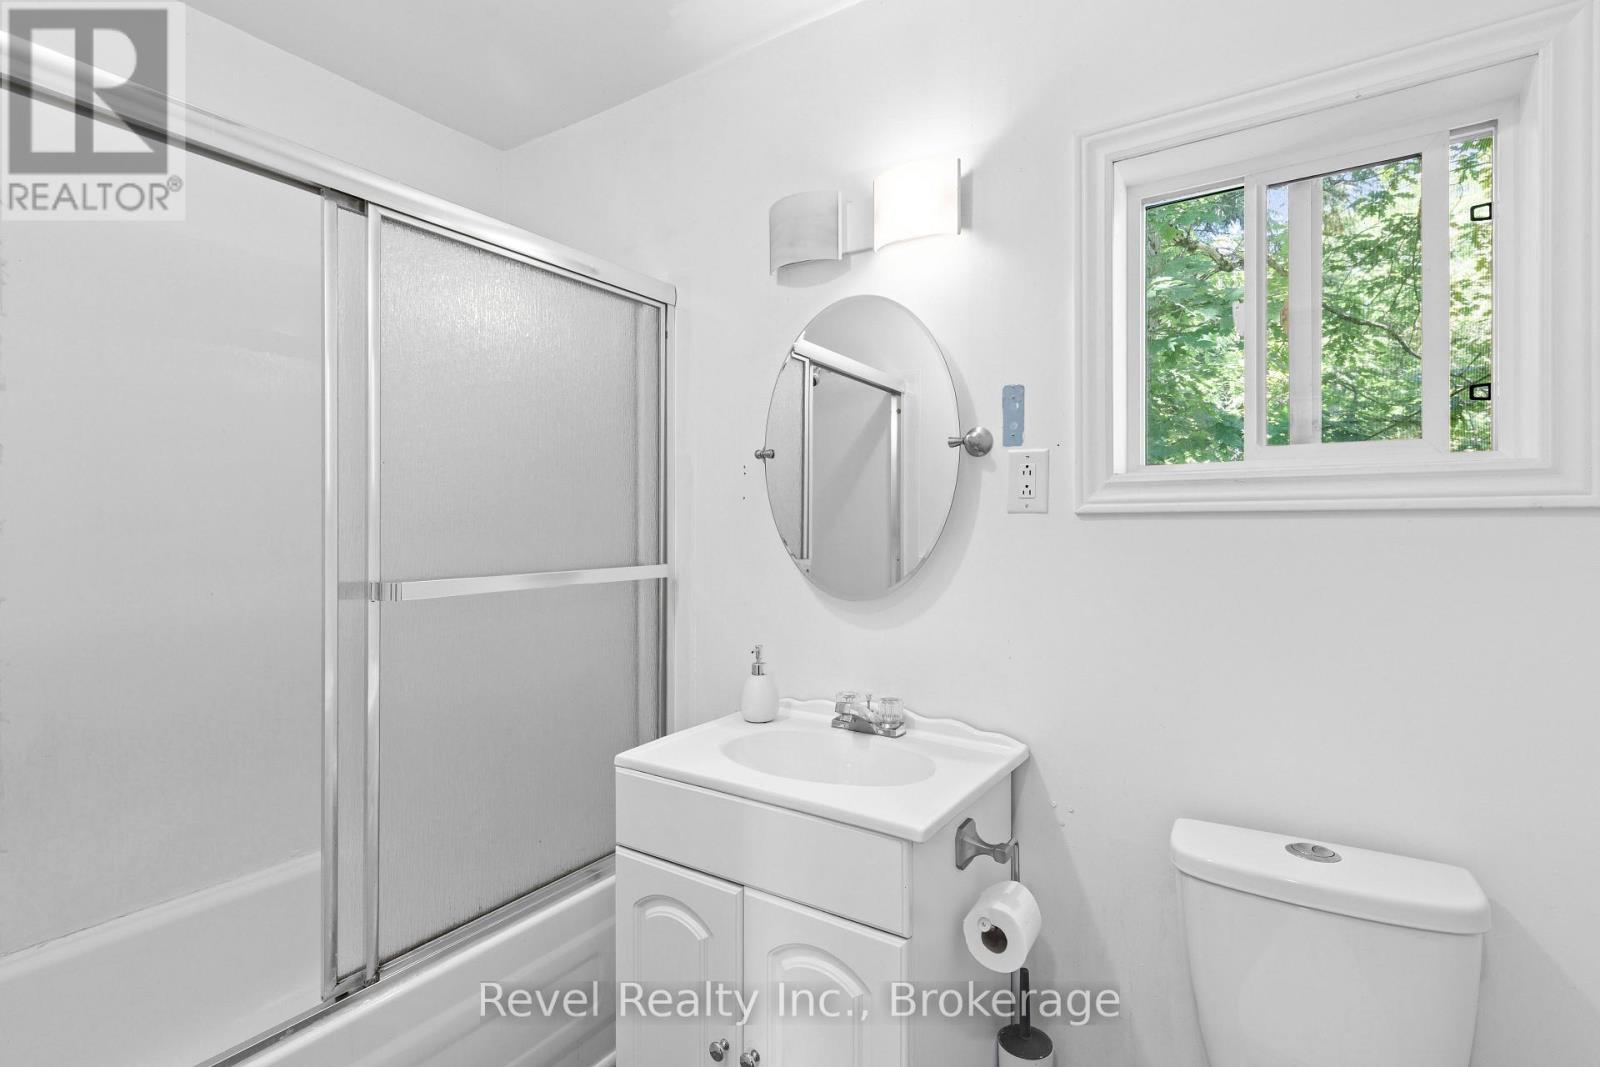
| Bathroom Total | 1 |
| Bedrooms Above Ground | 4 |
| Bedrooms Total | 4 |
| Appliances | Water Heater, Dishwasher, Dryer, Furniture, Microwave, Stove, Washer, Refrigerator |
| Architectural Style | Raised Bungalow |
| Basement Development | Unfinished |
| Basement Type | Full (unfinished) |
| Construction Style Attachment | Detached |
| Cooling Type | None |
| Exterior Finish | Shingles |
| Foundation Type | Block, Concrete |
| Heating Fuel | Propane |
| Heating Type | Forced Air |
| Stories Total | 1 |
| Size Interior | 700 - 1,100 Sqft |
| Type | House |
| Utility Water | Municipal Water |
Parking
Land
| Acreage | No |
| Sewer | Septic System |
| Size Depth | 305 Ft |
| Size Frontage | 159 Ft |
| Size Irregular | 159 X 305 Ft |
| Size Total Text | 159 X 305 Ft |
Rooms
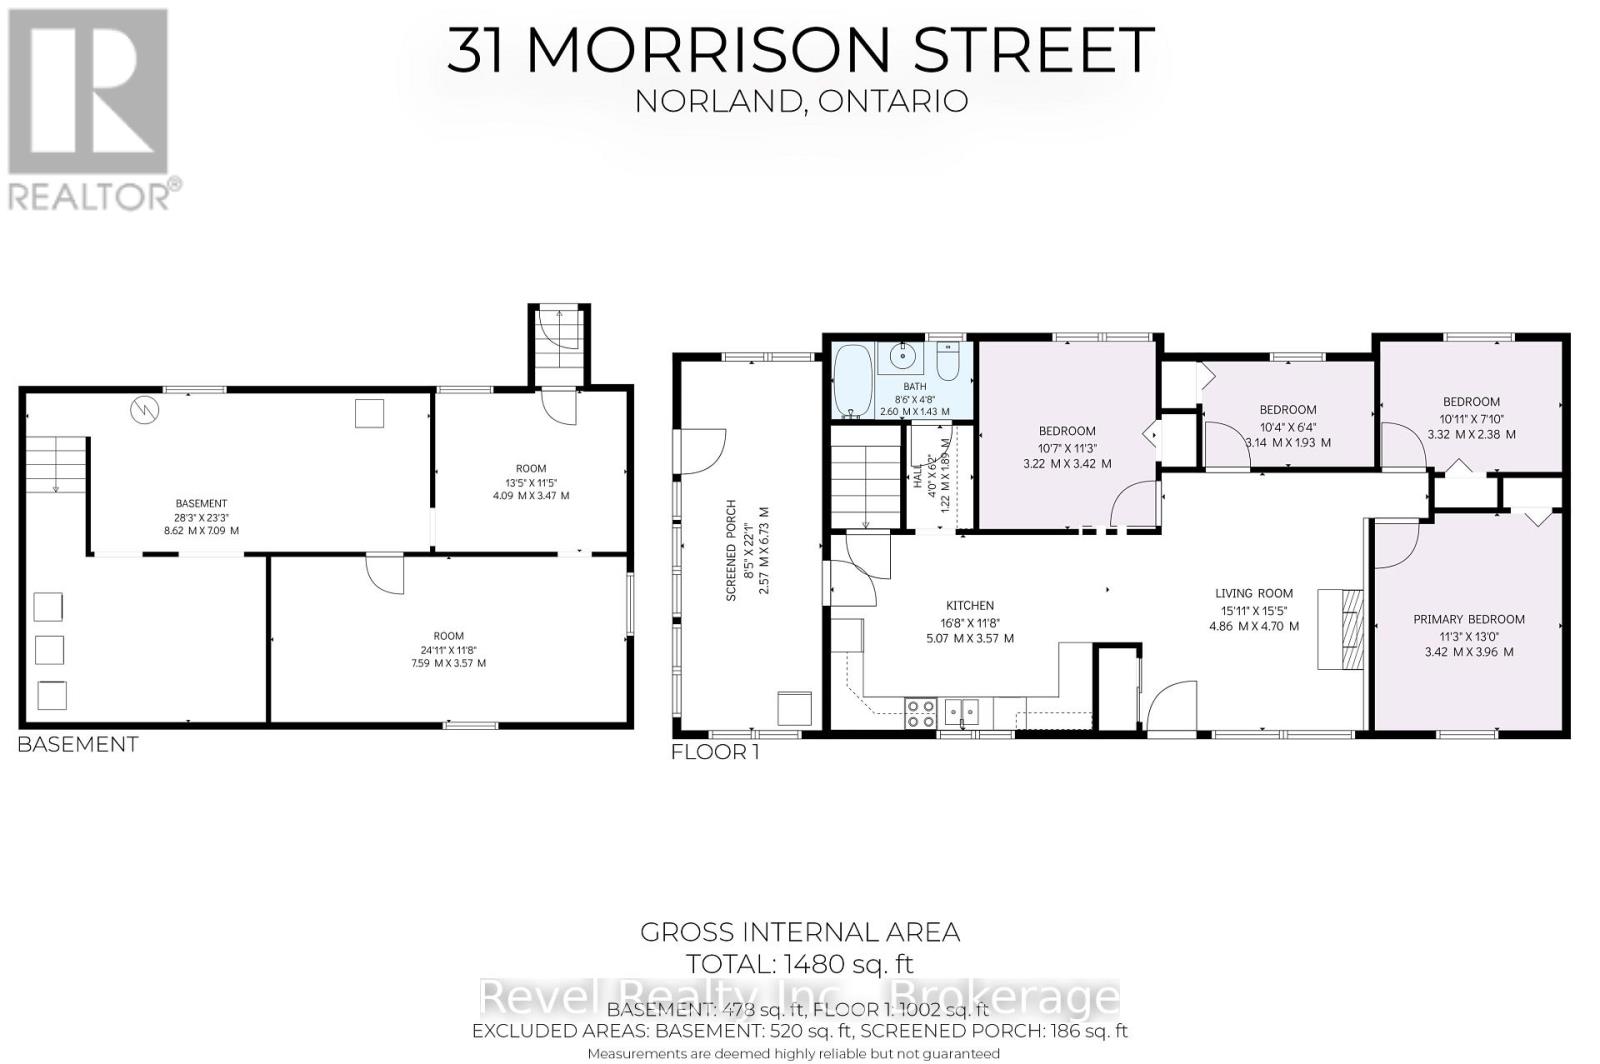
| Level | Type | Length | Width | Dimensions |
|---|
| Basement | Utility Room | 8.62 m | 7.09 m | 8.62 m x 7.09 m |
| Basement | Other | 7.59 m | 3.57 m | 7.59 m x 3.57 m |
| Basement | Other | 4.09 m | 3.47 m | 4.09 m x 3.47 m |
| Main Level | Living Room | 4.86 m | 4.7 m | 4.86 m x 4.7 m |
| Main Level | Kitchen | 5.07 m | 3.57 m | 5.07 m x 3.57 m |
| Main Level | Primary Bedroom | 3.42 m | 3.96 m | 3.42 m x 3.96 m |
| Main Level | Bedroom 2 | 3.32 m | 2.38 m | 3.32 m x 2.38 m |
| Main Level | Bedroom 3 | 3.14 m | 1.93 m | 3.14 m x 1.93 m |
| Main Level | Bedroom 4 | 3.22 m | 3.42 m | 3.22 m x 3.42 m |
Utilities
| Cable | Available |
| Electricity | Installed |
https://www.realtor.ca/real-estate/30016394/31-morrison-street-kawartha-lakes-laxtondigbylongford-laxtondigbylongford