3124 Frances Stewart Road Peterborough, Ontario K9H 7L3

$799,000
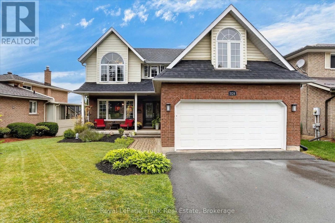
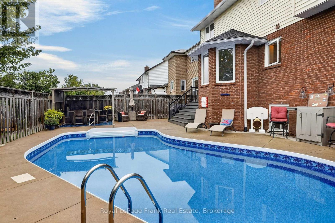
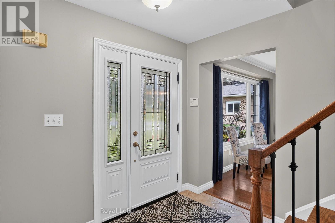
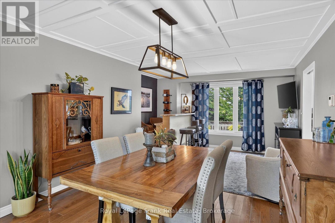
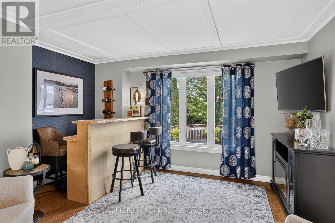
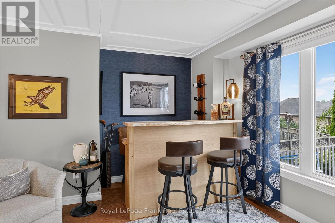
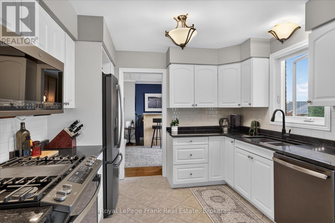
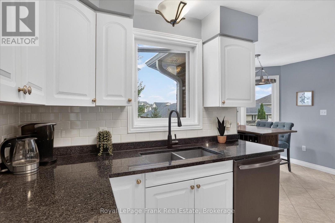
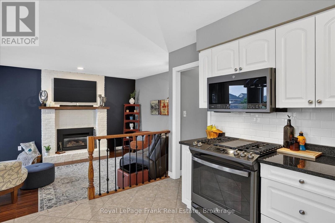
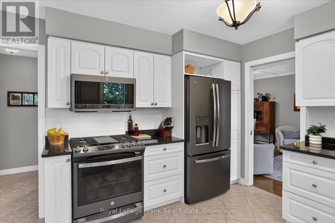
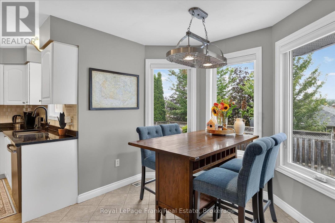
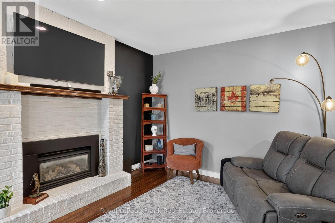
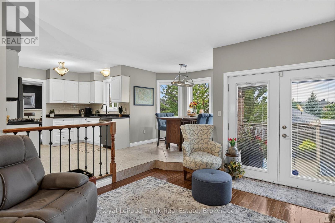
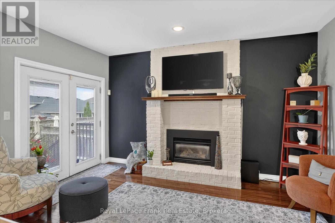
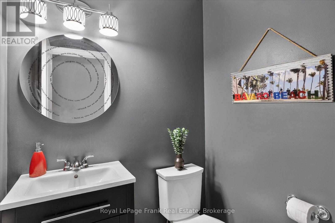
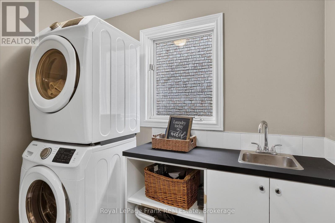
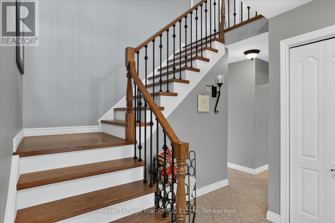
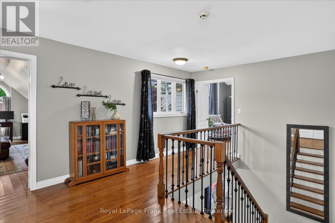
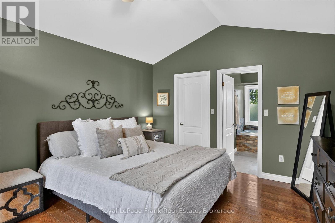
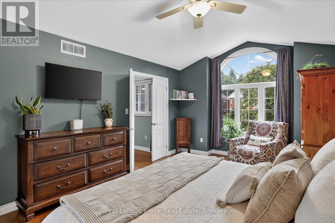
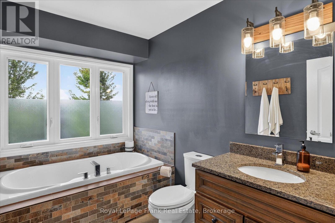
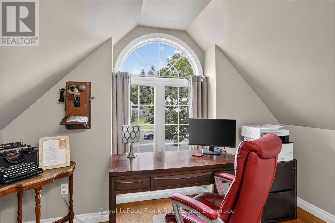
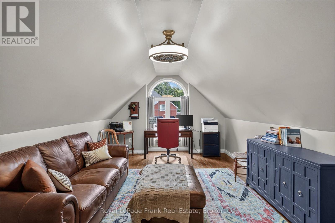
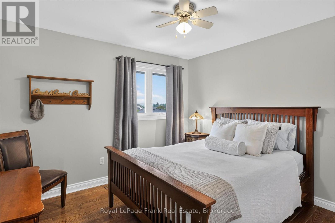
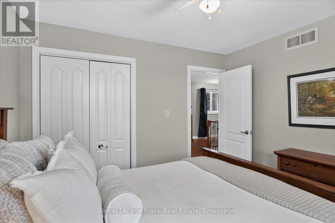
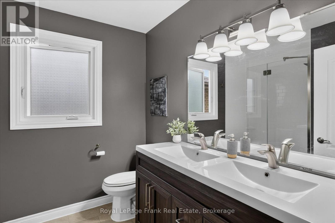
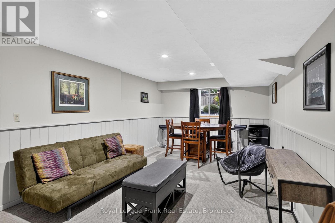
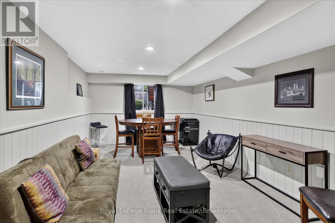
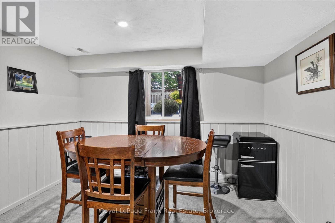
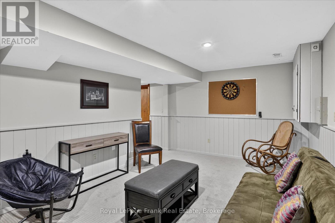
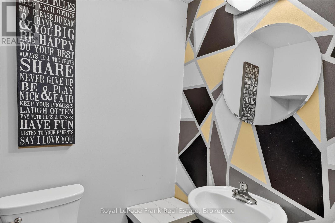
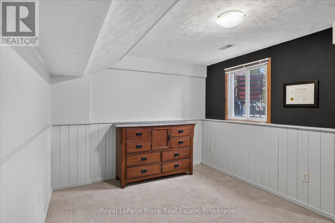
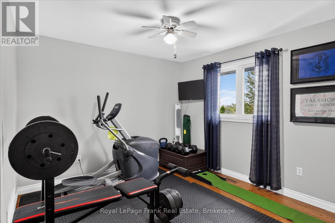
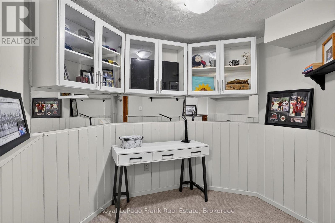
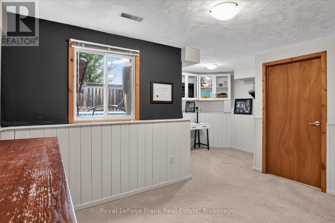
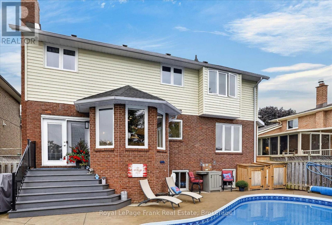
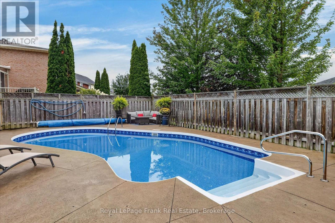
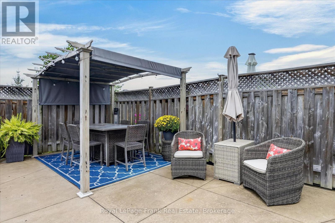
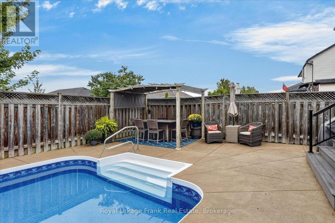
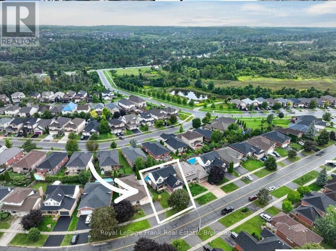
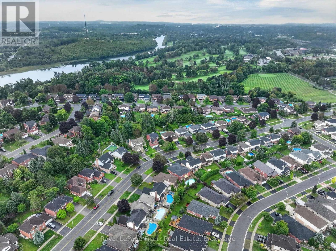
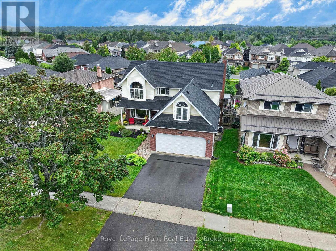
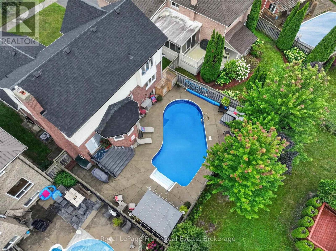
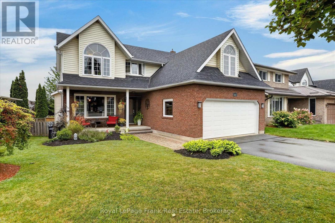
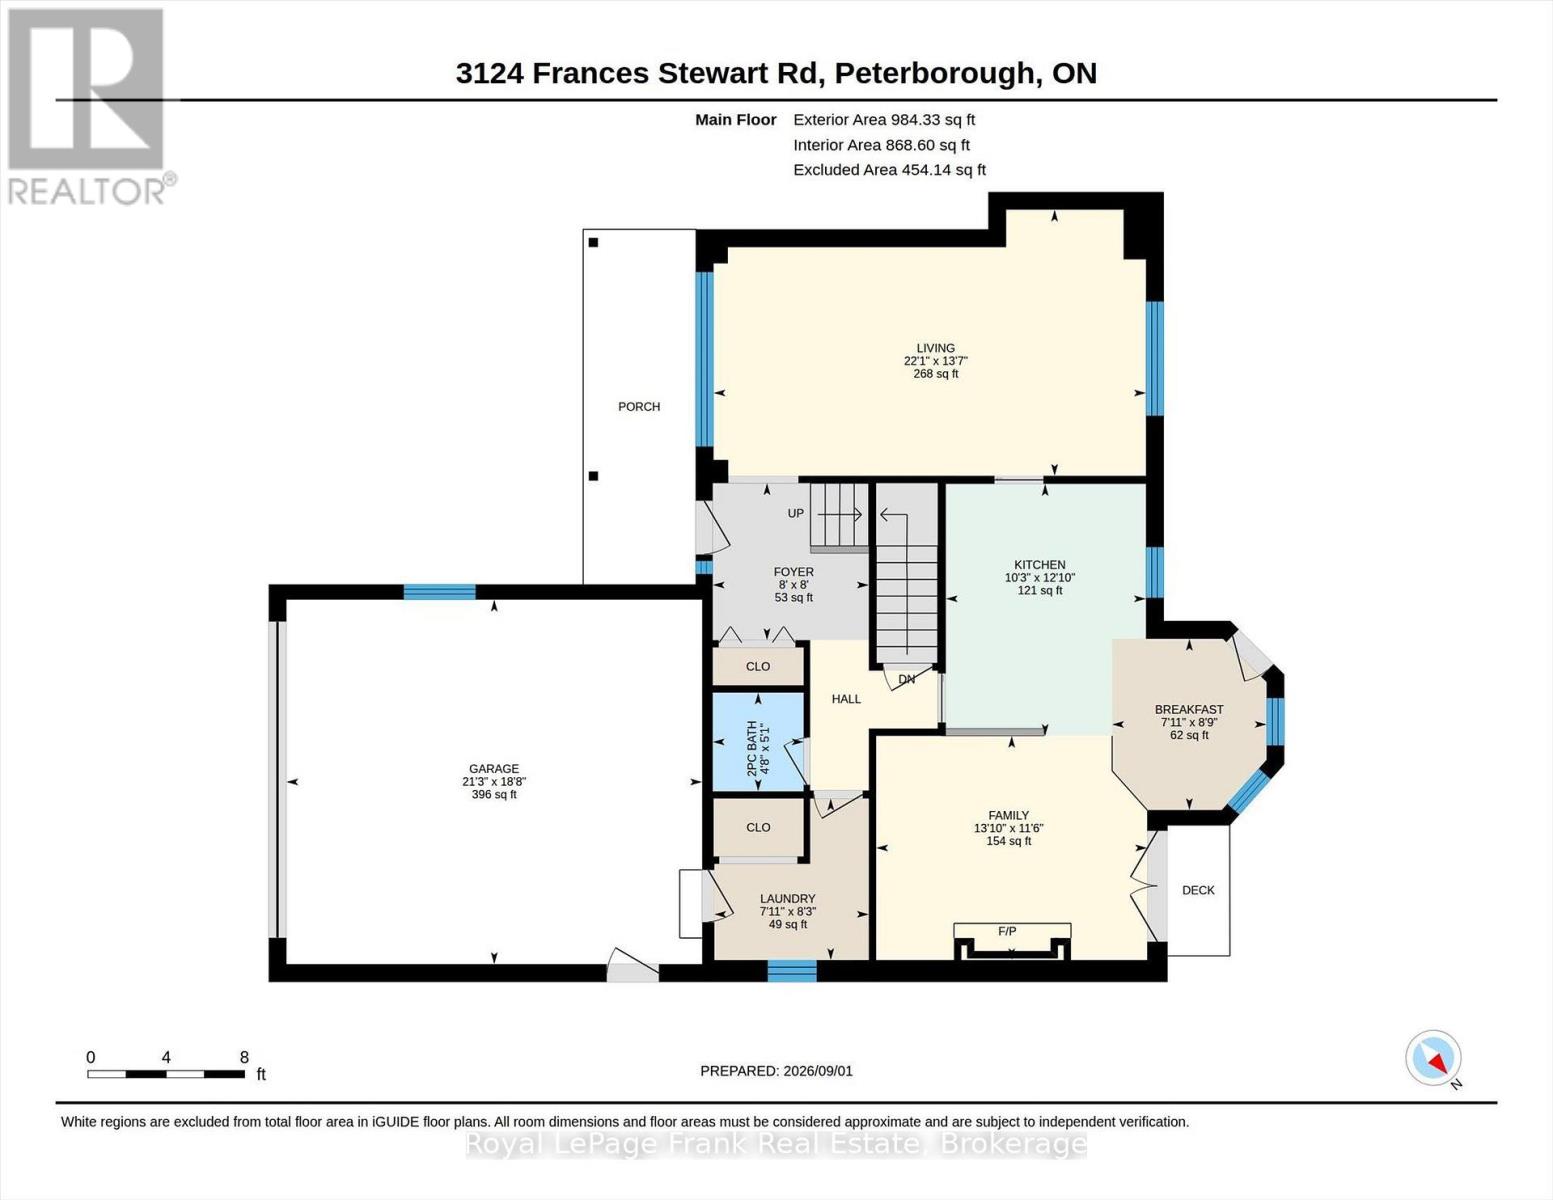
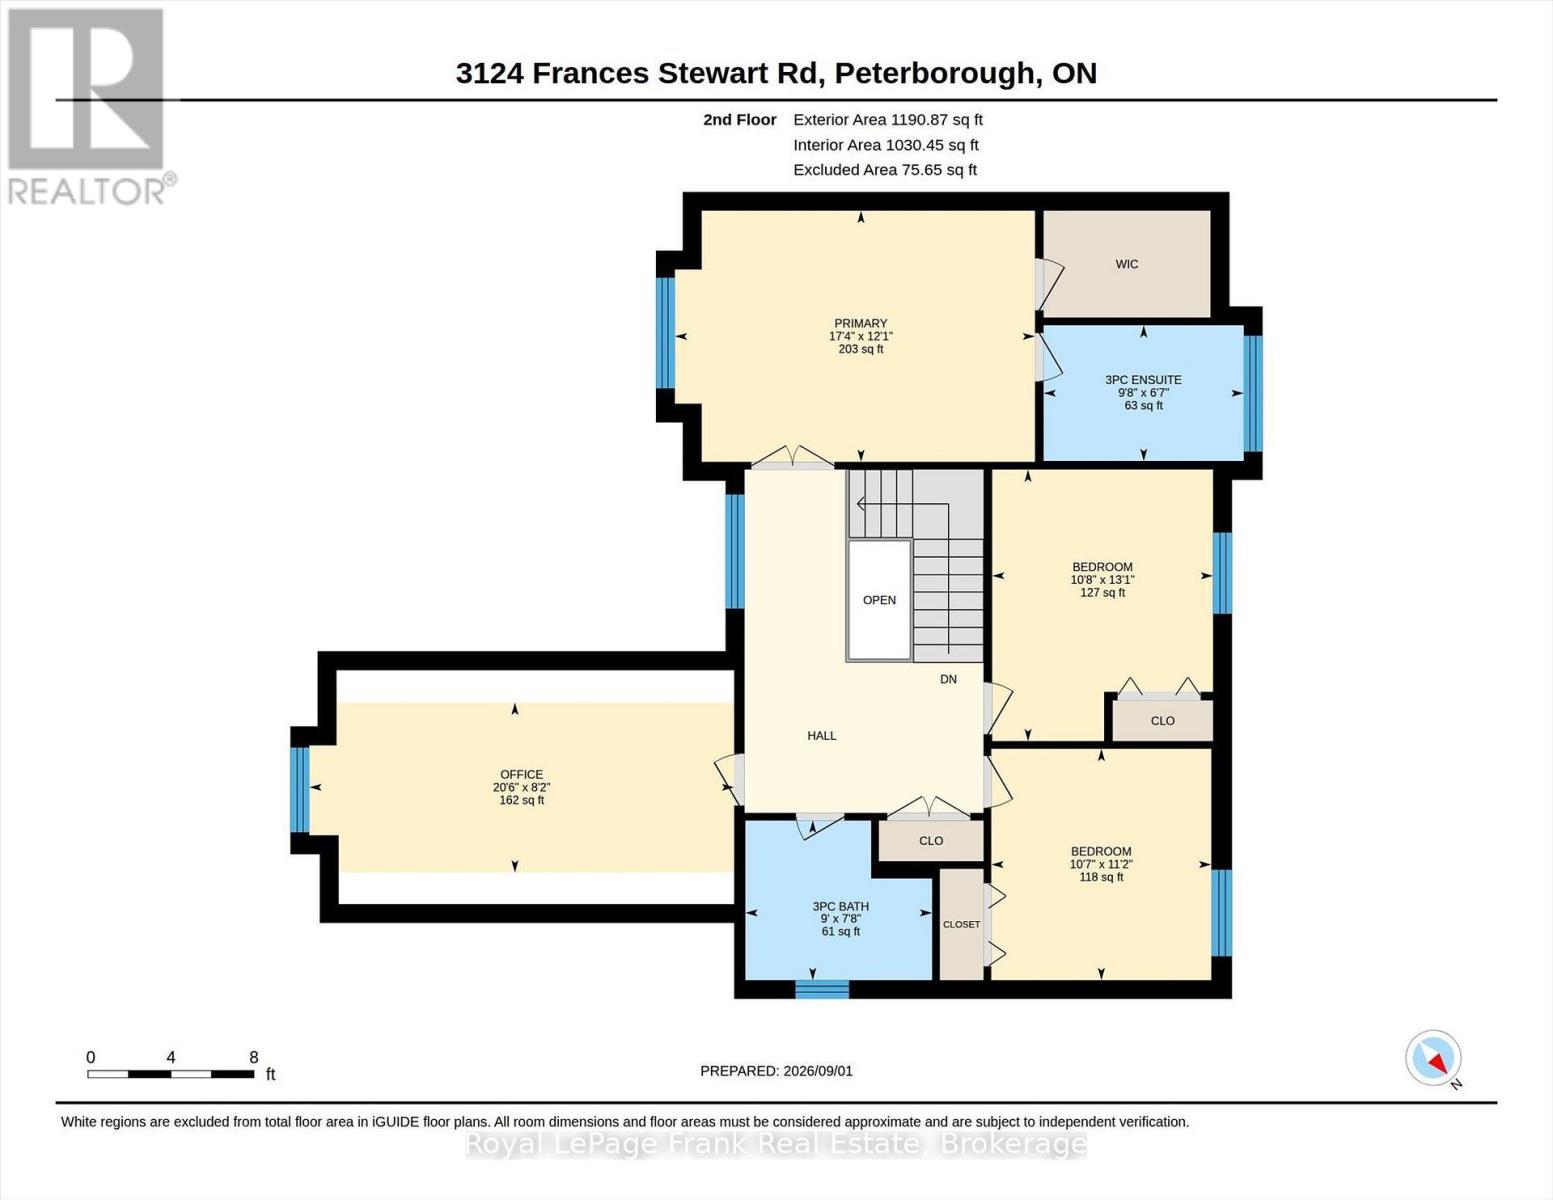
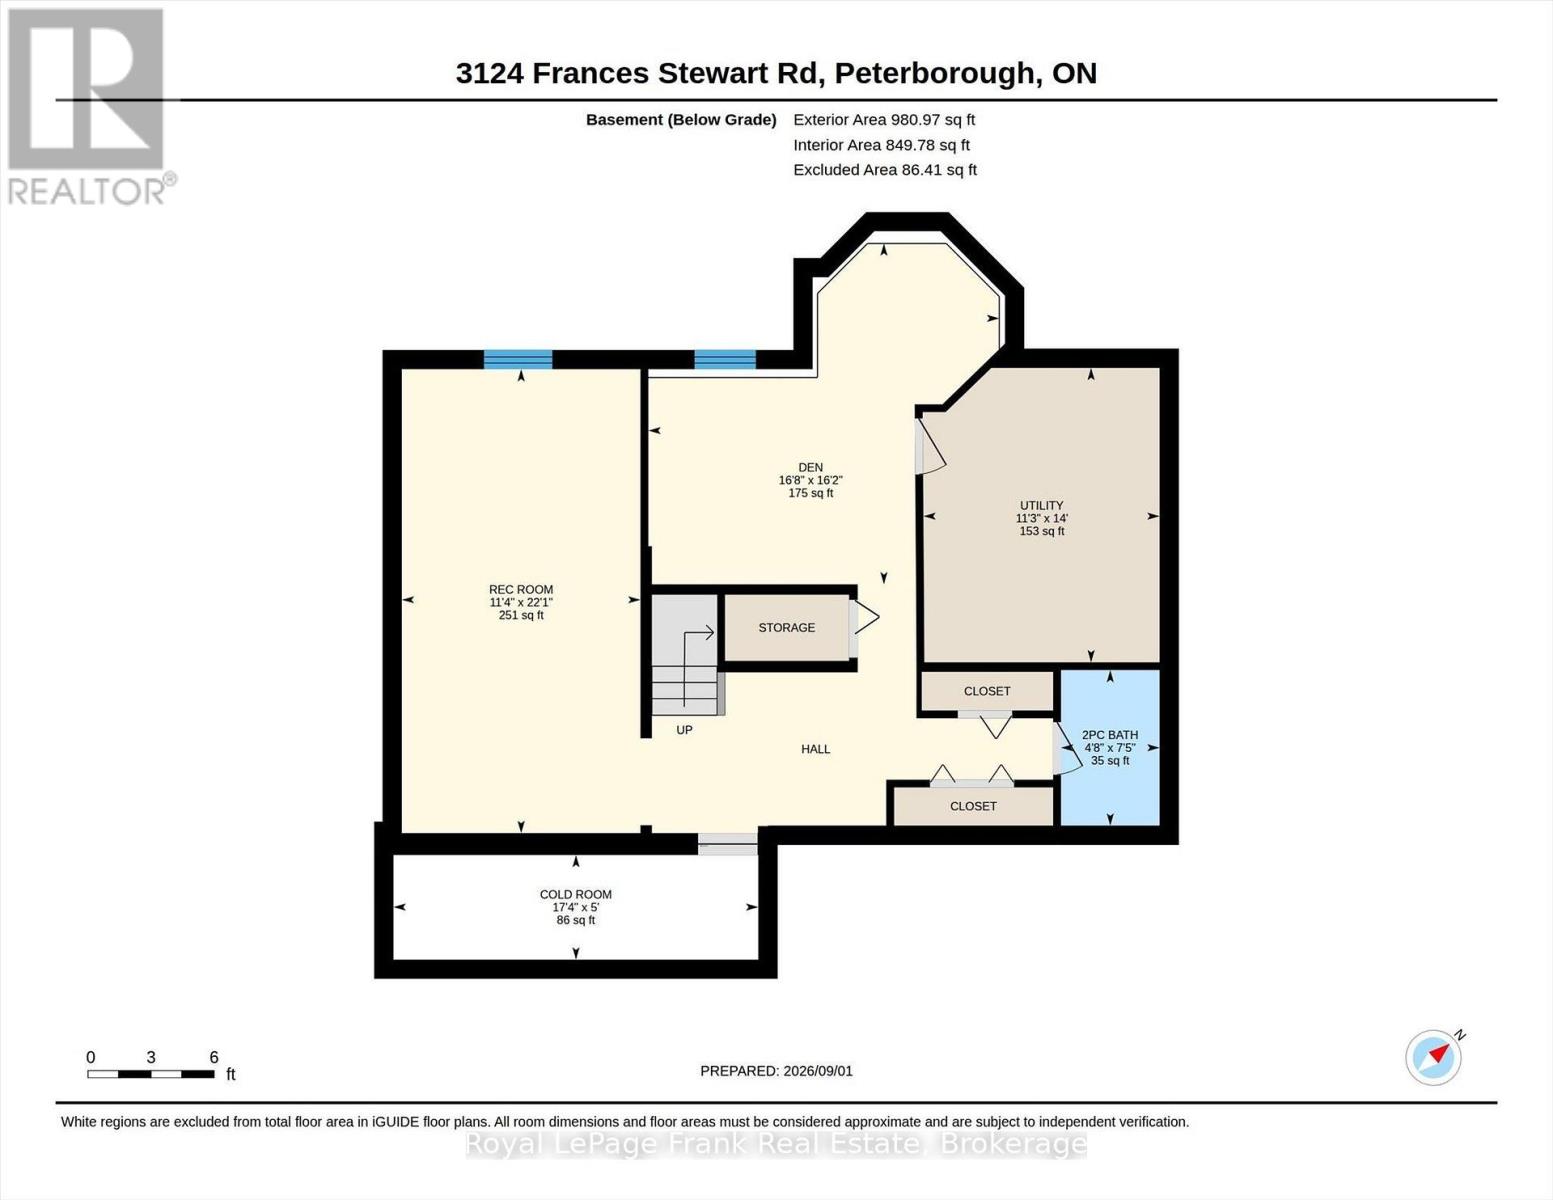
This stunning home located in a sought-after family-friendly neighbourhood in Peterborough's north end combines thoughtful upgrades and flexible living space. Beautifully renovated throughout. Rear double doors lead to a deck overlooking your inground pool and extensive patio with custom gazebo for summer fun. The heart of the home; the tastefully updated open concept kitchen is complete with stainless steel appliances, a gas stove, and overlooks the inviting family room with fireplace, creating the perfect space for everyday living and entertaining. The formal dining room provides plenty of space for holiday gatherings and special occasions. A main level laundry which provides direct access to the garage, and a renovated powder room complete this level. Upstairs, the spacious primary suite vaulted ceilings and a beautifully renovated ensuite. Three other good sized bedrooms; one currently used as office/bonus room with vaulted ceilings. The lower level features a spacious recreation room, guest bedroom, and 2pc bath, along with storage and utility space. Move-in ready - this home just shines! Minutes from all amenities including shopping, schools and the nearby walking trails that connect Waverley Heights Park, Thompson's Bay, and the Rotary Trail. (id:58073)
Open House
This property has open houses!
4:00 pm
Ends at:6:30 pm
Property Details
| MLS® Number | X13736436 |
| Property Type | Single Family |
| Community Name | Ashburnham Ward 4 |
| Amenities Near By | Golf Nearby, Park, Public Transit, Schools |
| Features | Level Lot, Flat Site |
| Parking Space Total | 6 |
| Pool Type | Inground Pool |
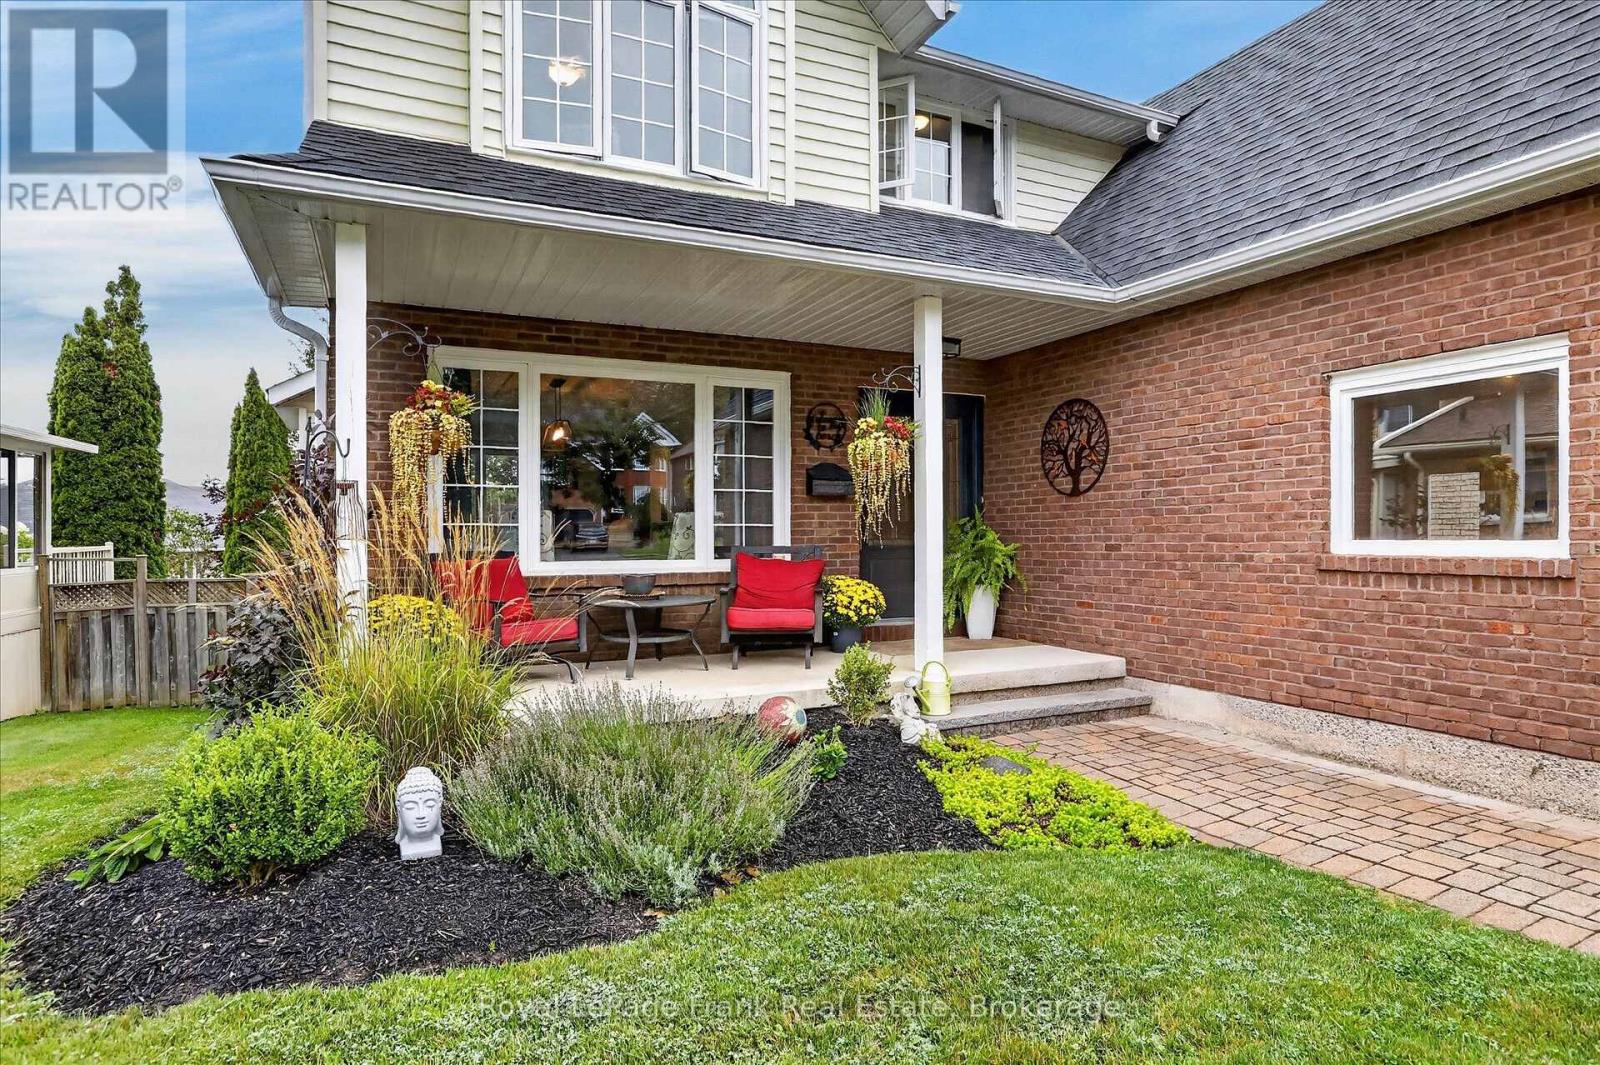
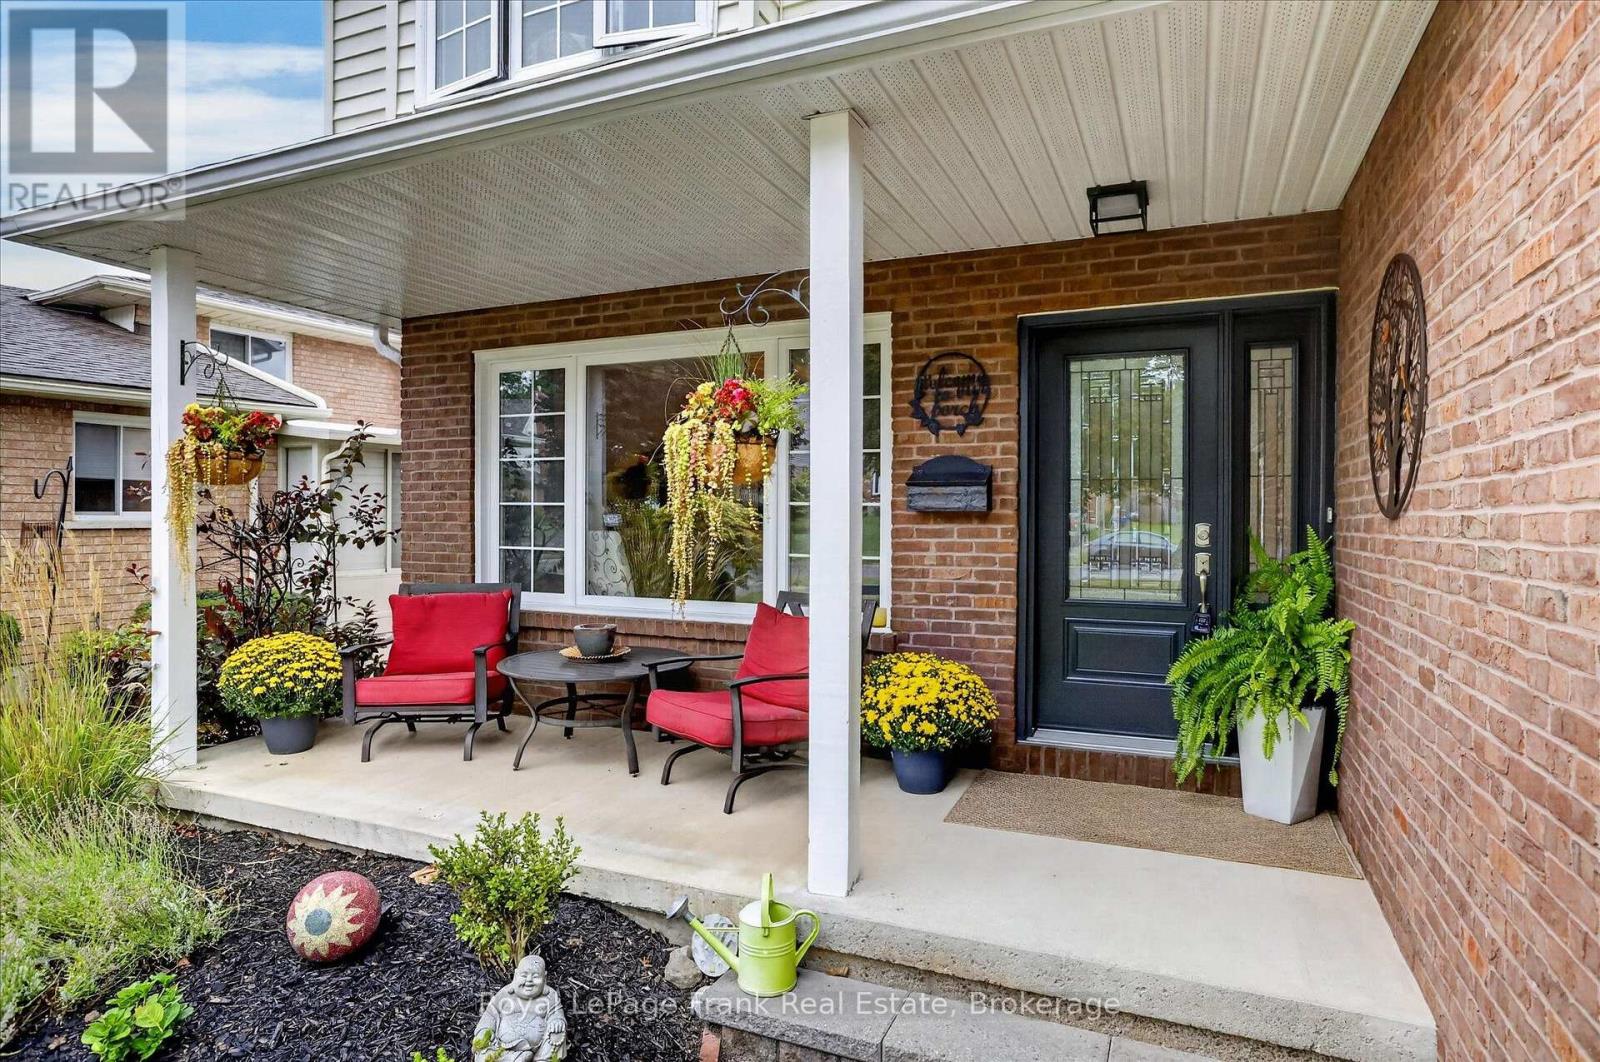
| Structure | Patio(s), Porch |
Building
| Bathroom Total | 4 |
| Bedrooms Above Ground | 3 |
| Bedrooms Below Ground | 1 |
| Bedrooms Total | 4 |
| Amenities | Fireplace(s) |
| Appliances | Garage Door Opener Remote(s), Central Vacuum, Dryer, Freezer, Microwave, Stove, Washer, Window Coverings, Refrigerator |
| Basement Development | Finished |
| Basement Type | Full (finished) |
| Construction Style Attachment | Detached |
| Cooling Type | Central Air Conditioning |
| Exterior Finish | Brick |
| Fire Protection | Smoke Detectors |
| Fireplace Present | Yes |
| Fireplace Total | 1 |
| Foundation Type | Poured Concrete |
| Half Bath Total | 2 |
| Heating Fuel | Natural Gas |
| Heating Type | Forced Air |
| Stories Total | 2 |
| Size Interior | 2,000 - 2,500 Sqft |
| Type | House |
| Utility Water | Municipal Water |
Parking
| Attached Garage | |
| Garage |
Land
| Acreage | No |
| Fence Type | Fenced Yard |
| Land Amenities | Golf Nearby, Park, Public Transit, Schools |
| Landscape Features | Landscaped |
| Sewer | Sanitary Sewer |
| Size Depth | 98 Ft ,4 In |
| Size Frontage | 49 Ft ,2 In |
| Size Irregular | 49.2 X 98.4 Ft |
| Size Total Text | 49.2 X 98.4 Ft|1/2 - 1.99 Acres |
| Zoning Description | R1 |
Rooms
| Level | Type | Length | Width | Dimensions |
|---|---|---|---|---|
| Second Level | Office | 2.5 m | 6.24 m | 2.5 m x 6.24 m |
| Second Level | Bathroom | 2.34 m | 2.74 m | 2.34 m x 2.74 m |
| Second Level | Primary Bedroom | 3.69 m | 5.29 m | 3.69 m x 5.29 m |
| Second Level | Bedroom | 3.99 m | 3.25 m | 3.99 m x 3.25 m |
| Second Level | Bedroom | 3.4 m | 3.23 m | 3.4 m x 3.23 m |
| Basement | Recreational, Games Room | 3.46 m | 6.73 m | 3.46 m x 6.73 m |
| Basement | Cold Room | 5.29 m | 1.52 m | 5.29 m x 1.52 m |
| Basement | Bathroom | 1.43 m | 2.25 m | 1.43 m x 2.25 m |
| Basement | Bedroom 4 | 5.04 m | 4.94 m | 5.04 m x 4.94 m |
| Main Level | Living Room | 4.15 m | 6.74 m | 4.15 m x 6.74 m |
| Main Level | Kitchen | 3.92 m | 3.12 m | 3.92 m x 3.12 m |
| Main Level | Family Room | 3.49 m | 4.22 m | 3.49 m x 4.22 m |
| Main Level | Eating Area | 2.67 m | 2.41 m | 2.67 m x 2.41 m |
| Main Level | Laundry Room | 2.52 m | 2.41 m | 2.52 m x 2.41 m |
| Main Level | Foyer | 2.45 m | 2.43 m | 2.45 m x 2.43 m |
| Main Level | Bathroom | 1.54 m | 1.42 m | 1.54 m x 1.42 m |
Utilities
| Cable | Available |
| Electricity | Installed |
| Sewer | Installed |

The trademarks REALTOR®, REALTORS®, and the REALTOR® logo are controlled by The Canadian Real Estate Association (CREA) and identify real estate professionals who are members of CREA. The trademarks MLS®, Multiple Listing Service® and the associated logos are owned by The Canadian Real Estate Association (CREA) and identify the quality of services provided by real estate professionals who are members of CREA. The trademark DDF® is owned by The Canadian Real Estate Association (CREA) and identifies CREA's Data Distribution Facility (DDF®)
September 02 2026 03:49:53
Central Lakes Association of REALTORS®
Royal LePage Frank Real Estate