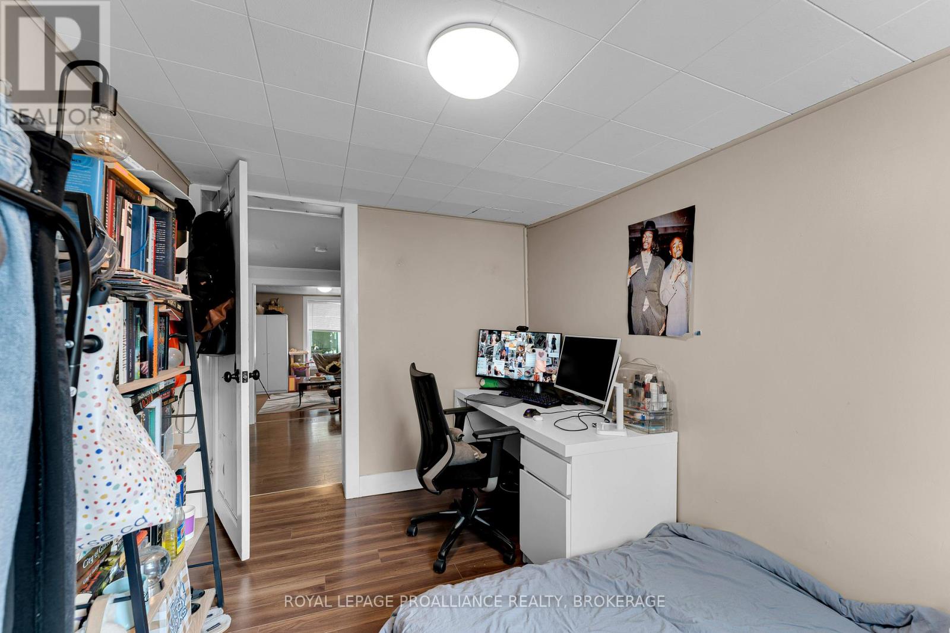
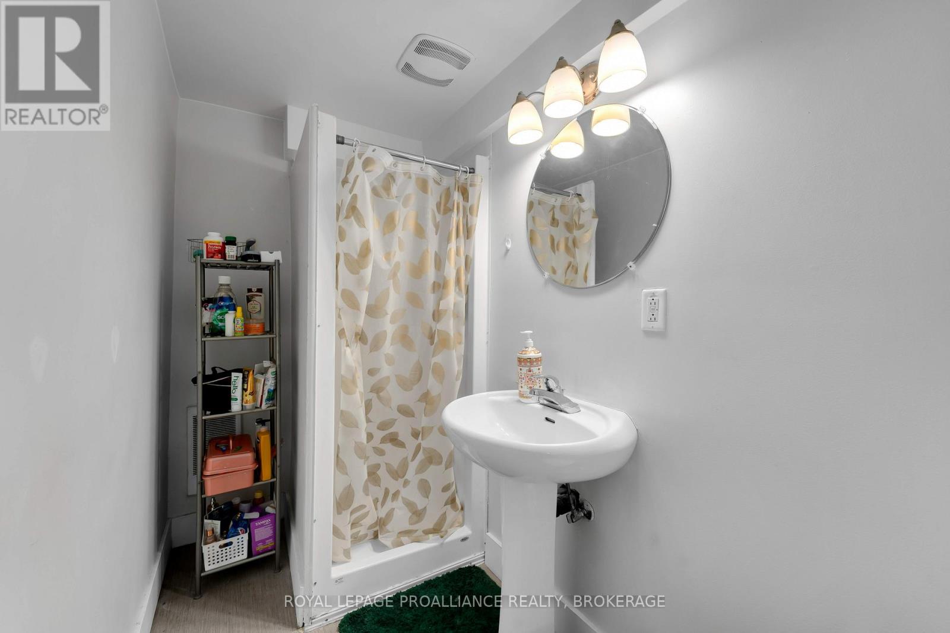
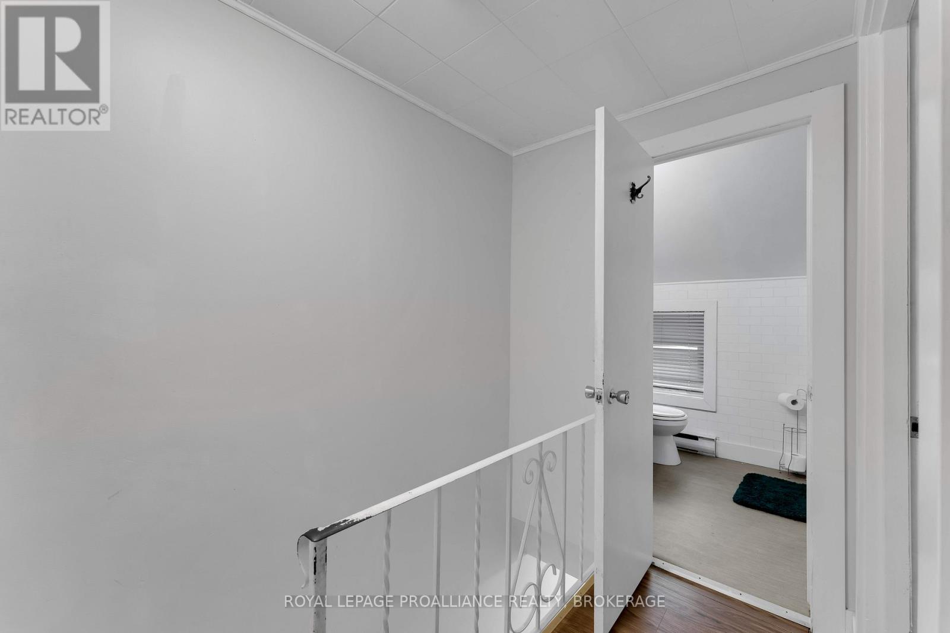
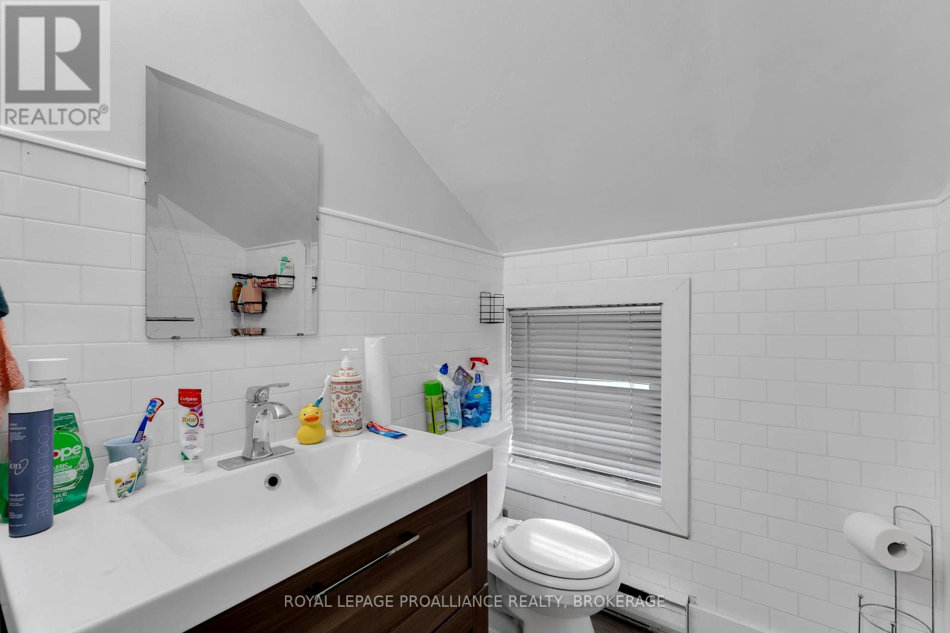
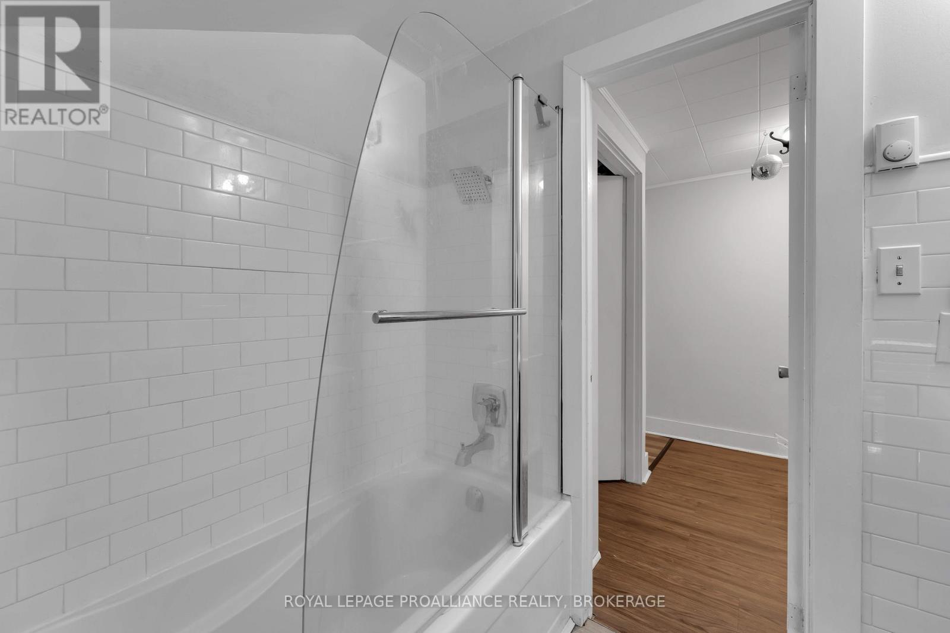
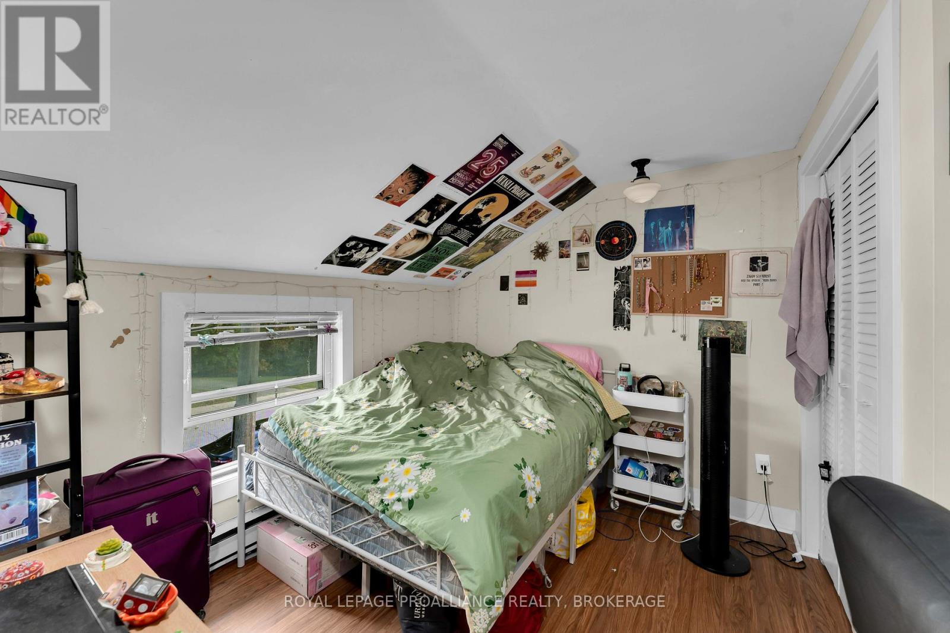
4 Bedroom 2 Bathroom 700 - 1,100 sqft
None Baseboard Heaters
$449,000
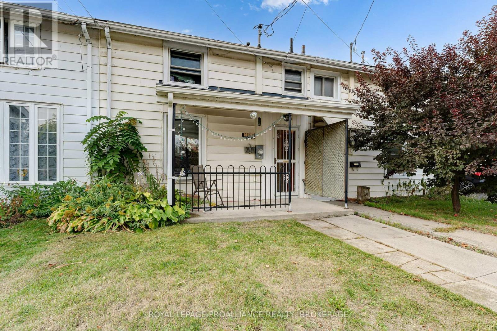
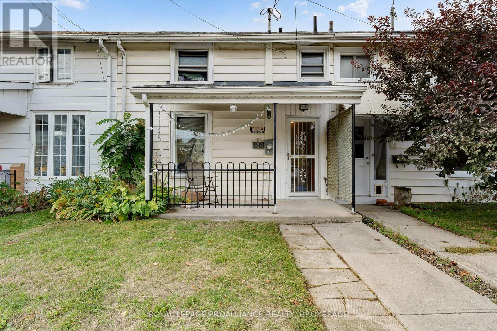
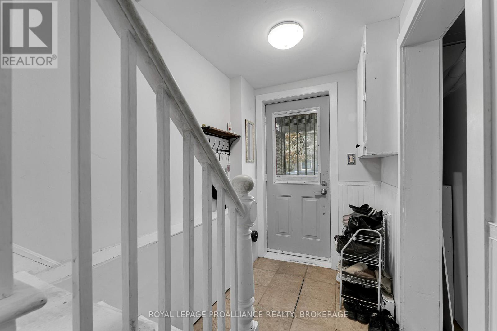
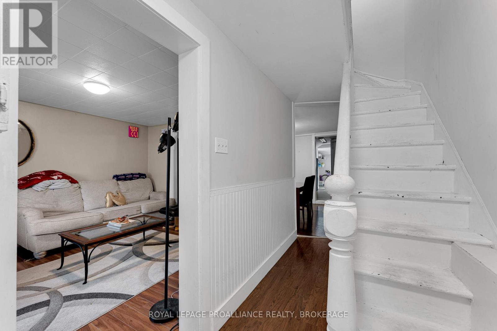
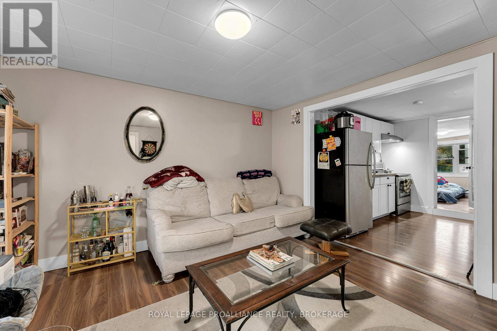
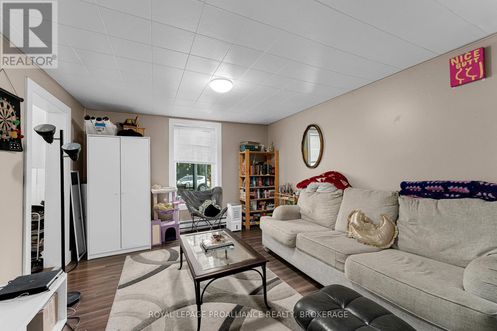
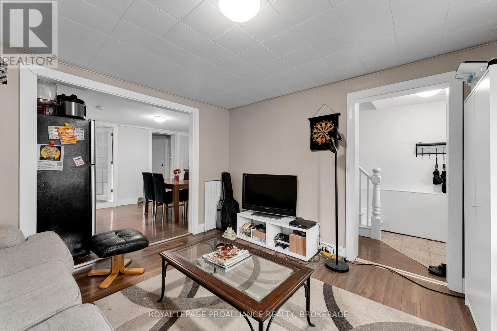
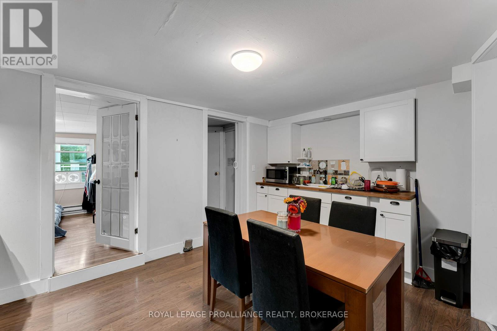
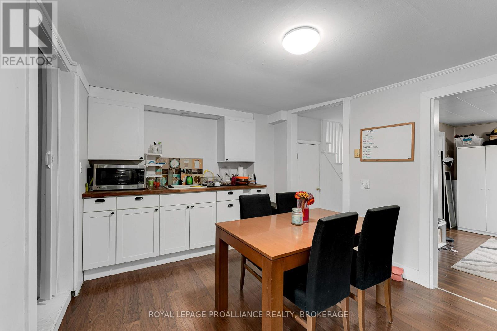
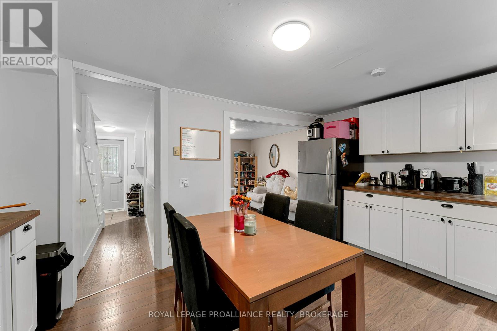
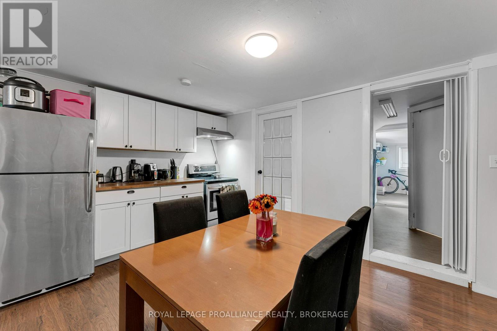



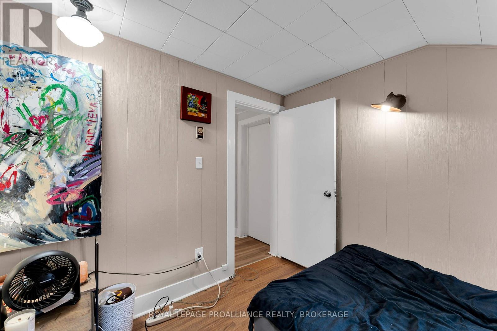
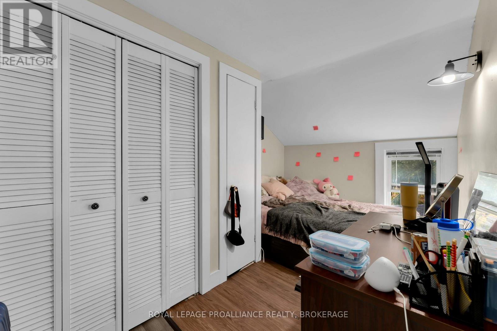
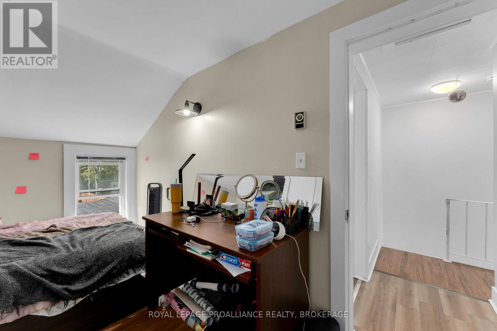
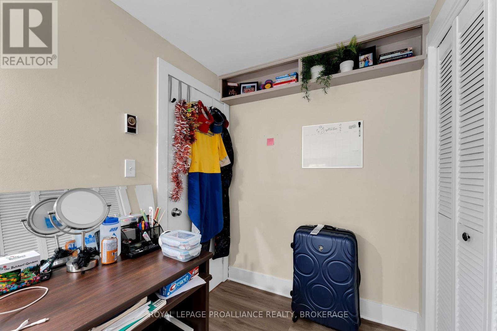
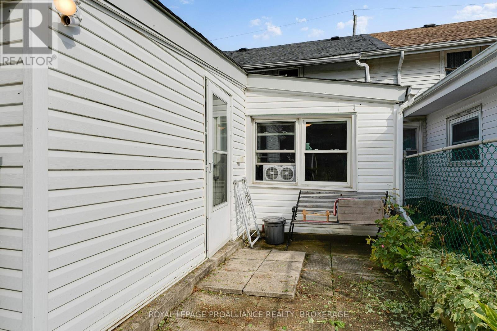
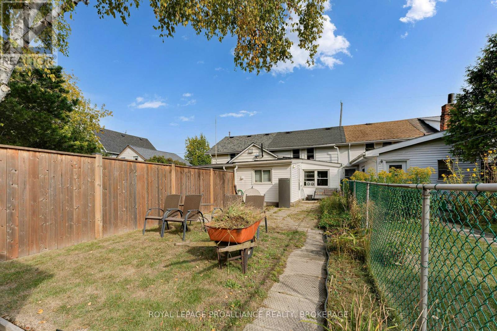
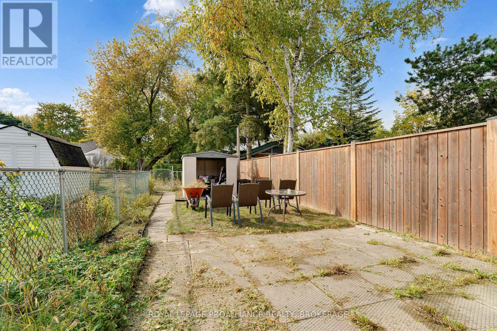
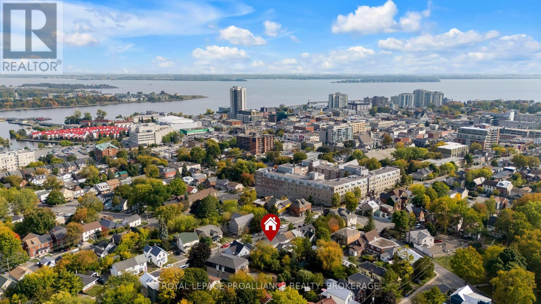
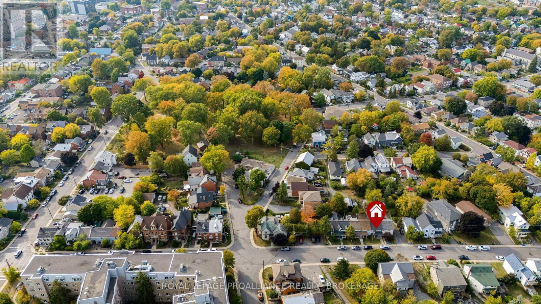
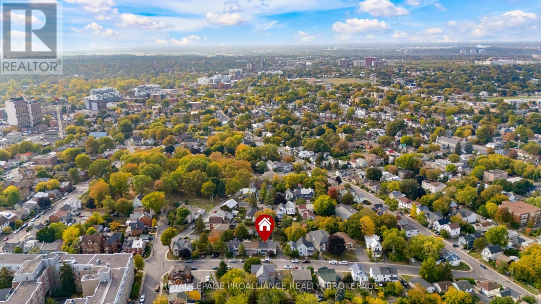
318 Sydenham Street, Kingston, ON - Downtown Kingston Investment PropertyTurn-key 4-bedroom, 2-bathroom semi-detached row house just minutes from downtown Kingston. Walking distance to hospitals, restaurants, and all amenities. Ideal for investors or homeowners seeking a low-maintenance property in a high-demand rental location.Recent updates include a new roof (2020), new hot water tank, and new second-floor flooring. All appliances included. One dedicated parking space, accessed via the alley between 9 and 11 Balaclava Street - a rare find in the downtown core.Currently tenanted through April 30, 2027, generating $3,000/month in rent plus $40/month for parking. Strong, stable cash flow with a quick closing available.A prime downtown Kingston investment opportunity close to hospitals, Queen's University, and everything the city has to offer. (id:58073)
Property Details
| MLS® Number | X12747574 |
| Property Type | Single Family |
| Community Name | 22 - East of Sir John A. Blvd |
| Features | Flat Site |
| Parking Space Total | 1 |
| View Type | City View |
Building
| Bathroom Total | 2 |
| Bedrooms Above Ground | 4 |
| Bedrooms Total | 4 |
| Age | 100+ Years |
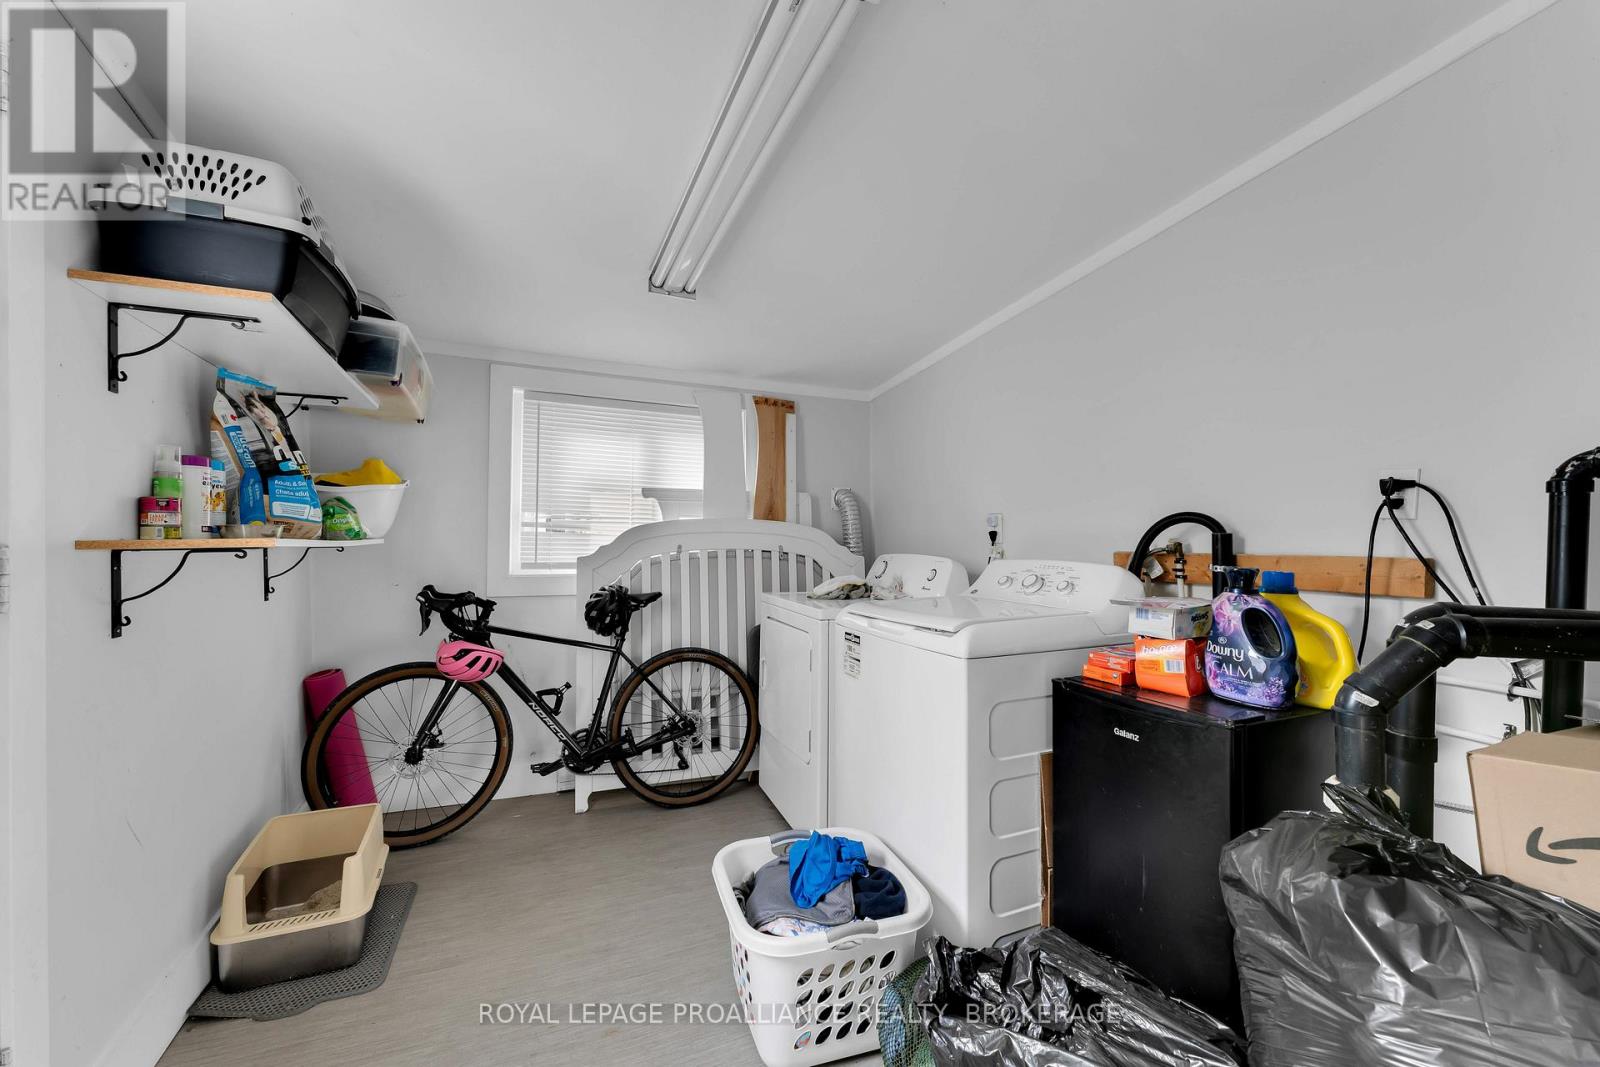
| Appliances | Water Heater, Water Meter, Dryer, Stove, Washer, Refrigerator |
| Basement Type | None |
| Construction Style Attachment | Attached |
| Cooling Type | None |
| Exterior Finish | Aluminum Siding |
| Flooring Type | Hardwood |
| Foundation Type | Stone |
| Heating Fuel | Electric |
| Heating Type | Baseboard Heaters |
| Stories Total | 2 |
| Size Interior | 700 - 1,100 Sqft |
| Type | Row / Townhouse |
| Utility Water | Municipal Water |
Parking
Land
| Acreage | No |
| Sewer | Sanitary Sewer |
| Size Depth | 120 Ft ,7 In |
| Size Frontage | 18 Ft ,2 In |
| Size Irregular | 18.2 X 120.6 Ft |
| Size Total Text | 18.2 X 120.6 Ft |
| Zoning Description | Ur5 |
Rooms
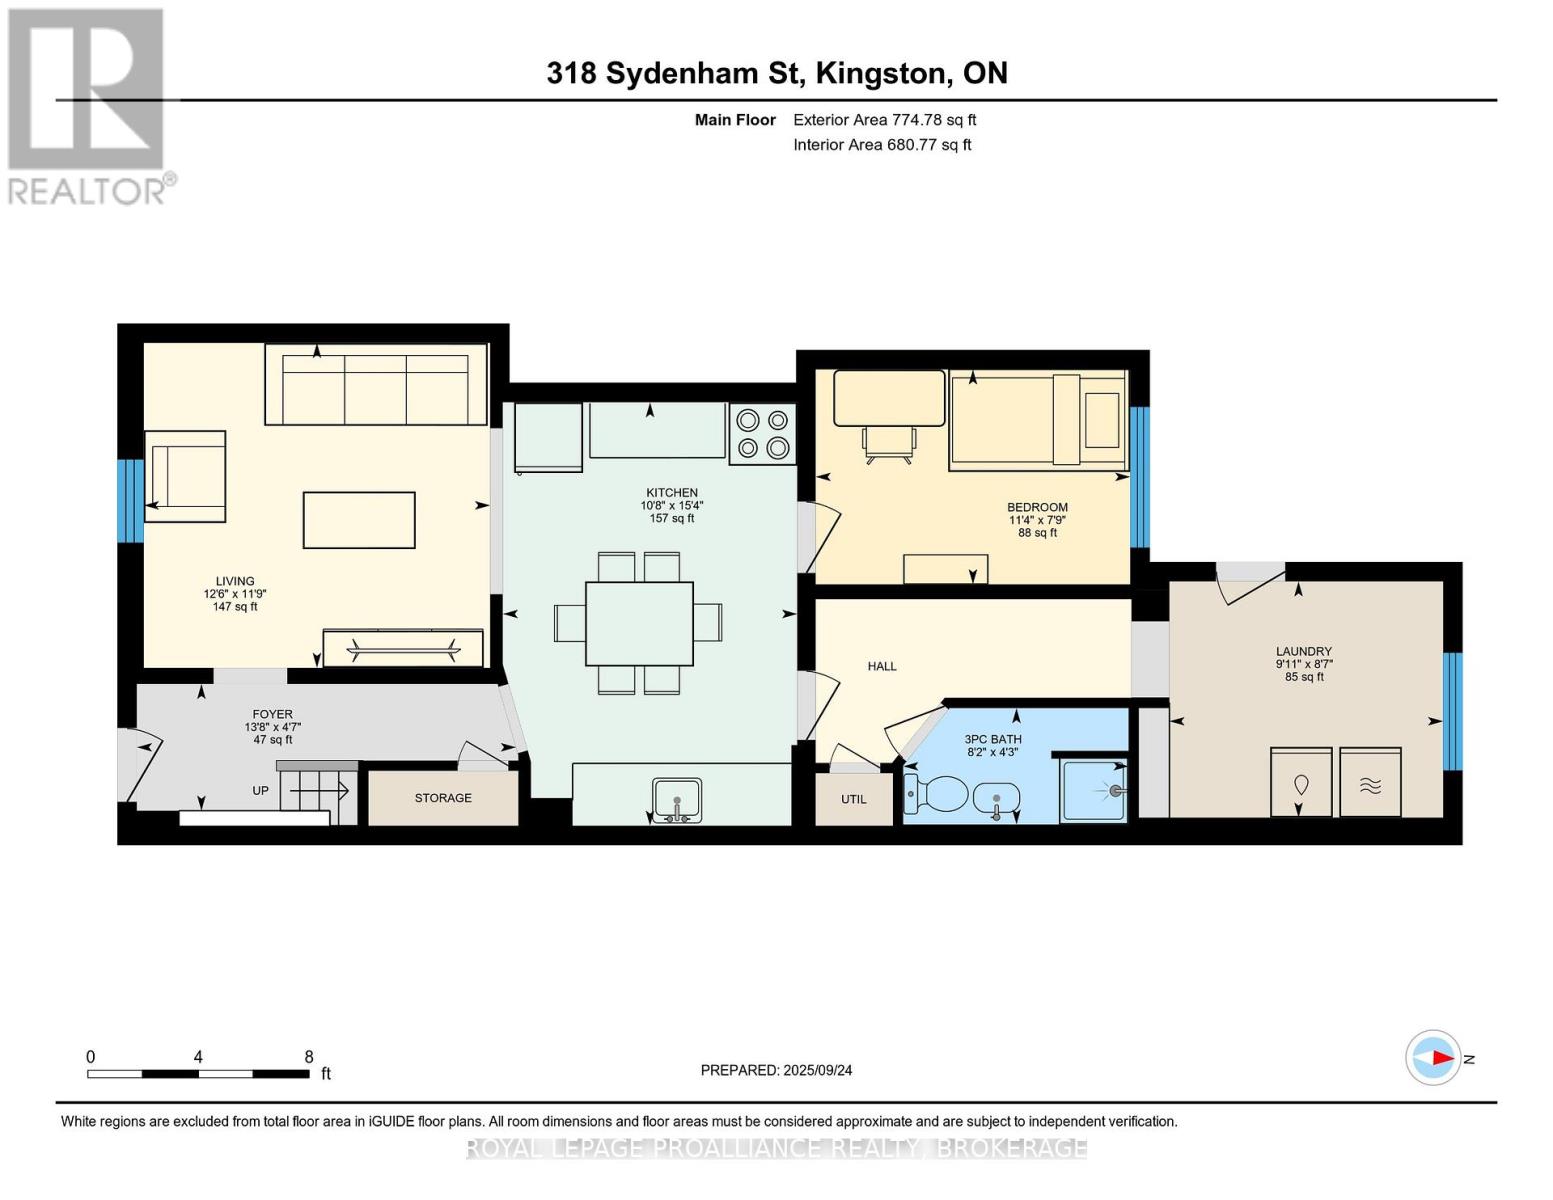
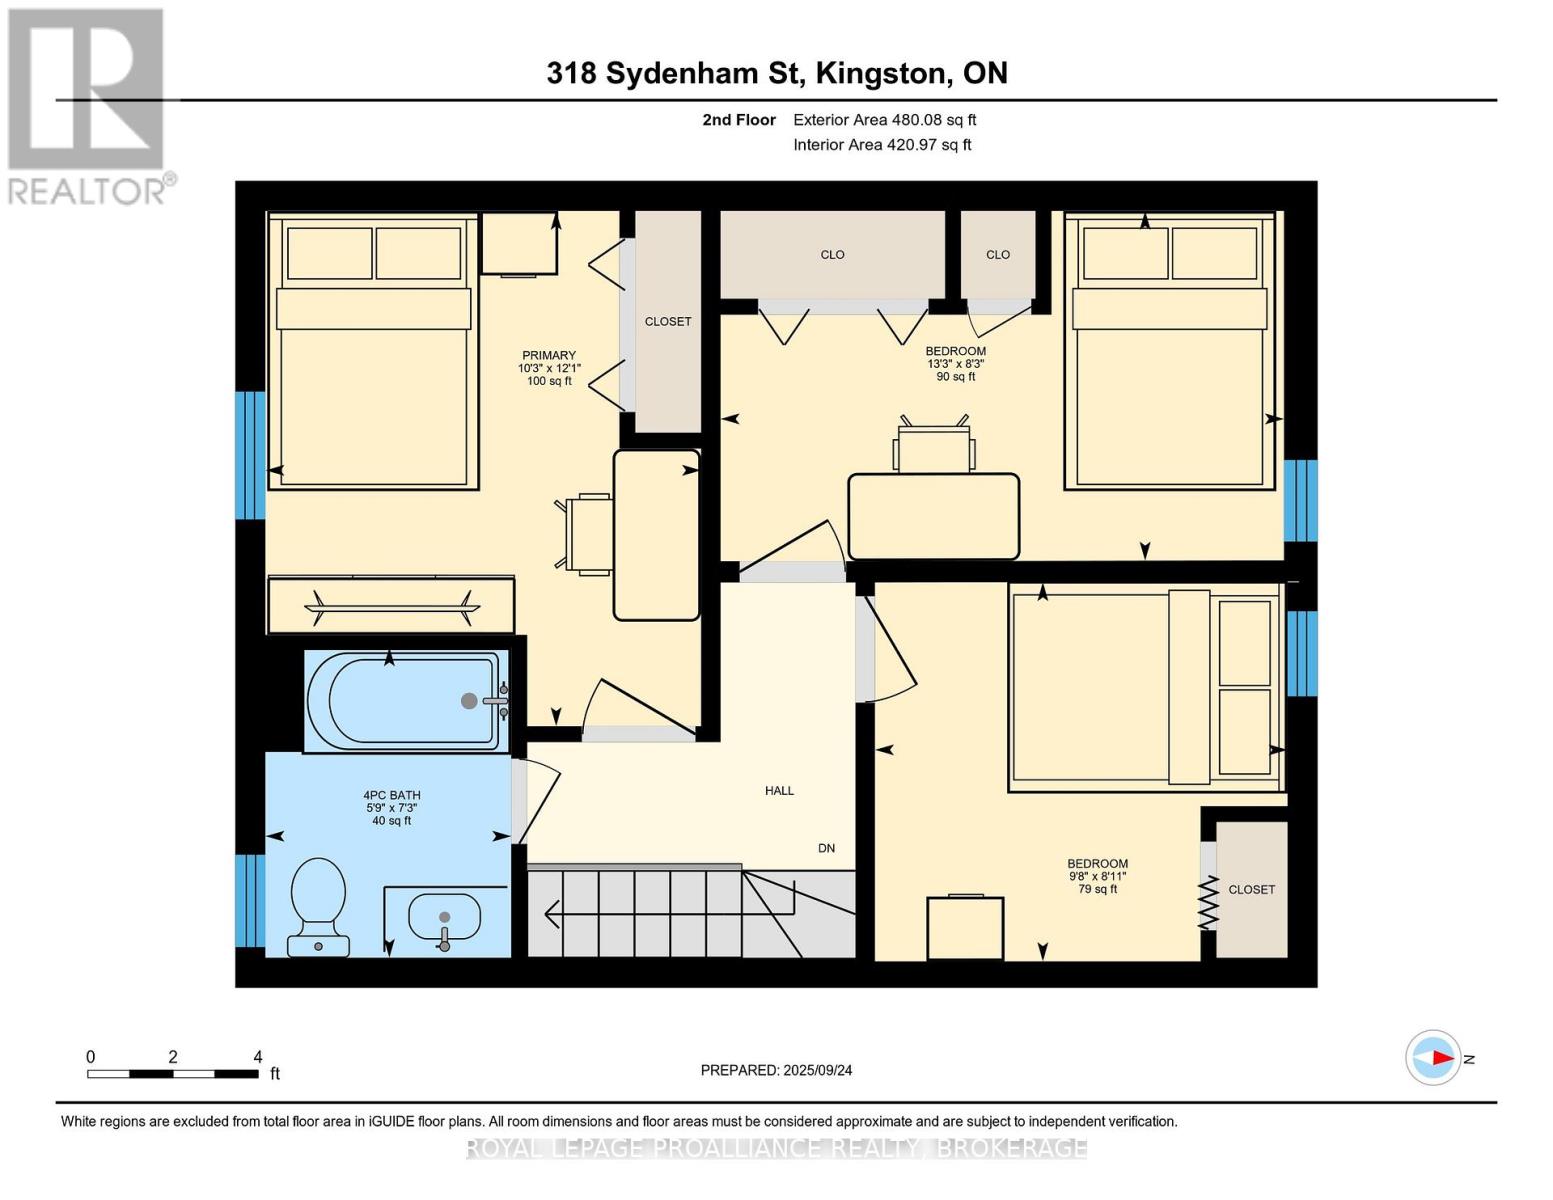
| Level | Type | Length | Width | Dimensions |
|---|
| Second Level | Bathroom | 1.78 m | 2.22 m | 1.78 m x 2.22 m |
| Second Level | Primary Bedroom | 3.12 m | 3.69 m | 3.12 m x 3.69 m |
| Second Level | Bedroom 2 | 4.03 m | 2.5 m | 4.03 m x 2.5 m |
| Second Level | Bedroom 3 | 2.95 m | 2.71 m | 2.95 m x 2.71 m |
| Main Level | Living Room | 3.82 m | 3.58 m | 3.82 m x 3.58 m |
| Main Level | Kitchen | 3.25 m | 4.67 m | 3.25 m x 4.67 m |
| Main Level | Bedroom 4 | 3.47 m | 2.37 m | 3.47 m x 2.37 m |
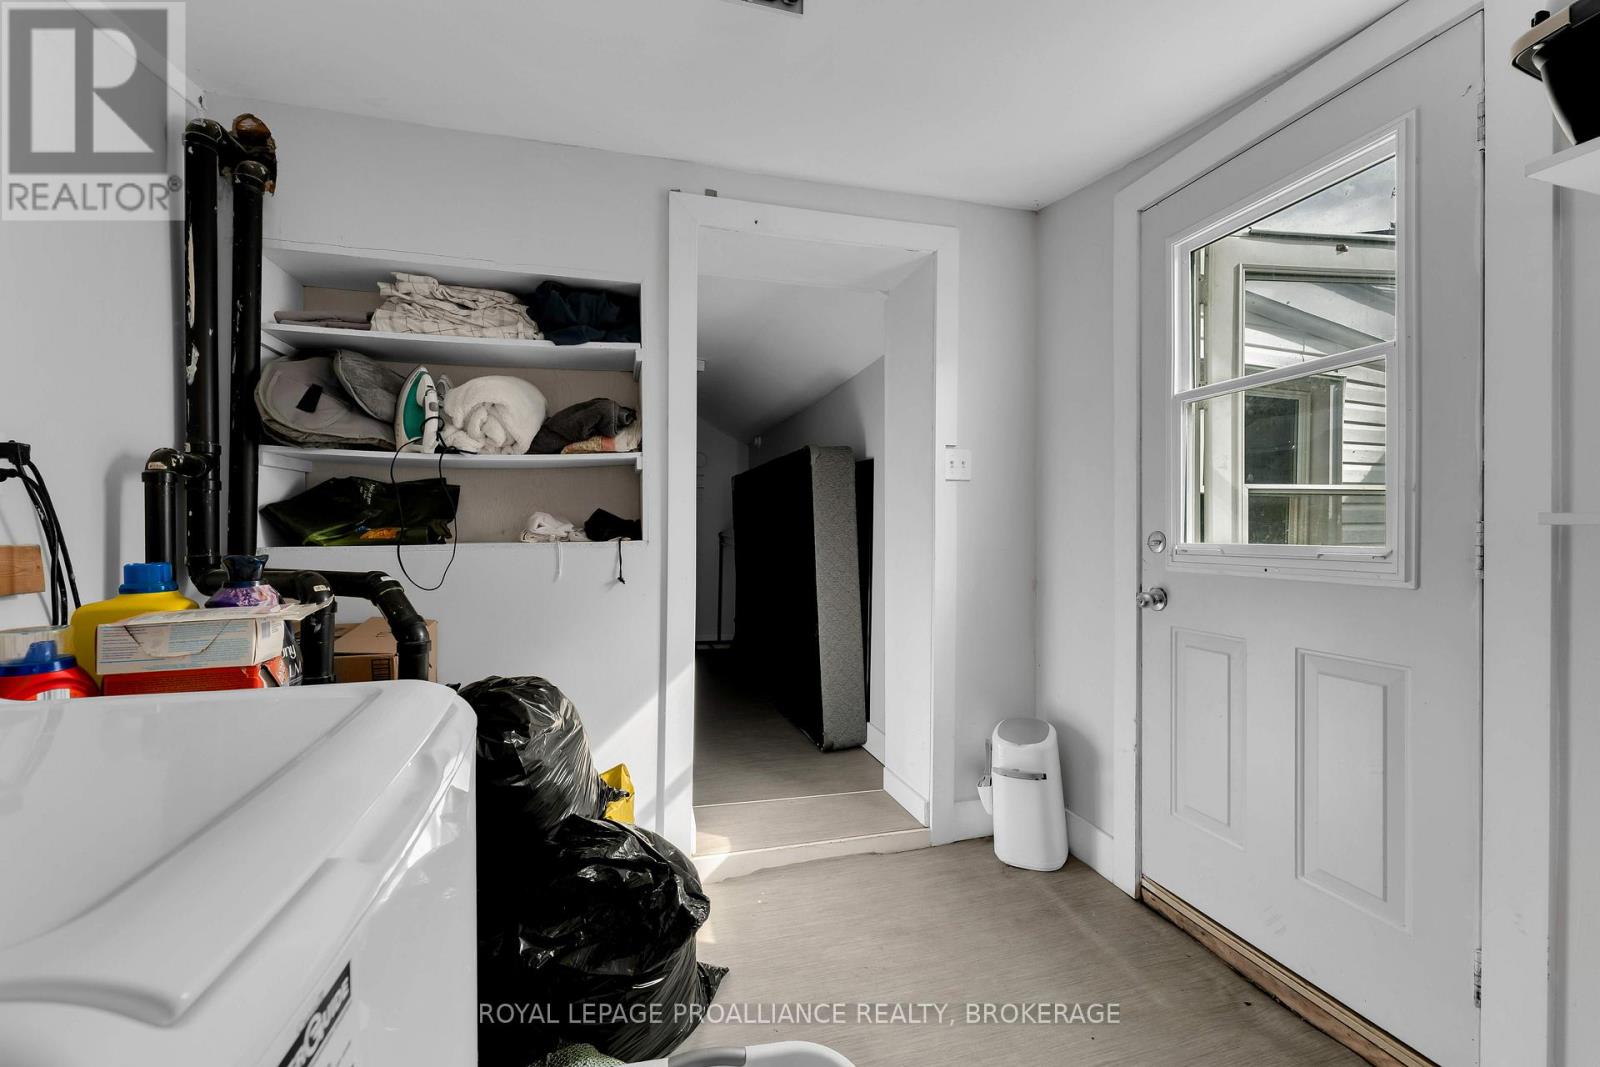
| Main Level | Laundry Room | 3.02 m | 2.6 m | 3.02 m x 2.6 m |
| Main Level | Bathroom | 2.48 m | 1.28 m | 2.48 m x 1.28 m |
| Main Level | Foyer | 4.18 m | 1.4 m | 4.18 m x 1.4 m |
Utilities
| Cable | Installed |
| Electricity | Installed |
| Sewer | Installed |
https://www.realtor.ca/real-estate/29311713/318-sydenham-street-kingston-east-of-sir-john-a-blvd-22-east-of-sir-john-a-blvd