32 Adelaide Street S Kawartha Lakes, Ontario K9V 3J7


$399,900
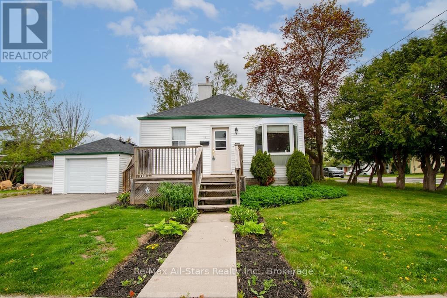
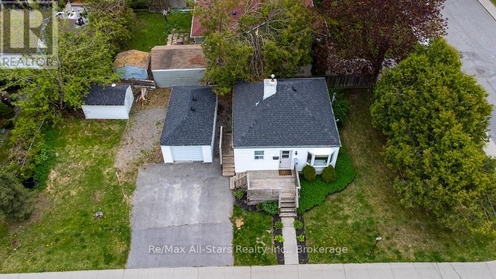
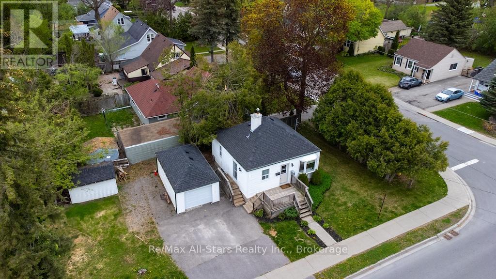
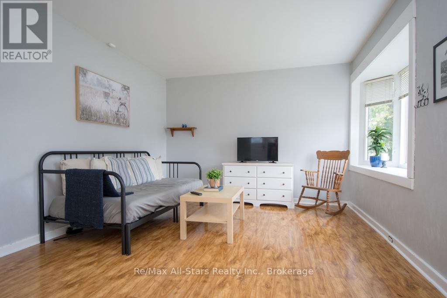
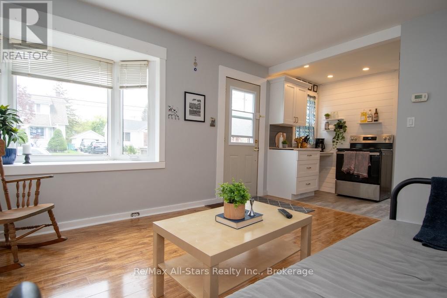
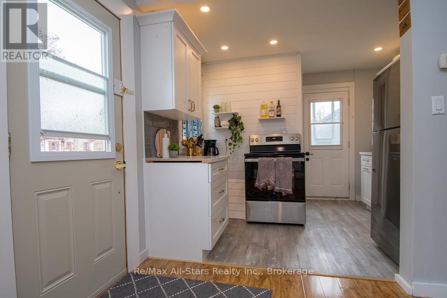
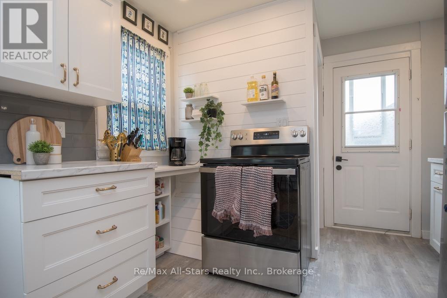
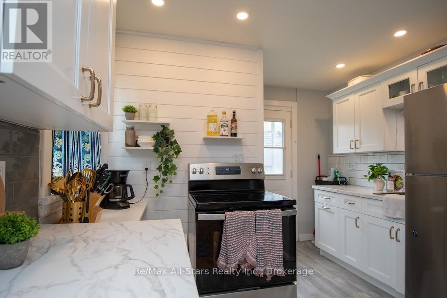
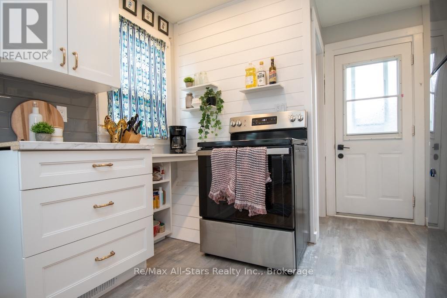
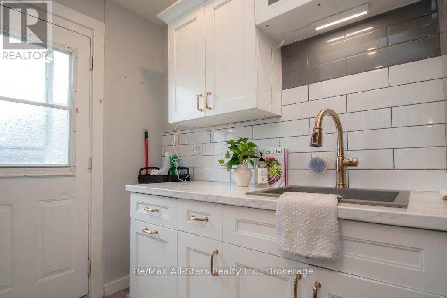
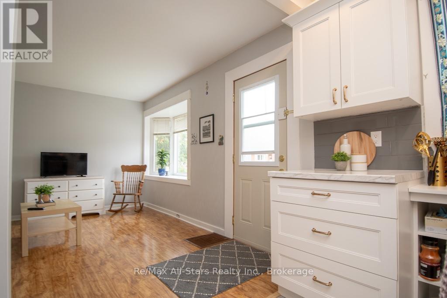
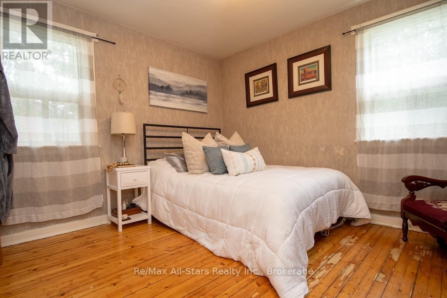
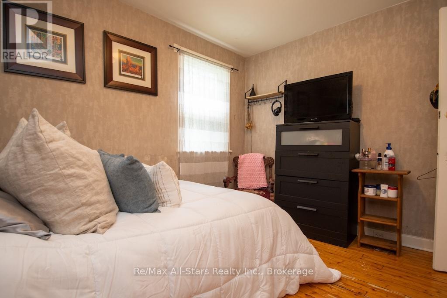
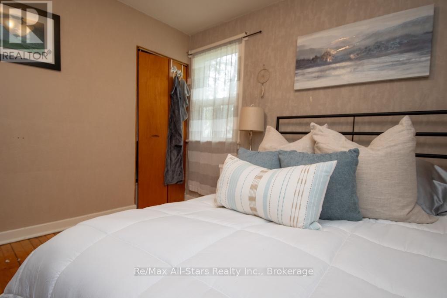
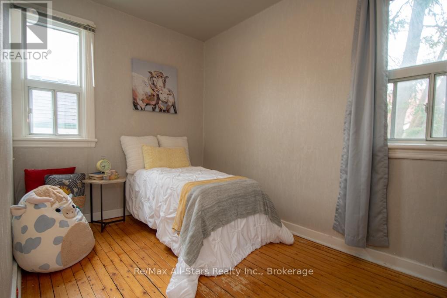
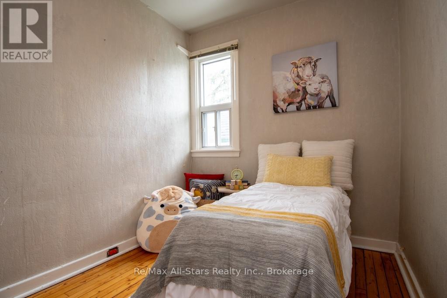
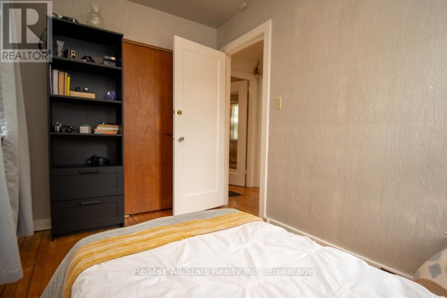
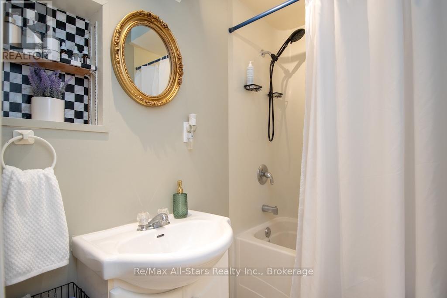
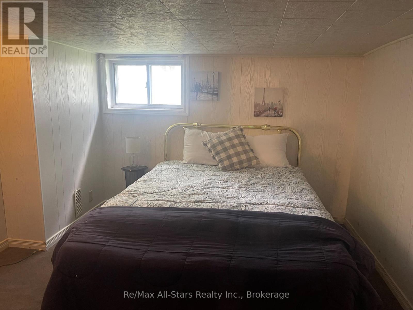
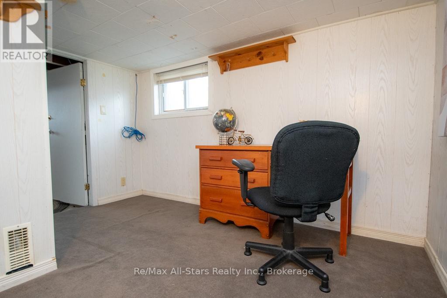
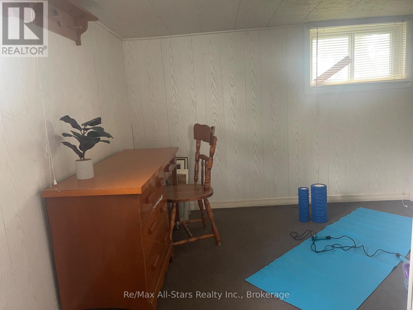
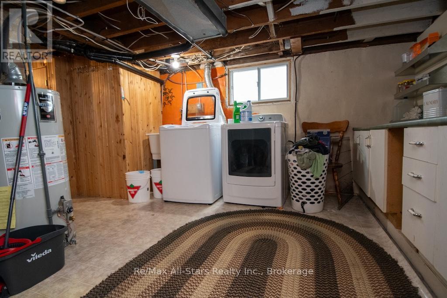
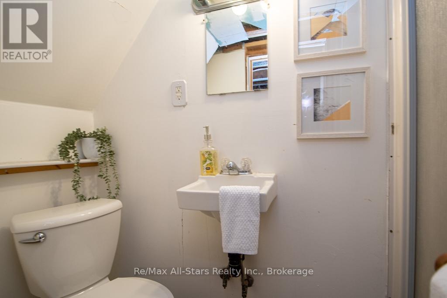
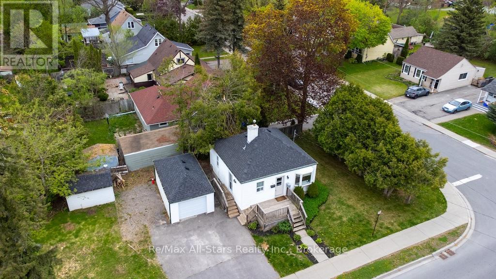
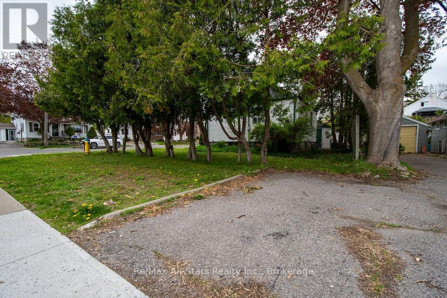
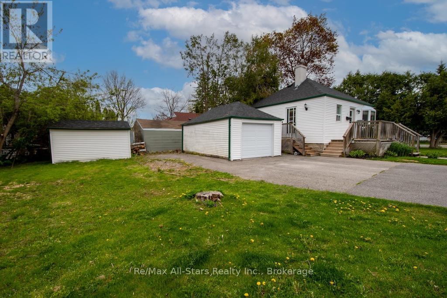
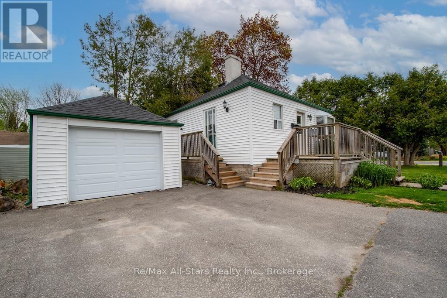
Why settle when you can have it all? Perfect for first-time buyers, downsizers, or savvy investors, this charming in-town home offers exceptional value on a sunny corner lot. Featuring 4 bedrooms and 2 bathrooms across two well-designed levels, this versatile property provides flexibility for families, guests, or potential income opportunities.The main level offers 2 bright bedrooms, a full 4-piece bath, a welcoming living room, and an efficient kitchen designed for easy everyday living. The lower level features 2 additional bedrooms and a 3-piece bath, ideal for extended family, or guests - was previously a student rental within walking distance to SSFC. Additional highlights include hardwood floors, gas heating, central air conditioning, detached garage, extra parking off Ardmore, and a low-maintenance side yard perfect for relaxing outdoors without the upkeep. Affordable, adaptable, and full of potential, this move-in ready property is an excellent opportunity for homeowners and investors alike. (id:58073)
Property Details
| MLS® Number | X13207252 |
| Property Type | Single Family |
| Community Name | Lindsay |
| Amenities Near By | Hospital, Public Transit |
| Equipment Type | Water Heater |
| Features | Level Lot, Level, Guest Suite |
| Parking Space Total | 4 |
| Rental Equipment Type | Water Heater |
| Structure | Deck |
Building
| Bathroom Total | 2 |
| Bedrooms Above Ground | 2 |
| Bedrooms Below Ground | 2 |
| Bedrooms Total | 4 |
| Age | 51 To 99 Years |
| Appliances | Dryer, Stove, Washer, Refrigerator |
| Architectural Style | Bungalow |
| Basement Development | Finished |
| Basement Type | N/a (finished) |
| Construction Style Attachment | Detached |
| Cooling Type | Central Air Conditioning |
| Exterior Finish | Aluminum Siding |
| Flooring Type | Hardwood |
| Foundation Type | Concrete |
| Half Bath Total | 1 |
| Heating Fuel | Natural Gas |
| Heating Type | Forced Air |
| Stories Total | 1 |
| Size Interior | 0 - 699 Sqft |
| Type | House |
| Utility Water | Municipal Water |
Parking
| Detached Garage | |
| Garage |
Land
| Acreage | No |
| Land Amenities | Hospital, Public Transit |
| Sewer | Sanitary Sewer |
| Size Depth | 51 Ft ,4 In |
| Size Frontage | 94 Ft |
| Size Irregular | 94 X 51.4 Ft |
| Size Total Text | 94 X 51.4 Ft|under 1/2 Acre |
| Zoning Description | R2 |
Rooms
| Level | Type | Length | Width | Dimensions |
|---|---|---|---|---|
| Lower Level | Office | 3.37 m | 3.61 m | 3.37 m x 3.61 m |
| Lower Level | Bedroom 3 | 3.43 m | 3.16 m | 3.43 m x 3.16 m |
| Lower Level | Laundry Room | 3.43 m | 3.39 m | 3.43 m x 3.39 m |
| Lower Level | Bathroom | 1.98 m | 1.55 m | 1.98 m x 1.55 m |
| Main Level | Kitchen | 2.91 m | 3.04 m | 2.91 m x 3.04 m |
| Main Level | Living Room | 3.99 m | 3.31 m | 3.99 m x 3.31 m |
| Main Level | Primary Bedroom | 2.95 m | 3.56 m | 2.95 m x 3.56 m |
| Main Level | Bedroom 2 | 3.16 m | 2.09 m | 3.16 m x 2.09 m |
| Main Level | Bathroom | 1.15 m | 2.49 m | 1.15 m x 2.49 m |
Utilities
| Electricity | Installed |
| Sewer | Installed |
https://www.realtor.ca/real-estate/29816901/32-adelaide-street-s-kawartha-lakes-lindsay-lindsay

The trademarks REALTOR®, REALTORS®, and the REALTOR® logo are controlled by The Canadian Real Estate Association (CREA) and identify real estate professionals who are members of CREA. The trademarks MLS®, Multiple Listing Service® and the associated logos are owned by The Canadian Real Estate Association (CREA) and identify the quality of services provided by real estate professionals who are members of CREA. The trademark DDF® is owned by The Canadian Real Estate Association (CREA) and identifies CREA's Data Distribution Facility (DDF®)
May 28 2026 03:32:15
Central Lakes Association of REALTORS®
RE/MAX All-Stars Realty Inc.