32 Kopperfield Lane Mount Hope, Ontario L0R 1W0

$1,049,900
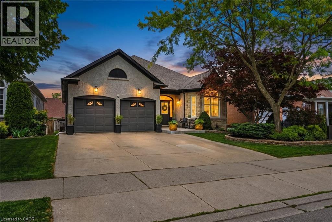
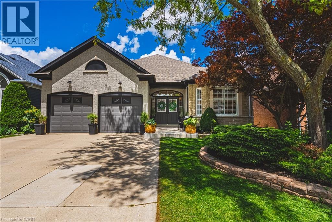
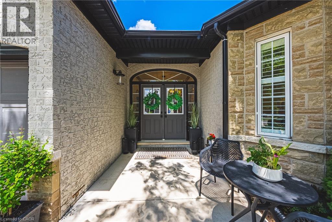
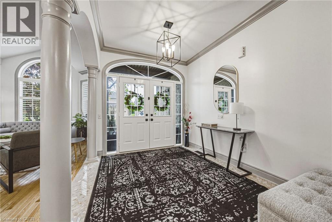
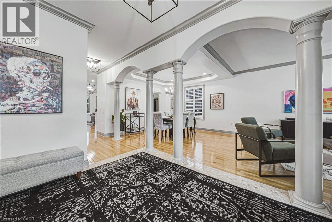
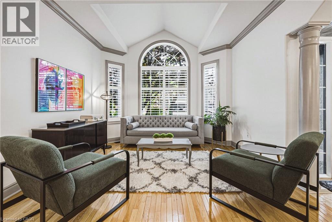
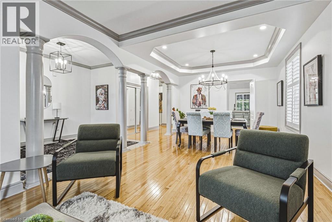
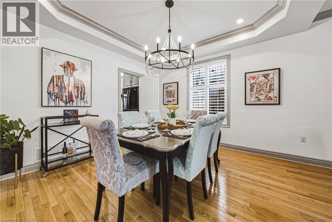
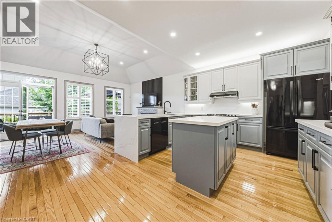
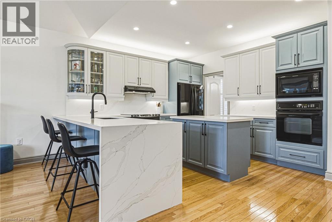
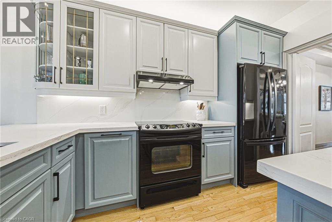
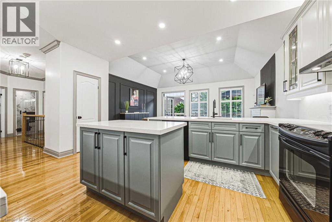
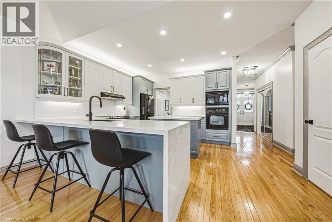
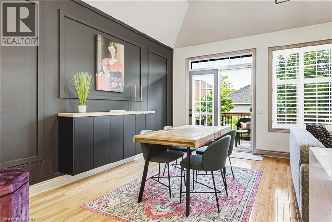
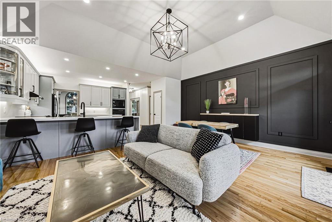
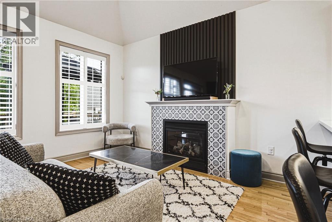
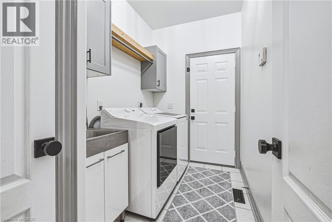
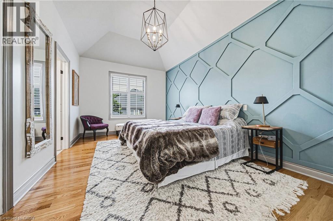
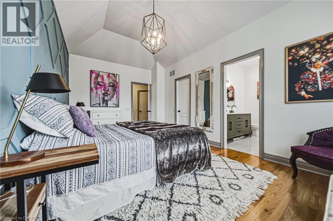
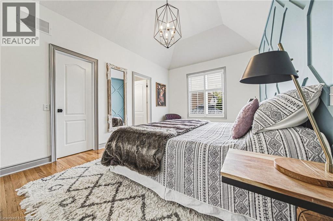
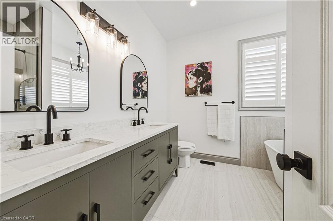
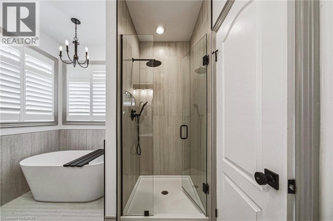
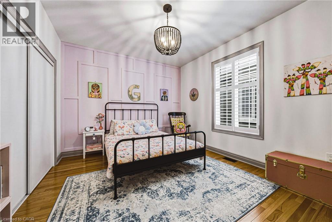
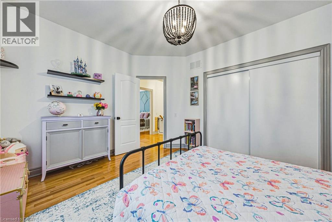
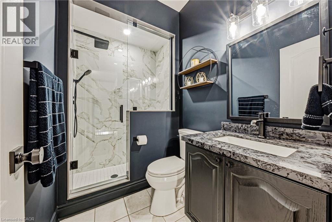
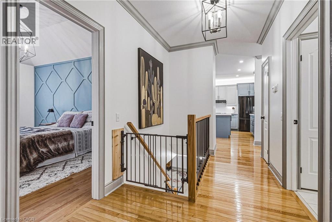
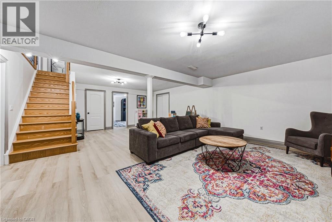
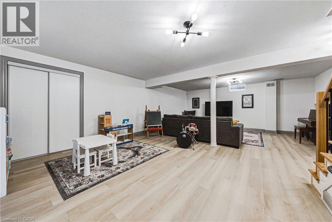
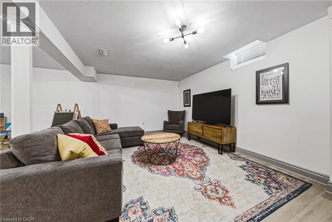
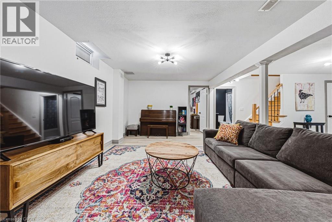
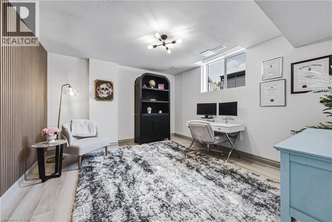
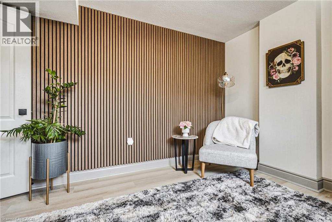
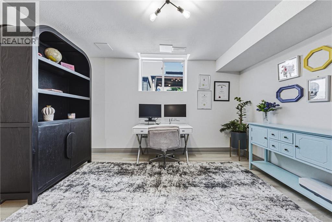
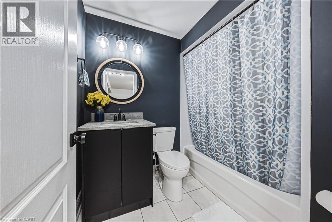
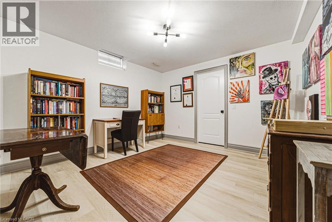
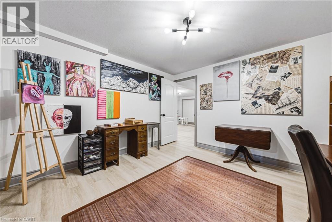
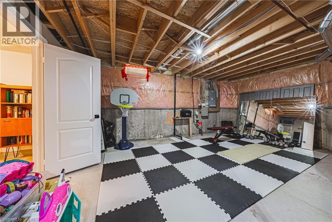
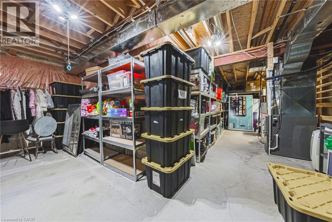
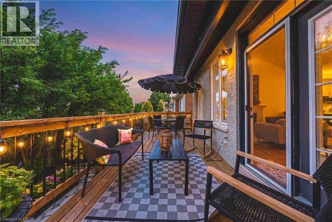
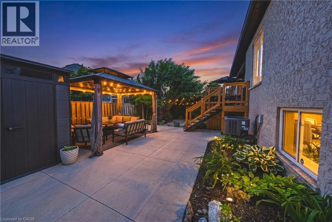
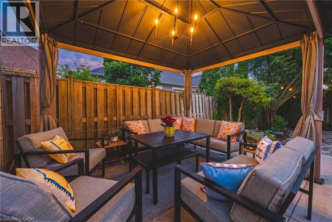
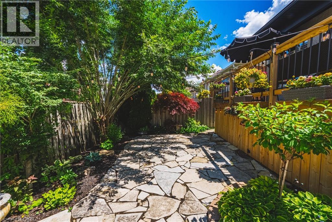
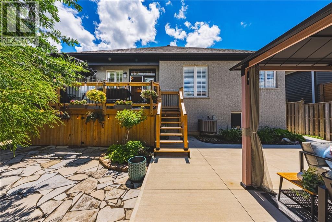
Welcome to this stunning, turn-key freehold bungalow nestled in a highly desirable, family-friendly Mount Hope community. Boasting an impressive layout with over 1,700 sq ft of bright above-grade living space, this home offers a perfect blend of modern sophistication and comfort. The heart of the home showcases a gorgeous, fully remodeled kitchen (2024) that effortlessly flows into the spacious living areas. The main floor offers a luxurious primary retreat complete with a walk-in closet and a newly renovated, spa-like 5+ piece ensuite bathroom (2026). An additional main-floor bedroom is served by a second beautifully updated bathroom (2025). The expansive, fully finished lower level dramatically doubles your space with a massive recreation room, a full 4-piece bathroom, two large bedrooms, and abundant storage. Step outside to enjoy your private backyard oasis, perfect for entertaining or relaxing. Complete with a 2-car garage and a double-wide driveway, this exceptional property is situated close to excellent schools, parks, playgrounds, and convenient airport access. Just turn the key and move right in! (id:58073)
Property Details
| MLS® Number | 40842122 |
| Property Type | Single Family |
| Amenities Near By | Airport, Park, Playground, Schools |
| Equipment Type | Water Heater |
| Features | Automatic Garage Door Opener |
| Parking Space Total | 4 |
| Rental Equipment Type | Water Heater |
Building
| Bathroom Total | 3 |
| Bedrooms Above Ground | 2 |
| Bedrooms Below Ground | 2 |
| Bedrooms Total | 4 |
| Appliances | Central Vacuum, Dishwasher, Dryer, Microwave, Refrigerator, Stove, Washer, Hood Fan, Window Coverings, Garage Door Opener |
| Basement Development | Finished |
| Basement Type | Full (finished) |
| Construction Style Attachment | Detached |
| Cooling Type | Central Air Conditioning |
| Exterior Finish | Brick, Stone |
| Heating Fuel | Natural Gas |
| Heating Type | Forced Air |
| Stories Total | 1 |
| Size Interior | 1,776 Sqft |
| Type | House |
| Utility Water | Municipal Water |
Parking
| Attached Garage |
Land
| Acreage | No |
| Land Amenities | Airport, Park, Playground, Schools |
| Sewer | Municipal Sewage System |
| Size Depth | 100 Ft |
| Size Frontage | 49 Ft |
| Size Irregular | 0.11 |
| Size Total | 0.11 Ac|under 1/2 Acre |
| Size Total Text | 0.11 Ac|under 1/2 Acre |
| Zoning Description | R3-140 |
Rooms
| Level | Type | Length | Width | Dimensions |
|---|---|---|---|---|
| Basement | Storage | 20'7'' x 19'4'' | ||
| Basement | 4pc Bathroom | 7'6'' x 5'10'' | ||
| Basement | Bedroom | 12'10'' x 11'9'' | ||
| Basement | Bedroom | 12'10'' x 12'1'' | ||
| Basement | Recreation Room | 25'5'' x 18'9'' | ||
| Main Level | 3pc Bathroom | 7'9'' x 4'9'' | ||
| Main Level | Bedroom | 11'6'' x 13'8'' | ||
| Main Level | Full Bathroom | 9'0'' x 8'11'' | ||
| Main Level | Primary Bedroom | 11'0'' x 17'5'' | ||
| Main Level | Laundry Room | 5'10'' x 9'6'' | ||
| Main Level | Living Room | 18'7'' x 12'1'' | ||
| Main Level | Kitchen | 15'6'' x 12'8'' | ||
| Main Level | Dining Room | 11'8'' x 12'4'' | ||
| Main Level | Living Room | 11'8'' x 13'7'' | ||
| Main Level | Foyer | 8'10'' x 10'11'' |
https://www.realtor.ca/real-estate/29971797/32-kopperfield-lane-mount-hope

The trademarks REALTOR®, REALTORS®, and the REALTOR® logo are controlled by The Canadian Real Estate Association (CREA) and identify real estate professionals who are members of CREA. The trademarks MLS®, Multiple Listing Service® and the associated logos are owned by The Canadian Real Estate Association (CREA) and identify the quality of services provided by real estate professionals who are members of CREA. The trademark DDF® is owned by The Canadian Real Estate Association (CREA) and identifies CREA's Data Distribution Facility (DDF®)
July 16 2026 07:22:17
REALTORS® Association of Hamilton-Burlington
RE/MAX Escarpment Realty Inc.