33 Fairbanks Street Oshawa, Ontario L1H 2L7

$629,900
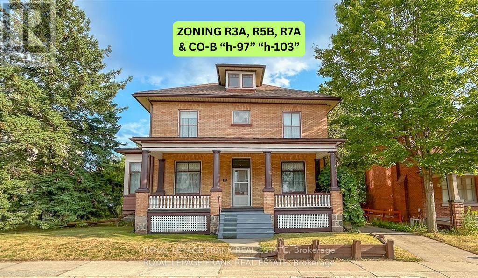
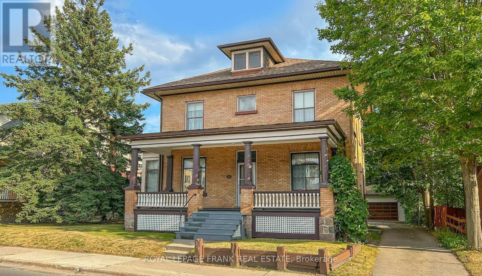
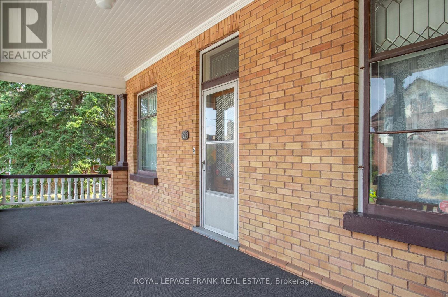
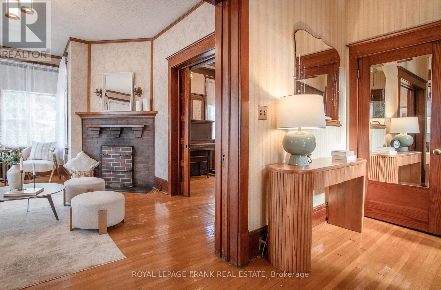

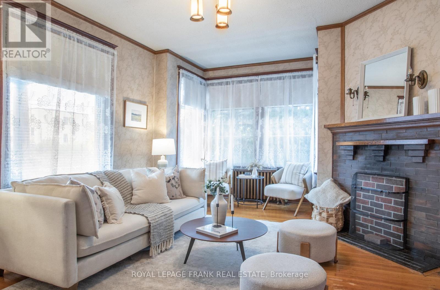
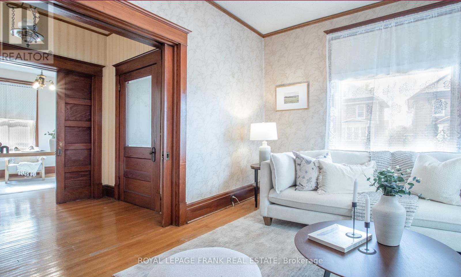
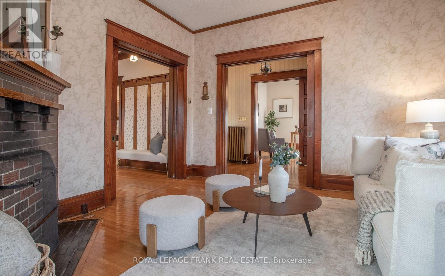
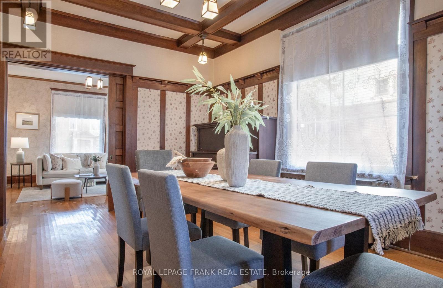
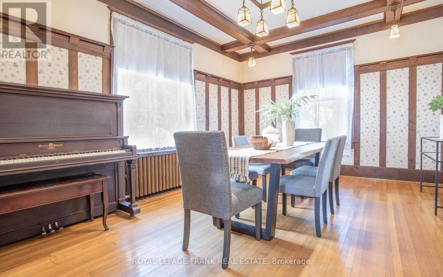
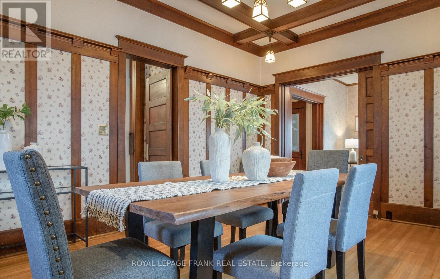
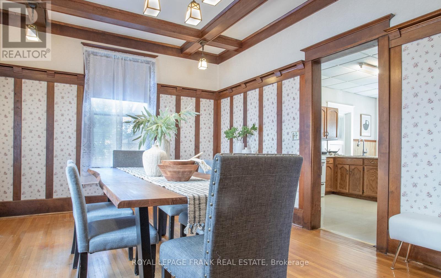
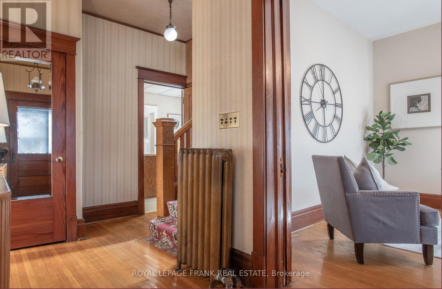
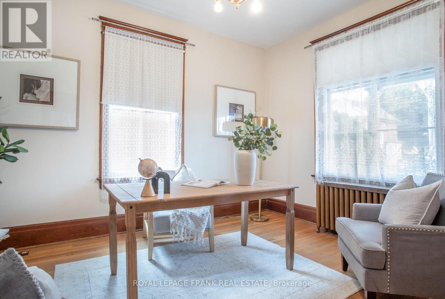
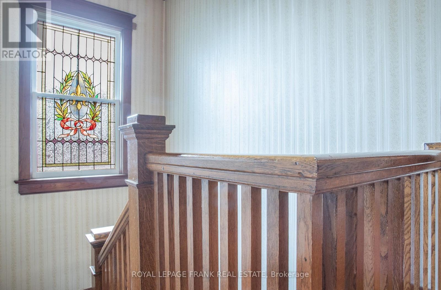
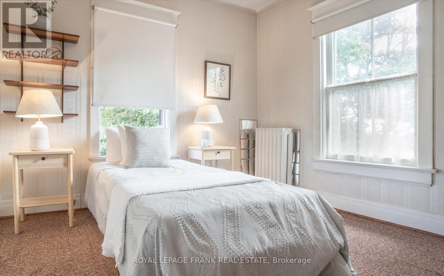
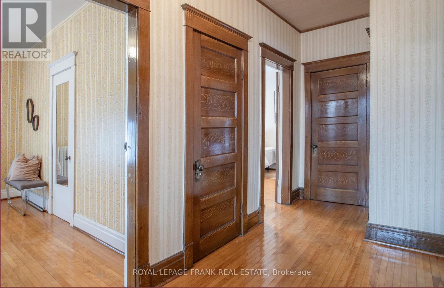
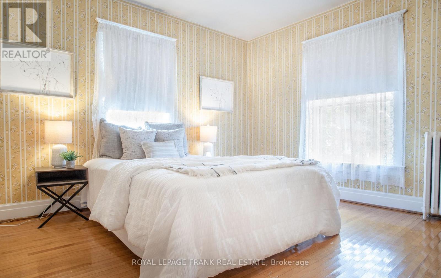
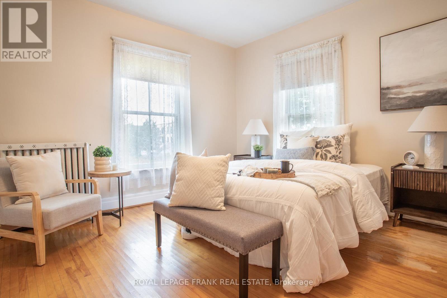
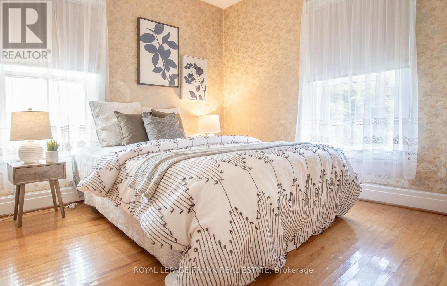
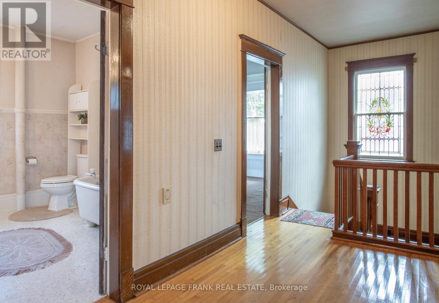
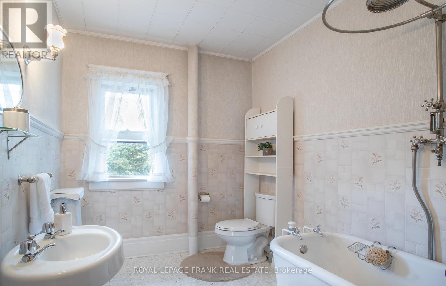
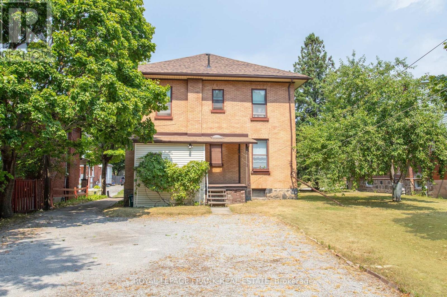
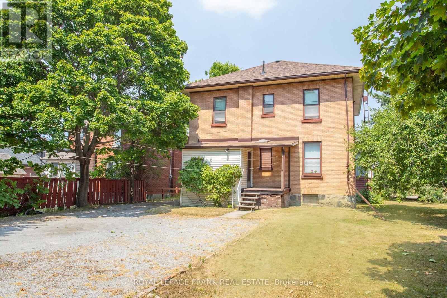
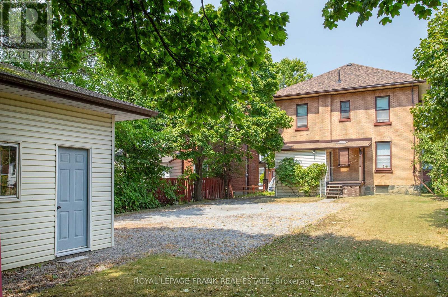
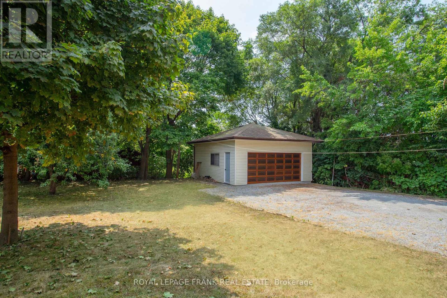
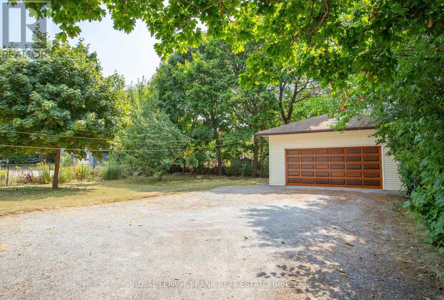
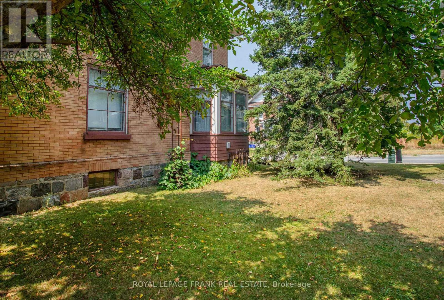
Discover Timeless Charm with Endless Potential!! Welcome to this beautifully maintained century home, cherished by the same owner since 1979, a rare offering that reflects pride of ownership and enduring quality. From the inviting facade to the thoughtful layout inside, this two-story brick residence exudes character and warmth at every turn. Sunlight streams through large windows, highlighting timeless architectural details that make this home feel historic and full of life.Inside, flowing spaces invite connection, while private nooks offer quiet retreats, perfect for working, studying, or relaxing. The main level features a large home office with abundant natural light, ideal for working from home. Upstairs, four spacious bedrooms provide comfort for the whole family, enhanced by unique touches that spark the imagination and delight the eye. A large, undeveloped attic offers the potential for a massive third level, adding even more versatility for the future.Outside, the property sits on an expansive lot, almost 75 feet wide and almost 150 feet deep, offering room for outdoor activities, gardening, or entertaining. Practical features include ample parking, a 2.5-car detached garage, and space for hobbies, projects, or gatherings. Its flexible zoning opens doors for creative possibilities, from multi-unit living to alternative uses, making this more than a home, but a canvas for your vision.Located in a vibrant, growing community, you are just steps from future transit options (GO Train), excellent schools, and the conveniences of city living, all while enjoying a street lined with charm and character. This is a home for those who appreciate quality, embrace opportunity, and value a place that truly feels like theirs. (id:58073)
Property Details
| MLS® Number | E13058886 |
| Property Type | Single Family |
| Community Name | Central |
| Parking Space Total | 12 |
Building
| Bathroom Total | 3 |
| Bedrooms Above Ground | 4 |
| Bedrooms Total | 4 |
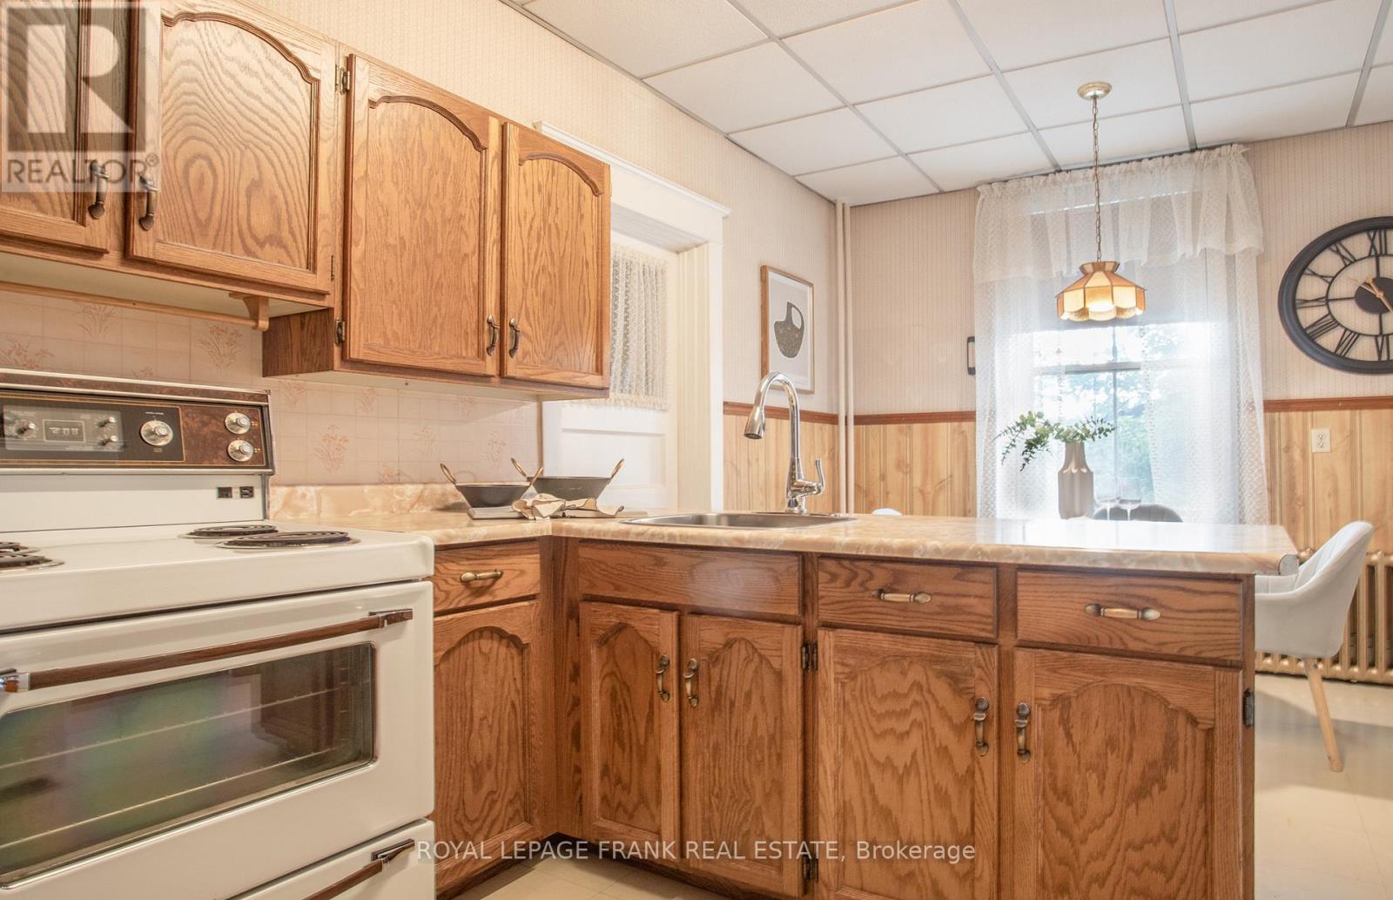
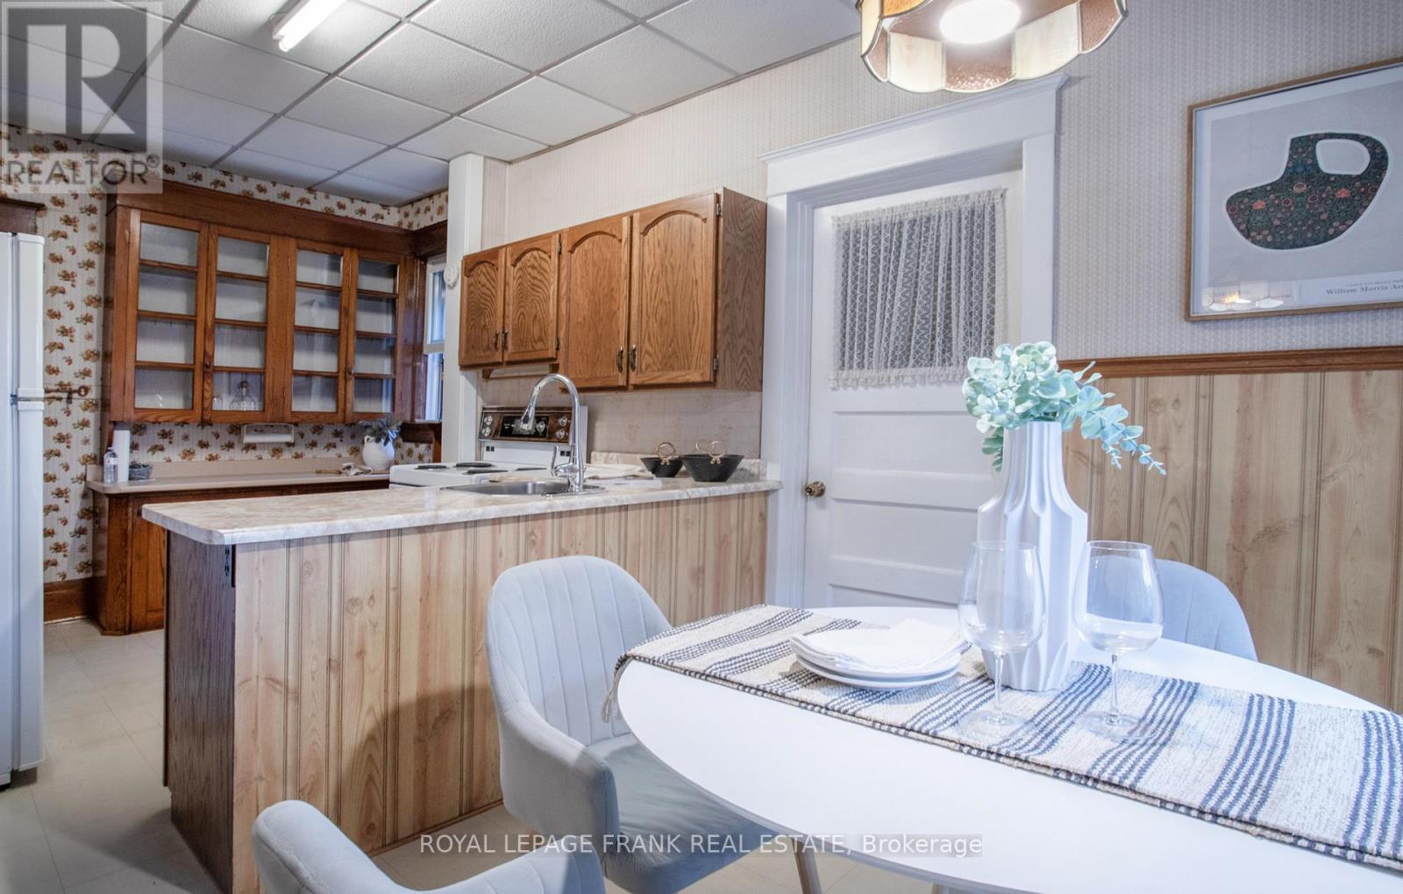
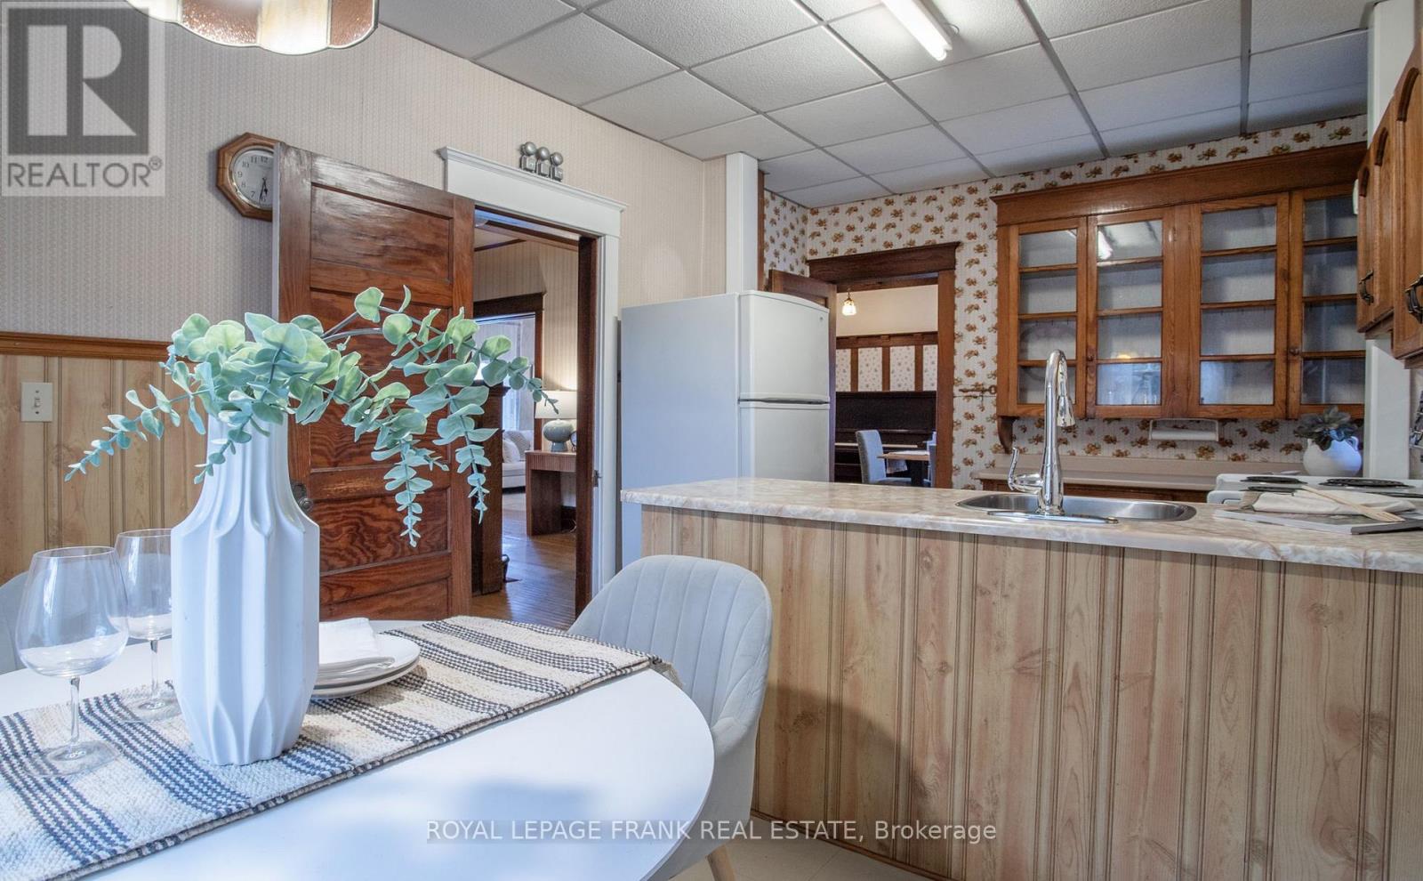
| Appliances | Stove, Refrigerator |
| Basement Development | Unfinished |
| Basement Type | Crawl Space (unfinished) |
| Construction Style Attachment | Detached |
| Cooling Type | None |
| Exterior Finish | Brick |
| Fireplace Present | Yes |
| Flooring Type | Hardwood |
| Foundation Type | Block |
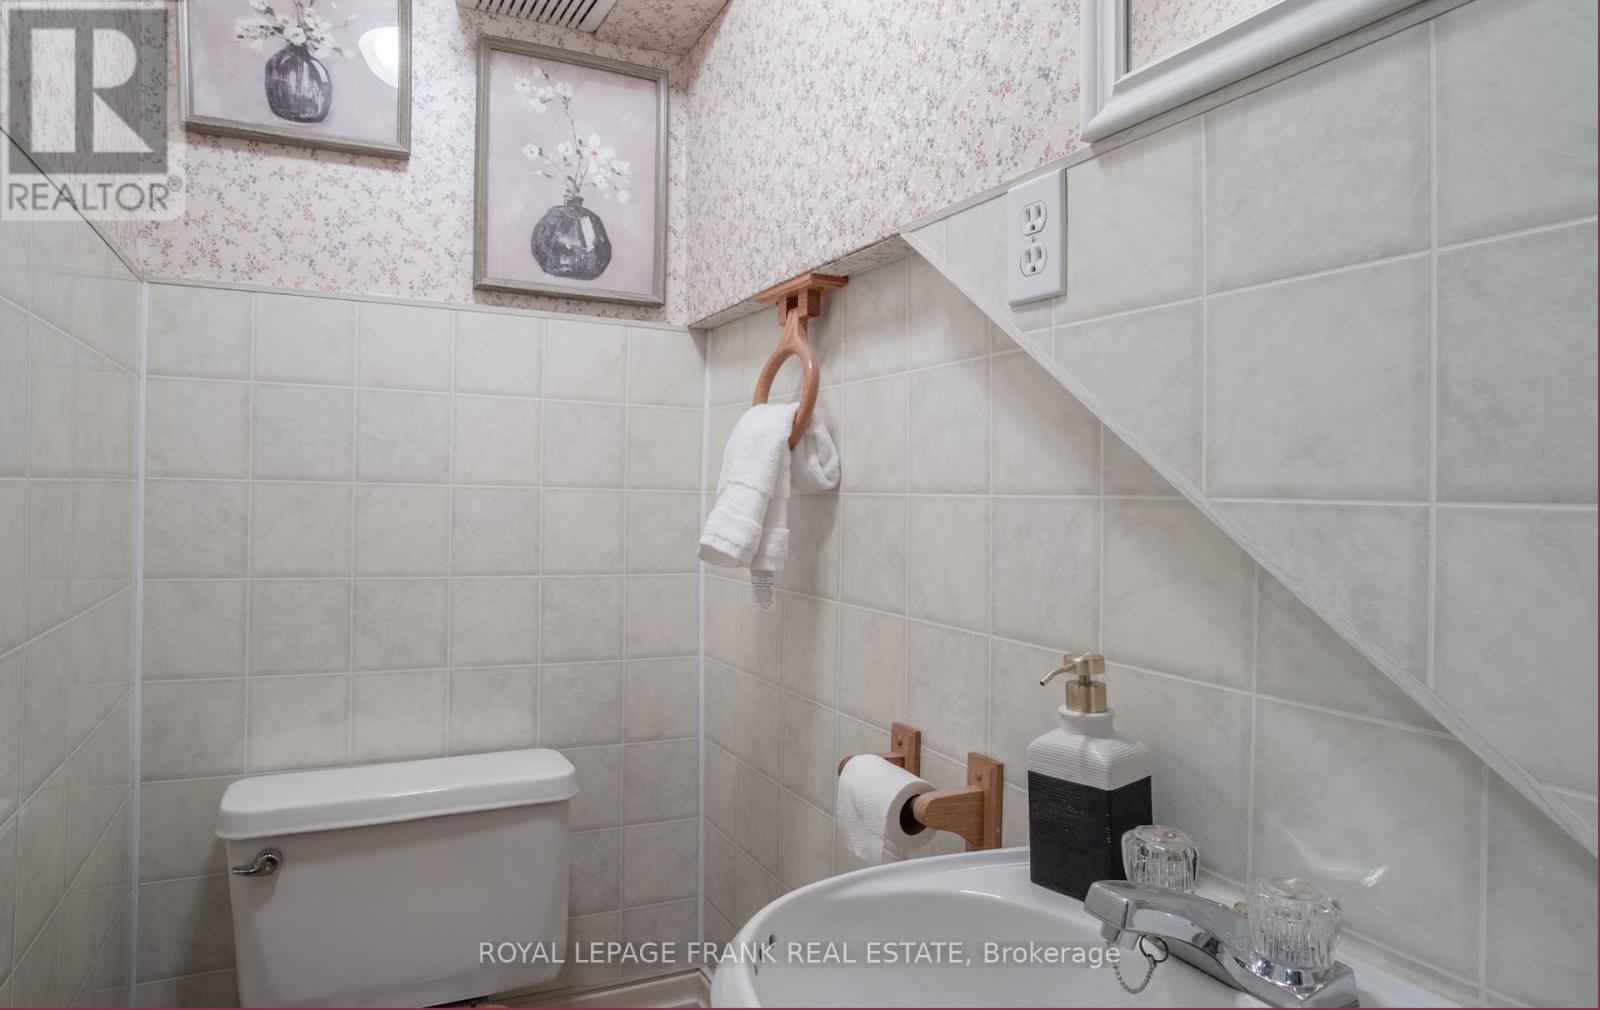
| Half Bath Total | 1 |
| Heating Fuel | Natural Gas |
| Heating Type | Radiant Heat |
| Stories Total | 2 |
| Size Interior | 2,000 - 2,500 Sqft |
| Type | House |
| Utility Water | Municipal Water |
Parking
| Detached Garage | |
| Garage |
Land
| Acreage | No |
| Sewer | Sanitary Sewer |
| Size Depth | 147 Ft ,2 In |
| Size Frontage | 73 Ft ,3 In |
| Size Irregular | 73.3 X 147.2 Ft |
| Size Total Text | 73.3 X 147.2 Ft |
Rooms
| Level | Type | Length | Width | Dimensions |
|---|---|---|---|---|
| Second Level | Bedroom | 3.24 m | 3.05 m | 3.24 m x 3.05 m |
| Second Level | Bedroom | 4 m | 3.99 m | 4 m x 3.99 m |
| Second Level | Bedroom | 4.04 m | 4.02 m | 4.04 m x 4.02 m |
| Second Level | Bedroom | 3.78 m | 3.52 m | 3.78 m x 3.52 m |
| Main Level | Family Room | 3.99 m | 3.44 m | 3.99 m x 3.44 m |
| Main Level | Living Room | 4.92 m | 3.97 m | 4.92 m x 3.97 m |
| Main Level | Dining Room | 4.89 m | 3.67 m | 4.89 m x 3.67 m |
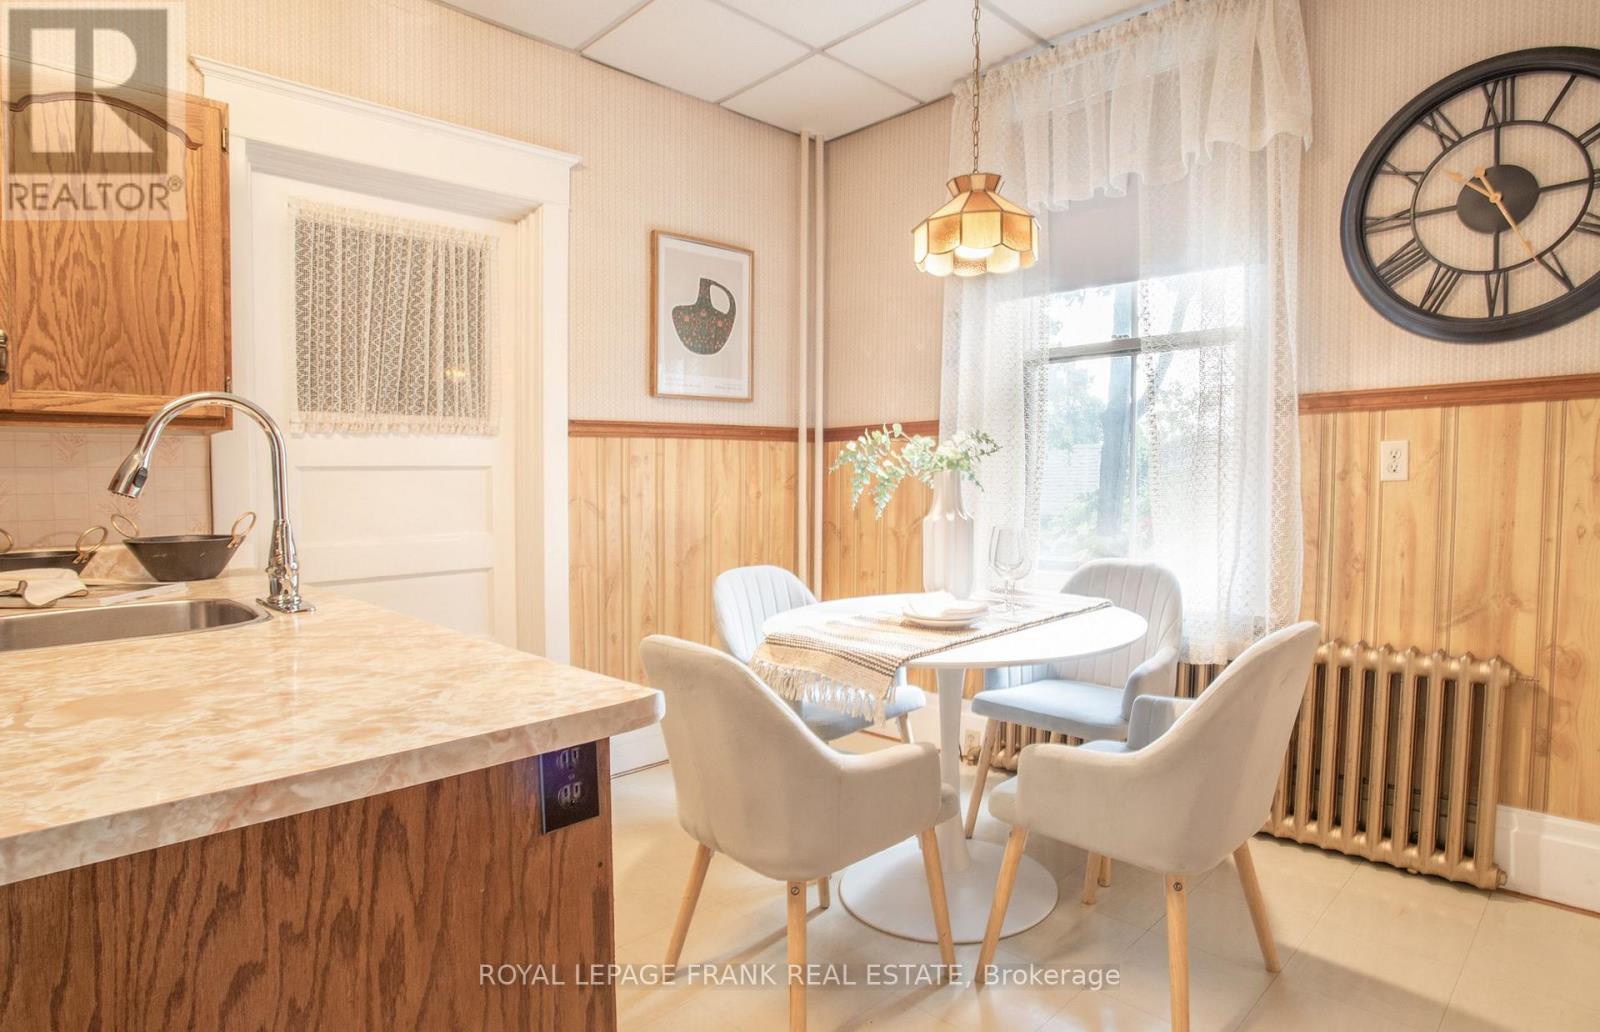
| Main Level | Kitchen | 5.41 m | 3.07 m | 5.41 m x 3.07 m |
| Main Level | Eating Area | 5.41 m | 3.07 m | 5.41 m x 3.07 m |
https://www.realtor.ca/real-estate/29673212/33-fairbanks-street-oshawa-central-central

The trademarks REALTOR®, REALTORS®, and the REALTOR® logo are controlled by The Canadian Real Estate Association (CREA) and identify real estate professionals who are members of CREA. The trademarks MLS®, Multiple Listing Service® and the associated logos are owned by The Canadian Real Estate Association (CREA) and identify the quality of services provided by real estate professionals who are members of CREA. The trademark DDF® is owned by The Canadian Real Estate Association (CREA) and identifies CREA's Data Distribution Facility (DDF®)
May 14 2026 01:30:09
Central Lakes Association of REALTORS®
Royal LePage Frank Real Estate