332 Woodworth Drive Ancaster, Ontario L9G 2N1

$1,899,000
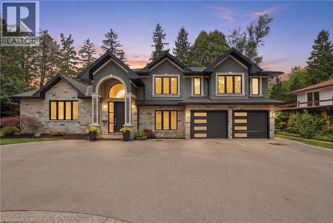
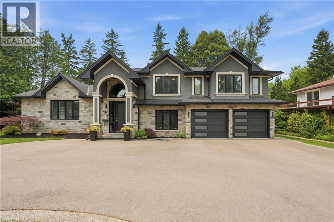
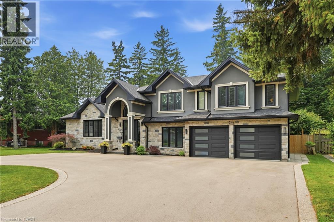
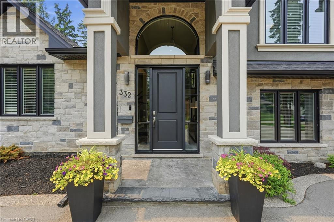
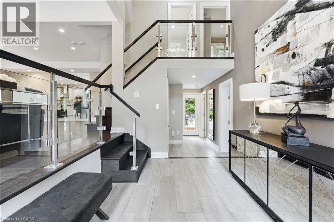
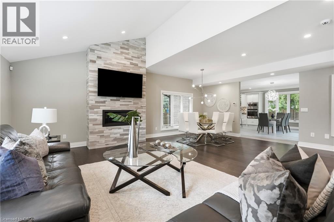
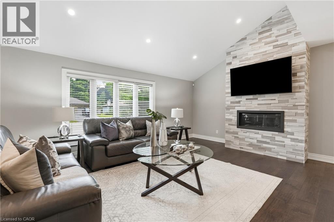
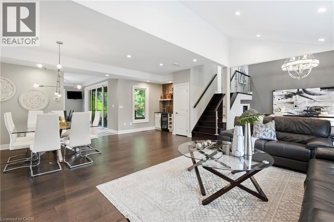
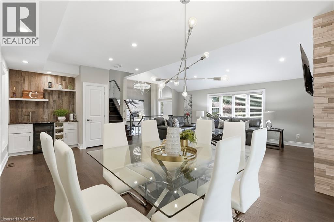
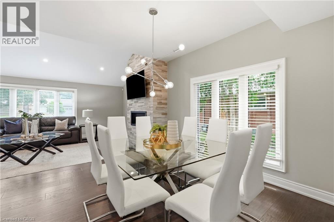
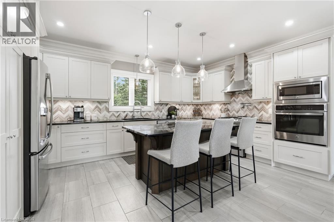
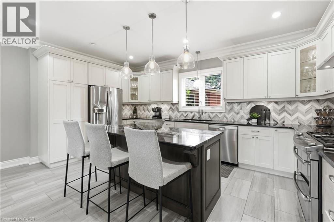
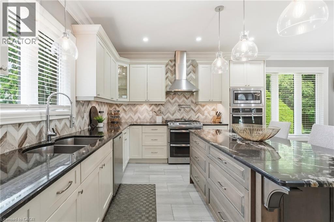
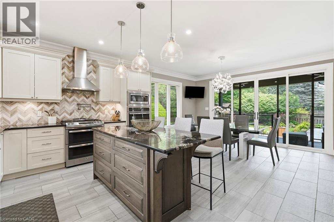
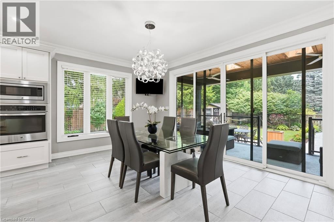
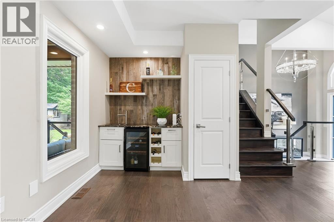
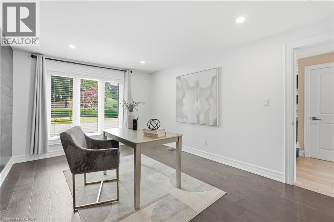
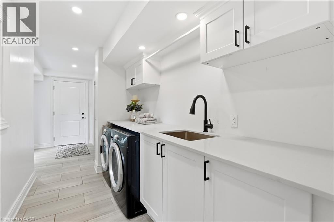
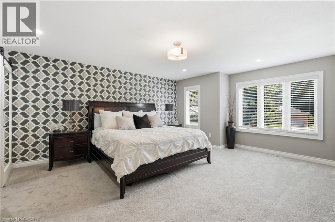
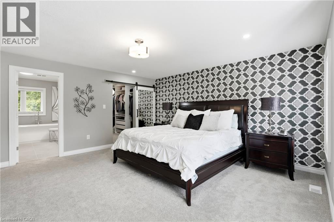
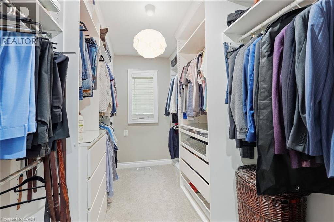
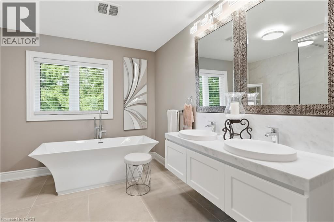
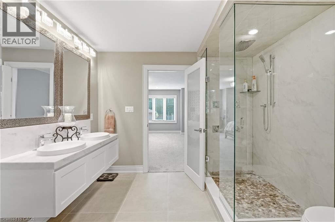
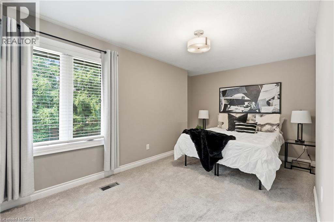
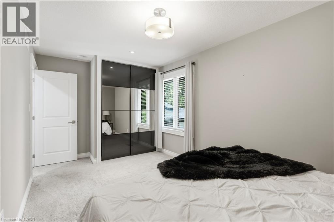
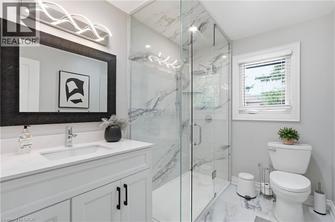
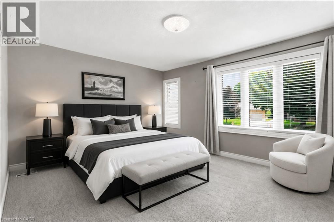
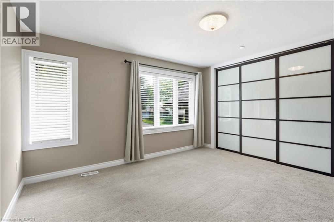
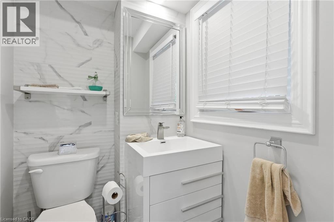
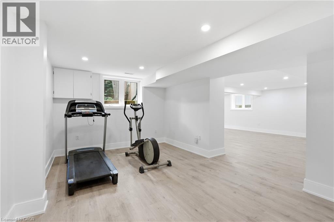
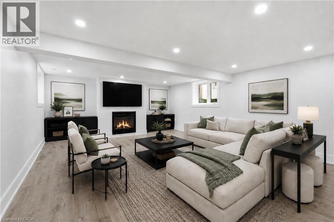
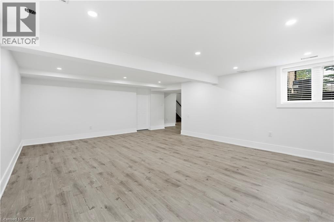
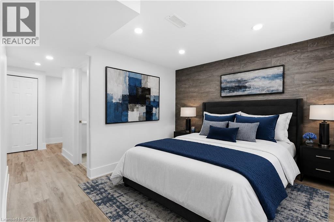
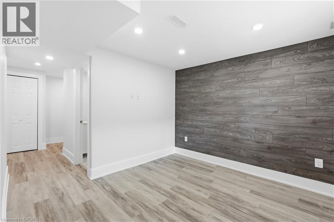
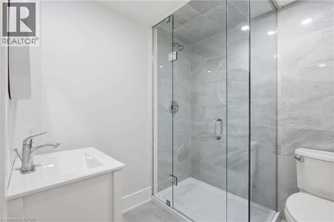
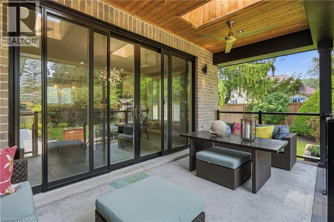
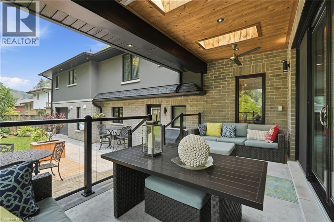
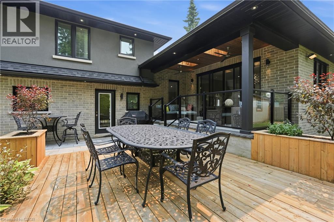
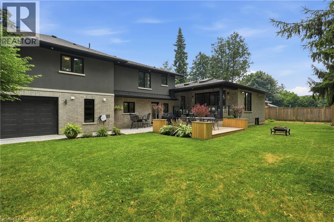
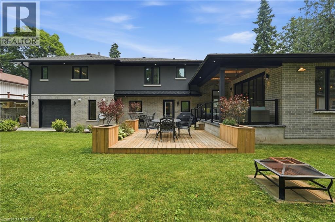
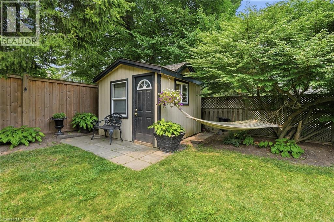
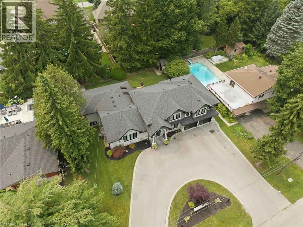
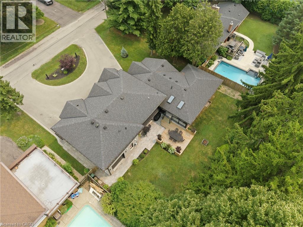
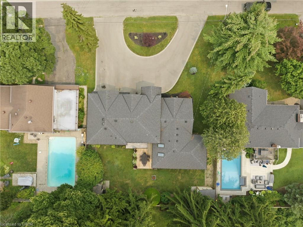
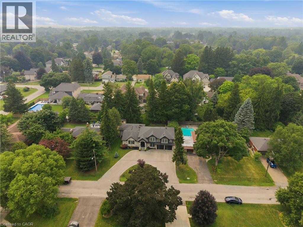
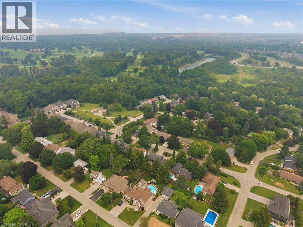
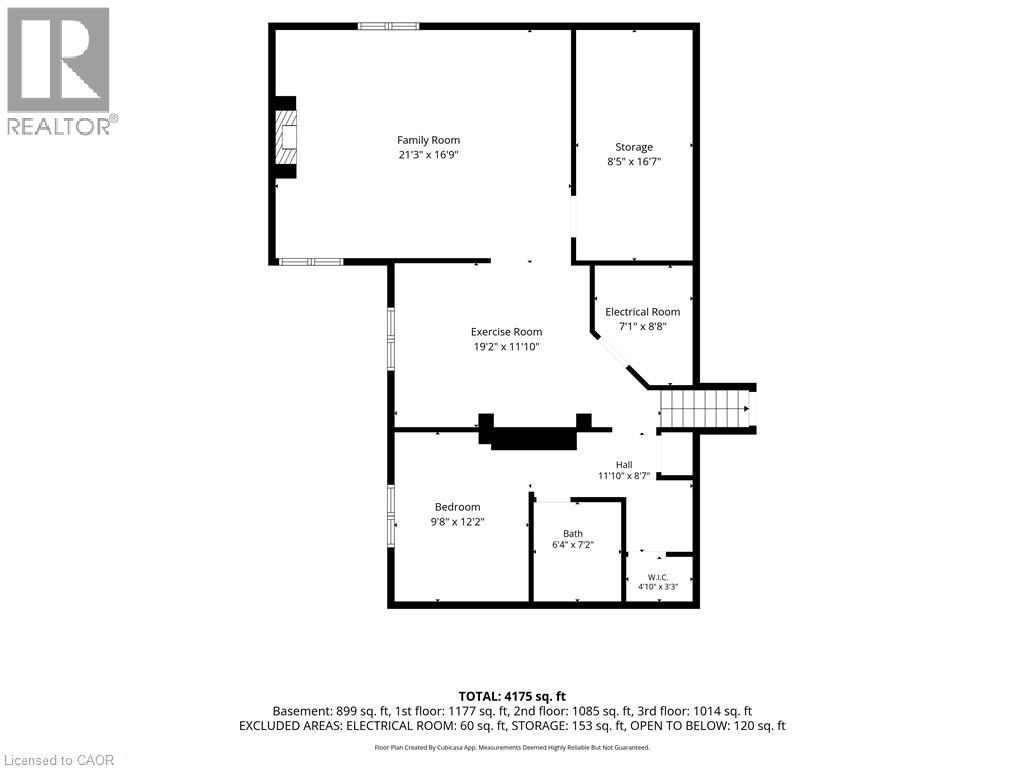
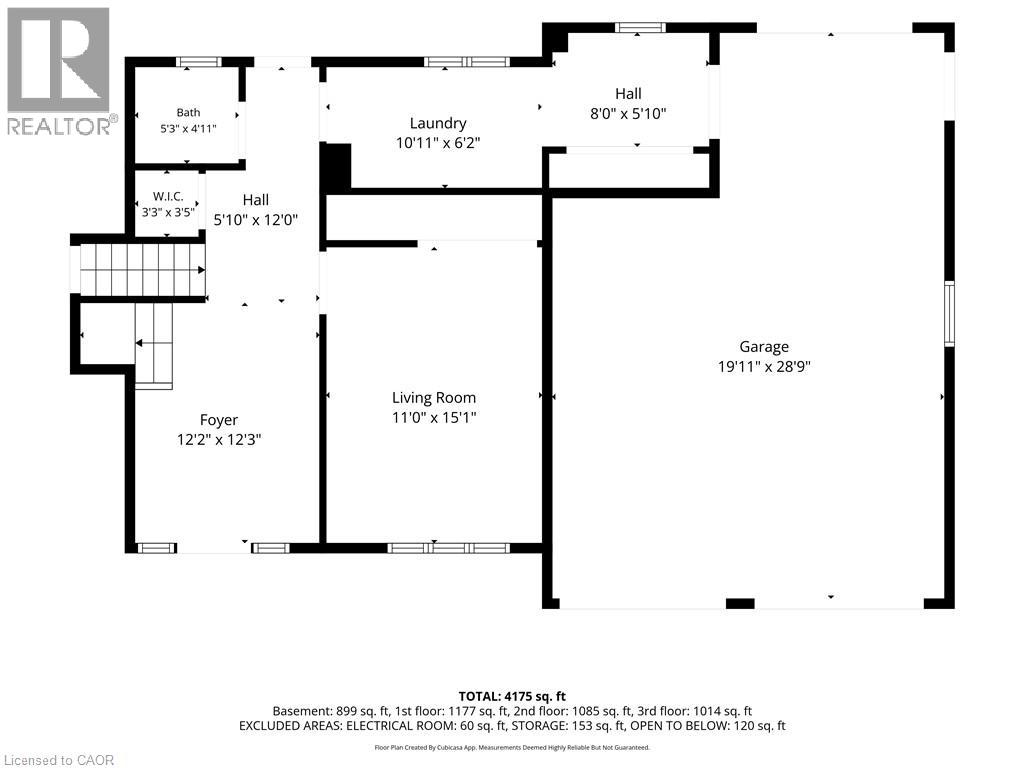
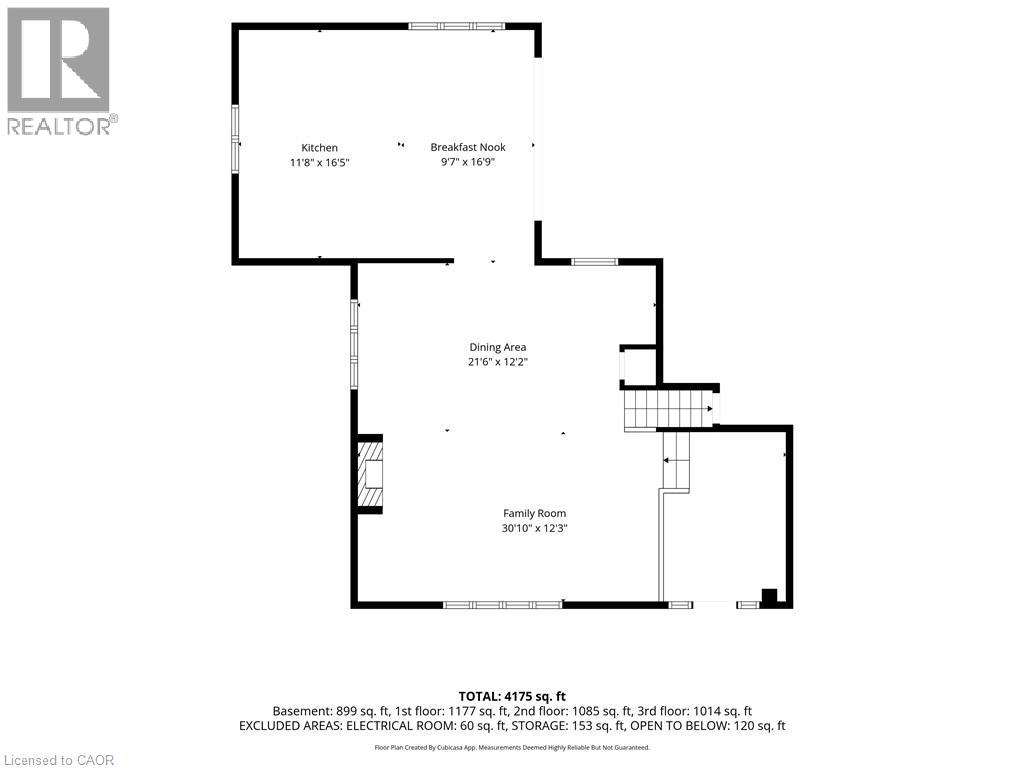
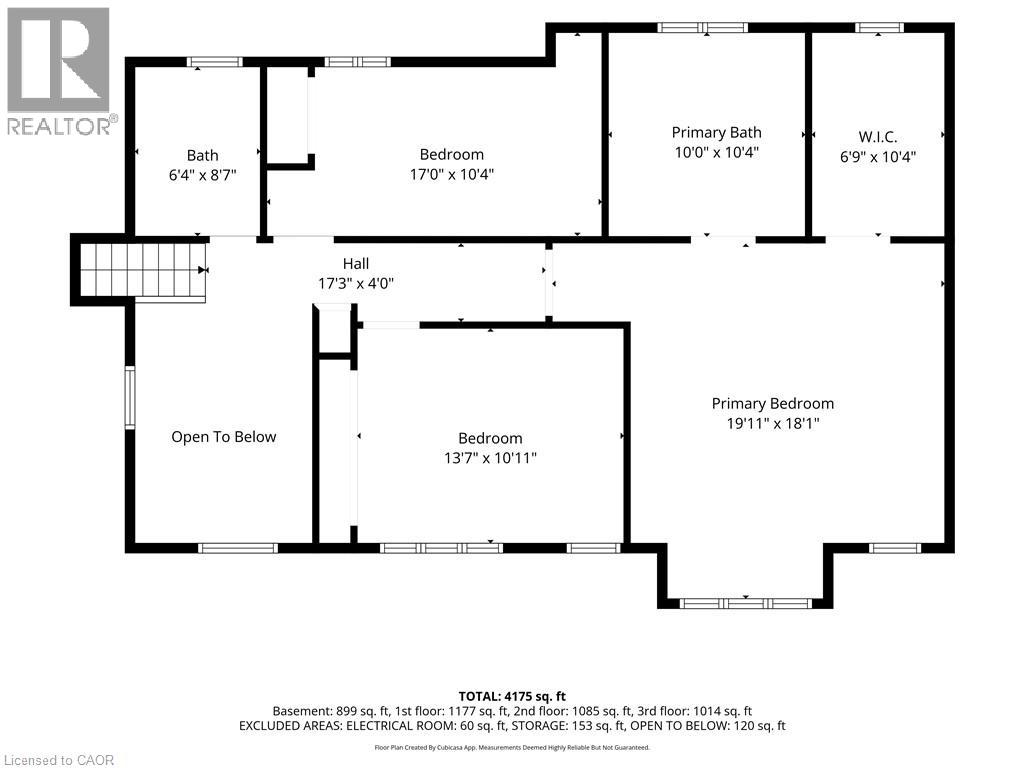
Welcome to 332 Woodworth Drive, a spectacular custom-renovated home in Ancaster's prestigious Perth Park, one of the area's most sought-after neighbourhoods. Ideally located just steps to the Hamilton Golf & Country Club, top-rated schools, parks, shopping, dining & highway access, this is an exceptional opportunity to join a truly outstanding community. Completely transformed from top to bottom w/ a full custom renovation & substantial addition all completed 10yrs ago, this home offers a total of 4,175 sqft of luxurious living space w/ impeccable craftsmanship, premium finishes & meticulous attention to detail throughout. Every inch has been thoughtfully redesigned offering the feel of a new custom home. Welcoming foyer leads to a stunning open-concept layout featuring a spacious living room, elegant dining area w/ wet bar, chef-inspired kitchen w/ high-end finishes & bright breakfast area w/ walkout to the covered patio. The ground level offers a versatile bedroom/office/den, laundry/mudroom w/ garage access & 2pc bath. Upstairs you'll find a primary retreat w/ a spa-like 5pc ensuite & walk-in closet, plus two additional bedrooms & 3pc bath. The bright lower-level w/ oversized windows feature large rec room, games room, bedroom, 3pc bath, abundant storage & rear entrance—ideal for multi-generational or in-law potential. Situated on impressive 90 x 115 lot w/ circular driveway, private fenced backyard & exceptional covered patio, this remarkable home truly has it all. (id:58073)
Property Details
| MLS® Number | 40849788 |
| Property Type | Single Family |
| Amenities Near By | Golf Nearby, Park, Schools |
| Equipment Type | Water Heater |
| Features | Wet Bar, Paved Driveway, Sump Pump, Automatic Garage Door Opener |
| Parking Space Total | 16 |
| Rental Equipment Type | Water Heater |
| Structure | Shed, Porch |
Building
| Bathroom Total | 4 |
| Bedrooms Above Ground | 4 |
| Bedrooms Below Ground | 1 |
| Bedrooms Total | 5 |
| Appliances | Central Vacuum, Dishwasher, Dryer, Oven - Built-in, Refrigerator, Water Meter, Wet Bar, Washer, Microwave Built-in, Gas Stove(s), Hood Fan, Window Coverings, Wine Fridge, Garage Door Opener |
| Basement Development | Finished |
| Basement Type | Full (finished) |
| Constructed Date | 1957 |
| Construction Style Attachment | Detached |
| Cooling Type | Central Air Conditioning |
| Exterior Finish | Brick, Stone, Stucco |
| Fire Protection | Smoke Detectors |
| Fireplace Present | Yes |
| Fireplace Total | 2 |
| Fixture | Ceiling Fans |
| Foundation Type | Block |
| Half Bath Total | 1 |
| Heating Fuel | Natural Gas |
| Heating Type | Forced Air |
| Stories Total | 2 |
| Size Interior | 4,175 Sqft |
| Type | House |
| Utility Water | Municipal Water |
Parking
| Attached Garage |
Land
| Access Type | Road Access |
| Acreage | No |
| Fence Type | Fence |
| Land Amenities | Golf Nearby, Park, Schools |
| Landscape Features | Landscaped |
| Sewer | Municipal Sewage System |
| Size Depth | 116 Ft |
| Size Frontage | 90 Ft |
| Size Total Text | Under 1/2 Acre |
| Zoning Description | Er |
Rooms
| Level | Type | Length | Width | Dimensions |
|---|---|---|---|---|
| Second Level | Breakfast | 16'9'' x 9'7'' | ||
| Second Level | Kitchen | 16'5'' x 11'8'' | ||
| Second Level | Dining Room | 12'2'' x 21'6'' | ||
| Second Level | Living Room | 12'3'' x 30'10'' | ||
| Third Level | 3pc Bathroom | 10'4'' x 10'0'' | ||
| Third Level | Bedroom | 10'4'' x 17'0'' | ||
| Third Level | Bedroom | 10'11'' x 13'7'' | ||
| Third Level | 5pc Bathroom | 10'4'' x 10'0'' | ||
| Third Level | Primary Bedroom | 18'1'' x 19'11'' | ||
| Basement | Other | 3'3'' x 4'10'' | ||
| Basement | Utility Room | 8'8'' x 7'1'' | ||
| Basement | Storage | 16'7'' x 8'5'' | ||
| Basement | 3pc Bathroom | 7'2'' x 6'4'' | ||
| Basement | Bedroom | 12'2'' x 9'8'' | ||
| Basement | Games Room | 11'10'' x 19'2'' | ||
| Basement | Recreation Room | 16'9'' x 21'3'' | ||
| Main Level | Laundry Room | 6'2'' x 18'11'' | ||
| Main Level | 2pc Bathroom | 4'11'' x 5'3'' | ||
| Main Level | Bedroom | 15'1'' x 11'10'' | ||
| Main Level | Foyer | 24'3'' x 12'2'' |
Utilities
| Cable | Available |
| Electricity | Available |
| Natural Gas | Available |
| Telephone | Available |
https://www.realtor.ca/real-estate/30061529/332-woodworth-drive-ancaster

The trademarks REALTOR®, REALTORS®, and the REALTOR® logo are controlled by The Canadian Real Estate Association (CREA) and identify real estate professionals who are members of CREA. The trademarks MLS®, Multiple Listing Service® and the associated logos are owned by The Canadian Real Estate Association (CREA) and identify the quality of services provided by real estate professionals who are members of CREA. The trademark DDF® is owned by The Canadian Real Estate Association (CREA) and identifies CREA's Data Distribution Facility (DDF®)
July 21 2026 06:43:36
REALTORS® Association of Hamilton-Burlington
RE/MAX Escarpment Golfi Realty Inc.