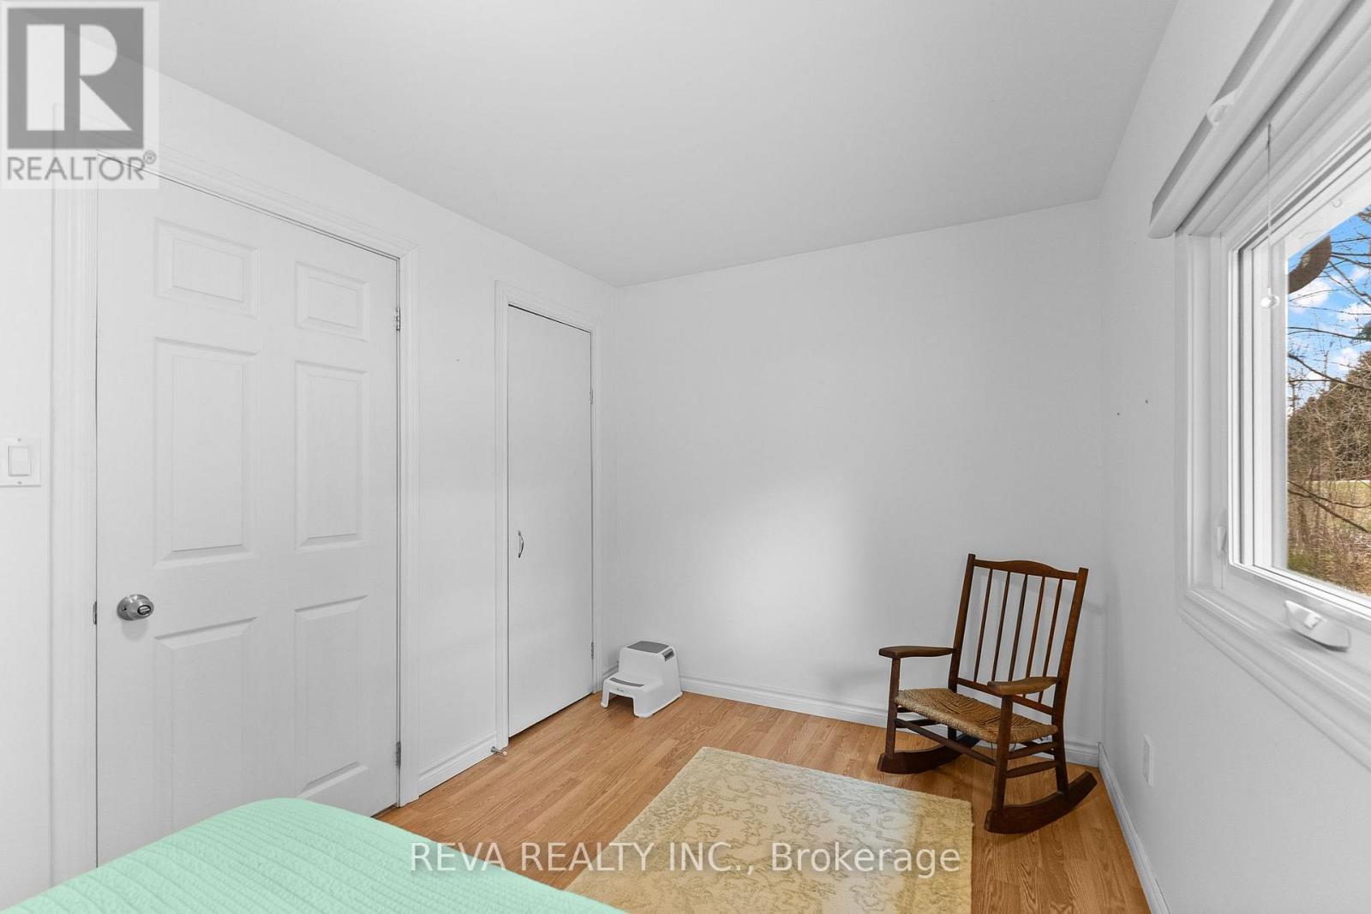
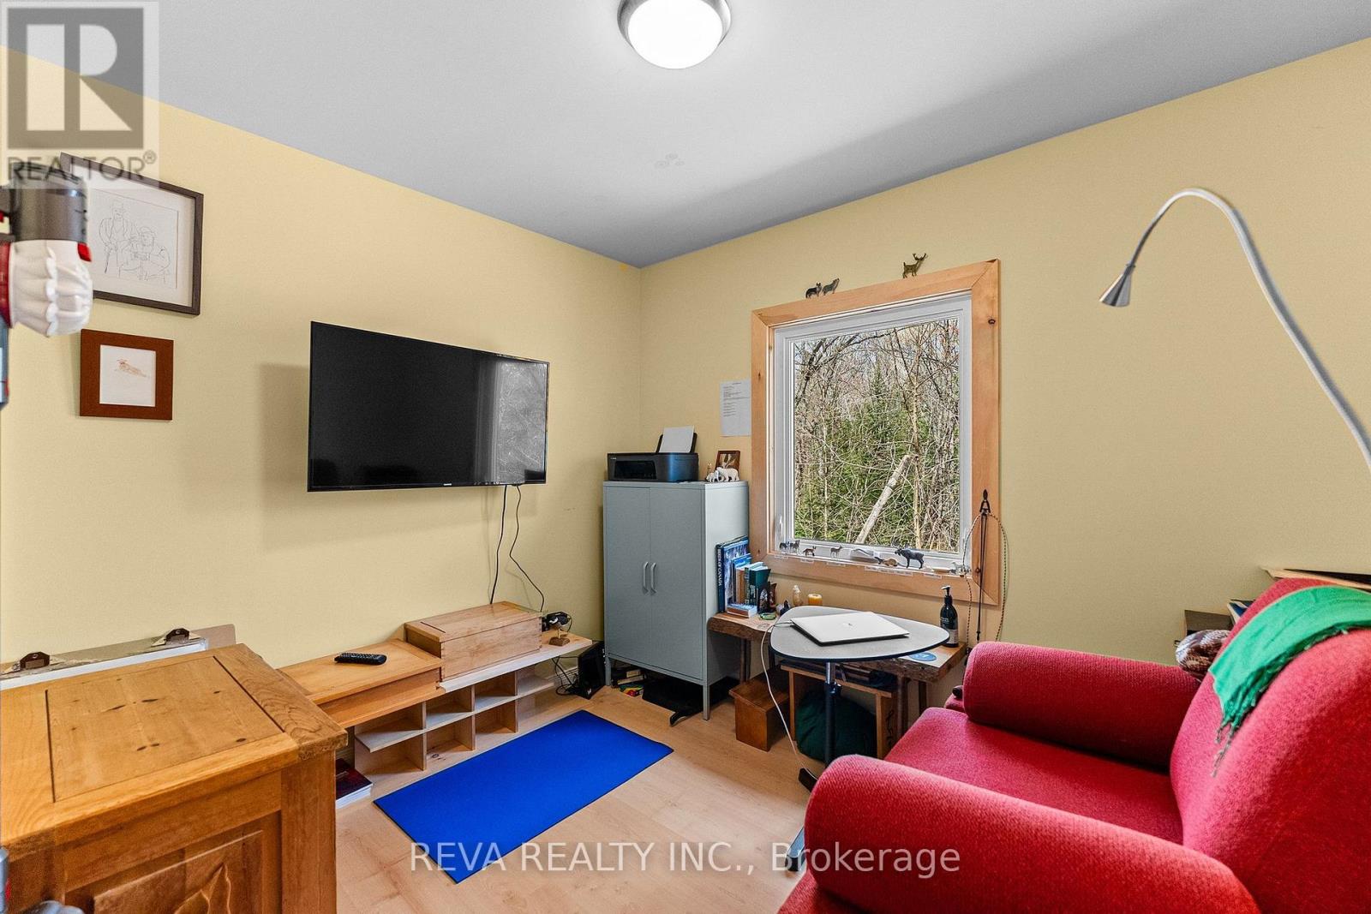
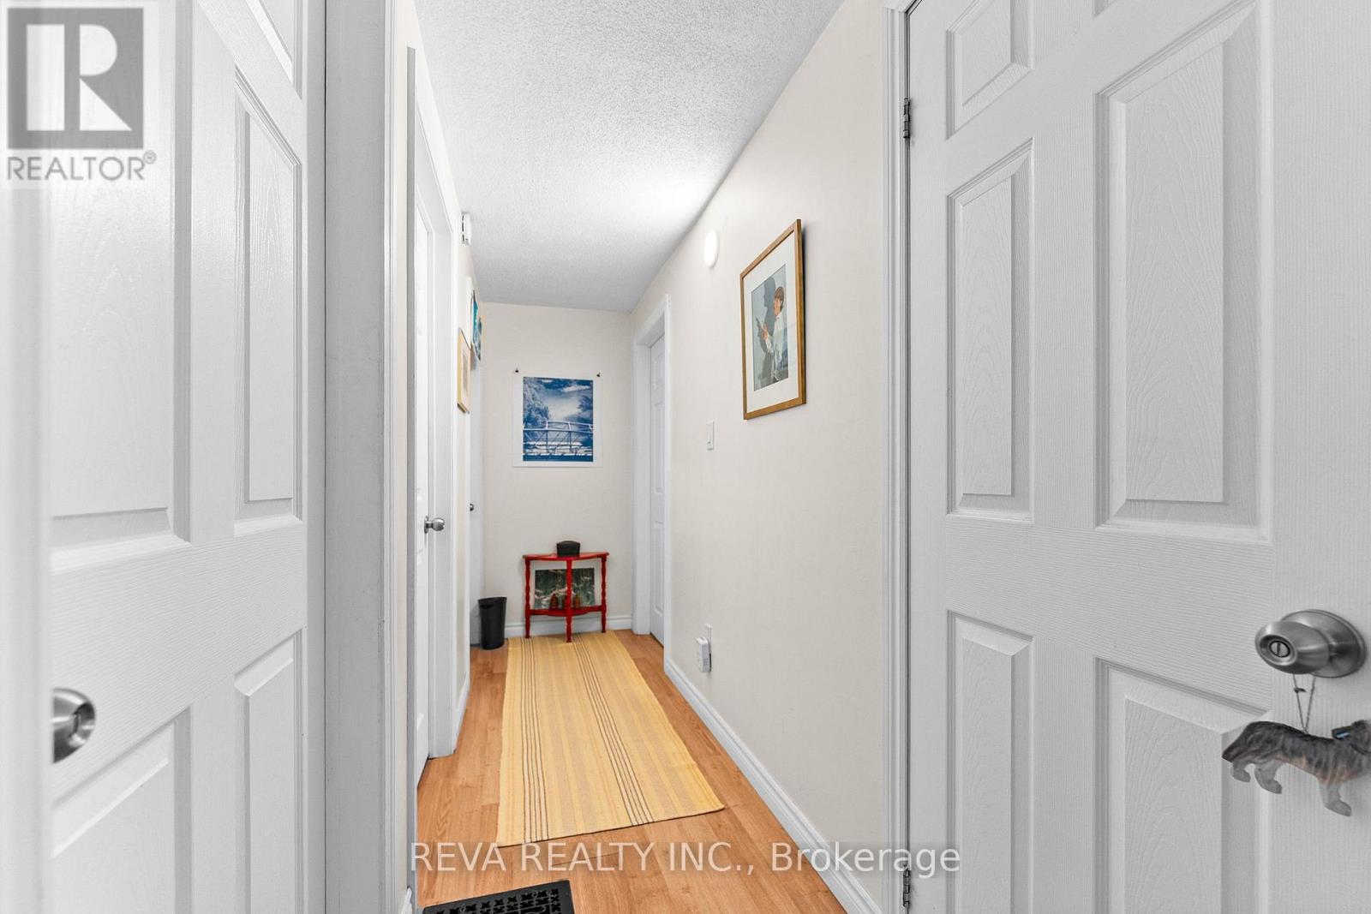
3 Bedroom
1 Bathroom
700 - 1,100 sqft
Bungalow
Fireplace
Central Air Conditioning
Heat Pump
Landscaped
$334,900
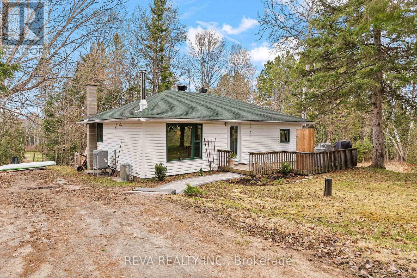
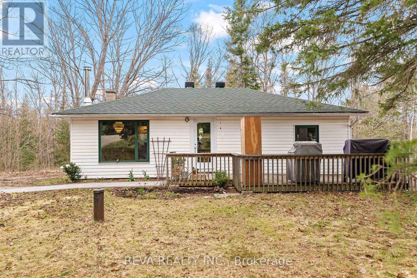
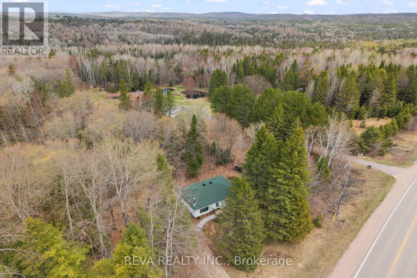
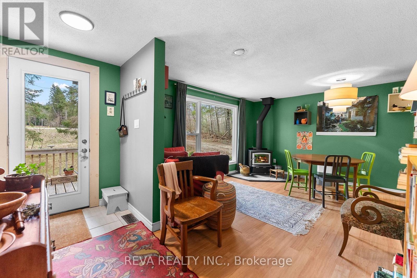
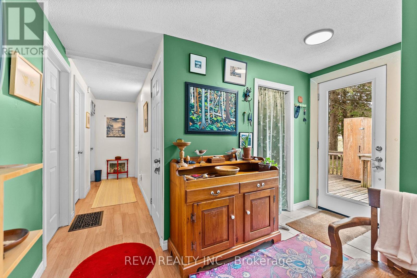
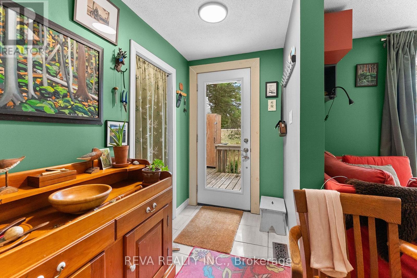
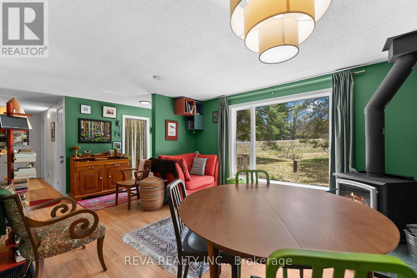
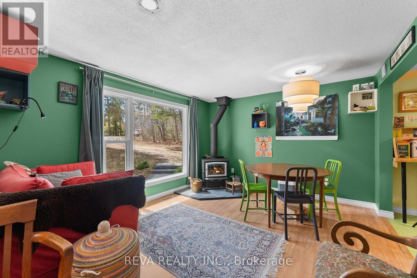
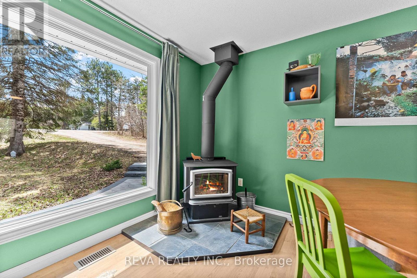
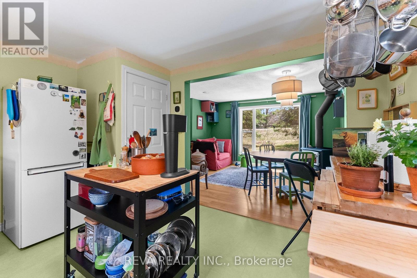
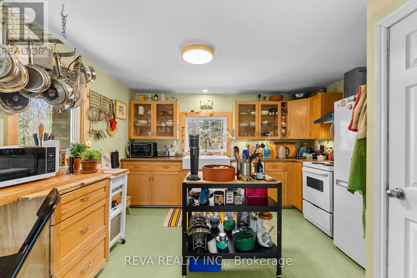
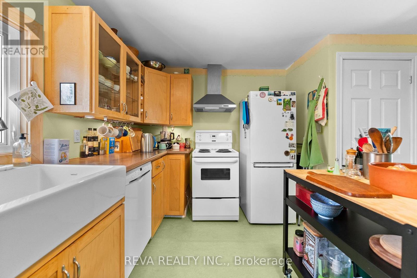
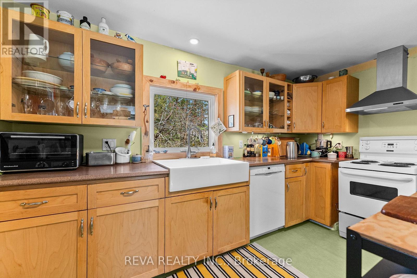
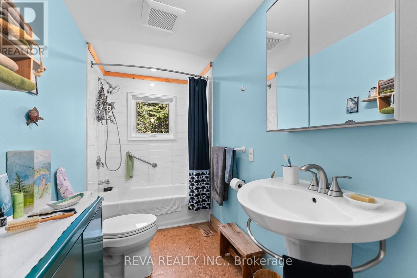
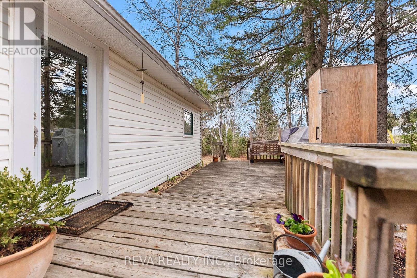
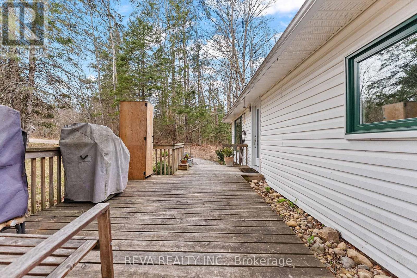
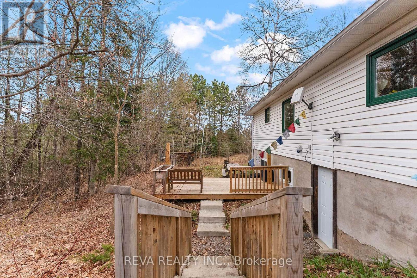
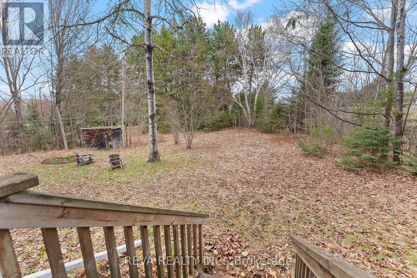
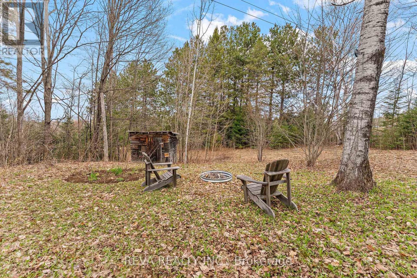
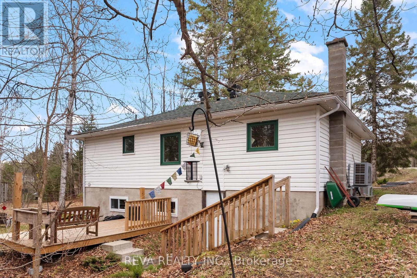
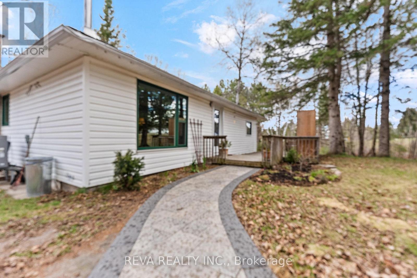
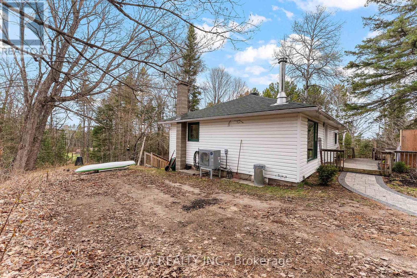
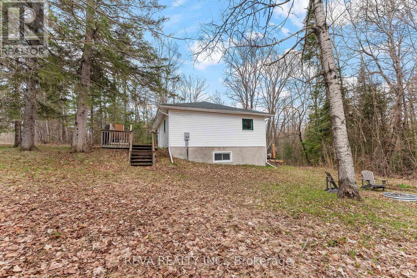
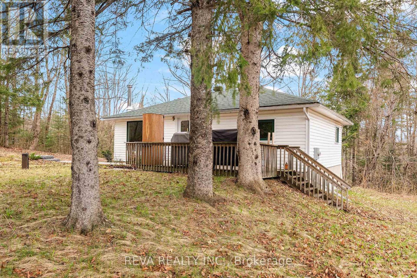
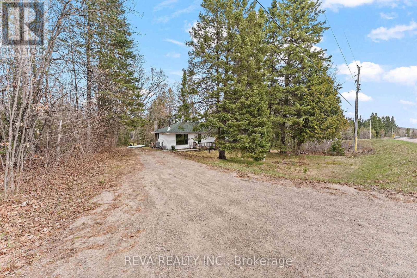
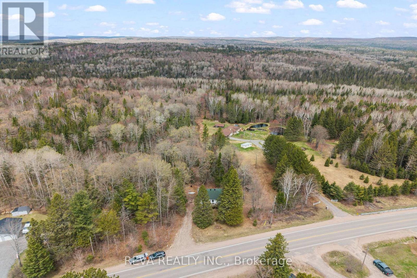
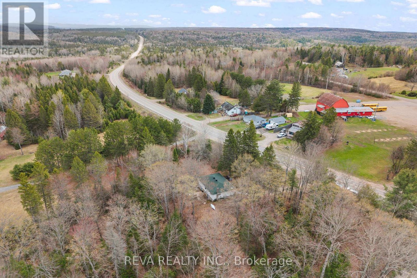
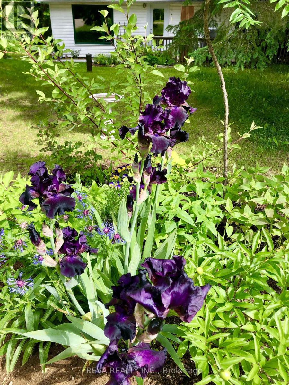
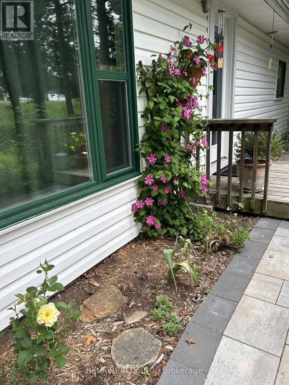
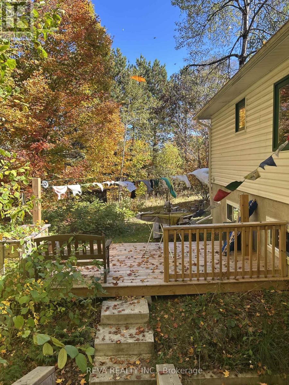
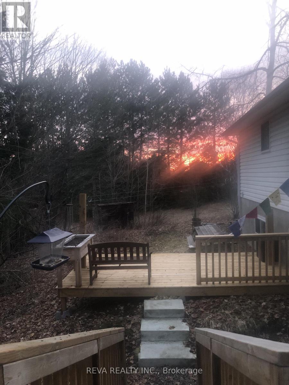
Sustainable Living in Maynooth - Tucked away on a well-treed, landscaped lot at the edge of Maynooth, this bright and welcoming home offers the perfect balance of low-maintenance simplicity and comfort. No sprawling acreage to manage here, just a beautifully landscaped setting where you can enjoy nature without the stress.In 2022, the home was thoughtfully reimagined with sustainability at its core. A General Electric split-type heat pump handles year-round comfort with smart thermostat precision, while the and the Pacific Energy Vista LE wood stove brings warmth and ambiance on cooler nights when you choose. Triple-pane windows frame the views of nature, and a steel clear-glass front door brings natural light into the space.Marmoleum in the kitchen and cork in the bathroom offer natural, comfortable flooring throughout. More upgrades include a new roof, well pump, septic risers, 200-amp electrical panel, LED lighting, and a Bosch high-efficiency dishwasher, washer, and condenser dryer that make the home as practical as it is beautiful. This is a property built for easy living, not endless maintenance.Downstairs, the unfinished basement is a blank slate ready for your vision. Ideas include extra storage, a home office, or a hobby space. A walkout leads to a private back deck, where a hammock awaits beneath the trees, ideal for quiet mornings or unwinding.Beyond the property, you'll find public beaches, Crown land, and the town of Bancroft just minutes away - perfect for weekend adventures without a long commute. Reliable electricity and high-speed internet are already in place. All that's missing is you. (id:58073)
Property Details
|
MLS® Number
|
X13123300 |
|
Property Type
|
Single Family |
|
Community Name
|
Wicklow Ward |
|
Communication Type
|
High Speed Internet |
|
Features
|
Hillside |
|
Parking Space Total
|
3 |
|
Structure
|
Deck, Shed |
Building
|
Bathroom Total
|
1 |
|
Bedrooms Above Ground
|
3 |
|
Bedrooms Total
|
3 |
|
Age
|
51 To 99 Years |
|
Appliances
|
Water Heater, Water Treatment, Dishwasher, Dryer, Stove, Washer, Refrigerator |
|
Architectural Style
|
Bungalow |
|
Basement Development
|
Unfinished |
|
Basement Features
|
Walk Out |
|
Basement Type
|
N/a (unfinished), N/a |
|
Construction Style Attachment
|
Detached |
|
Cooling Type
|
Central Air Conditioning |
|
Exterior Finish
|
Vinyl Siding |
|
Fire Protection
|
Smoke Detectors |
|
Fireplace Present
|
Yes |
|
Fireplace Type
|
Woodstove |
|
Foundation Type
|
Block |
|
Heating Fuel
|
Electric |
|
Heating Type
|
Heat Pump |
|
Stories Total
|
1 |
|
Size Interior
|
700 - 1,100 Sqft |
|
Type
|
House |
|
Utility Water
|
Drilled Well |
Parking
Land
|
Access Type
|
Year-round Access |
|
Acreage
|
No |
|
Landscape Features
|
Landscaped |
|
Sewer
|
Septic System |
|
Size Depth
|
100 Ft |
|
Size Frontage
|
100 Ft |
|
Size Irregular
|
100 X 100 Ft |
|
Size Total Text
|
100 X 100 Ft|under 1/2 Acre |
|
Soil Type
|
Sand |
|
Zoning Description
|
Residential |
Rooms
| Level |
Type |
Length |
Width |
Dimensions |
|
Lower Level |
Recreational, Games Room |
10.76 m |
7.07 m |
10.76 m x 7.07 m |
|
Main Level |
Kitchen |
3.86 m |
3.51 m |
3.86 m x 3.51 m |
|
Main Level |
Living Room |
4.13 m |
3.47 m |
4.13 m x 3.47 m |
|
Main Level |
Foyer |
1.63 m |
3.47 m |
1.63 m x 3.47 m |
|
Main Level |
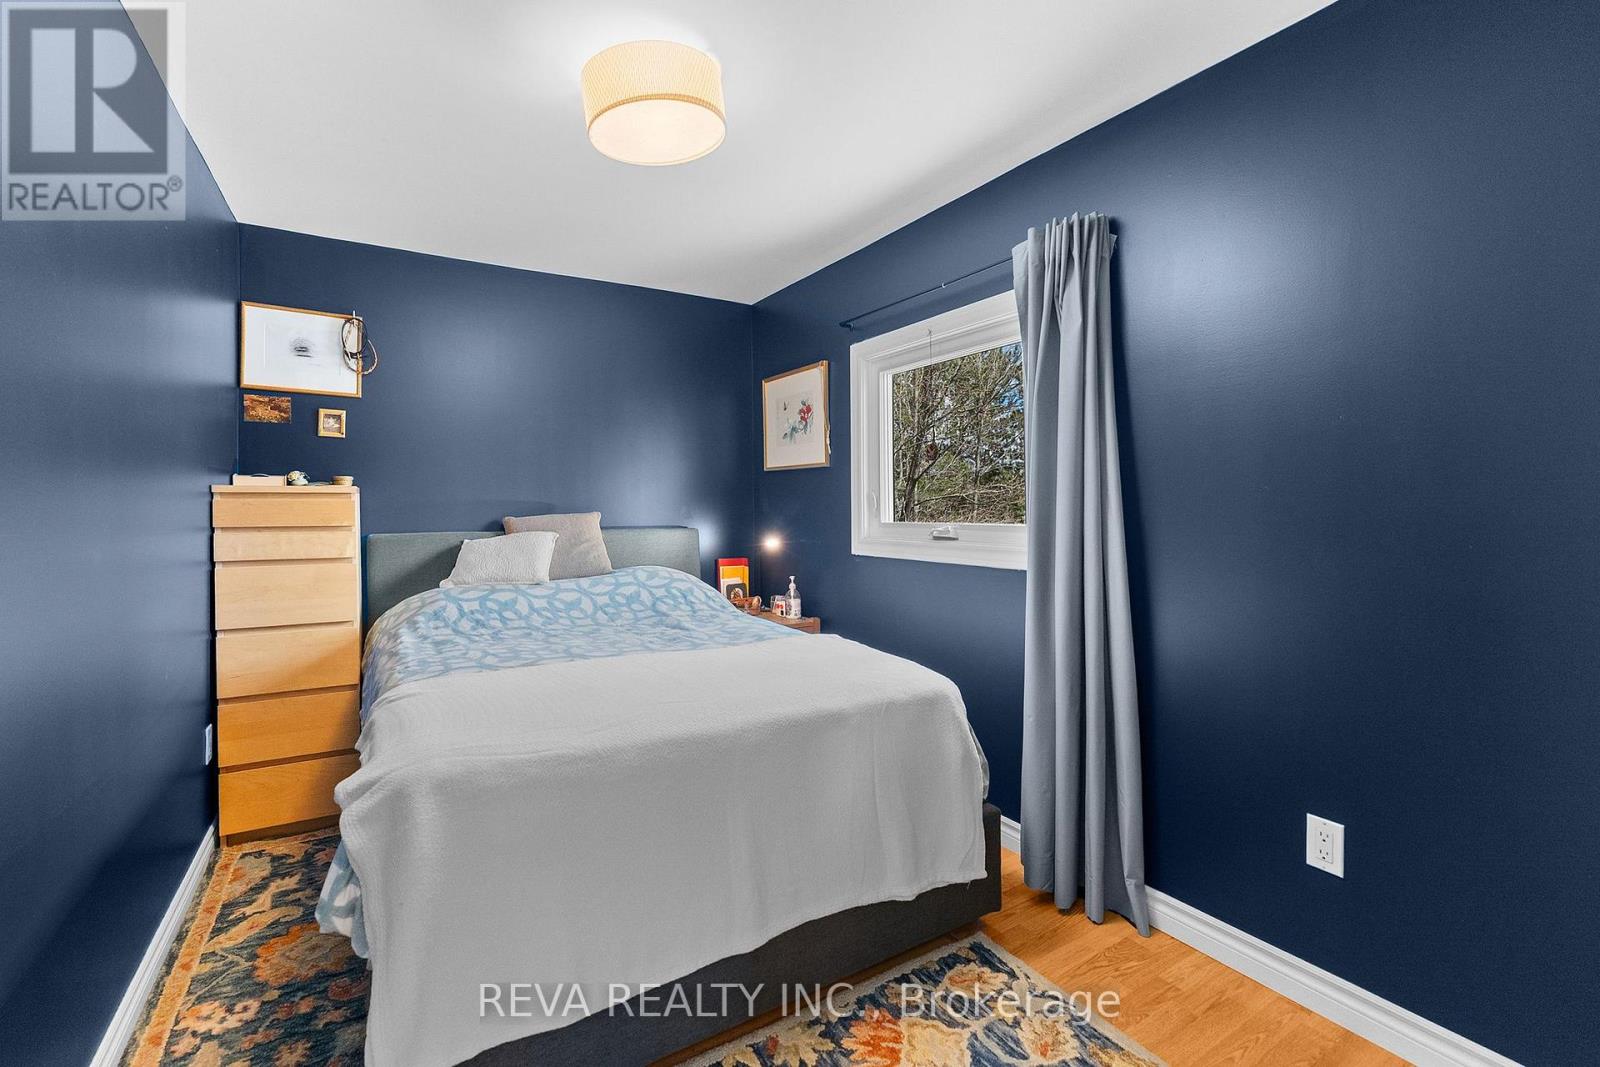
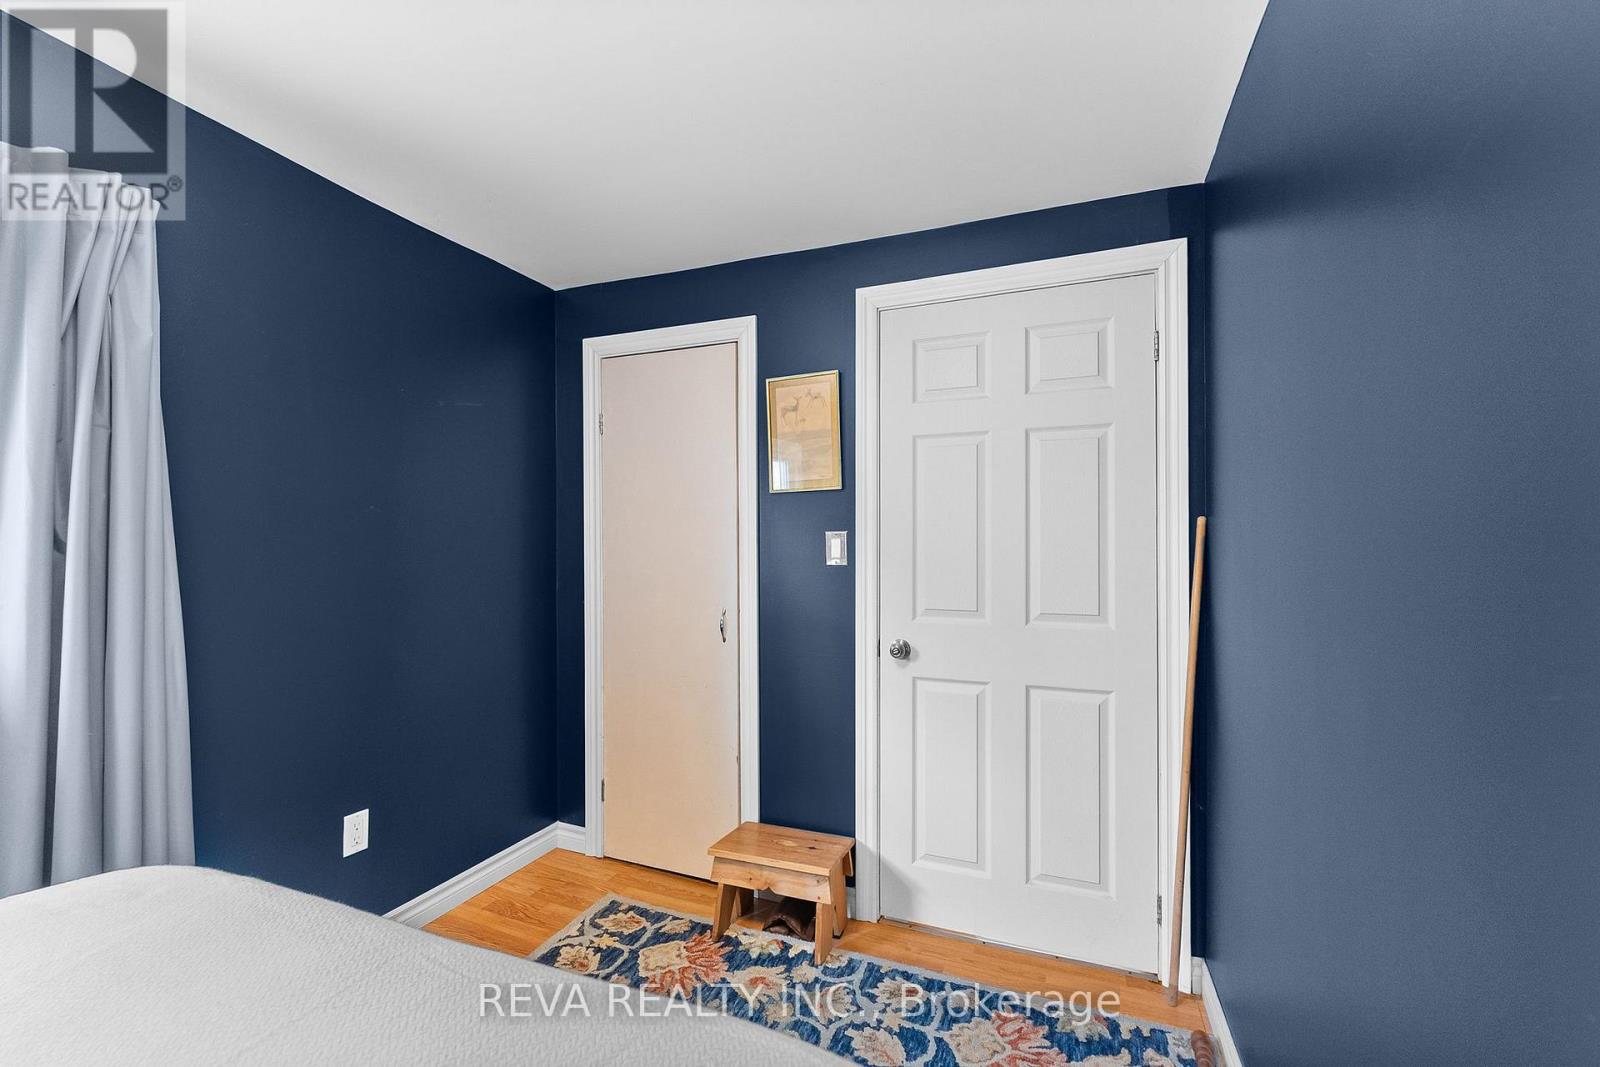
Primary Bedroom |
4.18 m |
2.21 m |
4.18 m x 2.21 m |
|
Main Level |
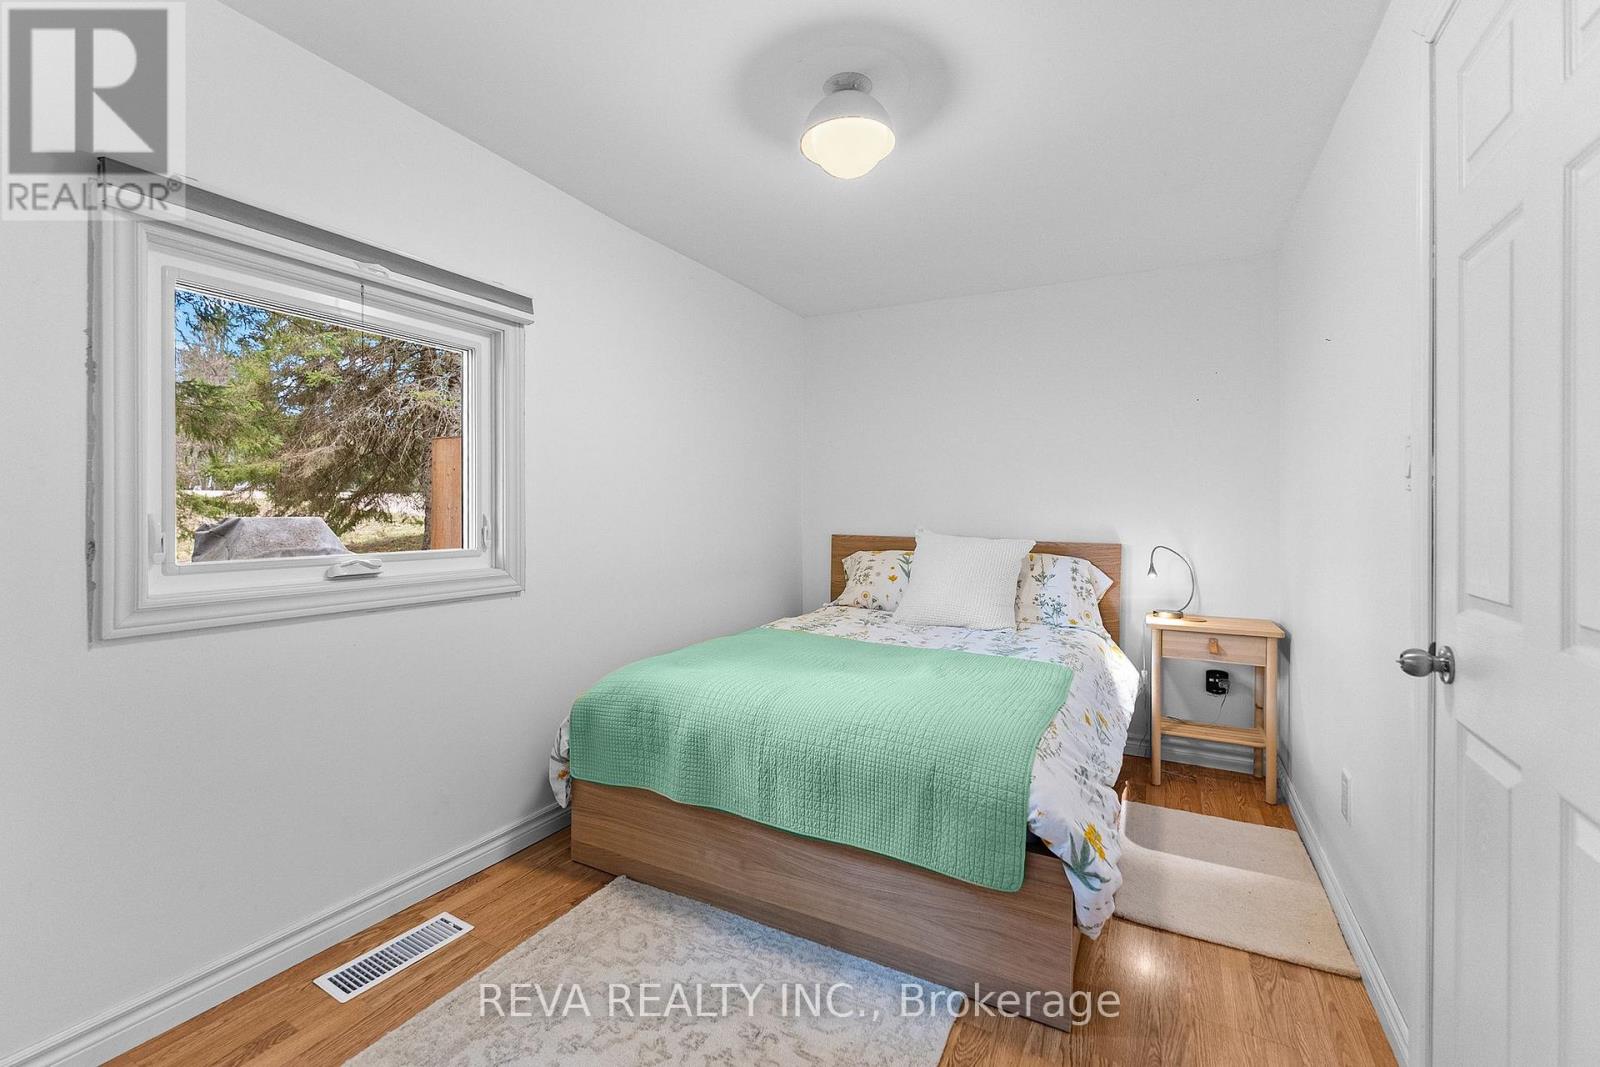
Bedroom 2 |
2.83 m |
3.51 m |
2.83 m x 3.51 m |
|
Main Level |
Bedroom 3 |
2.26 m |
3.51 m |
2.26 m x 3.51 m |
|
Main Level |
Bathroom |
1.52 m |
3.51 m |
1.52 m x 3.51 m |
Utilities
|
Electricity
|
Installed |
|
Wireless
|
Available |
https://www.realtor.ca/real-estate/29746707/33225-highway-62-n-hastings-highlands-wicklow-ward-wicklow-ward