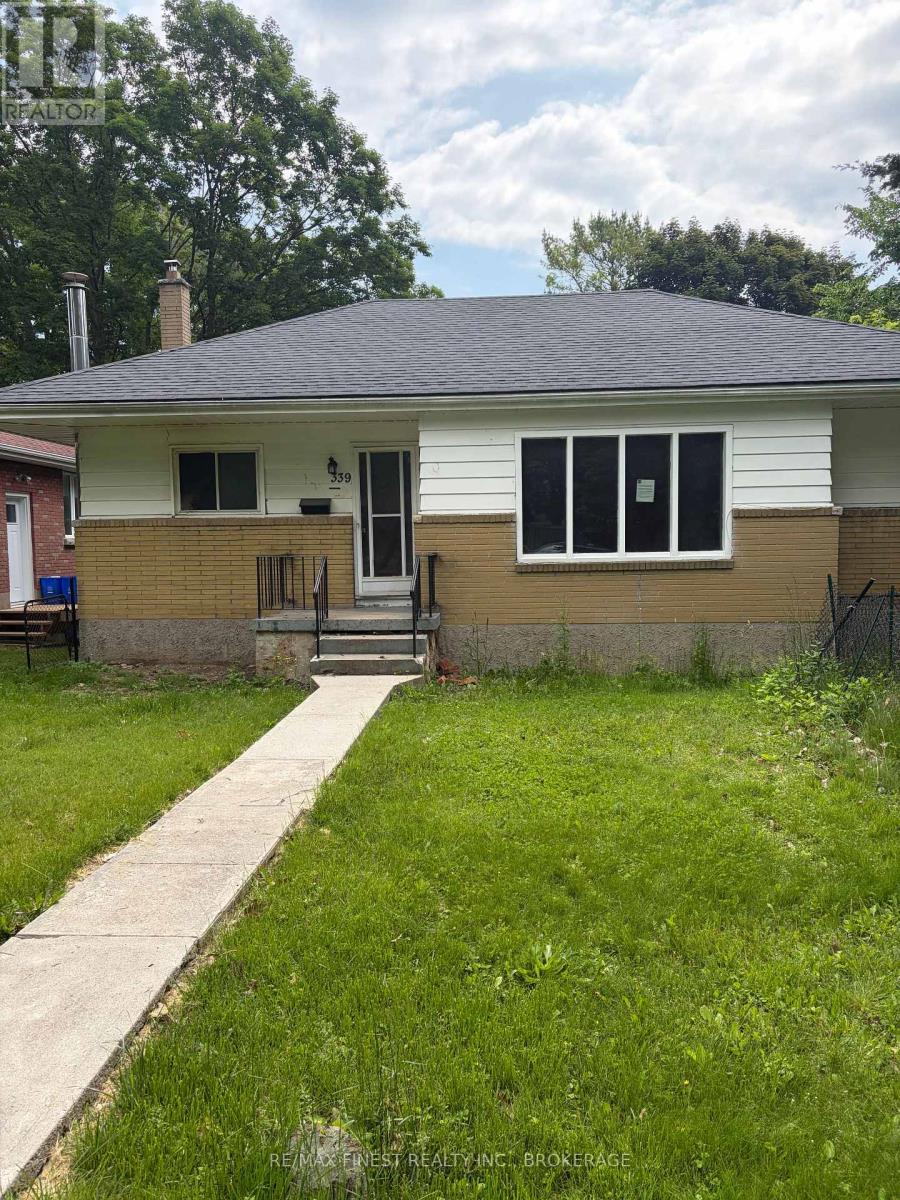
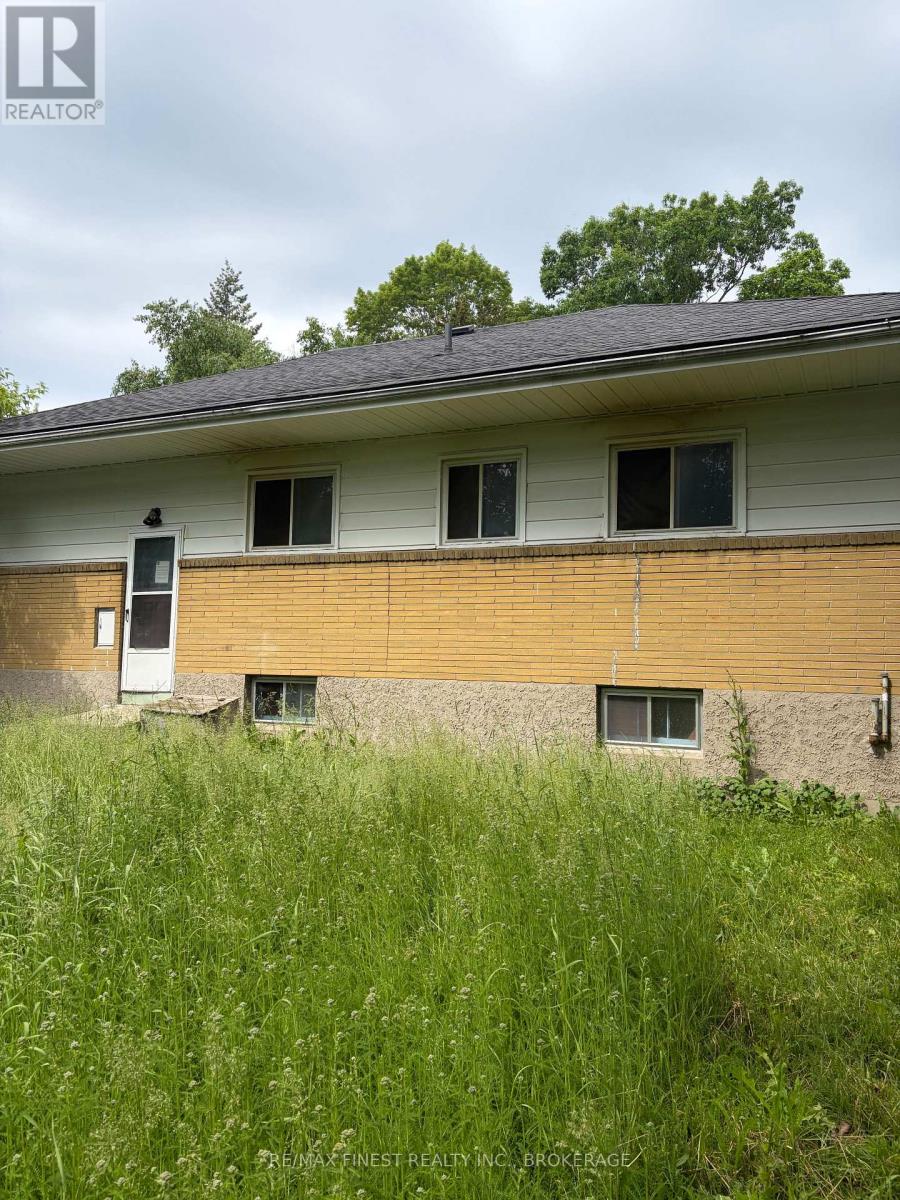
3 Bedroom 2 Bathroom 700 - 1,100 sqft
Bungalow None Forced Air
$424,900
Prime Location,! Located near St. Lawrence College & nearby Queen's University & Richardson Statium. Four Bedrooms 2 Baths, private drive. Home has great potential as properties on this street have recently sold for over $560,000.00. Property being Sold Under Power Of Sale (as is" where is). Presently vacant with quick position available. Ideal property for contractors, investors or first time buyer's. (id:58073)
Property Details
| MLS® Number | X13584186 |
| Property Type | Single Family |
| Community Name | 18 - Central City West |
| Amenities Near By | Schools |
| Equipment Type | Water Heater - Electric, Water Heater |
| Features | Level Lot, Flat Site |
| Parking Space Total | 2 |
| Rental Equipment Type | Water Heater - Electric, Water Heater |
Building
| Bathroom Total | 2 |
| Bedrooms Above Ground | 3 |
| Bedrooms Total | 3 |
| Architectural Style | Bungalow |
| Basement Development | Partially Finished |
| Basement Type | Full (partially Finished) |
| Construction Style Attachment | Detached |
| Cooling Type | None |
| Exterior Finish | Aluminum Siding, Brick |
| Foundation Type | Block |
| Heating Fuel | Oil |
| Heating Type | Forced Air |
| Stories Total | 1 |
| Size Interior | 700 - 1,100 Sqft |
| Type | House |
| Utility Water | Municipal Water |
Parking
Land
| Acreage | No |
| Land Amenities | Schools |
| Sewer | Sanitary Sewer |
| Size Depth | 135 Ft ,1 In |
| Size Frontage | 55 Ft |
| Size Irregular | 55 X 135.1 Ft |
| Size Total Text | 55 X 135.1 Ft|under 1/2 Acre |
Rooms
| Level | Type | Length | Width | Dimensions |
|---|
| Lower Level | Bathroom | 2 m | 1 m | 2 m x 1 m |
| Lower Level | Utility Room | 3.42 m | 1.5 m | 3.42 m x 1.5 m |
| Lower Level | Laundry Room | 3.52 m | 3.88 m | 3.52 m x 3.88 m |
| Lower Level | Recreational, Games Room | 11 m | 3.56 m | 11 m x 3.56 m |
| Lower Level | Office | 4.75 m | 3.42 m | 4.75 m x 3.42 m |
| Main Level | Foyer | 1.01 m | 1.31 m | 1.01 m x 1.31 m |
| Main Level | Kitchen | 2.85 m | 3.55 m | 2.85 m x 3.55 m |
| Main Level | Living Room | 4.17 m | 6.91 m | 4.17 m x 6.91 m |
| Main Level | Primary Bedroom | 2.92 m | 3.55 m | 2.92 m x 3.55 m |
| Main Level | Bedroom 2 | 2.88 m | 3.21 m | 2.88 m x 3.21 m |
| Main Level | Bedroom 3 | 2.49 m | 3.22 m | 2.49 m x 3.22 m |
| Main Level | Bathroom | 1.52 m | 2.45 m | 1.52 m x 2.45 m |
Utilities
| Cable | Installed |
| Electricity | Installed |
| Sewer | Installed |
https://www.realtor.ca/real-estate/30055731/339-mowat-avenue-kingston-central-city-west-18-central-city-west