34 Jackson Avenue Peterborough, Ontario K9J 5B9

$350,555
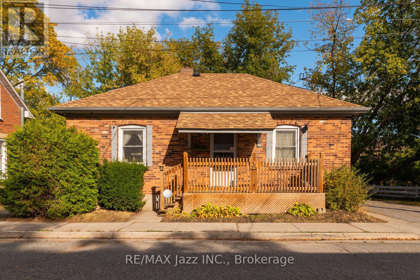
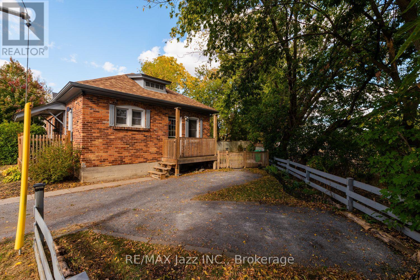
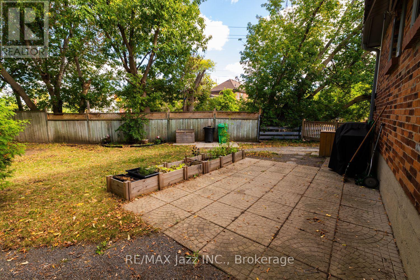
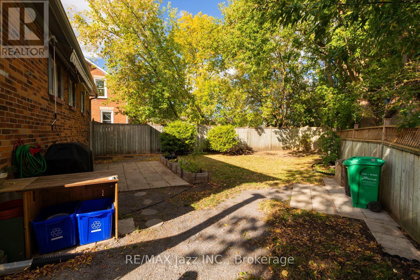
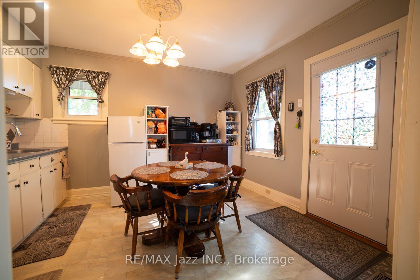
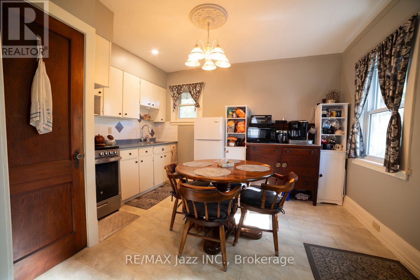
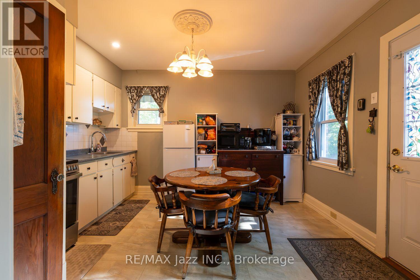
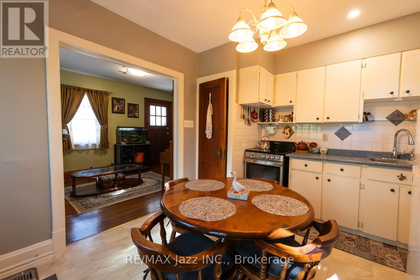
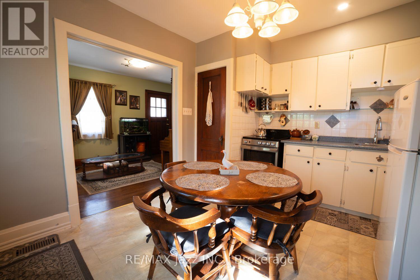
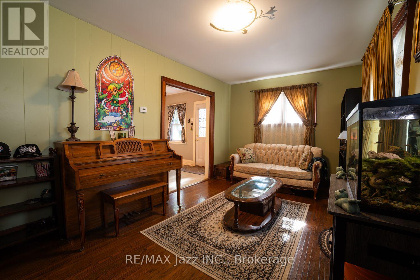
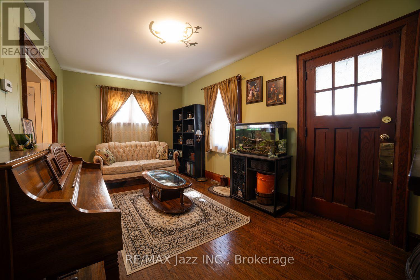
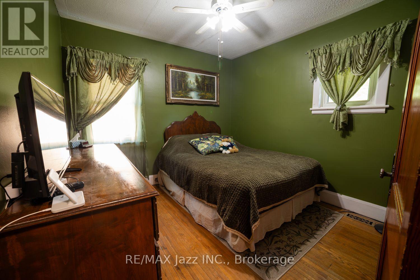
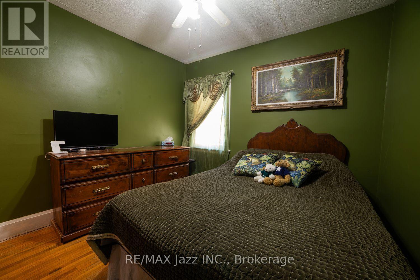
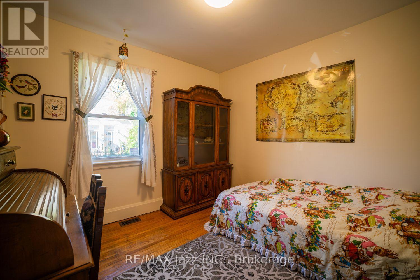
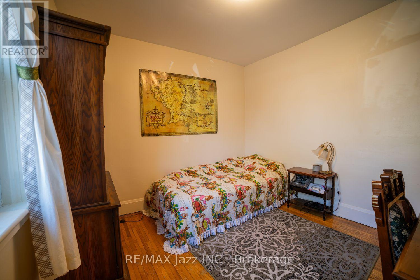
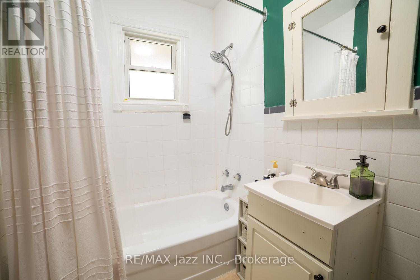
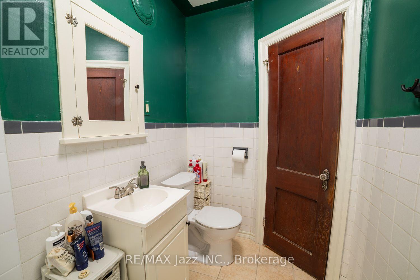
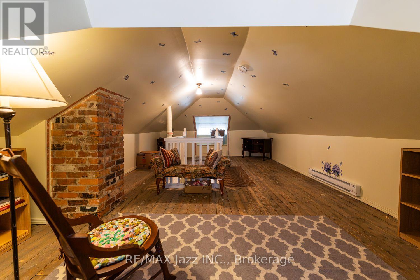
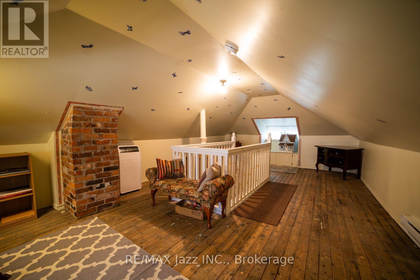
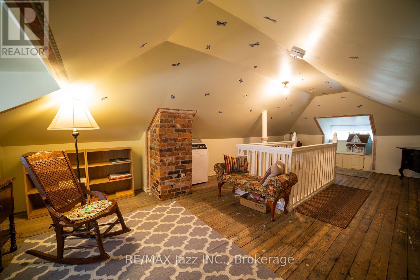
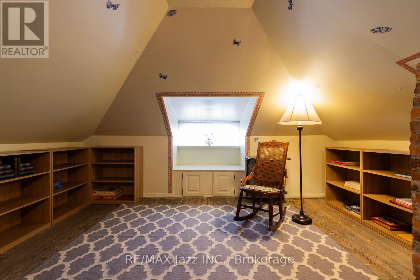
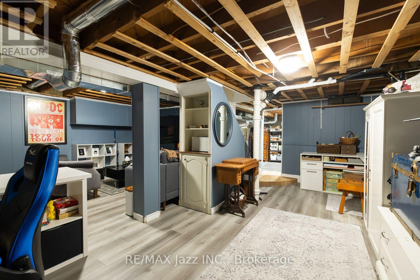
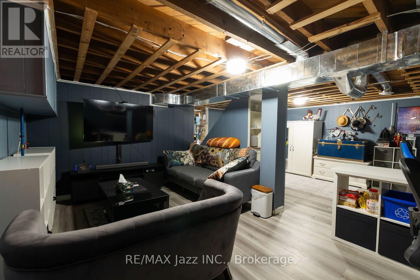
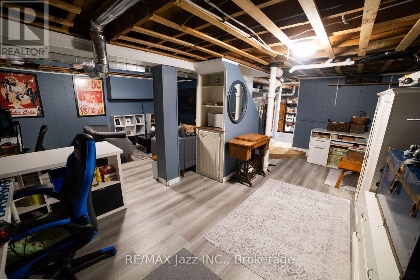
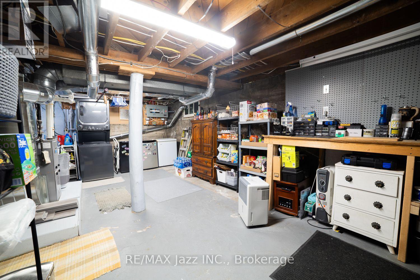
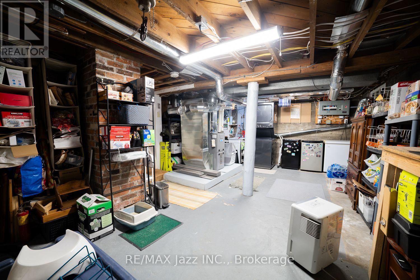
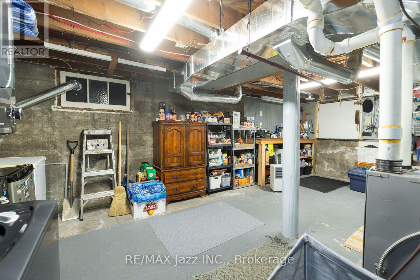
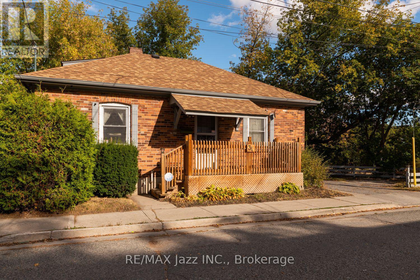
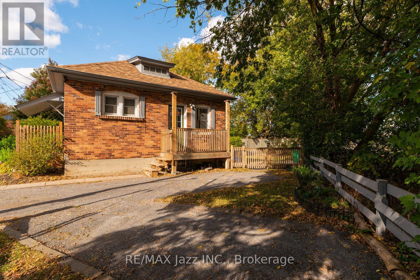
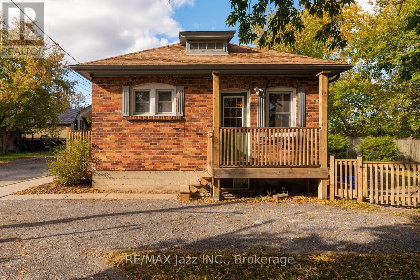
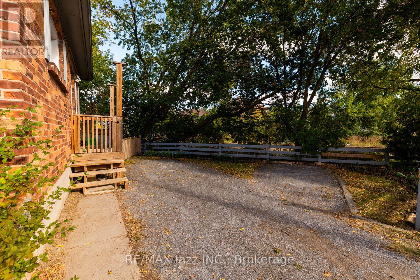
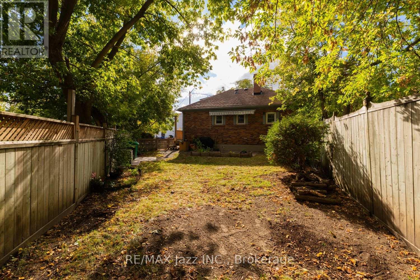
Move-in ready and well-cared for brick bungalow located in central Peterborough on a dead-end street. The main floor offers two bedrooms, a full bathroom, kitchen, open concept living/dining room, with an additional third bedroom or loft space in the finished attic. The kitchen provides access to the basement, which features a finished recreation room, workshop area, laundry, additional storage and a hatch door with stairs leading up to the yard, ideal for moving furniture into the house. Updates include the newer roof, high-efficiency furnace, most windows, electrical panel, plumbing, along with new front and back deck/porches. Enjoy the fully fenced, well-maintained backyard including a stone patio. Private driveway offers parking for two vehicles, with room for a third if desired. A great opportunity for first-time buyers, downsizers or investors looking to add to their portfolio. This home has been lovingly cared for and is ready for its next owners! (id:58073)
Property Details
| MLS® Number | X13875478 |
| Property Type | Single Family |
| Community Name | Town Ward 3 |
| Equipment Type | Water Heater |
| Features | Irregular Lot Size, Carpet Free |
| Parking Space Total | 2 |
| Rental Equipment Type | Water Heater |
Building
| Bathroom Total | 1 |
| Bedrooms Above Ground | 2 |
| Bedrooms Total | 2 |
| Appliances | Dryer, Freezer, Stove, Washer, Refrigerator |
| Architectural Style | Bungalow |
| Basement Development | Partially Finished |
| Basement Type | Full (partially Finished) |
| Construction Style Attachment | Detached |
| Cooling Type | None |
| Exterior Finish | Brick |
| Flooring Type | Hardwood, Laminate |
| Foundation Type | Block |
| Heating Fuel | Natural Gas |
| Heating Type | Forced Air |
| Stories Total | 1 |
| Size Interior | 700 - 1,100 Sqft |
| Type | House |
| Utility Water | Municipal Water |
Parking
| No Garage |
Land
| Acreage | No |
| Sewer | Sanitary Sewer |
| Size Frontage | 71 Ft ,6 In |
| Size Irregular | 71.5 Ft |
| Size Total Text | 71.5 Ft |
Rooms
| Level | Type | Length | Width | Dimensions |
|---|---|---|---|---|
| Second Level | Loft | 6.7 m | 3.9 m | 6.7 m x 3.9 m |
| Basement | Recreational, Games Room | 4.6 m | 2.8 m | 4.6 m x 2.8 m |
| Basement | Other | 5.4 m | 3 m | 5.4 m x 3 m |
| Main Level | Kitchen | 3.9 m | 3.1 m | 3.9 m x 3.1 m |
| Main Level | Living Room | 5.2 m | 3 m | 5.2 m x 3 m |
| Main Level | Primary Bedroom | 3.1 m | 3.05 m | 3.1 m x 3.05 m |
| Main Level | Bedroom 2 | 3 m | 3 m | 3 m x 3 m |
https://www.realtor.ca/real-estate/30379801/34-jackson-avenue-peterborough-town-ward-3-town-ward-3

The trademarks REALTOR®, REALTORS®, and the REALTOR® logo are controlled by The Canadian Real Estate Association (CREA) and identify real estate professionals who are members of CREA. The trademarks MLS®, Multiple Listing Service® and the associated logos are owned by The Canadian Real Estate Association (CREA) and identify the quality of services provided by real estate professionals who are members of CREA. The trademark DDF® is owned by The Canadian Real Estate Association (CREA) and identifies CREA's Data Distribution Facility (DDF®)
November 06 2026 06:00:14
Central Lakes Association of REALTORS®
RE/MAX Jazz Inc.