3410 Perth Rd 163 Road West Perth, Ontario N0K 1N0

$790,000
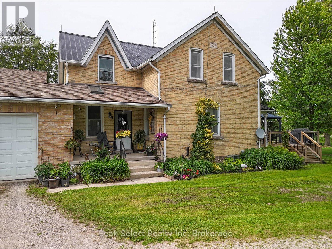
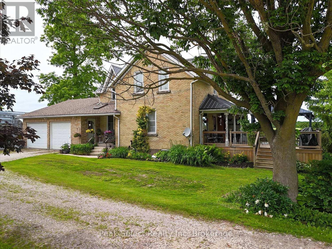
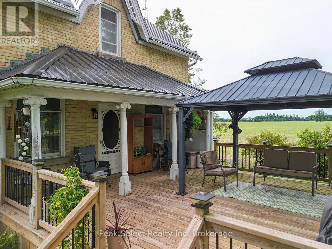
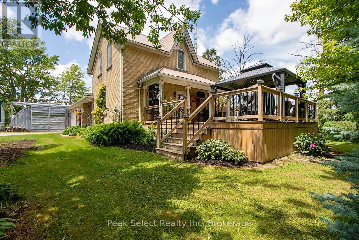
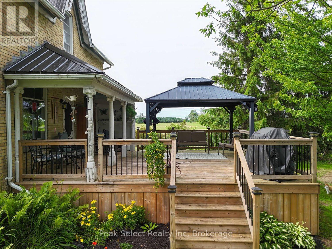
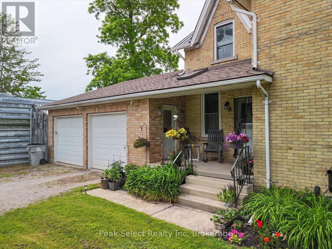
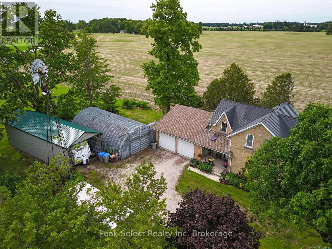
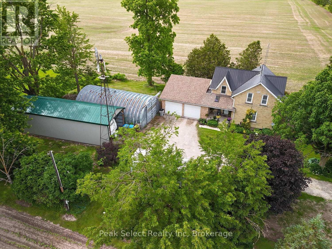
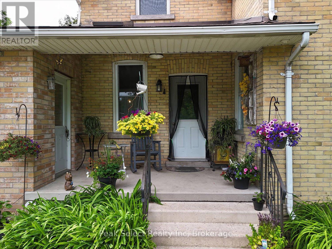
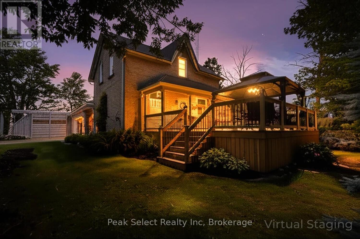
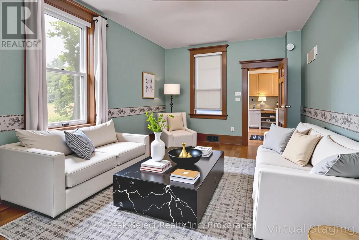
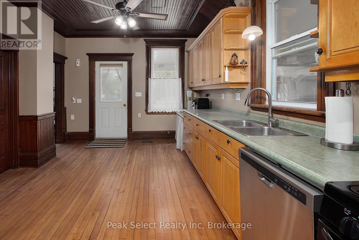
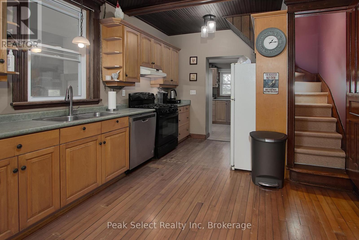
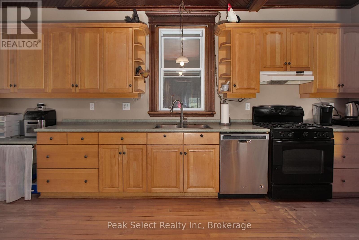
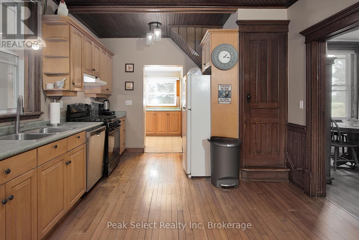
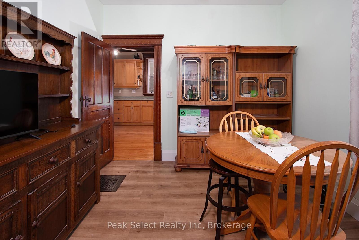
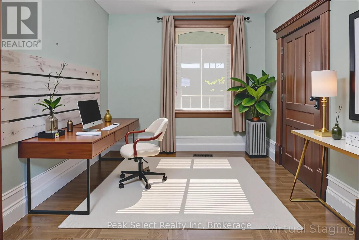
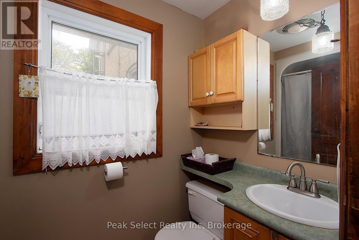
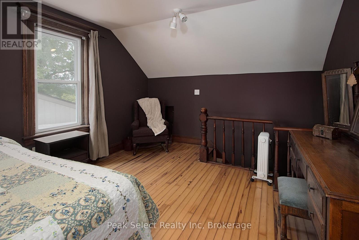
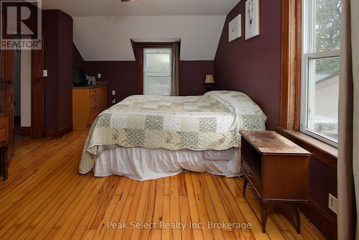
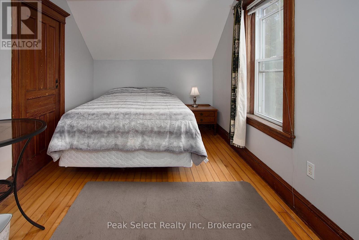
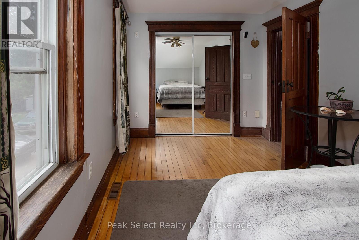
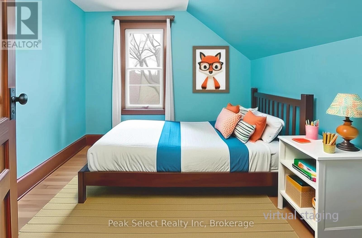
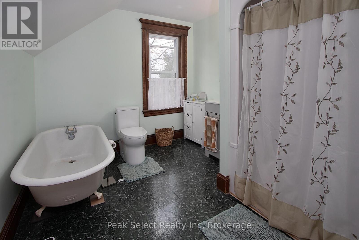
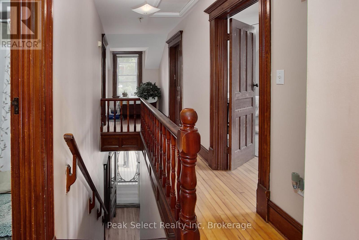
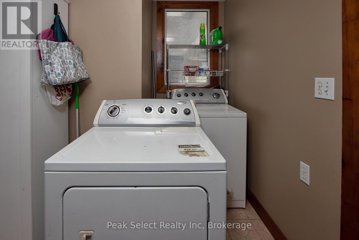
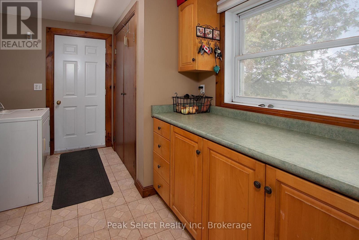
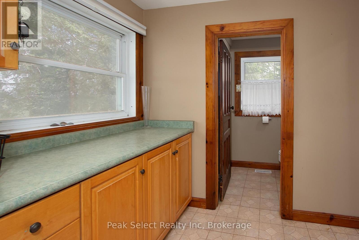
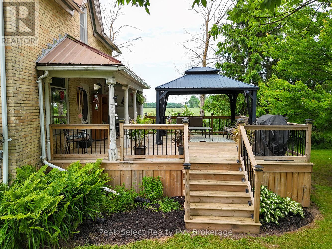
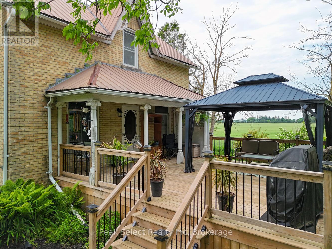
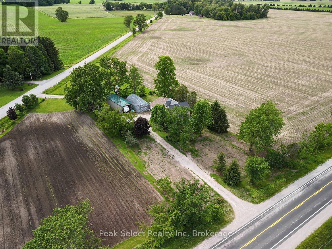
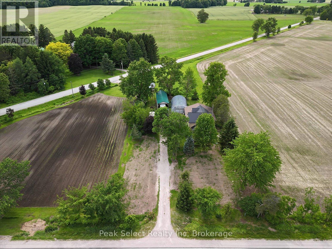
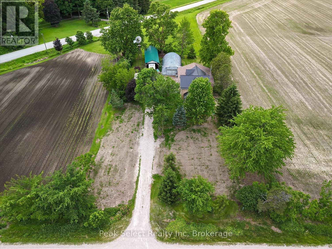
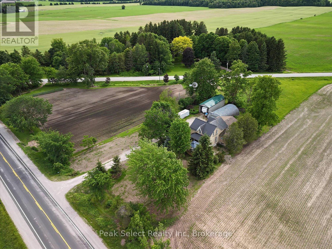
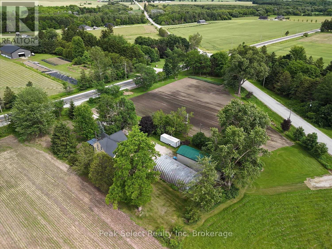
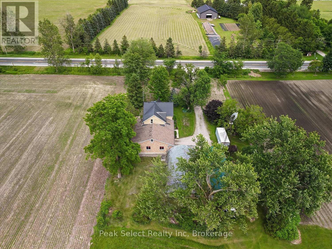
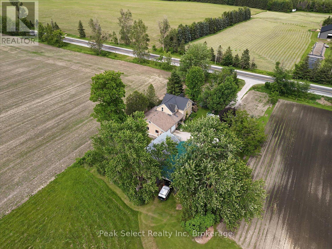
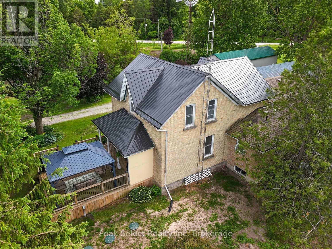
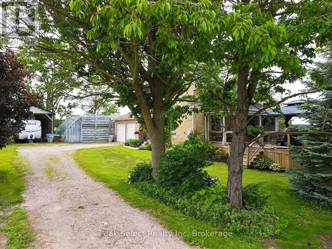
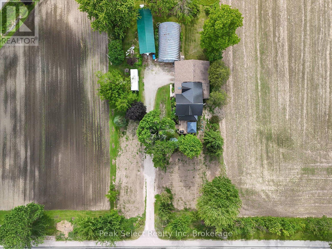
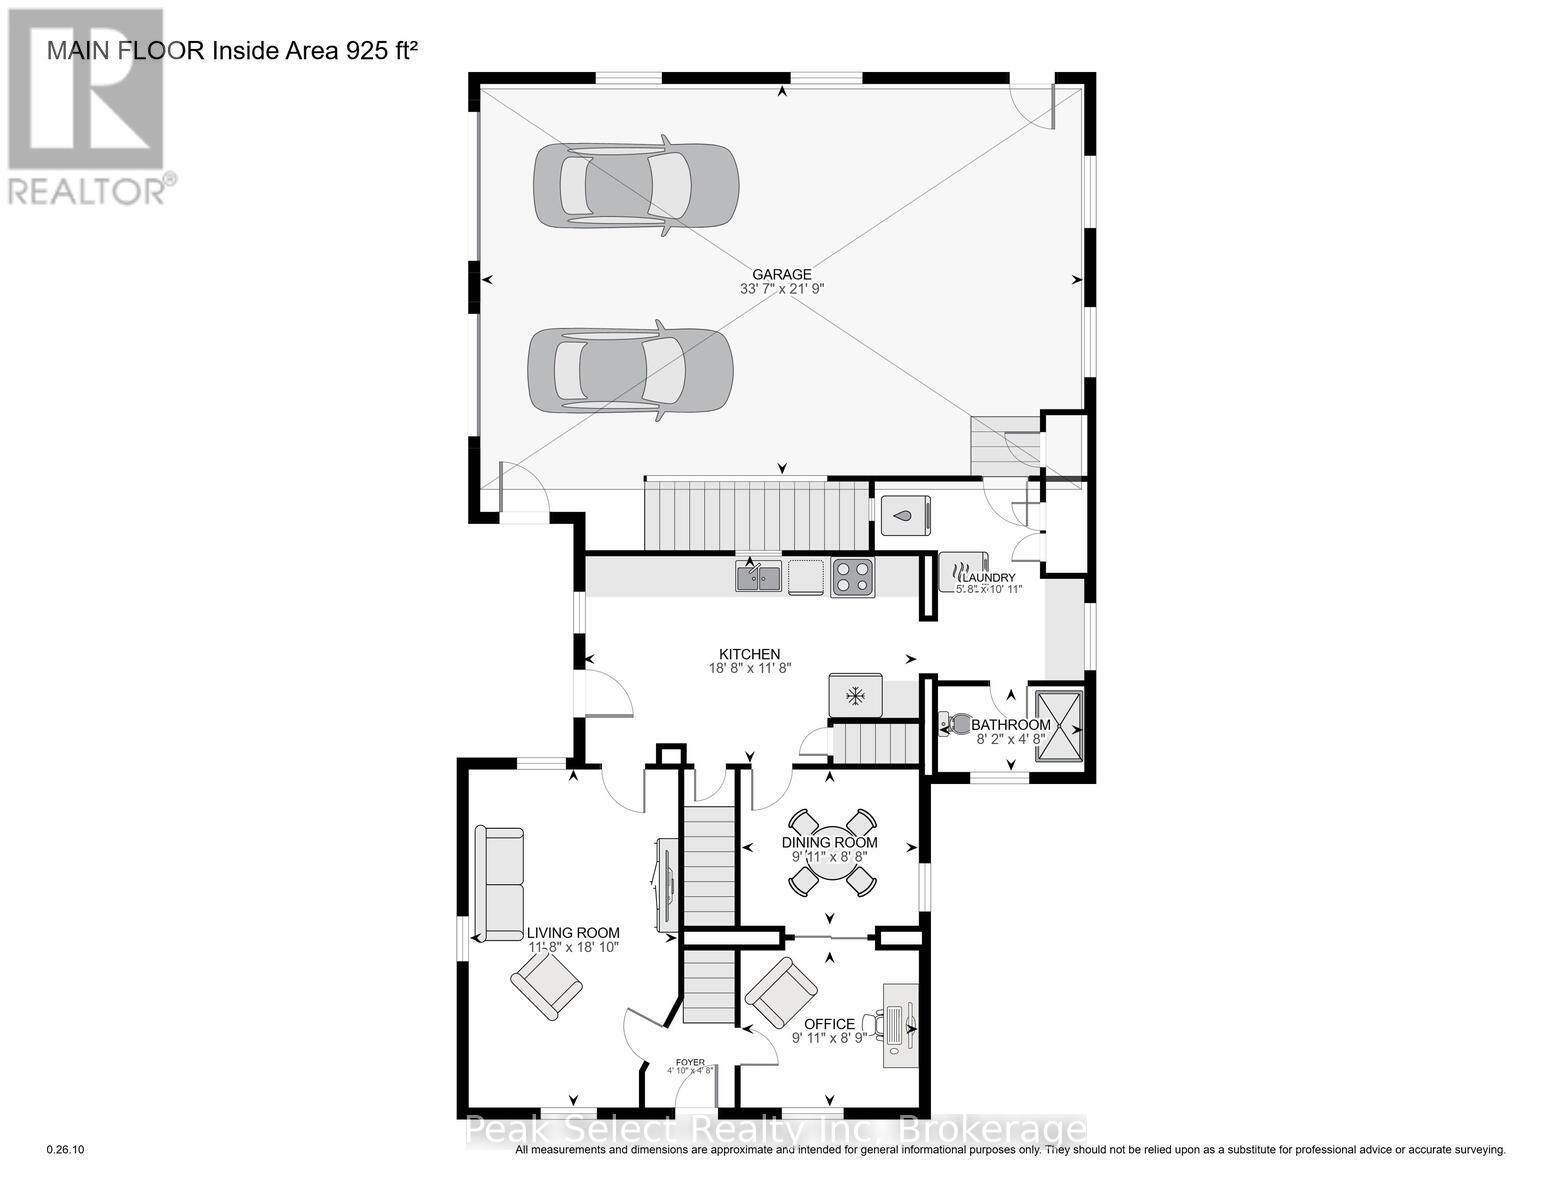
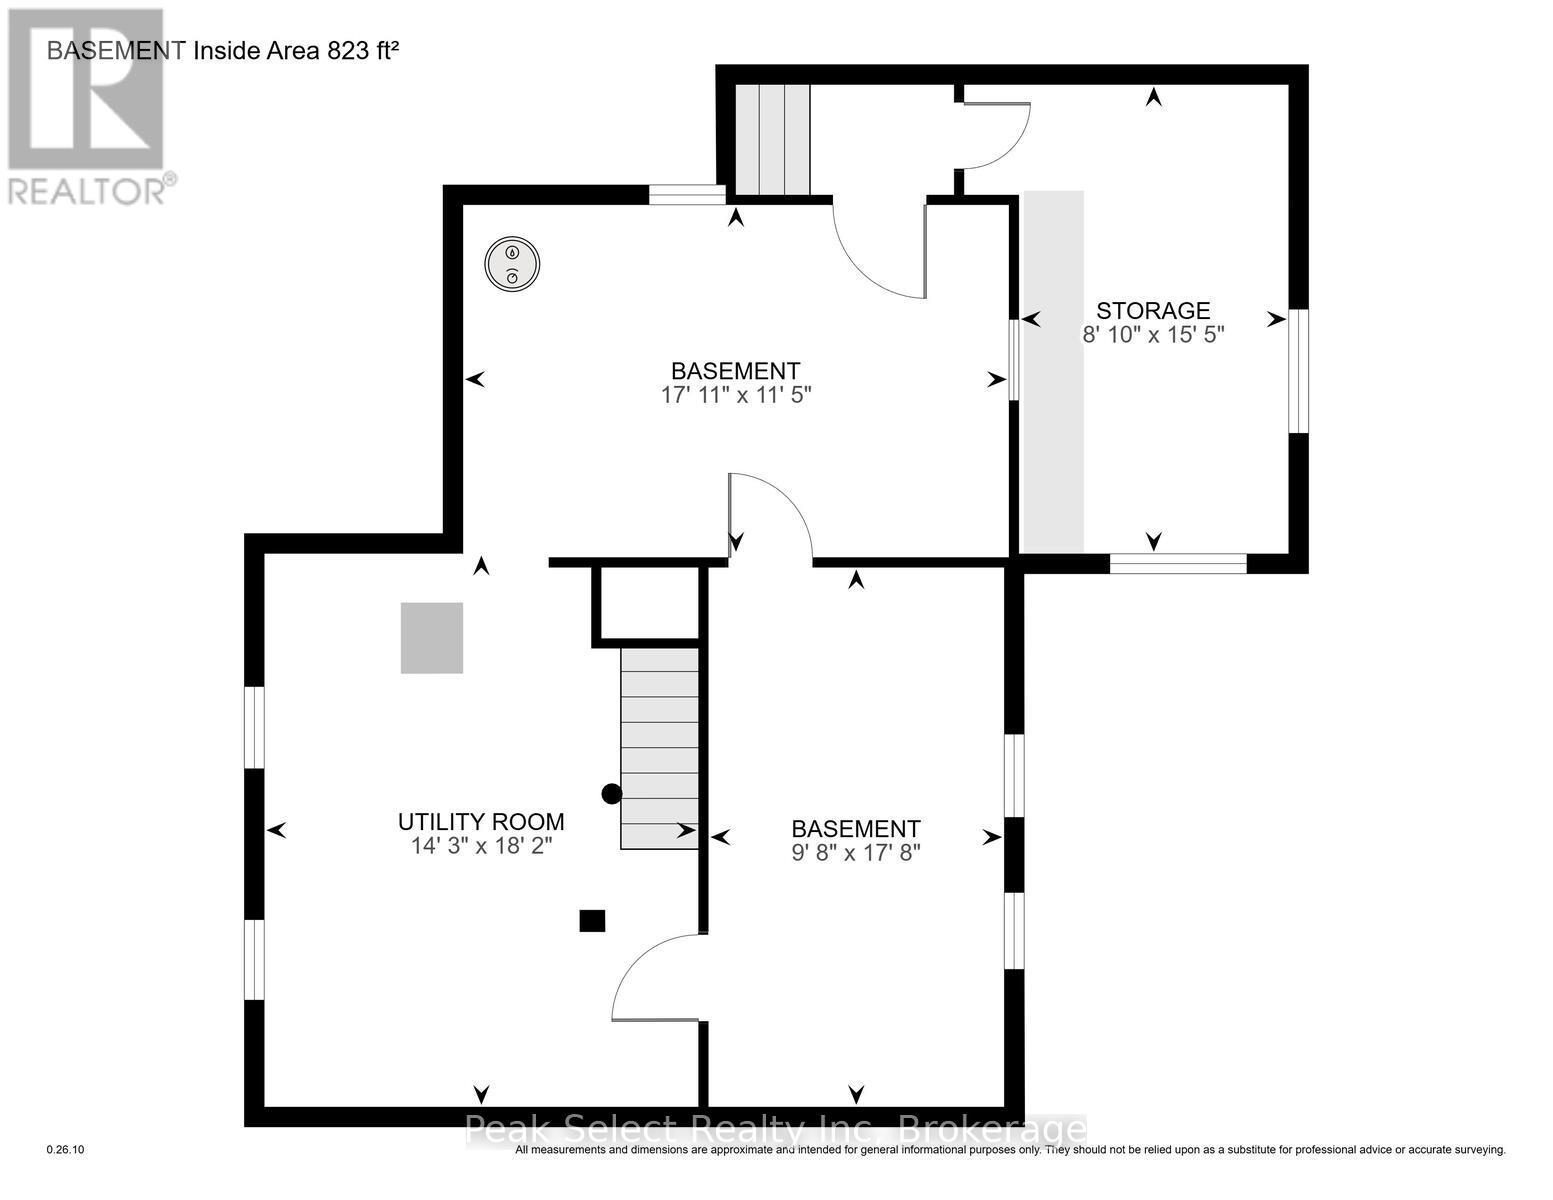
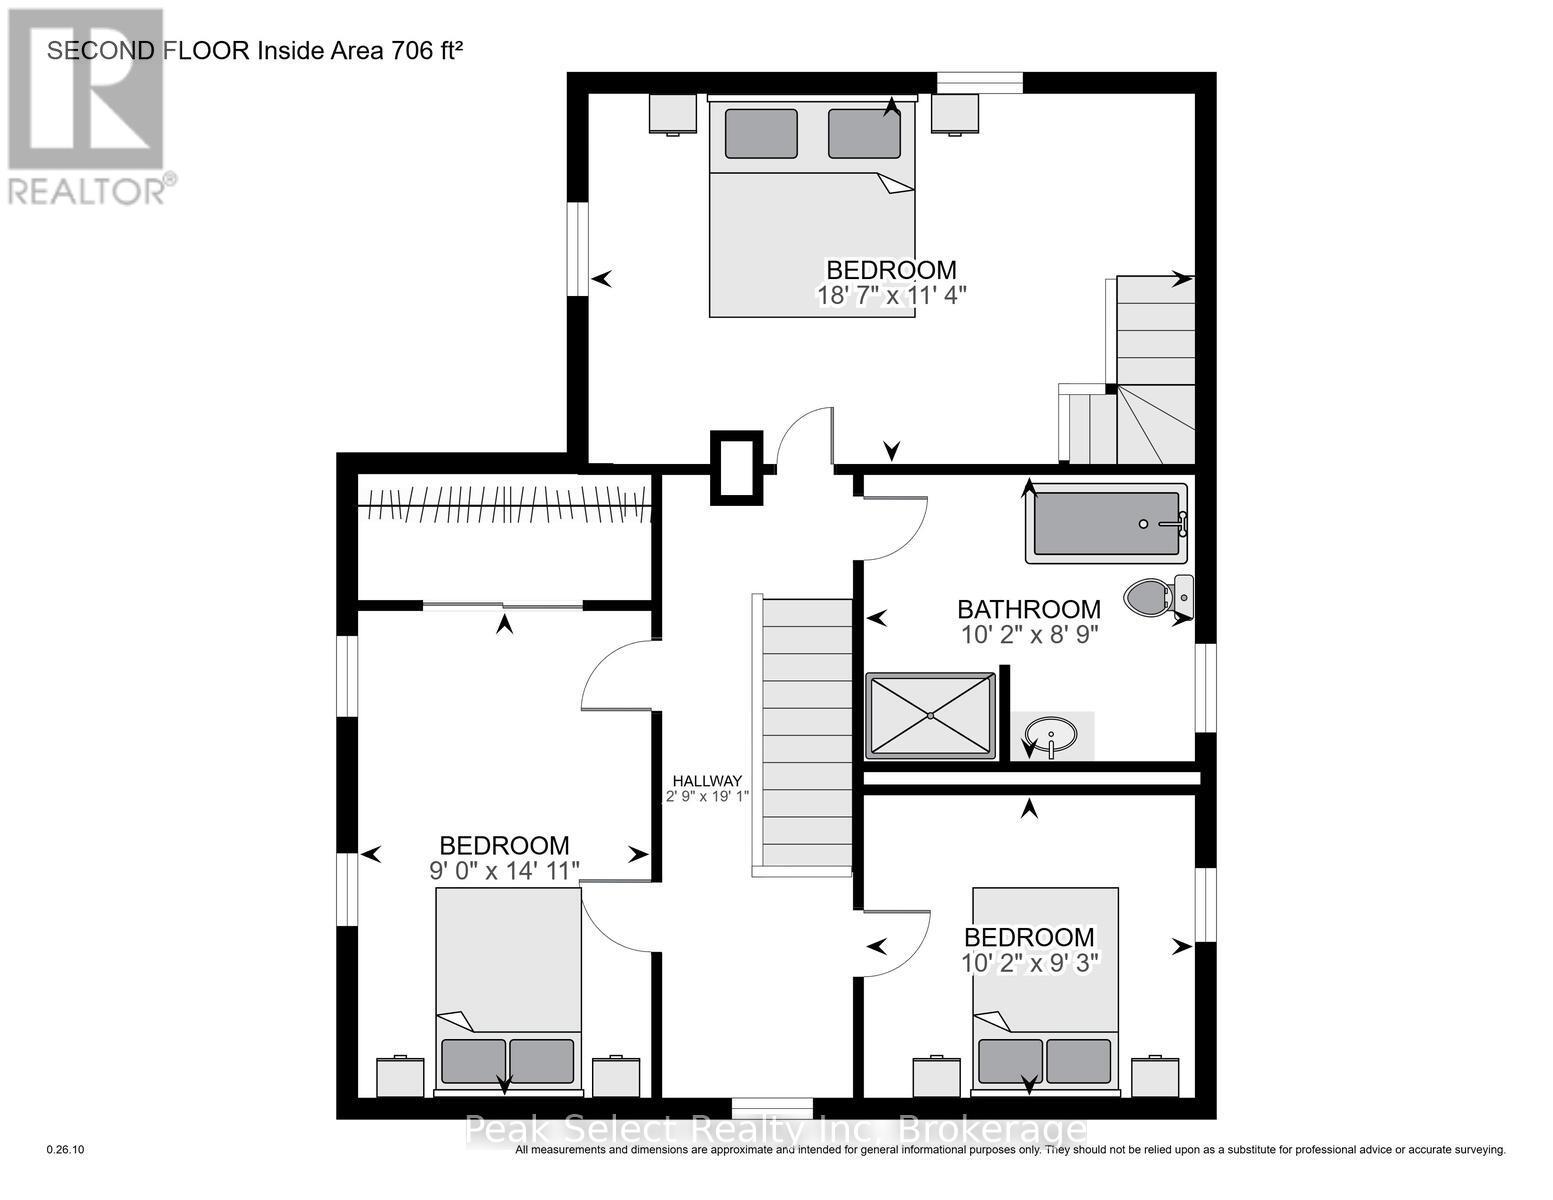
Summer living at its finest awaits at 3410 Perth Rd 163! This charming yellow brick century farmhouse sits on a private 121 x 239 ft lot framed by mature trees and peaceful countryside views. Buy with confidence - a brand-new weeping bed was installed in spring 2026, adding lasting value.Inside, this carpet-free home blends heritage character with modern updates across 3 bedrooms and 2 full baths. The inviting kitchen features maple cabinets and floors, a warm wood ceiling, gas stove, and included appliances - perfect for summer entertaining. The dining room connects to a flexible office (currently a bedroom), while the cozy living room and main-floor laundry add everyday ease.Outside is where country life shines. Relax on the front deck under the gazebo, host backyard BBQs, or enjoy the privacy of your spacious yard. The impressive 40' x 16' drive-thru shed and curved-roof workshop offer endless possibilities, and the oversized double-plus garage includes interior access plus two freezers. A unique walk-down leads to a partially finished basement with skylights, rec room, propane heat, and sump pump. Upstairs, three bright bedrooms with maple floors share a full 4-piece bath.Updates include a garage roof (2014), new pressure tank (2024), weeping bed (2026), and Quadro fibre optic internet. Enjoy starry skies, quiet evenings, and the best of summertime country living - just a short drive to town. (id:58073)
Property Details
| MLS® Number | X12680784 |
| Property Type | Single Family |
| Community Name | Fullarton |
| Community Features | School Bus |
| Features | Wooded Area, Irregular Lot Size, Flat Site, Lane, Lighting, Carpet Free, Gazebo |
| Parking Space Total | 10 |
| Structure | Porch, Deck, Drive Shed, Workshop |
Building
| Bathroom Total | 2 |
| Bedrooms Above Ground | 3 |
| Bedrooms Total | 3 |
| Age | 100+ Years |
| Appliances | Dishwasher, Dryer, Freezer, Gas Stove(s), Washer, Refrigerator |
| Basement Development | Unfinished |
| Basement Type | Full (unfinished) |
| Construction Style Attachment | Detached |
| Cooling Type | None |
| Exterior Finish | Brick |
| Fire Protection | Smoke Detectors |
| Foundation Type | Stone |
| Heating Fuel | Propane |
| Heating Type | Forced Air |
| Size Interior | 1,500 - 2,000 Sqft |
| Type | House |
| Utility Water | Drilled Well |
Parking
| Attached Garage | |
| Garage |
Land
| Acreage | No |
| Landscape Features | Landscaped |
| Sewer | Septic System |
| Size Depth | 239 Ft |
| Size Frontage | 121 Ft ,2 In |
| Size Irregular | 121.2 X 239 Ft ; 239.04' X 121.76' X 246.53' X 121.45' |
| Size Total Text | 121.2 X 239 Ft ; 239.04' X 121.76' X 246.53' X 121.45'|under 1/2 Acre |
Rooms
| Level | Type | Length | Width | Dimensions |
|---|---|---|---|---|
| Second Level | Primary Bedroom | 5.66 m | 3.46 m | 5.66 m x 3.46 m |
| Second Level | Bedroom 2 | 2.74 m | 4.55 m | 2.74 m x 4.55 m |
| Second Level | Bedroom 3 | 3.09 m | 2.82 m | 3.09 m x 2.82 m |
| Basement | Other | 2.96 m | 5.4 m | 2.96 m x 5.4 m |
| Basement | Other | 5.46 m | 3.49 m | 5.46 m x 3.49 m |
| Basement | Other | 2.7 m | 4.69 m | 2.7 m x 4.69 m |
| Basement | Utility Room | 4.34 m | 5.54 m | 4.34 m x 5.54 m |
| Main Level | Foyer | 1.47 m | 1.43 m | 1.47 m x 1.43 m |
| Main Level | Office | 3.02 m | 2.66 m | 3.02 m x 2.66 m |
| Main Level | Dining Room | 3.02 m | 2.64 m | 3.02 m x 2.64 m |
| Main Level | Living Room | 3.55 m | 5.75 m | 3.55 m x 5.75 m |
| Main Level | Kitchen | 5.7 m | 3.55 m | 5.7 m x 3.55 m |
| Main Level | Laundry Room | 1.74 m | 3.33 m | 1.74 m x 3.33 m |
Utilities
| Cable | Available |
| Electricity | Installed |
https://www.realtor.ca/real-estate/29233967/3410-perth-rd-163-road-west-perth-fullarton-fullarton

The trademarks REALTOR®, REALTORS®, and the REALTOR® logo are controlled by The Canadian Real Estate Association (CREA) and identify real estate professionals who are members of CREA. The trademarks MLS®, Multiple Listing Service® and the associated logos are owned by The Canadian Real Estate Association (CREA) and identify the quality of services provided by real estate professionals who are members of CREA. The trademark DDF® is owned by The Canadian Real Estate Association (CREA) and identifies CREA's Data Distribution Facility (DDF®)
July 12 2026 11:37:09
The Lakelands Association of REALTORS®
Peak Select Realty Inc