3506 Huron Road Haysville, Ontario N3A 3C4

$565,000
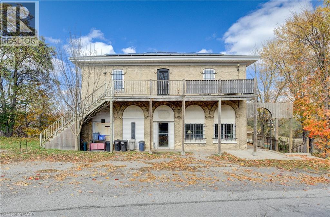
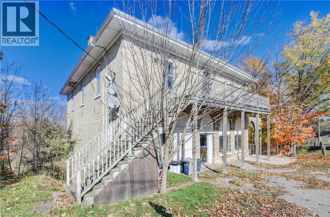
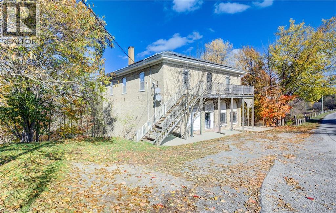
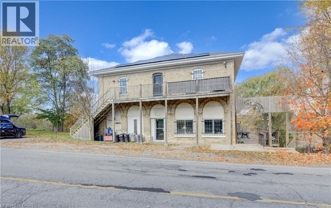
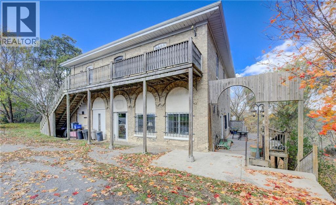
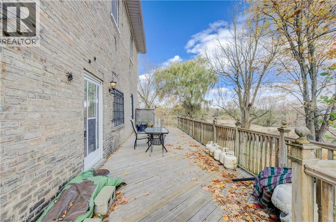
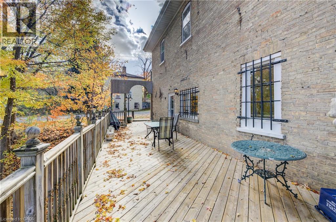
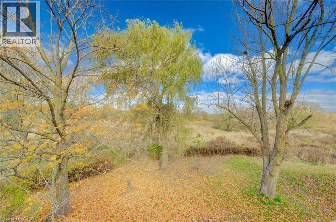
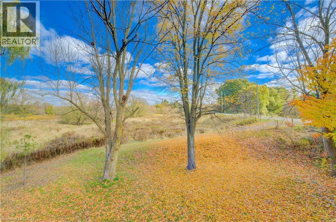
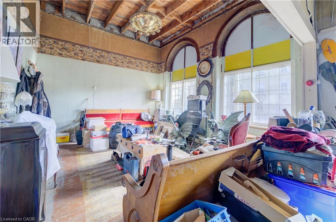
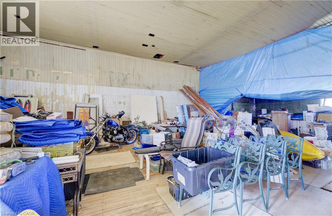
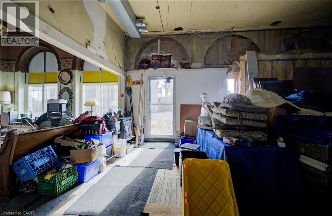
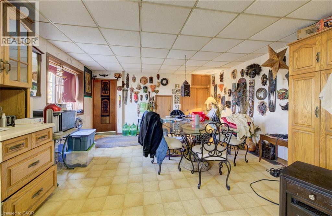
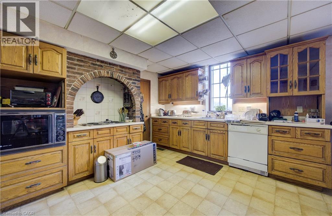
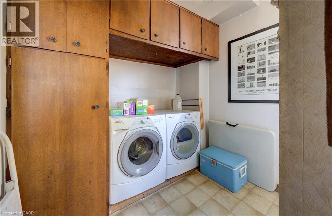
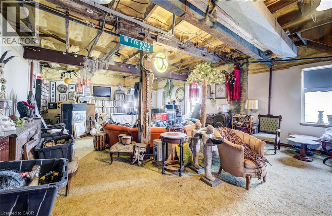
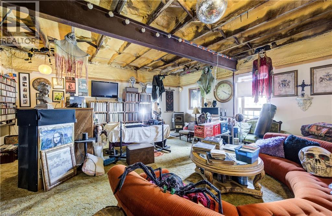
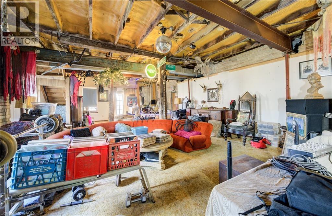
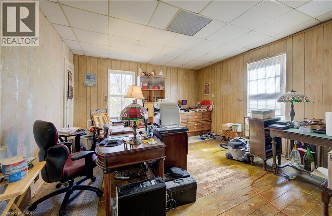
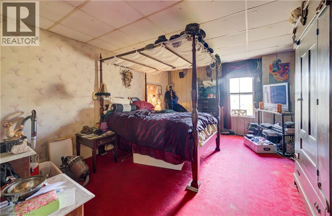
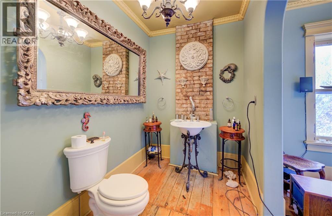
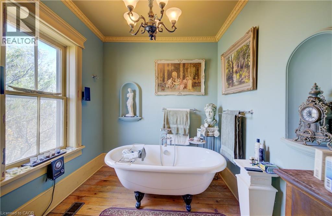
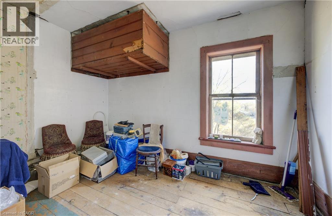
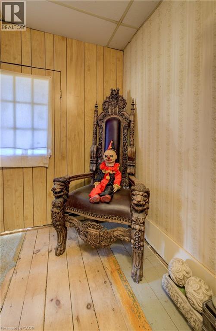
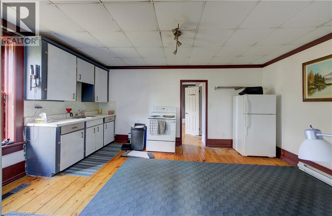
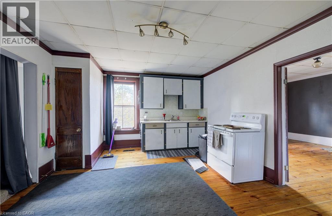
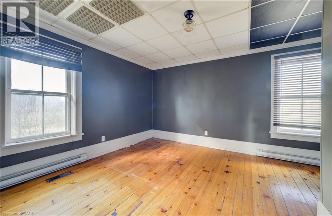
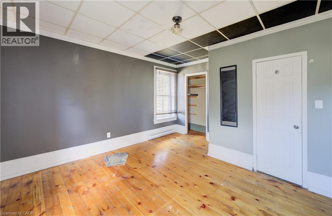
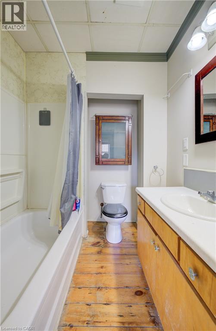
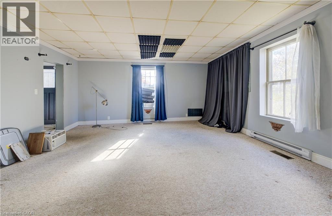
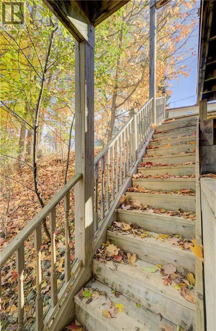
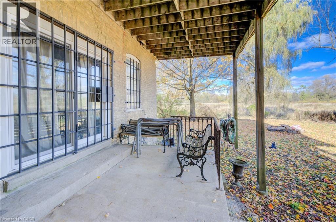
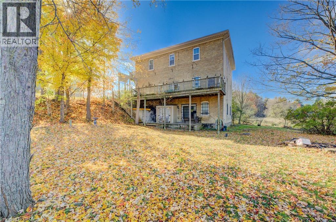
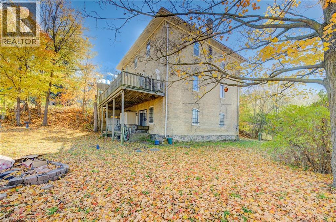
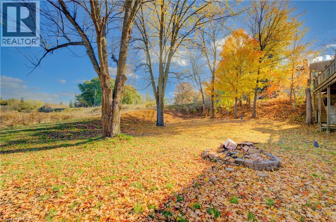
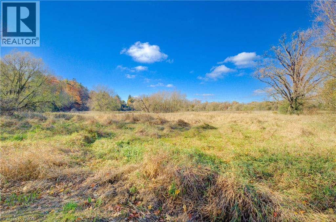
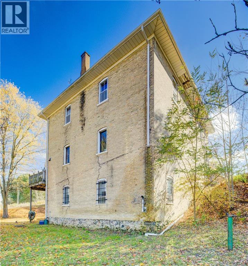
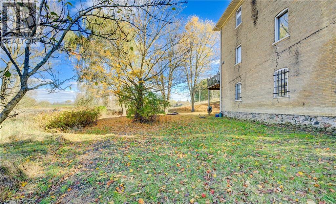
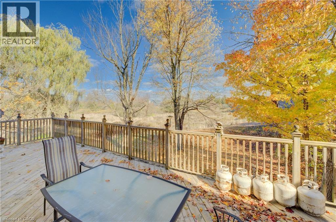
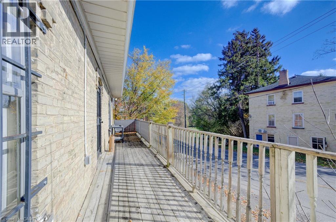
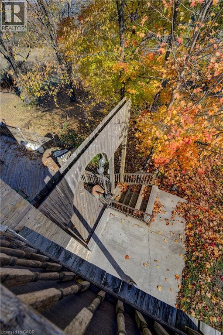
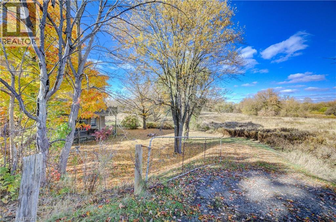
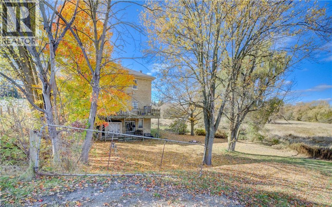
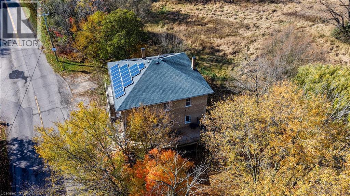
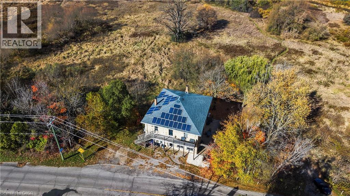
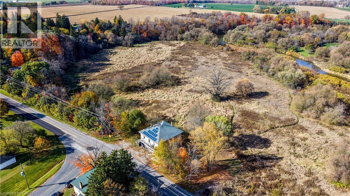
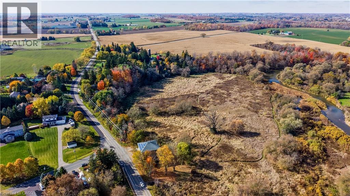
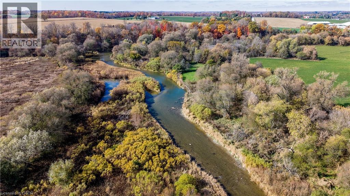
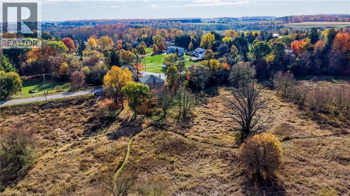
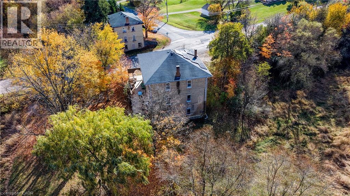
Welcome to Haysville! The possibilities are endless in this 1840s built yellow brick home with almost 5000 sq ft of living space. In the past this building has been a stage coach stop, a general store and a meat market. The main floor lends itself well to a commercial venture (although you would need to investigate a rezone possibility) with soaring ceilings and a large open space. Or remodel the area and have a huge home for a large family. Large kitchen, main floor laundry and a 2 piece bathroom. Upstairs features 3 bedrooms and a terrific bathroom, plus a self contained one bedroom apartment with a separate entrance. One of a kind basement that is decked out for halloween! Wonderful yard overlooking the Nith River, perfect for entertaining family and friends. (id:58073)
Property Details
| MLS® Number | 40843731 |
| Property Type | Single Family |
| Amenities Near By | Park, Place Of Worship, Schools |
| Community Features | Quiet Area |
| Features | Country Residential |
| Parking Space Total | 5 |
Building
| Bathroom Total | 3 |
| Bedrooms Above Ground | 4 |
| Bedrooms Total | 4 |
| Basement Development | Partially Finished |
| Basement Type | Full (partially Finished) |
| Construction Style Attachment | Detached |
| Cooling Type | None |
| Exterior Finish | Brick |
| Foundation Type | Stone |
| Half Bath Total | 1 |
| Heating Fuel | Propane |
| Heating Type | Forced Air |
| Stories Total | 2 |
| Size Interior | 5,167 Sqft |
| Type | House |
| Utility Water | Drilled Well |
Parking
| Open |
Land
| Acreage | No |
| Land Amenities | Park, Place Of Worship, Schools |
| Sewer | Septic System |
| Size Frontage | 113 Ft |
| Size Total Text | Under 1/2 Acre |
| Zoning Description | A |
Rooms
| Level | Type | Length | Width | Dimensions |
|---|---|---|---|---|
| Second Level | Bedroom | 16'9'' x 12'11'' | ||
| Second Level | Primary Bedroom | 16'9'' x 13'0'' | ||
| Second Level | Bedroom | 14'4'' x 14'0'' | ||
| Second Level | Living Room | 16'4'' x 17'0'' | ||
| Second Level | Kitchen | 16'7'' x 12'10'' | ||
| Second Level | Bedroom | 14'2'' x 12'9'' | ||
| Second Level | 4pc Bathroom | 6'8'' x 6'4'' | ||
| Second Level | 3pc Bathroom | 14'4'' x 7'11'' | ||
| Basement | Utility Room | 18'9'' x 20'2'' | ||
| Basement | Storage | 18'10'' x 20'3'' | ||
| Basement | Recreation Room | 39'6'' x 21'3'' | ||
| Main Level | Other | 24'10'' x 43'5'' | ||
| Main Level | Living Room | 15'7'' x 13'8'' | ||
| Main Level | Laundry Room | 7'0'' x 7'11'' | ||
| Main Level | Kitchen | 15'4'' x 11'6'' | ||
| Main Level | Dining Room | 15'4'' x 10'7'' | ||
| Main Level | 1pc Bathroom | 5'8'' x 3'2'' |
https://www.realtor.ca/real-estate/29965474/3506-huron-road-haysville

The trademarks REALTOR®, REALTORS®, and the REALTOR® logo are controlled by The Canadian Real Estate Association (CREA) and identify real estate professionals who are members of CREA. The trademarks MLS®, Multiple Listing Service® and the associated logos are owned by The Canadian Real Estate Association (CREA) and identify the quality of services provided by real estate professionals who are members of CREA. The trademark DDF® is owned by The Canadian Real Estate Association (CREA) and identifies CREA's Data Distribution Facility (DDF®)
August 11 2026 08:14:43
REALTORS® Association of Hamilton-Burlington
RE/MAX Twin City Realty Inc.