353 Queen Street E St. Marys, Ontario N4X 1B8

$499,000
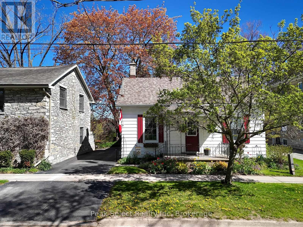
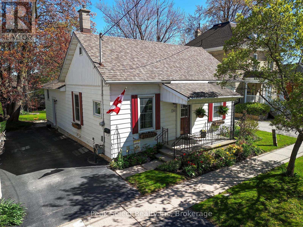
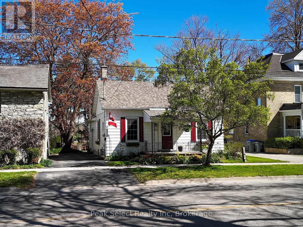
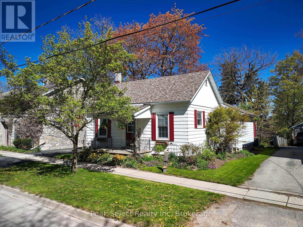
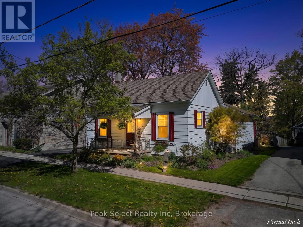
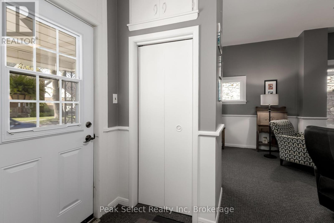
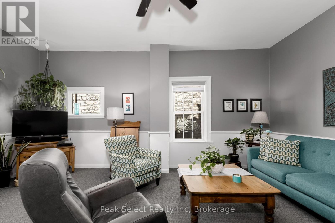
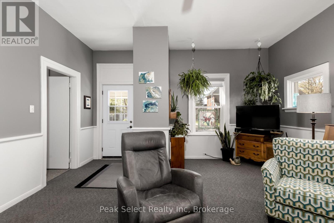
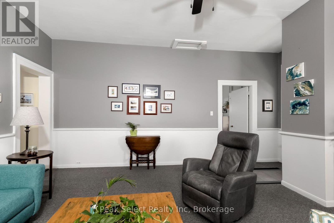
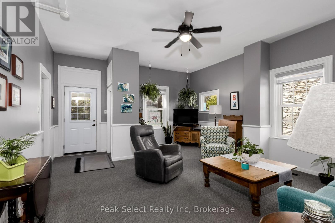
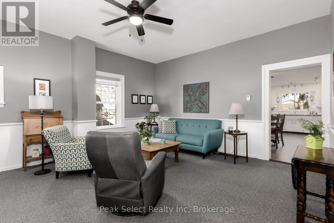
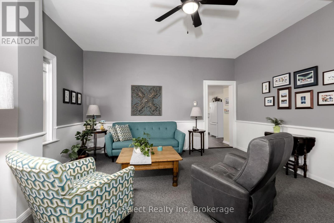
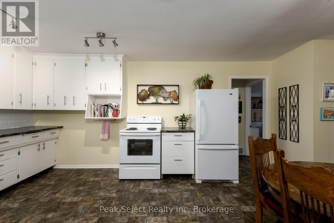
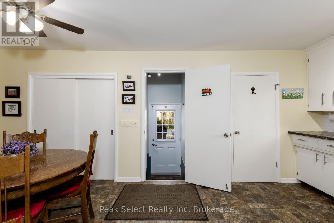
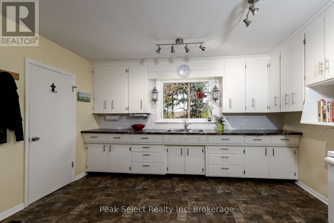
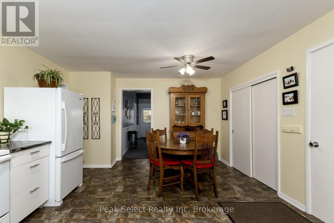
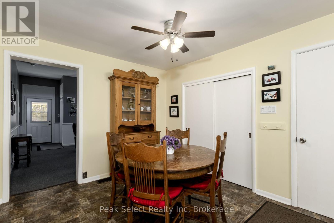
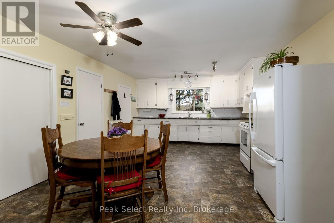
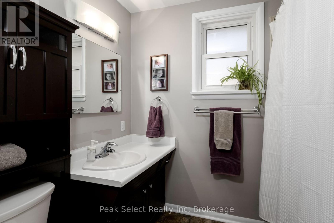
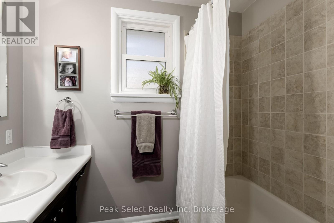
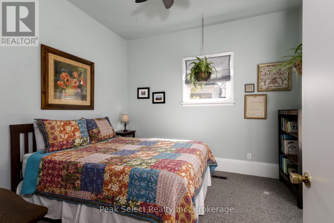
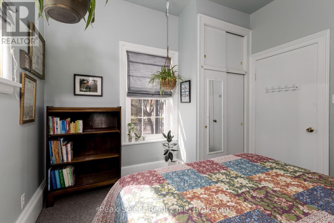
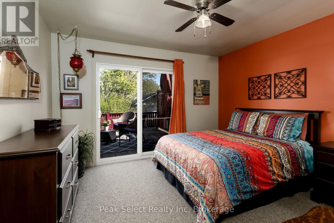
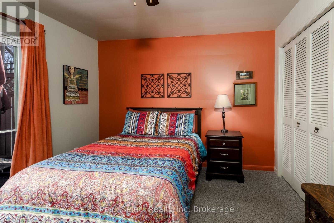
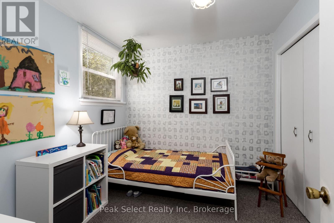
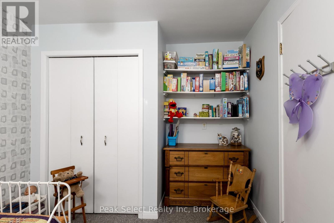
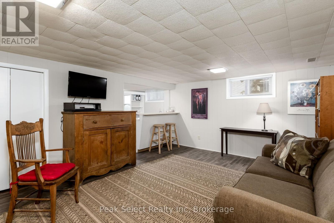
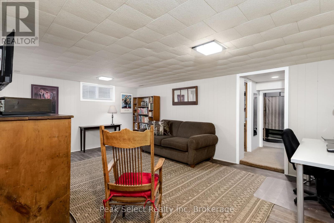
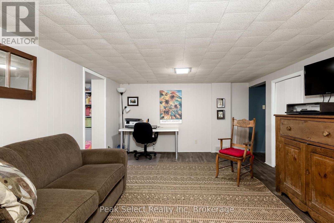
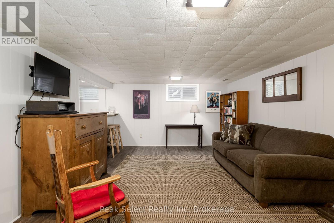
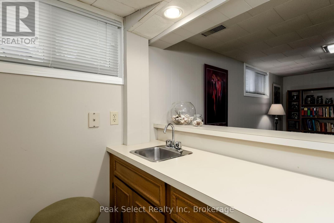
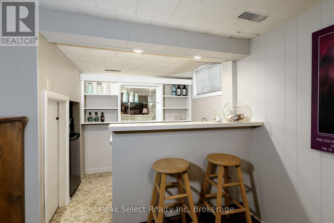
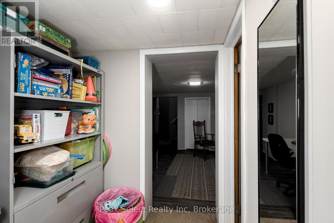
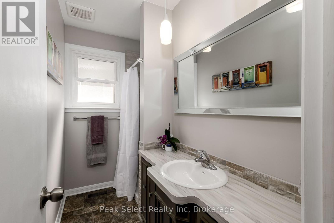
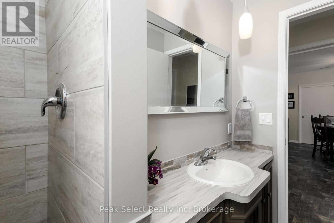
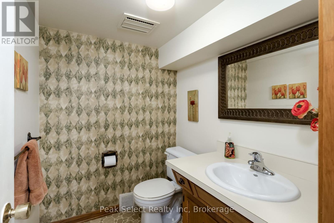
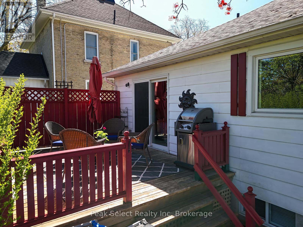
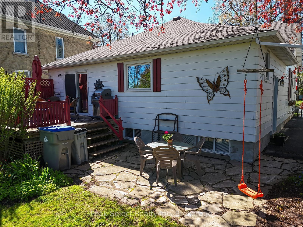
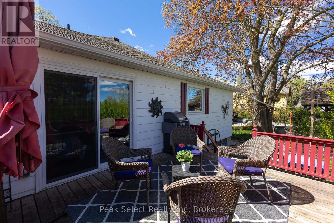
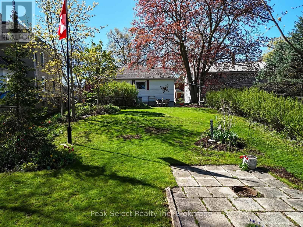
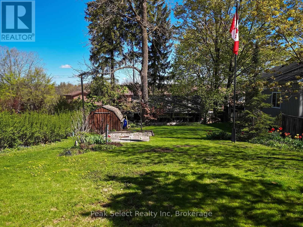
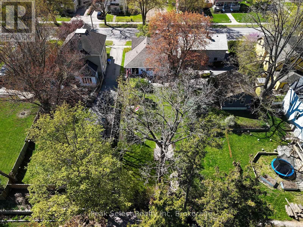
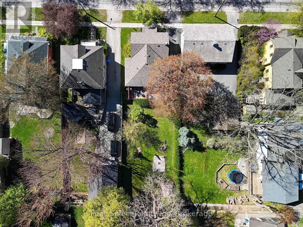
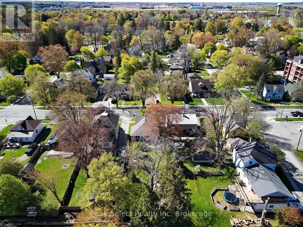
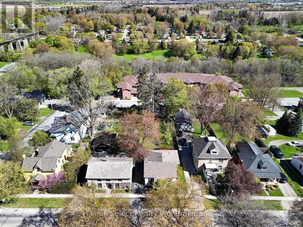
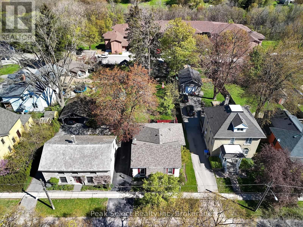
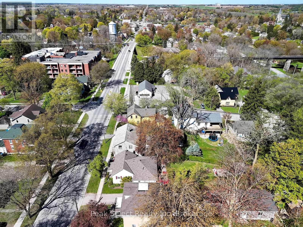
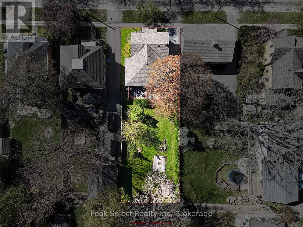
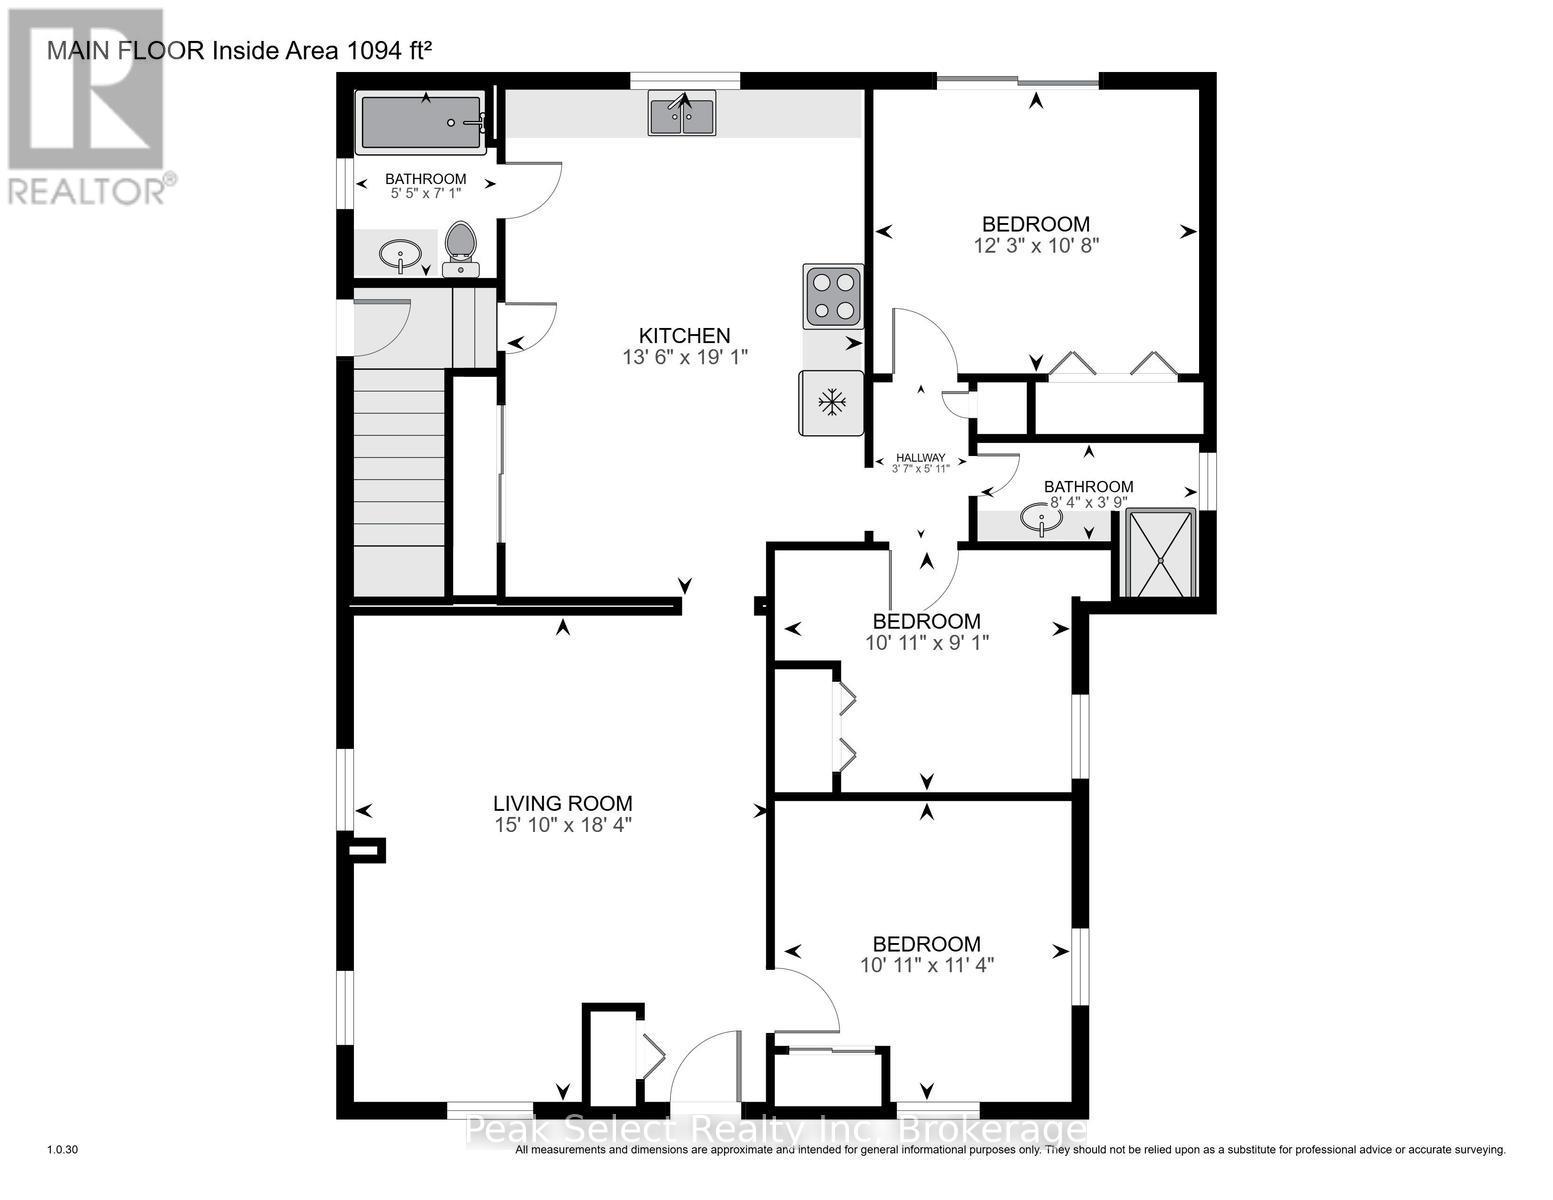
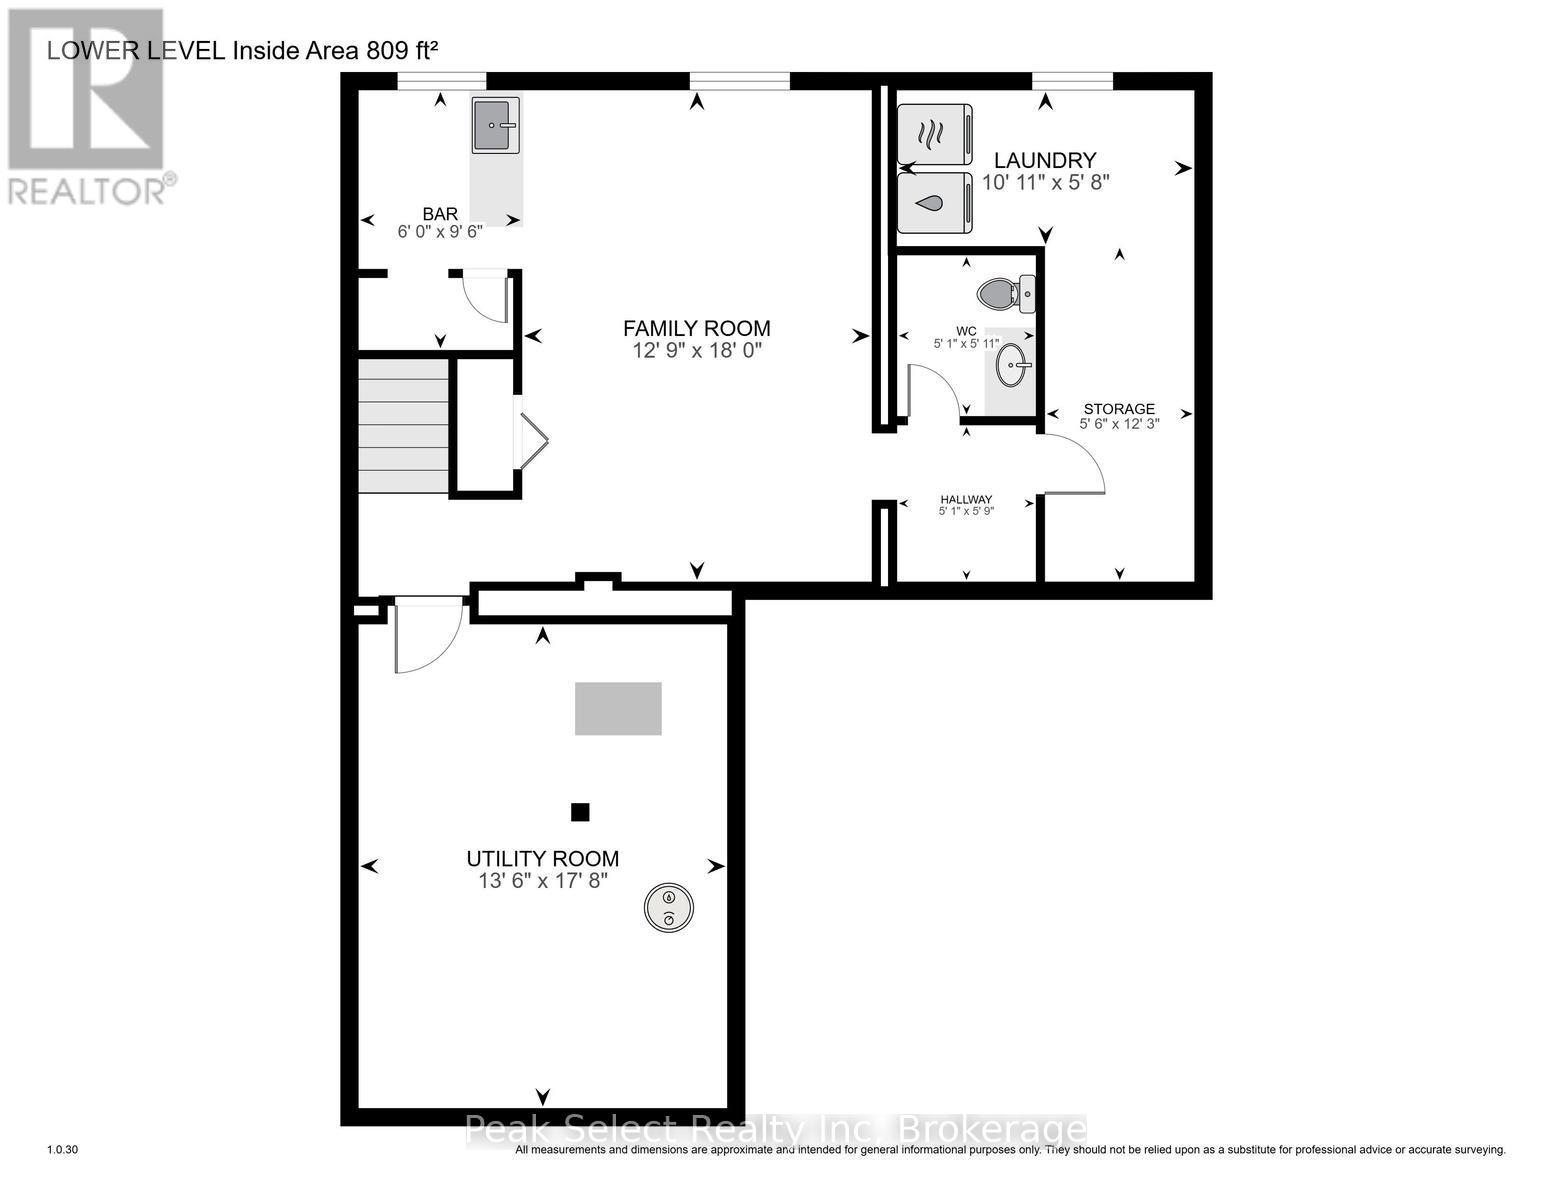
Summer is in full swing, and this charming-meets-spacious 3-bed, 2.5-bath home is ready for the best of the season. It offers over 1,100 sq ft above grade, plus a beautifully partially finished lower level - perfect for retreating to the cool comfort of air conditioning and a movie when July afternoons heat up.The deep 48.6 x 150 ft treed lot is at its lush midsummer peak, with a private, shaded backyard, a rear deck ideal for BBQs, and plenty of space for lawn games. Enjoy an easy walk to downtown for boutique shopping and patio season in full stride, hit nearby trails for morning strolls before the day warms up, and grab an ice cream sundae at Hearns Dairy just steps away.Inside, an oversized living room with 12' ceilings and large sunny windows sets the tone, filling the space with light through these long summer evenings. The eat-in kitchen has abundant cabinetry and a window overlooking the leafy, garden-fresh yard. There are three bedrooms and 2.5 baths, including a 4-piece bath, a main-floor shower bath, and a lower-level powder room. The partially finished lower level adds a family room, wet bar, laundry, and flexible bonus space.Blending 1890s character - high baseboards and clever hidden-style storage - with modern comfort, this home also features newer windows, a 2022 furnace and central air (earning its keep in the heart of summer), and an owned water softener. Make this your summer HQ in St. Marys. (id:58073)
Property Details
| MLS® Number | X13113880 |
| Property Type | Single Family |
| Community Name | St. Marys |
| Amenities Near By | Park, Place Of Worship, Schools |
| Community Features | School Bus |
| Equipment Type | Water Heater |
| Features | Conservation/green Belt, Level |
| Parking Space Total | 2 |
| Rental Equipment Type | Water Heater |
| Structure | Deck, Porch, Patio(s), Shed |
Building
| Bathroom Total | 3 |
| Bedrooms Above Ground | 3 |
| Bedrooms Total | 3 |
| Age | 100+ Years |
| Appliances | Water Softener, Dryer, Stove, Washer, Window Coverings, Refrigerator |
| Architectural Style | Bungalow |
| Basement Type | Full, Partial |
| Construction Style Attachment | Detached |
| Cooling Type | Central Air Conditioning |
| Exterior Finish | Vinyl Siding |
| Fire Protection | Smoke Detectors |
| Foundation Type | Stone |
| Half Bath Total | 2 |
| Heating Fuel | Natural Gas |
| Heating Type | Forced Air |
| Stories Total | 1 |
| Size Interior | 1,100 - 1,500 Sqft |
| Type | House |
| Utility Water | Municipal Water |
Parking
| No Garage | |
| Tandem |
Land
| Acreage | No |
| Land Amenities | Park, Place Of Worship, Schools |
| Landscape Features | Landscaped |
| Sewer | Sanitary Sewer |
| Size Depth | 150 Ft |
| Size Frontage | 48 Ft ,7 In |
| Size Irregular | 48.6 X 150 Ft |
| Size Total Text | 48.6 X 150 Ft |
| Surface Water | River/stream |
| Zoning Description | R3 |
Rooms
| Level | Type | Length | Width | Dimensions |
|---|---|---|---|---|
| Lower Level | Family Room | 3.9 m | 5.48 m | 3.9 m x 5.48 m |
| Lower Level | Other | 1.82 m | 2.9 m | 1.82 m x 2.9 m |
| Lower Level | Laundry Room | 3.32 m | 1.74 m | 3.32 m x 1.74 m |
| Lower Level | Utility Room | 4.11 m | 5.39 m | 4.11 m x 5.39 m |
| Main Level | Living Room | 4.82 m | 5.58 m | 4.82 m x 5.58 m |
| Main Level | Kitchen | 4.13 m | 5.82 m | 4.13 m x 5.82 m |
| Main Level | Primary Bedroom | 3.74 m | 3.26 m | 3.74 m x 3.26 m |
| Main Level | Bedroom 2 | 3.32 m | 2.78 m | 3.32 m x 2.78 m |
| Main Level | Bedroom 3 | 3.32 m | 3.45 m | 3.32 m x 3.45 m |
https://www.realtor.ca/real-estate/29735436/353-queen-street-e-st-marys-st-marys

The trademarks REALTOR®, REALTORS®, and the REALTOR® logo are controlled by The Canadian Real Estate Association (CREA) and identify real estate professionals who are members of CREA. The trademarks MLS®, Multiple Listing Service® and the associated logos are owned by The Canadian Real Estate Association (CREA) and identify the quality of services provided by real estate professionals who are members of CREA. The trademark DDF® is owned by The Canadian Real Estate Association (CREA) and identifies CREA's Data Distribution Facility (DDF®)
July 07 2026 08:59:37
The Lakelands Association of REALTORS®
Peak Select Realty Inc