359288 Grey Rd 15 Meaford, Ontario N4K 5N3

$1,550,000
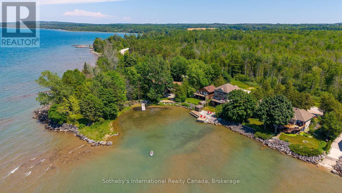
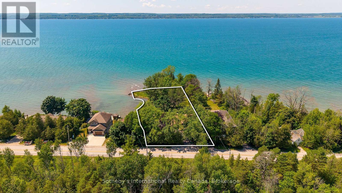
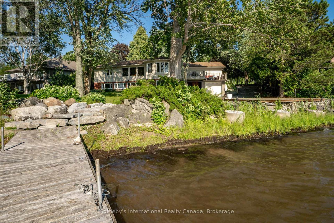
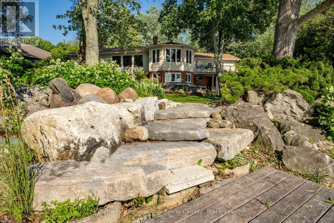
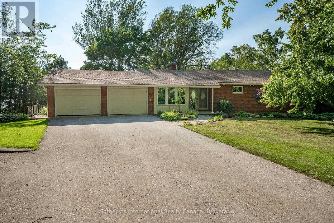
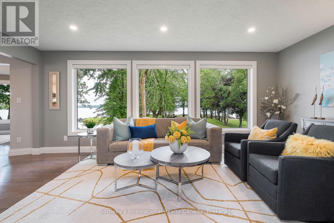
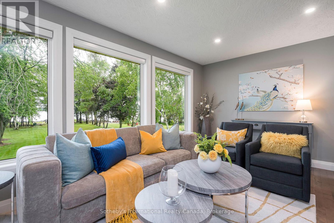
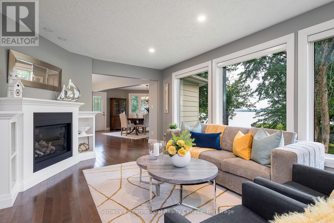
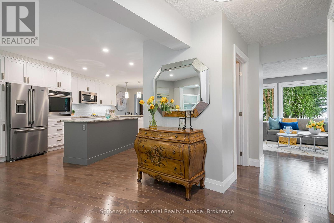
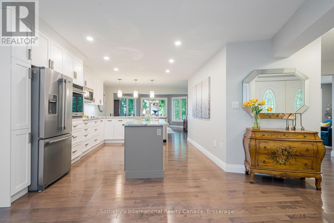
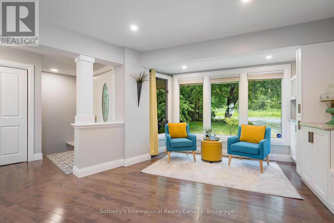
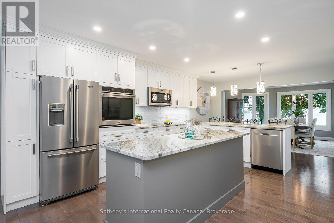
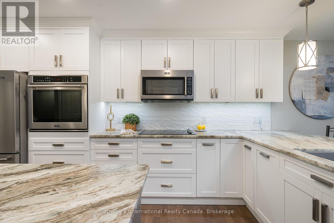
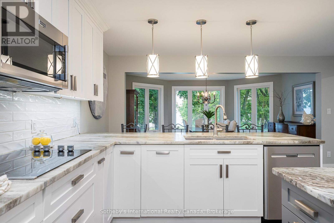
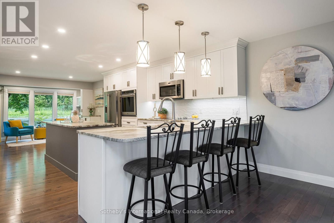
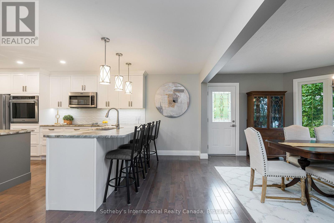
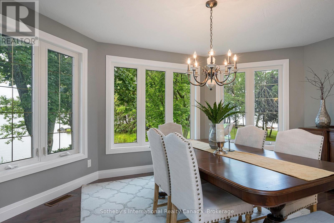
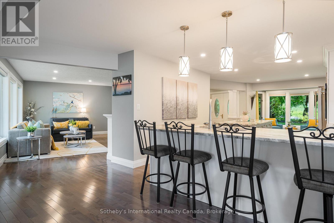
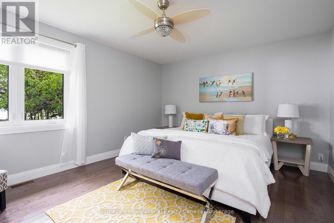
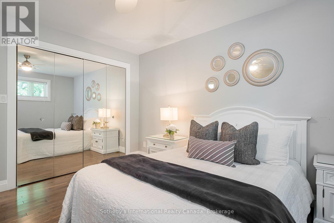
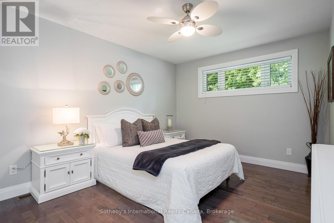
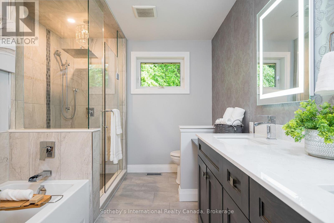
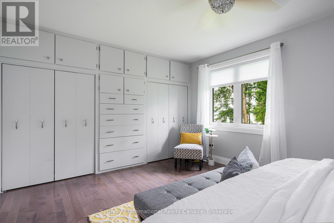
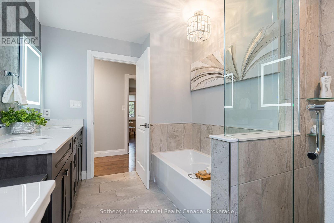
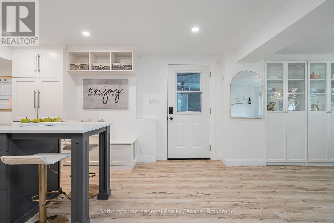
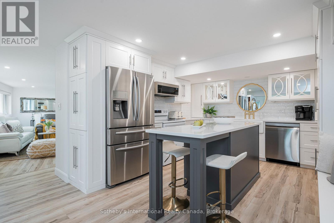
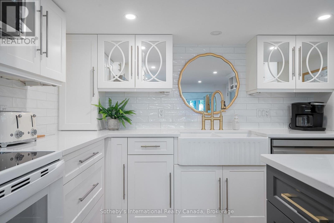
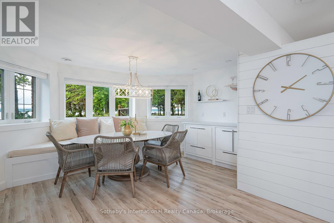
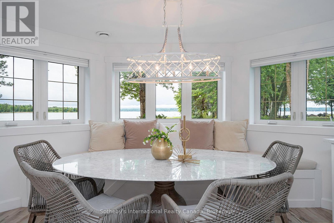
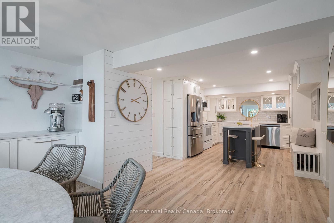
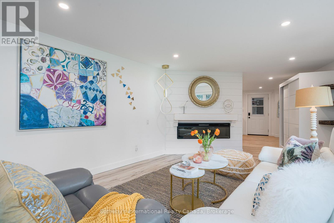
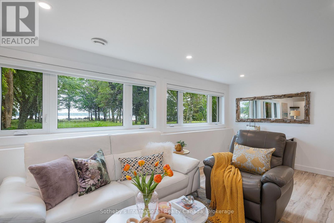
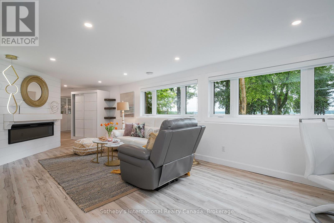
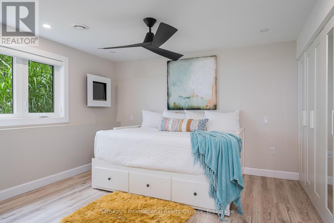
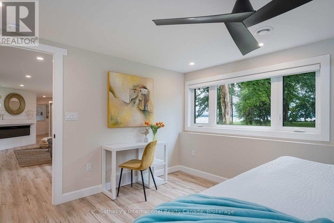
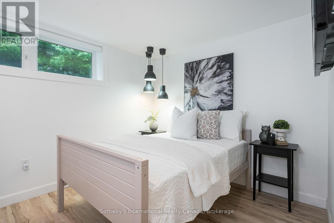
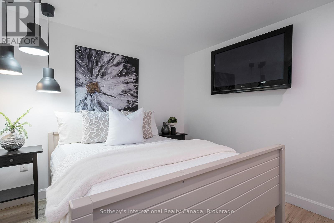
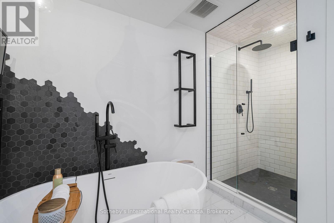
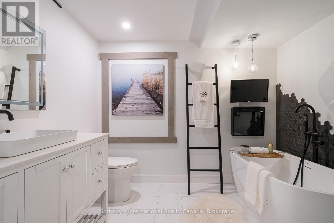
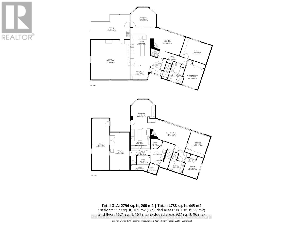
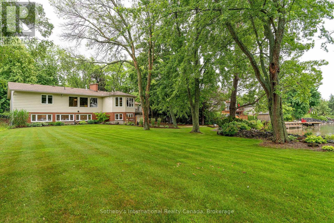
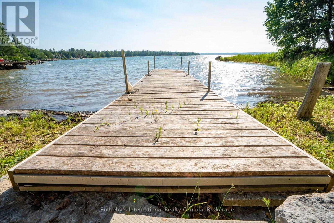
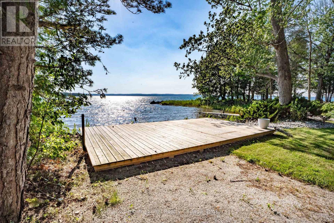
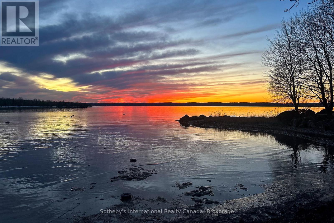
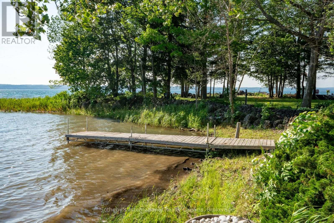
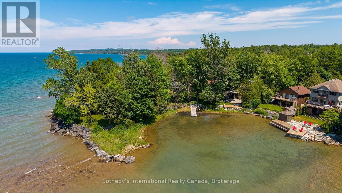
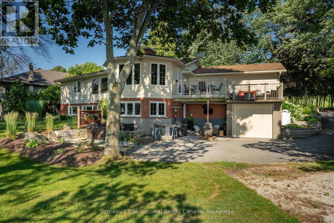
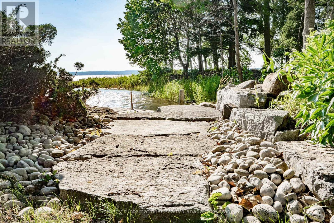
One of the finest waterfront properties along this stretch of Georgian Bay, this thoughtfully renovated residence is perfectly positioned on the sheltered waters of Paynter's Bay, just minutes from Owen Sound. Set on a beautifully landscaped 120 x 332 ft property with over 400 ft of shoreline, the west-facing waterfront offers some of the most spectacular sunsets Georgian Bay has to offer, along with panoramic water views, a private dock and a beach area. Designed to embrace its setting, the bright open-concept main level features expansive windows overlooking the Bay, maple hardwood flooring and a gas fireplace. The custom Brubacher Cabinets kitchen showcases leathered granite counters, built-in appliances, and a generous island that flows seamlessly into the dining area. Two spacious bedrooms, a beautifully finished 5-piece bath and powder room complete the main level. The fully finished walkout lower level offers excellent flexibility for multi-generational living, guests or income potential, with a second custom kitchen by Durnin's Custom Cabinets featuring quartz counters, a family room with an electric fireplace, two additional bedrooms, a 4-piece bath, a private entrance and a cold cellar with a safe. An attached double garage plus a third garage provides ample space for vehicles, boats and recreational equipment. Ground-source geothermal heating, 200-amp service and multiple outdoor entertaining areas complete this exceptional waterfront property. Conveniently located near Owen Sound, Meaford, Thornbury, Collingwood and Blue Mountain, with golf, skiing, hiking and four-season recreation nearby. (id:58073)
Property Details
| MLS® Number | X13740622 |
| Property Type | Single Family |
| Community Name | Meaford |
| Amenities Near By | Golf Nearby |
| Equipment Type | Propane Tank |
| Features | Irregular Lot Size, Conservation/green Belt, Lighting, Dry, Guest Suite, In-law Suite |
| Parking Space Total | 9 |
| Rental Equipment Type | Propane Tank |
| Structure | Deck, Patio(s), Porch, Boathouse, Dock |
| View Type | Lake View, View Of Water, Direct Water View |
| Water Front Name | Georgian Bay |
| Water Front Type | Waterfront |
Building
| Bathroom Total | 3 |
| Bedrooms Above Ground | 2 |
| Bedrooms Below Ground | 2 |
| Bedrooms Total | 4 |
| Age | 31 To 50 Years |
| Amenities | Fireplace(s) |
| Appliances | Garage Door Opener Remote(s), Oven - Built-in, Range, Water Heater, Water Softener, Water Treatment, Water Meter, Dishwasher, Dryer, Garage Door Opener, Oven, Stove, Washer, Window Coverings, Two Refrigerators |
| Architectural Style | Bungalow |
| Basement Development | Finished |
| Basement Features | Walk Out, Separate Entrance |
| Basement Type | N/a (finished), Full, N/a |
| Construction Style Attachment | Detached |
| Cooling Type | Central Air Conditioning |
| Exterior Finish | Aluminum Siding, Brick |
| Fire Protection | Smoke Detectors |
| Fireplace Present | Yes |
| Fireplace Total | 2 |
| Fireplace Type | Insert |
| Flooring Type | Hardwood |
| Foundation Type | Block |
| Half Bath Total | 1 |
| Heating Fuel | Geo Thermal, Propane |
| Heating Type | Forced Air, Heat Pump |
| Stories Total | 1 |
| Size Interior | 1,500 - 2,000 Sqft |
| Type | House |
| Utility Water | Municipal Water |
Parking
| Attached Garage | |
| Garage |
Land
| Access Type | Year-round Access, Public Road, Private Docking |
| Acreage | No |
| Land Amenities | Golf Nearby |
| Landscape Features | Landscaped |
| Sewer | Septic System |
| Size Depth | 332 Ft ,10 In |
| Size Frontage | 120 Ft |
| Size Irregular | 120 X 332.9 Ft |
| Size Total Text | 120 X 332.9 Ft|1/2 - 1.99 Acres |
| Zoning Description | Sr-115 Shoreline Residential With Exception |
Rooms
| Level | Type | Length | Width | Dimensions |
|---|---|---|---|---|
| Main Level | Foyer | 2.45 m | 3.32 m | 2.45 m x 3.32 m |
| Main Level | Bathroom | 1.44 m | 1.25 m | 1.44 m x 1.25 m |
| Main Level | Bathroom | 2.74 m | 3.55 m | 2.74 m x 3.55 m |
| Main Level | Sitting Room | 3.7 m | 2.61 m | 3.7 m x 2.61 m |
| Main Level | Kitchen | 3.7 m | 7.07 m | 3.7 m x 7.07 m |
| Main Level | Dining Room | 4.82 m | 3.68 m | 4.82 m x 3.68 m |
| Main Level | Living Room | 6.72 m | 3.67 m | 6.72 m x 3.67 m |
| Main Level | Primary Bedroom | 5.14 m | 3.66 m | 5.14 m x 3.66 m |
| Main Level | Bedroom 2 | 3.35 m | 4.81 m | 3.35 m x 4.81 m |
| Ground Level | Bedroom 3 | 3.67 m | 4.04 m | 3.67 m x 4.04 m |
| Ground Level | Bedroom 4 | 3.13 m | 4 m | 3.13 m x 4 m |
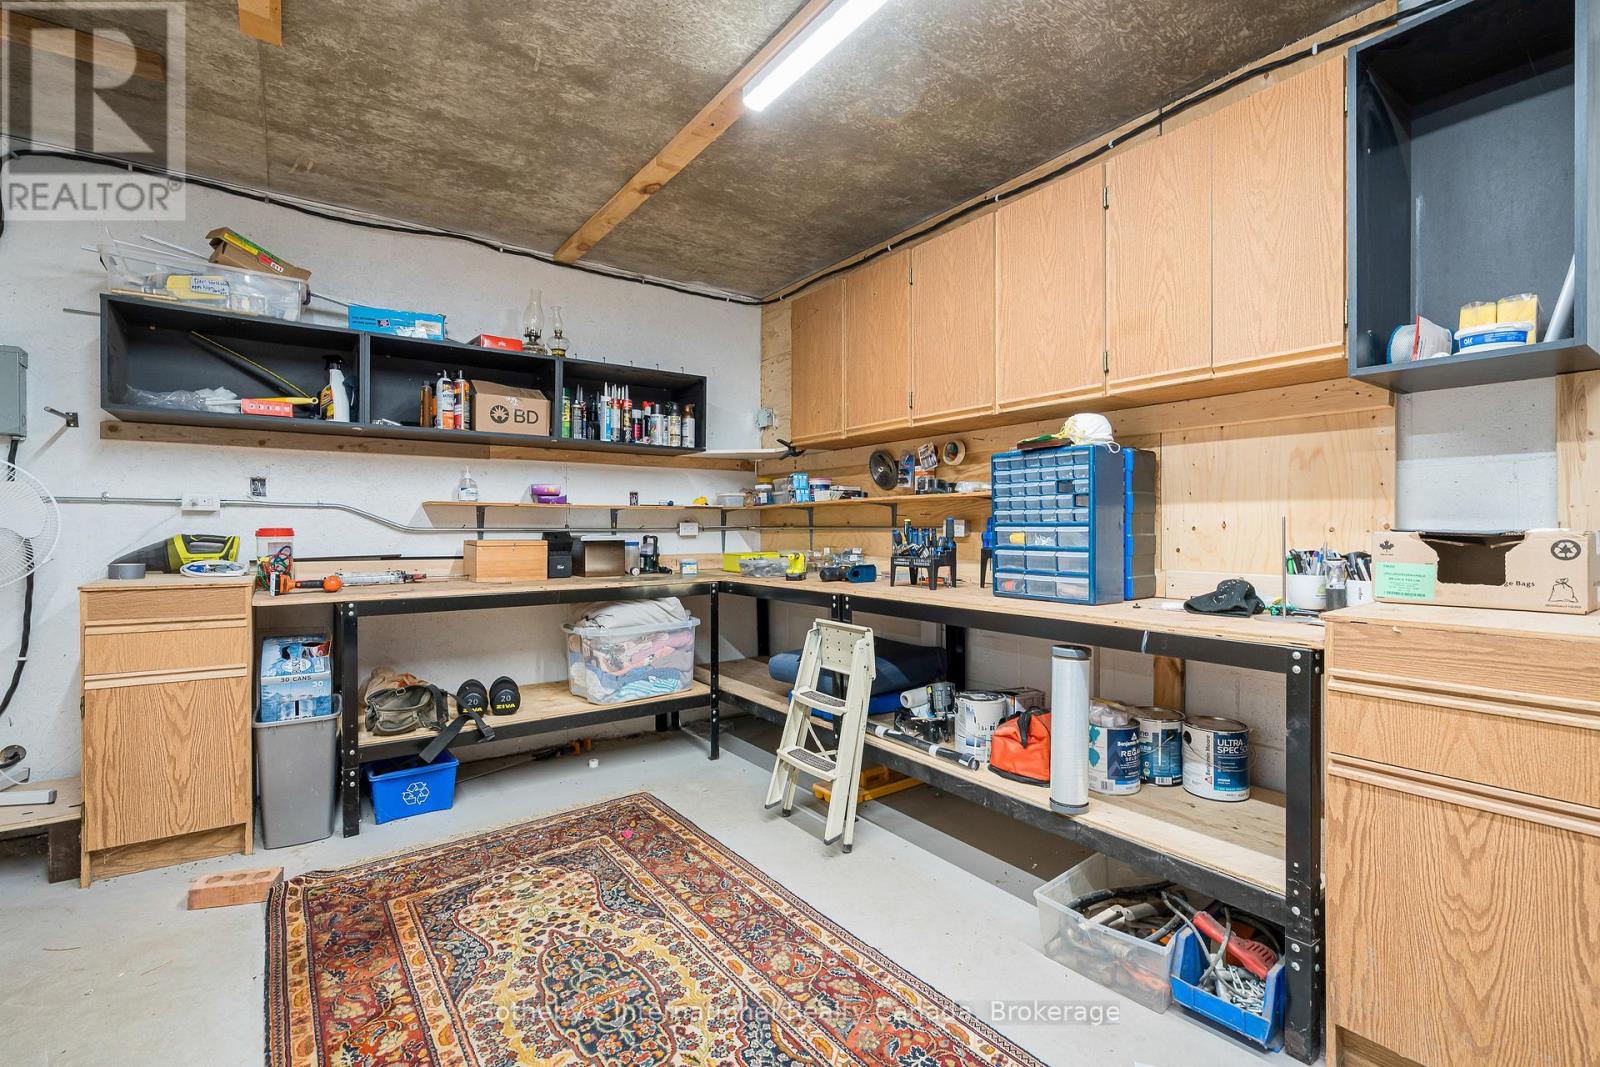
| Ground Level | Workshop | 3.6 m | 7.01 m | 3.6 m x 7.01 m |
| Ground Level | Bathroom | 2.75 m | 3.38 m | 2.75 m x 3.38 m |
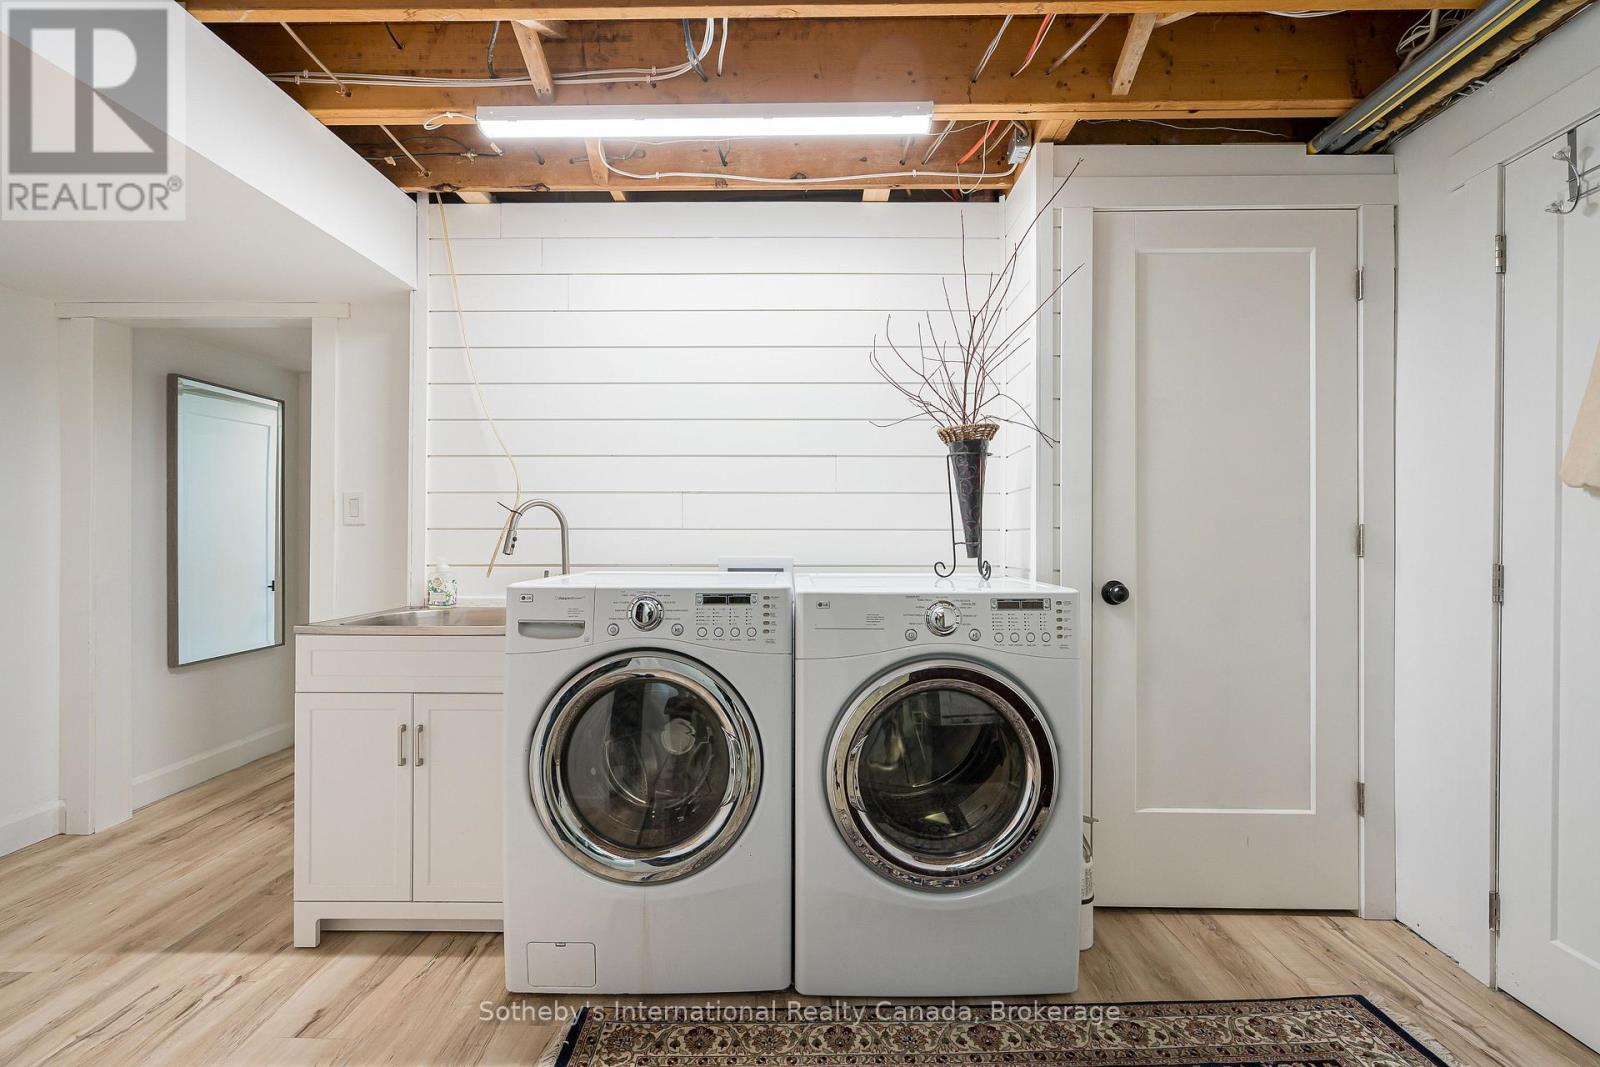
| Ground Level | Laundry Room | 2.85 m | 4.5 m | 2.85 m x 4.5 m |
| Ground Level | Family Room | 6.79 m | 3.33 m | 6.79 m x 3.33 m |
| Ground Level | Dining Room | 4.4 m | 5.46 m | 4.4 m x 5.46 m |
| Ground Level | Kitchen | 3.5 m | 3.75 m | 3.5 m x 3.75 m |
Utilities
| Cable | Available |
| Electricity | Installed |
| Wireless | Available |
https://www.realtor.ca/real-estate/30229951/359288-grey-rd-15-meaford-meaford

The trademarks REALTOR®, REALTORS®, and the REALTOR® logo are controlled by The Canadian Real Estate Association (CREA) and identify real estate professionals who are members of CREA. The trademarks MLS®, Multiple Listing Service® and the associated logos are owned by The Canadian Real Estate Association (CREA) and identify the quality of services provided by real estate professionals who are members of CREA. The trademark DDF® is owned by The Canadian Real Estate Association (CREA) and identifies CREA's Data Distribution Facility (DDF®)
September 03 2026 03:30:22
The Lakelands Association of REALTORS®
Sotheby's International Realty Canada